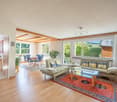
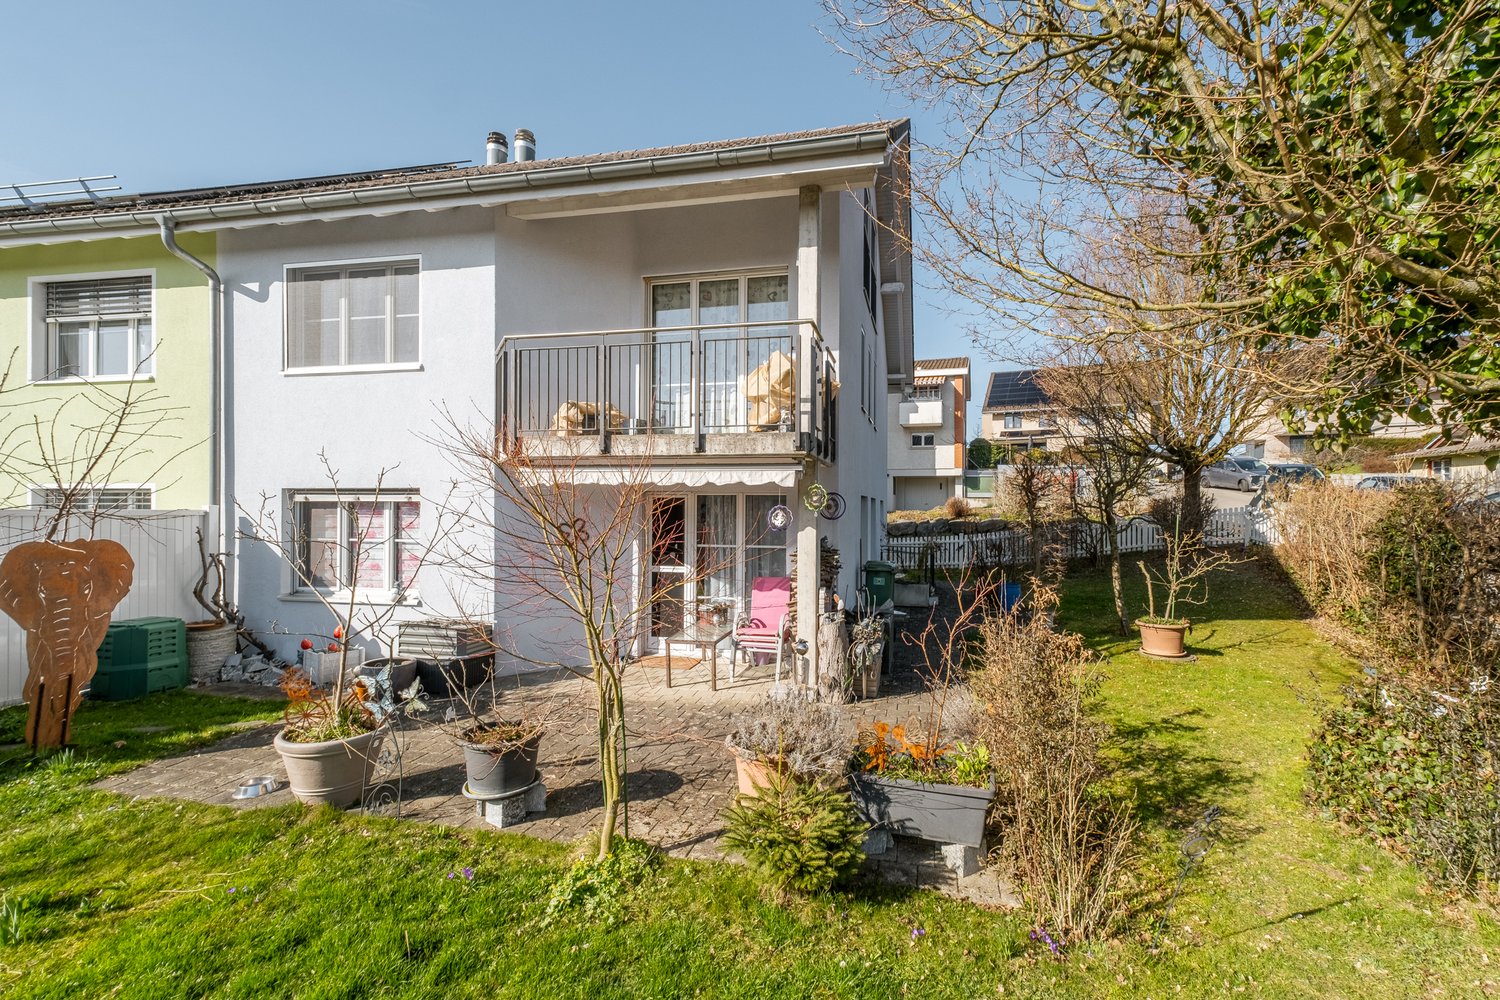
Hagenwil b. Amriswil - Bifamiliar house buy

We recommend expanding your search criteria to get similar results. The current filters didn’t return any matches.

If you don’t want to change your current search criteria, we recommend creating a search alert, so you’ll be notified when matching offers become available.

More objects in your automatically expanded search area
20 results - Radius: + 10km
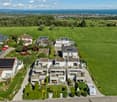
  • Aerial view of a two-story yellow house with a grey roof, surrounded by a well-maintained lawn, garden, and neighboring houses in a suburban setting.
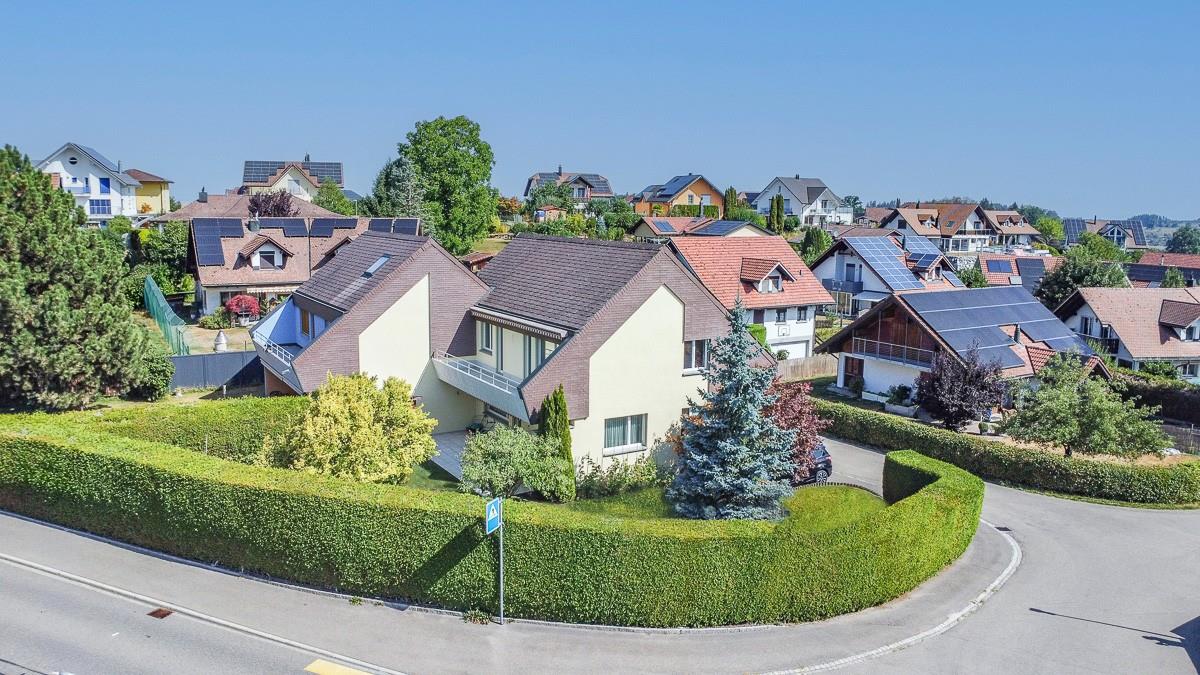
  • Aerial view of a residential neighborhood with multiple houses, solar panels on roofs, driveways, and surrounding greenery.
  • A modern yellow house with solar panels on the roof, surrounded by a landscaped garden and neighboring houses in a suburban setting.
  • A two-story yellow house with a gray roof, multiple windows, and solar panels on the roof. The house features a garage, a small balcony, and is surrounded by greenery and neighboring houses.
  • Two-story yellow house with white trim, large windows, a balcony, and a covered entrance with glass doors.
  • Bright yellow single-story house with a tiled roof, large windows, and a modern glass balcony. The entrance features a paved patio with potted plants and a small garden area.
  • Garden area with a paved patio, green lawn, shrubs, and a small fountain. The patio is connected to a house with a yellow exterior and a glass sliding door leading to a balcony.
  • Two-story house with yellow exterior, white trim, multiple windows, garage, and balcony with glass railing.
  • Two-story yellow house with white trim, multiple windows, garage, and raised ground floor entrance.
  • {"type": "Garage", "objects": ["car", "shelves", "stool"], "visible_features": ["Garage"], "description": "Clean, well-lit underground garage with a white Volkswagen car parked inside, shelves, and a small wooden stool.", "localized_descriptions": {"EN":
  • Empty garage with concrete floor, white walls, built-in shelving units, and a large open garage door leading outside.
  • Empty room with white walls, concrete floor, and a small green robotic vacuum cleaner in the corner.
  • Utility room with exposed brick walls, white washing machine, sink, and various pipes and valves.
  • Empty garage with white brick walls, concrete floor, large garage door, electrical panels, and storage items in the background.
  • Utility room with water heater, boiler, pipes, valves, and thermostat. Brick walls and concrete floor.
  • Empty room with concrete walls, wooden shelves, and a small window with frosted glass.
  • Empty room with tiled floor, white walls, large windows, and a wood-burning stove. The room has large glass doors leading to an outdoor area.
  • Empty room with white walls, tiled floor, and large glass doors leading to an outdoor area. No furniture or equipment present.
  • A covered patio with a yellow and white striped awning, tiled floor, and a view of a well-maintained garden with hedges, a bird feeder, and a small tree.
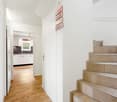
  • Empty hallway with tiled floor, white walls, staircase leading to another level, and an open doorway to a kitchen area.
1 / 34
6.5 rooms177m²CHF 1,375,000.–
Top
Grüenaustrasse 11, 9204 Andwil SG

Space for family, hobby, and energy – Your 6.5-room dream house in Andwil SG

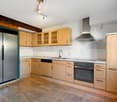
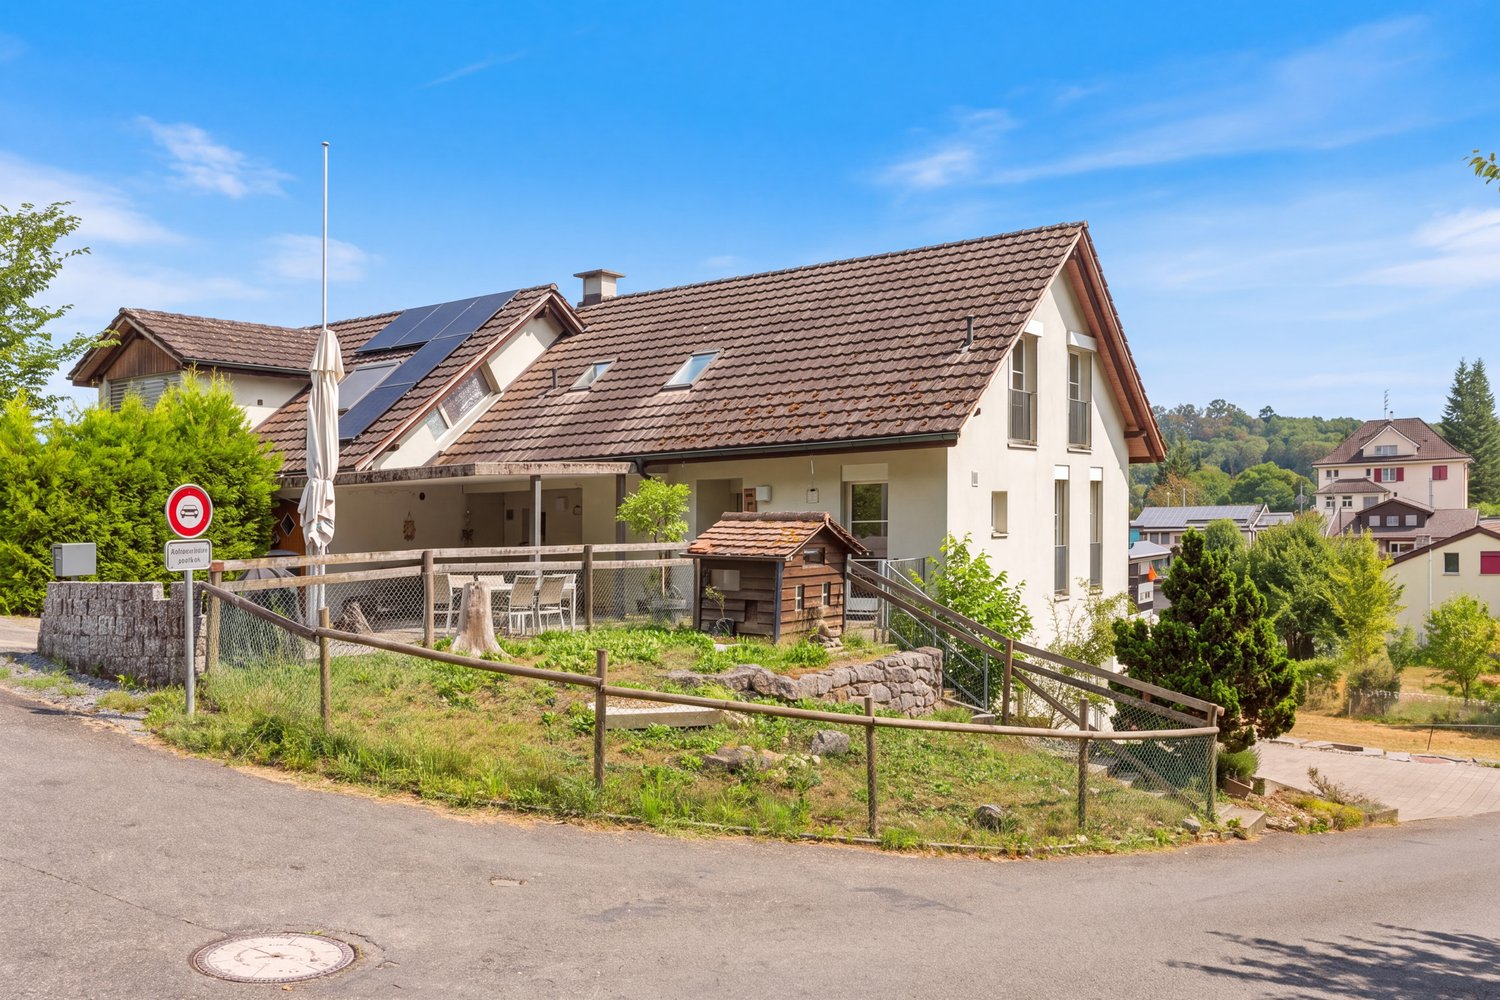
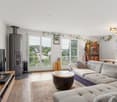
Welcome to your new home. This charming 6.5-room semi-detached house combines spacious living areas with unique hobby potential. Here you can enjoy peace, comfort, and an attractive location – ideal for families, couples, or anyone looking for space for creative projects.---Highlights that inspire • Modern energy efficiency: In 2024, a modern air-water heat pump and a 14.8 kWp photovoltaic system with 5 kWh storage were installed. Benefit from low energy costs and sustainable living. • Hobby, craftsmanship, and camping: The double garage (37 m²) plus the high garage extension (64 m², room height 3.05 m) offer ideal space for vehicles, workshops, or creative projects. • Spacious living & cozy atmosphere: The bright, spacious living rooms and additional storage space in the attic and in the secondary areas offer space for comfortable living. The crackling Swedish stove creates a cozy atmosphere for relaxed hours with family and friends. The landscaped garden, the covered seating area with sun awning, the open seating areas, and the balcony on the upper floor invite you to relax outdoors. • This home combines a feel-good character, hobby potential, and energy efficiency in a perfect way. Let yourself be inspired by the 360° tour - https://360.newhome.ch/grueenaustrasse_11_9204_andwil/ ---Room layoutBasement (UG) • Entrance hall, cellar • Double garage • Laundry and technical room • Hobby room with underfloor heating Ground floor (EG) • Entrée/cloakroom • Entrance hall, room/office • Guest toilet • Kitchen with access to the seating area • Living/dining room with Swedish stove • Covered seating area with sun awning Upper floor (OG) • Entrance hall, bathroom • 2 rooms • 1 room with balcony • 1 room with en-suite bathroom Attic (DG) • Attic via folding ladder ---Plot & areas • Plot area: 513 m² (residential zone 2-story) • Year of construction: House 1994, garage extension west 2012 • Converted space: Residential building approx. 970 m³, garage extension approx. 270 m³ • Heated main living area (HNF): 198 m² • Unheated secondary living area (NNF, without attic): 44 m² • Double garage: 37 m² • Garage in west extension: 64 m², room height 3.05 m ---Location, quality of life & tax overviewAndwil combines natural tranquility with proximity to urban centers. Walks, hikes, or bike tours start right outside the front door, while St.Gallen, Gossau, the Alpstein, and Lake Constance are quickly accessible.Over 20 clubs enrich village life – whether in sports, music, singing, youth, or social activities. Highlights like the theater in Andwil, the soapbox derby, «Dä schnällscht Andwiler» or bike races create a lively community feeling.---Sales price: CHF 1'375’000.-- ---We are happy to provide further information or arrange a non-binding viewing at any time. I look forward to your contact.* All information without guarantee.

Travel time
-
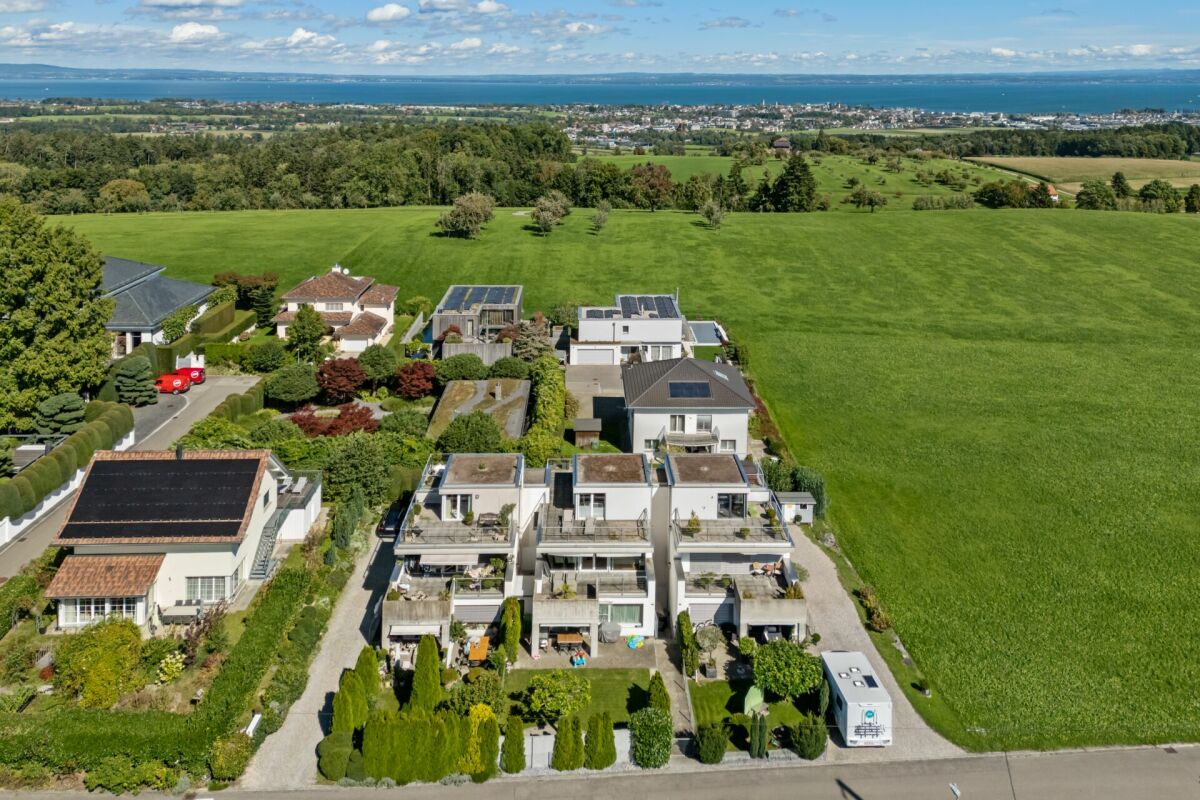
  • Aerial view of a residential area with multiple houses, green lawns, trees, and driveways. Some houses have solar panels on the roofs.
  • Aerial view of a residential neighborhood with multiple houses, green lawns, and trees. Some houses are marked as sold with red arrows and text.
  • dining room, living room, balcony, wooden flooring, modern design, large windows
  • 3 story apartment building, balconies, double glass doors
  • Floor plans of 6 houses with labeled rooms and dimensions
  • 4 story building, 3 apartments, central staircase, balcony
  • Basement floor plan, Technik/Waschen (Technical/Laundry), Keller (Cellar), Treppen (Stairs), Zimmer/Studio (Room/Studio), Gang (Hallway), Sitzplatz bedeckt (Covered seating area)
  • Entrance, WC, Stairs, Living/Dining/Kitchen, Terrace, Carport, Terrace, Carport
  • Stairwell, bedroom, hallway, bathroom, stairwell, stairwell, bedroom, bedroom, living room, corridor, living room, bedroom, stairwell, stairwell
  • 5 rooms, 2 bathrooms, corridor, living area, kitchen, balcony, walk-in closet
1 / 10
6.5 rooms193m²CHF 1,249,000.–
Top
Geere 16, 8572 Guntershausen b. Berg

Family Room on the Edge of the Forest

In a quiet and idyllic location on the edge of the forest in 8572 Berg, your new home is being built - a modern semi-detached house that impresses with high-quality materials, bright rooms, and a family-friendly floor plan.With a generous living area of 193 m², this house offers enough space for the whole family. The open living and dining area with direct access to the garden creates a inviting room atmosphere and invites you to linger.Upstairs, the master bedroom with its own bathroom awaits you, a highlight for all those who value comfort and privacy. Thanks to the large window areas, you can enjoy plenty of daylight and a beautiful view of the surrounding countryside.The house is equipped with an energy-efficient air-water heat pump, ensuring sustainable living comfort at low operating costs.Outside, you benefit from a carport and several outdoor parking spaces. The well-maintained garden borders directly on unspoiled green space - ideal for families, nature lovers, or anyone seeking peace and relaxation.Highlights • Dream location directly on the edge of the forest • 193 m² living space / 6.5 rooms • Family-friendly floor plan • Bright, modern rooms with large window front • High-quality materials and modern architecture • Energy-efficient air-water heat pump • Master bedroom with its own bathroom • Sunny terrace and private garden • Carport and several outdoor parking spaces • Quiet, child-friendly environment LocationThe property is located in a quiet residential area on the edge of the forest in Berg TG - ideal for families and nature lovers.Shopping facilities, schools, and leisure activities are quickly accessible, as is public transportation:Transport: • Berg train station - 1.8 km • Mattwil, Ochsen bus stop - 2.3 km • Birwinken, Käserei - 2.9 km Shopping: • Volg (supermarket) - 2.5 km • Denner Partner - 2.9 km • Martin Confiserie & Bäckerei - 1.7 km Education: • Prüzebaum kindergarten - 2.8 km • Berg secondary school - 2.5 km • Sulgen playgroup - 3.8 km Food & Drink: • BRÜNNLIACKER Café & Lädeli - 394 m • Gasthaus zum Bahnhof - 1.8 km • Restaurant Waage - 2.4 km Sports & Leisure: • Birwinker Fabelweg (hiking area) - 1.3 km • Tennisclub Berg - 1.3 km • Landschaftsgartenbau Park - 2.8 km Health: • Birwinken dental practice - 2.3 km • Arpedis medical practice - 2.1 km • Spitex-Verein accompanied living Bürglen - 4.3 km Here you can enjoy the best of both worlds: quiet, natural living with short distances to shopping, school, and leisure activities.

Travel time
-
Markus Spiegel

Markus Spiegel

1 / 12
Markus Spiegel

Markus Spiegel

  • Parking space
  • Garage
  • View
7.5 rooms435m²CHF 1,695,000.–
Amriswil, 8580 Amriswil

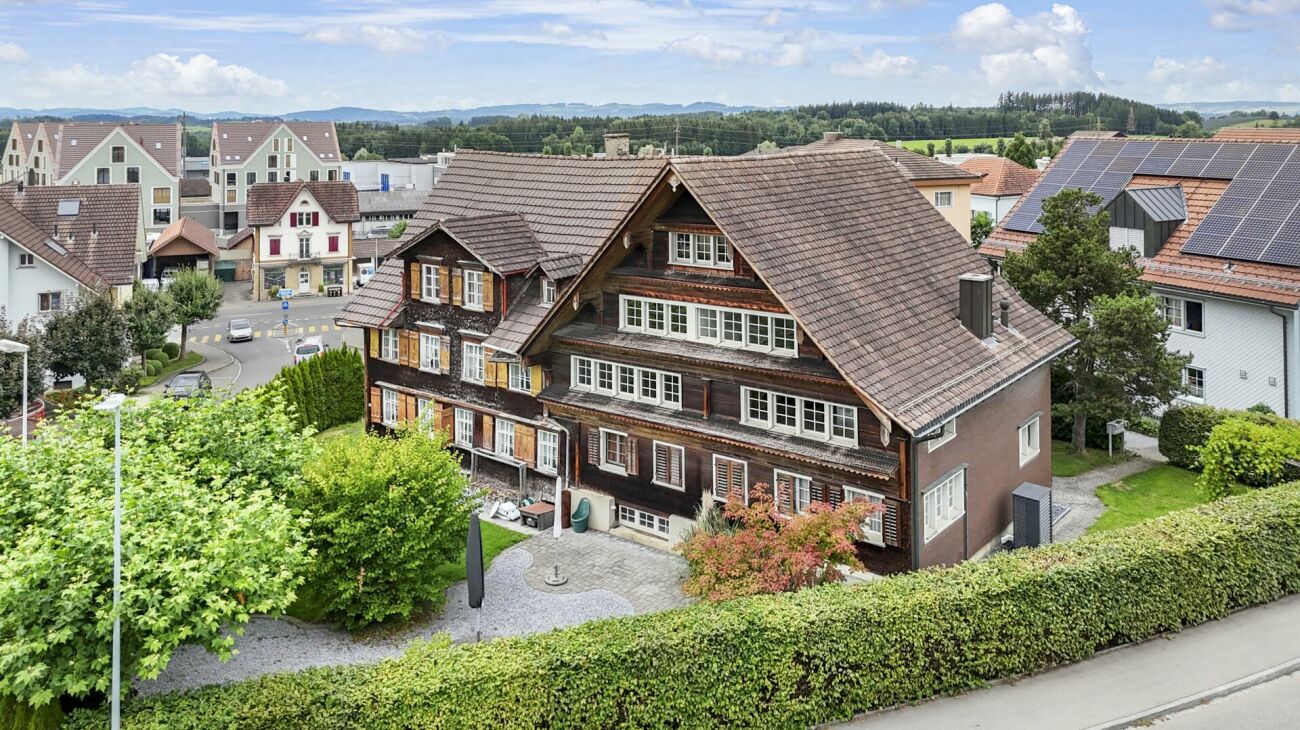
Charming semi-detached house ? Living in a historic mill

Unique living experience with a lot of charm and generous surroundings. This exceptional semi-detached house combines historic character with modern living comfort. The former Rütimühli, whose first documentation dates back to 1315, impresses with impressive architecture, generous room proportions, and an idyllic garden paradise. On approximately 435 m² of living space, you can expect 7.5 rooms full of atmosphere, lovingly preserved historic elements, and numerous modern renovations. The heart of the house is the impressive former mill room with a gallery and double-sided staircase ? a living ambiance that is unparalleled. Key data • 7.5 rooms • approx. 435 m² living space • 1'053 m² plot area • Cubage: 1'831 m • 1 garage & 5 outdoor parking spaces • Gas heating with radiators and partial underfloor heating • Historic storage chimney • Continuously renovated • Original year of construction around 11th century Highlights of the property • Impressive entrance with gallery and historic charm • Well-maintained interior design with a harmonious connection between old and new • Modern kitchen with additional retro cooking facilities • Large wooden storage oven • Spacious balcony terrace with glass roofing • Beautiful garden with old tree population and several seating areas • Various usage possibilities • Very much space in the interior and exterior area Stylishly renovated with attention to detailThe property has been carefully renovated over the years, preserving its original character. Historic wooden beams, wrought-iron railings, and charming details create a warm and cozy living feeling. In 2023, among other things, the electrical system was comprehensively renewed, additional parking spaces were created, and further modernizations were carried out. The front door was also renewed and the windows were largely replaced by modern 3-fold glazing. Living with history in AmriswilThe property is located in a quiet and yet well-connected area in Amriswil. The combination of historic flair, generous space, and natural garden makes this object a rare opportunity for lovers of special properties. Contact / ViewingThis unique mill property must be experienced. We would be happy to send you the complete sales documentation or arrange a personal viewing appointment. Exact address available after registration on neho.ch.INTERESTED IN A VIEWING? PLEASE REGISTER: https://neho.ch/b/8580-26-3

  • Parking space
  • Garage
  • View
1 / 23
6.5 rooms160m²CHF 1,190,000.–
Giessenstrasse 8, 8586 Andwil TG

Living with style - Exclusive 6½-room corner house

More space. More privacy. More quality of life. Welcome to Giessenstrasse 8 in Andwil TG - a home that combines modern living with high-quality construction, thoughtful architecture, and an excellent location.This 6½-room corner house, built in 2022, impresses with generous space, modern home technology, and equipment that leaves little to be desired. As a corner house of a high-quality semi-detached house, you benefit from a particularly open living situation, additional garden space, and a noticeable plus in privacy.On a 281 m² plot of land, the property offers around 181 m² of living space and over 250 m² of usable space, spread over three floors and a full basement. The building volume is 909 m³ and underlines the exceptionally generous space offer.Already when entering, the house conveys an atmosphere of elegance and coziness. Generous window fronts provide bright rooms, while the openly designed living and dining area forms the center of family life. From here, you can directly access the lovingly designed garden, which, thanks to the corner location, offers a lot of privacy and ideal conditions for relaxed hours outdoors.On the upper floor, four comfortable bedrooms await you. The stylish parental suite with its own dressing room and direct access to the bathroom creates a private retreat. Another bathroom and a separate guest toilet ensure the highest comfort in everyday life.A special highlight is the fully usable attic. Whether fitness room, home office, studio, playroom, or additional living area - this floor offers exceptionally much space for individual needs. The connections for another bathroom have already been prepared and open up additional expansion possibilities.Technically, the property also presents itself at the highest level. The air-water heat pump in combination with the energy-efficient underfloor heating and the free-cooling function provides a pleasant living climate throughout the year. The Sonos multi-room system sounds all living rooms, while automatic lighting in the corridors and wet cells, a water softening system, fly screens, and a Secomat in the laundry room make everyday life noticeably more comfortable.The high-quality forge with integrated grill invites you to sociable evenings in the garden. Privacy screens create a pleasant privacy, and the already existing preparation for a photovoltaic system makes the house fit for the future.Highlights • 6½-room corner house with additional privacy • Plot 281 m² • Living space approx. 181 m² • Over 250 m² of usable space • Building volume 909 m³ • 4 bedrooms • Parental suite with dressing room and en-suite bathroom • 2 bathrooms and guest toilet • Spacious attic with prepared connections for another bathroom • Garage and outdoor parking space • Air-water heat pump with free cooling • Sonos multi-room system • Water softening system • Automatic lighting • Fly screens • Secomat • Electric shutters • Triple glazing • LED lighting • Preparation for photovoltaic system The location convinces with its ideal combination of tranquility and excellent accessibility. Shopping facilities (Volg and Post), the bus stop, and the primary school are just a few minutes' walk away. Directly in front of the house door, walking and field paths invite you to relaxing hours in nature - a perfect environment for families and all those who want to live close to nature.This house is much more than a property. It is a place where modern design, high-quality technology, and genuine living quality merge to create a home. A rare opportunity for people who value quality, comfort, and long-term living quality. The owner reserves the right to sell to the highest bidder in the event of multiple purchase interests. The purchase of this property is commission-free for buyers. Land registry fees are shared equally by the buyer and seller.

Travel time
-
1 / 32
5.5 rooms160m²CHF 1,440,000.–
Haselacker 12B, 9306 Freidorf TG

Family bliss with lake view - Modern 5.5-room house with lake view in Freidorf

Welcome to your new home - stylish, bright and full of possibilities This well-maintained 5½-room row house combines modern living comfort with a quiet, family-friendly location. On approximately 160 m² of living space, you can expect a well-thought-out home with plenty of light, high-quality materials, and spacious rooms. The openly designed living and dining area forms the heart of the house and offers direct access to the sunny outdoor area. The elevated location provides a beautiful view of the surroundings to Lake Constance. A home that thinks with you Already when entering, you are greeted by a spacious entrance with impressive ceiling height. The high-quality kitchen blends harmoniously into the bright living and dining area, creating a natural focal point for family everyday life. On the upper floor, there are two bright children's rooms with a lake view, as well as the spacious master bedroom with its own en-suite bathroom and access to the balcony. An additional guest toilet on the ground floor provides comfort in everyday life. The attic floor offers additional possibilities: home office, guest room, teenager's retreat, playroom, or private wellness oasis - you decide how you want to use this room. The possibility of realizing a private sauna also opens up additional potential for individual living dreams. The most important highlights at a glance • Representative entrance with impressive ceiling height • Bright living and dining area with stylish floor coverings • Design kitchen with high-quality equipment • Guest bathroom with shower and toilet on the ground floor • Two bright children's rooms with lake view - one with a dressing room • Spacious master bedroom with en-suite bathroom and balcony access • Sunny south-facing balcony with awning • Versatile attic floor (office, guest, wellness, etc.) • Practical laundry chute and well-thought-out floor plan Let yourself be inspired by this unique living feeling and discover your new home during a personal visit - we look forward to your contact. Modern 5½-room row house in a preferred residential area in Freidorf Family-friendly location The house is located in a quiet and preferred residential area in Freidorf, TG. Kindergarten and primary school are only about 300 meters away and can be easily reached. The proximity to Roggwil, Arbon, and Wittenbach ensures a good infrastructure with shopping facilities, restaurants, and other services. Public transport is also easily accessible: Roggwil-Berg train station is nearby and offers connections to St. Gallen, as well as to Romanshorn and Kreuzlingen to Schaffhausen. Freidorf 9306 Freidorf TG is located in the Arbon district, in the canton of Thurgau. The population in the political municipality of Roggwil (TG) has changed by an average of +2.2% per year over the last five years to 3,452 inhabitants (as of December 31, 2024). The tax burden is 11.0% (canton: 10.9%). Over the last five years, the municipality has had an average annual residential construction activity of 2.7%, while the vacancy rate is currently 1.2% (as of June 1, 2025). Real estate prices have changed by +27.0% over the last five years (canton: +25.5%).

Travel time
-
1 / 11
5.5 rooms150m²CHF 1,090,000.–
Wiesental 5, 9312 Häggenschwil

Your new, sun-kissed family paradise in the green

This well-maintained corner house with five and a half rooms presents itself on a sun-kissed property with a wonderful, unobstructed view of green fields and meadows. The quiet, traffic-free location proves to be perfect for families. The kindergarten, primary and secondary school, as well as public transport and shopping facilities, are within a radius of around 400 meters on foot. The well-maintained property impresses with an architecture that provides spacious and bright rooms. The thoughtful floor plan and the pleasant ceramic tile floor pamper the eye in all living rooms. The entrance area on the ground floor of the house welcomes you with a practical wardrobe and the adjacent guest toilet. The inviting living and dining room delights not only with its size but also with the stylish chimney, which provides a cozy atmosphere on colder days. The extensive open kitchen is communicatively connected to the room and is the real heart of the house: cooking and baking are simply fun here.Three more comfortable rooms can be found on the first floor. A bright family bathroom completes the upper floor. Also, be convinced by the expanded attic - ideal as a playroom, home office, or TV room, etc. usable.In the beautiful garden, the kids can play undisturbed at any time, while you enjoy the sun on the cozy seating area.In the basement, there are the laundry room, the technical room, and a heated hobby room. The underground parking garage and an outdoor parking space in front of the house complement the attractive offer.Decide on this dream home and create a harmonious living environment for yourself and your loved ones. I would be happy to present this interesting property to you in person during a non-binding viewing.

Travel time
-
1 / 9
5.5 rooms134m²CHF 1,000,000.–
Wiesental 2, 9312 Häggenschwil

Family-friendly living in a sunny location

This well-maintained, recently renovated corner house with 5.5 rooms offers a perfect combination of sunshine and modern living. Public transportation and the primary school are easily accessible on foot.With the exceptional construction of this property, you will not only enjoy an attractive room concept, but also optimal natural light. The professionally laid flooring emphasizes the natural beauty of the rooms.Your new home welcomes you on the ground floor with the inviting entrance, including a practical wardrobe and adjacent guest toilet. The entrance area leads you to the spacious, light-flooded living and dining room, which impresses with the elegant fireplace and the integrated open kitchen. The kitchen is well-equipped and offers plenty of space for preparing fine menus.On the first floor of the house, three cozy rooms await you. A stylish family bathroom completes the upper floor. The attic also has a lot to offer with a spacious room - ideal as a home office, fitness, play or TV room: you have the choice!The balcony and the sunny garden with a lovely seating area provide an extra dose of fresh air and a wonderful view! Enjoy the outdoor life here with your loved ones in the summer while grilling and relaxing. In the basement, there is a laundry room with building services and an air raid shelter. For your vehicles, you can use a underground parking space and an outdoor parking space.All these features make the property the perfect nest for you and your loved ones.Convince yourself with a non-binding visit. I look forward to your contact.

Travel time
-
1 / 7
5.5 rooms106m²CHF 870,000.–
Tümpfelstrasse 2, 9223 Halden

Wonderful living with workshop and garage

This well-maintained property with five and a half rooms combines natural living, spacious spaces, and versatile usage possibilities in a preferred, quiet residential area. The kindergarten and primary school are easily accessible on foot.As you enter the house, you are greeted by an inviting entrance area. On this level, there is a modern kitchen, a spacious living and dining area with an elegant fireplace, as well as a roomy room that can be flexibly used as a bedroom, guest room, or study. A stylishly equipped bathroom with a bathtub complements the room offer on this floor.In front of the entrance area, a well-maintained garden with a covered seating area awaits you. This invites you to relaxed hours outdoors, sociable barbecue evenings, or cozy get-togethers with family and friends. The green surroundings and the wonderful location create a particularly pleasant atmosphere.On the upper floor, there are three more bright rooms available. Additionally, this floor includes a bathroom with a shower and skylight, which provides a friendly and bright atmosphere.As a special highlight, the basement proves to be: the impressive workshop with its own toilet and an additional kitchen offers a variety of usage possibilities for hobby craftsmen, creative people, or individuals with space requirements. The adjacent, more than average-sized garage delights car enthusiasts, collectors, and tinkerers alike. Several outdoor storage spaces round off the attractive offer.Convince yourself with a non-binding visit. I look forward to your contact.

Travel time
-
1 / 6
  • Balcony / Terrace
5.5 rooms132m²CHF 1,450,000.–
9204 Andwil SG

PANORAMA WITH FAR-REACHING VIEW IN A PREFERRED LOCATION

This charming semi-detached house in Andwil SG offers everything your heart desires. With 5.5 rooms and a living area of 132 m², there is plenty of space for the whole family. The large winter garden invites you to linger and the well-kept garden with unobstructable views is ideal for your own use. An attic and a large cellar provide additional storage space. The terrace with a view and the solar system on the roof complete the offer perfectly. With a heat pump, new windows, and a garage space, this property is a real gem.This BETTERHOMES offer is characterized by the following advantages:- unobstructable view- large winter garden- large, well-kept garden for your own use- attic and large cellar- terrace with a view- solar system on the roof- heat pump- garage space included- new windows- and, and, and ...Interested? Contact us for a non-binding viewing, also online viewing possible!Not found anything suitable? Over 2,000 more offers at: www.betterhomes.ch - the real estate fair mediatorDo you want to market a property yourself?Take advantage of our know-how: https://www.betterhomes.ch/de/profitierenDo you want to have a property valued?Find out its value now through our free valuation, immediately and non-binding!https://www.betterhomes.ch/de/knowledge/estimationMore detailsLocation: quietCondition: very well-keptBathrooms / wet cells: 2 (1 x shower / sink / toilet, 1 x bathtub / double sink / toilet)Heating system: heat pumpPublic transport: Postplatz, 300 mSchools: Schulhaus Ebnet, 500 mShops: hairdresser, 50 m / restaurants, 350 m

  • Balcony / Terrace
Liridon Sadiki

Liridon Sadiki

1 / 5
Liridon Sadiki

Liridon Sadiki

  • Parking space
  • Balcony / Terrace
6.5 rooms223m²CHF 1,320,000.–
8580 Amriswil

Two family rooms become reality

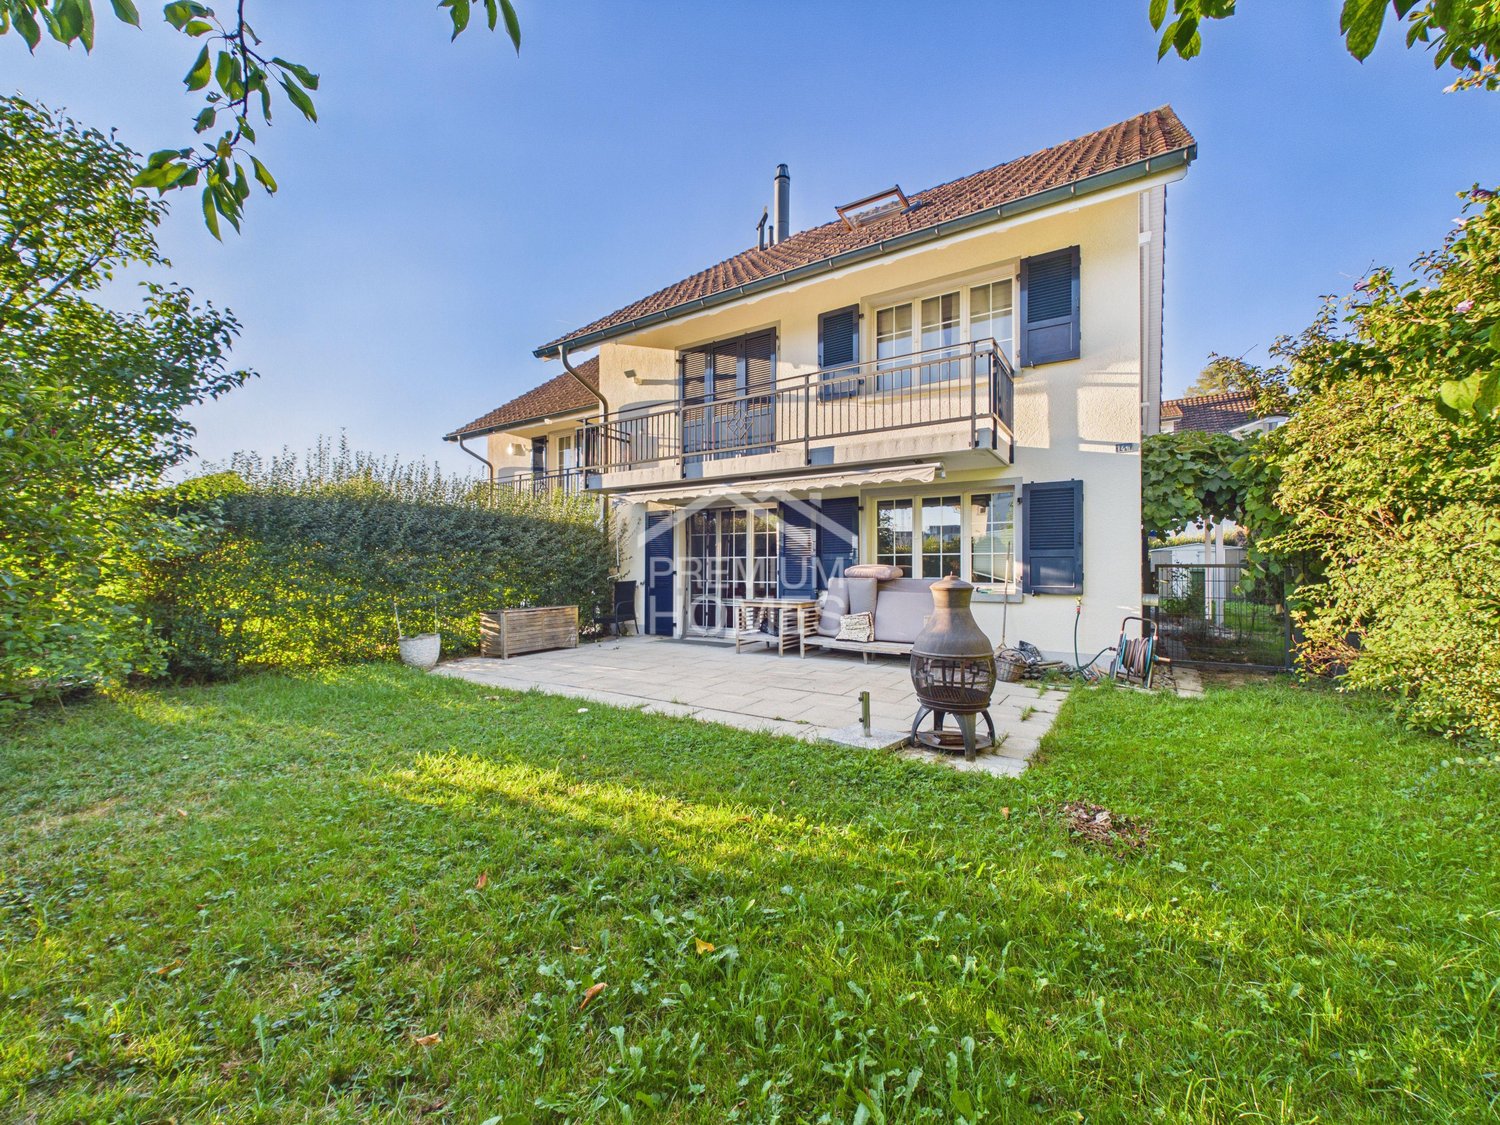
This charming family oasis is located in a quiet and popular residential area and offers ideal conditions for a comfortable and relaxed home. The family-friendly environment, little through traffic, and the pleasant neighborhood ensure a safe and harmonious living feeling.The house convinces with its spacious and bright rooms, which offer a variety of uses for families. The open living and dining area forms the heart of the house and invites you to linger together. The well-thought-out room layout ensures a pleasant living feeling and offers enough free space for individual needs.The outdoor area also impresses: The garden offers space to play, garden, or relax and creates a pleasant connection between indoor and outdoor life. The sunny location and the quiet environment make this single-family house an ideal retreat for families who value living quality, joy of life, and a natural environment. A home with a lot of charm and an atmosphere in which you feel comfortable from the first moment. Here, no wishes are left unfulfilled. Take advantage and convince yourself! This PREMIUM HOMES offer includes: • Quiet location • Child-friendly residential area • Ideal infrastructure in the nearby area • Bright rooms • Cozy seating area for lingering • Garden for individual planting • Two practical wet cells • Direct access from the garage to the house • 1x garage parking space with direct access to the house • 1x outdoor parking space Interested? We would be happy to take you on a non-binding tour! Do you want to sell your house or apartment worry-free? We will tell you the current market value of your property, discreetly and non-bindingly! Are you interested in a first non-binding exchange of ideas? Don't hesitate and contact us. We look forward to you.

  • Parking space
  • Balcony / Terrace
1 / 5
4.5 rooms110m²CHF 840,000.–
8595 Altnau

Charming Gem in Altnau

This small semi-detached house in Altnau convinces with its restraint, warmth, and soothing clarity. On a 229 m² large plot of land, a home unfolds that is consciously reduced and precisely because of this develops its special charm. Manageable in size, consistent in expression. The 4.5 rooms are functional and harmoniously arranged. Bright rooms, clear lines, and the corner location create a pleasant living feeling with surprising openness. Every area is sensibly used. The outdoor space is small, private, and low-maintenance. On the north and east sides, green garden areas frame the house, while the south-facing seating area offers space for sunny hours, whether for the first coffee in the morning or a glass of wine in the evening. Directly adjacent to the house is the garage, which not only offers comfort but also direct access to the natural cellar. A detail that underlines the functional character of the property. Embedded in the village structure of Altnau, close to Lake Constance and nature, this house combines retreat and proximity in an unobtrusive way. A home for people who appreciate the small things and find the special in the simple.Altnau is located on the southern shore of Lake Constance in the canton of Thurgau and has around 2350 inhabitants. The municipality combines rural tranquility, community, and modern infrastructure, ideal for families, working people, and those seeking relaxation. Thanks to the Romanshorn-Kreuzlingen railway line, post bus connections, and good roads, Altnau is optimally connected. The centers of Kreuzlingen, Frauenfeld, and St. Gallen are quickly accessible. Altnau offers an educational program from kindergarten to upper secondary level, including a children's nursery and playgroup. Varied leisure and club offers as well as attractive local recreation areas with a harbor, bathing areas, and beautiful hiking and cycling trails directly on Lake Constance increase the quality of life. The communal tax rate is 64%, the total tax rate is 241% for non-denominational individuals (Evangelical 257%, Catholic 256%, as of 2025) moderate in the cantonal comparison. The stable tax situation and the location on the lake make Altnau a place to arrive and feel good.Equipment & Features: - Semi-detached house in quiet village structure of Altnau - Plot area: approx. 229 m² - 4.5 rooms - Functional, harmonious floor plan - Corner location with good lighting - Fitted kitchen - Plank floor and laminate in living and wet areas - Laminate in bedrooms - Separate guest toilet with washing machine and tumble dryer - Parent bathroom with large shower - Manageable, low-maintenance outdoor area - Garden areas on the north and east sides - South-facing seating area - Natural cellar - Large attic with development potential - Attached single garage - Direct access from the garage to the natural cellar - Gas heatingGood to know: The purchase of this property is commission-free for buyers. The notary and land registry costs are shared equally by the buyer and seller. If you need further information for your decision, we are at your disposal at any time. Best regards, your Bocelli team Are you a property owner yourself? Are you considering selling your property? Start with our online valuation and receive a first assessment in just a few steps: https://www.bocelli-immobilien.ch/fuer-eigentuemer/wertermittlung With Bocelli Immobilien AG, you opt for customized support, transparency, professionalism, and fair conditions. Down-to-earth. Personal.

Other interesting objects