Stachen - Bifamiliar house buy

We recommend expanding your search criteria to get similar results. The current filters didn’t return any matches.

If you don’t want to change your current search criteria, we recommend creating a search alert, so you’ll be notified when matching offers become available.

More objects in your automatically expanded search area
13 results - Radius: + 10km
Markus Spiegel

Markus Spiegel

1 / 12
Markus Spiegel

Markus Spiegel

  • Parking space
  • Garage
  • View
7.5 rooms435m²CHF 1,695,000.–
Amriswil, 8580 Amriswil

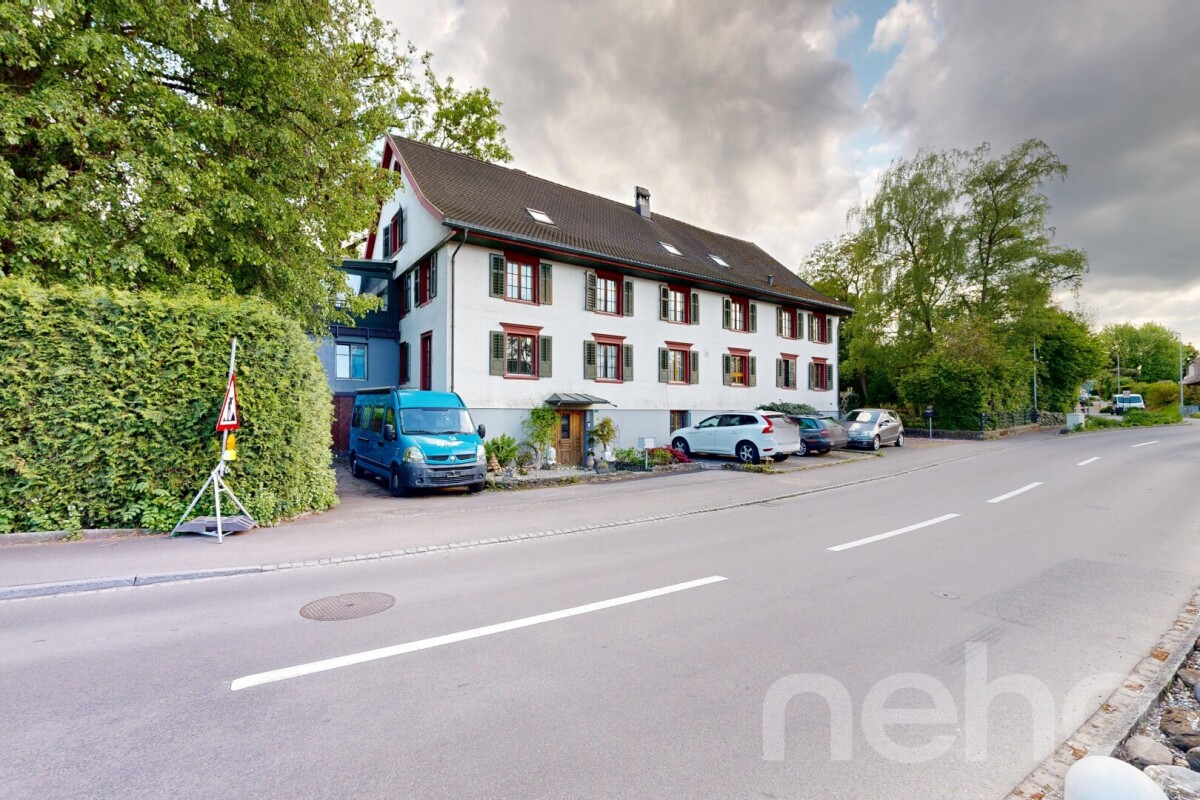
Charming semi-detached house ? Living in a historic mill

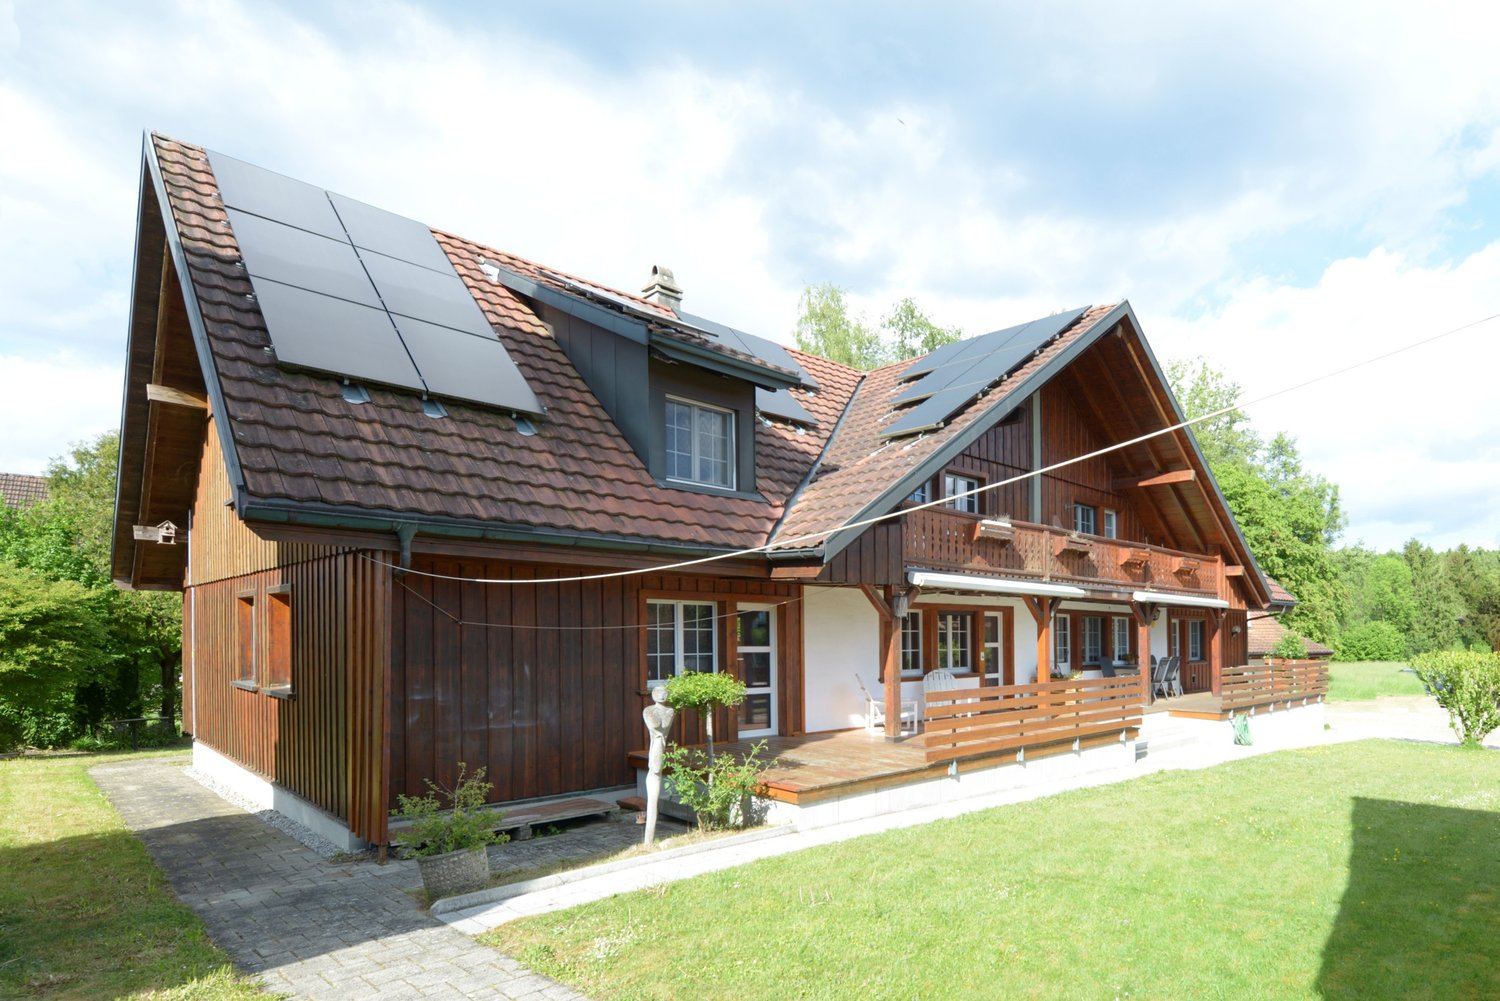
Unique living experience with a lot of charm and generous surroundings. This exceptional semi-detached house combines historic character with modern living comfort. The former Rütimühli, whose first documentation dates back to 1315, impresses with impressive architecture, spacious room proportions, and an idyllic garden paradise. On approximately 435 m² of living space, you can expect 7.5 rooms full of atmosphere, lovingly preserved historic elements, and numerous modern renovations. The heart of the house is the impressive former mill room with a gallery and double-sided staircase ? a living ambiance that is unparalleled. Key data • 7.5 rooms • approx. 435 m² living space • 1'053 m² plot area • Cubature: 1'831 m • 1 garage & 5 outdoor parking spaces • Gas heating with radiators and partial underfloor heating • Historic storage chimney • Continuously renovated • Original year of construction around 11th century Highlights of the property • Impressive entrance with gallery and historic charm • Well-kept interior design with a harmonious connection between old and new • Modern kitchen with additional retro cooking facilities • Large wooden storage oven • Spacious balcony terrace with glass roofing • Beautiful garden with old tree population and several seating areas • Various usage possibilities • Very much space in the interior and exterior areas Stylishly renovated with attention to detailThe property has been carefully renovated over the years, preserving its original character. Historic wooden beams, wrought-iron railings, and charming details create a warm and cozy living feeling. In 2023, among other things, the electrical system was comprehensively renewed, additional parking spaces were created, and further modernizations were carried out. The front door was also renewed and the windows were largely replaced by modern 3-fold glazing. Living with history in AmriswilThe property is located in a quiet and yet well-connected area in Amriswil. The combination of historic flair, spacious space offer, and natural garden makes this object a rare opportunity for lovers of special properties. Contact / ViewingThis unique mill property must be experienced. We would be happy to send you the complete sales documentation or arrange a personal viewing appointment. Exact address available after registration on neho.ch.INTERESTED IN A VIEWING? PLEASE REGISTER: https://neho.ch/b/8580-26-3

  • Parking space
  • Garage
  • View
1 / 13
6.5 rooms156m²CHF 1,050,000.–
Städeliwies 8a, 9422 Staad

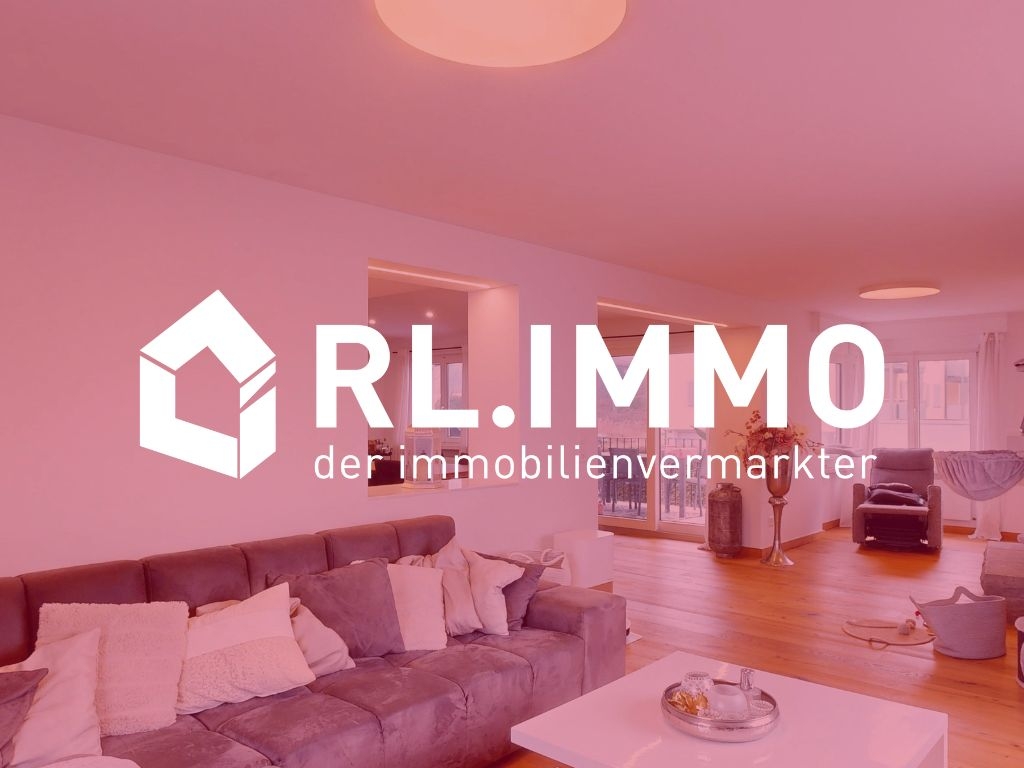
6.5 room semi-detached house with private garden and studio

This well-maintained semi-detached house with a construction year of 1961 was comprehensively renovated in 2022 and offers a solid foundation for modern family living on approximately 156 m² of living space and a plot of 312 m². The thoughtful room layout provides a clear separation between communal areas and private retreats. In the basement, there is a laundry room, a cellar, and a garage with an electric garage door. This level is complemented by a studio with two rooms, a separate entrance, and its own bathroom with a shower. This area offers a variety of uses and is not only suitable for guests, older children, or as a home office but also ideal for commercial use. For example, a hair salon, nail studio, beauty studio, or other services that benefit from a separate entrance are conceivable. The ground floor forms the heart of the house. When entering, you arrive in the central entrance area, from which all rooms are easily accessible. On this floor, there is the main entrance, a modern bathroom with a bathtub and shower enclosure, sink, and toilet, a parental bedroom, and the spacious living and dining area. The open kitchen is functional and high-quality, with a cooking island providing ample workspace and sufficient storage space. It is equipped with a modern Miele induction stove installed in 2024 and a spacious Samsung Foodcenter, also from 2024. The adjacent dining area offers direct access to the balcony, the ideal place to enjoy beautiful evenings outdoors. From the balcony, you can directly access the private garden. The bright living area convinces with large window surfaces and invites you to linger. The chimney creates a warm atmosphere and provides the perfect setting to let the day come to a close comfortably on the sofa. On the upper floor, there are a total of three additional rooms that can be used in a variety of ways due to their spacious floor plans and pleasant lighting. Two of the rooms are ideal as comfortable bedrooms and offer enough space for individual furnishings and retreat. The third room is currently used as a stylish dressing room and has a practical built-in wardrobe, which allows the room to be used optimally. However, it can also be easily set up as an office, work, or hobby room. This property is particularly suitable for buyers who value well-utilizable living space, flexible room design, and a separate additional area.- Living area 156 m² - Plot 312 m² - Chimney - Studio with separate entrance - Bathroom with bathtub - Bathroom with shower - Spacious kitchen with cooking island - Spacious living area - Access to the terrace from the living area - Outdoor area with garden - Laundry room - Wood pellet heating - Garage with electric garage door - Two outdoor parking spaces - Renovated in 2022Your new home starts here, with us by your side Have we piqued your interest? We would be happy to arrange a viewing for you. Buying a property is more than just a decision; it's an important step that requires experience, expertise, and trustworthy advice. That's exactly what we're here for. - Individual advice tailored to your needs - Transparent information, all facts on the table - Professional accompaniment from viewing to contract signing Let's find out in a non-binding conversation whether this home is the right one for you. We take the time for you. Contact us at any time; we look forward to hearing from you. www.rl-immo.ch, your real estate marketer with heart and expertise

Travel time
-
1 / 32
5.5 rooms160m²CHF 1,440,000.–
Haselacker 12B, 9306 Freidorf TG

Family bliss with lake view - Modern 5.5-room house with lake view in Freidorf

Welcome to your new home - stylish, bright and full of possibilities This well-maintained 5½-room row house combines modern living comfort with a quiet, family-friendly location. On approximately 160 m² of living space, you can expect a well-thought-out home with plenty of light, high-quality materials, and spacious rooms. The openly designed living and dining area forms the heart of the house and offers direct access to the sunny outdoor area. The elevated location provides a beautiful view of the surroundings to Lake Constance. A home that thinks with you Already when entering, you are greeted by a spacious entrance with impressive ceiling height. The high-quality kitchen blends harmoniously into the bright living and dining area, creating a natural focal point for family everyday life. On the upper floor, there are two bright children's rooms with a lake view, as well as the spacious master bedroom with its own en-suite bathroom and access to the balcony. An additional guest toilet on the ground floor provides comfort in everyday life. The attic floor offers additional possibilities: home office, guest room, teenager's retreat, playroom, or private wellness oasis - you decide how you want to use this room. The possibility of realizing a private sauna also opens up additional potential for individual living dreams. The most important highlights at a glance • Representative entrance with impressive ceiling height • Bright living and dining area with stylish floor coverings • Design kitchen with high-quality equipment • Guest bathroom with shower and toilet on the ground floor • Two bright children's rooms with lake view - one with a dressing room • Spacious master bedroom with en-suite bathroom and balcony access • Sunny south-facing balcony with awning • Versatile attic floor (office, guest, wellness, etc.) • Practical laundry chute and well-thought-out floor plan Let yourself be inspired by this unique living feeling and discover your new home during a personal visit - we look forward to your contact. Modern 5½-room row house in a preferred residential area in Freidorf Family-friendly location The house is located in a quiet and preferred residential area in Freidorf, TG. Kindergarten and primary school are only about 300 meters away and can be easily reached. The proximity to Roggwil, Arbon, and Wittenbach ensures a good infrastructure with shopping facilities, restaurants, and other services. Public transport is also easily accessible: Roggwil-Berg train station is nearby and offers connections to St. Gallen, as well as to Romanshorn and Kreuzlingen to Schaffhausen. Freidorf 9306 Freidorf TG is located in the Arbon district, in the canton of Thurgau. The population in the political municipality of Roggwil (TG) has changed by an average of +2.2% per year over the last five years to 3,452 inhabitants (as of December 31, 2024). The tax burden is 11.0% (canton: 10.9%). Over the last five years, the municipality has had an average annual residential construction activity of 2.7%, while the vacancy rate is currently 1.2% (as of June 1, 2025). Real estate prices have changed by +27.0% over the last five years (canton: +25.5%).

Travel time
-
1 / 11
5.5 rooms150m²CHF 1,090,000.–
Wiesental 5, 9312 Häggenschwil

Your new, sun-kissed family paradise in the green


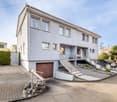
This well-maintained corner house with five and a half rooms presents itself on a sun-kissed property with a wonderful, unobstructed view of green fields and meadows. The quiet, traffic-free location proves to be perfect for families. The kindergarten, primary and secondary school, as well as public transport and shopping facilities, are within a radius of around 400 meters on foot. The well-maintained property impresses with an architecture that provides spacious and bright rooms. The thoughtful floor plan and the pleasant ceramic tile floor pamper the eye in all living rooms. The entrance area on the ground floor of the house welcomes you with a practical wardrobe and the adjacent guest toilet. The inviting living and dining room delights not only with its size but also with the stylish chimney, which provides a cozy atmosphere on colder days. The extensive open kitchen is communicatively connected to the room and is the real heart of the house: cooking and baking are simply fun here.Three more comfortable rooms can be found on the first floor. A bright family bathroom completes the upper floor. Also, be convinced by the expanded attic - ideal as a playroom, home office, or TV room, etc. usable.In the beautiful garden, the kids can play undisturbed at any time, while you enjoy the sun on the cozy seating area.In the basement, there are the laundry room, the technical room, and a heated hobby room. The underground parking garage and an outdoor parking space in front of the house complement the attractive offer.Decide on this dream home and create a harmonious living environment for yourself and your loved ones. I would be happy to present this interesting property to you in person during a non-binding viewing.
Travel time
-
1 / 13
4.5 rooms137m²Price on request
Lerchenstrasse 28, 9304 Bernhardzell

Family home in a rural setting

On behalf of the client, we are mediating a semi-detached house with three bedrooms in a quiet residential area on the western edge of the building zone of the Waldkirch municipality. The location is characterized by its proximity to the natural area on the Sitter and by excellent sunlight.In the village, there is a shop, a kindergarten, and a primary school within a walking distance of three to five minutes. Additionally, you can walk to the Sitter in twenty minutes along agricultural fields and through a small wooded area.The bus stop with a connection to Wittenbach or Arnegg is just a few steps away.The property is ideal for a family. Those who appreciate a rural environment where children can walk to school independently will find themselves in the right place. In the event of a greater need for space, the expansion or extension of the attic by a dormer window can be examined.The spacious garden with a tree population providing shade is oriented towards the southwest. The plot is flat and can be easily mowed with a robot. There is a covered seating area accessible from the living room/dining room.The house is in a very well-maintained condition.Order the detailed sales documentation for this interesting object. After receiving the documentation, we will be happy to arrange a personal viewing appointment. We look forward to your contact inquiry.

Travel time
-
1 / 9
5.5 rooms134m²CHF 1,000,000.–
Wiesental 2, 9312 Häggenschwil

Family-friendly living in a sunny location

This well-maintained, recently renovated corner house with 5.5 rooms offers a perfect combination of sunshine and modern living. Public transportation and the primary school are easily accessible on foot.With the exceptional construction of this property, you will not only enjoy an attractive room concept, but also optimal natural light. The professionally laid flooring emphasizes the natural beauty of the rooms.Your new home welcomes you on the ground floor with the inviting entrance, including a practical wardrobe and adjacent guest toilet. The entrance area leads you to the spacious, light-flooded living and dining room, which impresses with the elegant fireplace and the integrated open kitchen. The kitchen is well-equipped and offers plenty of space for preparing fine menus.On the first floor of the house, three cozy rooms await you. A stylish family bathroom completes the upper floor. The attic also has a lot to offer with a spacious room - ideal as a home office, fitness, play or TV room: you have the choice!The balcony and the sunny garden with a lovely seating area provide an extra dose of fresh air and a wonderful view! Enjoy the outdoor life here with your loved ones in the summer while grilling and relaxing. In the basement, there is a laundry room with building services and an air raid shelter. For your vehicles, you can use a underground parking space and an outdoor parking space.All these features make the property the perfect nest for you and your loved ones.Convince yourself with a non-binding visit. I look forward to your contact.

Travel time
-
1 / 22
5.5 rooms150m²CHF 1,080,000.–
9033 Untereggen

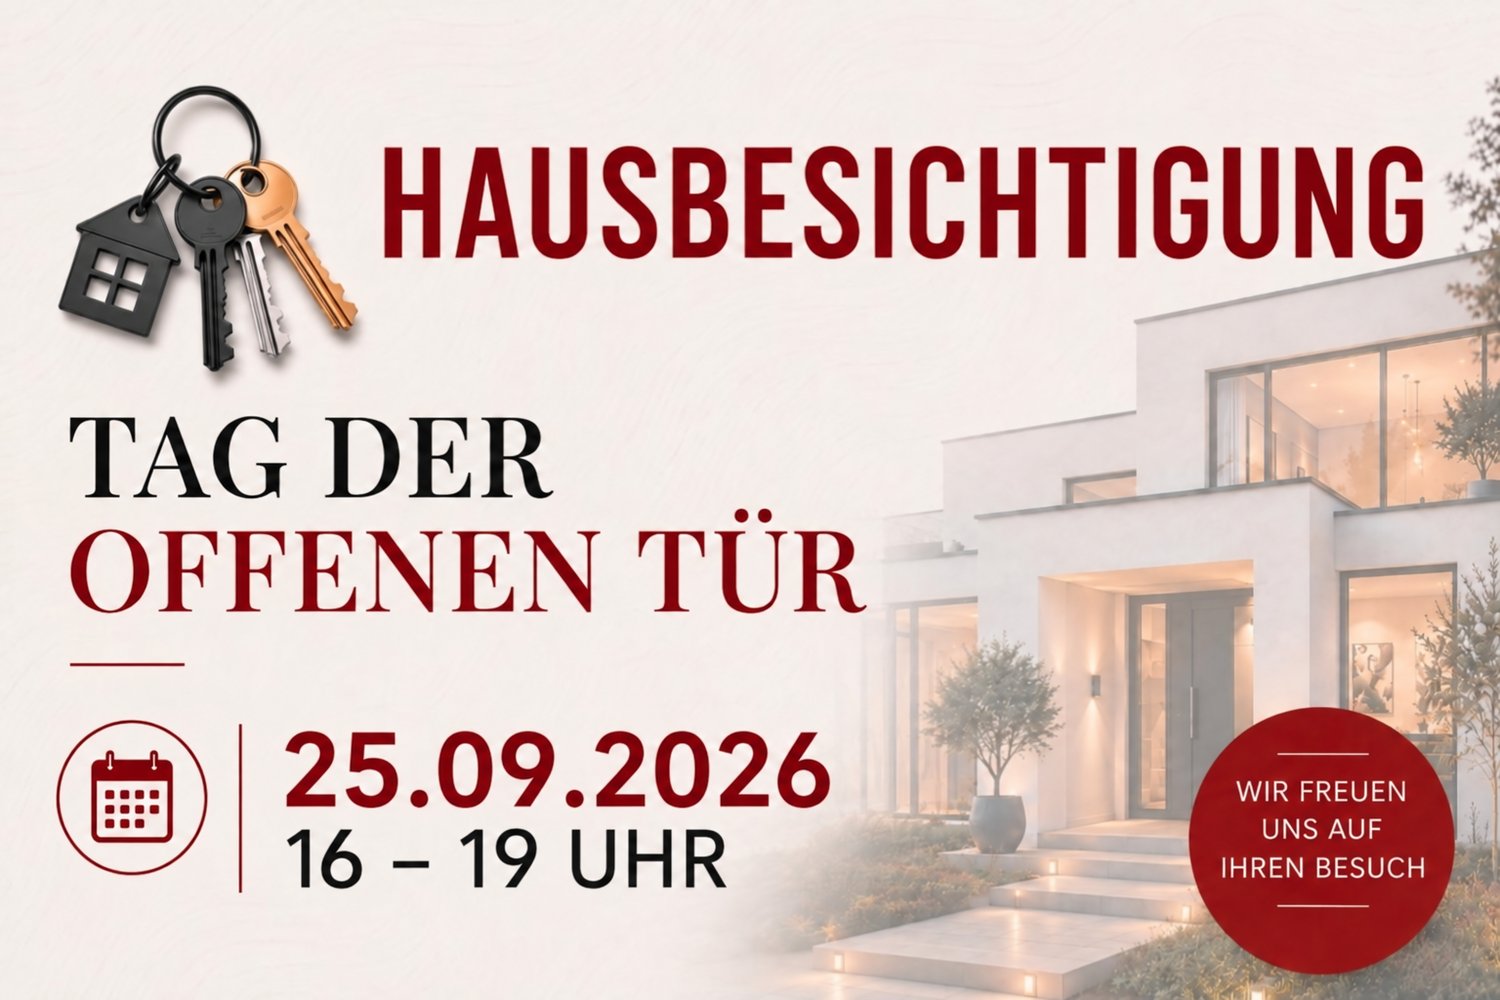
Open House Day on 25.09.2026

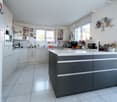
Discover this exclusive semi-detached house (corner house) in the idyllic municipality of Untereggen. The 2025 built house combines modern architecture with the highest living comfort and offers a beautiful view of the surrounding landscape.Highlights of the property: • 5.5 rooms spread over 150 m² of living space • State-of-the-art kitchen with Miele appliances • 3 floors for flexible room use • 3 modern bathrooms with walk-in rain shower • Sunny seating area with garden share plus balcony at the bedroom • Own garage and additional parking spaces • Child-friendly environment • Bus stop right outside the door Equipment and comfortThe house impresses with its high-quality equipment, including a modern kitchen with new appliances, a smart home system for controlling the building technology, and a well-thought-out room layout. The large windows provide light-filled rooms and enable a magnificent view into the green.Location and surroundingsUntereggen offers a quiet living environment with moderate noise levels during the day and pleasant silence at night. The bus stop "Hinterhof" is just a one-minute walk away and guarantees a good connection. St. Gallen and Goldach with Lake Constance are only about 5 minutes away by car.Special featuresIn the summer, you benefit from plenty of sunshine, ideal for relaxed hours on the balconies or in the well-kept garden with seating area. The white facade with dark tile roof gives the house a timeless charm that blends harmoniously into the surroundings.This semi-detached house is the perfect choice for families or couples who value modern living in a natural environment.Arrange a viewing today and let yourself be impressed by this exceptional house. We look forward to your contact via the contact form.AdaCon Real Estate - Your Living Space Partner

1 / 7
5.5 rooms129m²CHF 930,000.–
Ochsengartenweg 23A, 9403 Goldach

Living, Playing, Growing: Family Happiness near Lake Constance

Goldach offers quality of life at first glance: The attractive community on the southern shore of Lake Constance combines idyllic nature with excellent infrastructure. The location between the lake and gentle hills creates a pleasant living feeling, while the lakeside promenade, the outdoor pool, and the Goldachtobel invite you to relaxing moments every day. At the same time, you benefit from a wide range of shopping and leisure opportunities, schools, and optimal connections to the train lines towards St. Gallen and Rorschach - ideal for families and commuters.The charming 5.5-room semi-detached house welcomes you with generosity, light, and a pleasant living atmosphere. The clear room structure immediately creates a harmonious living feeling. In the basement, there are the laundry room, a spacious cellar, the technical area, and direct access from the garage to the house, which makes everyday life particularly comfortable.On the ground floor, the modern, open kitchen area opens up to the spacious living and dining room, whose large windows seamlessly lead to the sunny terrace and into the well-kept garden - an ideal place to relax and enjoy. A friendly guest toilet complements this floor. On the upper floor, there are four versatile rooms and a bathroom with a bathtub; the directly accessible attic offers additional storage space. The offer is rounded off by two outdoor parking spaces and the quiet, yet central location near public transport, shopping opportunities, schools, and Lake Constance - a home that delights at first sight.Have we sparked your interest? Then don't hesitate to contact us.

Travel time
-
1 / 10
4 rooms111m²CHF 795,000.–
Scheffelstrasse 21, 9400 Rorschach

Double-family house with large garden

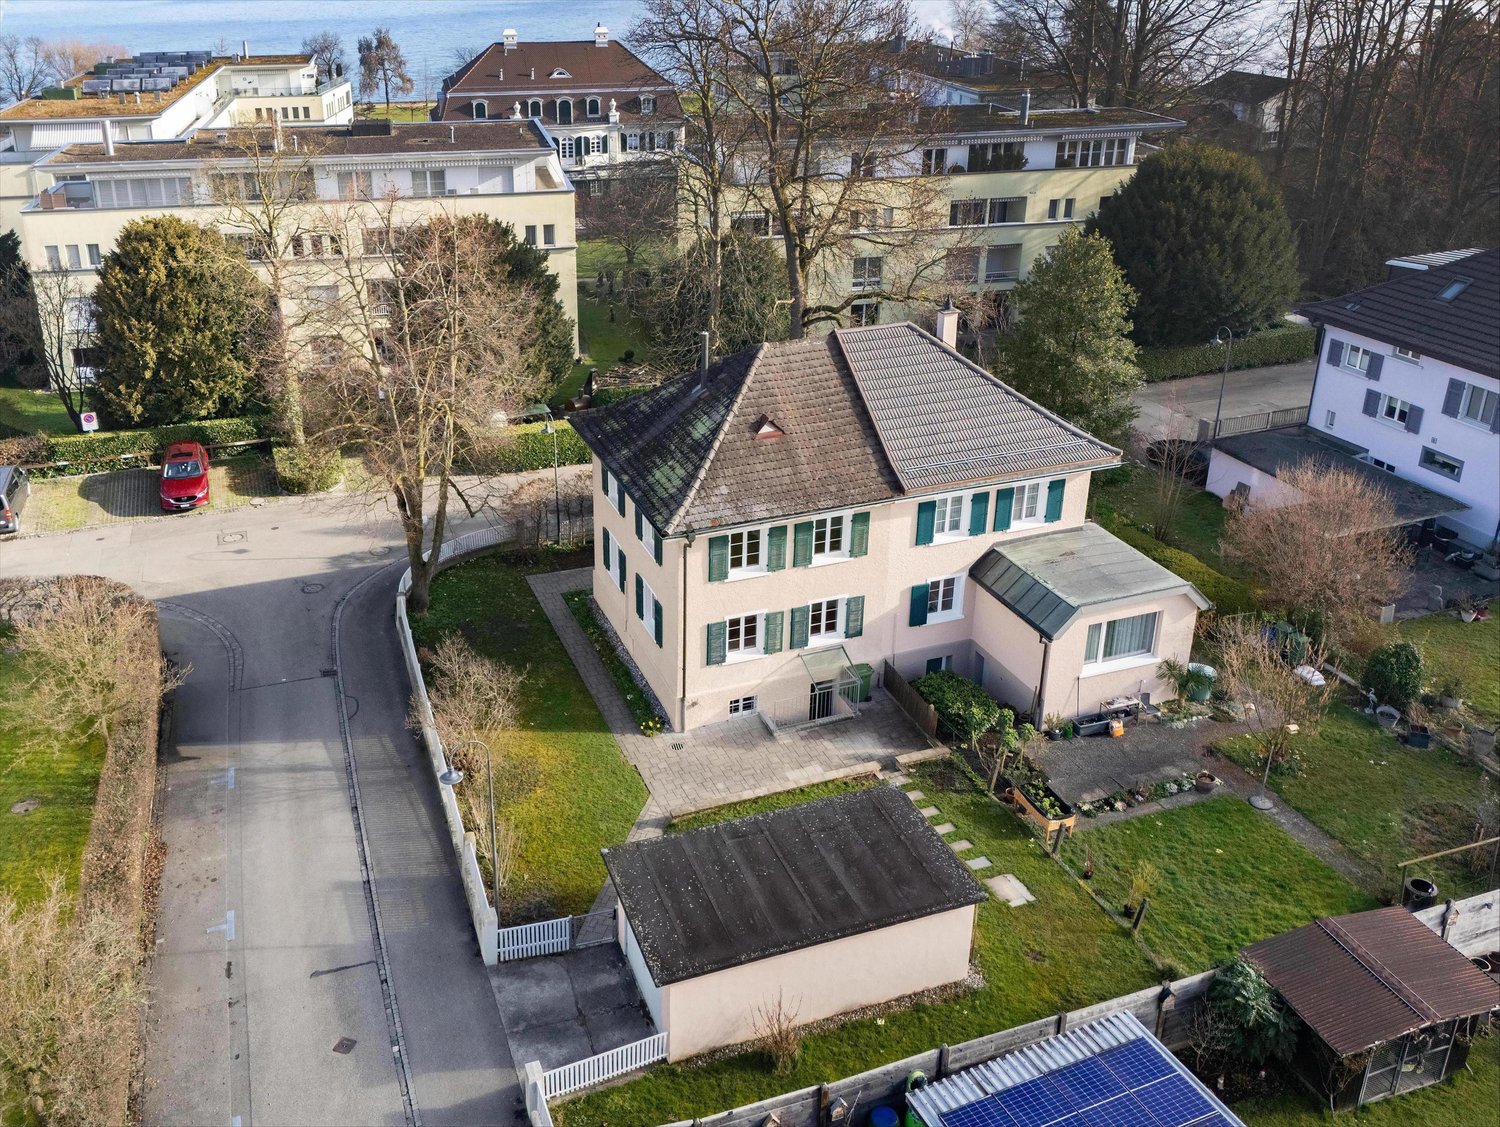
The LocationThe house is situated on a spacious plot of land in a quiet and preferred location in Rorschach, just a few minutes' walk from the shores of Lake Constance. The infrastructure is ideal: a bus stop is located in the immediate vicinity, various school levels up to the University of Education are easily accessible, and shopping facilities are within walking distance. The municipality offers a wide range of leisure activities with a lake promenade, beach, and harbor. The Most ImportantThe charming semi-detached house from 1929 combines the typical character of its time with modern renovations. Thanks to ongoing investments, the property presents itself in good condition today and offers development potential at the same time.The single-family home is structured as follows: In the basement, there are technical and laundry rooms. The ground floor includes the kitchen, living room, and a guest toilet. On the upper floor, three rooms and a bathroom complement the space offer. The outdoor area impresses with a spacious garden. The offer is rounded off by a separate garage building with a parking space. The FinancialSales price: CHF 795,000.– The SpecialThe generously sized garden, renewed in 2019, with a well-maintained lawn area, creates valuable free space and expands the living area into the green. The attractive location in Rorschach offers a variety of leisure activities, especially by the lake with a beach, harbor, and beautiful walking paths. Additionally, the expandable attic offers further potential for space expansion.

Travel time
-
Liridon Sadiki

Liridon Sadiki

1 / 12
Liridon Sadiki

Liridon Sadiki

  • Parking space
  • Balcony / Terrace
6.5 rooms231m²Price on request
8580 Amriswil

Two family rooms become reality

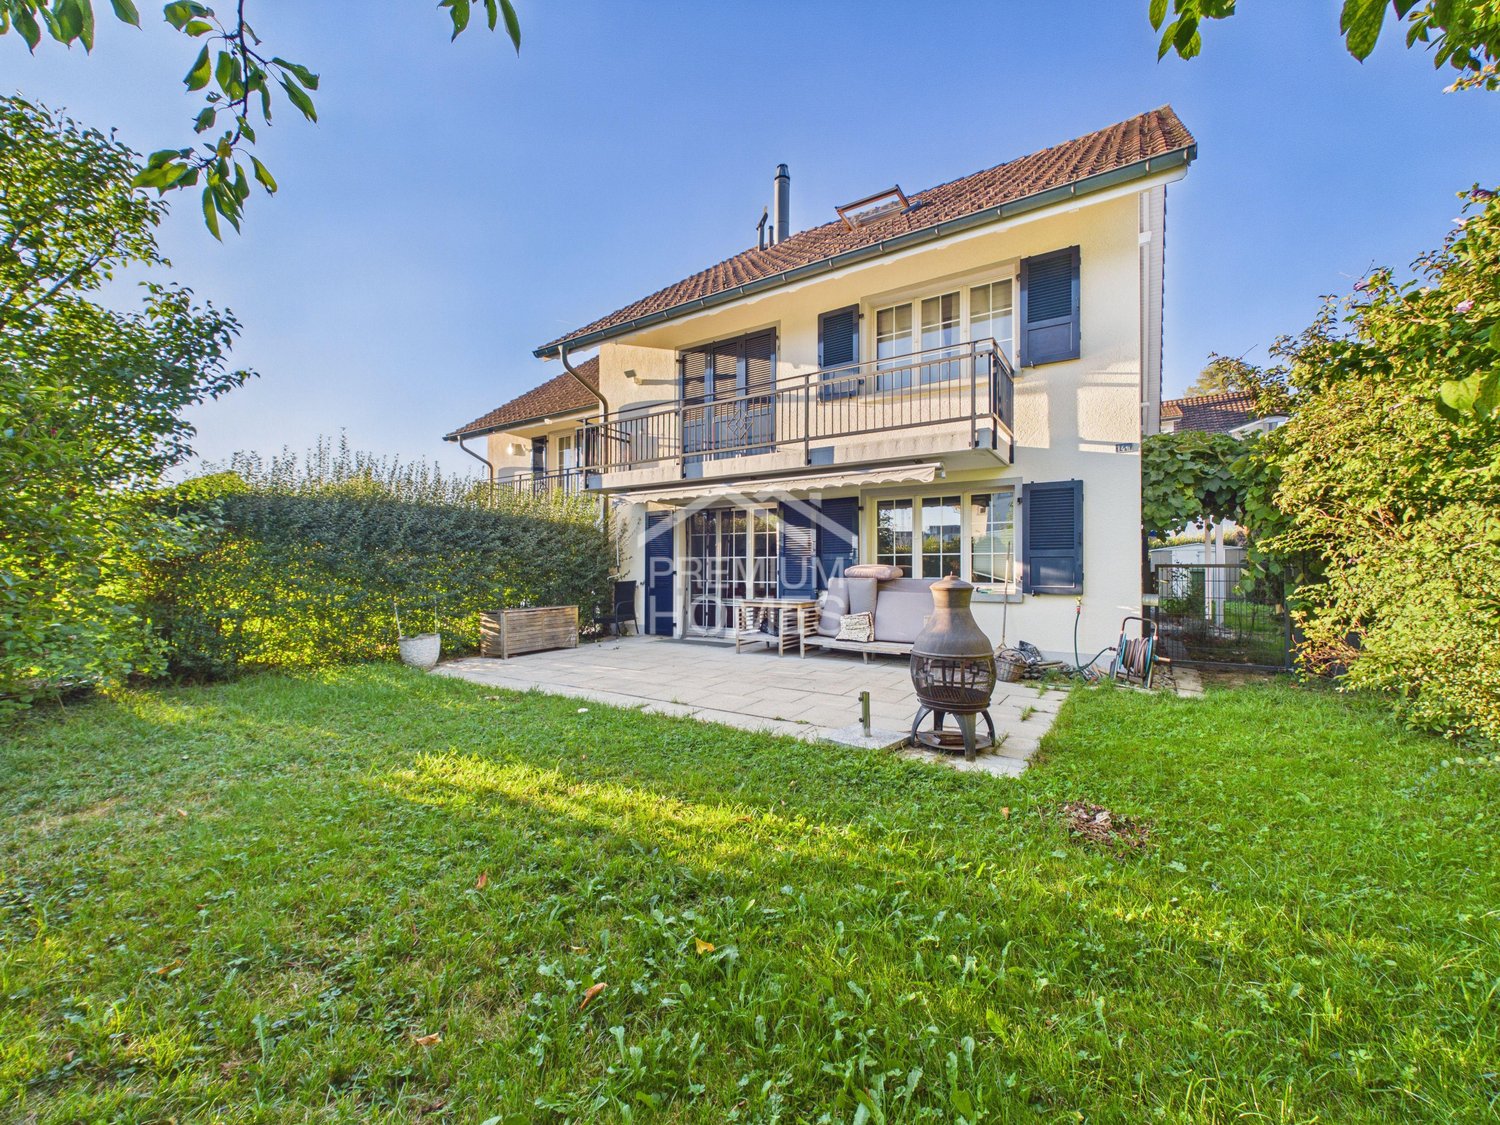
This charming family oasis is located in a quiet and popular residential area and offers ideal conditions for a comfortable and relaxed home. The family-friendly environment, little through traffic, and the pleasant neighborhood ensure a safe and harmonious living feeling.The house convinces with its spacious and bright rooms, which offer a variety of uses for families. The open living and dining area forms the heart of the house and invites you to linger together. The well-thought-out room layout ensures a pleasant living feeling and offers enough free space for individual needs.The outdoor area also impresses: The garden offers space to play, garden, or relax and creates a pleasant connection between indoor and outdoor life. The sunny location and the quiet surroundings make this single-family house an ideal retreat for families who value living quality, joy of life, and a natural environment. A home with a lot of charm and an atmosphere in which you feel comfortable from the first moment. So, no wishes are left unfulfilled. Take advantage and convince yourself! This PREMIUM HOMES offer includes: • Quiet location • Child-friendly residential area • Ideal infrastructure in the nearby area • Bright rooms • Cozy seating area for lingering • Garden for individual planting • Cozy chimney • Two practical wet cells • Direct access from the garage to the house • 1x garage parking space with direct access to the house • 1x outdoor parking space Interested? We would be happy to take you on a non-binding tour! Do you want to sell your house or apartment worry-free? We will tell you the current market value of your property, discreetly and non-bindingly! Are you interested in a first non-binding exchange of ideas? Don't hesitate and contact us. We look forward to you.

  • Parking space
  • Balcony / Terrace

Other interesting objects