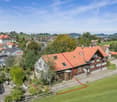
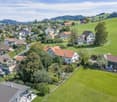
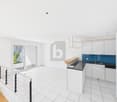
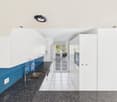
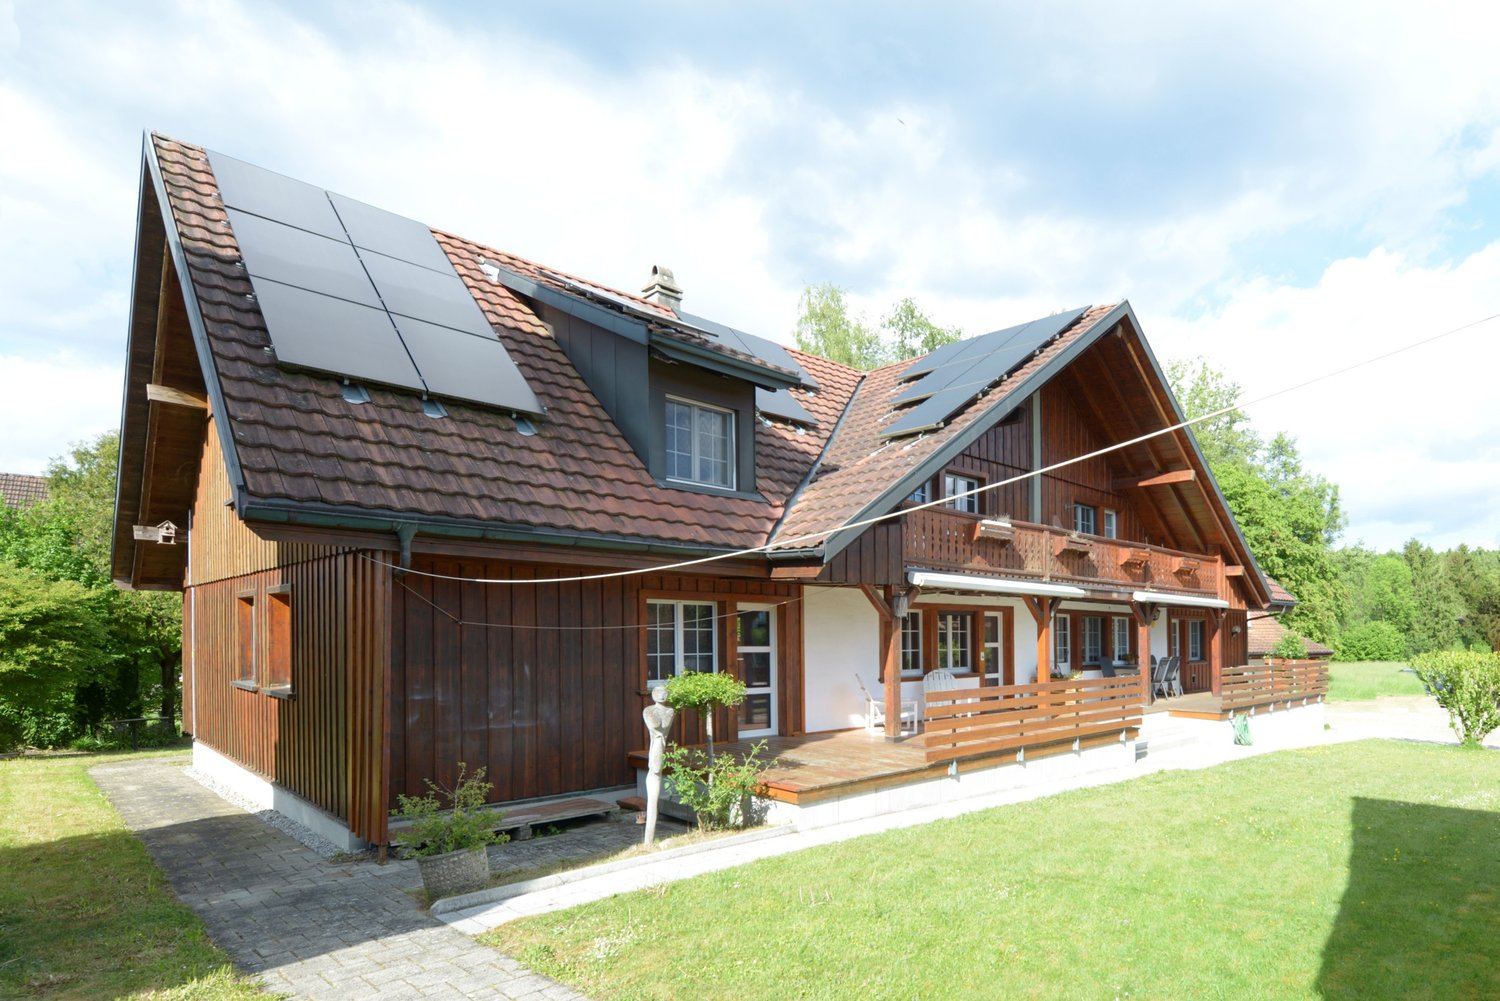
Roggwil TG - Bifamiliar house buy

We recommend expanding your search criteria to get similar results. The current filters didn’t return any matches.

If you don’t want to change your current search criteria, we recommend creating a search alert, so you’ll be notified when matching offers become available.

More objects in your automatically expanded search area
16 results - Radius: + 10km
1 / 7
5.5 rooms129m²CHF 930,000.–
Top
Ochsengartenweg 23A, 9403 Goldach

Living, Playing, Growing: Family Happiness near Lake Constance


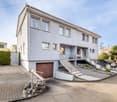
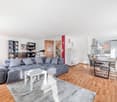
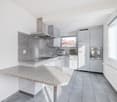
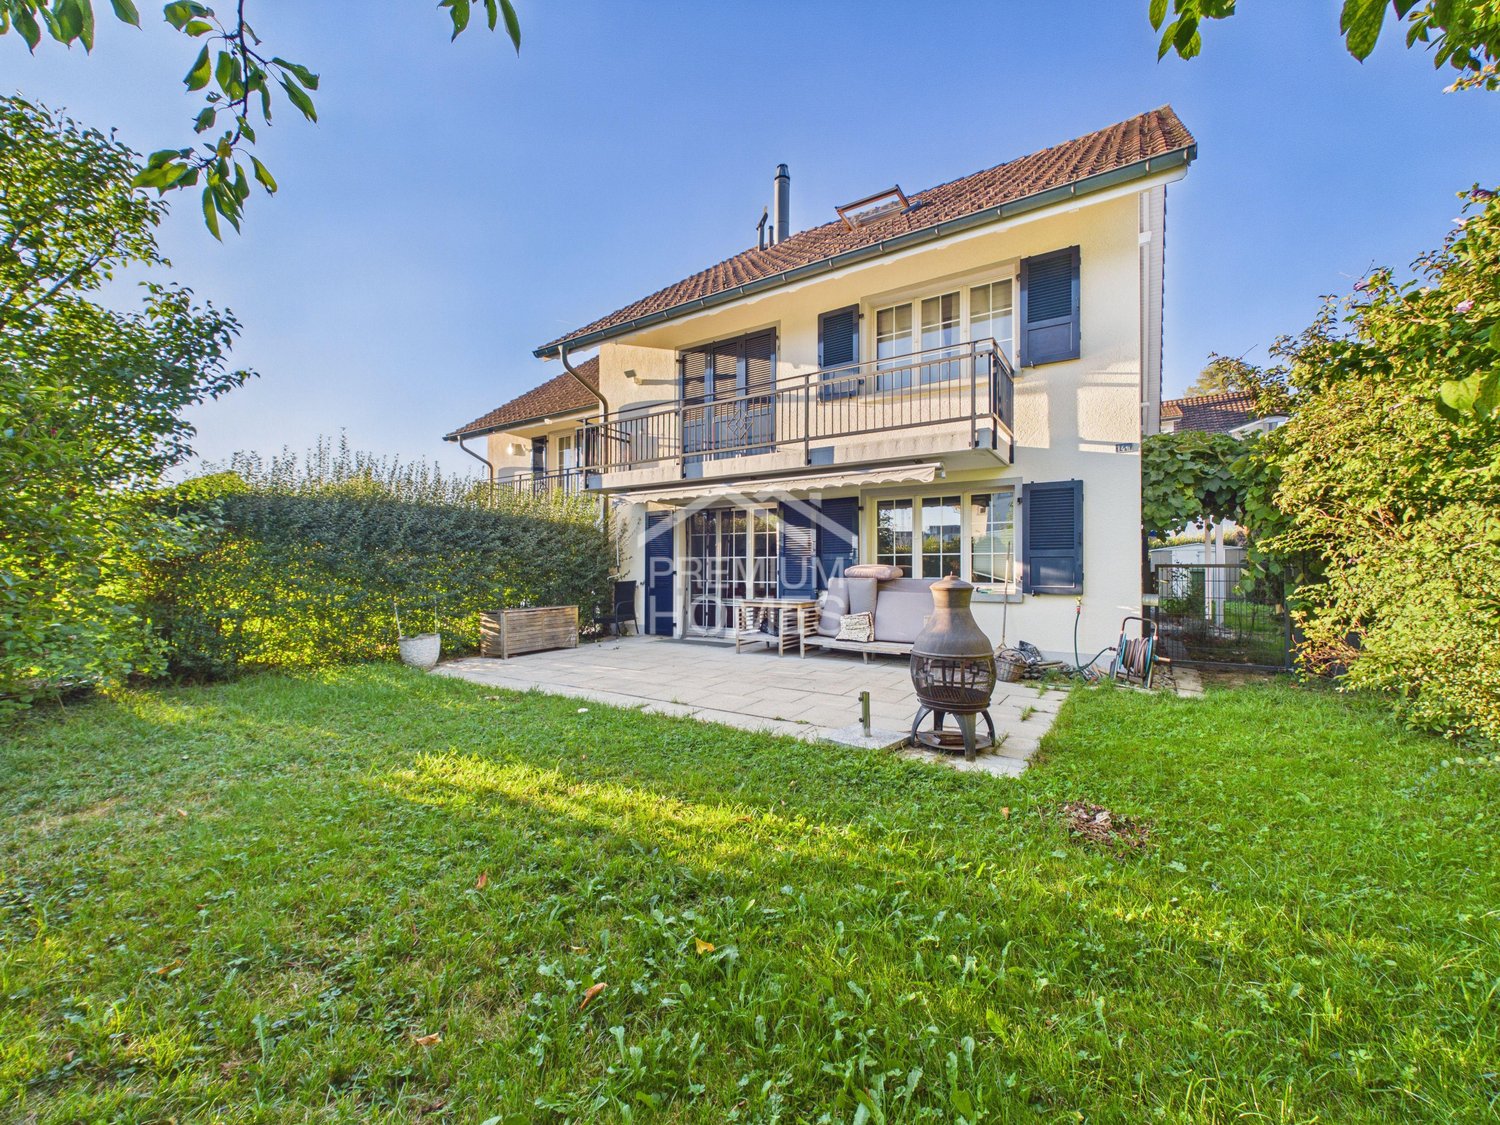
Goldach offers quality of life at first glance: The attractive community on the southern shore of Lake Constance combines idyllic nature with excellent infrastructure. The location between the lake and gentle hills creates a pleasant living feeling, while the lakeside promenade, the outdoor pool, and the Goldachtobel invite you to relaxing moments every day. At the same time, you benefit from a wide range of shopping and leisure opportunities, schools, and optimal connections to the train lines towards St. Gallen and Rorschach - ideal for families and commuters.The charming 5.5-room semi-detached house welcomes you with generosity, light, and a pleasant living atmosphere. The clear room structure immediately creates a harmonious living feeling. In the basement, there are the laundry room, a spacious cellar, the technical area, and direct access from the garage to the house, which makes everyday life particularly comfortable.On the ground floor, the modern, open kitchen area opens up to the spacious living and dining room, whose large windows seamlessly lead to the sunny terrace and into the well-kept garden - an ideal place to relax and enjoy. A friendly guest toilet complements this floor. On the upper floor, there are four versatile rooms and a bathroom with a bathtub; the directly accessible attic offers additional storage space. The offer is rounded off by two outdoor parking spaces and the quiet, yet central location near public transport, shopping opportunities, schools, and Lake Constance - a home that delights at first sight.Have we sparked your interest? Then don't hesitate to contact us.

Travel time
-
1 / 12
  • Parking space
  • Garage
  • View
7.5 rooms435m²CHF 1,695,000.–
Amriswil, 8580 Amriswil

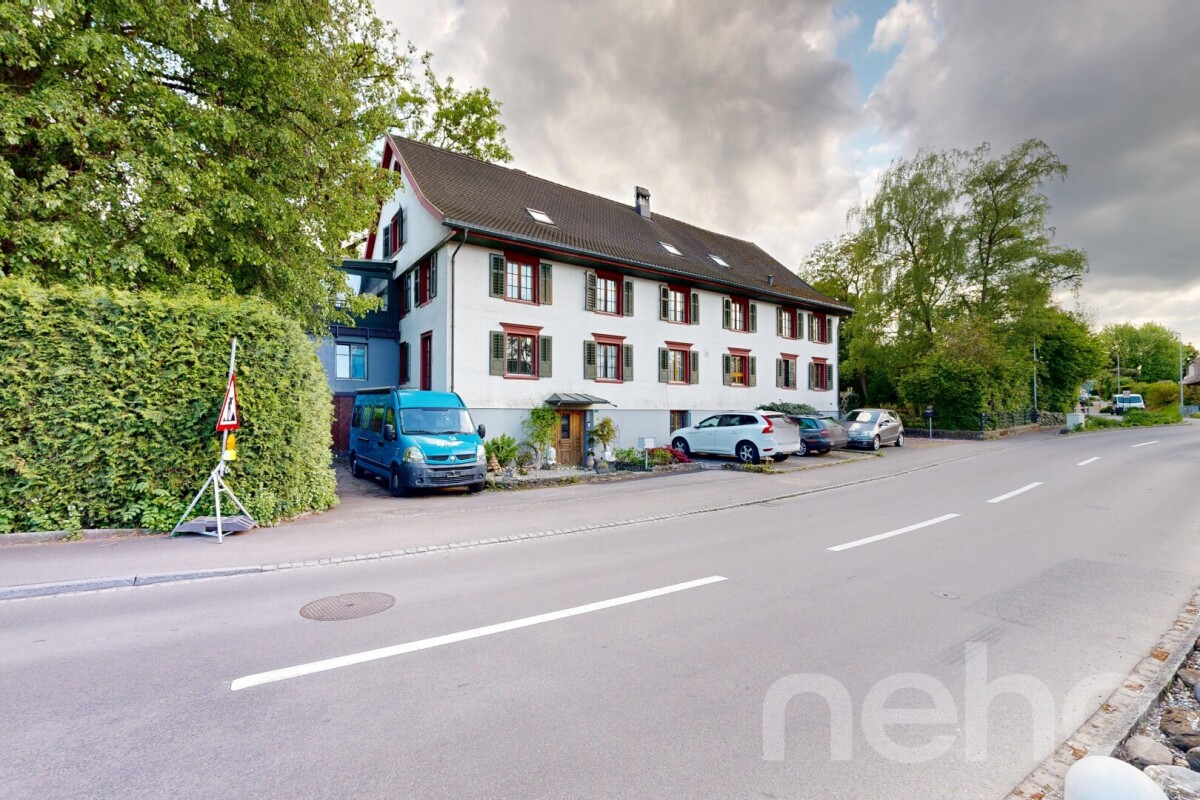
Charming semi-detached house ? Living in a historic mill

Unique living experience with a lot of charm and generous surroundings. This exceptional semi-detached house combines historic character with modern living comfort. The former Rütimühli, whose first documentation dates back to 1315, impresses with impressive architecture, spacious room proportions, and an idyllic garden paradise. On approximately 435 m² of living space, you can expect 7.5 rooms full of atmosphere, lovingly preserved historic elements, and numerous modern renovations. The heart of the house is the impressive former mill room with a gallery and double-sided staircase ? a living ambiance that is unparalleled. Key data • 7.5 rooms • approx. 435 m² living space • 1'053 m² plot area • Cubage: 1'831 m • 1 garage & 5 outdoor parking spaces • Gas heating with radiators and partial underfloor heating • Historic storage chimney • Continuously renovated • Original year of construction around 11th century Highlights of the property • Impressive entrance with gallery and historic charm • Well-maintained interior design with harmonious connection of old and new • Modern kitchen with additional retro cooking facility • Large wooden storage oven • Spacious balcony terrace with glass roofing • Beautiful garden with old tree population and several seating areas • Various usage possibilities • Very much space in the interior and exterior area Stylishly renovated with attention to detailThe property has been carefully renovated over the years, preserving its original character. Historic wooden beams, wrought-iron railings, and charming details create a warm and cozy living feeling. In 2023, among other things, the electrical system was comprehensively renewed, additional parking spaces were created, and further modernizations were carried out. The front door was also renewed and the windows were largely replaced by modern 3-fold glazing. Living with history in AmriswilThe property is located in a quiet and yet well-connected area in Amriswil. The combination of historic flair, spacious space offer, and natural garden makes this object a rare opportunity for lovers of special properties. Contact / ViewingThis unique mill property must be experienced. We would be happy to send you the complete sales documentation or arrange a personal viewing appointment. Exact address available after registration on neho.ch.INTERESTED IN A VIEWING? PLEASE REGISTER: https://neho.ch/b/8580-26-3

  • Parking space
  • Garage
  • View
Markus Spiegel

Markus Spiegel

Immobilienmakler

1 / 31
5.5 rooms160m²CHF 1,440,000.–
Haselacker 12B, 9306 Freidorf TG

Modern family home with lake view and garden

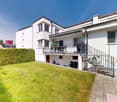
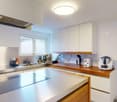
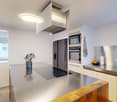
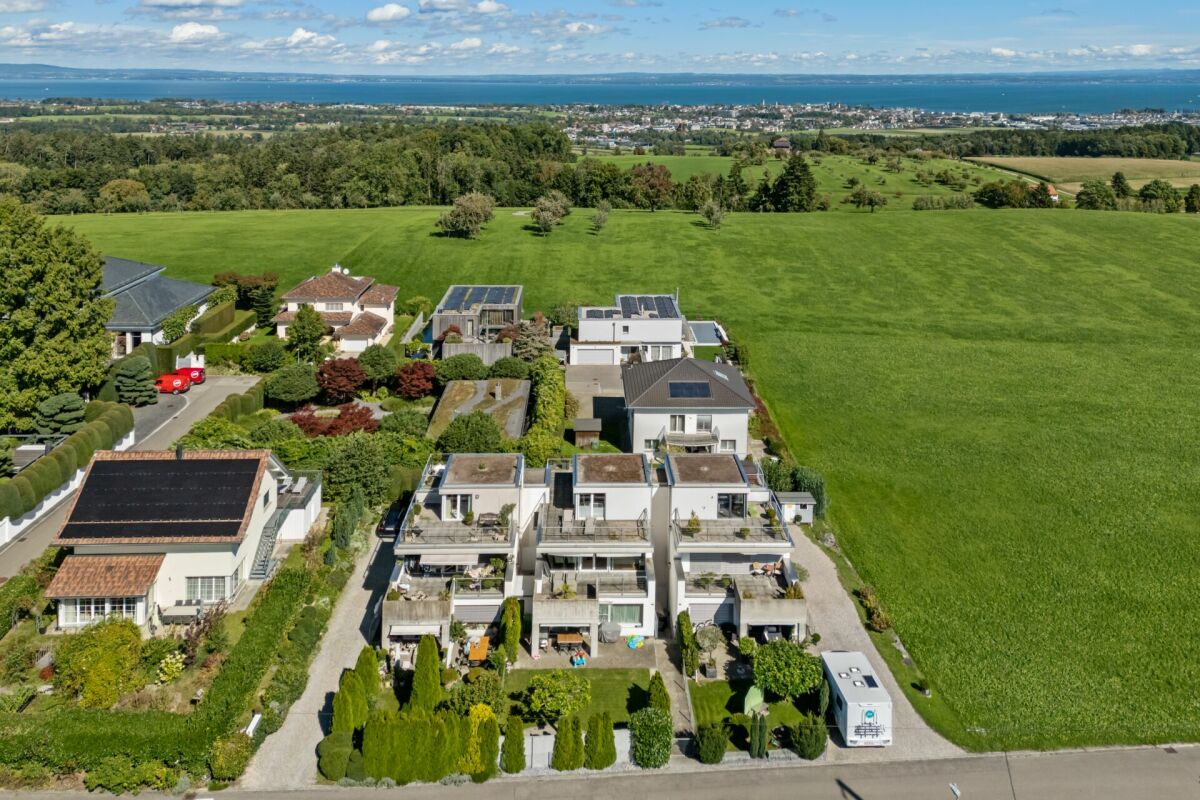
Welcome to your new home - stylish, bright and full of possibilities. Welcome to your new home - stylish, bright and full of possibilitiesThis charming and high-quality designed row house convinces with a generous room layout, elegant materials and a dreamy lake view. Whether for families, couples or people with space requirements for a home office - here you will find a home that combines thoughtful living comfort with stylish ambiance.Already the entrance impresses with impressive ceiling height, while the living and dining area presents itself openly, brightly and invitingly. The noble kitchen, two spacious children's rooms, the large parental bedroom with en-suite bathroom and the versatile attic floor offer a coherent overall package.The sunny south balcony with awning, the integrated laundry chute and the possibility of realizing a private sauna in the attic make this house a special retreat.Highlights at a glance • Representative entrance with impressive ceiling height • Bright living and dining area with stylish floor coverings • Design kitchen with high-quality equipment • Guest bathroom with shower and toilet on the ground floor • Two bright children's rooms with lake view - one with dressing room • Large parental bedroom with en-suite bathroom and balcony access • Sunny south balcony with awning • Versatile attic floor (office, guest, wellness, etc.) • Practical laundry chute and well-thought-out floor plan Let yourself be impressed by this unique living feeling and discover your new home during a personal visit - we look forward to your contact. Modern 5½-room row house in a preferred residential area in Freidorf In a preferred, quiet residential area in Freidorf TG, this modern 5½-room row house awaits you, which is ideal for couples or families. As part of a small building complex with only three units, it offers a harmonious living environment and pleasant privacy. The surroundings are extremely quiet and family-friendly - here children can still play outside without a care.In addition to the idyllic location, the infrastructure of the location is also convincing. Kindergarten and primary school are only about 300 m away - a great advantage for families with children. Secondary schools are located in the nearby Arbon. For daily needs, you will find a variety of shopping opportunities, banks, a post office and various restaurants in the surrounding municipalities of Roggwil, Wittenbach and Arbon.The Roggwil-Berg train station is located in the immediate vicinity and offers regular train connections to St. Gallen as well as to Romanshorn and Kreuzlingen to Schaffhausen.

Travel time
-
1 / 11
5.5 rooms150m²CHF 1,090,000.–
Wiesental 5, 9312 Häggenschwil

Your new, sun-kissed family paradise in the green

This well-maintained corner house with five and a half rooms presents itself on a sun-kissed property with a wonderful, unobstructed view of green fields and meadows. The quiet, traffic-free location proves to be perfect for families. The kindergarten, primary and secondary school, as well as public transport and shopping facilities, are within a radius of around 400 meters on foot. The well-maintained property impresses with an architecture that provides spacious and bright rooms. The thoughtful floor plan and the pleasant ceramic tile floor pamper the eye in all living rooms. The entrance area on the ground floor of the house welcomes you with a practical wardrobe and the adjacent guest toilet. The inviting living and dining room delights not only with its size but also with the stylish chimney, which provides a cozy atmosphere on colder days. The extensive open kitchen is communicatively connected to the room and is the real heart of the house: cooking and baking are simply fun here.Three more comfortable rooms can be found on the first floor. A bright family bathroom completes the upper floor. Also, be convinced by the expanded attic - ideal as a playroom, home office, or TV room, etc. usable.In the beautiful garden, the kids can play undisturbed at any time, while you enjoy the sun on the cozy seating area.In the basement, there are the laundry room, the technical room, and a heated hobby room. The underground parking garage and an outdoor parking space in front of the house complement the attractive offer.Decide on this dream home and create a harmonious living environment for yourself and your loved ones. I would be happy to present this interesting property to you in person during a non-binding viewing.

Travel time
-
1 / 9
5.5 rooms134m²CHF 1,090,000.–
Wiesental 2, 9312 Häggenschwil

Family-friendly living in a sunny location

This well-maintained, recently renovated corner house with 5.5 rooms offers a perfect combination of sunlight and modern living. Public transport and the primary school are easily accessible on foot.With the exceptional design of this property, you will not only appreciate an attractive room concept, but also optimal natural light. The professionally laid flooring emphasizes the natural beauty of the rooms.Your new home welcomes you on the ground floor with the inviting entrance hall, including a practical wardrobe and adjacent guest toilet. The entrance area leads you to the spacious, bright living and dining room, which impresses with the elegant fireplace and integrated open kitchen. The kitchen is well-equipped and offers plenty of space for preparing fine menus.On the first floor of the house, three cozy rooms await you. A stylish family bathroom completes the upper floor. The attic also has a lot to offer with a comprehensive room - ideal as a home office, fitness, play or TV room: you have the choice!The balcony and the sunny garden with a lovely seating area provide a extra dose of fresh air and a wonderful view! Enjoy the outdoor life here with your loved ones in the summer while grilling and relaxing. In the basement, there is a laundry room with building services and an air raid shelter. For your vehicles, you can use a underground parking space and an outdoor parking space.All these features make the property the perfect nest for you and your loved ones.Convince yourself with a non-binding visit. I look forward to your contact.

Travel time
-
1 / 13
6.5 rooms156m²CHF 1,050,000.–
9422 Staad

6.5 room semi-detached house with private garden and studio

This well-maintained semi-detached house with a construction year of 1961 was comprehensively renovated in 2022 and offers a solid foundation for modern family living on approximately 156 m² of living space and a plot of 312 m². The thoughtful room layout provides a clear separation between jointly used areas and private retreats. In the basement, there is a laundry room, a cellar, and the garage with an electric garage door. This level is complemented by a studio with two rooms, a separate entrance, and its own bathroom with a shower. This area offers a variety of uses and is not only suitable for guests, older children, or as a home office but also ideal for commercial use. For example, a hair salon, a nail studio, a beauty studio, or other services that benefit from a separate entrance. The ground floor forms the heart of the house. When entering, you arrive in the central entrance area, from which all rooms can be easily reached. On this floor, there are the main entrance, a modern bathroom with a bathtub and shower enclosure, sink, and toilet, a parental bedroom, and the spacious living and dining area. The open kitchen is functional and high-quality, with a cooking island offering plenty of workspace and sufficient storage space. It is equipped with a modern Miele induction stove installed in 2024 and a spacious Samsung Foodcenter, also from 2024. The adjacent dining area provides direct access to the balcony, the ideal place to enjoy beautiful evenings outdoors. From the balcony, you can directly enter the private garden. The bright living area impresses with large window surfaces and invites you to linger. The fireplace creates a warm atmosphere and provides the perfect setting to end the day comfortably on the sofa. On the upper floor, there are a total of three additional rooms that can be used in a variety of ways due to their spacious floor plans and pleasant lighting. Two of the rooms are ideal as comfortable bedrooms and offer enough space for individual furnishings and retreat. The third room is currently used as a stylish dressing room and has a practical built-in wardrobe, which allows the room to be used optimally. However, it can also be easily set up as an office, work, or hobby room. This property is particularly suitable for buyers who value well-utilizable living space, flexible room design, and a separate additional area.- Living area 156 m² - Plot 312 m² - Fireplace - Studio with separate entrance - Bathroom with bathtub - Bathroom with shower - Spacious kitchen with cooking island - Spacious living area - Access to the terrace from the living area - Outdoor area with garden - Laundry room - Wood pellet heating - Garage with electric garage door - Two outdoor parking spaces - Renovated in 2022Your new home starts here, with us by your side. Have we sparked your interest? We would be happy to provide a viewing. Buying a property is more than just a decision; it's an important step that requires experience, expertise, and trustworthy advice. That's exactly what we're here for. - Individual advice tailored to your needs - Transparent information, all facts on the table - Professional accompaniment from viewing to contract signing Let's find out in a non-binding conversation if this home is the right one for you. We take the time for you. Contact us at any time; we look forward to hearing from you. www.rl-immo.ch, your real estate marketer with heart and expertise

1 / 10
4 rooms111m²CHF 795,000.–
Scheffelstrasse 21, 9400 Rorschach

Double-family house with large garden

The LocationThe house is situated on a spacious plot of land in a quiet and preferred location in Rorschach, just a few minutes' walk from the shores of Lake Constance. The infrastructure is ideal: a bus stop is located in the immediate vicinity, various school levels up to the University of Education are easily accessible, and shopping facilities are within walking distance. The municipality offers a wide range of leisure activities with a lake promenade, beach, and harbor. The Most ImportantThe charming semi-detached house from 1929 combines the typical character of its time with modern renovations. Thanks to ongoing investments, the property presents itself in good condition today and offers development potential at the same time.The single-family home is structured as follows: In the basement, there are technical and laundry rooms. The ground floor includes the kitchen, living room, and a guest toilet. On the upper floor, three rooms and a bathroom complement the space offer. The outdoor area impresses with a spacious garden. The offer is rounded off by a separate garage building with a parking space. The FinancialSales price: CHF 795,000.– The SpecialThe generously sized garden, renewed in 2019, with a well-maintained lawn area, creates valuable free space and expands the living area into the green. The attractive location in Rorschach offers a variety of leisure activities, especially by the lake with a beach, harbor, and beautiful walking paths. Additionally, the expandable attic offers further potential for space expansion.

Travel time
-
1 / 21
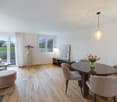
5.5 rooms150m²CHF 895,000.–
9033 Untereggen

First-time occupancy: 5.5-room new building on 150m2

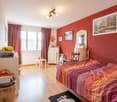
Discover this exclusive semi-detached house (corner house) in the idyllic municipality of Untereggen. The house, built in 2025, combines modern architecture with the highest living comfort and offers a beautiful view of the surrounding landscape.Highlights of the property: • 5.5 rooms spread over 150 m² of living space • State-of-the-art kitchen with Miele appliances • 3 floors for flexible room use • 3 modern bathrooms with walk-in rain shower • Sunny seating area with garden share plus balcony by the bedroom • Private garage and additional parking spaces • Child-friendly environment • Bus stop right outside the door Equipment and comfortThe house impresses with its high-quality equipment, including a modern kitchen with new appliances, a smart home system for controlling the building technology, and a well-thought-out room layout. The large windows provide bright rooms and allow for a magnificent view of the green surroundings.Location and surroundingsUntereggen offers a quiet living environment with moderate daytime noise and pleasant silence at night. The bus stop "Hinterhof" is just a one-minute walk away and ensures a good connection. St. Gallen and Goldach with Lake Constance are only about 5 minutes away by car.Special featuresIn the summer, you can enjoy plenty of sunshine, ideal for relaxed hours on the balconies or in the well-kept garden with a seating area. The white facade with a dark tile roof gives the house a timeless charm that blends harmoniously into the surroundings.This semi-detached house is the perfect choice for families or couples who value modern living in a natural environment.Arrange a viewing today and let yourself be impressed by this exceptional house. We look forward to your contact via the contact form.AdaCon Immobilien - Your housing partner
1 / 6
441m²CHF 1,100,000.–
Schulstrasse 1, 8587 Oberaach

Approved project + land + renovation house for 2 single-family homes CHF 1,100,000

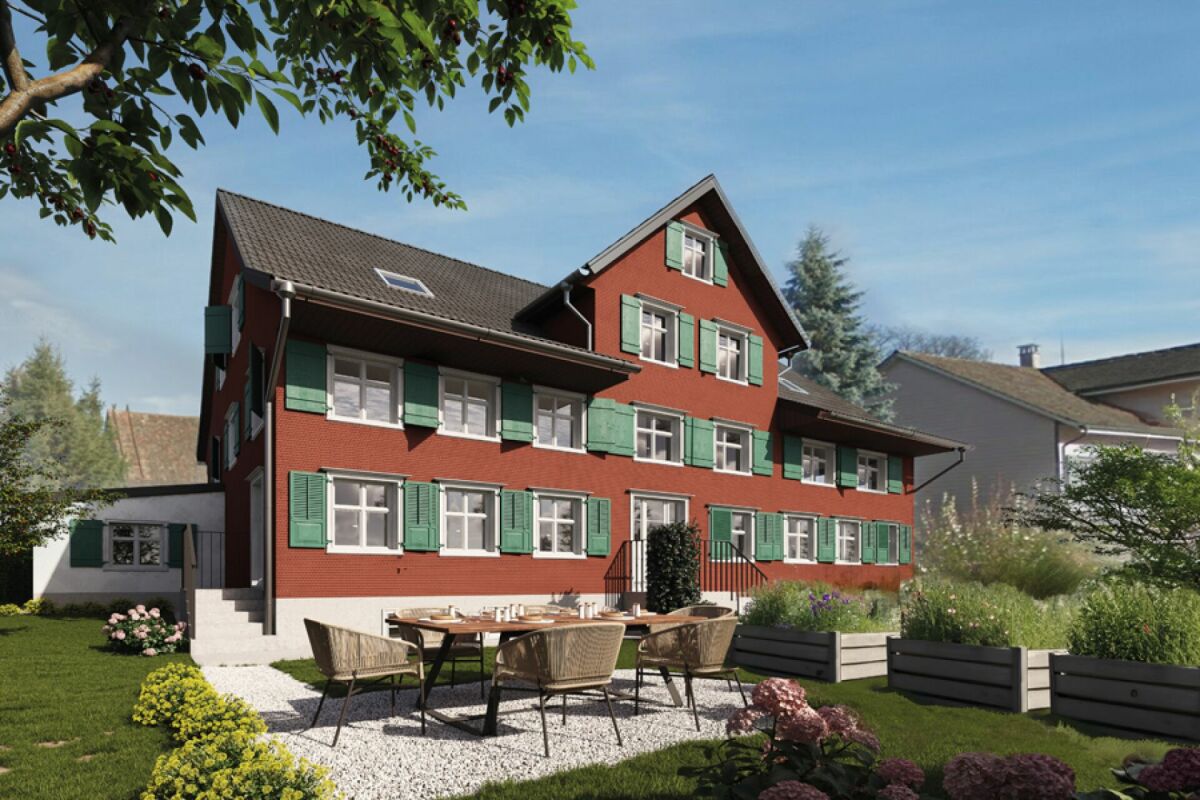
Project In Oberaach, an approved renovation project awaits implementation: a listed semi-detached house in a central location with two spacious residential units. Construction can start immediately and will be ready for occupancy in about a year. The project combines historic substance with modern architecture, creating a unique living experience. Kindergarten, schools, train station, and shopping facilities are in the immediate vicinity, which further strengthens demand. For construction companies, this presents an opportunity to implement an exclusive residential project with high market potential. Room layout Housing units A and B offer ideal conditions for an attractive living concept. Character Historic elements such as visible beams are deliberately preserved and supplemented by modern design. This creates a unique living character with a lot of atmosphere. Outdoor areas A sunny garden on the south side and a quiet inner courtyard on the north emphasize the generosity. The garden offers space for play, relaxation, and social evenings - ideal for families and guests. Visualizations The shown images serve as inspiration for possible equipment and design concepts. Depending on the construction method, details can be adapted by the builder, so an individual home is created. Personal wishes can thus be connected with modern architecture. Microlocation Kindergarten, primary school, and a gas station are in the immediate vicinity. The Oberaach train station is about 800 meters away, and larger shopping centers and restaurants are accessible within 2 minutes by car. The upper school is located in Amriswil. Macrolocation 8587 Oberaach is located in the Arbon district, in the canton of Thurgau. The population in the political municipality of Amriswil has changed by an average of +1.6% per year over the last five years to 14,643 inhabitants (as of December 31, 2023). The tax burden is 11.5% (canton: 11.0%). Over the last five years, the municipality has averaged an annual residential construction activity of 1.4%, while the vacancy rate is currently 1.8% (as of June 1, 2024). Real estate prices have changed by +20.1% over the last five years (canton: +26.0%).

Travel time
-
New building
1 / 6
8.5 rooms239m²CHF 1,450,000.–
Schulstrasse 1, 8587 Oberaach

New and unique: 8½-room house B

Description ProjectA stylish semi-detached house with two spacious living units is being built on Schulstrasse 1. The renovation combines the charm of the historic building substance with modern architecture, creating a harmonious interplay of old and new.Room layoutHouse part B extends over five floors - from the practical basement to a spacious ground floor with garden, to upper and two attic floors. Bright, spacious rooms offer plenty of space for individual living and versatile usage possibilities.CharacterHistorical elements such as visible beams are deliberately preserved and supplemented by modern design. This creates a unique living character with a lot of atmosphere.Outdoor areasA sunny garden on the south side and a quiet inner courtyard on the north emphasize the generosity. The garden offers space for play, relaxation, and social evenings - ideal for families and guests.VisualizationsThe shown pictures serve as inspiration for possible equipment and design concepts. Depending on the construction method, details can be adapted by the builder, so that an individual home is created. Personal wishes can thus be connected with modern architecture.MicrolocationKindergarten, primary school, and a gas station are located in the immediate vicinity. The Oberaach train station is about 800 m away, and larger purchases as well as restaurants are reachable within 2 minutes by car. The upper school is located in Amriswil.Macrolocation8587 Oberaach is located in the Arbon district, in the canton of Thurgau. The population in the political municipality of Amriswil has changed by an average of +1.6% per year over the last five years to 14,643 inhabitants (as of December 31, 2023). The tax burden is 11.5% (canton: 11.0%). Over the last five years, the municipality has averaged an annual residential construction activity of 1.4%, while the vacancy rate is currently 1.8% (as of June 1, 2024). Real estate prices have changed by +20.1% over the last five years (canton: +26.0%).

Travel time
-
1 / 6
  • Balcony / Terrace
5.5 rooms132m²CHF 1,450,000.–
9204 Andwil SG

PANORAMA WITH LONG-DISTANCE VIEW IN A PREFERRED LOCATION

This charming semi-detached house in Andwil SG offers everything your heart desires. With 5.5 rooms and a living area of 132 m², there is plenty of space for the whole family. The large winter garden invites you to linger and the well-kept garden with an unobstructable view is ideal for your own use. An attic and a large cellar provide additional storage space. The terrace with a view and the solar system on the roof round off the offer perfectly. With a heat pump, new windows, and a garage space, this property is a real gem.This BETTERHOMES offer is characterized by the following advantages:- unobstructable view- large winter garden- large, well-kept garden for your own use- attic and large cellar- terrace with a view- solar system on the roof- heat pump- garage space included- new windows- and, and, and ...Interested? Contact us for a non-binding viewing, also online viewing possible!Not found anything suitable? Over 2,000 more offers at: www.betterhomes.ch - the real estate fair mediatorWant to market a property yourself?Take advantage of our know-how: https://www.betterhomes.ch/de/profitierenDo you want to have a property valued?Find out its value now through our free valuation, immediately and non-binding!https://www.betterhomes.ch/de/knowledge/estimationMore detailsLocation: quietCondition: very well-keptBathrooms / wet cells: 2 (1 x shower / sink / toilet, 1 x bathtub / double sink / toilet)Heating system: heat pumpPublic transport: Postplatz, 300 mSchools: Schulhaus Ebnet, 500 mShops: hairdresser, 50 m / restaurants, 350 m

  • Balcony / Terrace
1 / 12
4.5 rooms134m²CHF 980,000.–
8587 Oberaach

First-time occupancy: Modern living with a far-reaching view

In a protected courtyard, there are two ready-to-move-in residential units that have perfectly thought-out floor plans, a low-maintenance environment, and a magnificent far-reaching view.Residential unit A is located in the rear part of the plot and is accessible at ground level.It has a spacious terrace with a beautiful lawn area and a sun balcony on the upper floor. From the upper rooms, you can look out over the unobstructable meadows and fields of the rural surroundings around Oberaach.The new buildings are high-quality equipped: noble }, modern tiles in the three wet cells, and a contemporary, electrical equipment.Elegant LED strips on the stairs, a staircase with very high ceilings (perfect for a statement lamp or art) and a wonderful living feeling: you are cordially invited to get to know all the advantages and the beautiful view of this property on site. • Net living area approx. 134 m² • Terrace and low-maintenance garden share • noble parquet floor • Air heat pump, underfloor heating • PV system • three wet cells • ready for occupancy • Outdoor parking space CHF 15,000 | covered parking space | Carport CHF 25,000 | Wallbox for electric cars possible A stylish home for all who appreciate modern living in a natural environment – just a few minutes from Amriswil.I would be happy to send you the detailed sales documents for this beautiful property.RAUMTEAM Immobilienberatung GmbHOwner: Svenja HeldReal estate for the highest standards

1 / 3
5 roomsCHF 1,550,000.–
Furtbachweg 3B, 9030 Abtwil SG

Modern house in top location with view of the Säntis on the Sonnenberg

EXCLUSIVE AT Joy Bächle Immobilien GmbHWe offer you a great semi-detached house, fully built out with many additional rooms and plenty of privacy as well as a garden with a large covered terrace and a utility house.Exceptional houses in a privileged location, Sonnenberg Abtwil with Alpstein view Coming home, arriving and enjoying life …… The stylish houses are placed in a well-thought-out ensemble, so each house can enjoy its privacy. The seating areas are south-west oriented and have an unobstructed view of the Alpstein.The houses offer multifaceted floor plans with original details. The modern architecture convinces with the large window fronts.The basement to the top floor is connected by a wheelchair-accessible elevator. The underground garage connects all the houses and offers direct access to each one.The interior design was built with high-quality materials. A noble kitchen rounds out the offer. The house has 3 bathrooms. A lighting concept with many ceiling spots and additional wall lamps was also built. Many built-in closets offer plenty of storage space. Further highlights:· Floor area 218 m2· Room height 2.50 m· Wheelchair-accessible elevator· Sophisticated, versatile floor plans· High-quality kitchen with cooking island· Country-style oak parquet flooring· 3 bathrooms· 3-fold insulated glazing windows· Shared swimming pool· Photovoltaic system on the roofs· Air-water heat pump· Private water softening system with salt· Available by arrangement Location and surroundings: The house is located in a quiet, child-friendly environment and is surrounded by plenty of greenery. The Sonnenberg bus stop is a 7-minute walk away, the Mühlizelg upper school is 11 minutes away, and the SPAR supermarket, bakery, and Migros are nearby. The location is very quiet and sunny, ideal for families who appreciate peace and nature.This high-quality new semi-detached house combines modern living comfort with a privileged location and offers everything a demanding family could want. The combination of contemporary architecture, first-class equipment, and the fantastic view makes this property a true gem.We would be happy to send you further sales documents and floor plans. Contact us, we look forward to it.All information is non-binding. No claims can be derived from all plans, 3D views, or descriptions. In particular, the plans do not have the legal effect of land register plans. Prior sale and changes are reserved.The original internet ads are posted on Immoscout24 and Homegate. For any copies on other internet platforms that have not taken over our ads in their original form.

Travel time
-
New building
1 / 5
7 rooms202m²CHF 1,550,000.–
Schulstrasse 1, 8587 Oberaach

New and unique: 7-room house A

Description ProjectA stylish semi-detached house with two spacious living units is being built on Schulstrasse 1. The renovation combines the charm of the historic building substance with modern architecture, creating a harmonious interplay of old and new.Room layoutHouse part A extends over four floors - from the practical basement to a spacious ground floor with garden, to upper and attic floors. Bright, spacious rooms offer plenty of space for individual living and diverse uses.CharacterHistorical elements such as visible beams are deliberately preserved and supplemented by modern design. This creates a unique living character with a lot of atmosphere.Outdoor areasA sunny garden on the south side and a quiet inner courtyard on the north emphasize the generosity. The garden offers space for play, relaxation, and social evenings - ideal for families and guests.VisualizationsThe shown pictures serve as inspiration for possible equipment and design concepts. Depending on the construction method, details can be adapted by the builder, so that an individual home is created. Personal wishes can thus be connected with modern architecture.MicrolocationKindergarten, primary school, and a gas station are located in the immediate vicinity. The Oberaach train station is about 800 m away, and larger purchases as well as restaurants are reachable within 2 minutes by car. The upper school is located in Amriswil.Macrolocation8587 Oberaach is located in the Arbon district, in the canton of Thurgau. The population in the political municipality of Amriswil has changed by an average of +1.6% per year over the last five years to 14,643 inhabitants (as of December 31, 2023). The tax burden is 11.5% (canton: 11.0%). Over the last five years, the municipality has an average annual residential construction activity of 1.4%, while the vacancy rate is currently 1.8% (as of June 1, 2024). Real estate prices have changed by +20.1% over the last five years (canton: +26.0%).

Travel time
-

Other interesting objects