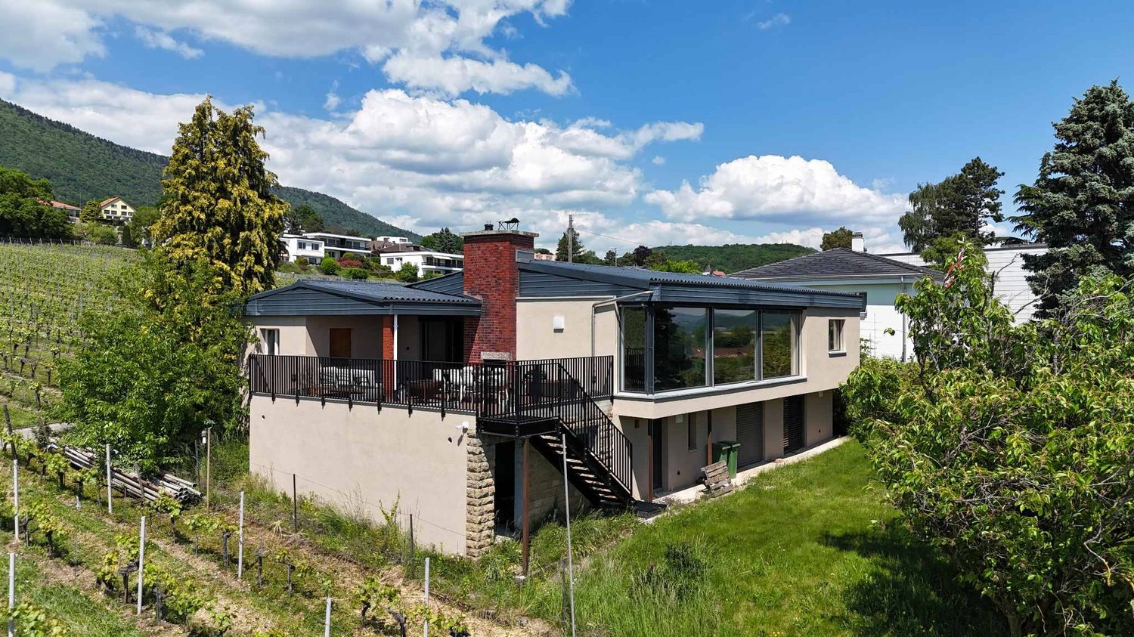
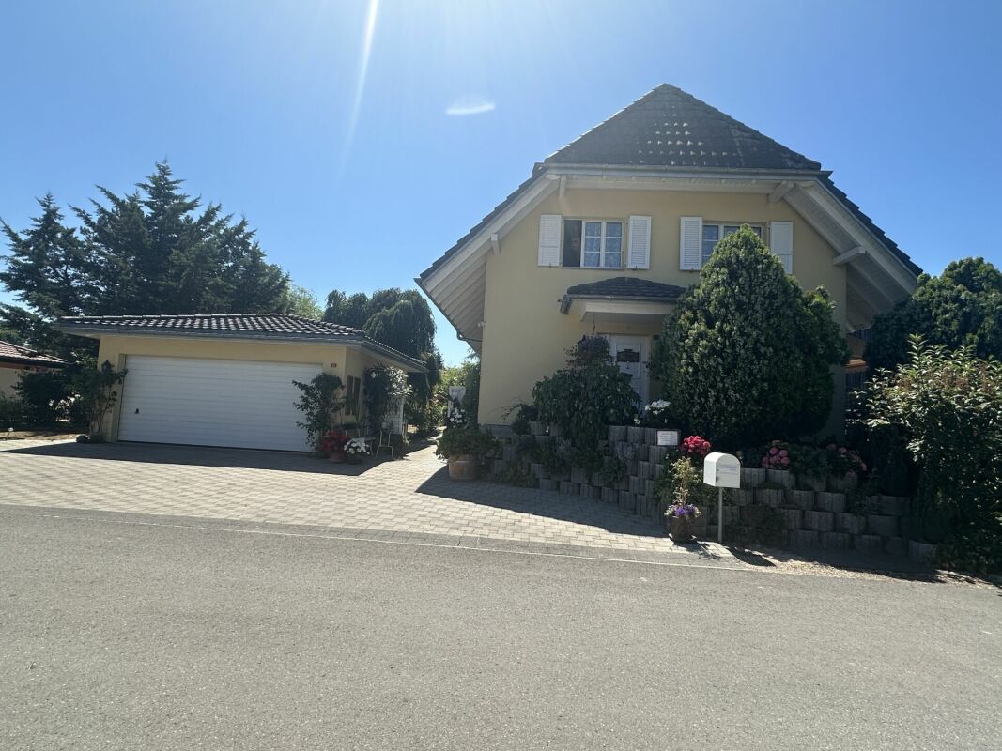
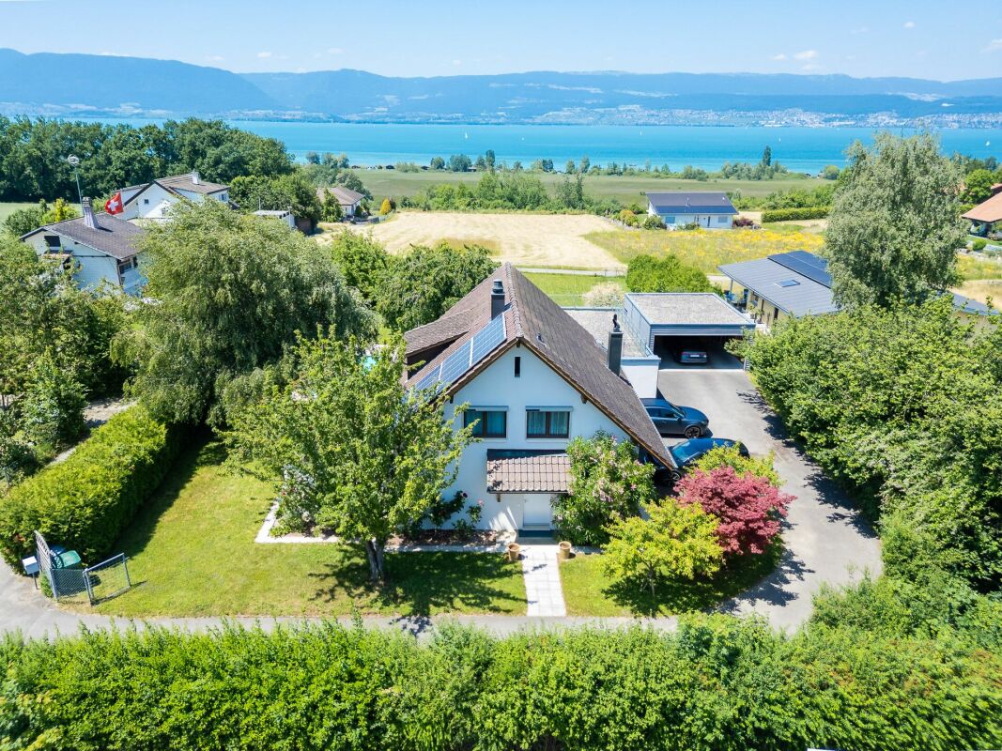
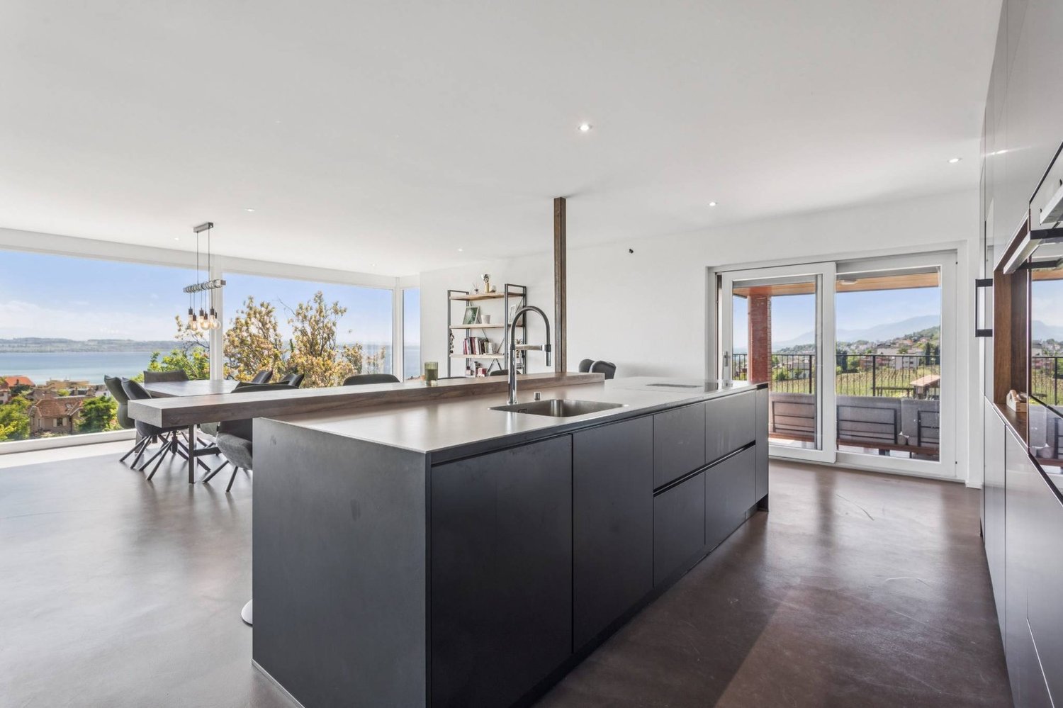
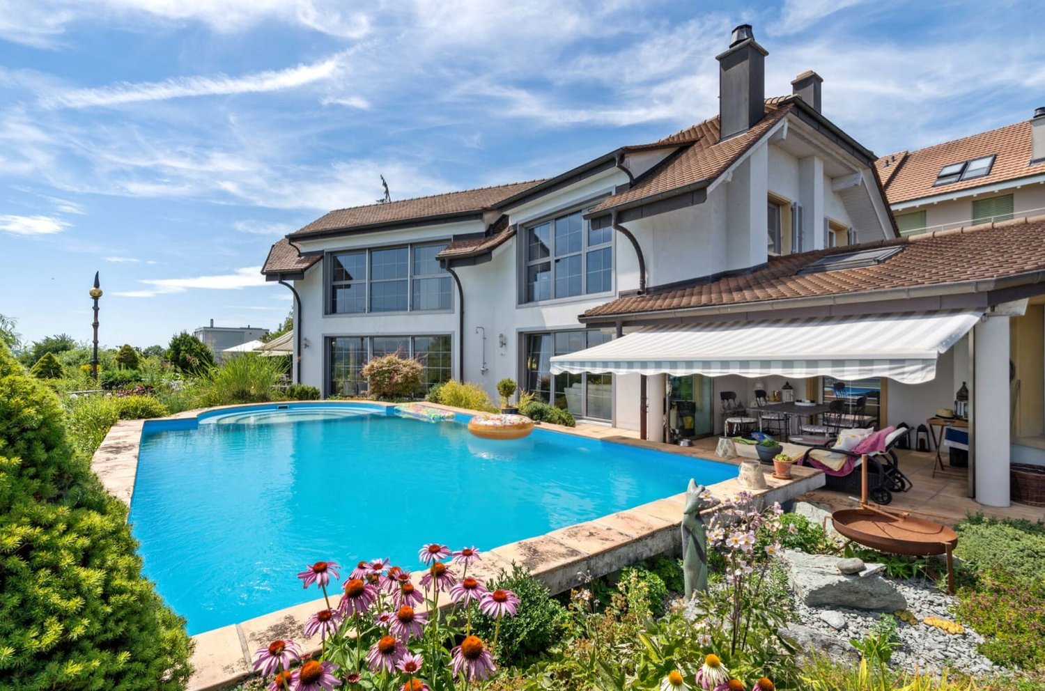
Gampelen - Villa buy

We recommend expanding your search criteria to get similar results. The current filters didn’t return any matches.

If you don’t want to change your current search criteria, we recommend creating a search alert, so you’ll be notified when matching offers become available.

More objects in your automatically expanded search area
34 results - Radius: + 10km
Lukas Bart

Lukas Bart

1 / 15
Lukas Bart

Lukas Bart

  • Parking space
  • Balcony / Terrace
  • Garage
  • +3
8.5 rooms364m²CHF 2,200,000.–
Sämelismatt 69, 3208 Gurbrü

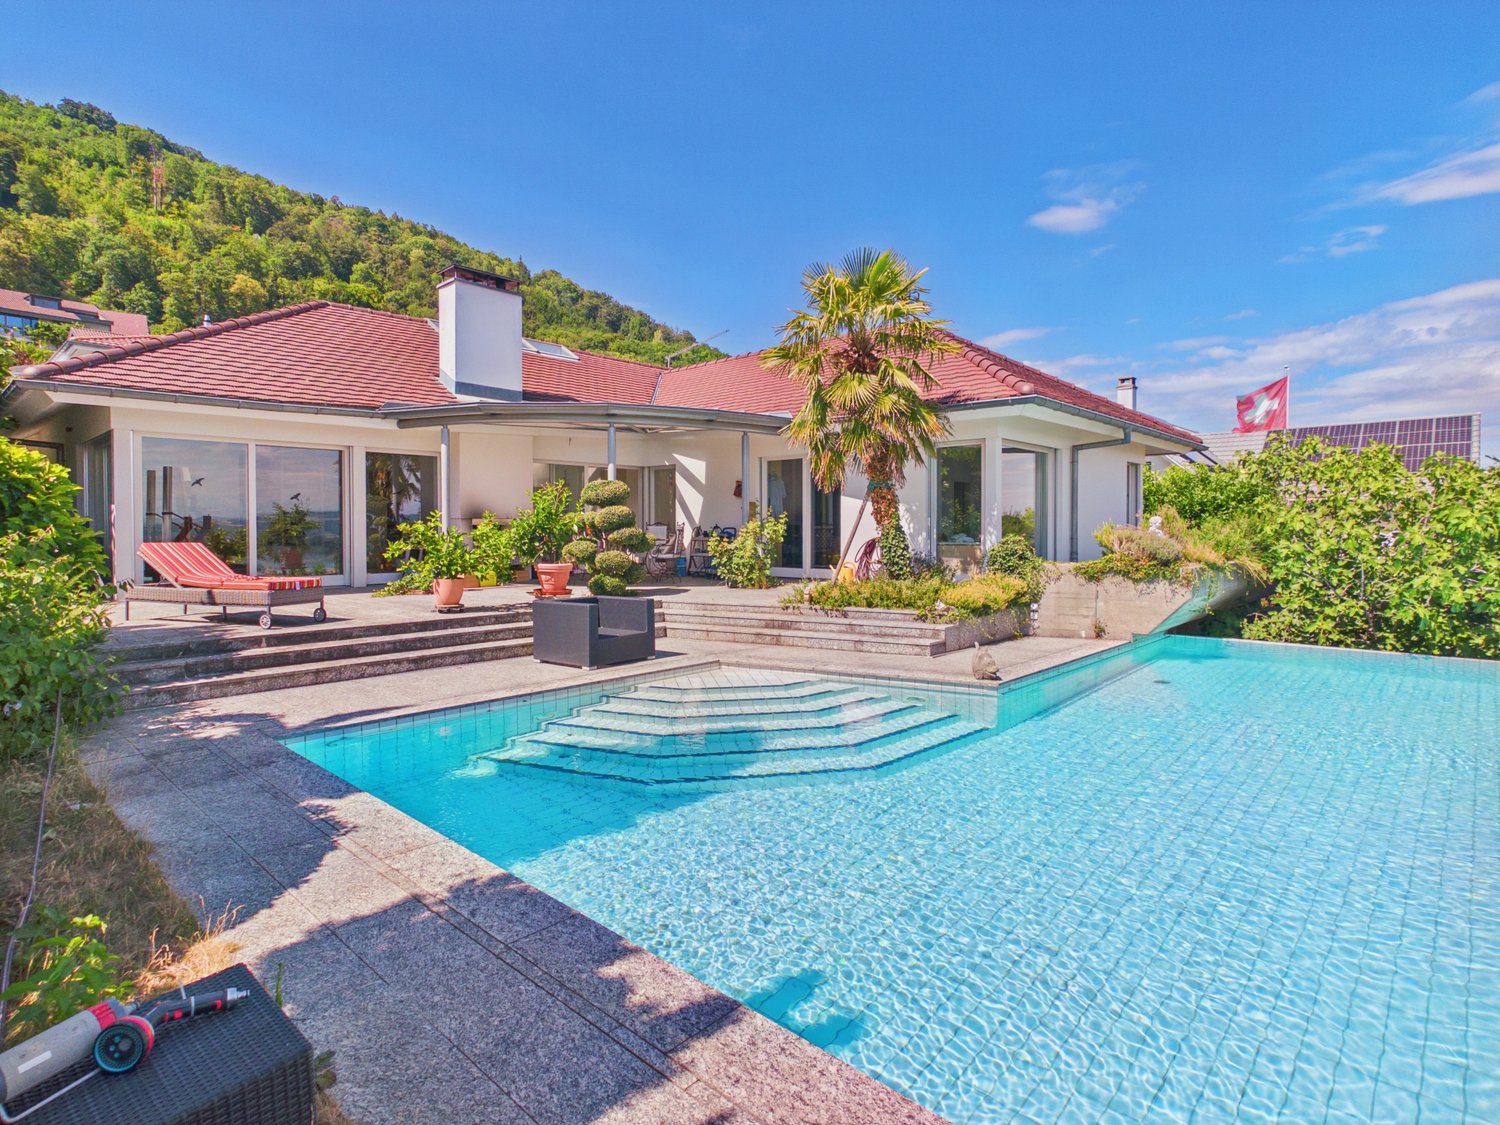
8.5-room villa full of possibilities

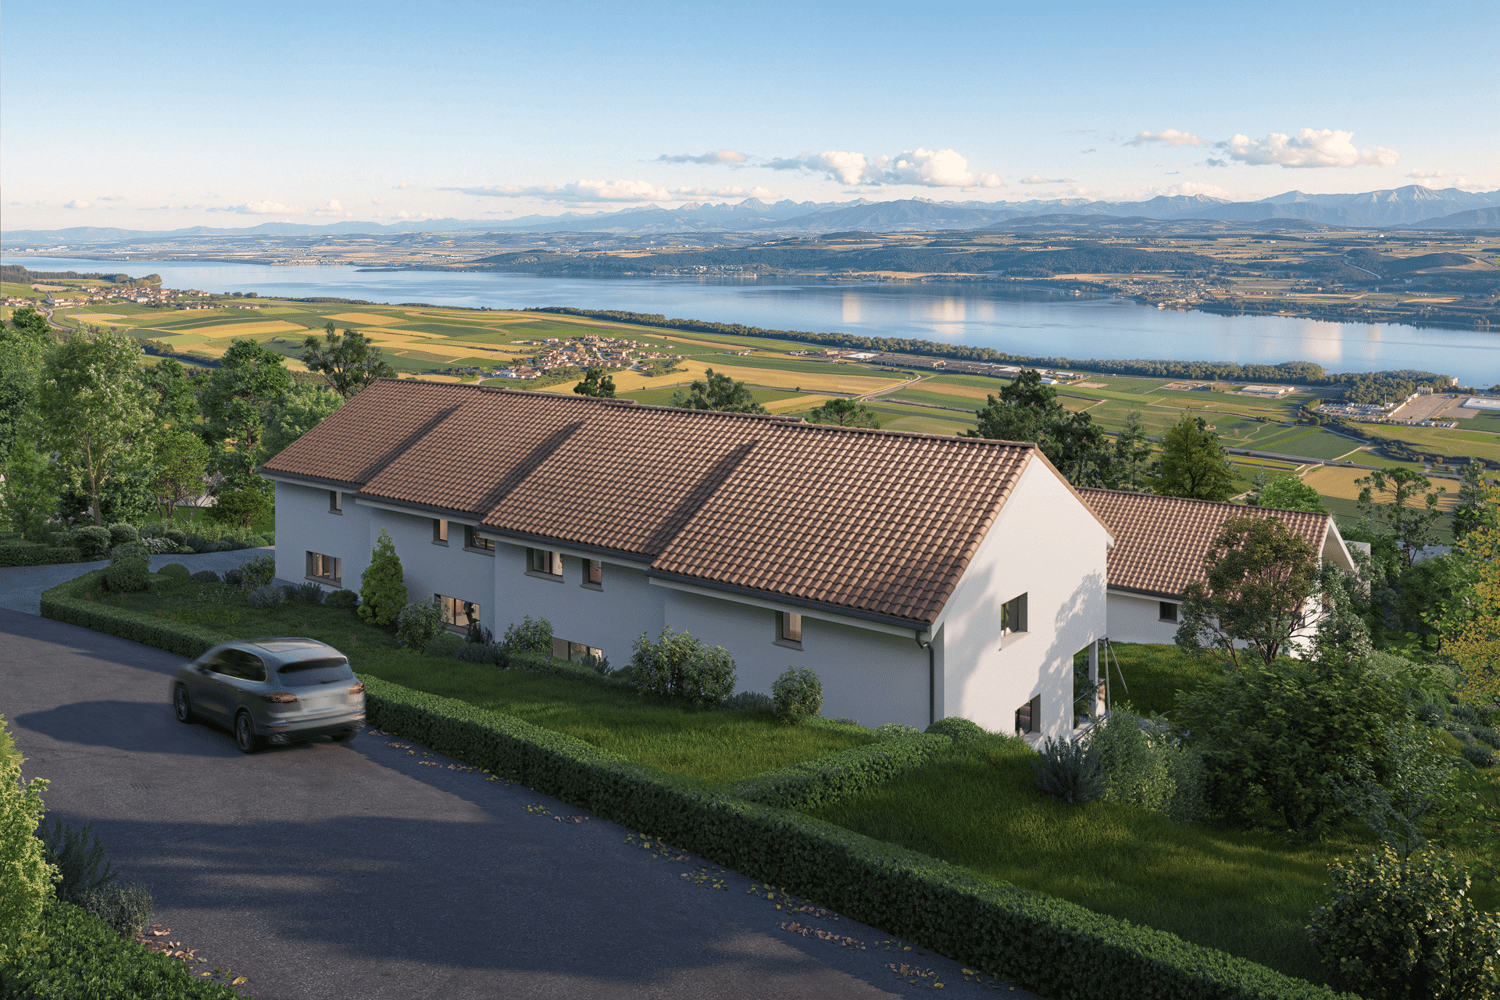
This exclusive 8.5-room residence in Gurbrü combines rural tranquility, modern architecture, and generous living comfort at the highest level. Surrounded by fields, forests, and gentle hills, the residence impresses with open space design, stylish interior design, and a dreamy outdoor area with pool, outdoor kitchen, and manicured garden. The bright living rooms, a separate office, several bedrooms, and a developed attic create space for family, retreat, and inspiration. A generous plot of land (1,170 m²), 13 parking spaces, and refined details such as natural stone façade, gallery, or integrated bar in the basement make this property a true rarity in the Bernese Seeland.Further highlights of the property • Private garden with swimming pool, outdoor kitchen, and various seating areas • Representative architecture with natural stone façade and airy gallery • Bright living and dining area with stylish kitchen • Large office on the ground floor, ideal for home office • Master bedroom with en-suite bathroom and access to the sun terrace • Attic with loggia - perfect for creativity or retreat • Two separate garage areas, one with integrated bar • Quiet, natural location with views and high quality of life • 13 parking spaces (7 in garage), ideal for guests and families Request our detailed sales documentation for more interesting information.Haven't found the right thing yet? The IMMOSEEKER team is happy to help.

  • Parking space
  • Balcony / Terrace
  • Garage
  • +3
Travel time
-
1 / 16
5.5 rooms290m²CHF 2,450,000.–
Schernelzstrasse 64, 2514 Ligerz

Exclusive Villa with Pool and Lake View in Ligerz

Where the pool seems to merge with Lake Biel. 5½-room villa with swimming pool in LigerzOver the vineyards of Schernelz, with an unobstructed view of Lake Biel, the Seeland, and up to the Alps: This carefully maintained villa from 1995 combines spacious rooms, high-quality materials, and a view that can hardly be found again on the north shore.Living outside, from spring to autumn From the living room, dining area, and even the bedroom, you step directly onto the spacious terrace/garden. An outdoor chimney makes it usable even on cooler evenings. The centerpiece is the swimming pool: Thanks to the cleverly placed overflow edge, it seems to flow directly into Lake Biel. The entire southern area with pool facilities is free from prying eyes. Privacy is not a secondary consideration here, but a given fact.Rooms that have air All rooms on the living floor are exceptionally spacious. The 2.70-meter-high ceilings underline this feeling of width. The dining room receives additional daylight from above through skylights. The adjacent kitchen opens up with a window to the north-facing garden and offers plenty of space and a practical recess with storage space for supplies.A bedroom suite with a view The bedroom has a dressing area with high-built-in wardrobes. The directly connected bathroom has a freestanding shower, toilet, and bidet. And in the bedroom itself, there is a bathtub with a whirlpool, with a view over the lake.The basement can be more than a cellar Here you will find two more living rooms and numerous secondary rooms, a shower with toilet, a wine cellar, and a hobby room. Also in the basement: the entire house technology with heating, water, electricity, and pool control, as well as a spacious, directly accessible garage for two vehicles.And a private vineyard South of the house, around 200 m² of vines belong to the property.Ligerz, the municipality by the lake Ligerz consists of the hamlets Bipschal, Kleintwann, Festi, and Schernelz. In recent years, Schernelz has developed particularly as a residential area.We would be happy to show you this exceptional property in person. Arrange a viewing appointment.

Niko Helbling

Niko Helbling

Travel time
-
Petermann Luc

Petermann Luc

1 / 13
Petermann Luc

Petermann Luc

5.5 rooms220m²CHF 2,550,000.–
A St-Blaise, 2072 St-Blaise

High-standard villa in the heart of the vineyards with breathtaking lake view

Let yourself be seduced by this magnificent 5.5-room house, entirely renovated in 2021, located in an idyllic setting that combines nature, comfort, and serenity.Nestled in the heart of the vineyards, this property benefits from an exceptional panoramic view of the lake, offering a daily spectacle between sky and water. The absolute tranquility that reigns around the house makes it a privileged place to live, sheltered from views and turmoil.The interior seduces with its approximately 70 m² living space, bathed in natural light, which offers generous volumes and a warm atmosphere. Perfectly laid out, it opens directly onto the terrace and garden, creating a beautiful continuity between inside and outside.The semi-covered terrace of 37.5 m² is a true extension of the living space, ideal for outdoor meals or to admire the sunsets on the lake.The whole opens onto a magnificent flat garden of 772 m², a true green jewel perfectly maintained. And for swimming or summer relaxation enthusiasts, a 32 m² swimming pool can be set up according to your wishes.Finally, the property has two covered parking spaces as well as two outdoor spaces, an additional asset for optimal comfort in everyday life.This rare property brings together all the advantages for a sweet life, between nature, modern comfort, and exceptional panorama.A unique place, for an incomparable quality of life.

1 / 29
5.5 rooms160m²CHF 1,280,000.–
Chemin des Places 24, 1585 Salavaux

Villa individuelle de 5.5 pièces avec garage - 5.5 ZI-Einfamilienhaus mit Garage

Villa familiale individuelle de 5.5 pieces avec garage double A VENDRE VILLA FAMILIALESi vous recherchez une maison individuelle offrant un cadre calme et une proximité des commodités et des écoles, cette villa mérite votre attention. Construite en 2002 et bien entretenue, elle propose 5.5 pièces réparties sur 3 niveaux.Sous-solGrand disponible/atelier accessible de l'intérieur et de l'extérieur, cave, buanderie/technique/chauffageRez-de-chausséeEntrée/garderobe, lavabo-WC avec réduit, cuisine ouverte sur espace mangé, accès sur la terrasse, spacieux salon avec espace mangé, accès sur la terrasse et le jardin1er étage3 chambres spacieuses, 1 bureau, salle de bains avec baignoire d'angle, douche, double lavabos-WC. BalconCe bien immobilier est complété par un garage double de 36 m2 et de plusieurs places de parc.EINFAMILIENHAUS ZU VERKAUFENWenn Sie auf der Suche nach einem Einfamilienhaus in ruhiger Lage und in der Nähe von Einkaufsmöglichkeiten und Schulen sind, ist diese Villa genau das Richtige für Sie. Das 2002 erbaute und gut gepflegte Haus verfügt über 5,5 Zimmer, die sich auf 3 Ebenen verteilen.UntergeschossGrosszügiger Hobbyraum zugänglich von Innen und Aussen, Keller, Waschküche/Technikraum/HeizungsraumErdgeschossEingangsbereich/Garderobe, Lavabo-WC mit Abstellraum, offene Küche mit Essbereich, Zugang zur Terrasse, geräumiges Wohnzimmer mit Essbereich, Zugang zur Terrasse und zum GartenObergeschoss3 geräumige Schlafzimmer, 1 Arbeitszimmer, Badezimmer mit Eckbadewanne, Dusche, Doppellabavo-WC. BalkonZu dieser Immobilie gehören außerdem eine Doppelgarage mit 36 m² sowie mehrere Parkplätze.

Travel time
-
1 / 24
8.5 rooms350m²CHF 1,760,000.–
L'Orgère 17, 1568 Portalban

Une vue de rêve - spacieuse villa familiale face au lac de Neuchâtel - Traum Aussicht - geräumiges Einfamilienhaus mit Blick auf den Neuenburgersee

Villa familiale individuelle avec piscine - Einfamilienhaus mit Pool Découvrez cette magnifique villa de 8,5 pièces offrant une vue imprenable sur le lac de Neuchâtel et le Jura! Idéalement située, cette propriété représente une opportunité rare de vivre dans un cadre exceptionnel, alliant sérénité et commodité à env. 30 minutes de Berne & Fribourg et env. 20 minutes d'Yverdon-les-Bains & Neuchâtel.Avec ses espaces généreux et lumineux, cette villa est parfaite pour une famille recherchant confort et bien-être.Agencements intérieurs1er étage3 chambres à coucher salle de bain (baignoire, douche, double lavabo, WC)Terrasse vue lac et JuraRez-de-chausséeSpacieuse entrée avec garderobe agencée1 chambreCuisine agencée habitableSalonSalle à mangerLavabo-WCRéduitSous-sol3 chambresSalle d'eau (douche italienne, lavabo, WC) et colonne de lavageAménagements extérieursTerrasse couverte, grand jardin clôturé, piscine avec couverture électriqueGarage double avec porte sectionnelle, local jardinage, places de parc. La surface totale de la parcelle est de 2'104 m2. Nous proposons une surface d'env. 1'300 m2 avec la villa au prix de frs 1'760'000.-. En cas d'intérêt pour la surface totale avec la villa, le prix est de frs 2'460'000.-.Cette villa, située dans un environnement calme et ensoleillé, saura combler toutes vos attentes. Ne manquez pas l'occasion de visiter ce bien d'exception qui pourrait bien devenir votre futur chez-vous!Entdecken Sie diese wunderschöne Villa mit 8,5 Zimmern und einer atemberaubenden Aussicht auf den Neuenburgersee und den Jura! Diese ideal gelegene Immobilie bietet eine seltene Gelegenheit, in einer außergewöhnlichen Umgebung zu leben, die Ruhe und Bequemlichkeit miteinander verbindet und liegt nur ca 30 Minuten von Bern & Fribourg und ca 20 Minuten von Yverdon-les-Bains & Neuenburg entfernt.Mit ihren großzügigen und hellen Räumen ist diese Villa perfekt für eine Familie, die Komfort und Wohlbefinden sucht.RaumaufteilungObergeschoss3 Schlafzimmer Badezimmer (Badewanne, Dusche, Doppellavabo, WC)Terrasse mit See- und Jura-BlickErdgeschossGeräumiger Eingangsbereich mit Kleider- u. Schuhschrank1 SchlafzimmerBewohnbare EinbaukücheWohnzimmerEsszimmerLavabo-WCReduitUntergeschoss3 SchlafzimmerBadezimmer (italienische Dusche, Lavabo, WC) und Waschsäule.AußenanlagenÜberdachte Terrasse, großer eingezäunter Garten, Pool mit elektrischer Abdeckung.Doppelgarage mit Sektionaltor, Gartenraum, Parkplätze. Die Gesamtfläche des Grundstücks beträgt 2'104 m². Wir bieten eine Fläche von ca. 1'300 m² inklusive der Villa zum Preis von Chf 1'760'000.- an. Bei Interesse an der Gesamtfläche inklusive der Villa beträgt der Preis Chf 2'460'000.-.Diese Villa, die sich in einer ruhigen und sonnigen Umgebung befindet, wird all Ihre Erwartungen erfüllen. Verpassen Sie nicht die Gelegenheit, dieses außergewöhnliche Objekt zu besichtigen, das Ihr zukünftiges Zuhause werden könnte!

Travel time
-
1 / 13
11 rooms610m²CHF 4,950,000.–
Bas de Chaux 11, 1585 Bellerive

11-room villa with pool and panoramic lake view in Bellerive for sale

Over the sun-kissed southern slopes of Bellerive (Vully-les-Lacs, VD) welcomes you to this representative villa (built in 2000) with approximately 610 m² of living space, modern home technology, and spacious, light-filled rooms - all with an impressive panoramic view of Lake Murten. • Rooms: 11 rooms, 5 bathrooms/wet cells; parent's suite with dressing room and bathroom (bathtub/shower) • Areas & Levels: approx. 610 m² living space, approx. 640 m² usable space; 3 floors, high ceilings on the upper floor • Living & Ambiance: large window areas, cozy fireplace, high-quality kitchen • Outdoor: terraced south garden on approx. 1'393 m² with private pool, several terraces/seating areas, and balcony • View & Location: lake and mountain panorama; quiet, sunny, and child-friendly • Technology & Energy: air-water heat pump, underfloor heating; building envelope and windows renovated to a high standard • Parking: garage for 7 vehicles plus 1 outdoor space (total 8) • Usage Options: structure with 3 residential units - ideal for multi-generational families, guests, or live/work • Accessibility: Faoug train station approx. 4.3 km, A1 junction Avenches approx. 4.5 km; lake shore, Plage de Salavaux, and Mont Vully within short distance • Availability: by arrangement • Purchase Price: CHF 4'950'000 This stylish villa combines generosity, privacy, and state-of-the-art technology - an exclusive address for families and discerning individuals seeking to live in Bellerive with a pool and unobstructed lake views.

Travel time
-
1 / 12
11 rooms600m²Price on request
Neuchâtel, 2000 Neuchâtel

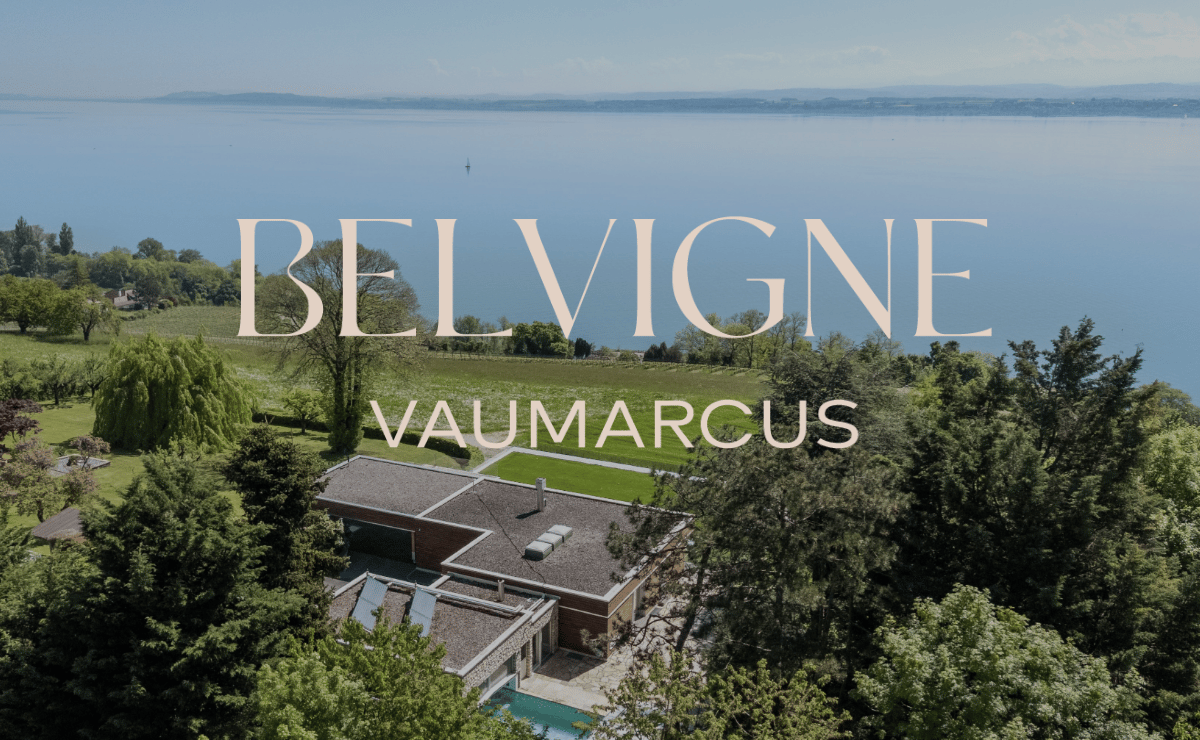
Belvigne - Exceptional Estate in a Privileged Natural Setting

Located in the heart of a preserved natural setting, Belvigne is a rare property that combines contemporary elegance, absolute comfort, and high-end amenities. Positioned on the heights of the Vaumarcus commune, it overlooks the vineyards with a spectacular view of Lake Neuchâtel and the Alps.Here, nothing disturbs the peace: no vis-à-vis, no noise pollution, just the singing of birds and the light that glides over the wooden and natural stone facades. Halfway between city and countryside (15 minutes from Neuchâtel and 1 hour from Geneva), this exceptional estate offers a remarkable quality of life in a privileged natural setting.Behind its pure lines, more than 600 m² of living space unfold over three levels. Ideally designed for family life, the house has 11 rooms, including 6 bedrooms and as many bathrooms. From the entrance, the architecture seduces with the purity of its materials: natural stone cladding, stone cut from the mass, flush handles, two-color resin staircase, and light wells for natural zenithal lighting. Every detail has been carefully chosen. Comfort is ensured by underfloor heating, solar panels on the roof, double-flow ventilation, a KNX domotics system, and a Sonos audio system integrated into all rooms.The upper ground floor accommodates the living areas: a contemporary kitchen with latest-generation appliances and direct access to the terrace, a dining room bathed in light, and a living room with a fireplace and large windows opening onto the lake. A guest room with private bathroom, a wardrobe room with shower for returns from the pool, and a visitor toilet complete this level.On the intermediate level, a more intimate level, are the parental suite with a generous dressing room and private bathroom, three additional bedrooms, two bathrooms, an office, and a laundry room. All these rooms are south-facing and have direct access to the outside.The lower ground floor is designed as a separate world, intended for receptions, entertainment, and relaxation. Here, you will find a flexible space of over 70 m², oriented south and ideal for receptions or creative activities. It consists of a high-end kitchen and a home cinema with a retractable screen and projector. This level also features a game room, a bedroom with an adjacent shower room, and a beautiful wellness area with a sauna and a Japanese Onsen bath.The outdoor spaces are on a par with the interior: over 1,400 m² of garden, structured by natural stone walls, equipped with automatic irrigation, multiple water and electricity outlets, and a robotic lawn mower for effortless maintenance. An adjacent grove protects the house from prying eyes and creates natural shade areas for hot summer days.A heated pool with a motorized cover is accessible all year round thanks to a heating system connected to the pellet boiler. It can be enjoyed as an indoor or outdoor pool, depending on the season. A shower room and a changing room complete this relaxation area.Finally, there is no shortage of parking spaces, with a large, closed garage, a covered parking space for two vehicles, and space for outdoor parking. Several charging stations are added, increasing the practicality of this rare property on the market.Do not hesitate to contact us for more information or to organize a visit.


1 / 13
  • View
6.5 rooms325m²CHF 2,490,000.–
1588 Cudrefin

Breathtaking Panoramic View, Exceptional Location

Stunning contemporary estate with panoramic views of Lake Neuchâtel Located in the protected setting of Cudrefin (VD), in absolute tranquility at a dead end, this exceptional single-family villa benefits from a dominant position, protected from views, and a spectacular and unobstructed view of Lake Neuchâtel and the surrounding heights. Built in 1964, it was carefully completely renovated between 2024 and 2026. It offers 325 m² of living space, 445 m² of usable space, and very generous volumes, with a ceiling height of 3 meters. The equipment is high-end: massive oak parquet from Listone Giordano, chemically untreated, Gessi sanitary facilities, acoustic ceilings, underfloor heating by air-water heat pump, and particularly careful surfaces. The upper ground floor of approximately 192 m² is completely oriented towards the lake, with large panoramic windows. It includes an entrance area with tailor-made wardrobe, an independent office, a large living room with marble fireplace, as well as an open kitchen with Miele appliances and Bora cooktop. Two refrigerators, two freezers, and a wine cellar complete this area. A 34 m² dining room allows you to comfortably receive 12 to 15 guests. It is extended by a lounge area with a second fireplace facing the lake. A guest toilet with Italian-style shower complements this floor. The lower ground floor of approximately 133 m² houses a parental suite of 27 m² with dressing room, high-quality shower room, and direct access to a private terrace of 20 m². Three additional bedrooms share a large bathroom with toilet. This area also includes a wine cellar, a storage room, a laundry room, and the technical room. Outside, the designed garden guarantees complete privacy. The terraces on the upper ground floor are 109 m², entirely made of natural stone. The main terrace features a high-quality Jacuzzi with a view of the lake. The property also offers the possibility of building an 8 × 5 meter pool. The communal tax rate of 59% represents an additional advantage. A rare property that combines privileged location, architectural quality, noble materials, generous volumes, and exceptional comfort.
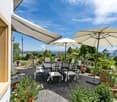

  • View
Amine CHERCHOURI

Amine CHERCHOURI

1 / 13
Amine CHERCHOURI

Amine CHERCHOURI

  • Parking space
  • Balcony / Terrace
  • Garage
  • +1
6.5 rooms209m²CHF 1,790,000.–
2000 Neuchâtel

Character house renovated with lake and alps view

In the heart of a sought-after residential area in Corcelles-Cormondrèche, this elegant 6.5-room property combines the charm of a 1940s house with the comfort of a contemporary renovation. Entirely renovated in 2025, it develops approximately 209 m² of usable space on a 900 m² plot in a green and preserved environment. From the entrance, the character of the house is revealed through its beautiful volumes, its moldings, its Hungarian parquet floors, and its majestic staircase. The renovation has managed to preserve this identity while bringing modern amenities and particularly refined finishes. Remarkable reception areas The true heart of the property, the reception rooms follow one another in a generous enfilade bathed in light. The living room offers a warm and elegant atmosphere, while the dining room, extended by a music area that can accommodate a grand piano, forms a particularly convivial ensemble. Mouldings, rosettes, custom-made furniture, and designer lighting come to emphasize the character of the places. Open to the living areas, the fully equipped kitchen benefits from high-end Miele equipment, including a steam oven, a rotary oven, a ceramic hob, a dishwasher, and a large refrigerator. A floor dedicated to the night area The upper floor accommodates two bedrooms with generous volumes, including a pleasant parental suite opening directly onto a tree-lined terrace. The bedrooms benefit from beautiful natural light and find the Hungarian parquet floor again, which participates in the identity of the house. The main bathroom benefits from contemporary amenities with a double sink, a large Italian shower, ceramic tiles, backlit mirrors, and Villeroy & Boch faucets. A fully equipped lower level Far from a simple technical basement, the lower level constitutes a true extension of the house. It accommodates, among other things, a large walk-in closet, a bright game room with direct access to the garden, an equipped laundry room, two multipurpose rooms that can respond to different uses, bathrooms, as well as generous storage spaces and cellars. The attics also offer additional development potential. A remarkable garden, sheltered from views Outside, the property benefits from a landscaped garden, generously wooded, where magnificent century-old trees give it a particularly intimate atmosphere, despite its residential situation. Lawn, flower beds, relaxation area, and playground allow everyone to fully enjoy the outdoors. Several terraces and balconies extend the living areas and offer, from certain points of the property, a beautiful escape to Lake Neuchâtel and the Alps. The property also has two parking spaces and a garage, which is for rent. A rare house due to its character and the quality of its renovation, ideal for a family wishing to combine space, elegance, tranquility, and proximity to Neuchâtel.

  • Parking space
  • Balcony / Terrace
  • Garage
  • +1
Gaschen Patrick

Gaschen Patrick

1 / 13
Gaschen Patrick

Gaschen Patrick

  • Parking space
  • Garage
  • View
7 rooms350m²Price on request
A Lignières, 2523 Lignières

A historic address in the heart of Lignières

In the heart of the charming village of Lignières, a property of exception reveals itself, as rare by its history as by its amenities. A true witness to the local heritage, this remarkable building has traversed the ages by reinventing itself successively as a church, then as a communal school, before being transformed into an elegant private residence. Behind its magnificent facade with warm hues, a unique place of life hides today, where the charm of the old is expressed through each detail and where the history of the building continues to be felt in its generous volumes and its singular atmosphere.Over the years, the owners have paid constant attention to the maintenance and evolution of the property. Improvements and modernizations have been carried out progressively with the permanent concern of preserving the identity of the place while bringing it the comfort expected of a contemporary residence. This respectful approach has allowed the authenticity and exceptional character of the building to be preserved, while ensuring an excellent level of maintenance. Today, the property presents itself in a remarkable state, testifying to the care brought to its conservation over time.The main entrance of the house is through an independent access located on the main facade. From the first steps, the volumes, the brightness, and the noble materials immediately seduce. The natural stone walls, the exposed beams, and the numerous openings create a warm and refined atmosphere. The ground floor accommodates a large living space where the living room, kitchen, and dining area harmoniously coexist. The heart of the house, the kitchen, offers beautiful volumes and is organized around a superb fireplace that gives the whole a unique and convivial character. Designed for daily life as well as for receptions, this space benefits from a fluid circulation and a pleasant opening onto the outdoors.Spread over several levels, the residential part proposes four bedrooms with comfortable dimensions. The first floor accommodates two bedrooms, a shower room equipped with a double sink, a separate toilet, and a laundry space. The second floor offers a more intimate atmosphere with an additional bedroom, an elegant parental bedroom with a dressing room, a bathroom including a bathtub, shower, and toilet, as well as a large lounge. This particularly warm space benefits from a second fireplace and a perfectly integrated home cinema, creating a privileged place for moments of relaxation with family or friends.Under the roofs, a mezzanine completes the ensemble. The beautifully exposed structure, carefully highlighted, elegantly recalls the history of the building and fully participates in its unique character.One of the most interesting features of this property lies in the presence of independent professional spaces. Accessible through a distinct entrance located in the center of the facade, a commercial area develops over two levels. It currently includes storage spaces as well as an office and offers numerous possibilities for exploitation for an independent, artisanal, administrative, or liberal activity. A second independent room, today used as a deposit, already has all the necessary sanitary connections. Formerly used as the sanitary facilities of the gym when the building served as a communal school, this space could easily be rearranged according to the future needs of its owner.The basement completes the ensemble harmoniously with a large technical room also serving as a workshop, as well as a charming, semi-buried wine cellar, offering functional and storage spaces particularly appreciated.Outside, the property pursues its promise of exclusivity. A beautiful wooden terrace naturally prolongs the living spaces and invites you to fully enjoy the beautiful days. A pleasant outdoor dining area, a jacuzzi, and a carefully maintained garden create a setting conducive to relaxation and conviviality. The ensemble benefits from a beautiful intimacy while conserving a privileged situation in the heart of the village.A closed garage as well as six outdoor parking spaces complete the property's amenities. In addition, a plot located on the west facade of the building offers a particularly interesting potential. This area would notably allow the creation of a large, additional garage or an outbuilding, subject to the usual authorizations.Rarely does a property manage to combine history, architectural character, generous volumes, and versatility of use with such elegance. Carefully maintained and valued over the years, this unique property today offers the exceptional opportunity to acquire an emblematic place of Lignières' heritage, where the authenticity of the places harmoniously marries contemporary comfort. A rare address destined for a clientele sensitive to character properties and seeking a truly exceptional living environment.

  • Parking space
  • Garage
  • View
1 / 9
8.5 rooms320m²CHF 2,680,000.–
1568 Portalban

HOLIDAY FEELINGS: VILLA WITH A VIEW OF LAKE NEUENBURG

Located on a spacious plot in a quiet residential area, this villa presents itself as a true refuge of serenity. The living area of around 320m2 extends over two floors and a basement, making it perfect for families. The villa impresses with its luxurious equipment and its unparalleled view of Lake Neuenburg and the Jura Mountains. The high-quality interior and exterior design creates an inviting and elegant atmosphere. The perfectly laid-out garden with a beautiful pool invites you to relaxing hours outdoors, and the breathtaking views of the lake make every moment special. The property is also located in one of the most tax-friendly municipalities in the canton of Fribourg, which provides an additional attractive location advantage. Inside the house, the spacious living room with direct access to the all-day sunny terrace ensures a harmonious interplay between indoors and outdoors. A magnificent fireplace gives the room a cozy and warm ambiance. The kitchen, equipped with high-class appliances, offers a perfect combination of style and functionality - ideal for culinary creations. Two spacious bedrooms with their own bathrooms and a luxurious master suite with a large wellness bathroom, XL bathtub, and separate shower. Another spacious room that can be used in a variety of ways - whether as a library, home cinema, or for other purposes - complements the room offer. The private living areas are generously designed and offer the occupants a high level of privacy and comfort. The fully developed basement includes a stylish bar and party room, an exquisite wine cellar, a fitness room, a bathroom, a dressing room, and a large housekeeping room with a laundry chute, which enables a modern and practical lifestyle. An exceptional wine cellar, ideal for connoisseurs of fine wines, is another highlight of this property. The noble, massive Jatoba parquet runs through the entire property and underlines the exclusive living quality. The spacious double garage offers safe protection for the vehicles and plenty of storage space for garden furniture. As a Weber house, this villa convinces with its high-quality construction and a highly insulating building envelope. The ecological solid wood construction also ensures a pleasant room climate and maximum well-being. Experience luxury and comfort in this exceptional single-family home. THE MOST IMPORTANT IN BRIEF: o Fireplace o Wine cellar o Quiet location o Sauna connection o Exclusive interior design o All-day sun o Exclusive interior design o "PRODIS" surveillance system o Solar-powered outdoor shower o Pool with electrically controlled solar cover o Unobstructed view of Lake Neuenburg o Electronic control of shutters, garage, and entrance gate o Located in one of the most tax-friendly municipalities in the canton of Fribourg o Priority for a boat harbor place (as a local) For further information or for a viewing on site, we are at your disposal at any time. Lifestyle Company - Your specialists for living lifestyle

1 / 12
20 rooms482m²CHF 3,700,000.–

Ryf 51, 3280 Murten

Luxuriöse Rarität mit unverbaubarer Seesicht

DeutschHerrschaftliche Jugendstil-Villa mit unverbaubarer Seesicht und Baubewilligung in MurtenDiese historische Fabrikantenvilla aus dem Jahr 1911 begeistert durch ihren zeitlosen Charme, majestätische Architektur und eine einmalige Panoramalage. Auf dem 596 m² grossen Grundstück geniessen Sie eine zauberhafte, unverbaubare Seesicht auf den Murtensee. Der erhöhte, idyllische Garten mit seiner historischen Naturstein-Mauer bietet eine Oase der Ruhe und vollkommene Privatsphäre.Für das Objekt liegt bereits eine rechtskräftige Baubewilligung für die Transformation zu einer edlen Luxus-Einzelliegenschaft vor: Geplant sind rund 540 m² Wohnfläche auf höchstem Niveau, ein exklusiver SPA- und Wellnessbereich im Untergeschoss, ein grosszügiger Weinkeller sowie ein Personenaufzug, der bequem alle Etagen erschliesst.Ein seltenes Juwel voller Geschichte und Eleganz. Bereit zur Umsetzung Ihres individuellen Wohntraums am See.VIDEO AUF WEBSITE VERFÜGBARFrançaisVilla de maître historique avec vue imprenable sur le lac et permis de construire à MoratConstruite en 1911, cette majestueuse villa patronale séduit par son charme intemporel, son architecture raffinée et sa situation d'exception. Nichée sur une parcelle de 596 m², elle bénéficie d'une vue panoramique imprenable et inconstructible sur le lac de Morat. Son jardin surélevé, enveloppé par un mur historique en pierre naturelle, offre un cadre enchanteur préservé de tout regard.Un permis de construire entre en force est déjà disponible spécifiquement pour la transformation en une luxueuse résidence individuelle : le projet prévoit environ 540 m² de surface habitable de grand standing, un espace SPA et bien-être privé au sous-sol, une vaste cave à vin ainsi qu'un ascenseur desservant tous les niveaux.Un joyau rare alliant histoire, prestige et art de vivre au bord du lac.VIDÉO DISPONIBLE SUR SITE WEBEnglishStately Historic Villa with Unobstructable Lake Views and Approved Permit in MurtenBuilt in 1911, this grand manufacturer's villa captivates with its timeless architectural charm, historic grandeur, and prime position. Set on a 596 m² plot, the property offers breathtaking, unobstructed views over Lake Murten. The elevated, picturesque garden embraced by an original natural stone wall creates an enchanting sanctuary of peace and privacy.A legally binding building permit has already been granted specifically for its conversion into a magnificent single-family estate: Approved plans feature approx. 540 m² of high-end living space, an exclusive basement SPA and wellness suite, a wine cellar, and an elevator connecting all floors.A rare lakeside jewel blending rich history and pure elegance. Ready to bring your personal dream home to life.VIDEO AVAILABLE ON WEBSITE

Travel time
-
Amine CHERCHOURI

Amine CHERCHOURI

1 / 12
Amine CHERCHOURI

Amine CHERCHOURI

  • View
4.5 rooms110m²CHF 1,070,000.–
2000 Neuchâtel

Individual villa in the heights of Neuchâtel, with lake and mountain views

Located in a sought-after neighborhood, in the heights of Neuchâtel, this individual 4.5-room villa built in 1986 offers a peaceful and privileged living environment, within a residential environment composed mainly of villas, while remaining in close proximity to public transportation, schools, and shops. Built on a plot of approximately 600 m², the house develops nearly 110 m² of living space, complemented by additional useful surfaces. Its design in half-levels, typical of architect-designed properties, brings rhythm to the interior distribution and creates a pleasant sense of space. The volumes are well exploited and the different levels articulate fluidly between the living spaces and the sleeping areas. The main living room benefits from beautiful natural light and opens onto a warm living room with a fireplace. The entire house benefits from this brightness, enhancing daily comfort. It has three bedrooms and three bathrooms, offering an ideal configuration for a family. The outdoor areas are a real asset, with a large tree-lined garden of approximately 450 m², perfect for enjoying the beautiful days in a green setting. A large terrace, part of which is about 50 m² of roof space, also allows you to enjoy an unobstructed view of the lake and surroundings. Two outdoor parking spaces, as well as a cellar and several practical storage spaces, complete the amenities. The property is equipped with gas heating with underfloor distribution, ensuring appreciable thermal comfort. Modernization work is to be planned.

  • View

Other interesting objects