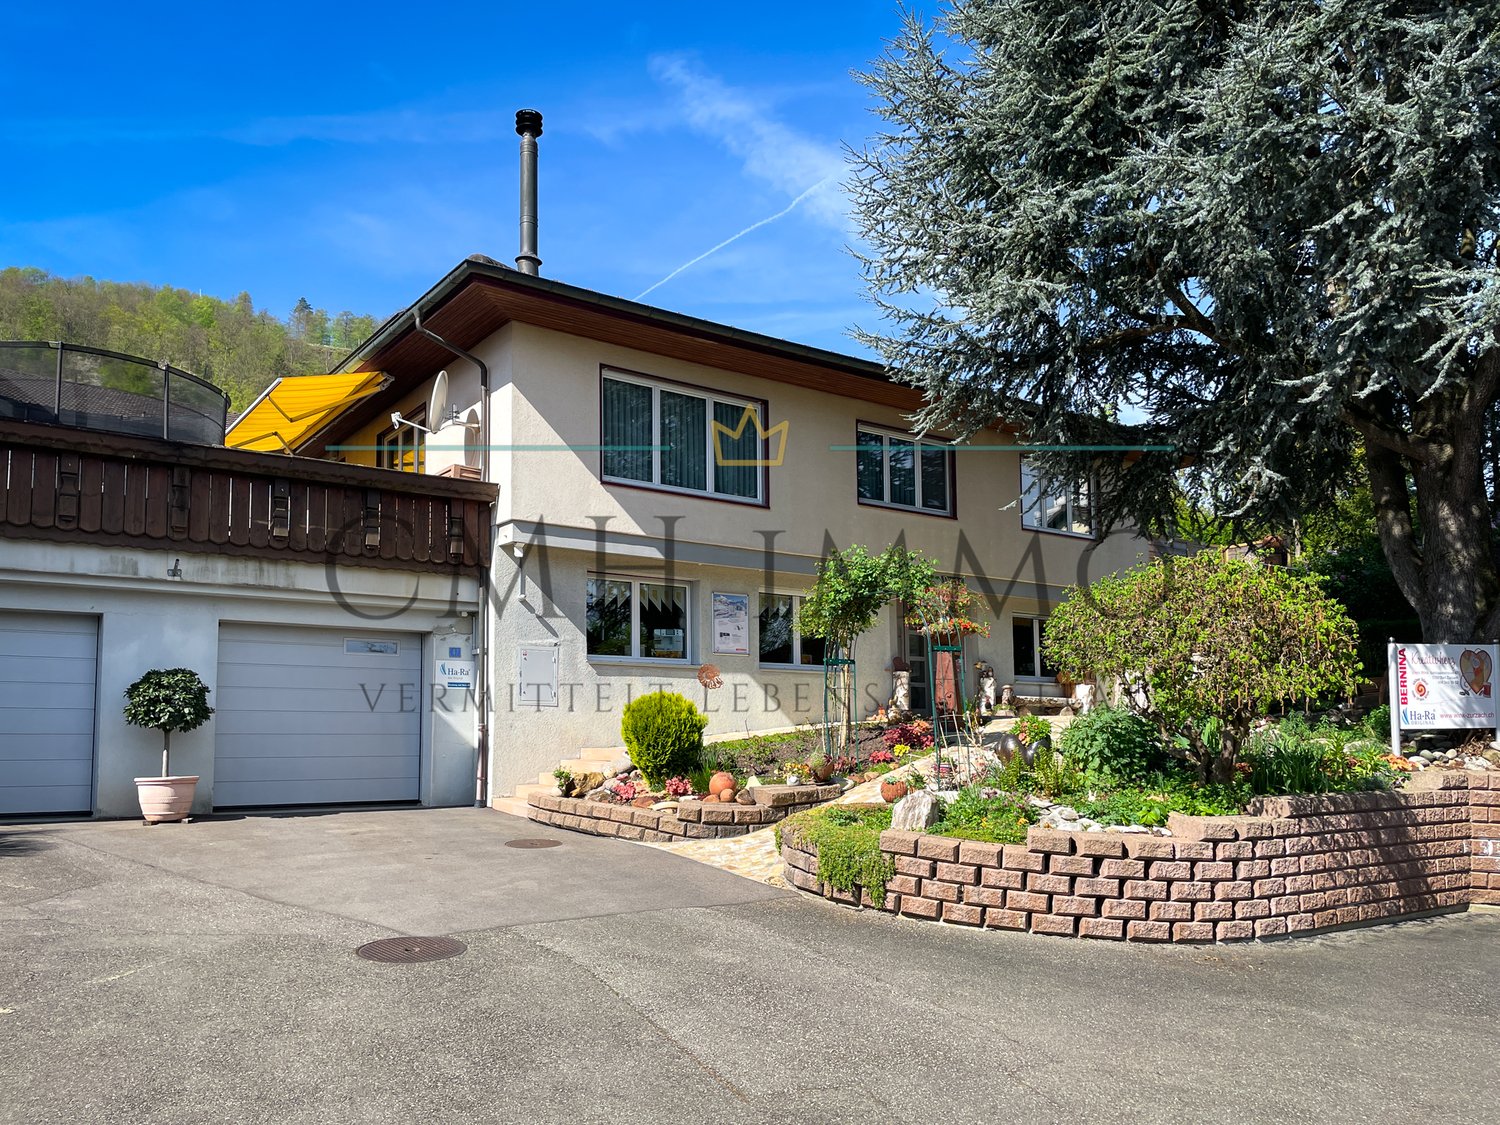
Fisibach - House, chalet, rustico to buy

We recommend expanding your search criteria to get similar results. The current filters didn’t return any matches.

If you don’t want to change your current search criteria, we recommend creating a search alert, so you’ll be notified when matching offers become available.

More objects in your automatically expanded search area
132 results - Radius: + 10km
  • Modern kitchen with a large island, built-in sink, sleek faucet, and a prominent fireplace on the left side.
  • Modern bathroom with a dark wooden vanity, two white sinks, a large mirror, and decorative elements including a flower vase and soap dispenser.
  • Modern kitchen with dark wooden cabinets, marble countertops, stainless steel sink, and built-in oven. Features a sleek design with recessed lighting and a potted plant on the counter.
  • Well-maintained garden with a neatly trimmed lawn, raised stone border, several potted plants, and a dog resting on the grass.
  • Document page with mortgage information and a small image of a modern kitchen featuring a kitchen island, stove, sink, and cabinets.
  • A well-maintained garden with a grassy lawn, potted plants, a trampoline, and a covered seating area near the house.
  • Lawn with a modern house in the background, featuring a balcony, patio, trampoline, potted plants, and a covered hot tub.
  • Stone staircase leading up with decorative metal sphere and small statues on either side, surrounded by stone walls and greenery.
  • Well-maintained garden with a grassy lawn, stone walls, a small slide, and a covered seating area with string lights.
  • A modern hallway with white walls, tiled floor, and recessed lighting. Features include a large door at the end, a small table with a vase, a few decorative items, and a white appliance on the right side.
  • Bright, wooden-floored room with large windows offering a scenic view of greenery. Contains a basket, storage bin, toy, books, and a cup.
  • Empty room with light blue walls, dark wooden flooring, and a large sliding glass door leading to a balcony.
  • An empty room with white walls, wooden flooring, built-in cabinets, and a skylight window. No furniture or equipment is present.
  • Modern hallway with white and wood paneling, wooden floor, and a skylight at the top.
1 / 14
6.5 rooms225m²Price on request
Top
Häldelistrasse 7D, 8173 Neerach

Modern 6.5-room row house in Neerach – Spacious living on 3 floors

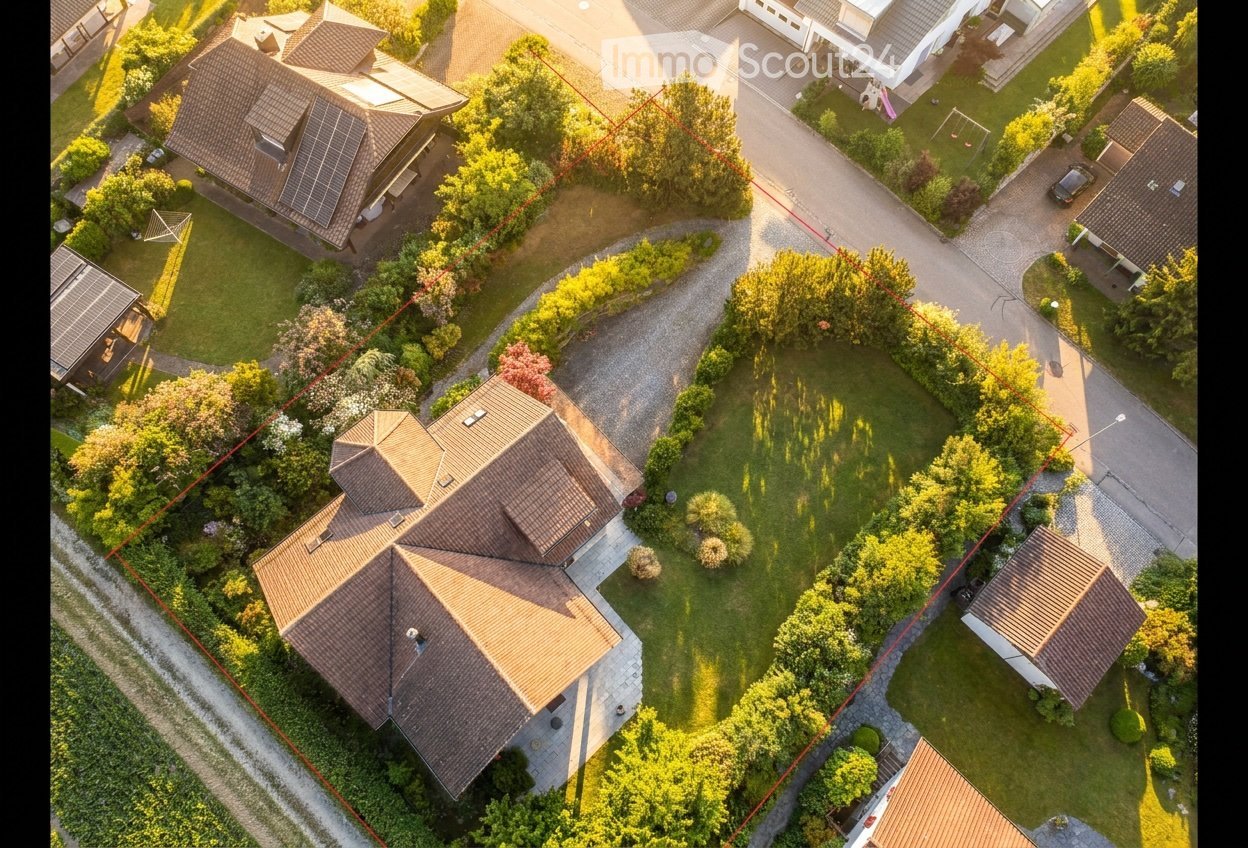
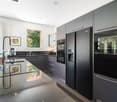
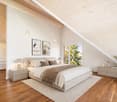
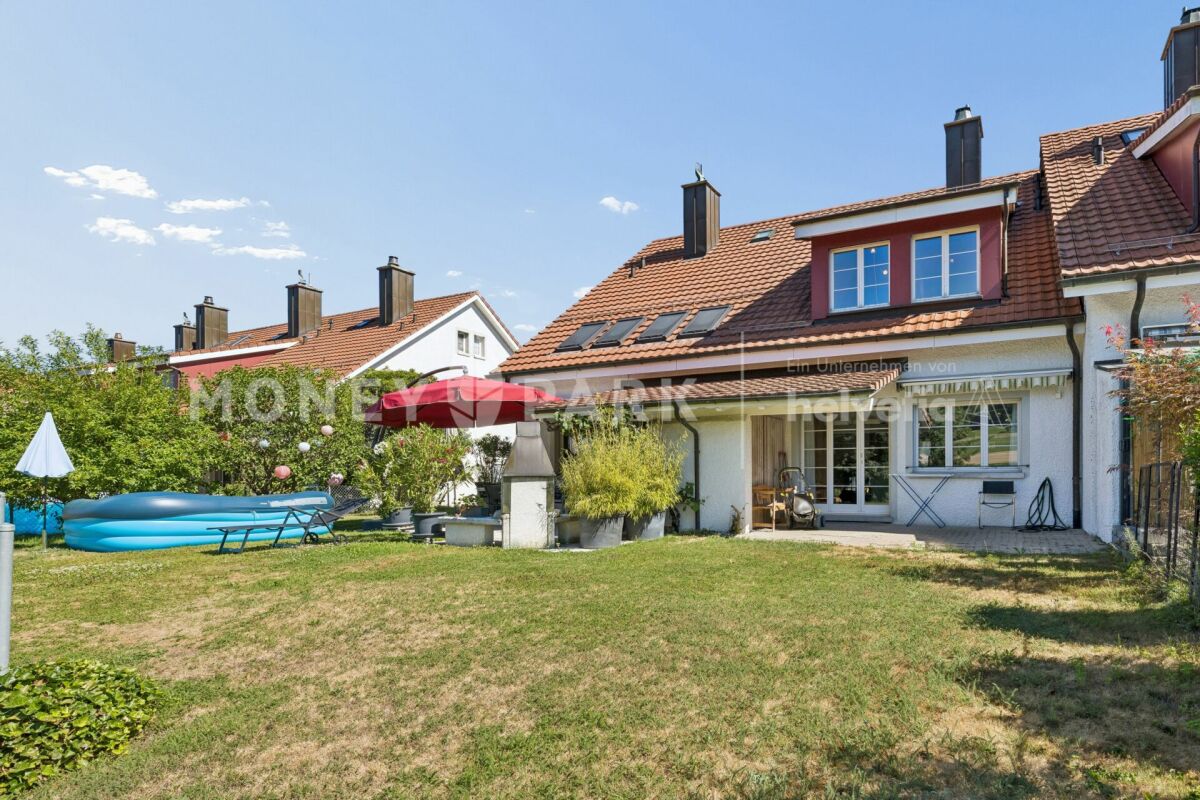
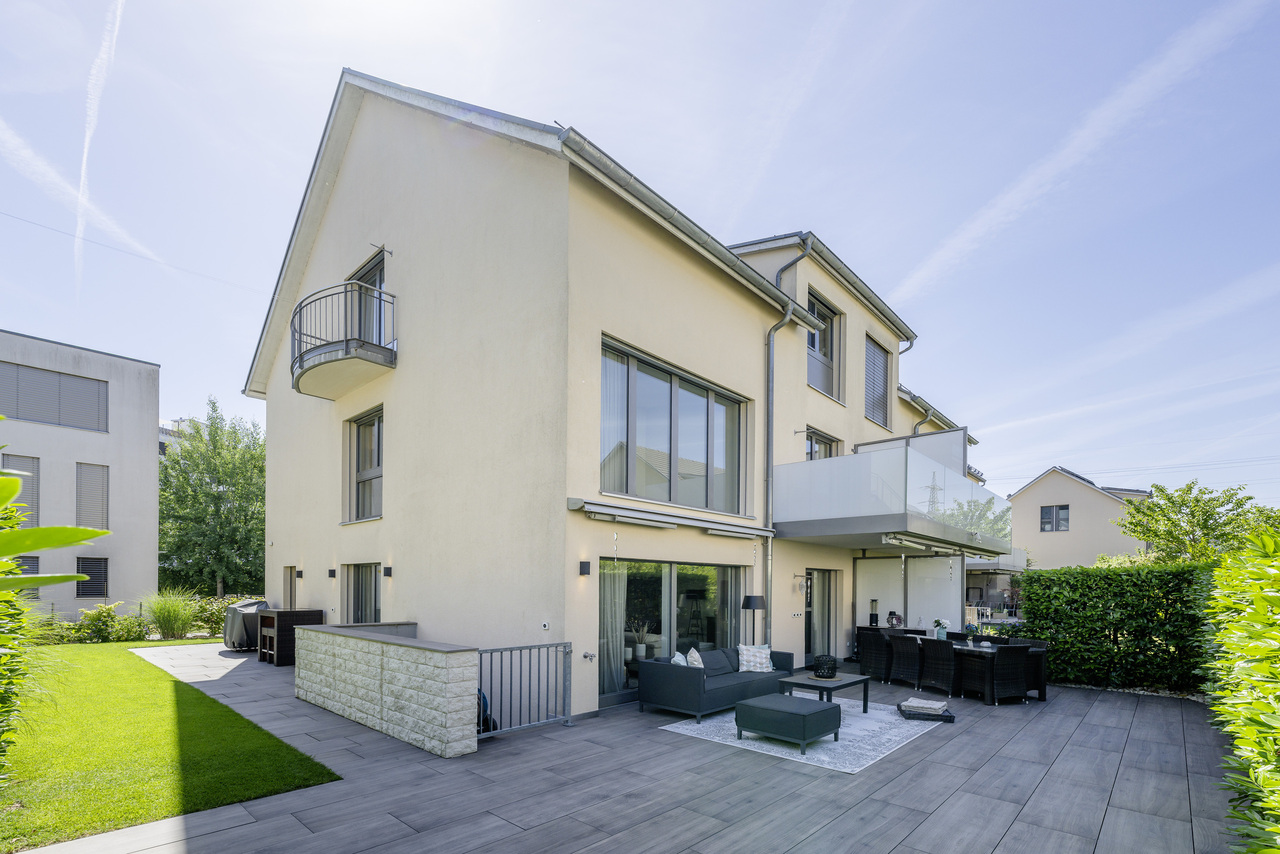
Welcome to this exclusive, modern row house in the idyllic municipality of Neerach (ZIP 8173) in the canton of Zurich. The 2018-built property impresses with a spacious living area of approximately 225 m² on 3 floors and a total usable area of approximately 410 m² – ideal for families seeking space, style, and comfort.Currently, the house is still occupied and is expected to be available from August 2026. Viewing appointments are expected to be possible from July 2026. The purchase price is to be understood as a basis for negotiation.The house offers, among other things: • 6.5 rooms with a spacious room layout over three floors • Italian designer kitchen with a large cooking island, dark wood cabinets, marble worktops, stainless steel dishwasher, and built-in oven, double refrigerator, etc. – equipped with built-in lighting and elegant design • Large living and dining area with fireplace • Steam bath • 3 basement rooms, 2 of which are finished including underfloor heating • Bright room height of 240 cm for a comfortable living feeling • Large garden with seating area • Double garage and two outdoor parking spaces • Plot area of 432 m² • Cubature of 1,341 m³ Location and surroundings:The house is located in a quiet residential area – particularly at night, there is pleasant silence. In summer, you benefit from plenty of sunlight, and even in winter, the sun's radiation is good. The surroundings offer all the important amenities of daily life: • Bus stop «Neerach Post» – just 10 minutes' walk away • Volg supermarket – 3 minutes by car • Primary school – 15 minutes' walk, ideal for families with children • Airport – 18 minutes by car This well-maintained and high-quality row house combines modern living with a natural, quiet environment. A rare opportunity in the Zurich Unterland – secure your new home in Neerach!

Travel time
-
1 / 13
  • Parking space
  • Garage
  • Swimming pool
7 rooms213m²CHF 2,997,000.–
Top
5330 Bad Zurzach

Oase im Grünen: Luxus Architektenvilla, zentral, ruhig und privat

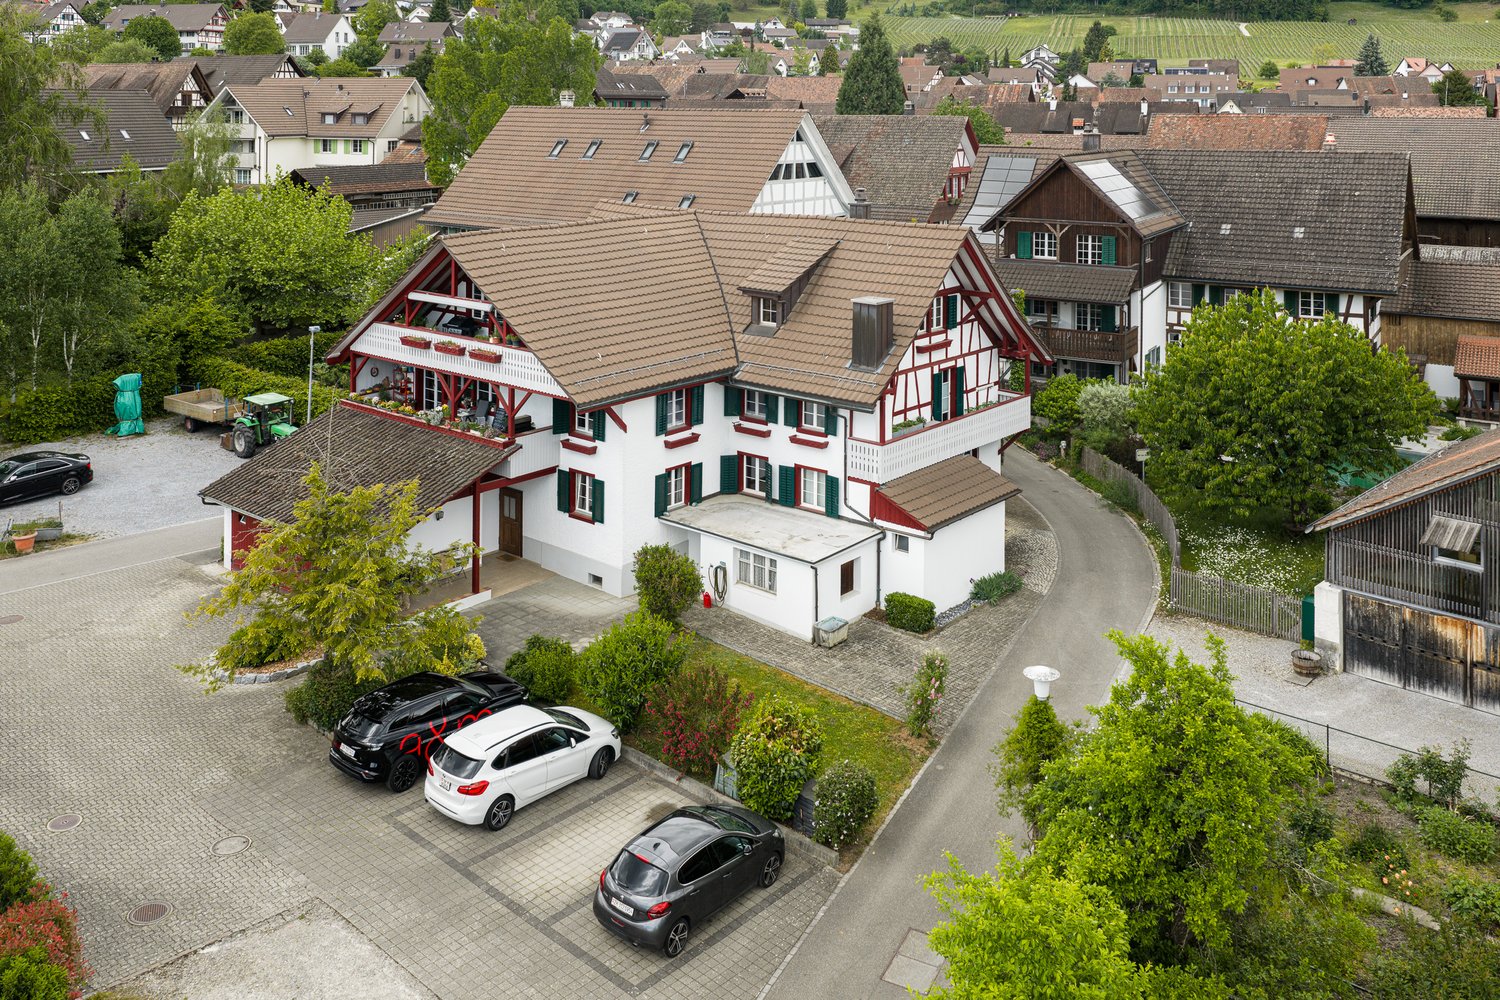
Diese Architektenvilla im Mid-Century-Stil wurde behutsam saniert und verbindet so originale Details mit modernster, ausgeklügelter Technik. Das grosszügige Anwesen hat einen weiträumigen Gartenbereich, der zugleich Privacy beschert. Das Haus wurde so gut und nachhaltig saniert, dass die gesamten Spesen incl. Wasserverbrauch sich auf nur CHF 435 monatlich belaufen. Beispiele für die Technik: Der ganzjährig nutzbare Swimmingpool ist mit zwei eigenen Wärmepumpen sowie einer Profi-Gegenstromanlage ausgestattet. Eine PV Anlage existiert. Das Haus selbst wird über Erdwärme / Bodenheizung und Radiatoren geheizt. Bei Interesse bestehen vielfältige bauliche Erweiterungsmöglichkeiten. Die Villa befindet sich in absolut ruhiger und diskret gelegener Wohnlage und ist doch zentral in Bad Zurzach. Der öffentliche Verkehr, das Thermalbad Bad Zurzach sowie das Stadtzentrum sind in kurzer Distanz erreichbar. Im Untergeschoss stehen ein flexibel nutzbarer Bereich für Gäste oder Hobbyzwecke sowie separate Räume zur Verfügung alternativ eignet sich dieser Bereich auch als Einliegerwohnung. Zusätzlich gehören eine Garage, ein Schutzraum, zwei überdachte Aussenstellplätze sowie ein Gästeparkplatz zur Liegenschaft. Der Wohnbereich ist barrierefrei. +++++ An Idyllic Green Retreat Offering Privacy and Serenity in the Heart of Town This carefully renovated Mid-Century architect-designed villa combines original character features with state-of-the-art, sophisticated technology. The generous property offers extensive garden areas that provide both space and a high degree of privacy. The house has been renovated to an exceptionally high and sustainable standard, resulting in remarkably low operating costs. Total monthly expenses, including water consumption, amount to only CHF 435. Examples of the property's advanced technology include a year-round heated swimming pool equipped with two dedicated heat pumps and a professional counter-current swimming system. A photovoltaic (PV) system is installed, while the house itself is heated via geothermal energy, underfloor heating, and radiators. For those seeking additional space, the property offers a variety of development and extension possibilities. The villa enjoys an exceptionally quiet and discreet residential setting while remaining centrally located in Bad Zurzach. Public transportation, the renowned Bad Zurzach thermal spa, and the town center are all within easy reach. On the lower ground floor, there is a flexible area suitable for guests, hobbies, or leisure activities, together with several separate rooms. Alternatively, this level can be converted into a self-contained guest or in-law apartment. The property also includes a garage, a civil protection shelter, two covered outdoor parking spaces, and an additional guest parking space. The main living area is fully barrier-free and easily accessible. www.immobykathleen.ch

  • Parking space
  • Garage
  • Swimming pool
  • 2 story house, brown roof, white walls, multiple windows, surrounded by trees and plants
  • 2 story house, white exterior, multiple windows, covered porch, outdoor plants, Christmas lights
  • 2 story house, brown roof, brick walls, 2 chimneys, multiple windows
  • Living room with wooden floor, red chairs, coffee table, chess board, radiator, windows, picture frames, rocking chair, lamp, books, and plants
  • large living room, wooden floor, large windows, red couch, red armchairs, table, rug, lamp, books, flowers
  • A room with a large white bookshelf filled with books, CDs, and decorative items. A wooden statue is on the floor in front of the bookshelf. The room has a wooden floor and white walls.
  • dining room with wooden table, chairs, chandelier, radiator, lamp, bowl, bottle, cup, sink, faucet, countertop
  • A wooden table with a vase of lilacs, a small table with candles, a painting of a woman, and a patterned wall.
  • dining room, chandelier, table, chairs, Christmas tree, Christmas decorations
  • stone wall, chandelier, shelf with jars, storage boxes, and other items
  • View from the window, showing a garden with trees and plants
  • large mirror, wooden parquet floor, white walls, white curtains, silver chair, wooden dresser
  • Bathroom with marble tiles, white bathtub, white sink, gold mirror, chandelier, wall-mounted lights
  • Garden with a table and chairs under a rose arch, surrounded by green grass and plants.
  • Outdoor seating area with a table and chairs under a pergola covered with vines and autumn leaves.
  • Tulips in a vase on a table, surrounded by potted plants and a wooden chair, in a garden with green grass and trees
  • large green lawn, stone water fountain, bird feeder, various potted plants, trees
  • A garden with several potted plants, including palm trees, and a wooden table and chairs.
  • balcony with railing, string lights, view of snowy garden
1 / 45
9 rooms300m²CHF 1,370,000.–
Top
79787 Lauchringen

Historic single-family house with 9 rooms in Lauchringen

Discover this impressive historic single-family house from 1909 in the charming community of Lauchringen, directly behind the Swiss border. With a spacious living area of 300 m² and a vast plot of 1,891 m², this property offers exceptionally much space for the whole family.The house convinces with: • 9 rooms on 3 floors: Versatile room layout for individual living wishes • High ceilings (3 m): Create a spacious and elegant living feeling • Veranda: Perfect for relaxed hours outdoors • Parking: Convenient parking for up to 4 cars directly at the house • Renovated in 2012: Modern equipment while preserving the historic charm • Large plot: Plenty of space for garden, play, design, and relaxation with plenty of privacy • No broker's fee Property: On the ground floor, you will find a modern kitchen that directly connects to the elegant dining room, two bright and inviting living rooms, and a guest toilet. The first upper floor has three spacious rooms, one of which is connected to a dressing room, and a bathroom with a separate toilet. On the second upper floor, there are two more rooms, a bathroom, and an additional kitchen, which offers a variety of uses.The spacious garden is a true oasis of peace. Old trees provide shade, while the lovingly designed garden areas invite you to relax. Whether on the sunny terrace, in the green under the trees, or amidst the Mediterranean plants, you can enjoy relaxation in a private, protected atmosphere.Location: The property is located in a quiet residential area in Lauchringen. Good connection to public transport.This unique old building jewel combines historic charm with modern comfort and offers countless possibilities for individual living. Whether as a multi-generation house, for a large family, or as a representative residential object – here you will find exceptionally much space for your dreams. The two-story attic could be additionally developed, and in the various basement rooms, there would be enough space to install a sauna.

1 / 10
11.5 rooms439m²Price on request
Top
8164 Bachs

Two residential houses, building land, and garage for motorhomes!!!

This exceptional real estate offer in Bachs includes two semi-detached houses on a spacious plot of 3324 m² (of which approximately 1622 m² are in the core zone) in a quiet, rural environment. The property combines historic charm with spacious living space and offers versatile usage possibilities, ideal for multi-generational living, living and working, or a combination of personal use and rental. House No. 6 - Half-timbered house Charming half-timbered house in authentic country house style Separate kitchen with cozy dining area Living room with tile stove and reading/TV corner 4 bedrooms on the upper floor Bathroom with bathtub and shower Guest toilet Large workshop Storage room and separate garage House No. 8 - Residential house (built in 1988) Spacious room layout with partially elevated rooms Kitchen with V-Zug Combi oven/steamer, 5-plate ceramic cooktop, and dishwasher Living, dining, and kitchen area with Solnhofen natural stone Underfloor heating throughout the house 4 bedrooms 2 bathrooms (1x shower, 1x whirlpool bathtub) Guest toilet Spacious party room with chimney Craft room and attic Storage room, single garage, and several outdoor parking spaces With approximately 439 m² of living space, numerous secondary rooms, and a plot with a building land and agricultural share, this property offers a rare overall package of space, potential, and quality of life. Particularly noteworthy are the versatile usage possibilities of the spacious secondary areas: A large garage or storage room is also ideal for motorhomes, trucks, or vehicles with increased space requirements. Thanks to the extensive plot and agricultural land, animal husbandry would also be conceivable, depending on the usage concept and official approval. Or the building land share offers further development potential: It should even be possible to build a new smaller multi-family house on the plot. We would be happy to show you this special property during a personal viewing.More information and pictures can be found on our website under the following link: https://www.uta.ch/uta-immobilien/kaufen/kaufobjekte/objekt/zwei-wohnhaeuser-bauland-und-garage-fuer-wohnmobil-8164-bachs-3713/

1 / 13
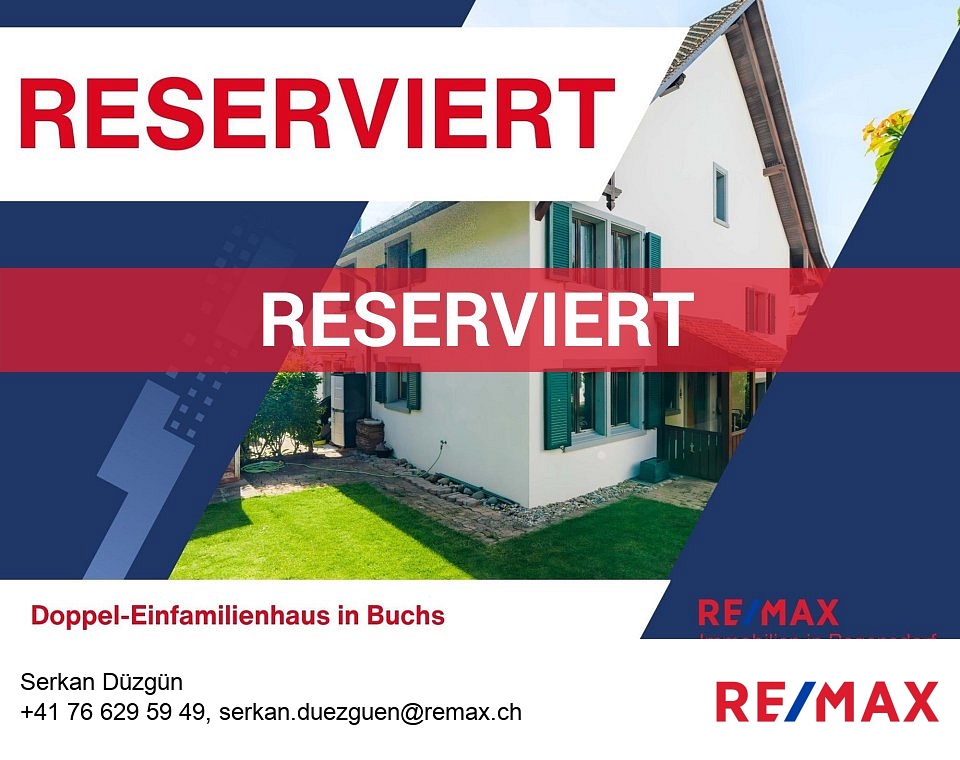
5.5 rooms140m²CHF 1,290,000.–
Hinerdorfstrasse 6b, 8107 Buchs

Perfect for Families: Semi-Detached House with Garden and Ideal Central Location

This well-maintained semi-detached house on Hinterdorfstrasse 6b in Buchs (ZH) combines a quiet living situation with the advantages of a central location. Nestled in a family-friendly neighborhood and located on a little-trafficked street, you can enjoy a pleasant living environment with short distances to shopping facilities, schools, public transportation, and other daily amenities.On approximately 140 m² of living space, spread over four floors, you can expect a well-thought-out room concept with a total of 5.5 rooms. The spacious living and dining area forms the center of the house. Thanks to the underfloor heating and the cozy fireplace, a cozy atmosphere is created, while large windows flood the room with plenty of daylight and provide a bright, friendly ambiance.Directly adjacent is the dining room with the kitchen, which was renewed in 2014. This presents itself in a modern, functional, and timeless design and offers ideal conditions for family life or cooking with guests.In addition to the living area, three more rooms are available, which can be furnished according to your needs as bedrooms, children's rooms, offices, or guest rooms. The fully developed and heated attic provides additional space. Whether as a spacious parent's room, home office, creative room, or hobby area, this area offers a variety of uses and creates valuable living space. The room offer is complemented by a bathroom and a separate guest toilet.The property also convinces with practical extras in the basement. A spacious cellar offers plenty of storage space, while the charming vaulted cellar sets a special accent. This is ideal as a wine cellar or as a cozy room for social gatherings.The outdoor area invites you to enjoy. The well-maintained garden offers plenty of space to play, relax, or socialize and convinces with a high level of privacy. Additionally, a balcony is available, which ideally complements the living comfort. Two underground parking spaces are already included in the offer.The property has been carefully maintained and regularly renewed over the years:- Facade renovation in 2001- Renewal of the window shutters in 2005- Installation of the new kitchen in 2014* Plot area: 298 m²* Building volume: 704 mIn summary:This property combines a family-friendly location, spacious rooms, and a well-maintained building substance into an attractive overall package. With the cozy fireplace, the versatile attic, the special vaulted cellar, and the private garden, this semi-detached house offers the best conditions for families or couples who want to live near the center and at the same time enjoy the peace of a pleasant living quarter.********************************************************Do you also want to sell your property?I will be happy to support you in this - competent, discreet, and personal. Contact me without obligation - I look forward to hearing from you!RE/MAX Real Estate in Regensdorfserkan.duezguen@remax.ch / 076 629 59 49

Travel time
-
1 / 13
6 rooms260m²CHF 1,890,000.–
Beckenmoosstrasse 11, 5330 Zurzach

Light, space, generosity: characterful single-family house with modern appeal

*** More pictures on www.remax.ch/118921016-190 ***This detached single-family house in Bad Zurzach combines traditional architecture with modern living comfort and is located on a approximately 1000 m² large, flat plot near the town center, train station and Rhine river. The characteristic mansard roof of the 1978 built house meets a bright annex from 2018 with floor-to-ceiling windows and a sunny roof terrace.Inside, the house surprises with spaciousness, plenty of light and generous room proportions. On 260 m² of living space spread over several half-stories, there are six rooms that offer individual usage options: On the ground floor, the living area with integrated kitchen opens up to the garden. On the upper levels, there are three bedrooms, a workspace and galleries. Directly at the entrance on the entrance floor, another room is suitable as a home office, therapy room or guest refuge. There are also two bathrooms, one with a sauna, and the roof terrace with a view of the Jura and Black Forest.The comprehensive renovation in 2017/18 focused on quality, style and sustainability. Today, bright floorboards, parquet flooring, timeless bathrooms and a high-quality equipped kitchen create a harmonious living atmosphere. An air-water heat pump provides efficient heating. A carport with a charging station, a double garage and three outdoor parking spaces round out the offer.Interested? We would be happy to provide you with the detailed sales documentation with further information and floor plans in a first step. Let yourself be convinced on site during a viewing appointment in a second step. We look forward to your contact.

Travel time
-
1 / 11
  • Parking space
  • Balcony / Terrace
  • Mountain view
  • +4
8 rooms269m²CHF 1,980,000.–
Mittlere Rebbergstrasse 12a, 8196 Wil ZH

Dreamily affordable into your own house - move in, feel good and save!

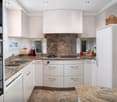
Exclusive residential jewel - fulfill your dream of owning your own home This spacious property combines stylish living, peace and nature in its own unique way.Directly adjacent to idyllic green areas with vineyards, you benefit from a traffic-free location with a unique panoramic view.The main house is supplemented by a separate 2½-room garden apartment on the lower floor - ideal for guests, home office, rental or multi-generational living.Numerous outdoor areas, some of which are covered, invite you to linger, while the well-kept gardens with a covered garden lounge guarantee peace and privacy.The property, which has been in first ownership, convinces with a stylish interior and exterior architecture, an elegant gallery on the upper floor with high rooms, which provides a special retreat and also has an integrated laundry chute system.The spacious meeting area in the main house includes an entrance hall, living and dining area and is stylishly complemented by the chimney. On the same floor there is a guest toilet and another room.The property impresses with a well-kept condition, which is also underpinned by the last renovation work.For wine lovers, the noble wine cellar with a tasting room offers space for special moments. Further cellar rooms, including an air raid shelter and two compartments with wood cladding, round off the offer.Parking facilities are plentiful in the form of 2 garage spaces, 2 carports and 6 outdoor parking spaces.Not just an opportunity, but a unique living experience for families, connoisseurs and all those who want to combine living comfort with exclusive flair at a fair price.
  • Parking space
  • Balcony / Terrace
  • Mountain view
  • +4
Travel time
-
1 / 15
363m²CHF 2,400,000.–
Geroldsweg 3, 8196 Wil

Attractive three-family house in a central location

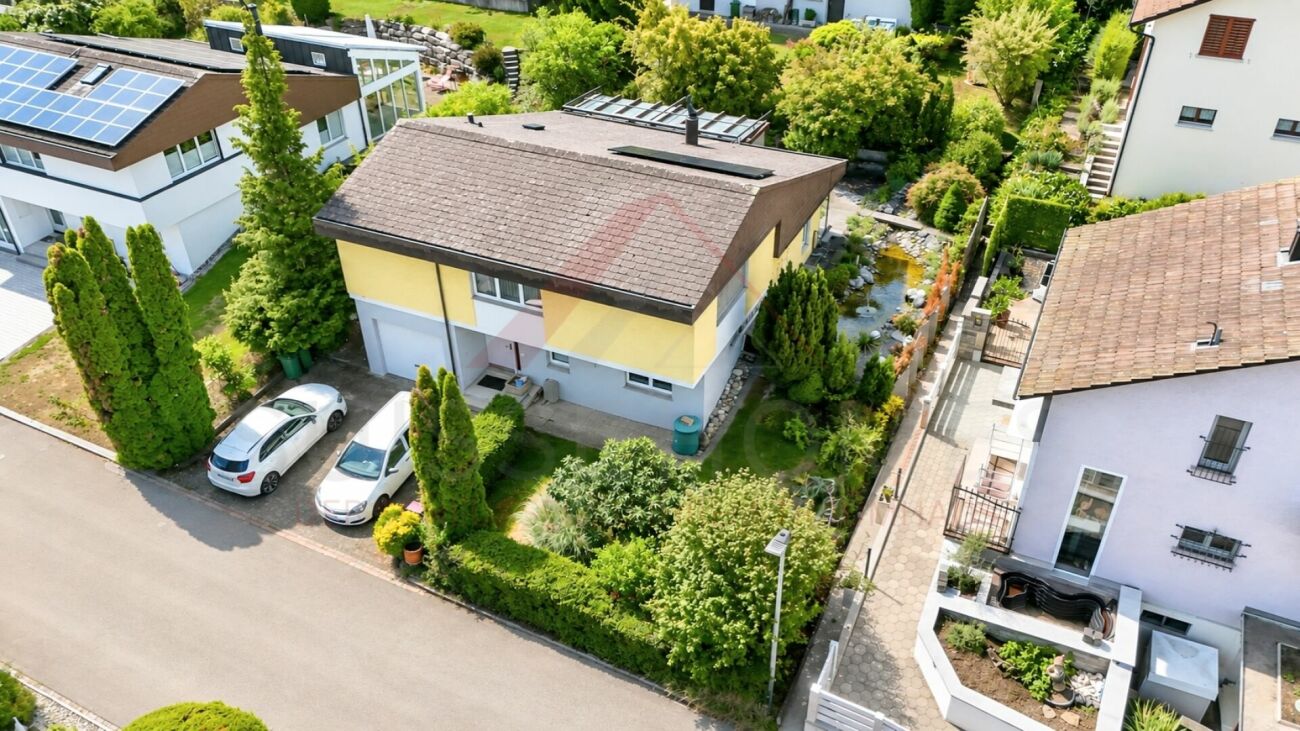
Nestled in a quiet, natural, and green residential area in Wil ZH, this spacious three-family house presents itself as a first-class investment opportunity with genuine character. The historic half-timbered house from 1870 is in a very well-maintained condition and is fully rented – here you benefit from secured rental income from the very first day.The property was extensively renovated in 1999, followed by a complete renovation of the roof and exterior facade in 2021/2022. On three floors, a total of 363 m² of living space is distributed, divided into three independent and thoughtfully designed residential units: • Ground floor: 3.5-room apartment • 1st floor: Spacious 5.5-room apartment • 2nd floor: Charming 3.5-room apartment Highlights at a glance: • Fully rented: Secure returns from the first day. • Historic substance: Beautiful half-timbered charm combined with modern renovations (roof & facade 2021/22). • Parking included: 6 outdoor parking spaces and 2 garage parking spaces. • Comfort: Separate basement compartment per apartment, communal laundry room, and a well-maintained surroundings with a communal seating area. Location & Infrastructure: The property is located in a family-friendly residential area with excellent local amenities. The Volg supermarket is just a 4-minute walk away, and the Wil Dorf bus stop is only 2 minutes away on foot. This historic and fully renovated multi-family house combines historic character with modern living comfort. Whether as a rental property or for own use with rental – a rare opportunity that should not be missed!
Travel time
-
1 / 12
  • Parking space
  • Garage
  • View
12 roomsCHF 2,800,000.–
Ehrendingen, 5420 Ehrendingen

Historic 4-family house on the Surb with garden & chimney house

This exceptional multi-family house from 1840 combines historical character with homely warmth. The carefully preserved property contains four individually designed units: a charming 2.5- and 3.5-room apartment with 72 m2 of living space each, a spacious 2.5-room maisonette with 150 m2 and an impressive 5.5-room maisonette with 222 m2. Pitched roofs, visible wooden elements, and numerous skylights create a bright, inviting atmosphere with unmistakable character. Each apartment has a private outdoor area in the form of a balcony or terrace, providing direct access to the outside. The property is idyllically located on the Surb and is surrounded by a spacious, lovingly designed garden with old tree population and plenty of greenery. A cozy chimney house invites you to linger and offers a magnificent view of the greenery - a place of encounter and deceleration. The offer is complemented by a spacious garage with an electric gate and various storage options. A solar system for hot water preparation rounds off the sustainable overall concept. This unique property is ideal for people with a sense of history, nature, and stylish living - just like multi-generational households, shared apartments, or investors with a vision. Have we sparked your interest? Contact us - we look forward to hearing from you.Exact address available after registration on neho.ch.INTERESTED IN A VIEWING? PLEASE REGISTER: https://neho.ch/b/5420-26-2

  • Parking space
  • Garage
  • View
Katrin Wobmann

Katrin Wobmann

Immobilienmaklerin

1 / 12
  • Parking space
  • Garage
5.5 rooms245m²CHF 2,150,000.–
Otelfingen, 8112 Otelfingen

Dream home with a far-reaching view and versatile usage possibilities

In a privileged and unobstructable hillside location in Otelfingen, this spacious 5.5-room single-family house presents itself as a true gem. The property impresses not only with its tranquility and the impressive distant view over the Furttal, but also with an extremely flexible room concept: A fully-fledged 3.5-room annex with a separate entrance offers ideal space for multi-generational living, a quiet business, or attractive rental as an additional source of income. The solid construction in double-shell masonry testifies to high-quality construction, while the modern geothermal heating system provides ecological and efficient heat generation. Thanks to ongoing maintenance work, the entire property is in a good and well-maintained condition. The interior convinces with a practical division, which includes a total of three wet cells and an additional guest toilet. A special highlight is the beautifully designed outdoor area. Various seating areas invite you to linger, while an idyllic biotope creates an oasis of relaxation. For your vehicles, two comfortable garage spaces are also available. The location combines privacy with the highest quality of life: schools, shopping facilities, and public transport connections are within comfortable reach, making the property the perfect home for families and discerning couples. Don't hesitate and contact us today for a non-binding viewing appointment!Exact address available after registration on neho.ch.INTERESTED IN A VIEWING? PLEASE REGISTER: https://neho.ch/b/8112-26-1

  • Parking space
  • Garage
Lukas Speck

Lukas Speck

Immobilienmakler

1 / 13
5.5 rooms170m²CHF 1,540,000.–
Dorfstrasse 13a, 8165 Schleinikon

Luxurious townhouse living with breathtaking atrium and modern design

Welcome to House B - a 2024 built, high-quality 5.5-room row house over four floors. Quietly located in Schleinikon, it combines precise architecture, plenty of light, and an impressive atrium for exceptional living comfort. Available for immediate occupancy.Facts • Living area approx. 170 m², plot 176 m² • Atrium approx. 52.3 m² • 3 wet cells • Year of construction 2024, cubature approx. 953 m • Basement/auxiliary rooms approx. 26 m² • Garage included Room concept • Ground floor: Open living/dining/kitchen area with generous window fronts and direct access to the outdoor area • Upper floor: Parent's bedroom with en-suite bathroom; further bedrooms/study • Top floor: Additional, high-quality living area with a view of the neighborhood • Architectural highlight: elegant spiral staircase Equipment & technology • Ground probe heat pump and underfloor heating for efficient, quiet operation • Decalcification system • Electrolux household appliances Location & surroundings • Extremely quiet, rural residential area with a view of meadows and fields • Good public transport connection: bus to the next train stations, Zurich can be reached in about 30 minutes Availability & price • Available: from now on • Purchase price: CHF 1'540'000 This row house combines modern design with cozy comfort - ideal for all those who appreciate the quiet country life and the proximity to Zurich.

Travel time
-
1 / 19
408m²CHF 1,980,000.–
Zürichstrasse 46, 5426 Lengnau AG

Tradition meets the future - Your multi-family house with potential

Space for generations - a house that connects In the midst of a quiet, Tempo 30-dominated residential area, this charming multi-family house unfolds its own timeless character. The unmistakable charm of a classic Riegelbau gives the property a warm aura and an architectural identity that is rarely found today.The house for sale includes four independent floor units (a spacious 5 ½-room apartment, two 1 ½-room apartments, and a charming 1-room apartment with a gallery) as well as a 5 ½-room single-family house. All units are currently not rented and thus offer an exceptional opportunity - be it for the self-use of a large family, for multi-generational concepts, or as an investment object.The condition of the property presents itself as well-maintained and solid, at the same time opening up exciting perspectives: In part, the equipment no longer meets today's standards - a circumstance that can be consciously used as an opportunity. New owners have the chance to implement their own ideas and visions and further develop the living space according to personal or market-oriented ideas.This attractive offer is rounded off by two garages, one of which offers space for two vehicles parked one behind the other, as well as a double garage.The location is convincing all along: Embedded in a quiet residential zone, you can enjoy a soothing tranquility here, away from through traffic. At the same time, kindergarten, schools, and shopping facilities are easily accessible on foot - ideal prerequisites for all those who appreciate short distances and a high quality of life.A property with character, potential, and a rare combination of peace, location, and development opportunities.

Travel time
-
1 / 11
5.5 rooms163m²Price on request
Sonnhaldenstrasse 11, 8113 Boppelsen

Apartment with single-family house character in best hillside location

Spacious living with garden and balcony - bright, natural, and versatile!Extensive panoramic view to the Alps in a very quiet, prime location with short distances to the Volg school or bus.The maisonette apartment (house part 3 - West) extends from the upper floor to the attic or gallery floor. With its half-story division and impressive air space, it creates a living atmosphere that perfectly combines spaciousness and comfort.The entrance area is located right next to the kitchen - particularly practical when coming home with groceries. In addition to the entrance and the modern, well-equipped kitchen, you will find a shower/WC here. A retreat complements the floor plan. The direct access from the dining room and kitchen to the large garden area near the forest edge emphasizes the natural atmosphere and ensures peace and privacy.After a few stairs, you reach the spacious living room. Large window areas provide plenty of light and offer an impressive view. The living room offers numerous design possibilities - from a spacious living landscape to the option of additional room separation through sliding elements, which can create a sixth room.In the upper, half-story areas, there are four rooms - ideal for children, guests, work, or hobbies. The large bedroom opens towards the forest and impresses with its high ceilings. This floor is rounded off by a special gallery room that offers a variety of uses.From the living room, you can access the south-facing, covered balcony with fantastic views. The private garden area in the rear part of the plot is located in a natural setting on the edge of the forest and offers peace and security. It is ideal for families, garden lovers, or anyone who appreciates a protected outdoor space.A luxurious standard of construction with high budgets for flooring, kitchen, sanitary appliances, etc. suits the exclusive property.Determine the construction yourself! ... entirely to your taste!Reserve your home!

Travel time
-
1 / 25
7 rooms134m²CHF 750,000.–
Am Brunnen 3, 5332 Zurzach

Charming row house in Rekingen – Ideal for families

Welcome to this well-maintained 7-room row house in a quiet location in the single-family house settlement "Am Brunnen" in Rekingen. The house, built in 1974, extends over 3 floors and offers spacious living space for the whole family on a plot of 346 m² with a cubic volume of 738 m³.The house offers the following highlights:· 4 bedrooms on the upper floor· 1 bathroom with shower, bathtub, WC, and sink on the upper floor· Balcony from the parental bedroom on the west side· Living room on the ground floor· Winter garden with terrace access· Dining room· Closed kitchen· 1 parking space in the underground garage· 1 outdoor parking space· Wheelchair accessible – barrier-free from the entrance to the upper floor· Child-friendly – perfect for families with childrenThe house is located in a quiet environment in a cul-de-sac – it is pleasantly quiet both during the day and at night. The sunlight is good.The house has always been well maintained. One or two things (kitchen, carpeted floors on the upper floor) show the usual signs of wear and can be modernized by the buyer. From the entrance to the upper floor, everything is wheelchair accessible.The house has a basement and offers plenty of space for workshops/hobbies/laundry room.A separate basement room, accessible from the outside, is also registered in the land register as a bicycle room for 3 neighboring houses.TV via satellite dish, but Cablecom connection available at the house.The garden has been terraced, extended on the north side around the house, and equipped with a retaining wall and a fence, providing a lot of privacy. Ideal and safe for offspring or pets.This charming row house at the end of the row combines family friendliness, peace, and good infrastructure.The schools are within walking distance, the upper schools in Bad Zurzach (3km) can be reached by bus, bike, or train. Shopping, doctors, banks, authorities, etc. are also located in the neighboring Bad Zurzach, which is known for its thermal bath.Recreation can be found in the forest above the settlement, on/in the nearby Rhine, or in the Black Forest.For more information and to arrange viewings, please contact the broker only. Thank you. Viewings require a few days' notice, as the house is still occupied.

Travel time
-
1 / 13
6.5 rooms142m²CHF 1,518,000.–
Brunnacherstrasse 28, 8174 Stadel bei Niederglatt

Living with perspective, sunny, quiet, unobstructable

This property is a rare opportunity for all those who are not just looking for a house, but an object with character, freedom, and development potential. Whether renovation or comprehensive new building - here, space is created for your personal living vision.Highlights Preferred, very sunny location Unobstructable view to the Alps (with clear view/Föhn) Evening sun creates a atmospheric atmosphere Large, private garden with a large variety of plants Quiet single-family house quarter Natural location with Stadler observation tower and forest in immediate proximity Good accessibility despite quiet surroundingsDevelopment potential Very large expansion and development potential Utilization factor far from being exhausted Suitable for single-family house, semi-detached house or apartment New building possible Flexible floor plan design Enough space for parking possibilities Chimney area individually adaptable Outdoor pool available - in need of renovationGround floor Bright, spacious living room with chimney Direct access and view into the garden White kitchen Three further rooms One room with practical built-in wardrobes Bathroom with separate toilet and showerBasement Two versatile rooms (sleeping, office or hobby) Additional bathroom with shower Garage with direct house accessAttic Practical storage space Further expansion potential for additional living spaceConclusion Property with a lot of character and great potential Ideal for renovation, conversion or new building Perfect for buyers with individual living ideas and long-term visionWould you like to know more about this property? Please contact me via the contact form for further documents. I would be happy to show you the house during a personal viewing appointment.Do you have a property to sell and want the "all-inclusive package"? Then contact me for a non-binding consultation and valuation of your property. I look forward to hearing from you!

Travel time
-

Other interesting objects