2 results - House, chalet, rustico to buy: Rümikon AG

Lukas Müller

Lukas Müller

1 / 12
Lukas Müller

Lukas Müller

  • Parking space
6 rooms, 112m², CHF 995,000.–
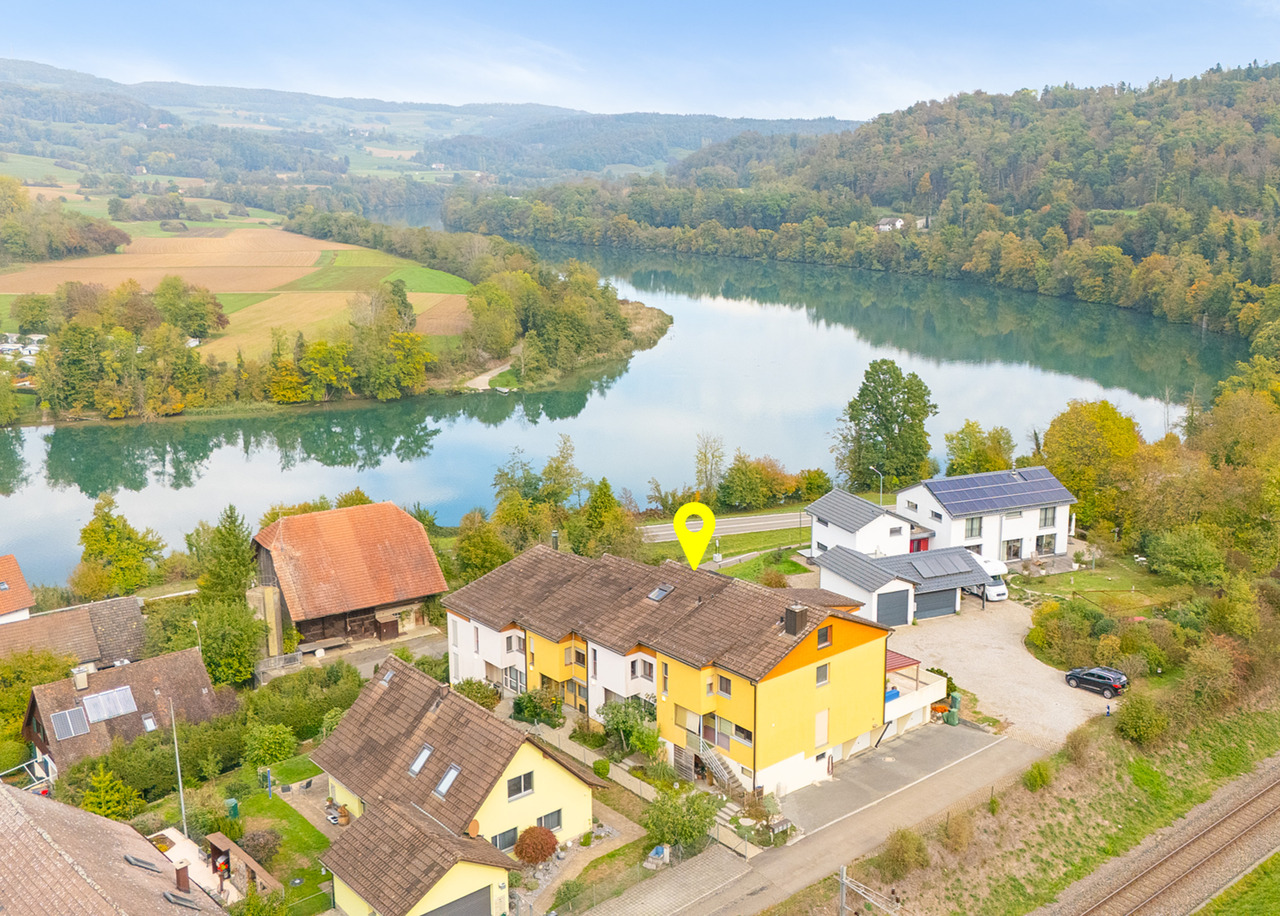
Rümikon AG, 5464 Rümikon AG

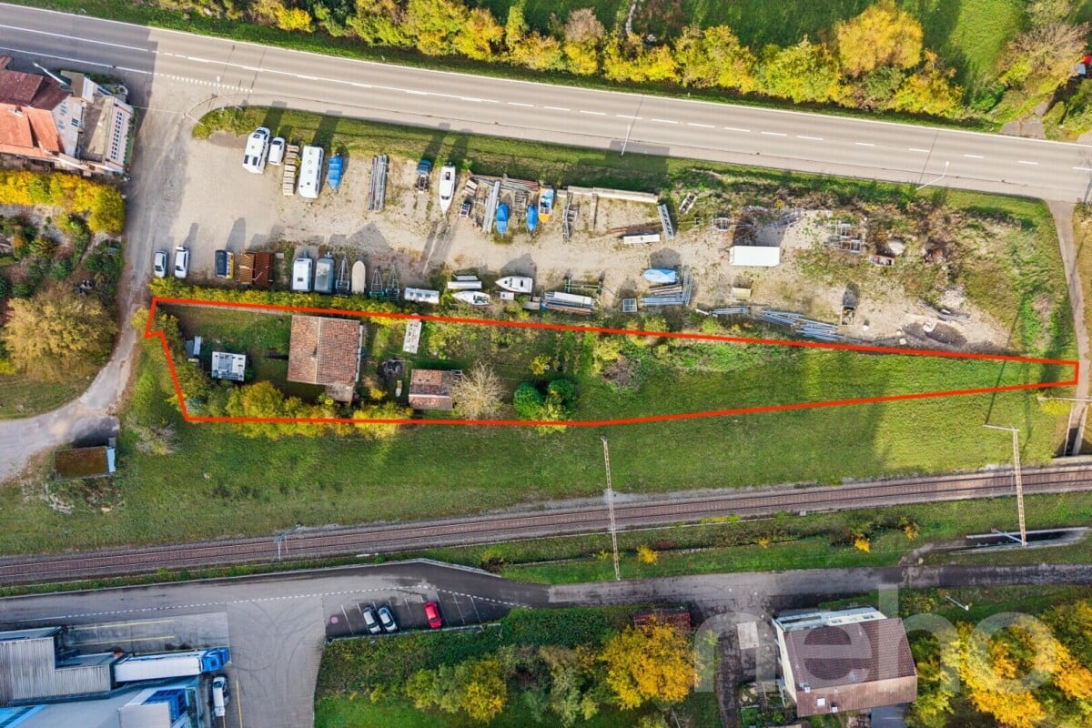
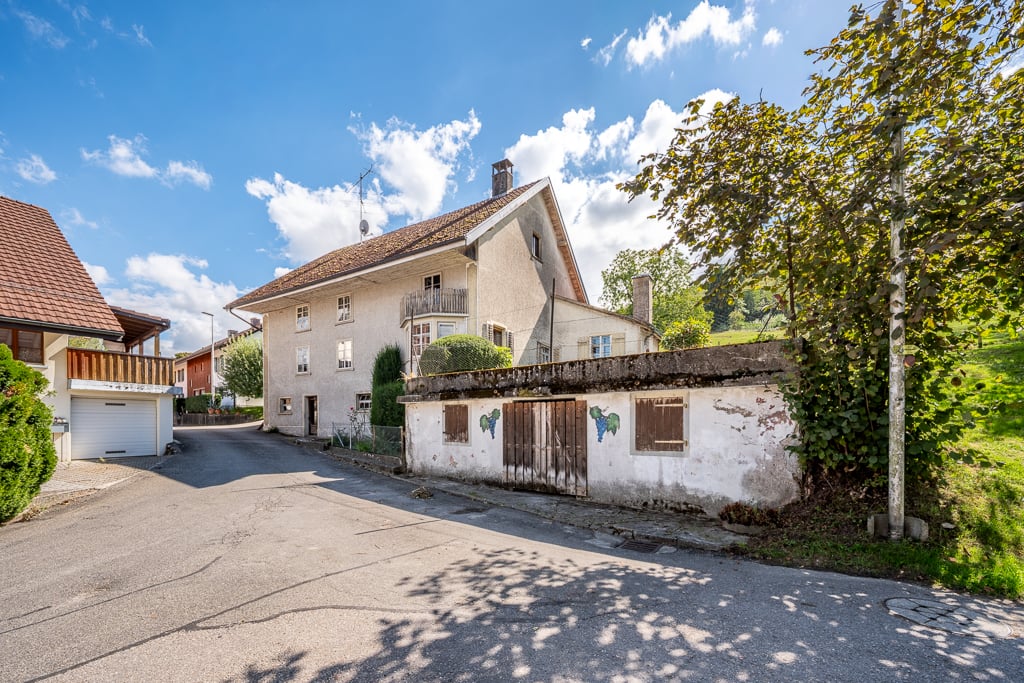
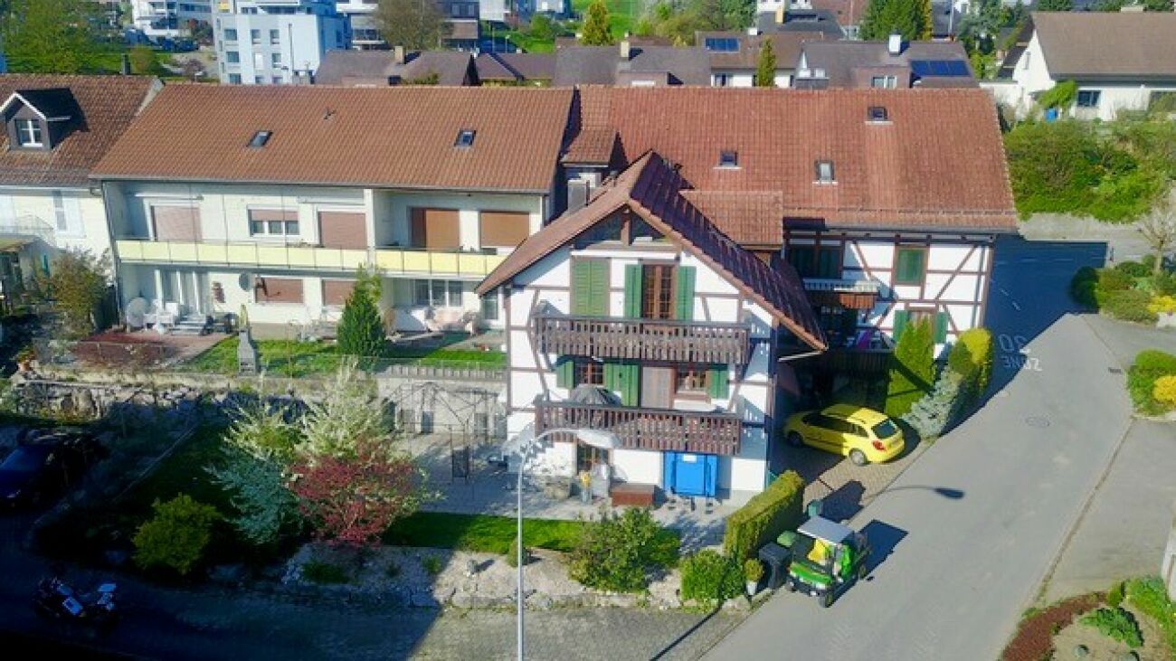
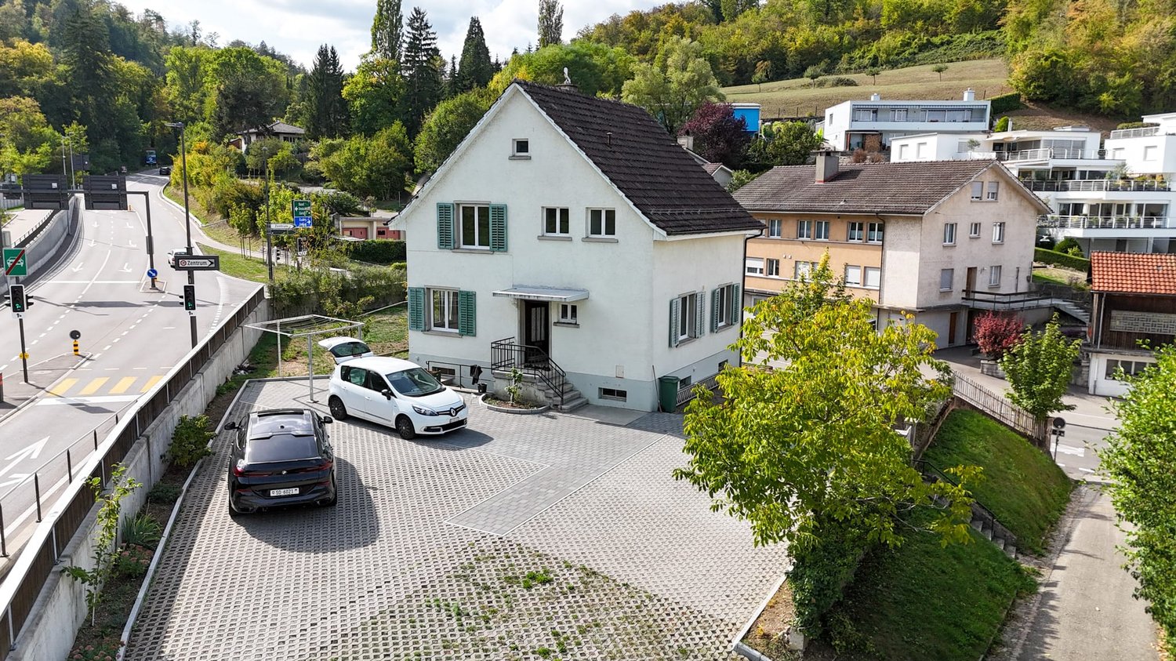
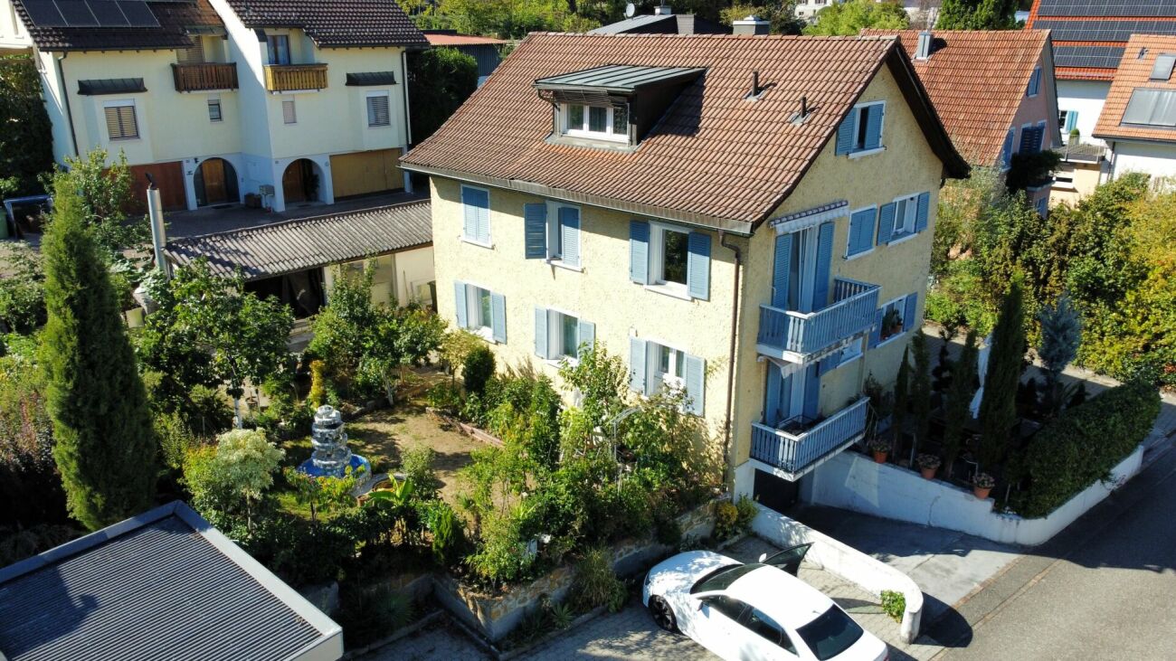
Einfamilienhaus mit 1971m2 Grundstück und Entwicklungspotenzial

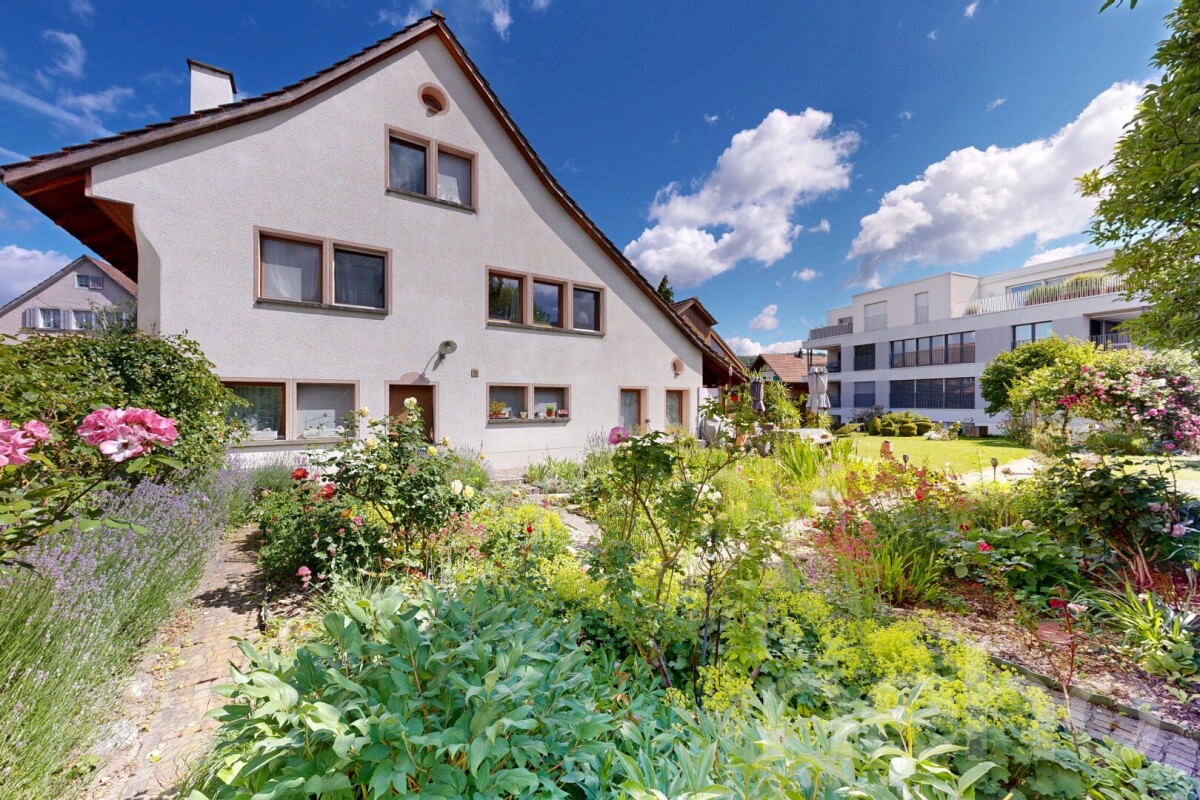
An der Alten Bahnhofstrasse 69 in Rümikon bietet sich eine interessante Gelegenheit für Investoren, Projektentwickler und Privatpersonen mit individuellen Bauvorstellungen. Das grosszügige Grundstück mit einer Fläche von 1'971m² überzeugt durch seine vielseitigen Nutzungsmöglichkeiten und sein langfristiges Entwicklungspotenzial. Die Parzelle befindet sich vollständig in der Wohn- und Gewerbezone WG2 und bietet damit eine attraktive Ausgangslage für unterschiedliche Nutzungskonzepte. Ob die umfassende Sanierung des bestehenden Wohnhauses oder die Realisierung eines neuen Bauprojekts - das Grundstück eröffnet interessante Perspektiven für Käufer mit Weitblick. Die konkreten Bebauungsmöglichkeiten richten sich nach den geltenden Bauvorschriften sowie dem bestehenden Erschliessungsplan Bahnhofareal und sind mit der zuständigen Gemeinde abzuklären. Bestehendes Einfamilienhaus Auf dem Grundstück befindet sich ein 1947 erbautes Einfamilienhaus mit rund 112m² Nettowohnfläche und insgesamt 6 Zimmern, verteilt auf zwei Wohngeschosse. Das Haus verfügt über einen Wohnbereich, eine Küche, ein Badezimmer sowie mehrere Schlafzimmer. Im Untergeschoss befinden sich zusätzliche Nebenräume, darunter eine Waschküche und verschiedene Abstellräume. Die bestehende Liegenschaft befindet sich in einem stark sanierungsbedürftigen Zustand und erfordert umfassende Investitionen. Der besondere Wert dieses Angebots liegt deshalb vor allem im grosszügigen Grundstück und dessen Entwicklungspotenzial. Eine Investition mit Zukunftsperspektiven Mit einer Grundstücksfläche von knapp 2'000m² bietet diese Liegenschaft eine seltene Gelegenheit, individuelle Wohn- oder Nutzungskonzepte zu prüfen und eigene Vorstellungen zu verwirklichen. Ob als langfristige Investition, für ein zukünftiges Bauvorhaben oder zur Neugestaltung des bestehenden Wohnhauses - hier stehen Ihnen verschiedene Möglichkeiten offen. Entdecken Sie das Potenzial dieser Liegenschaft und vereinbaren Sie noch heute einen Besichtigungstermin. Wir freuen uns auf Ihre Kontaktaufnahme.Genaue Adresse verfügbar nach Registrierung auf neho.ch.AN EINER BESICHTIGUNG INTERESSIERT? BITTE ANMELDEN: https://neho.ch/b/5464-26-1 Adresse exacte disponible après inscription sur neho.ch.VOUS SOUHAITEZ VISITER ? MERCI DE BIEN VOULOIR VOUS INSCRIRE D'ABORD : https://neho.ch/b/5464-26-1

  • Parking space
1 / 13
5.5 rooms, 129m², CHF 750,000.–
Oberdorf 101, 5464 Rümikon AG

Ein Zuhause zwischen Rhein und Natur

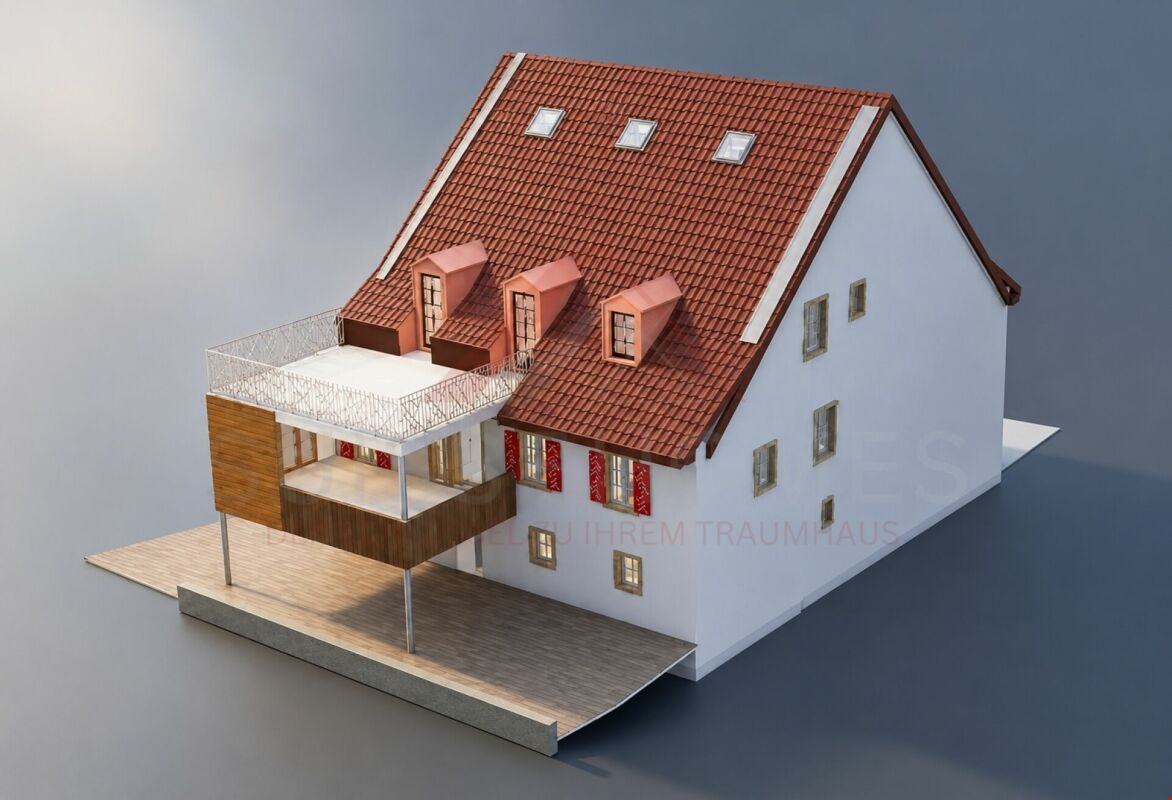
Potenzial für Ihre persönliche HandschriftEin Zuhause mit besonderem Hausgefühl und viel Raum für individuelle Wohnideen. Die Aufteilung über mehrere Ebenen vermittelt die Grosszügigkeit eines Hauses und verbindet diese mit den Vorzügen von Stockwerkeigentum. Der Estrich eröffnet zusätzlichen Spielraum für eine persönliche Weiterentwicklung des Wohnraums.Diese Liegenschaft überzeugt durch: • einen besonderen Hauscharakter mit Wohnen auf mehreren Ebenen • eine Terrasse und einen Balkon mit Weitsicht • einen Estrich mit vielseitigem Potenzial Haben wir Ihr Interesse geweckt? Bestellen Sie noch heute unsere ausführliche Verkaufsdokumentation mittels Kontaktformular und Sie erhalten weitere spannende Informationen zur Immobilie. Wir freuen uns über Ihre Kontaktaufnahme.Un potentiel pour apporter votre touche personnelleUn logement qui procure un sentiment particulier de chez-soi et offre beaucoup d'espace pour des idées d'aménagement personnalisées. L'agencement sur plusieurs niveaux confère à la maison une impression d'espace et allie cette générosité aux avantages de la propriété par étages. Le grenier offre une marge de manoeuvre supplémentaire pour personnaliser encore davantage l'espace de vie.Ce bien immobilier séduit par : • un caractère unique avec des espaces de vie répartis sur plusieurs niveaux • une terrasse et un balcon offrant une vue imprenable • un grenier au potentiel polyvalent Avons-nous éveillé votre intérêt ? Commandez dès aujourd'hui notre dossier de vente détaillé via le formulaire de contact et vous recevrez davantage d'informations intéressantes sur ce bien immobilier. Nous nous réjouissons de votre prise de contact.Potential for Your Personal TouchA home with a special sense of comfort and plenty of room for your own living ideas. The layout across multiple levels conveys the spaciousness of a house while combining it with the advantages of condominium ownership. The attic provides additional flexibility for personal customization of the living space.This property stands out for: • a unique character with living spaces on multiple levels • a terrace and a balcony with sweeping views • an attic with versatile potential Have we piqued your interest? Request our detailed sales brochure today using the contact form, and you'll receive more exciting information about the property. We look forward to hearing from you.

Travel time
-
More objects in your automatically expanded search area
19 results - Radius: + 10km
1 / 13
  • Parking space
  • Garage
  • Swimming pool
7 rooms, 213m², CHF 2,997,000.–
Top
5330 Bad Zurzach

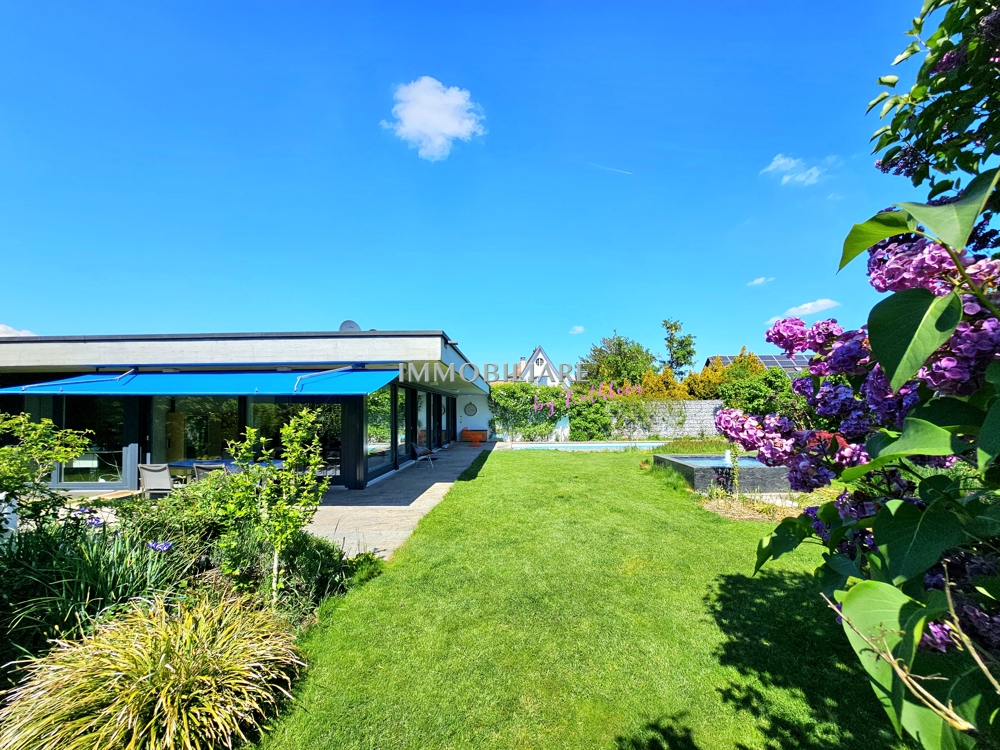
Mid century villa nahe Zürich, in nur 32 Minuten staufrei am Flughafen

Diese luxuriöse Architektenvilla im Mid-Century-Stil wurde behutsam saniert und verbindet so originale Details mit modernster, ausgeklügelter Technik. Das grosszügige Anwesen hat einen weiträumigen Gartenbereich, der zugleich Privacy beschert. Das Haus wurde so gut und nachhaltig saniert, dass die gesamten Spesen incl. Wasserverbrauch sich auf nur CHF 435 monatlich belaufen. Beispiele für die Technik: Der ganzjährig nutzbare Swimmingpool ist mit zwei eigenen Wärmepumpen sowie einer Profi-Gegenstromanlage ausgestattet. Eine PV Anlage existiert. Das Haus selbst wird über Erdwärme / Bodenheizung und Radiatoren geheizt. Bei Interesse bestehen vielfältige bauliche Erweiterungsmöglichkeiten. Die Villa befindet sich in absolut ruhiger und diskret gelegener Wohnlage und ist doch zentral in Bad Zurzach. Der öffentliche Verkehr, Schulen, das Thermalbad Bad Zurzach sowie das Stadtzentrum sind in kurzer Distanz erreichbar. Im Untergeschoss stehen ein flexibel nutzbarer Bereich für Gäste, Hobbyzwecke oder auch Personal sowie separate Räume zur Verfügung. Zusätzlich gehören eine Garage, ein Schutzraum, zwei überdachte Aussenstellplätze sowie ein Gästeparkplatz zur Liegenschaft. Der Wohnbereich ist barrierefrei. +++++ An Idyllic Green Retreat Offering Privacy and Serenity in the Heart of Town This luxurious architect-designed villa in Mid-Century style has been carefully renovated, combining original details with state-of-the-art, sophisticated technology. The generous property features a spacious garden area that also ensures privacy. The house has been renovated so well and sustainably that total expenses, including water consumption, amount to only CHF 435 per month. Examples of the technology: The swimming pool, usable year-round, is equipped with two dedicated heat pumps as well as a professional counter-current system. A photovoltaic (PV) system is in place. The house itself is heated via geothermal/underfloor heating and radiators. Should there be interest, there are numerous possibilities for structural extensions. The villa is situated in an absolutely quiet and discreetly located residential area, yet centrally in Bad Zurzach. Public transport, schools, the Bad Zurzach thermal baths, and the town center are all within a short distance. The lower level offers a flexibly usable area for guests, hobbies, or staff, as well as separate rooms. In addition, the property includes a garage, a shelter (Schutzraum), two covered outdoor parking spaces, and a guest parking space. The living area is wheelchair-accessible/barrier-free. www.immobykathleen.ch

  • Parking space
  • Garage
  • Swimming pool
1 / 24
408m², CHF 1,980,000.–
Top
Zürichstrasse 46, 5426 Lengnau AG

Tradition meets the future - Your multi-family house with potential

Space for generations - a house that connects In the midst of a quiet, tempo 30 dominated residential area, this charming multi-family house unfolds its own, timeless character. The unmistakable charm of a classic Riegelbau gives the property a warm aura and an architectural identity that is rarely found today. The house for sale comprises four independent storey units (a spacious 5 ½-room apartment, two 1 ½-room apartments and a charming 1-room apartment with gallery) as well as a 5 ½-room single-family house. All units are currently not rented and thus offer an exceptional opportunity - be it for the self-use of a large family, for multi-generation concepts or as an investment object.The condition of the property presents itself as well-maintained and solid, at the same time opening up exciting perspectives: partly, the equipment no longer meets today's standard - a circumstance that can be consciously used as a chance. New owners have the opportunity here to implement their own ideas and visions and to further develop the living space according to personal or market-oriented ideas.This attractive offer is rounded off by two garages, one of which offers space for two vehicles parked one behind the other, as well as a double garage.The location convinces all along: embedded in a quiet residential zone, you can enjoy a soothing calm here, away from through traffic. At the same time, kindergarten, schools and shopping facilities are easily accessible on foot - ideal prerequisites for all those who appreciate short distances and a high quality of life.A property with character, potential and a rare combination of tranquility, location and development opportunities.

Travel time
-
  • Two-story house with beige exterior, purple shutters, garage, basketball hoop, and stone retaining walls.
  • Aerial view of a residential property with a house, surrounding greenery, and a paved driveway.
  • Garage entrance with concrete floor, brick walls, and ivy-covered exterior wall.
  • Hallway with tiled floor, wooden doors, staircase leading upstairs, and a small rug with heart designs.
  • Empty room with wooden flooring, white walls, and large windows with wooden sills. A radiator is visible beneath one window.
  • Empty room with wooden parquet flooring, large windows, radiators, and a single floor lamp.
  • Empty room with wooden flooring, white walls, large window with blinds, and a radiator below the window. The room is connected to another empty space through an arched doorway.
  • Modern kitchen with granite countertops, stainless steel sink, dishwasher, and light wood cabinets.
  • Small bathroom with white toilet, tiled walls, and two windows offering a view of greenery.
  • Empty hallway with tiled floor, white radiator, and a small window showing greenery outside.
  • Staircase with tiled steps and white railings, leading to multiple rooms including a bathroom and a living area.
  • Empty room with wooden panel walls, tiled floor, and a window with a radiator below it.
  • Empty room with wooden walls and floor, large window with view of greenery, radiator below window, and visible electrical outlet on wall.
  • Empty attic room with wooden walls, concrete floor, and a window letting in natural light. No furniture or equipment is present.
  • Bathroom with a bathtub, shower, radiator, and window with a view of greenery.
  • Empty attic space with exposed wooden beams, insulation, and a concrete floor. No furniture or equipment present.
  • Empty hallway with white brick walls, green floor, and two open doorways leading to other spaces.
  • Empty room with concrete walls, a metal grated floor, and a small window. No furniture or equipment is present.
  • Empty room with green floor and white walls, featuring a fluorescent light fixture on the ceiling and a power outlet on the wall.
  • Utility room with a washing machine, dishwasher, and sink, featuring a concrete floor and exposed pipes.
  • Utility corridor with exposed pipes, a red boiler unit, and a small window at the far end.
  • Single-story house with beige walls, red shutters, and a dark roof, surrounded by greenery and trees.
  • A small garden area with a house in the background, featuring various plants, shrubs, and a pathway leading to the house entrance.
  • Single-story house with white exterior, red shutters, and a small garden area with grass and plants.
  • A grassy yard with a dirt pathway leading to a wooden fence, surrounded by trees and shrubs.
1 / 25
5.5 rooms, 110m², CHF 880,000.–
Top
Lindenstrasse 2, 5334 Böbikon

5.5 Room Single-Family Home in Böbikon

Looking for a home that you can design according to your own ideas? Böbikon is a place in the Aargau Studenland, which has belonged to the municipality of Zurzach since 2022. With a rural character, the village is nestled in a quiet hill landscape. The natural surroundings with fields, meadows, and forests give Böbikon its rural character. This detached 5.5-room single-family home, built in 1967, at Lindenstrasse 2 in 5334 Böbikon combines potential with an impressive plot area of 1,017 m². The cozy living area of approximately 110 m² and a usable area of approximately 140 m² can be modernized and designed according to your personal ideas. Take the chance and create a feel-good oasis that perfectly suits you. Particularly noteworthy is the generous outdoor area. The large garden offers you countless design possibilities. Here you have enough space to fully live out your visions in the green. Room layout Basement: The basement contains the garage, heating, laundry and drying room, and two additional cellar rooms. Ground floor: The ground floor contains the kitchen, living and dining room, an office, a toilet, and a cloakroom. In the outdoor area, there is a planted garden. Upper floor: The upper floor contains three bedrooms, a bathroom, and an attic with access to the roof storage. Room heights: Basement 2.1 m / Ground floor 2.4 m / Upper floor 2.3 m Garage: 1 garage Cubature: 686 m3 Heating: Oil heating (built in 1993), heat distribution via radiators Schools and kindergarten The public school and kindergarten are located in Rekingen, and the upper school is in Bad Zurzach. The school bus is available to children from kindergarten to 2nd grade. From 3rd grade to upper school, students use public transportation. Transportation connection Böbikon is located away from major traffic axes, which gives the village a rather quiet character. There is no direct highway access in the village. The next access to the A1 (Baden/Dättwil) or A3 highways can be reached in about 20 to 30 minutes by car. Shopping opportunities Fresh, regional food can be found directly in the farm shops around Böbikon. Further shopping opportunities for daily needs are located in Schneisingen or Bad Zurzach. Both places can be reached in about 10 minutes by car. If you have any questions or would like to arrange a viewing, please do not hesitate to contact the Building, Planning, and Environment department at bauplanungumwelt@zurzach.ch or 056 269 71 40. Sales documentation: Available upon request.


Travel time
-
1 / 8
5.5 rooms, 156m², Price on request
Top
8174 Stadel bei Niederglatt

Arrive together: Your new home with garden in Stadel

Move in, feel good and enjoy your own garden. This 5.5-room house in Stadel offers plenty of space for everyday life and personal wishes on around 156 m² of living space. The house is ready for occupancy and offers the best conditions to feel comfortable from the very first day.The spacious rooms provide various possibilities. Whether a separate study, a guest room or space for your own hobbies: The additional rooms can be used according to your needs.Visible wooden elements give the living rooms a warm and individual character. It's comfortable to live here, sit with friends or relax after a long day.A garden as a personal retreatThe protected garden invites you to enjoy the time outdoors. Whether with a morning coffee, a cozy meal on warm days or simply a quiet timeout in the green.An air-water heat pump with underfloor heating provides pleasant warmth. Around 50 m² of additional usable space and a garage complement the space offer.Living in the Zürcher UnterlandStadel is a manageable community with a rural character. The surrounding fields and forests offer numerous opportunities for walks and bike tours. Shopping facilities and post bus connections are available directly in the village.The purchase price is available upon request. The move-in date will be determined by mutual agreement.Have we sparked your interest? We would be happy to send you the sales documentation or show you the house during a personal viewing.
1 / 12
5 rooms, 150m², Price on request
Top
Rebbergstrasse 12, 5416 Kirchdorf AG

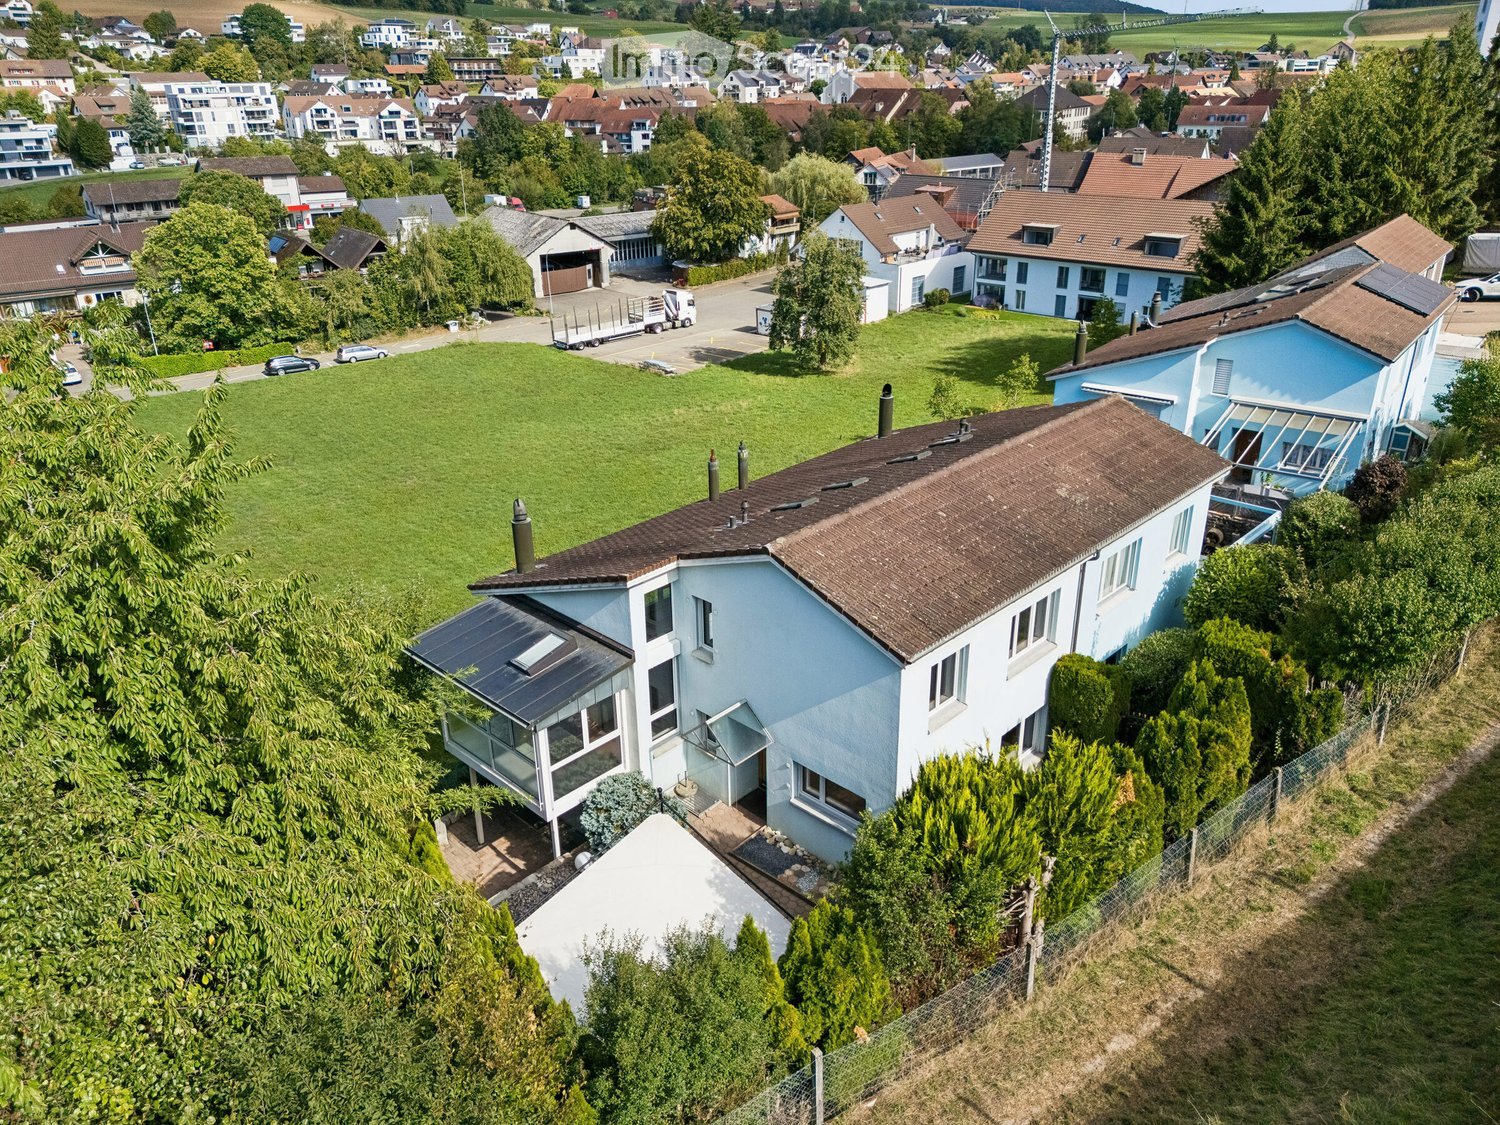
Detached house with beautiful views, plot 867m2, Kirchdorf AG (Obersiggenthal)

Detached single-family house with large plot (867 m) and wonderful views at medium slope in a quiet residential area. The plot is fully developed. Residential zone W2, utilization 0.4. According to the Building Slope Directive, a utilization surcharge of 0.1 applies to terraced buildings (AZ, total 0.50). Ideal plot for new construction with 1 - 3 parties and garage / small garage.The existing residential building no longer meets today's standards. Until the end of September 2026, it was rented.Target price CHF 1'480'000.-In the event of serious interest, we ask you to fill out the interested party form (see documents) and return it to us by November 30, 2026, due to high demand.Thank you very much.Key data existing house: • 5 rooms on 150 m² living space, spread over 2 floors • Spacious plot of 867 m² with potential for new construction • 2 bathrooms • 2 seating areas with beautiful views and into the green • Fireplace for cozy evenings • Garage as well as additional storage options • Heating district heating Siggenthal • Dishwasher and cable TV available • Child-friendly Location and surroundings:The property is located in a quiet residential area. The idyllic surroundings with a view into the distance create a relaxed living atmosphere.Take advantage of this rare opportunity and secure your dream location. Realization of a beautiful new construction project or renovation of the existing property according to your taste - both are possible.

Travel time
-
Rolf Pfändler

Rolf Pfändler

1 / 13
Rolf Pfändler

Rolf Pfändler

  • Parking space
  • Balcony / Terrace
  • Garage
  • +3
5.5 rooms, 168m², CHF 1,750,000.–
Stapflenstrasse 5, 8113 Boppelsen

A home to arrive and enjoy!

A home to arrive and enjoy!Welcome to Boppelsen, where living comfort, generosity, and a harmonious living feeling come together. This detached 5.5-room single-family house offers you a cozy home with plenty of space for the whole family.Move in, feel good, and enjoy life. Here you will find a place where you can feel at home from the very first moment!The highlights at a glance: • Detached single-family house in Boppelsen • Year of construction 2006 • 5.5 rooms with approximately 168 m² of living space • Plot with 467 m² of land and a low-maintenance designed garden • Two comfortable bathrooms, one with shower and toilet, the other with bathtub, shower, toilet, and double sink • Practical garage with direct access to the house • Large basement rooms with plenty of storage space and versatile usage possibilities A place to feel goodThis charming single-family house combines generosity and coziness in a wonderful way. The well-thought-out room layout creates a pleasant living atmosphere and offers enough space for family life, cozy hours, and individual living ideas. Whether cooking together, relaxing evenings in the living room, or valuable time with your loved ones. Here you will find the right framework for the small and big moments of life.With a living area of approximately 168 m², the house offers a variety of possibilities to realize your personal living dreams. The 5.5 rooms can be flexibly designed and offer space for bedrooms, a home office, a guest room, or a personal retreat.The property also convinces with practical details in everyday life. The garage with direct access to the house is particularly pleasant. This way, you can easily and weather-protected enter your home, whether after shopping, on rainy days, or with full hands.The two bathrooms provide additional comfort and relaxed procedures in family everyday life. In the entrance area, there is a bathroom with shower and toilet. The second bathroom on the upper floor, located directly near the bedrooms, pamper with a bathtub, a separate shower, a toilet, and a double sink. This provides enough space for the needs of the whole family. One of the rooms on the upper floor is currently used as a stylish dressing room and complements the living comfort in a practical way. If needed, this room can be easily redesigned as a full-fledged bedroom or a versatile room. The room offer is complemented by the spacious basement rooms in the basement. Whether for supplies, hobbies, sports equipment, or seasonal items. Here you have valuable additional storage space available.The garden presents itself as low-maintenance and harmoniously designed. It invites you to spend sunny hours outdoors, to let the day come to a relaxed end, or to enjoy cozy moments with family and friends. Whether a breakfast in the fresh air, a good book in the sun, or a sociable afternoon in the green. Here you will find space to breathe and leave everyday life behind.Let yourself be impressed by this property during a visit and discover your new home in Boppelsen. Move in, arrive, and enjoy!

  • Parking space
  • Balcony / Terrace
  • Garage
  • +3
Travel time
-
1 / 13
  • Parking space
  • Balcony / Terrace
  • Pets allowed
  • +2
12.5 rooms, 402m², CHF 764,000.–
Auf Anfrage 1, 5313 Klingnau

Drei grosszügige Wohnungen - ein Haus voller Möglichkeiten

Drei grosszügige Wohnungen - ein Haus voller Möglichkeiten Im ruhigen Südosten von Klingnau, nur rund sechs Kilometer von der deutschen Grenze entfernt, erwartet Sie dieses charaktervolle Mehrfamilienhaus mit drei grosszügigen Wohneinheiten.Die Liegenschaft verbindet historischen Charme mit grosszügigen Wohnflächen und vielseitigen Nutzungsmöglichkeiten. Ob als Mehrgenerationenhaus, zur Kombination von Eigennutzung und Vermietung oder als Kapitalanlage - das Objekt bietet interessante Perspektiven für unterschiedliche Nutzungskonzepte. Besonders reizvoll ist die Verbindung aus historischer Bausubstanz und modernem Wohnkomfort. Die teilweise erhaltene Riegelbauweise, der historische Gewölbekeller und weitere architektonische Details verleihen der Liegenschaft einen unverwechselbaren Charakter. Drei grosszügige Wohneinheiten Die drei Wohnungen verfügen jeweils über einen eigenen Charakter und bieten viel Platz für unterschiedliche Wohnbedürfnisse.Im Erdgeschoss befindet sich eine 3.5-Zimmer-Wohnung mit rund 100 m² Wohnfläche und einem eigenen Sitzplatz.Das 1. Obergeschoss umfasst eine grosszügige 4.5-Zimmer-Wohnung mit ca. 147 m² Wohnfläche sowie einer rund 26 m² grossen Terrasse.Im Dachgeschoss erwartet Sie eine attraktive 5.5-Zimmer-Maisonette mit rund 155 m² Wohnfläche und einer grosszügigen Terrasse von ca. 35 m².Alle drei Wohneinheiten verfügen über hochwertige Einbauküchen und bieten damit eine gute Grundlage für komfortables Wohnen. Die Highlights auf einen Blick • Mehrfamilienhaus mit drei grosszügigen Wohneinheiten • insgesamt ca. 402 m² Wohnfläche • Wohnungsmix von 3.5 bis 5.5 Zimmern • Sitzplatz sowie zwei grosszügige Terrassen • teilweise historische Riegelbauweise • charaktervoller historischer Gewölbekeller • hochwertige Einbauküchen in allen drei Wohnungen • vielseitig für Eigennutzung und Vermietung geeignet • vorhandene Sanierungspläne • STOWE-fähig - Aufteilung in Stockwerkeigentum möglich • naturnahe und familienfreundliche Wohnlage • Bahnhof und Infrastruktur gut erreichbar Interessantes Entwicklungs- und Nutzungspotenzial Neben den grosszügigen Wohnflächen bietet die Liegenschaft interessante Möglichkeiten für die zukünftige Nutzung.Bereits vorhandene Sanierungspläne schaffen eine Grundlage für individuelle Modernisierungen und eine mögliche Weiterentwicklung der Immobilie.Darüber hinaus ist die Liegenschaft STOWE-fähig. Dadurch besteht grundsätzlich die Möglichkeit einer Aufteilung in Stockwerkeigentum und eines späteren Einzelverkaufs der Wohneinheiten.Diese Flexibilität macht das Mehrfamilienhaus sowohl für private Käufer als auch für langfristig orientierte Investoren interessant. Lage und Umgebung Klingnau verbindet eine naturnahe Wohnlage mit einer gut erreichbaren Infrastruktur und dem besonderen Flair der historischen Altstadt.Ein öffentlicher Spielplatz befindet sich bereits in rund 100 Metern Entfernung. Der Bahnhof SBB ist ca. 300 Meter entfernt, während Einkaufsmöglichkeiten in rund 800 Metern erreichbar sind.Schulen, Schwimmbad, Stausee und verschiedene Naherholungsgebiete befinden sich ebenfalls in gut erreichbarer Distanz.Die Nähe zur deutschen Grenze sowie die Kombination aus Natur, Infrastruktur und Freizeitmöglichkeiten tragen zusätzlich zur Attraktivität des Standorts bei. Haben wir Ihr Interesse geweckt? Liegenschaften mit dieser Kombination aus historischem Charakter, drei grosszügigen Wohneinheiten und vielseitigem Entwicklungs- und Nutzungspotenzial sind nur selten verfügbar.Gerne senden wir Ihnen die vollständige Verkaufsdokumentation sowie weitere Informationen zu den vorhandenen Sanierungsplänen zu und stehen Ihnen für die Vereinbarung eines persönlichen Besichtigungstermins zur Verfügung.Kontaktieren Sie uns noch heute - wir freuen uns darauf, Ihnen dieses besondere Mehrfamilienhaus in Klingnau persönlich zu präsentieren.Suisse Homes - persönlich. professionell. erfolgreich.

  • Parking space
  • Balcony / Terrace
  • Pets allowed
  • +2
Travel time
-
Rolf Pfändler

Rolf Pfändler

1 / 13
Rolf Pfändler

Rolf Pfändler

  • Garage
  • View
  • Child-friendly
  • +1
5.5 rooms, 166m², CHF 1,498,000.–
Regensbergstrasse 24, 8113 Boppelsen

Well-maintained single-family house with charm!

In the popular municipality of Boppelsen, a home awaits you that will delight you from the very first moment. This charming 5.5-room semi-detached house combines spacious living, a well-thought-out room layout, and a cozy atmosphere.Here, it's all about: moving in, arriving, and enjoying! Because the property presents itself in a very well-maintained condition and offers everything you need for a relaxed family life.The highlights at a glance: • Popular residential area: Charming semi-detached house in the attractive municipality of Boppelsen. • Spacious room offer: 5.5 rooms with versatile usage possibilities for the whole family. • Modern living feel: New kitchen and an inviting living and dining area as the heart of the house. • Well-thought-out room layout: Three rooms and a bathroom on the upper floor, as well as a spacious room in the attic. • Cozy garden: Lovingly and easily maintained, ideal for cozy hours and warm summer evenings. • Plenty of space and comfort: Spacious basement, hobby room, separate laundry room, and direct access to the double garage. A home with a lot of charm and space to liveAlready when entering the house, you can feel the pleasant living atmosphere. The heart of the house is the beautiful living and dining area, which invites you to cook, enjoy, and linger together. The new kitchen blends harmoniously into the overall picture and leaves no wishes unfulfilled. Here, the most beautiful moments of everyday life are created, whether during a cozy breakfast or a convivial dinner with family and friends. A separate guest toilet on the ground floor provides additional comfort. Particularly practical: The connections for a shower are already available, so another bathroom can be realized with manageable effort.On the first upper floor, three well-cut rooms await you, which can be designed according to your needs as children's rooms, guest rooms, or personal retreats. Also located on this floor is the bathroom.A real highlight awaits you in the attic. The spacious room offers numerous possibilities and can be wonderfully used as a parental bedroom, play paradise for the children, or as a quiet home office. Thanks to the existing door, you can enjoy your privacy here and unfold undisturbed.The outdoor area also convinces. The beautifully designed and low-maintenance garden offers you a wonderful place to enjoy the warm days to the fullest. Whether a cozy barbecue evening, relaxed hours in the sun, or playing children in the green: Here, the next summer can already be dreamed of.In the basement, you also have more than enough storage space available. A spacious basement, a separate hobby room (with underfloor heating), and a separate laundry room offer plenty of space for everything that belongs to everyday life. The direct access to the underground garage with two parking spaces is particularly comfortable and rounds off the offer ideally. The garages can be purchased additionally for CHF 52,000.In short: A house that is ready for its next occupants. Well-maintained, well-thought-out, and with plenty of space for individual living dreams. Here, you don't need to renovate or rebuild first, but can move in directly and enjoy your new home.We look forward to showing you this beautiful property in person. Arrange a viewing appointment today and let yourself be convinced on site!

  • Garage
  • View
  • Child-friendly
  • +1
Travel time
-
Gioele Ferretti

Gioele Ferretti

1 / 18
Gioele Ferretti

Gioele Ferretti

  • Parking space
  • Balcony / Terrace
  • Child-friendly
  • +1
7.5 rooms, 167m², CHF 1,590,000.–
Eigenackerstrasse 72, 8193 Eglisau

Versatile 7.5-room semi-detached house in a family-friendly location

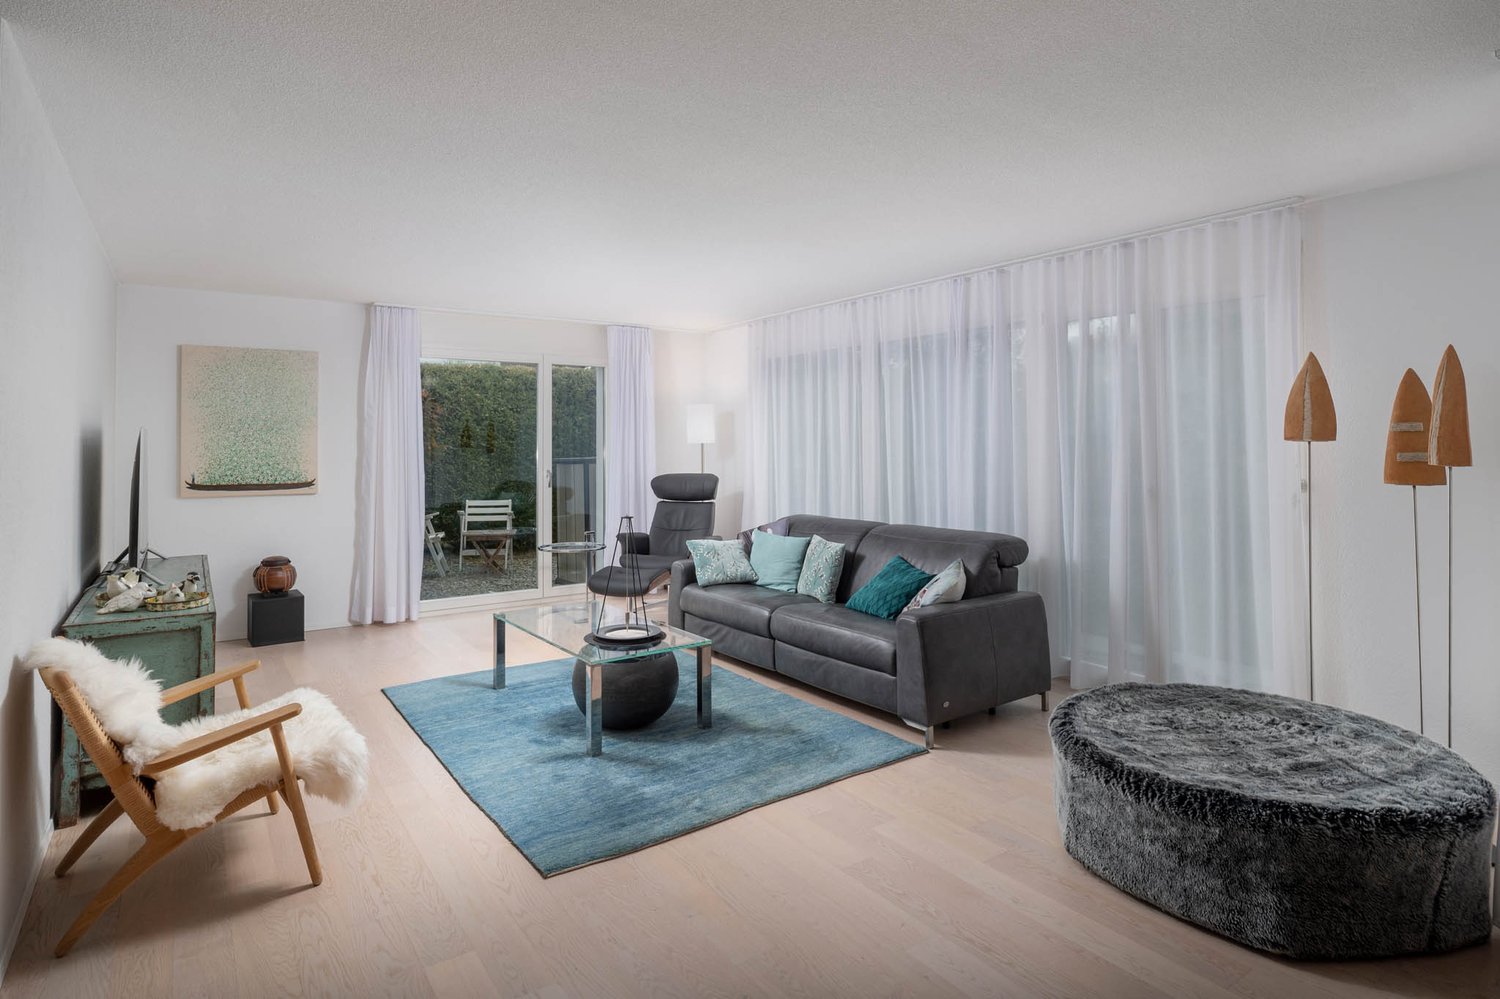
In this 7.5-room semi-detached house from 2004, you can enjoy spacious living areas on four floors with your own garden and a beautiful view. The well-maintained solid construction convinces with room heights of at least 2.40 m and offers you plenty of space for family, home office, and hobbies. The owners have continuously maintained the house, so it presents itself in good condition today. Two parking spaces in the garage belong to the property, allowing you to park your vehicles safely. From the garage, you can enter the house directly. The main entrance is located on the ground floor. Upon entering the house on the ground floor, you are greeted by an entrance hall that leads to a foyer and the living areas. Directly at the entrance, you will find a separate toilet. The spacious living area opens up to the seating area in the garden and provides sufficient space for family and friends. The living room can be separated by a wooden sliding door. The kitchen with dining area impresses with a granite countertop, a glass ceramic cooktop, a ceiling hood, an oven, a combi-steamer, a dishwasher, and a refrigerator. Parquet floors and underfloor heating provide a warm and cozy living feeling in the living areas. On the upper floor, you have four rooms at your disposal, which can be used as bedrooms, children's rooms, or offices according to your needs. The bathroom with a bathtub and shower complements this floor. At the very top, in the attic, you will find the most exceptional room in the house. The studio stretches as a large, open room over almost the entire floor and appears unusually wide and bright. A wide window front opens the room directly to the terrace and brings the view inside, so you have a constantly new picture in front of your eyes, depending on the time of day and mood. The adjacent wet cell with a shower makes the studio a retreat that can be used in various ways, whether as a creative workspace, home office with a view, guest area, or personal refuge for rest and relaxation. The basement completes the room offer with a hobby room, a cellar, and a laundry room, where the heat pump also works, which, together with the underfloor heating, ensures that the house is energetically stable and modern. The outdoor area complements the living areas with two favorite places on different levels. At garden level, the seating area, which is directly connected to the living area, invites you to have breakfast outdoors, to eat together, or to relax after work, while the adjacent garden surrounds the house with greenery and leaves room for your own ideas. High above the garden lies the terrace in the attic, which the owners have high-quality renovated in 2010. It opens up the view to nature and connects the studio with the sky above Eglisau. With its versatile rooms and continuously maintained condition, this house offers you a home to arrive and feel good. Not found the right one yet? The team from IMMOSEEKER is happy to assist you.

  • Parking space
  • Balcony / Terrace
  • Child-friendly
  • +1
Travel time
-
New building
1 / 14
  • Balcony / Terrace
  • Pets allowed
  • View
  • +4
5.5 rooms, 141m², CHF 1,250,000.–
5330 Bad Zurzach

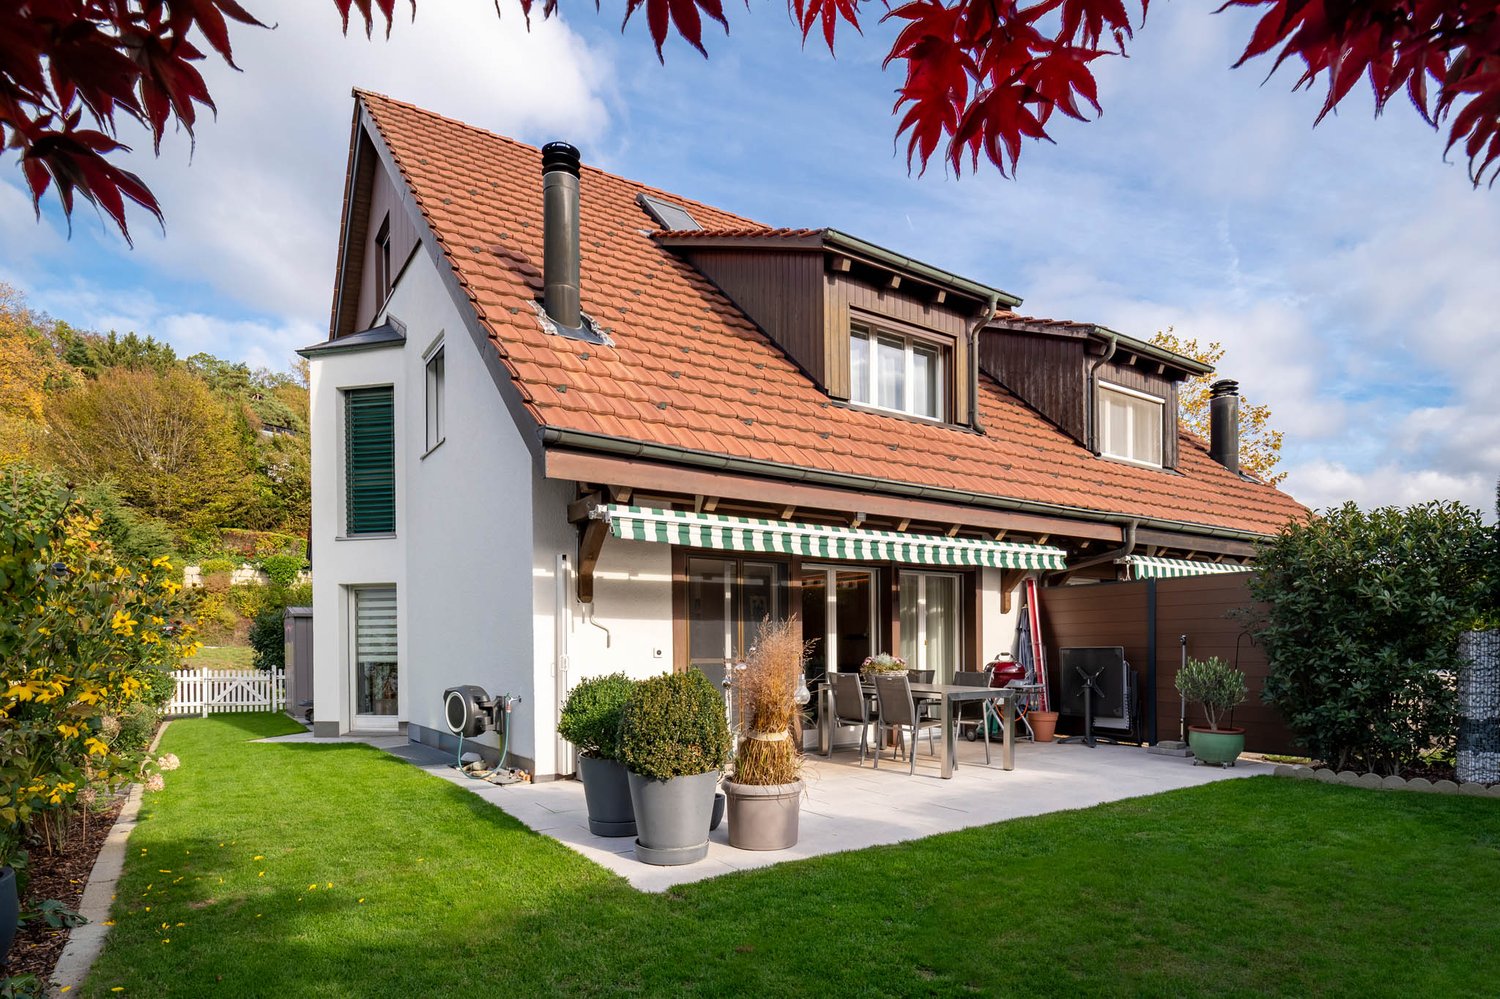
5.5-room semi-detached house in child-friendly environment

The area development on Schützenweg blends seamlessly into the existing neighborhood: With plenty of green spaces and an architecture that is modern, yet unobtrusive. The large gardens, in which the six semi-detached houses are embedded, provide ample space between them. Thus, you live in a neighborhood with a sense of community, yet in a protected private sphere.And since it's a new building, you can work with the architects to realize your dream home and, where possible, co-determine the materials and colors.The heart of the house is the generously sized and bright ground floor, with over 40 m² of space. The kitchen appears particularly elegant with its free-standing cooking island – as the centerpiece of the living area, which can be perfectly complemented and designed with a large dining table and a upholstered landscape. The expressive oak floor, whose brightness and structure can be selected, provides coziness and warmth. The living room leads directly to the spacious seating area and into the garden.The bedrooms on the upper floor are equipped with a bathroom and separate shower as well as a toilet. The attic floor will finally capture your heart: In the 5½-room variant, with a large room featuring a huge terrace and a picturesque view over the Rhine to the Black Forest and the surrounding forests.A large cellar, laundry room, and bike room in the basement are a matter of course, and parking spaces in the shared underground garage can also be purchased, which can be conveniently accessed via the basement.This extremely quiet neighborhood without any through traffic is within easy walking distance of the train station, all schools, and shopping facilities.Interested? Don't hesitate to contact us.Gfeller & Käufeler Immobilien AGIn real estate, we are at home

  • Balcony / Terrace
  • Pets allowed
  • View
  • +4
1 / 12
  • Parking space
  • Child-friendly
6 rooms, 150m², CHF 980,000.–
Tiergartenweg 2, 5330 Bad Zurzach

6-room single-family house for sale in Bad Zurzach

Family-friendly single-family house in Bad ZurzachThis detached single-family house offers a total of 6 rooms on a net living area of approximately 150 m², providing space for family life, retreat, and home office. The building, constructed in 1937, stands on an 802 m² large plot and has a building volume of 662 m³. The property is available immediately.The rooms are bright and have large window areas. The kitchen was renovated in 2024, and the floors were also refurbished in the same year. According to the object data, all walls have been freshly painted. The house has a bathroom with a bathtub. The heat supply is provided by an oil heating system with radiators. The windows were replaced with triple-glazed windows about three years ago, according to the information.Outdoor area and parkingThe property includes a forecourt with 4 parking spaces and a usable outdoor area. The access is directly from the street. The plot offers families space for everyday outdoor activities; pets are allowed according to the object data. The exact area and design of the garden are not specified.Location in Bad ZurzachBad Zurzach offers schools, shopping opportunities, and leisure activities within the municipality. The train station provides connections with the S-Bahn, supplemented by the free local bus. The thermal bath, the Rhine, and other nearby recreational areas are located in the regional environment. Thus, the property combines living space, parking, and family-friendly infrastructure.Key figures • 6 rooms • Net living area: approx. 150 m² • Plot area: 802 m² • Building volume: 662 m³ • Year of construction: 1937 • Renovation: 2024 • 1 bathroom • 4 parking spaces • Availability: immediately • Purchase price: CHF 980'000

  • Parking space
  • Child-friendly
Travel time
-
Lukas Speck

Lukas Speck

1 / 11
Lukas Speck

Lukas Speck

  • Parking space
  • Garage
5.5 rooms, 225m², CHF 1,850,000.–
Eglisau, 8193 Eglisau

Architectural Unique Property with Private Garden Idyll

In a quiet, sun-kissed neighborhood on a traffic-calmed 30 km/h zone, this one-sided, 5.5-room single-family house combines historic charm with a contemporary standard of living. The property was created in 1985 through the skilled expansion of a historic building and bears the signature of architect Froehlich from Eglisau; it was comprehensively renovated in 2021. On approximately 225 m² of living space over three floors, you can expect a coherent room program full of architectural finesse. Already the inviting entrance hall with a windbreak and guest toilet conveys a pleasant arrival. The center of the house is the spacious living and dining area, where a vaulted, approximately four-meter-high ceiling, together with exposed beams and antique wooden ceilings, creates an impressive spatial effect. For cozy hours on cooler days, the integrated warm air fireplace is responsible. Directly adjacent to this area is the high, bright winter garden, which opens up the view far into the garden. The newly renovated open kitchen impresses with noble granite countertops, an inviting bar counter, and first-class appliance technology from V-ZUG. A functional utility room with a washing tower and sink, as well as direct access to the garage, completes this level, which is equipped with low-maintenance plate floors throughout. The first upper floor serves as a private relaxation level. The spacious master bedroom impresses with visible wooden beams, a custom-made wardrobe, soft carpeting, and its own balcony. Directly connected is the bathroom, equipped with a bathtub, separate shower, and double sink. Preceding the sleeping area is a approximately three-meter-wide gallery with a window, which was converted into a full-fledged room during the renovation and offers itself ideally as a home office, library, or studio. Under the striking roof slope of the second upper floor is another exceptionally large room. Together with the practical anteroom with built-in closets and its own shower bathroom, this attic floor offers complete independence for growing children, guests, or undisturbed work. The 721 m² property is a dream for garden enthusiasts and families. The lovingly arranged surroundings tempt with beautifully shaped boxwood, blooming rose arches, and a cozy pavilion for lingering. From the dining area, you step directly onto the spacious, partially covered stone terrace. A separately designed gravel area with seating invites you to sociable summer evenings, while the generous gravel entrance serves as access to the spacious garage (24 m²) and additionally offers two approved parking spaces for your vehicles. The property also meets modern demands in terms of house technology. A geothermal heat pump with three deep boreholes from 2021 guarantees environmentally friendly heat at permanently low operating costs, supplemented by modern internet and TV connections. The location perfectly rounds off the overall picture, as schools, the train station, and shopping facilities for daily needs are within walking distance. Convince yourself of this architectural unique property and feel the special atmosphere during a tour on site. I look forward to your contact to arrange a personal viewing appointment.Exact address available after registration on neho.ch.INTERESTED IN A VIEWING? PLEASE REGISTER: https://neho.ch/b/8193-26-2

  • Parking space
  • Garage
Joëlle Hunkeler

Joëlle Hunkeler

1 / 12
Joëlle Hunkeler

Joëlle Hunkeler

  • Balcony / Terrace
  • Garage
  • View
  • +2
6.5 rooms, 283m², CHF 2,600,000.–
Klingnau, 5313 Klingnau

Best location in Klingnau - Design, Pool, Lift, and Panoramic View

In an elevated best location in Klingnau, this modern 6.5-room single-family house presents itself as a stylish home for people with high demands on architecture, comfort, and privacy. The property, built in 2018, impresses with spacious, light-flooded rooms, floor-to-ceiling windows, and an impressive view. Behind the house, the agricultural zone adjoins and grants a view into the green, while on the other side, a magnificent panoramic view opens up to the Bernese Alps and the Klingnau reservoir. The heart of the house is the open living and dining area with an elegant chimney, direct access to the terrace, wellness oasis on the upper floor, and an exclusive design kitchen. The kitchen island made of Brazilian natural stone, high-quality Gaggenau appliances, Bora extraction, Teppanyaki and Wok cooking field make the kitchen a real eye-catcher with a unique cooking experience. The private outdoor area with pool, sunny terrace, and well-maintained garden with light ambiance creates a special living feeling with a lot of privacy, peace, and panoramic view. The sleeping and wellness area also convinces: a spacious master bedroom, a dressing room with built-in wardrobes, and a stylish bathroom with a whirlpool tub with light therapy, high-quality double sink from Talsee, and elegant fittings from Gessi. A separate rain shower with a light concept perfectly rounds off the high living comfort. Further highlights are the lift over the living levels, underfloor heating and underfloor cooling, alarm system, triple-glazed wood-aluminum windows with safety glass, central vacuum cleaner system, and a spacious garage with space for up to three vehicles. An exceptional home that combines modern living, high-quality materials, peace, and panoramic views in an impressive way.Exact address available after registration on neho.ch.INTERESTED IN A VIEWING? PLEASE REGISTER: https://neho.ch/b/5313-26-2

  • Balcony / Terrace
  • Garage
  • View
  • +2
1 / 13
  • Parking space
  • Balcony / Terrace
  • Garage
  • +4
7.5 rooms, 173m², Price on request
Seestegstrasse 10, 5330 Bad Zurzach

SPACIOUS IN A QUIET LOCATION!

SPACIOUS SINGLE-FAMILY OR THREE-FAMILY HOUSE IN A QUIET LOCATION IN BAD ZURZACH Welcome to your new home. This spacious single-family house on Seestegstrasse in Bad Zurzach offers a lot of space, a quiet living location, and versatile usage possibilities for families, couples, or people with increased space requirements. With 7.5 rooms, a net living area of approximately 173 m², and a plot area of 682 m², the property impresses with spacious space ratios on several floors. The room offer is complemented by around 67 m² of cellar space and a spacious garden area. The property has been partially renovated and presents itself in a well-maintained condition. The bright rooms, the modern kitchen, and a total of three bathrooms provide comfortable living comfort. Thanks to the existing heat pump, the house also has a contemporary heat generation. Particularly practical is the spacious parking offer. In addition to two garage spaces, several additional parking possibilities are available. Shopping possibilities and public transport are also located at a short distance. This offer from HomeFinders convinces with: • Spacious room offer with 7.5 rooms and approximately 173m² net living space • Two garage spaces and several additional parking possibilities • Quiet and pleasant living location in Bad Zurzach • Partially renovated and well-maintained condition Interest aroused?Contact Homefinders for a non-binding viewing on site. Not found the right object yet?Discover more attractive real estate offers at:www.homefinders.ch Do you want to sell your property?Rely on the proven know-how of Homefinders. We accompany you professionally and personally through the entire sales process. What is your property worth?Use our free and non-binding online valuation.

  • Parking space
  • Balcony / Terrace
  • Garage
  • +4
Travel time
-

Suggested properties for you based on search results

Other interesting objects