1 result - Single house buy: Erlenbach im Simmental

1 / 7
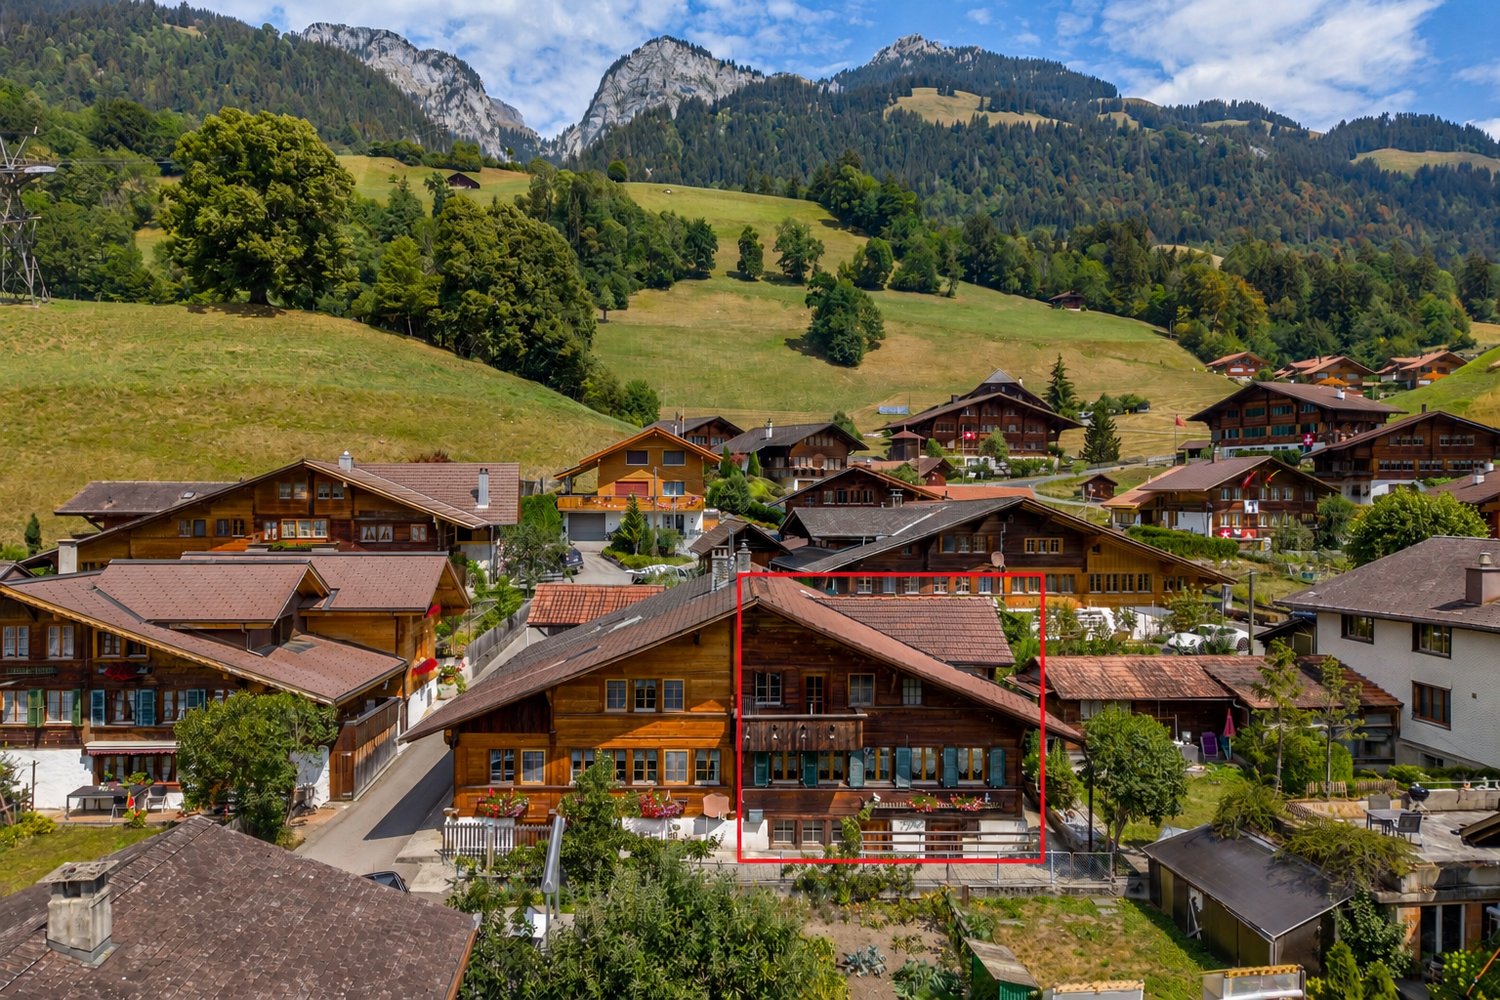
5.5 rooms, 127m², CHF 390,000.–
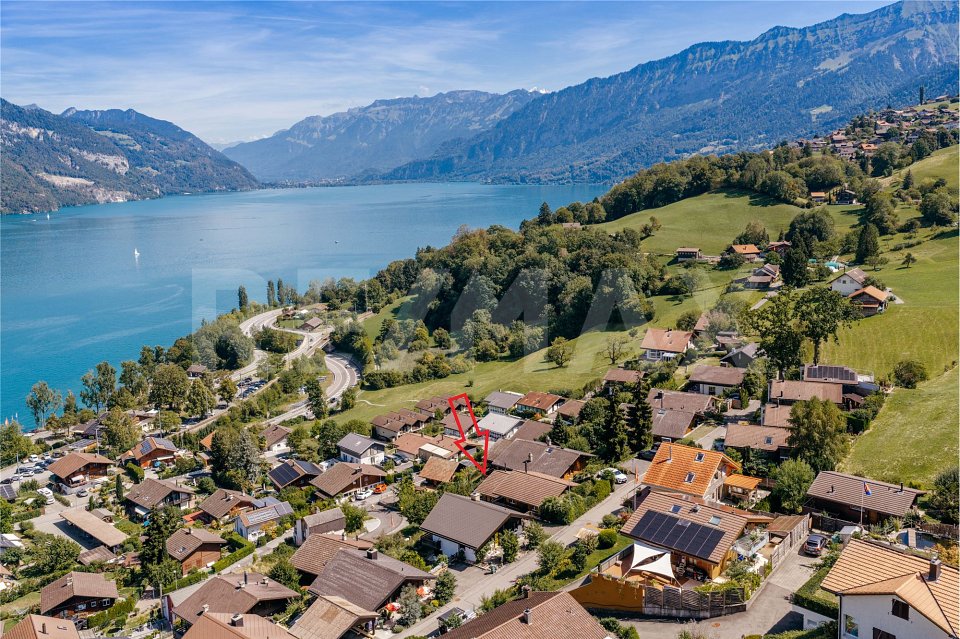
Kleindorf 348, 3762 Erlenbach im Simmental

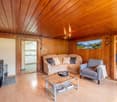
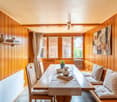
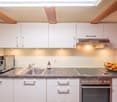
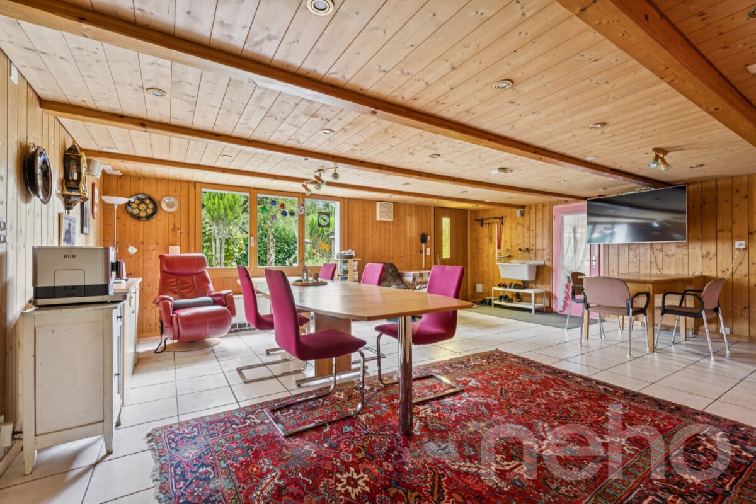
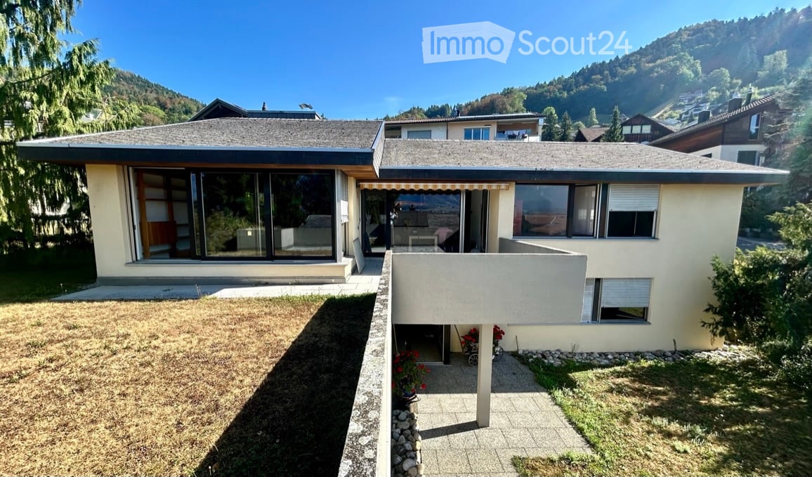
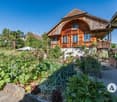
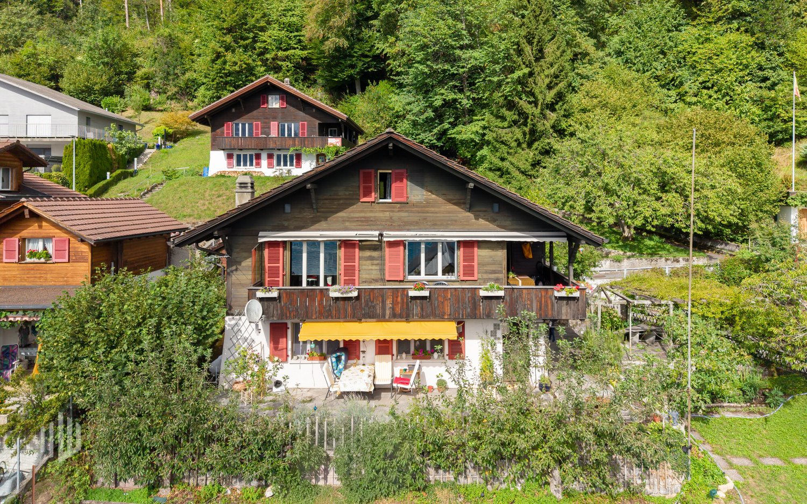
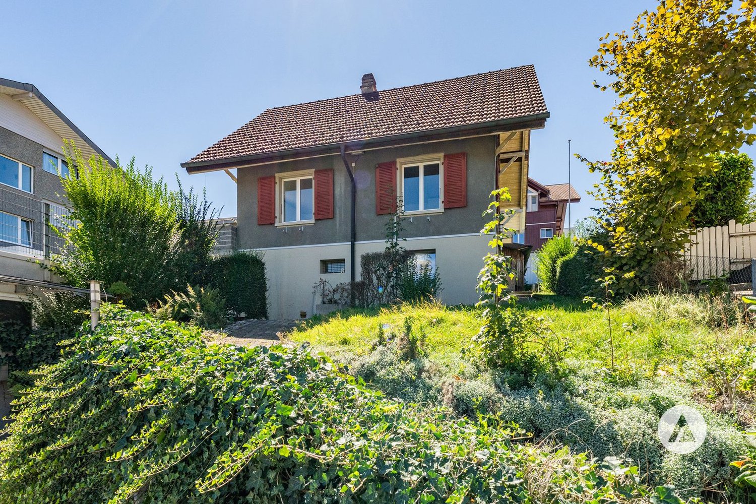
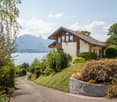
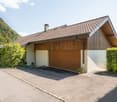
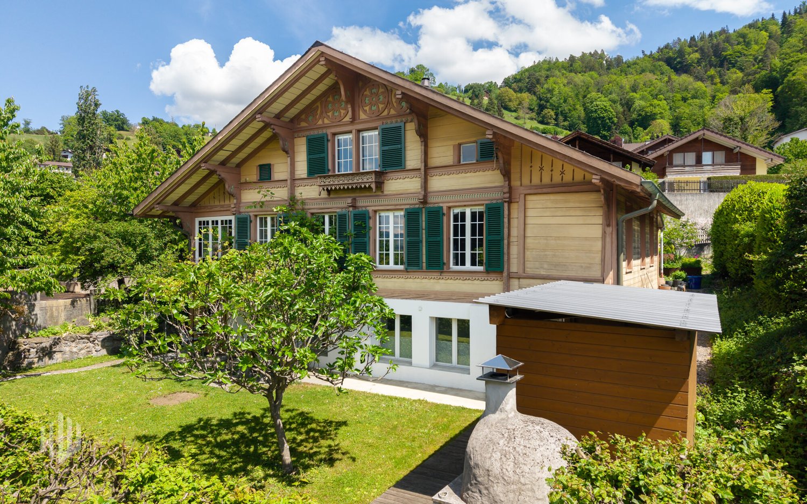
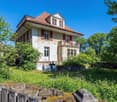
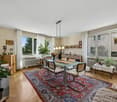
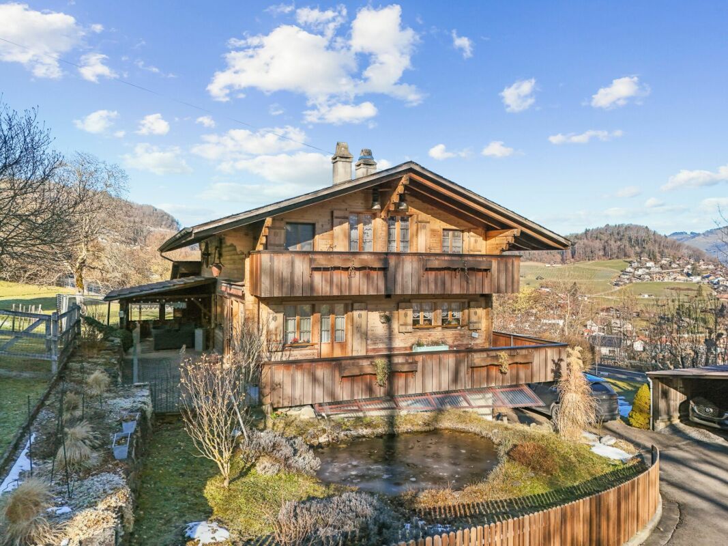
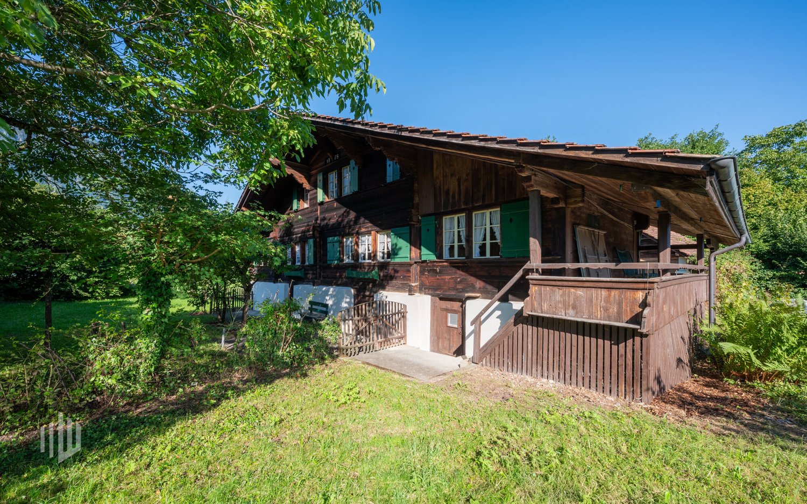
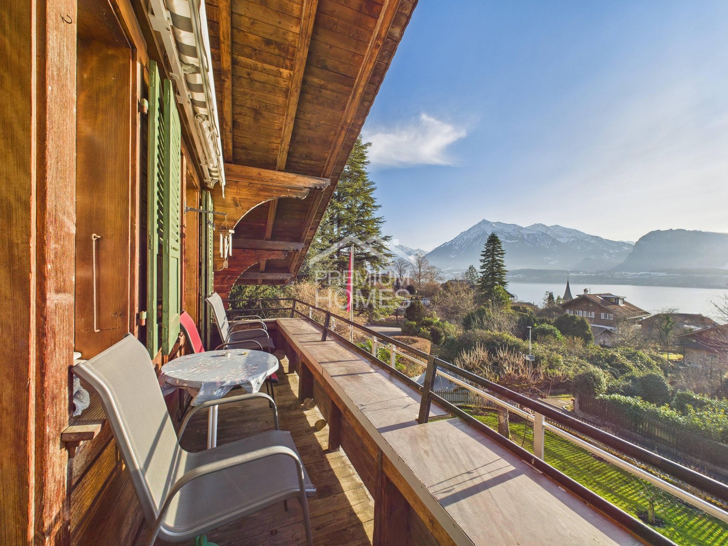
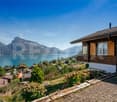
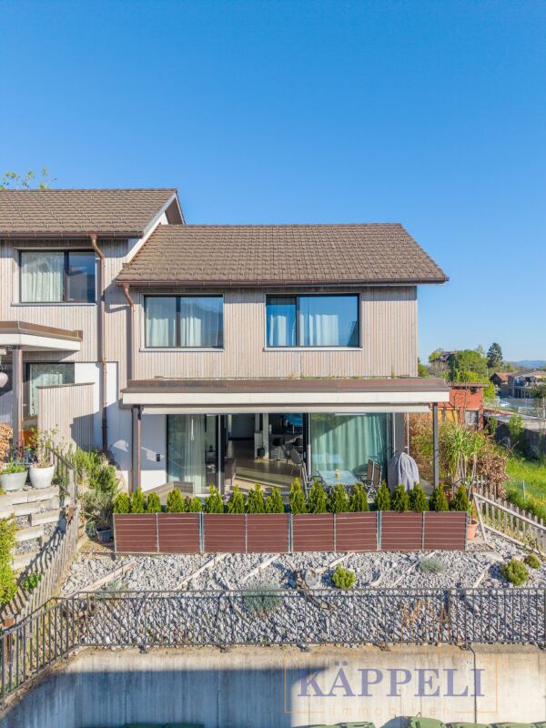
Rustic Simmental Chalet Semi-Detached House

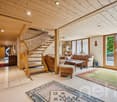
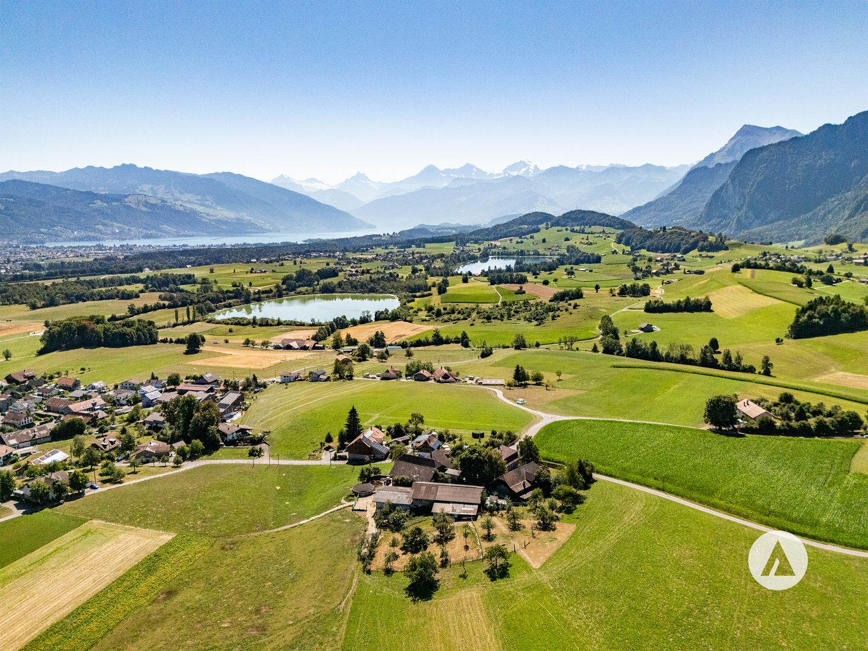
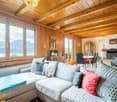
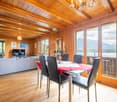
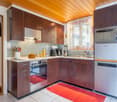
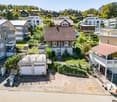
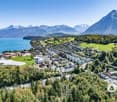
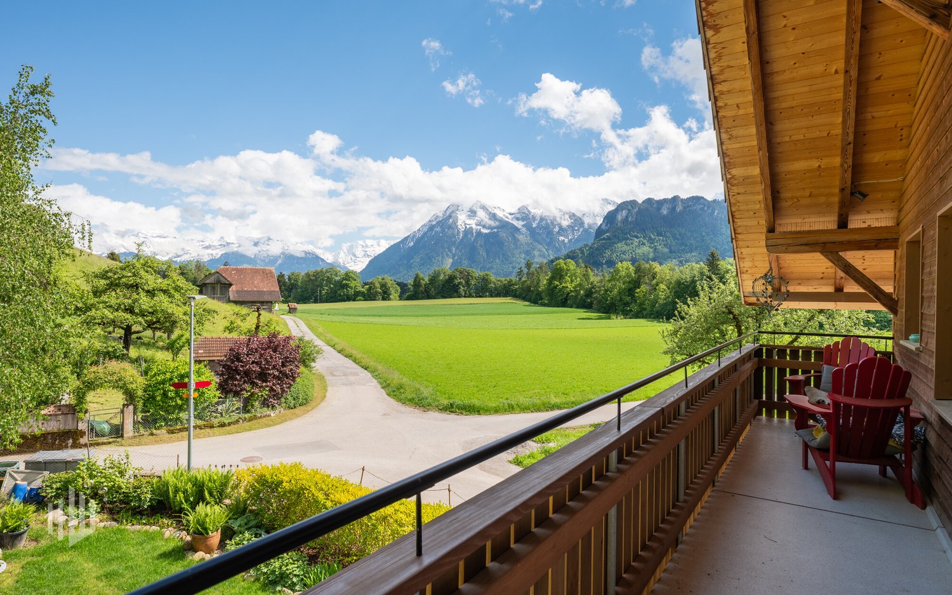
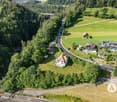
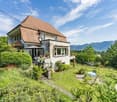
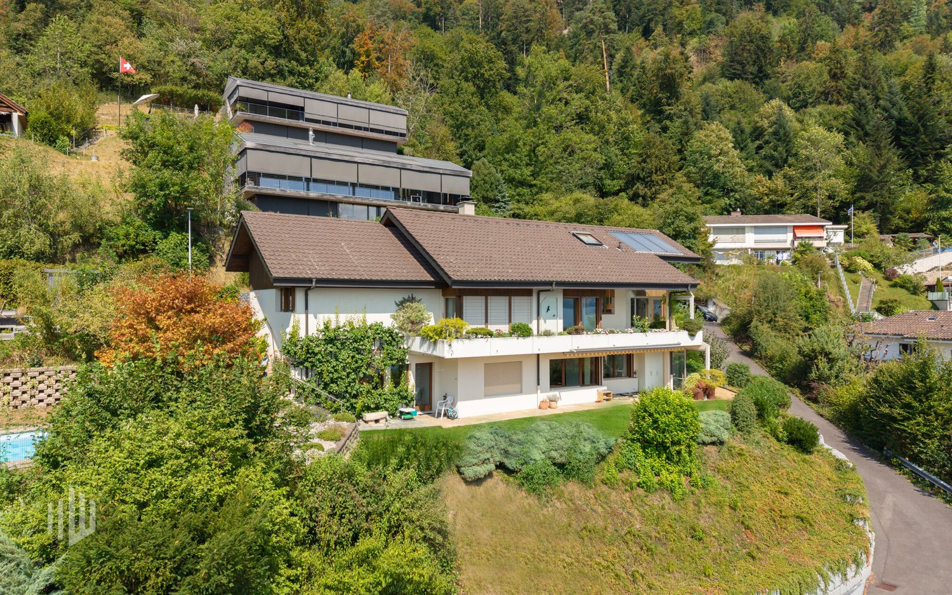
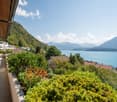
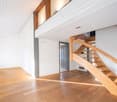
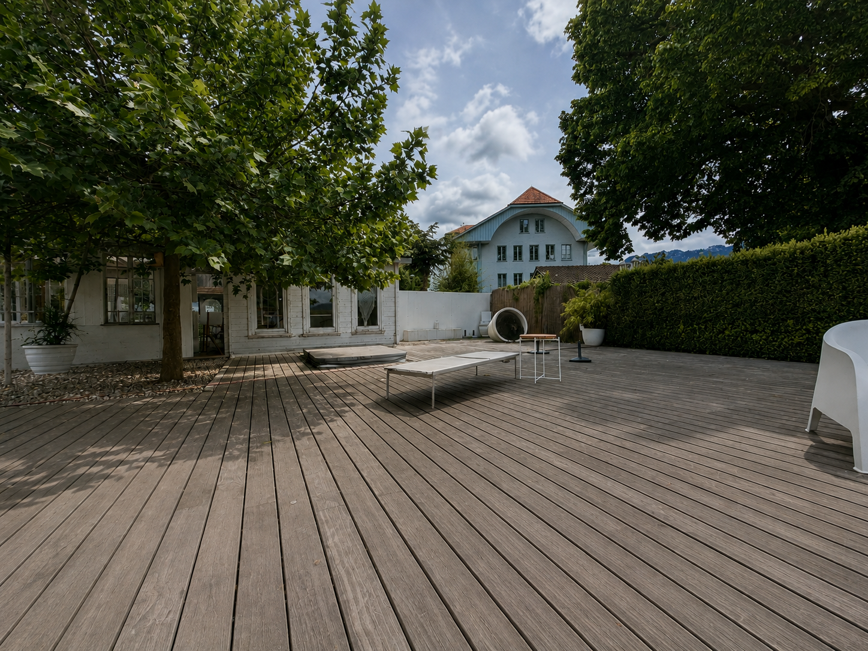
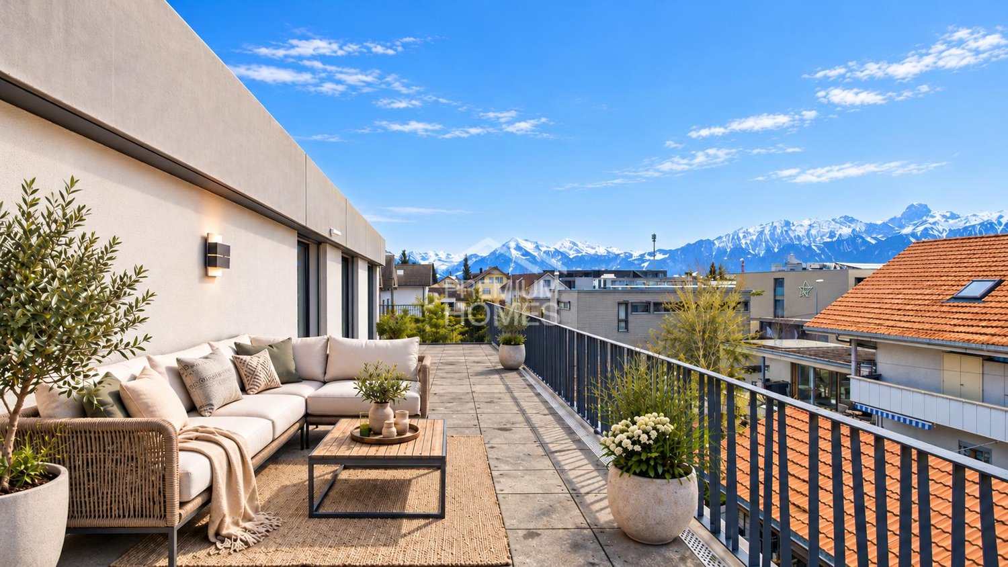
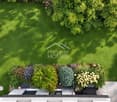
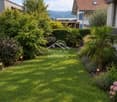
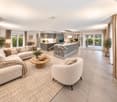
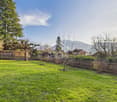
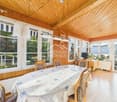
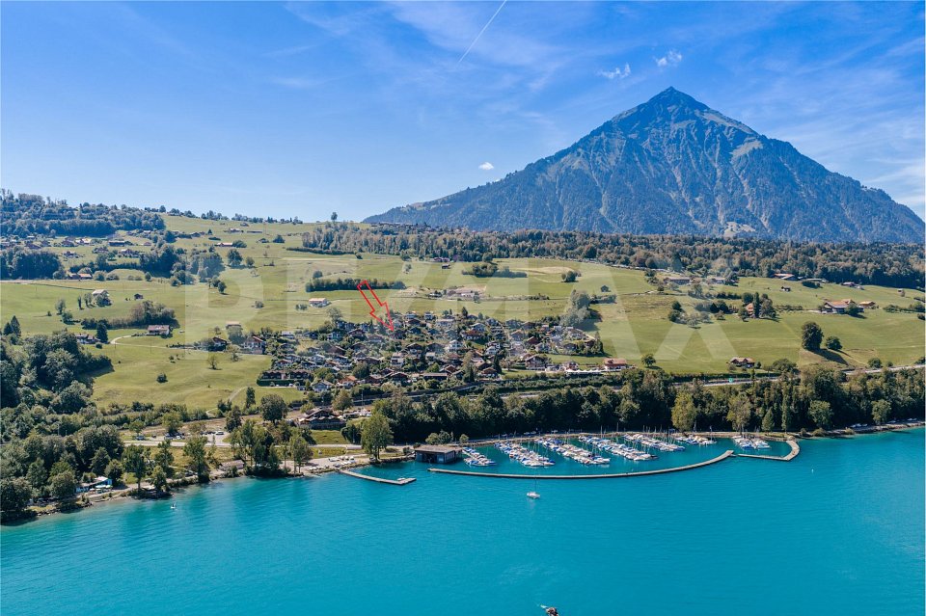
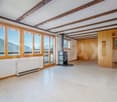
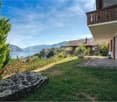
Erlenbach in the Simmental region is situated amidst the impressive mountain world of the Bernese Oberland and combines natural living with high quality of life. Shopping facilities, schools, and good connections to the region ensure a pleasant everyday life. This charming semi-detached house in traditional chalet style convinces with its authentic character, a wonderful view of the surrounding mountains, and a particularly cozy atmosphere. The chalet, completely built of wood, radiates warmth and alpine charm and is ideal for all those who appreciate living in an idyllic mountain landscape.The property has 5.5 rooms and offers plenty of space for families, couples, or individuals who want to combine living and working under one roof. The well-thought-out room layout opens up versatile usage possibilities with great potential to modernize and individually design the house according to one's own ideas.The cozy garden invites you to linger and relax - whether it's having breakfast with a mountain view, enjoying social grill evenings, or gardening in the green.The chalet is currently heated with a wood heating system. The future ownership can continue to use this or switch to a modern, renewable heating solution as part of a modernization.This wonderful wooden chalet combines originality, a comfortable living atmosphere, and versatile potential. Whether as a cozy home or as a retreat in the mountains - here awaits a property with flair and development opportunities.Let yourself be convinced by the special charm of this house during a personal viewing. We look forward to presenting this attractive property to you in person.

Travel time
-
More objects in your automatically expanded search area
20 results - Radius: + 10km
Noel Bigler

Noel Bigler

1 / 12
Noel Bigler

Noel Bigler

  • Parking space
  • Garage
6.5 rooms, 261m², CHF 1,895,000.–
Top
Thun, 3608 Thun

Detached single-family house with a lot of land and potential

In an idyllic and quiet location directly on the edge of the forest of Thun-Allmendingen, this detached 6.5-room single-family house awaits you on an impressive plot of 1,803 m². The property combines a lot of privacy, natural living, and an exceptional space offer with exciting development potential. With approximately 261 m² of net living space on two floors, the house offers spacious rooms for families, patchwork families, multi-generational living, or the combination of living and working. Warm wood elements, an inviting living area, a semi-open kitchen, and two bathrooms give the house a cozy character. The building was comprehensively renovated in 1995 and today offers an interesting basis for realizing your own living ideas and contemporary design concepts. The extensive, predominantly flat plot with generous green spaces, fruit trees, vegetable garden, pergola, and various outbuildings is particularly attractive. Here, children have plenty of space to play, garden lovers find room for their own ideas, and nature lovers have a personal retreat in a green environment. From a construction point of view, the property also opens up interesting perspectives. Of the total 1,803 m² of plot area, 1,284 m² are in the W3 residential zone, which fundamentally allows for multi-story residential construction. This makes it possible to examine not only the modernization of the existing house but also an extension, an additional building, or a replacement new building with several residential units. The concrete implementation depends on the applicable building regulations, forest construction lines, and easements. A garage and two outdoor parking spaces complement the offer. The highlights at a glance: • Idyllic and quiet location directly on the edge of the forest • Spacious plot with 1,803 m² and a lot of privacy • Approximately 261 m² of net living space on two floors • 6.5 rooms with versatile usage possibilities • Comprehensive renovation in 1995 • Ideal for large families, patchwork families, multi-generational living, or living and working • Extensive garden with fruit trees, vegetable garden, pergola, and outbuildings • 1,284 m² of plot area in the W3 residential zone • Interesting potential for expansion, additional construction, or new building project • Garage and two outdoor parking spaces A special opportunity for families with space requirements, nature lovers, and investors who want to realize a spacious home or a future-oriented construction project in an attractive location in Thun. Let yourself be inspired by the virtual tour and arrange your personal viewing appointment today.Exact address available after registration on neho.ch.INTERESTED IN A VIEWING? PLEASE REGISTER: https://neho.ch/b/3608-26-1

  • Parking space
  • Garage
  • Modern two-story house with wooden facade, large windows, and a balcony overlooking a scenic lake and mountain view.
  • Scenic view of a lakeside village with houses, surrounded by mountains and a clear blue lake.
  • Modern two-story house with wooden facade, large windows, and balconies, surrounded by greenery and other houses in a hilly neighborhood.
  • Modern two-story house with a combination of white and beige siding, large windows, balconies, and a garage. The house is situated in a landscaped area with greenery and a parked car in front.
  • Open-plan living and dining area with a modern fireplace, a large sectional sofa, a flat-screen TV, a kitchen island, and a dining table with chairs. The space features exposed wooden beams and a view through large windows.
  • Modern kitchen with a central island, sleek wooden cabinets, and a view of mountains through large windows. Includes a sink, stove, chairs, a sofa, and decorative plants.
  • Aerial view of a lakeside village with houses, a marina, and snow-capped mountains in the background.
  • Aerial view of a serene lake surrounded by mountains, with several sailboats anchored in the water and a small dock area on the right side.
  • A scenic view of a lake and surrounding mountains, with several houses and solar panels visible in the foreground.
  • Floor plan showing a residential layout with living/dining/kitchen area, bedroom, office, WC, entrance, and outdoor terrace.
  • Floor plan showing a building layout with labeled rooms including two bedrooms (Z1), a corridor, a storage area (Lager), and a WC/Du. Surrounding area includes parking spaces, new retaining walls, and landscaping details.
  • Floor plan showing a garage, technical/washing area, hobby room, corridor, and WC. Includes measurements and surrounding property details.
  • Floor plan showing a multi-level building with labeled rooms including living/dining/kitchen area, WC, corridor, storage, garage, and terraces.
  • Map showing train connections from Spiez to various cities including Basel, Zurich, Interlaken, and Milano, with travel times indicated.
  • Topographic map showing geographical features, roads, and settlements in a rural area. Includes contour lines, elevation markers, and labeled locations such as villages and natural landmarks.
1 / 15
6.5 rooms, 174m², CHF 2,850,000.–
Top
Angernstrasse 56, 3705 Faulensee

Newly built single-family house with unobstructable lake view in Faulensee on Lake Thun

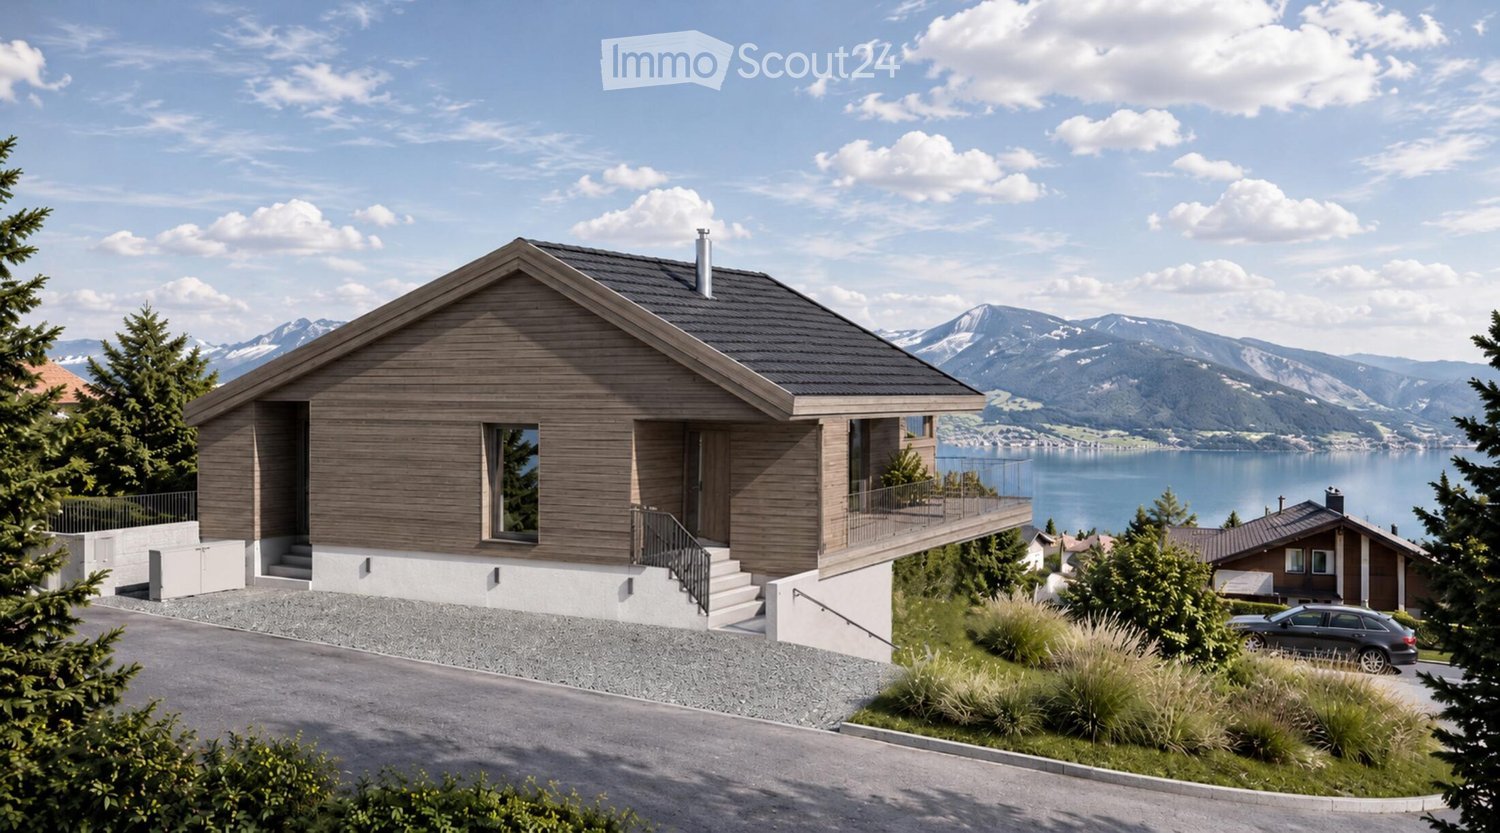
House by the lake – unobstructable view of Lake Thun and the mountains.Elevated on the slope above Lake Thun, a detached single-family house with a legally binding building permit is being built at Angernstrasse 56 in Faulensee (Spiez municipality). The modern architecture with a ventilated wooden facade, a white plastered base, and a pitched roof with a photovoltaic system blends softly into the surroundings.Living upstairs, with a lake view: The upper floor is also the entrance floor and offers an open living, dining, and kitchen area of around 48 m² under the open roof truss, flanked by two terraces, as well as rooms, an office, an entrance hall, and a toilet. On the ground floor, there are two bedrooms with a shower/toilet, and in the basement, there is a hobby room with a daylight window, a toilet, a technical/washing room, and an internal passage to the garage.Finishing: Energy standard according to KEnV Bern, air-water heat pump with underfloor heating, photovoltaic system, parquet flooring in living and bedrooms, ceramic tiles in wet cells, built-in kitchen and sanitary appliances according to choice, plastic windows, electric louvers. The finishing can be individually coordinated with the buyer.Location: Spiez train station (ICE/EC/IC) in 7 minutes, A6 motorway in 8 minutes, Bern in around 30 minutes, Zurich in around 1½ hours. Faulensee beach and yacht harbor on the lake shore below.Facts: Living area 173.54 m² (including hobby room, corridor, and toilet in the basement, as well as terraces at ¼), plot 440 m², 6½ rooms, garage with passage into the house and outdoor parking space. Available for occupancy 18 months after transfer of ownership. Building permit valid until 22.09.2028.Sales price turnkey CHF 2'850'000 including garage (CHF 45'000) and parking space (CHF 15'000). Direct offer from the project developer and owner Vogelweid AG – no commissions for third-party brokers are included in the purchase price. A Swiss residence or tax domicile is required for the purchase.Detailed sales documentation available upon request. Visualizations are non-binding.
Travel time
-
Samuel Bleuer

Samuel Bleuer

1 / 13
Samuel Bleuer

Samuel Bleuer

  • View
  • Washing machine
4.5 rooms, 103m², CHF 1,700,000.–
Lischen 74, 3635 Uebeschi

Historic connoisseur object with natural idyll

The property documentation can be found on our website www.casa-immo.chIn a sunny and unobstructable view location in Uebeschi, this special connoisseur object awaits people who appreciate the charm of historic buildings. The charming residential house (built in 1796 and renovated in 1999) extends over three floors and is located in the agricultural zone - embedded in a natural environment with a lot of peace and quiet and a far-reaching view. From the property, a magnificent panorama opens up over the Bernese Alpine range and onto Lake Amsoldingen, Uebeschi, and Thun.In the former bread bakery on the ground floor, up to 60 loaves of bread were baked daily for the entire village over 200 years ago. A historic room with a lot of character.The property also includes a well-stocked studio with almost 40 m² of usable space and covered parking facilities directly on the property.The lovingly designed garden with various theme areas and several cozy seating areas invites you to enjoy the magnificent view and the peaceful surroundings to the fullest.Two photovoltaic systems provide sustainable energy generation. Moreover, the building is no longer under monument protection today, which makes future renovations or conversions more flexible.This property is much more than a house: it is a place with history and character. A rare pearl for people who are looking for something special and who appreciate the unique combination of historic charm, natural location, and magnificent views.Didn't find the right property? We support you in your search: With our personalized newsletter, you will stay up to date. The search query is non-binding and free of charge. Your details will be treated confidentially and not passed on to third parties. www.casa-immo.ch/suchkunden

  • View
  • Washing machine
Travel time
-
Fabian Wyss

Fabian Wyss

1 / 13
Fabian Wyss

Fabian Wyss

  • Balcony / Terrace
  • View
7 rooms, 135m², CHF 1,380,000.–
Obere Stadelstrasse 1, 3653 Oberhofen am Thunersee

ImmoWyss - Chalet with separate apartment in a scenic location

On the real estate portals, we deliberately only publish a selection of our offers. You can find a complete overview of all current objects at any time on www.immowyss.ch. Detailed information about this property with additional pictures, floor plans, and the complete sales documentation can be found at https://www.immowyss.ch/immobilien/?objekt-id=HZ187. In a beautiful, elevated residential area in Oberhofen am Thunersee, this detached single-family house presents itself in a charming chalet style. The impressive view over Lake Thun to the distinctive Niesen accompanies the residents through almost the entire house and gives the property a special quality of living. The house, built in the 1950s, includes a spacious 4.5-room main apartment, which extends over the ground and upper floors, as well as a separate 2.5-room apartment in the garden floor. This division opens up diverse usage possibilities: the property is suitable for families with additional space requirements or several generations, as well as for partial rental. Similarly, the house can be used as a spacious single-family house in the future. The heart of the main apartment is the spacious living area with a fireplace, which creates a cozy atmosphere and is directly adjacent to the kitchen. The spacious, partially covered balcony extends the living space outdoors and offers a wonderful framework to enjoy the unique lake and mountain view in peace. On the upper floor, there are two cozy rooms that convey a particularly homely character with their sloping ceilings and skylights. The existing interior design is partially outdated but presents itself in a well-maintained and functional condition. At the same time, the property offers an attractive basis for individual modernizations to adapt it to today's living needs. The compact, well-conceived 2.5-room apartment can be rented out further, used as a holiday apartment, or integrated into an intergenerational living concept. Thus, the house not only offers a lot of space but also long-term flexibility. Another highlight is the spacious garden. It offers plenty of space to play, relax, and linger, creating ideal conditions for a varied family life outdoors. Parking spaces are available both in the garage and directly in front of the house. A characterful property with a wonderful view, spacious surroundings, and diverse usage potential - ideal for all those who want to realize their personal dream of living in a preferred residential area in Oberhofen. Why should you take a closer look at this offer: - Dreamlike lake and mountain view. - Separate apartment - Spacious garden - Chalet with potential Have we sparked your interest? Arrange a viewing appointment today and take a look at the interesting Immo Wyss offer on site. *** SALES DOCUMENTATION *** Download the sales documentation, including address, floor plans, and many pictures, from www.immowyss.ch. Simply fill out the contact form and you will receive the documents immediately and around the clock by email.

  • Balcony / Terrace
  • View
Travel time
-
Andrea Strasser

Andrea Strasser

1 / 13
Andrea Strasser

Andrea Strasser

  • Parking space
  • Garage
  • Washing machine
4 rooms, 113m², CHF 860,000.–
Weekendweg 8, 3646 Einigen

Detached house with numerous (conversion) possibilities

The sales documentation can be found on our website www.casa-immo.chThis detached single-family house from the 1930s offers a solid basis and a lot of potential for new living ideas. The house, built in solid construction, has two above-ground floors plus a basement floor. The room layout with four rooms is practical and offers various possibilities to redesign the house according to one's own needs. The separate garage building can accommodate two vehicles. Additionally, several outdoor parking spaces are available on the property. Furthermore, there are several sheds that previously served for animal husbandry.The house is in a state requiring renovation and no longer meets today's requirements in terms of floor plan and energy standards. The kitchen, bathroom, and surfaces need to be renewed accordingly.Those looking for a home with character and willing to bring in their own ideas and investments will find an interesting starting point here. The property is located in the W3 residential zone and, in addition to renovating the existing house, may also offer the possibility of a replacement new building.The proximity to the lake, the good accessibility, and the view into the distance make the location an attractive place to live. At the same time, Thun and Spiez are easily accessible. Kindergarten and primary school are located directly in Einigen.We would be happy to show you the property in person and look forward to your contact.Haven't found the right property? We support you in your search: With our personalized newsletter, you will stay up to date. The search query is non-binding and free of charge. Your details will be treated confidentially and not passed on to third parties. www.casa-immo.ch/suchkunden

  • Parking space
  • Garage
  • Washing machine
Travel time
-
Nadia Balmer

Nadia Balmer

1 / 13
Nadia Balmer

Nadia Balmer

  • Balcony / Terrace
6 rooms, 184m², CHF 3,200,000.–
Gwattegg 18, 3600 Thun

ImmoWyss - Dream Home with Charm and Versatile In-Law Apartment

We intentionally only publish a selection of our offers on real estate portals. You can find a complete overview of all current properties at any time on www.immowyss.ch. Detailed information about this property with additional pictures, floor plans, and complete sales documentation can be found at https://www.immowyss.ch/immobilien/?objekt-id=SE391. This exceptional farmhouse from 1900 impressively combines the charm of bygone eras with modern living comfort. During the loving overall renovation in 2020, particular emphasis was placed on preserving the original soul of the house and harmoniously connecting it with contemporary architecture. Visible wooden beams, historic structures, and natural materials tell the story of the house and blend elegantly with clear lines and stylish expansions. Upon entering, you are greeted by a spacious entrance area with a practical built-in closet, perfectly combining functionality and aesthetics. The two-sided staircase leads to the upper floor, where two cozy rooms are located, ideal as bedrooms, children's or guest rooms. This floor is complemented by a modern bathroom with shower and toilet, as well as additional storage space. The second upper floor opens up to an impressive living area with an open-plan kitchen and stylish bar counter. The adjacent dining area with access to the balcony and garden invites you to social hours with family and friends. An elegantly integrated fireplace creates a natural separation between the kitchen and living room and simultaneously provides a warm, cozy atmosphere. From the living room, you can access the terrace with wonderful evening sun - a place to arrive, breathe, and enjoy. Another room on this level is wonderfully suited as a library, office, or creative retreat. A few steps higher, a charming room with a skylight and a spacious bathroom with shower, bathtub, toilet, and private washing machine/tumble dryer combination await you. In the gallery floor, there is another practical room with a very special character. The separate 2.5-room in-law apartment was developed with a lot of style and attention to detail and offers the highest living comfort. It has its own washing machine and tumble dryer, as well as a private seating area - ideal for guests, family members, or for rent. If you are not a horse lover, but love nature and the oasis of peace? Then convert the two stables into garages, and the outdoor area delights in limitless creativity. The most important advantages speak for themselves: - A home with history and character - THE home for horse lovers - Freecooling, photovoltaics, rainwater tank - Modern, character-rich renovation in 2020 - In the midst of our untouched nature Have we piqued your interest? Arrange a viewing appointment today and take a look at the interesting ImmoWyss property offer on site. *** SALES DOCUMENTATION *** Download the sales documentation, including address, floor plans, and many pictures, at www.immowyss.ch. Simply fill out the contact form, and you will receive the documents immediately and around the clock by email.

  • Balcony / Terrace
Travel time
-
Samuel Bleuer

Samuel Bleuer

1 / 13
Samuel Bleuer

Samuel Bleuer

  • Garage
8 rooms, CHF 1,700,000.–
Gwattstutz 31, 3600 Thun

Diverse offer between lake and woods

The sales documentation can be found on our website www.casa-immo.chLocated on a elevated hillside at Gwattstutz, this detached property awaits you with an impressive panoramic view over Lake Thun and the surrounding mountain world. The idyllic location, the spacious surroundings, and the special charm of the stately house create a living ambiance with a lot of privacy and high quality of life.The stately 8-room single-family house from 1920 extends over three floors plus an unfinished attic. The building is facing a major renovation and thus offers the opportunity to combine the special character of the house with your own living ideas.The offer also includes a share of the forest, a spacious double garage, and an extensive outdoor area, which is ideal for parking various vehicles. The old barn also has potential for conversion into a tiny house.Alternatively to a renovation, the demolition of the existing buildings and a new construction of the property is conceivable. The plot measures 2,291 m² and is located in the residential zone 2S (the forest distance must be taken into account).The realizable floor area is around 1,000 m². Deducting the areas for wall constructions and access results in a usable main usable area of around 800 m².This volume could be implemented, for example, as follows:• Variant 1: Three semi-detached houses (six units with approximately 130 m² living space each).• Variant 2: Two multi-family houses with a spacious garden apartment (approx. 140 m²) and two floor apartments in the upper or attic floor (approx. 120 m² each).Whether as a spacious family home with a large garden or as a joint project of several parties – this property in an idyllic location with a lake view offers a lot of potential.Haven't found the right property? We support you in your search: With our personalized newsletter, you will stay up to date. The search query is non-binding and free of charge. Your details will be treated confidentially and not passed on to third parties. www.casa-immo.ch/suchkunden

  • Garage
Travel time
-
Nadia Balmer

Nadia Balmer

1 / 13
Nadia Balmer

Nadia Balmer

7 rooms, 233m², CHF 3,200,000.–
Obere Stadelstrasse 21, 3653 Oberhofen am Thunersee

ImmoWyss - Single-family house above Lake Thun with unobstructable view

We deliberately only publish a selection of our offers on real estate portals. You can find a complete overview of all current objects at any time on www.immowyss.ch. Detailed information about this property with additional pictures, floor plans, and complete sales documentation can be found at https://www.immowyss.ch/immobilien/?objekt-id=LB468. There are houses you visit. And there are places that touch you from the very first moment. This well-maintained single-family house high above Lake Thun is one of those special places where the view is not just a backdrop, but part of daily life. The gaze sweeps over the deep blue of the lake, across to the distinctive Niesen and the Stockhorn. The arrival already conveys a sense of privacy and security. The access is via a private road, whose maintenance is the responsibility of the municipality. A double garage and an additional outdoor parking space provide comfortable space for vehicles and guests. The well-maintained entrance area welcomes visitors friendly and already suggests how much care this home has been given over the years: generosity, warmth, and a panorama that remains. When entering the house, an exceptionally spacious entrance hall opens up with plenty of room and a practical wardrobe. To the left, the stairs lead up to the upper floor (part of which is built out as a room), while the view straight ahead is already directed towards the cozy tile stove and further into the living area. The large living and dining room forms the heart of the house. Here, width, warmth, and view come together in a wonderful way. A fireplace provides comfort on cool days, while the large window surfaces bring the impressive panorama into the house like a living painting. Lake Thun and the surrounding mountain world accompany life here from the first morning light to far into the evening. The modern kitchen blends harmoniously into this spacious living area. Plenty of storage space, extensive work surfaces, and a well-thought-out design create a place where cooking is not just a daily routine, but a pleasure. From the living room, you can directly access the balcony and the covered seating area. The partial glazing protects against wind and weather, and an electric sunshade provides pleasant shade on warm summer days. A wonderful place for the first coffee in the morning, long dinners with friends, or simply for those quiet moments when you let your gaze wander over the lake and mountains. The characteristic floor made of natural slate slabs gives the entire floor a special value and underlines the natural connection between the house and the mountain world. Also located on this floor is a separate daytime toilet and a comfortable en-suite room. A walk-in shower and a shower toilet complement this private area and enable comfortable living on one level. Another room and an additional bathroom, shower, and toilet offer versatile usage possibilities as a guest room, office, or personal retreat. The access to the utility room is adjacent to the bathroom. The room offer is complemented by a basement, an air raid shelter, and a spacious laundry room. From here, there is direct access to the garden, practical in everyday life and wonderfully uncomplicated. An annex with its own small home feeling (also possible as a second home): The spacious 2.5-room annex has a completely separate entrance. This leads from the garage to the right of the house and down a staircase to the private entrance. Inside, the occupants can expect an open living area with kitchen, a separate bedroom, and a bathroom with shower and toilet. A private covered seating area extends the living space outdoors and also gives the annex its own charm.

Travel time
-
Nadia Balmer

Nadia Balmer

1 / 13
Nadia Balmer

Nadia Balmer

  • Balcony / Terrace
4.5 rooms, 173m², CHF 1,390,000.–
Goldiwilstrasse 26, 3600 Thun

ImmoWyss - Characterful single-family house with annex

We intentionally only publish a selection of our offers on real estate portals. You can find a complete overview of all current properties at any time on www.immowyss.ch. Detailed information about this property with additional pictures, floor plans, and complete sales documentation can be found at https://www.immowyss.ch/immobilien/?objekt-id=CW45. This single-family house with an annex on the ground floor is a place where generosity and coziness form a quiet connection. From the covered carport, the path leads over a few steps up to the protected entrance area - a gentle transition from everyday life to a world of arrival. Inside, a spacious reception opens up, which delights with its width and thoughtful room layout. A day toilet complements this area in an elegant way. Two more rooms offer flexible usage options: as a stylish dining room, cozy living room, or a combination of both - always accompanied by light and atmosphere. Adjacent to this, the modern kitchen unfolds, which harmoniously blends into the character of the house. The kitchen island becomes the lively center where cooking is a pleasure and encounters arise. From here, you can enter the closed veranda - a versatile room that can serve as an additional entrance with a wardrobe or offer space for new ideas. The staircase leads up to the attic, where two bright rooms invite you to dream and retreat. The spacious bathroom with a shower, two sinks, and numerous built-in cabinets combines comfort with thoughtful elegance. The annex on the ground floor forms its own small world: a large room for living and sleeping, a cozy fireplace, a kitchen, and a bathroom with a shower - ideal for guests, family, or as a retreat with privacy. The garden embraces the house with its natural beauty. Fruit trees provide shade and fruit, a pizza oven invites you to long evenings outdoors, and the spacious area offers room for life, laughter, and quiet moments. The main advantages speak for themselves: - Cozy house with a lot of history - Carport for 2 cars and additional storage options - Annex - Exciting surroundings - Central location and close to public transport Have we sparked your interest? Arrange a viewing appointment today and take a look at the interesting Immo Wyss offer on site. *** SALES DOCUMENTATION *** Download the sales documentation including address, floor plans, and many pictures at www.immowyss.ch. Simply fill out the contact form and you will receive the documents immediately and around the clock by email.The city of Thun is the gateway to the Bernese Oberland. It is located directly on Lake Thun, against the impressive backdrop of the Eiger, Mönch, and Jungfrau mountains. Thun is known for its wonderfully sunny and pleasant climate. Furthermore, the city of the Alps offers complete infrastructure, which can be easily reached on foot from the future place of residence within a short distance. Locals and guests are offered a lot here. numerous events are held every year, such as the Thun Lake Festival, the traditional Thun Festival, the Carnival, or the historic Fulehung. For an extensive shopping spree, the city offers many different specialty stores and department stores. In the partially car-free Bälliz, you can enjoy a break from shopping with a glass of wine or a refreshing drink and something fine to eat. The public transport stop Lauenen is only 2 minutes' walk from the house. You can also reach the city or the highway within a few minutes by private car.

  • Balcony / Terrace
Travel time
-
Marc Wyss

Marc Wyss

1 / 13
Marc Wyss

Marc Wyss

  • Balcony / Terrace
13 rooms, 390m², CHF 4,000,000.–
Scheibenstrasse 4, 3600 Thun

ImmoWyss - Former Director's Villa Zur Schützenlinde on the Aare

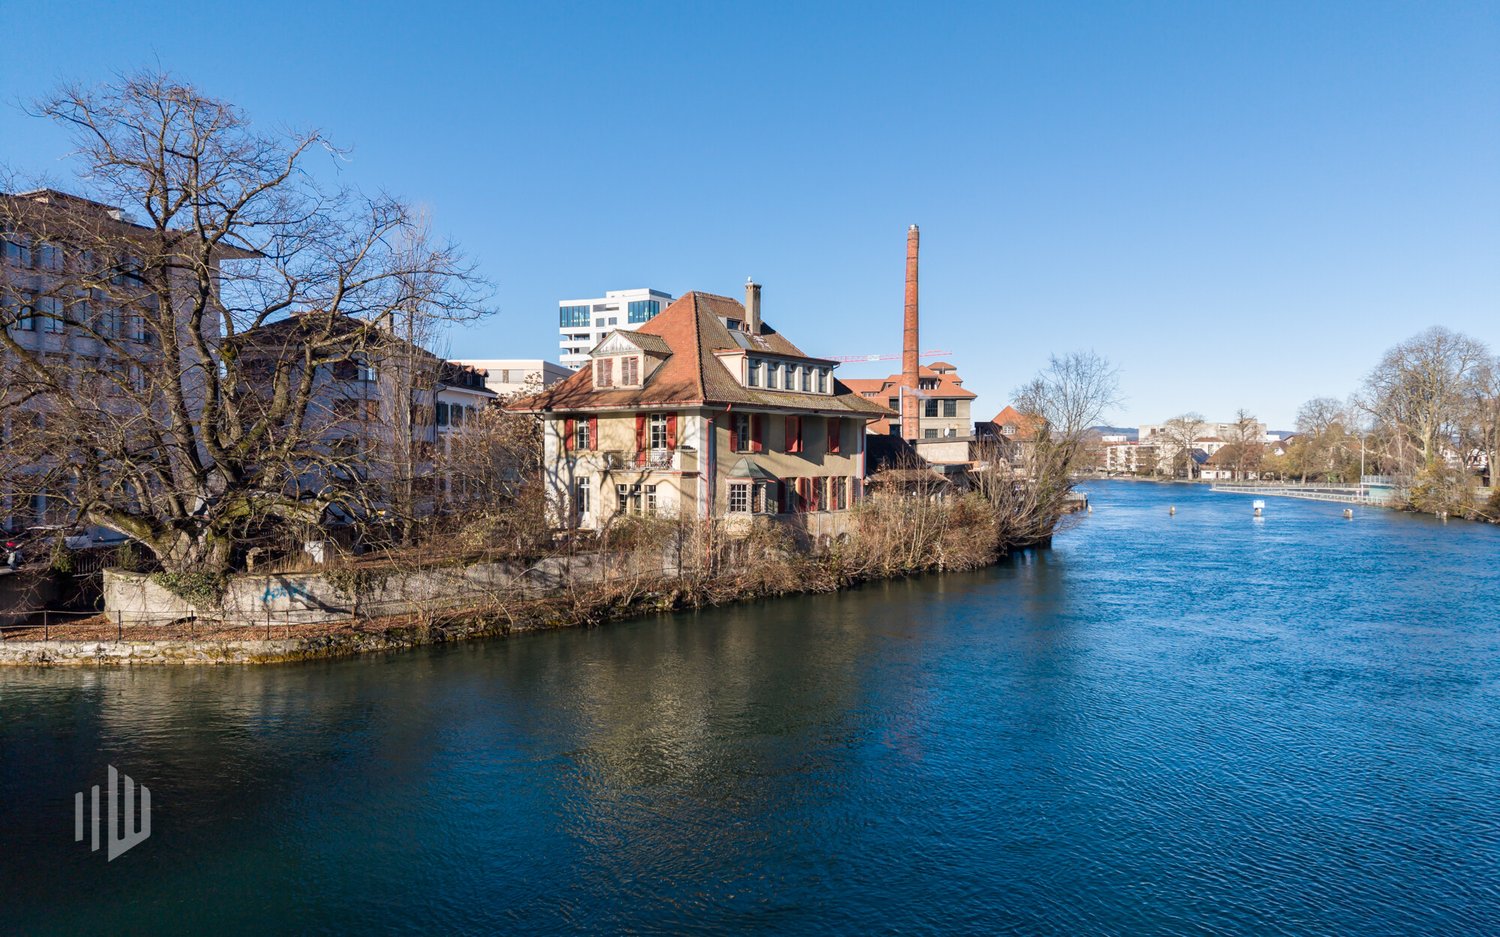
We intentionally only publish a selection of our offers on real estate portals. You can find a complete overview of all current objects at any time on www.immowyss.ch. Detailed information about this property with additional images, floor plans, and complete sales documentation can be found at https://www.immowyss.ch/immobilien/?objekt-id=EG760 In an exceptional location directly on the banks of the Aare, the Villa Zur Schützenlinde unfolds its special quality. The immediate water location characterizes the ambiance with peace, width, and a rare connection between urban centrality and natural atmosphere. It is one of the most significant advantages of this property. Why should you take a closer look at this offer: - Unique location directly on the banks of the Aare with unobstructed proximity to the water - Spacious, private garden in the midst of the city with a striking, centuries-old lime tree - Central, yet quiet and sunny micro-location in Thun - Historic director's villa with architectural substance and representative character - Expressive reform architecture with a striking roof and high-quality details - Versatile, spacious floor plan with development potential - Potential for a demanding renovation according to individual ideas - Suitable as an exclusive residential house, multi-generational home, or representative company headquarters Have we piqued your interest? Arrange a viewing appointment today and take a look at the interesting Immo Wyss offer on site. *** SALES DOCUMENTATION *** Download the sales documentation including address, floor plans, and many pictures at www.immowyss.ch. Simply fill out the contact form and you will receive the documents immediately and around the clock by email. Thun combines urban infrastructure with an exceptional landscape embedding between Lake Thun and the Alpine region. The city has a grown economic structure, a diverse range of education and culture, and an excellent transport connection to Bern and Zurich. As the gateway to the Bernese Oberland, Thun enjoys a high quality of life and sustainable location attractiveness. The villa is located in a privileged position directly on the Aare river, just a few minutes from the city center. The immediate proximity to the water, combined with a spacious garden and old tree population, creates a remarkable peace and privacy. Shopping facilities, schools, gastronomy, and public transport are easily accessible, while the residential environment convinces with its discreet, upscale structure. *** FREE MARKET VALUE APPRAISAL & INITIAL CONSULTATION *** Real estate instant valuation at www.immowyss.ch/online-immobilienbewertung/ Our consultation is non-binding and free of charge for owners, Tel. 033 221 77 33 *** REAL ESTATE WANTED - SALE WITH GUARANTEE *** For our pre-registered customers, we are constantly looking for houses, apartments, rental properties, and building land parcels. We sell your property with a guarantee. Call us for a non-binding conversation today or fill out the form. www.immowyss.ch/kontakt/ ALL REAL ESTATE OFFERS www.immowyss.ch/immobilien-thun/

  • Balcony / Terrace
Travel time
-
1 / 15
  • Parking space
  • Balcony / Terrace
  • View
  • +2
3.5 rooms, 185m², CHF 1,749,000.–
Wenger-Weg 6, 3645 Gwatt (Thun)

Modern single-family house in Gwatt – spacious living with garden and plenty of privacy

This well-maintained single-family house at Wenger-Weg 6 in Gwatt near Thun offers a spacious and versatile home on approximately 185 m² of living space. The house, built in 2005, stands on a 686 m² large plot and impresses with bright rooms, large window areas, and attractive outdoor areas.The open living and dining area forms the heart of the house. Large windows provide plenty of daylight, while the fireplace creates a cozy atmosphere. From here, you can directly access the terrace and garden.The modern kitchen with cooking island offers plenty of workspace and storage space and blends harmoniously into the open living area. The adjacent dining area provides ample space for a large dining table and a beautiful view of the surrounding area.Particularly interesting is the basement: A spacious hobby room or additional usable room has a separate entrance and its own bathroom with shower/WC. This area is ideal as a home office, studio, fitness room, guest area, or for other individual uses.The outdoor area also offers a high quality of living. The wooden terrace, the covered garden patio, and the garden surrounded by hedges and trees create different places to relax and socialize and offer plenty of privacy at the same time.Highlights of the property: • Approx. 185 m² of living space • 686 m² plot • Spacious living and dining area • Fireplace • Modern kitchen with cooking island • 3 bathrooms • Additional hobby/multi-purpose room with separate entrance and own bathroom • Terrace and covered garden patio • Garden with plenty of privacy • Outdoor parking space • Garage as a practical storage room • Available by arrangement LocationThe property is located in Gwatt near Thun in an attractive residential area. The nearby Thun Lake offers numerous opportunities for leisure and relaxation. Shopping facilities, schools, public transportation, and other daily amenities are easily accessible.I look forward to your contact and to being able to show you this special property in person during a viewing.

  • Parking space
  • Balcony / Terrace
  • View
  • +2
Travel time
-
Natalie Rohrbach

Natalie Rohrbach

1 / 13
Natalie Rohrbach

Natalie Rohrbach

  • Parking space
  • Balcony / Terrace
  • Garage
  • +3
6.5 rooms, 195m², CHF 1,700,000.–
Scheffelweg 14, 3600 Thun

Home with character and perspective

In a sought-after and pleasantly quiet residential area in Thun, this detached 6.5-room single-family house presents itself as a property with a lot of character, spacious room proportions, and exciting possibilities for the future. The residential building, which was built in 1943, stands on a plot of land of around 717 m² and impresses with plenty of space for different living needs. The sales object also includes the cadastre no. 942.1/5158, which is a narrow strip of land.Already the ground floor impresses with its spacious room layout. The extensive living room forms the heart of the house and provides sufficient space for various living and stay areas. The chimney underlines the cozy atmosphere. Directly adjacent, the brightly lit winter garden expands the living area and creates a harmonious transition to the garden. The floor is complemented by the separate kitchen, another spacious room, and the entrance hall.On the upper floor, there are three more rooms, a dressing room, and the bathroom with a bathtub and separate shower. A special plus is the spacious balcony. From here, the view opens up over the surrounding residential area to the impressive mountain world. The rooms can be flexibly used as bedrooms, children's rooms, guest rooms, or workrooms and are therefore ideal for different life situations.The basement also creates valuable additional usable space with several cellar and storage rooms, a laundry room, and the technical room. There is enough space here for supplies, hobbies, workshops, or other individual usage ideas.Another highlight is the spacious garden. The extensive green area provides a lot of privacy and invites you to relax, play, or socialize. A separate garden house perfectly complements the outdoor area. The house also includes a garage parking space and an additional outdoor parking space.The property has been continuously maintained and partially renewed over the years. Among other things, the kitchen, bathrooms, and floors were renewed in 2010, the oil heating system was replaced in 2018, and the winter garden and electrical panel were modernized in 2020. The house presents itself in a well-maintained condition and at the same time offers interesting possibilities for further development and adaptation to personal living ideas.This single-family house combines a privileged residential location with a spacious plot of land, versatile room proportions, and a flexible floor plan. An attractive opportunity for people who are looking for a home with character and at the same time appreciate the development potential of a grown property.Request our detailed sales documentation for more interesting information.Haven't found the right thing yet? The IMMOSEEKER team is happy to help.

  • Parking space
  • Balcony / Terrace
  • Garage
  • +3
Travel time
-
1 / 14
5 rooms, 154m², CHF 1,450,000.–
Schüpfgasse 3, 3705 Spiez

Single-family house in the agricultural zone suitable for gardening enthusiasts or small animal keepers

Your new home The single-family house is located in a dreamy setting and is situated on a gentle slope. The view of the surrounding mountains and the Thunersee embedded in them is unique.Are you looking for the perfect retreat for your hobbies or your animals? This extremely well-maintained single-family house (built in 1980) combines rural freedom with modern living comfort. Whether as a paradise for small animal keepers, a workshop for ambitious craftsmen, or an oasis for gardening enthusiasts - your dreams can come true on this generous agricultural land.The highlights at a glance:Technology & Condition: Top-maintained with a new air-water heat pump (2022). The facade and roof were renovated.Versatile barn: Currently used as a workshop, but can be reactivated as a stable (pony/small animals) at any time.Space wonder: Outdoor parking spaces, garage, and carport offer space for every vehicle fleet.Garden & Land: Large agricultural land (BGBB-exempt) and a cozy loggia with a mountain view. The beautiful biotope (own spring) in front of the house rounds off the offer.Room program & details:Basement: You will be greeted by a spacious entrance hall. Here you will find the laundry room, a separate toilet, and a cellar and technical room.Ground floor: The heart of the house. A modern kitchen with a noble stone cover, a cozy living room with a chimney and direct access to the garden seating area. A bathroom (bathtub/shower) and a bedroom round off this floor.Upper floor: Four more bright rooms (ideal as bedrooms or offices), an additional toilet, and a practical storage room offer space for the whole family.Outdoor area: A surrounding balcony with a magnificent lake view leads directly to the upper floor of the roof - ideal as storage space for garden equipment.The key data:Plot: 3,717 m² (of which 2,441 m² are arable land/meadow/pasture, 1,153 m² are garden facilities)Volume: Residential building 640 m³/roof 175 m³/garage/carport 110 m³Condition: Ready to move in without renovation backlog. The selling price of CHF 1,450,000 is still negotiable! Enjoy the peace and space that this unique property offers. Here you don't have to renovate, but can move in directly and get started!Since the property is BGBB-exempt (not subject to agricultural land law since 1996), it is particularly attractive to private individuals without agricultural training.Contact us, we will be happy to help you further!

Travel time
-
Nadia Balmer

Nadia Balmer

1 / 9
Nadia Balmer

Nadia Balmer

  • Balcony / Terrace
9.5 rooms, 191m², CHF 1,200,000.–
Rüttistrasse 24, 3702 Hondrich

ImmoWyss - Cozy Chalet with Building Land Reserve under Niesenblick

On real estate portals, we deliberately only publish a selection of our offers. You can find all current properties on our website www.immowyss.ch Detailed information about this property with additional pictures, floor plans, and complete sales documentation can be found at http://www.immowyss.ch/immobilien/?objekt-id=WN963 A wooden chalet from 1578 - a house that breathes history and provides a sense of security. The access via the warm, shimmering wooden stairs already leads into an entrance area that preserves the charm of bygone times. Here, you enter a world where life was a little quieter, the rooms were filled with naturalness, and the wood was permeated with decades of stories. The kitchen, simple and cozy, invites you to linger and reminds you of carefree hours. The rooms, as was customary in the past, are wonderfully connected - partly through doors that lead to the next room, partly via the corridor that gives the house its structure. This passage principle gives the chalet a special openness that promotes closeness and community. On two sides of the house, you can reach the upper floor - an architectural detail that reflects the charm of this time. There, another retreat opens up, equipped with a day toilet. Thought with foresight: by installing a shower and an additional kitchen, the upper floor could become a separate apartment - a place where generations can live under one roof or guests can enjoy alpine coziness. The most important advantages speak for themselves: - Chalet with a lot of surrounding space - Generous building land reserve in the W2 residential area - Many options for realization - Beautiful, rural location with a view of the Niesen This chalet is more than just a house. It is a place of nostalgia and possibilities, a bridge between past and future. In its wooden beams, stairs, and rooms, you can feel the warmth and stability of a home that not only provides space but also touches hearts. Have we sparked your interest? Arrange a viewing appointment today and take a look at the interesting Immobilien Wyss offer on site. *** SALES DOCUMENTATION *** Download the sales documentation, including address, floor plans, and many pictures, at www.immowyss.ch. Simply fill out the contact form and you will receive the documents immediately and around the clock by email.Hondrich is located in the beautiful Bernese Oberland on the southern shore of Lake Thun and belongs to the municipality of Spiez. With a diverse cultural offer, the location can be described as very popular. In addition to a large outdoor pool with a beach in Spiez, tennis courts, gymnasiums, fitness studios, sports clubs, and soccer fields, the municipality offers many sports facilities. Furthermore, the village has a complete infrastructure that can be reached from the future place of residence within a few minutes by car. Thus, in Spiez, you can find, in addition to the two large distributors Coop and Migros, bakeries, a butcher's shop, drugstores, pharmacies, various shops, post offices, banks, hairdressing salons, pet zoos, flower shops, etc. The children attend kindergarten and primary school in Hondrich. The secondary school is located in Spiez, which can be reached by bus or bike. The high school is located ten to fifteen minutes away by train in Thun or Interlaken.

  • Balcony / Terrace
Travel time
-
Aleksandra Andonovska

Aleksandra Andonovska

1 / 13
Aleksandra Andonovska

Aleksandra Andonovska

  • Parking space
  • Balcony / Terrace
  • Garage
6.5 rooms, 252m², CHF 1,990,000.–
3613 Steffisburg

Exclusivity that also convinces the bank

This extraordinary property is aimed at people who not only seek living quality but consciously live it. Clear architecture, generous room proportions, and carefully selected materials create an ambiance that combines modern elegance with timeless exclusivity. The light-flooded living areas flow harmoniously into each other, while the high-quality equipped kitchen convinces as a stylish center of the house.Innovative home technology, intelligent control, and well-thought-out comfort solutions ensure a high-level living feeling in everyday life. The elaborately designed outdoor area with extensive terraces and a well-maintained garden offers privacy and creates a discreet retreat for relaxed hours.The private living areas also convince through calmness, generosity, and a consistently high-quality execution. A rare opportunity for buyers with a sense of architecture, design, comfort, and sustainable value. Here, no wishes are left open. Take advantage and convince yourself! This PREMIUM HOMES offer includes: • High quality of life • Panoramic view of mountains and city • High-quality construction standard • Idyllic garden • Photovoltaic system • Smart Home system • Sensors and Wireless Access Points on all floors • Direct access to the garage • Heated hobby room • Net living area 210 m² • Gross living area 252 m² • 2 outdoor parking spaces with charging stations • 2 garage parking spaces, one with a charging station • Bicycle and motorcycle parking spaces Interested? We would be happy to take you through a non-binding viewing! Do you want to sell your house or apartment worry-free? We will tell you the current market value of your property, discreetly and non-bindingly! Are you interested in a first non-binding exchange of ideas? Don't hesitate and contact us. We look forward to hearing from you.

  • Parking space
  • Balcony / Terrace
  • Garage
1 / 13
  • Parking space
  • Balcony / Terrace
  • Garage
7.5 rooms, 175m², CHF 1,850,000.–
3652 Hilterfingen

Once Riviera, Always Riviera - Your Home on Lake Thun!

There are locations that cannot be compared and views that cannot be repeated. Here, a Lake Thun property is for sale, which embodies exactly that - a place where not only lived, but lived in.In an elevated position on the Riviera of Lake Thun, with an unobstructed view of the water, the Alpine chain, and the city of Thun, this detached family dream is located on a 636 m² large corner plot. A place where perspective is not just a word, but part of everyday life, and where children can grow up, families come together, and memories are created.The view unfolds in impressive breadth: lake, mountains, and city merge into a panorama that changes constantly with the daylight - a backdrop for shared mornings, long evenings, and quiet weekends.This lakeside property is more than a home - it's a space for comfort and for stories that are passed down through generations.The single-family house offers a solid basis for individual living concepts with around 760 m of volume - whether as a spacious family home or long-term life center. The privileged location, the generous volume, the quiet environment, and the possibility of using it as a second home make this property a rare opportunity in Hilterfingen.Such properties rarely come onto the market on Lake Thun - especially if they have the potential to accompany a family for decades.We would be happy to introduce you to this special opportunity in person. So, no wishes are left open. Take advantage and convince yourself! This PREMIUM HOMES offer includes: • Fantastic view of the lake, mountains, and city • One of the most sought-after locations in Hilterfingen • Elevated location • High privacy • Southern orientation • All-day sunshine • Family-friendly residential area • Second home/holiday home possible • Corner plot • Quiet and privacy • Large, evenly laid-out garden • Ideal sun location for planting and gardening • Spacious surroundings • Large south-facing terrace • Beautiful, heated and insulated gazebo • Two balconies • A volume of 760 m • Office/hobby room/workshop with separate entrance on the ground floor • Own water source • Air conditioning • Heating regulated by smartphone Interested? We would be happy to take you on a non-binding tour! Do you want to sell your house or apartment worry-free? We will tell you the current market value of your property, discreetly and non-bindingly! Are you interested in a first non-binding exchange of ideas? Don't hesitate and contact us. We look forward to you.

  • Parking space
  • Balcony / Terrace
  • Garage
1 / 13
4.5 rooms, 97m², CHF 769,000.–
3705 Faulensee

A small home with a fairly large view

Location and surroundings Faulensee belongs to the municipality of Spiez and is idyllically situated on Lake Thun, embedded in the impressive mountain world of the Bernese Oberland. The mountain path is located at a slightly elevated position on the edge of the village area - quiet, close to nature, and with a high recreational value. The lake shore, walking and hiking trails, as well as numerous leisure activities are located in the surrounding area. Shopping facilities, gastronomy, and bus and boat connections are available in the village. Spiez with train station, schools, shopping facilities, and numerous services can be reached in a few minutes by car. Thun and Interlaken can also be reached quickly thanks to the good transport connections. An attractive location for all those who want to combine peace and nature with proximity to Lake Thun and good accessibility.Living quality From the outdoor parking lot, you can reach the cozy chalet in a slope location via an outdoor staircase. As a reward, you will enjoy a fantastic view of Lake Thun and the surrounding mountains. The single-family house forms an architecturally interesting ensemble together with the adjacent residential building. The two houses are offset and arranged following the slope, and are only partially connected by a building wall. This creates not the character of a classic semi-detached house, but a largely independent living situation with pleasant privacy.On two floors, there are 4.5 rooms with a compact and functional room layout. The various outdoor areas with a seating area on each floor and a beautiful balcony are particularly attractive - accompanied by the impressive view of the lake and mountains.Kitchen / wet cellThe compact kitchen was renovated in 2016 (a kitchen line) and fits functionally into the cozy chalet. The standard of construction is overall simple and functional. The equipment includes a wet cell with a bathtub and a separate toilet.House technology / condition The chalet is heated by electric storage heaters, which have largely been replaced. On the upper floor, there is also a cheminée oven (year 2000). All old windows have been replaced by wood-metal windows. The property presents itself in a well-maintained, simple construction standard and offers potential for additional living comfort. There is the possibility of also acquiring the adjacent neighboring house. This opens up versatile usage possibilities - for example, living in one of the houses yourself and renting out the other, or using both properties as an attractive multi-generation solution.
1 / 13
4.5 rooms, 95m², CHF 845,000.–
3705 Faulensee

Baselbieterli - who needs the sea anyway?

Location and surroundings Faulensee is part of the municipality of Spiez and impresses with its attractive location directly on Lake Thun, surrounded by the impressive landscape of the Bernese Oberland. The mountain path is located a bit outside the village at an elevated and natural location. The lake shore, beautiful walking and hiking trails, and diverse leisure activities are located in the nearby surroundings. In the village, there are shopping facilities, gastronomy, as well as bus and boat connections. The center of Spiez with train station, schools, shopping facilities, and a wide range of services is reachable in a few minutes by car. Thanks to the good traffic connection, Thun and Interlaken can also be reached quickly. A residential location that combines tranquility, nature, and an unobstructed view with good accessibility. Living quality From the outdoor parking lot, an external staircase leads down to the cozy chalet in a beautiful hillside location. Once you arrive, a fantastic and unobstructed view of Lake Thun and the surrounding mountains opens up. The residential building, together with the neighboring chalet, forms an interesting building ensemble. Due to the staggered, slope-adapted arrangement and the only partially shared building wall, the two houses appear largely independent and do not give the impression of a classic semi-detached house. The living areas are spread over two floors and have a practical and cozy room layout. On the ground floor, a seating area invites you to linger outdoors. A special highlight is the beautiful balcony on the upper floor, from which the impressive view of the lake and mountains can be particularly enjoyed. Kitchen / wet room The kitchen is still in its original condition and corresponds to a simple, functional construction standard. It also offers interesting potential for modern renewal and individual design. The equipment includes a wet room with a bathtub and a separate toilet. House technology / condition The heating is done via electric storage heaters. In the upper floor, a pellet stove (installed in 2006) also provides pleasant warmth and a cozy living atmosphere. All windows have been replaced with wood-metal windows. The property presents itself in a well-maintained, simple construction standard and offers potential for modern renovations and additional living comfort. There is the possibility to also acquire the adjacent neighboring house. This opens up versatile usage possibilities - for example, living in one of the houses yourself and renting out the other, or using both properties as an attractive multi-generation solution.

1 / 21
6.5 rooms, 160m², CHF 1,000,000.–
Bergblick 212, 3635 Uebeschi

6.5 Room Semi-Detached House with Mountain View in Uebeschi

Modern living with style and a mountain view: Well-thought-out room concept and diverse usage possibilities This attractive 6.5 room semi-detached house convinces with a modern, open room concept, high-quality materials, and plenty of space for the whole family. On three floors, the house combines contemporary living with comfort and functionality. Here, value was placed on quality, light, and living feeling. BasementThe basement offers a lot of storage space and additional usage possibilities. In addition to the laundry room and the technical room, there are two spacious cellar rooms, one of which is currently used as a cozy hobby room. Perfect for setting up a home gym for sports enthusiasts or as a craft room for creatives. Ground floorThe entrance area with wardrobe on the ground floor welcomes residents and their guests with plenty of storage space and offers sufficient space. A practical guest toilet is also located directly nearby. A separate guest room provides additional space for receiving visitors or for working in a home office. The spacious living and dining area is open-plan and is harmoniously complemented by the modern kitchen with dark front, black stone countertop, and low-maintenance surfaces. A semi-spiral staircase elegantly connects the floors. The very spacious living and dining area offers space for the whole family and diverse furnishing possibilities. From the living area, you can directly access the terrace. The ideal place to relax or for social hours outdoors. Upper floorThe upper floor offers four more rooms that can be used as bedrooms, children's rooms, or offices. Two bathrooms provide high living comfort: one with shower and toilet, the other with bathtub, shower, and toilet. The floors in all rooms are made of warm wood-look ceramic tiles and give the rooms a cozy atmosphere, while the basement, entrance area, kitchen, living and dining room, and wet cells are equipped with high-quality ceramic tiles in stone optics, creating a modern ambiance. This semi-detached house convinces with spacious floor plans, stylish equipment, and diverse design possibilities. The well-thought-out room concept and the quiet location make this house the ideal home for families or couples who appreciate modern living with plenty of space and comfort. Parking A garage parking space can be purchased with the property. An additional outdoor parking space can be rented for CHF 50.-/month. Let yourself be convinced and arrange your personal viewing appointment.
Travel time
-

Suggested properties for you based on search results

Other interesting objects