1 result - Buy a new build apartment: Erlenbach im Simmental

New building
Fabian Wyss

Fabian Wyss

1 / 13
Fabian Wyss

Fabian Wyss

  • Balcony / Terrace
  • View
  • Elevator
2.5 rooms, 62m², CHF 475,000.–
Kirchweg 316g, 3762 Erlenbach im Simmental

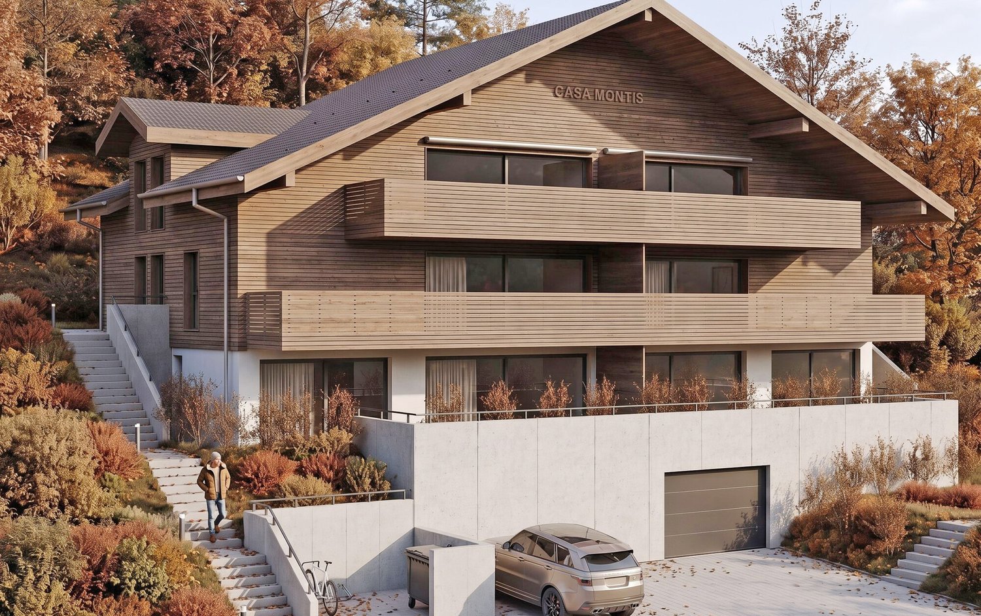
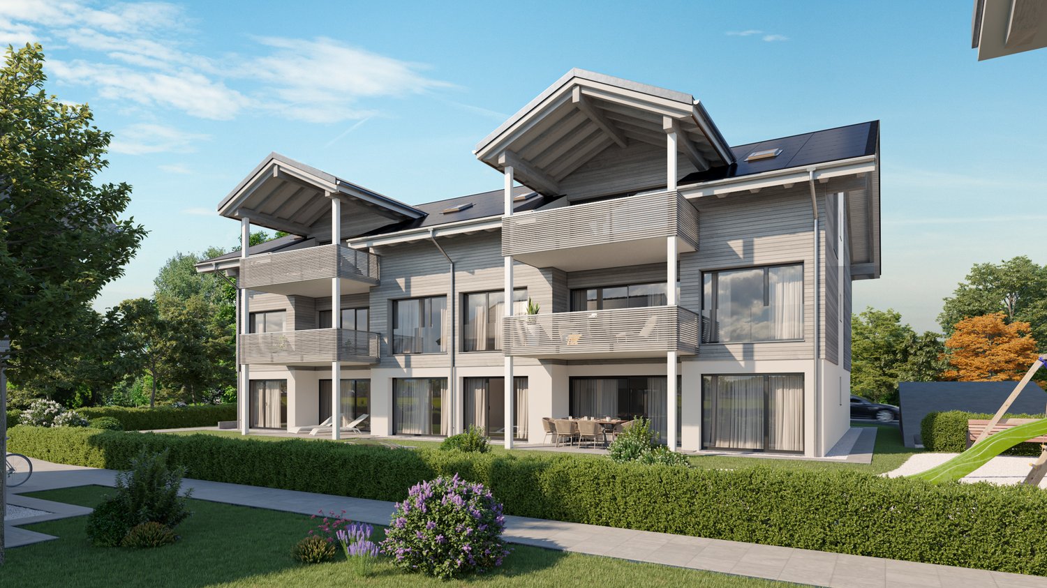
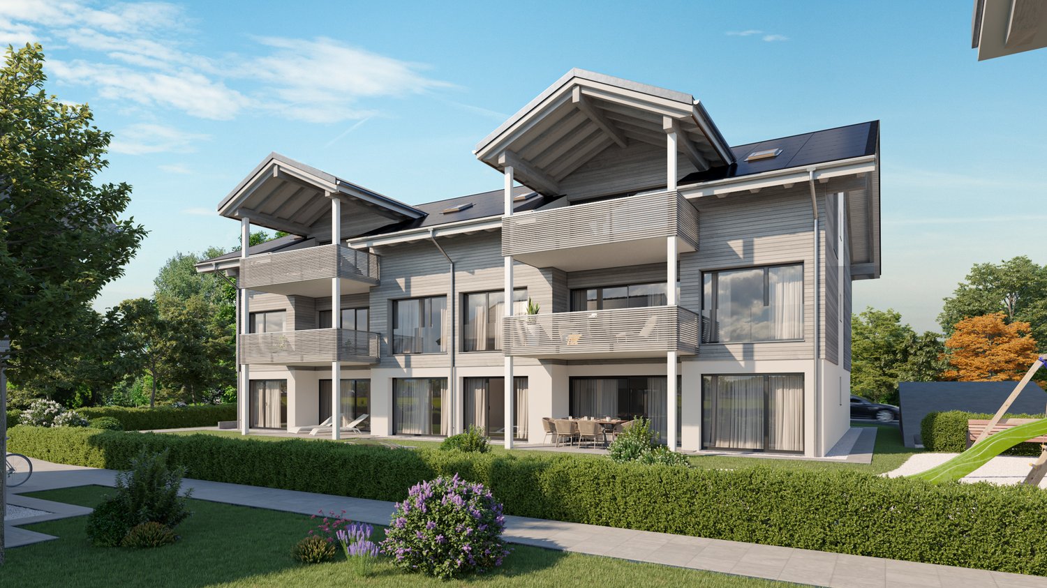
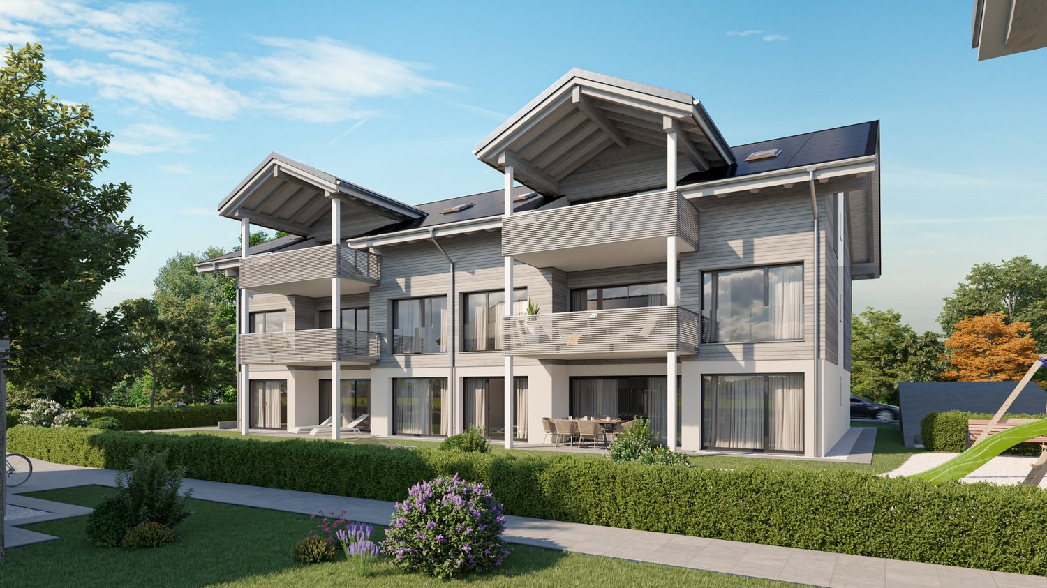
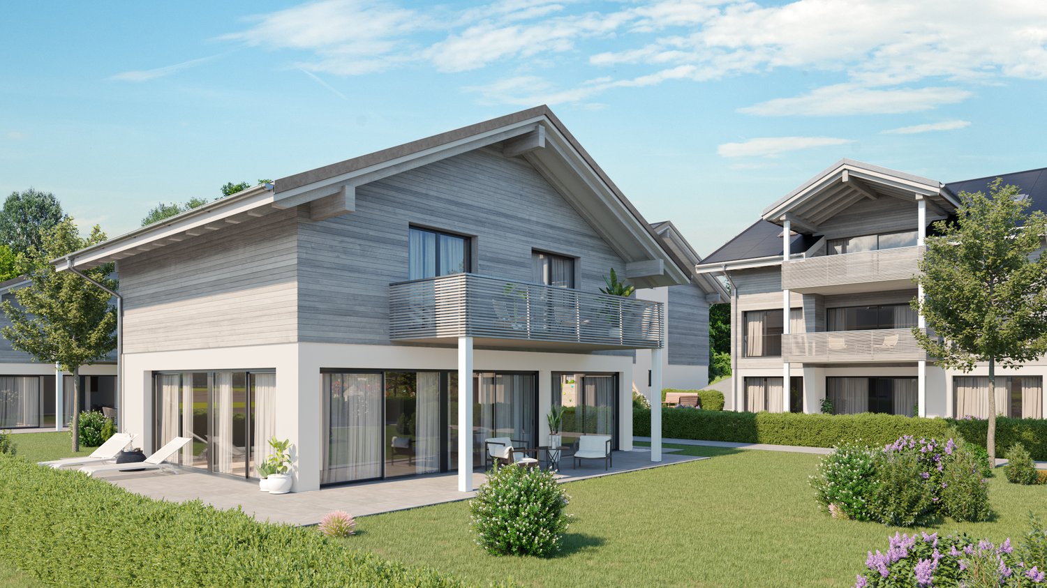
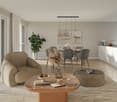
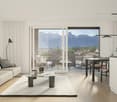
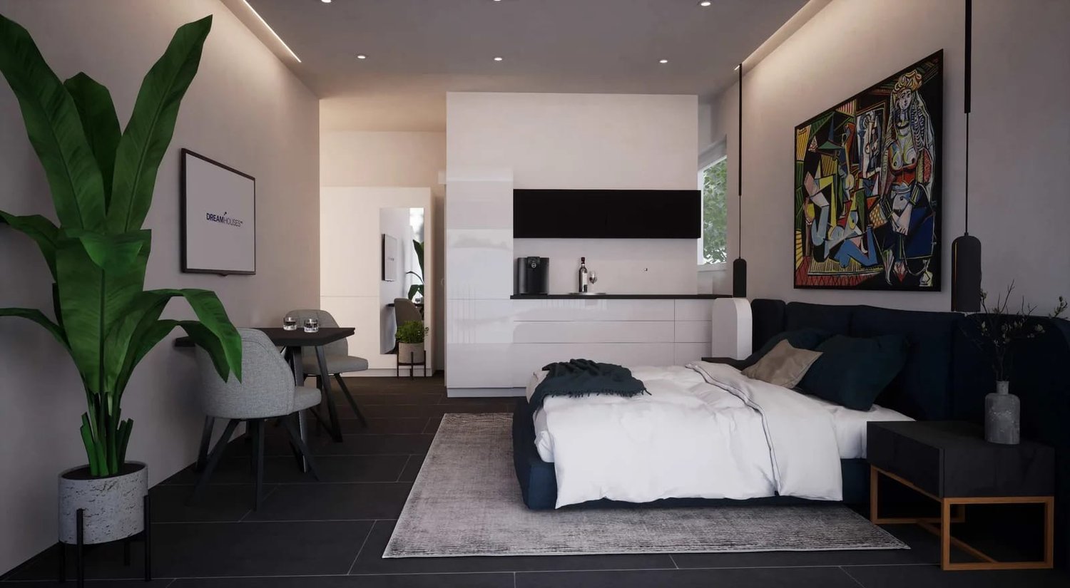
ImmoWyss - Casa Montis - New 2.5-room holiday apartments in Erlenbach

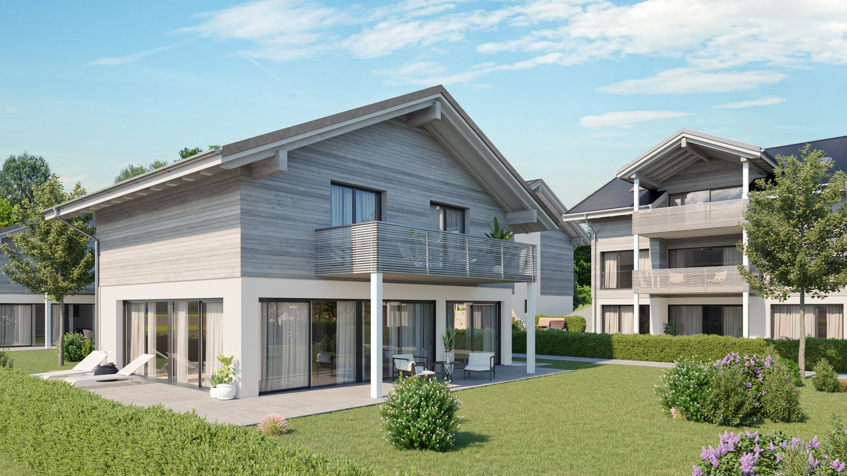
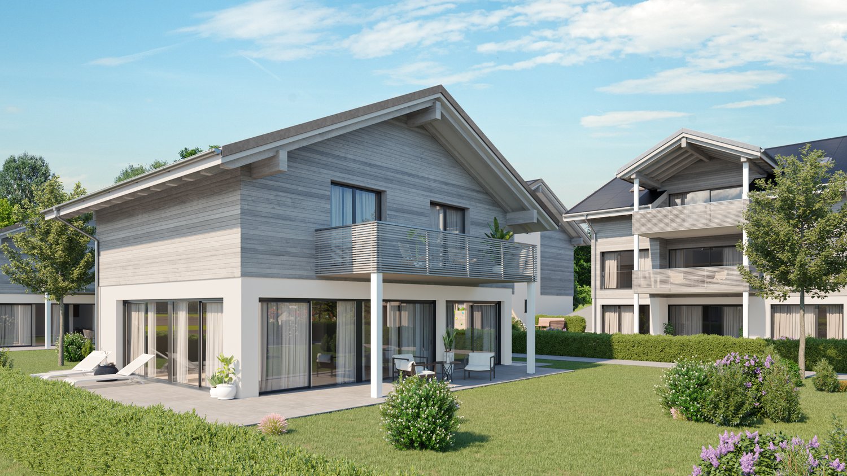
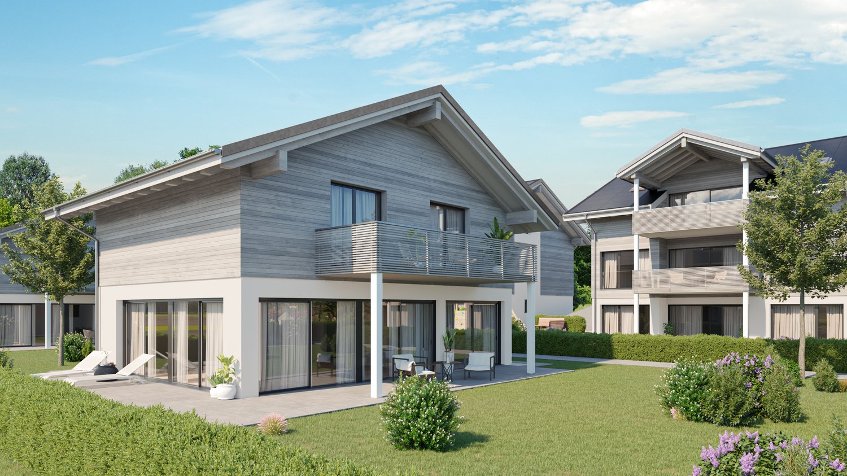
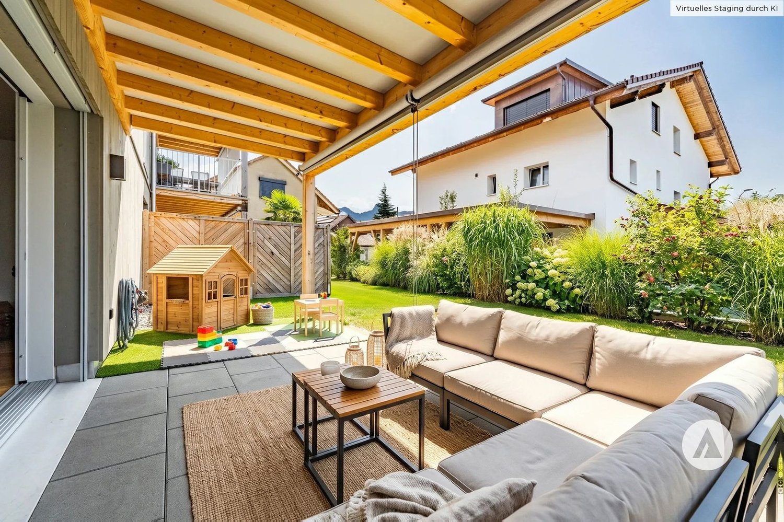
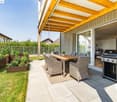
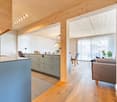
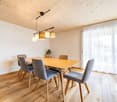
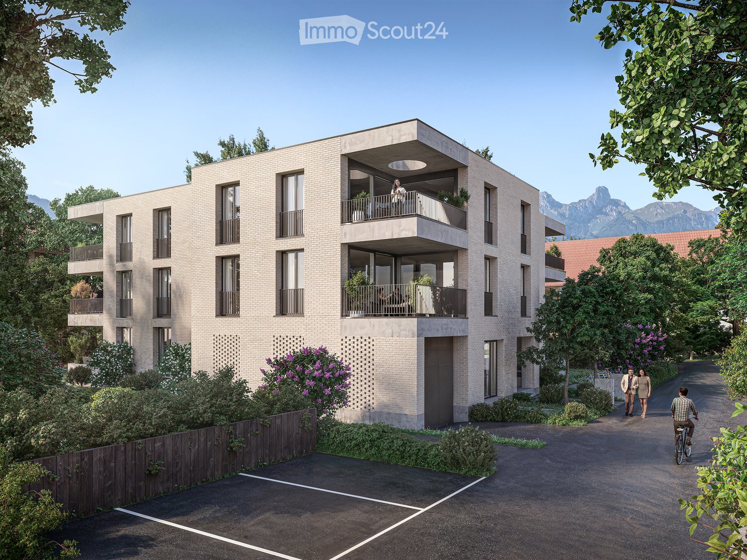
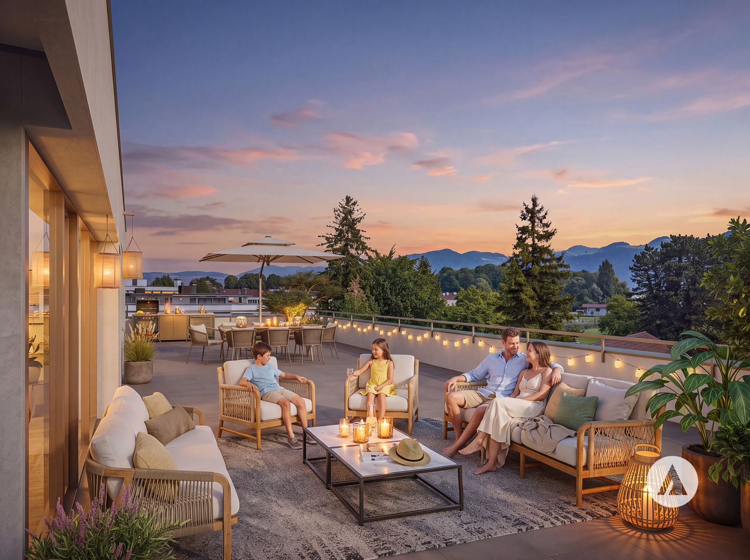
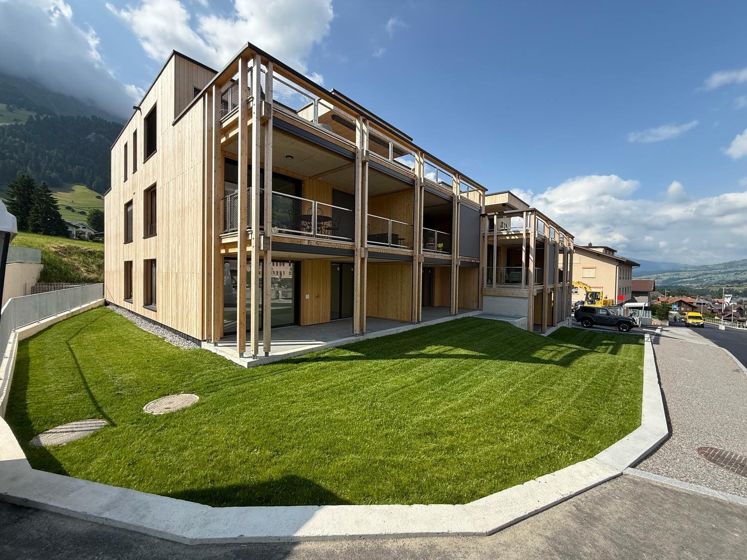
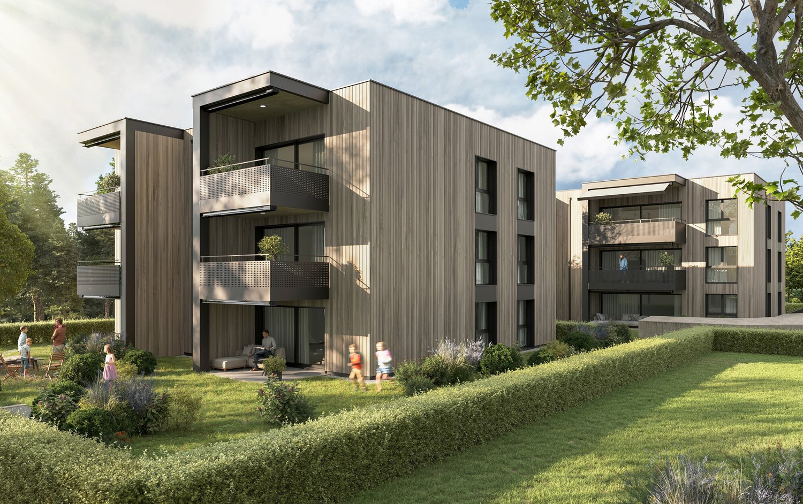
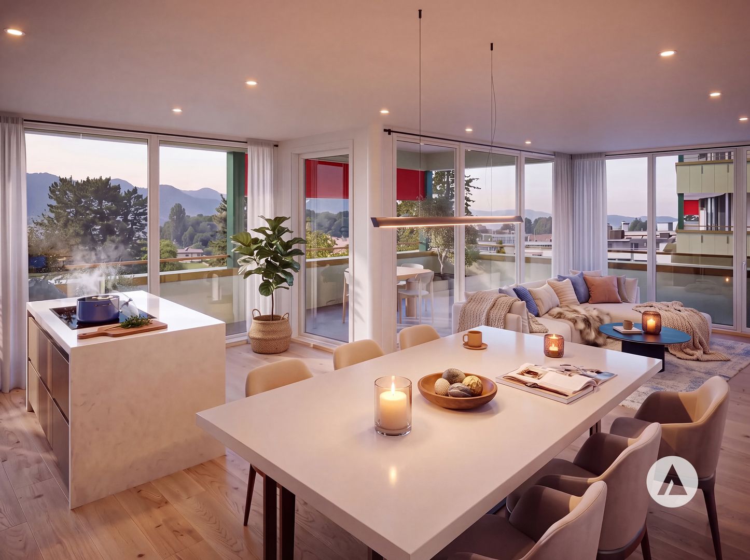
On real estate portals, we deliberately only publish a selection of our offers. You can find a complete overview of all current properties at any time on www.immowyss.ch. Detailed information about this property with additional images, floor plans, and the complete sales documentation can be found at https://www.immowyss.ch/immobilien/?objekt-id=MT762. Living where the mountains are part of everyday life In a sunny and pleasant location in Erlenbach in the Simmental, CASA MONTIS is an exclusive new construction project that combines modern living comfort with the impressive landscape of the Bernese Oberland. A total of eight carefully designed 2.5-room owner-occupied apartments create a stylish home for people who value architecture, comfort, and an exceptional environment. The clear, timeless design language of the building blends harmoniously into the existing village landscape. Rendered facade surfaces are combined with high-quality wood cladding, giving the house a natural, yet elegant character. Large window areas bring plenty of daylight into the living rooms and open up the view to the surrounding mountain world. Balconies and private seating areas extend the living space outdoors and create personal retreats where the tranquility of the Simmental can be fully enjoyed. The eight 2.5-room apartments offer well-thought-out floor plans and a pleasant living atmosphere. They are suitable for single people and couples as well as for those seeking a manageable, comfortable retreat in the mountains. The apartments on the top floor have a special charm and a cozy living atmosphere due to the sloping ceilings. Additionally, a spacious 2.5-room apartment with a gallery is available for purchase, which convinces with an open spatial feeling and additional space for individual living ideas. A particular added value of CASA MONTIS lies in the possibility of using all apartments as both a main residence and a secondary or holiday home. This opens up a rare opportunity to acquire a private retreat in one of the most attractive holiday regions in Switzerland. Whether for relaxing weekends, personal timeouts, or as a permanent home in the midst of nature: CASA MONTIS offers versatile possibilities for different living situations. Quality and individuality are also the focus in the interior design. The generously measured kitchen budgets allow for high-quality design according to the personal ideas of the buyers. The floor and wall coverings can also be selected individually. With early purchase decisions, personal construction wishes can be taken into account during the planning and construction phase, within the framework of the structural and technical possibilities. This creates a home that reflects one's own style and individual needs. For contemporary comfort, the barrier-free access to the entire building is ensured. A wheelchair-accessible passenger lift connects the entrance hall, the basement rooms, and all residential floors. Each apartment has its own washing tower with a washing machine and dryer. Ten parking spaces in the entrance hall offer comfortable parking options; at the same time, the entrance hall is structurally prepared for the later installation of charging stations for electric vehicles. In terms of energy, CASA MONTIS is also designed with a focus on the future. A modern air-water heat pump takes over the heating of the building. In addition, a photovoltaic system on the roof produces solar power. This combines a responsible use of resources with contemporary living comfort. Erlenbach in the Simmental convinces with its authentic atmosphere, impressive nature, and central location within the Bernese Oberland. Well-known destinations like Gstaad, Adelboden, and Lenk are nearby.

  • Balcony / Terrace
  • View
  • Elevator
Travel time
-
More objects in your automatically expanded search area
19 results - Radius: + 10km
Samuel Bleuer

Samuel Bleuer

1 / 13
Samuel Bleuer

Samuel Bleuer

  • Balcony / Terrace
  • Elevator
  • Tumble dryer
  • +1
4.5 rooms, 119m², CHF 1,000,000.–
Top
Schilthornweg 12, 3661 Uetendorf

Newly valued living comfort on two levels

The sales documentation can be found on our website www.casa-immo.chThis modern 4½-room maisonette apartment spans the ground and upper floors and offers plenty of space to live and feel good on approximately 120 m² of living space. The two living levels are connected by an internal staircase, creating a pleasant separation between the different living areas. It impresses with a generous and well-thought-out room layout. The high-quality equipped kitchen blends in harmoniously with the living area. On the ground floor, there are the living areas as well as a separate toilet. On the upper floor, there are three bedrooms/study rooms and a bathroom with shower/WC.The spacious outdoor area with approximately 50 m² of balcony and terrace space perfectly complements the living space.The multi-family house, built in 2023, comprises only five apartments and presents itself as modern and well-maintained. The newly valued condition and the contemporary construction standard make this maisonette apartment an attractive home for all those who want to combine spacious living with comfort and a beautiful outdoor area. A lift is also available. The apartment includes a basement compartment that offers additional storage space. A parking space in the building's underground garage is also assigned to the apartment (plus parking CHF 35,000).Didn't find the right property? We support you in your search: With our personalized newsletter, you stay up to date. The search query is non-binding and free of charge. Your details will be treated confidentially and not passed on to third parties. www.casa-immo.ch/suchkunden

  • Balcony / Terrace
  • Elevator
  • Tumble dryer
  • +1
Travel time
-
  • Wooden house with a dark roof, raised ground floor reached by outside steps, a balcony with a railing, and a view of a lake and mountains.
  • Scenic view of a lakeside village with houses, surrounded by mountains and a clear blue lake.
  • Modern two-story house with wooden facade, large windows, and balconies, surrounded by greenery and other houses in a hilly neighborhood.
  • Aerial view of a lakeside village with houses, a marina, and snow-capped mountains in the background.
  • Modern two-story house with a combination of white and beige siding, large windows, balconies, and a garage. The house is situated in a landscaped area with greenery and a parked car in front.
  • Aerial view of a serene lake surrounded by mountains, with several sailboats anchored in the water and a small dock area on the right side.
  • A scenic view of a lake and surrounding mountains, with several houses and solar panels visible in the foreground.
  • Open-plan living room with a sofa, dining table with chairs, and kitchen island, with large windows overlooking a lake and mountains.
  • Open-plan space with a wooden kitchen island and tall cabinets, a dining table, and a sofa area beside a glass sliding door.
  • Floor plan showing a residential layout with living/dining/kitchen area, bedroom, office, WC, entrance, and outdoor terrace.
  • Floor plan showing a building layout with labeled rooms including two bedrooms (Z1), a corridor, a storage area (Lager), and a WC/Du. Surrounding area includes parking spaces, new retaining walls, and landscaping details.
  • Floor plan showing a garage, technical/washing area, hobby room, corridor, and WC. Includes measurements and surrounding property details.
  • Floor plan showing a multi-level building with labeled rooms including living/dining/kitchen area, WC, corridor, storage, garage, and terraces.
  • Map showing train connections from Spiez to various cities including Basel, Zurich, Interlaken, and Milano, with travel times indicated.
  • Topographic map showing geographical features, roads, and settlements in a rural area. Includes contour lines, elevation markers, and labeled locations such as villages and natural landmarks.
1 / 15
6.5 rooms, 174m², CHF 2,850,000.–
Top
Angernstrasse 56, 3705 Faulensee

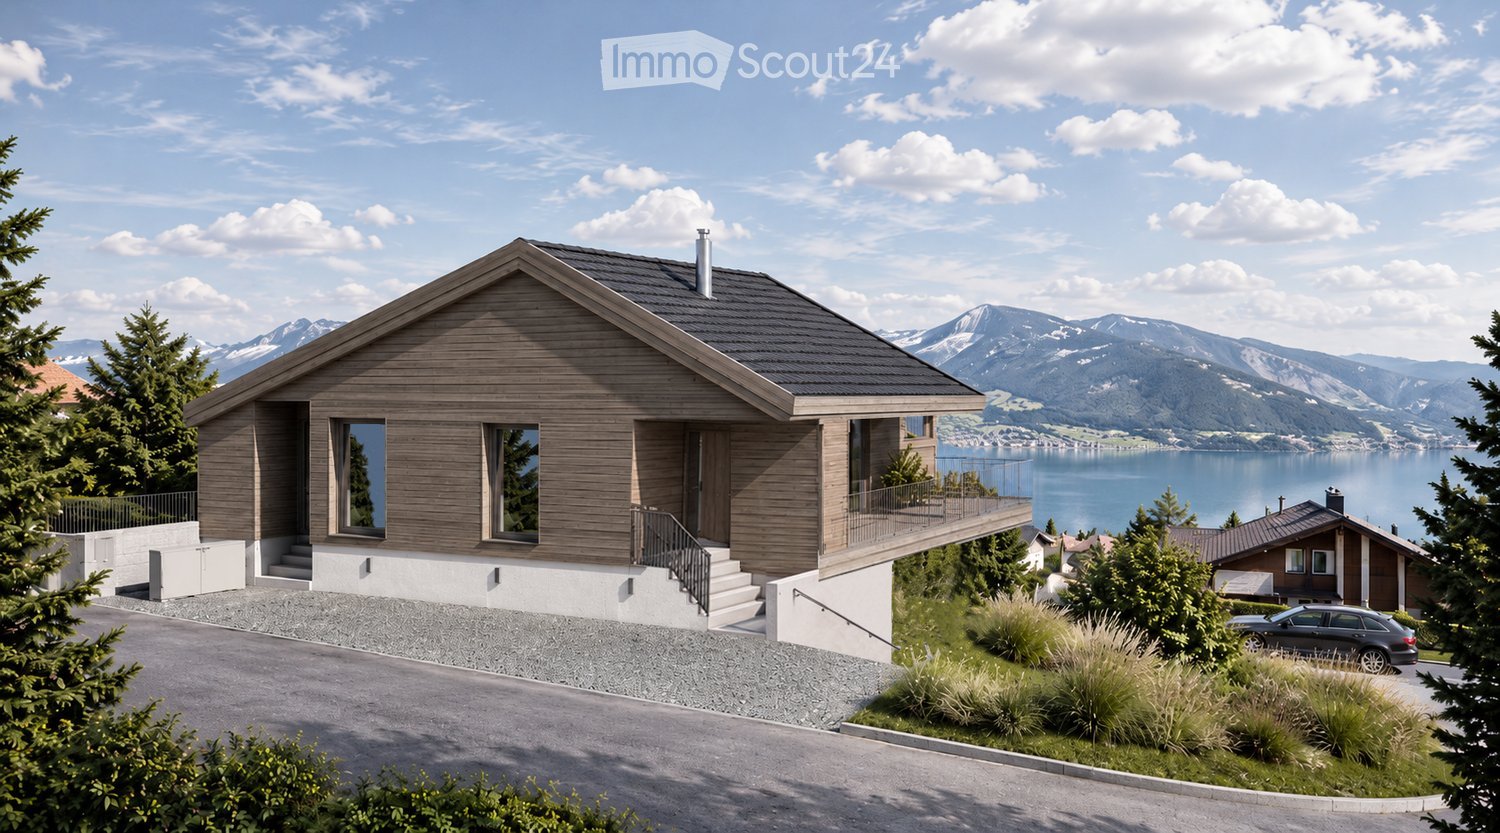
Newly built single-family house with unobstructable lake view in Faulensee on Lake Thun

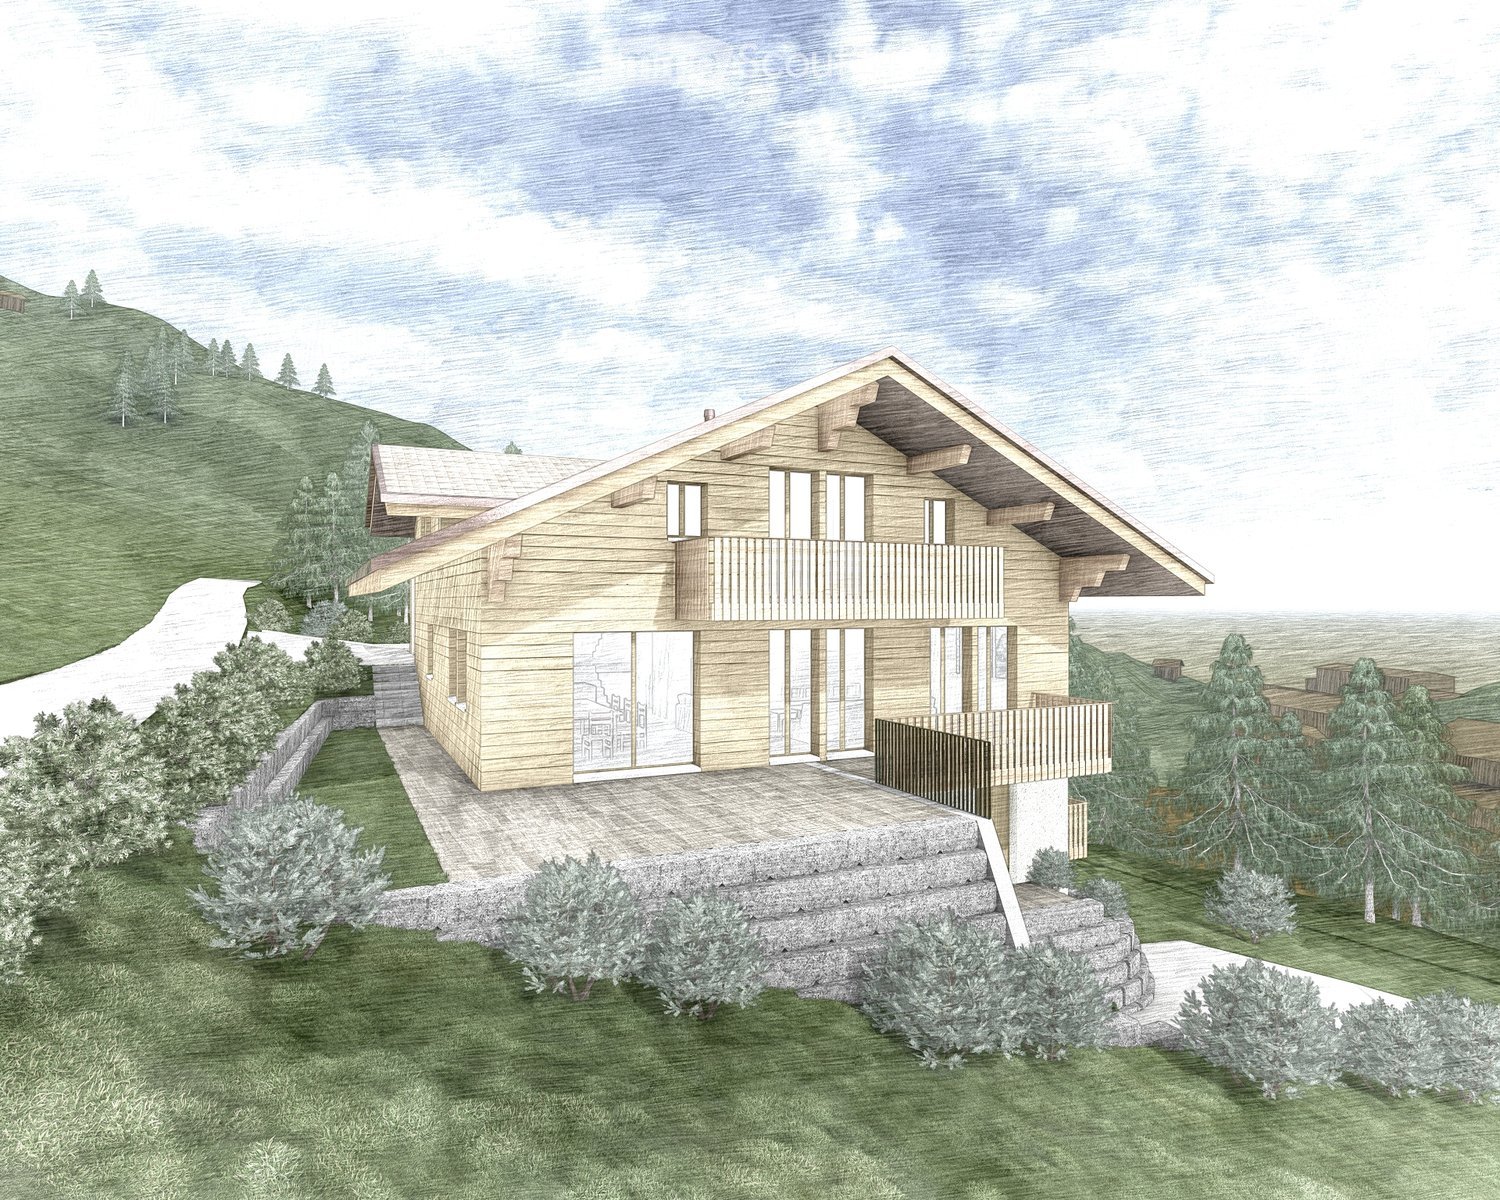
House by the lake – unobstructable view of Lake Thun and the mountains.Elevated on the slope above Lake Thun, a detached single-family house with a legally binding building permit is being built at Angernstrasse 56 in Faulensee (Spiez municipality). The modern architecture with a ventilated wooden facade, a white plastered base, and a pitched roof with a photovoltaic system blends softly into the surroundings.Living upstairs, with a lake view: The upper floor is also the entrance floor and offers an open living, dining, and kitchen area of around 48 m² under the open roof truss, flanked by two terraces, as well as rooms, an office, an entrance hall, and a toilet. On the ground floor, there are two bedrooms with a shower/toilet, and in the basement, there is a hobby room with a daylight window, a toilet, a technical/washing room, and an internal passage to the garage.Finishing: Energy standard according to KEnV Bern, air-water heat pump with underfloor heating, photovoltaic system, parquet flooring in living and bedrooms, ceramic tiles in wet cells, built-in kitchen and sanitary appliances according to choice, plastic windows, electric louvers. The finishing can be individually coordinated with the buyer.Location: Spiez train station (ICE/EC/IC) in 7 minutes, A6 motorway in 8 minutes, Bern in around 30 minutes, Zurich in around 1½ hours. Faulensee beach and yacht harbor on the lake shore below.Facts: Living area 173.54 m² (including hobby room, corridor, and toilet in the basement, as well as terraces at ¼), plot 440 m², 6½ rooms, garage with passage into the house and outdoor parking space. Available for occupancy 18 months after transfer of ownership. Building permit valid until 22.09.2028.Sales price turnkey CHF 2'850'000 including garage (CHF 45'000) and parking space (CHF 15'000). Direct offer from the project developer and owner Vogelweid AG – no commissions for third-party brokers are included in the purchase price. A Swiss residence or tax domicile is required for the purchase.Detailed sales documentation available upon request. Visualizations are non-binding.


Travel time
-
  • Two-story wooden house with a large balcony and a raised ground floor, surrounded by greenery and a stone pathway.
  • A two-story wooden house with a steep, sloped roof and large windows, featuring balconies on the upper level and a stone foundation on the lower level, surrounded by greenery and a landscaped garden.
  • Two-story wooden house with balconies, situated on a raised ground floor with stone steps leading up, surrounded by greenery and trees.
1 / 3
7.5 rooms, 234m², Price on request
Top
3770 Zweisimmen

Approved Chalet New-Build Project in Zweisimmen – Living with Alpine Charm and Panoramic Views

• Attractive Chalet with Main Residence and Separate Apartment – Building Permit Already Granted! On Steineggstrasse in Zweisimmen, there is an attractive opportunity to realize a high-quality chalet new-build project amidst the impressive mountain world of the Bernese Oberland. The already approved construction project combines traditional Swiss chalet architecture with a contemporary, spacious design. The harmonious wooden facade, the striking gable roof, the extensive terraces, and the large window areas give the house an inviting, elegant character. The elevated slope location promises a beautiful living experience with a view of the surrounding landscape. • Two Residential Units – Versatile Usage Options The approved project includes a spacious main residence as a primary residence and a separate, touristically managed apartment. • The combination opens up interesting possibilities for people who are looking for their center of life in the mountains and at the same time want to benefit from an additional tourist use. The Highlights at a Glance • Building Permit Granted: Overall construction decision from May 18, 2026 • Attractive chalet new-build with traditional wooden architecture • Main residence and separate apartment, with 188m2 and 56m2 living space • Beautiful slope location on Steineggstrasse in Zweisimmen • Spacious terraces and balconies • Bright living areas with large windows • Two garages and an additional outdoor parking space • Architecturally appealing project by vbarchitekten ag, Thun • Interesting combination of permanent living and tourist exploitation Zweisimmen – Quality of Life in the Bernese Oberland • Zweisimmen is located at the entrance to the Gstaad holiday region and impresses with its impressive mountain landscape, diverse leisure opportunities, and authentic alpine charm. • In winter, the ski areas of the region attract visitors, in summer, hiking trails, bike tours, and numerous nature experiences invite you to active relaxation. • The region combines a high quality of life with tourist attractiveness and is interesting for both nature lovers and people who want to live permanently in the mountains.

New building
Remo Wyss

Remo Wyss

1 / 18
Remo Wyss

Remo Wyss

  • Parking space
  • Balcony / Terrace
  • Garage
  • +7
3.5 rooms, 100m², Price on request
Postgässli 43, 3604 Thun

Central & age-friendly in the `Postgässli`

Central, modern, comfortable, and age-friendly. What more could you want? In the morning, open the terrace door and step directly into your own garden, without any stairs. The apartment is completely barrier-free: from the underground garage to the elevator and into the apartment and out onto the terrace. The bright, open living and dining area, the modern kitchen, the floor-level shower, and the separate toilet create a home that is comfortable today and will also be suitable in the future. The private laundry tower saves you the trip to the laundry room, and the basement room is easily accessible by elevator.And the best part: bus stop, Coop, Migros, and bank are within a few minutes' walk, city center and Lake Thun are quickly accessible.Your advantages at a glance: • Central location: bus stop approx. 200 m, Coop approx. 450 m, Migros approx. 550 m • City center and Thun train station (approx. 1.6 km) quickly accessible by bus • Lake Thun with flat shoreline paths and A6 highway in short distance • Completely barrier-free: from the underground garage to the terrace • Elevator to all floors, including underground garage and basement rooms • Ground-floor apartment with terrace and private garden, without stairs • Bathroom with floor-level shower • Separate toilet with laundry tower (washing machine & dryer) in the apartment • Burglar-resistant apartment entrance door (RC 2 on the ground floor) • Burglar-resistant windows with triple glazing • Underground garage with e-mobility infrastructure and bicycle boxes in the basement • Energy-efficient air/water heat pump with underfloor heating • Solar system for self-consumption, surplus feed-in into the grid • Large, triple-glazed windows for bright, light-filled living rooms • High-quality kitchen and floor coverings of your choice • Community garden with seating area and planting • Modern architecture with clear lines and high building quality • Separate consumption measurement for heating, cold and hot water per apartment

  • Parking space
  • Balcony / Terrace
  • Garage
  • +7
Travel time
-
New building
Gioacchino Calà

Gioacchino Calà

1 / 13
Gioacchino Calà

Gioacchino Calà

  • Parking space
  • Balcony / Terrace
  • View
  • +5
4.5 rooms, 131m², CHF 870,000.–
Spiezstrasse 57, 3600 Thun

New construction project Gwattmoos: 4.5-room apartment on the 2nd floor, House C

The entire apartment offer can be found on our website www.casa-immo.chIn Gwatt near Thun, nestled between the glittering Lake Thun and the impressive Alps, a new residential and commercial ensemble is being built, combining urban life with natural quality. Two modern houses along the main street blend harmoniously into the local landscape and offer space for contemporary living and working.On the ground floor, attractive commercial spaces are being created, which can be used flexibly - whether for service providers, small shops, or innovative offices. Above, several apartments of different sizes are distributed, which convince with well-thought-out floor plans, bright rooms, and a high-quality finish. The unit for sale is located on the 1st floor of House B.Some of the apartments offer wonderful views over the Gwatt lischenmoss to the lake or the surrounding mountains. At the same time, residents benefit from the proximity to the city of Thun with its diverse range of culture, gastronomy, and shopping opportunities.The project also sets standards in terms of sustainability: The heat supply is provided by a modern heat pump, while a photovoltaic system produces renewable energy directly on site. A double-shell wall construction ensures optimal insulation, energy efficiency, and a pleasant room climate - summer and winter. Thus, the architecture combines not only aesthetic demands but also ecological responsibility.With the new construction of Gwattmoos, a project is being created that combines the balance between quality of life by the lake, good connections to the city, and functional architecture - a new place to live, work, and feel good.Who feels at home hereThe previous sales show that the project appeals to different life situations. The 4.5-room apartments are particularly suitable for families who value a good price-performance ratio and want to live close to the city.Another important factor is the combination of urban proximity, lake, and mountain views. This appeals to buyers who want to be well connected to the city but do not want to sacrifice views and quality of life. Thus, the project combines the practical connection to Thun and Spiez with the high residential and recreational quality of the region.The project also offers interesting opportunities for investors and landlords. The attractive price structure and the different apartment sizes make the units fundamentally interesting as rental properties. Additionally, it shows that the project also works for special life situations and uses - from single mothers to commercial use by a bakery.The entire offer of the Gwattmoos development can be found on our website www.casa-immo.ch/gwattmoosDidn't find the right property? We support you in your search: With our personalized newsletter, you stay up to date. The search query is non-binding and free. Your details will be treated confidentially and not passed on to third parties. www.casa-immo.ch/suchkunden

  • Parking space
  • Balcony / Terrace
  • View
  • +5
New building
Gioacchino Calà

Gioacchino Calà

1 / 13
Gioacchino Calà

Gioacchino Calà

  • Parking space
  • Balcony / Terrace
  • View
  • +6
5.5 rooms, 181m², CHF 2,200,000.–
Spiezstrasse 57, 3600 Thun

New construction project Gwattmoos: 5½-room attic apartment, House C

The entire range of apartments can be found on our website www.casa-immo.chIn Gwatt near Thun, nestled between the glittering Lake Thun and the impressive Alps, a new residential and commercial complex is being built, combining urban life with natural quality. Two modern houses along the main street blend harmoniously into the local landscape and offer space for contemporary living and working.On the ground floor, attractive commercial spaces are being created, which can be used flexibly - whether for service providers, small shops or innovative offices. Above, several apartments of different sizes are distributed, which convince with well-thought-out floor plans, bright rooms and a high-quality finish. The unit for sale is located on the 1st floor of House B.Some of the apartments offer wonderful views over the Gwatt lischenmoss to the lake or to the surrounding mountain world. At the same time, residents benefit from the proximity to the city of Thun with its diverse range of culture, gastronomy and shopping opportunities.The project also sets standards in terms of sustainability: The heat supply is provided by a modern heat pump, while a photovoltaic system produces renewable energy directly on site. A double-shell wall construction ensures optimal insulation, energy efficiency and a pleasant room climate - summer and winter. Thus, the architecture combines not only aesthetic demands but also ecological responsibility.With the new building Gwattmoos, a project is being created that combines the balance between quality of life by the lake, good connection to the city and functional architecture - a new place to live, work and feel good.Who feels at home hereThe previous sales show that the project addresses different life situations. The 5½-room attic apartment appeals to families or couples with higher space requirements who appreciate spacious living, an attractive view and the special living quality of an attic.Another important factor is the combination of urban proximity, lake and mountain views. It appeals to buyers who want to be well connected to the city, but at the same time do not want to sacrifice views and quality of life. Thus, the project combines the practical connection to Thun and Spiez with the high living and leisure quality of the region.The project also offers interesting opportunities for investors and landlords. The attractive price structure and the different apartment sizes make the units fundamentally interesting as rental properties. Additionally, it shows that the project also works for special life situations and uses - from the single mother to the commercial use by a bakery.The entire offer of the Gwattmoos development can be found on our website www.casa-immo.ch/gwattmoosHaven't found the right property? We support you in your search: With our personalized newsletter, you stay up to date. The search query is non-binding and free of charge. Your details will be treated confidentially and not passed on to third parties. www.casa-immo.ch/suchkunden

  • Parking space
  • Balcony / Terrace
  • View
  • +6
New building
Gioacchino Calà

Gioacchino Calà

1 / 13
Gioacchino Calà

Gioacchino Calà

  • Parking space
  • Balcony / Terrace
  • View
  • +5
3.5 rooms, 96m², CHF 900,000.–
Spiezstrasse 57, 3600 Thun

New construction project Gwattmoos: 3.5-room apartment on the 1st floor, House C

The entire range of apartments can be found on our website www.casa-immo.chIn Gwatt near Thun, nestled between the glittering Lake Thun and the impressive Alps, a new residential and commercial complex is being built, combining urban life with natural quality. Two modern houses along the main street blend harmoniously into the local landscape and offer space for contemporary living and working.On the ground floor, attractive commercial spaces are being created, which can be used flexibly - whether for service providers, small shops, or innovative offices. Above, several apartments of different sizes are distributed, which convince with well-thought-out floor plans, bright rooms, and a high-quality finish. The unit for sale is located on the 1st floor of House C.Some of the apartments offer wonderful views over the Gwatt lischen moss to the lake or the surrounding mountain world. At the same time, residents benefit from the proximity to the city of Thun with its diverse range of culture, gastronomy, and shopping opportunities.The project also sets standards in terms of sustainability: The heat supply is provided by a modern heat pump, while a photovoltaic system produces renewable energy directly on site. A double-shell wall construction ensures optimal insulation, energy efficiency, and a pleasant room climate - summer and winter. Thus, the architecture combines not only aesthetic demands but also ecological responsibility.With the new construction of Gwattmoos, a project is being created that combines the balance between quality of life by the lake, good connection to the city, and functional architecture - a new place to live, work, and feel good.Who feels at home hereThe previous sales show that the project addresses different life situations. The 3.5-room apartments appeal to singles and couples who are in a new phase of life - for example, after selling their single-family home or a separation - and are looking for a modern, manageable form of living.Another important factor is the combination of urban proximity, lake, and mountain views. It appeals to buyers who want to be well connected to the city, but at the same time do not want to sacrifice views and quality of life. Thus, the project combines the practical connection to Thun and Spiez with the high quality of life and leisure in the region.The project also offers interesting opportunities for investors and landlords. The attractive price structure and the different apartment sizes make the units fundamentally interesting as rental properties. Additionally, it shows that the project also works for special life situations and uses - from the single mother to the commercial use by a bakery.The entire offer of the Gwattmoos development can be found on our website www.casa-immo.ch/gwattmoosDidn't find the right property? We support you in your search: With our personalized newsletter, you stay up to date. The search query is non-binding and free of charge. Your details will be treated confidentially and not passed on to third parties. www.casa-immo.ch/suchkunden

  • Parking space
  • Balcony / Terrace
  • View
  • +5
New building
Joel Allenbach

Joel Allenbach

1 / 26
Joel Allenbach

Joel Allenbach

  • Balcony / Terrace
  • Garage
  • Elevator
  • +2
4.5 rooms, 97m², CHF 695,000.–
Adelbodenstraße 24, 3714 Frutigen

Modern 4.5-room new building apartment on the ground floor in Frutigen

Welcome to this modern, spacious 4.5-room apartment on the ground floor of a modern new building on Adelbodenstrasse 24 in Frutigen. The building impresses with its elegant wooden facade, large window fronts, and balconies with a view of the Kandertal Alps, a real highlight in the Bernese Oberland.The apartment offers: • Spacious living area: 97 m² of thoughtfully designed living space, ideal for families or couples. • Terrace: A private outdoor area for relaxation and enjoyment. • 2 bathrooms: The furniture can be chosen by yourself (included in the purchase price). • Built-in dishwasher: For more comfort in everyday life. • Garage: A private garage space is available. (35'000.00 each) • Elevator: The building is equipped with an elevator. • Wheelchair accessible: The apartment is barrier-free. • Child-friendly: Ideally suited for families with children. • New building 2025: Modern building quality and contemporary standard. Location and surroundings: The apartment benefits from a central location, both in summer and winter, Frutigen shows its sunny side. The bus stop is just a 1-minute walk away, and Frutigen train station is about 13 minutes' walk. A Coop supermarket is within a 9-minute walk, as is the Oberstufenschule Frutigen - ideal for families. The proximity to public transportation and the impressive mountain scenery of the Kandertal make this location particularly attractive.This apartment is available immediately and offers a unique opportunity to live in a modern new building in the charming municipality of Frutigen. Ideal for families, couples, or individuals who value comfort, accessibility, and a natural environment.

  • Balcony / Terrace
  • Garage
  • Elevator
  • +2
Travel time
-
New building
Fabian Wyss

Fabian Wyss

1 / 12
Fabian Wyss

Fabian Wyss

  • Balcony / Terrace
  • Elevator
4.5 rooms, 108m², CHF 975,000.–
Thierachernweg 15, 3608 Thun / Allmendingen

ImmoWyss - New building Vita Nova - Enjoy village charm. Experience Thun.

We deliberately only publish a selection of our offers on real estate portals. You can find a complete overview of all current objects at any time on www.immowyss.ch. Detailed information about this property with additional images, floor plans, and complete sales documentation can be found at ***LINK TO BE INSERTED***. The Vita Nova development, located at Thierachernweg 15 and 15a in Thun-Allmendingen, is a modern new construction project that harmoniously combines contemporary architecture, thoughtful living quality, and a natural design. The development comprises a total of twelve condominiums with 2.5, 3.5, and 4.5 rooms, offering attractive living solutions for different life phases and needs. The two residential buildings present themselves in a clear, modern architectural language. The vertical wooden facade gives the buildings a natural and at the same time high-quality expression and blends harmoniously into the green living environment. Private balconies or seating areas extend the living space outward and create pleasant retreats. The surrounding design is also carefully tailored to the overall concept. Inside, a comfortable and contemporary living experience is the focus. High-quality wood/metal windows with triple glazing, electric louvers, and a carefully coordinated materialization form the basis for a modern living standard. Parquet flooring in the living and bedrooms as well as ceramic coverings in the wet cells ensure a cozy and at the same time low-maintenance equipment. The kitchens are selected together with the buyers and thus leave room for a personal design. The development is also future-oriented in terms of energy efficiency and comfort. A air heat pump supplies the apartments with heat via underfloor heating, while the photovoltaic system on the roof produces renewable solar power, which is used jointly within the development. The necessary basic infrastructure for electric mobility is prepared at the parking spaces. All residential floors are also easily and barrier-free accessible with the elevator. Vita Nova combines contemporary architecture with high living quality, modern building technology, and a carefully designed living environment - a new construction project for all those who value comfort, quality, and sustainable living. Have we sparked your interest? Arrange a viewing appointment today and take a look at the interesting Immo Wyss offer on site. *** SALES DOCUMENTATION *** Download the sales documentation including address, floor plans, and many pictures at www.immowyss.ch. Simply fill out the contact form and you will receive the documents immediately and around the clock by email.*** FREE MARKET VALUE ASSESSMENT & FIRST CONSULTATION *** Real estate instant valuation at www.immowyss.ch/online-immobilienbewertung/ Our consultation is non-binding and free of charge for owners, Tel. 033 221 77 33 *** REAL ESTATE WANTED - SALE WITH GUARANTEE *** For our pre-registered customers, we are constantly looking for houses, apartments, rental properties, and building plots. We sell your property with a guarantee. Call us for a non-binding conversation today or fill out the form. www.immowyss.ch/kontakt/ ALL REAL ESTATE OFFERS www.immowyss.ch/immobilien-thun/
  • Balcony / Terrace
  • Elevator
Travel time
-
1 / 13
2.5 rooms, 70m², CHF 989,500.–
Bellevuestrasse 9, 3600 Thun

Exclusive living for young luxury lovers - ALL DIFFERENT FROM 08/15

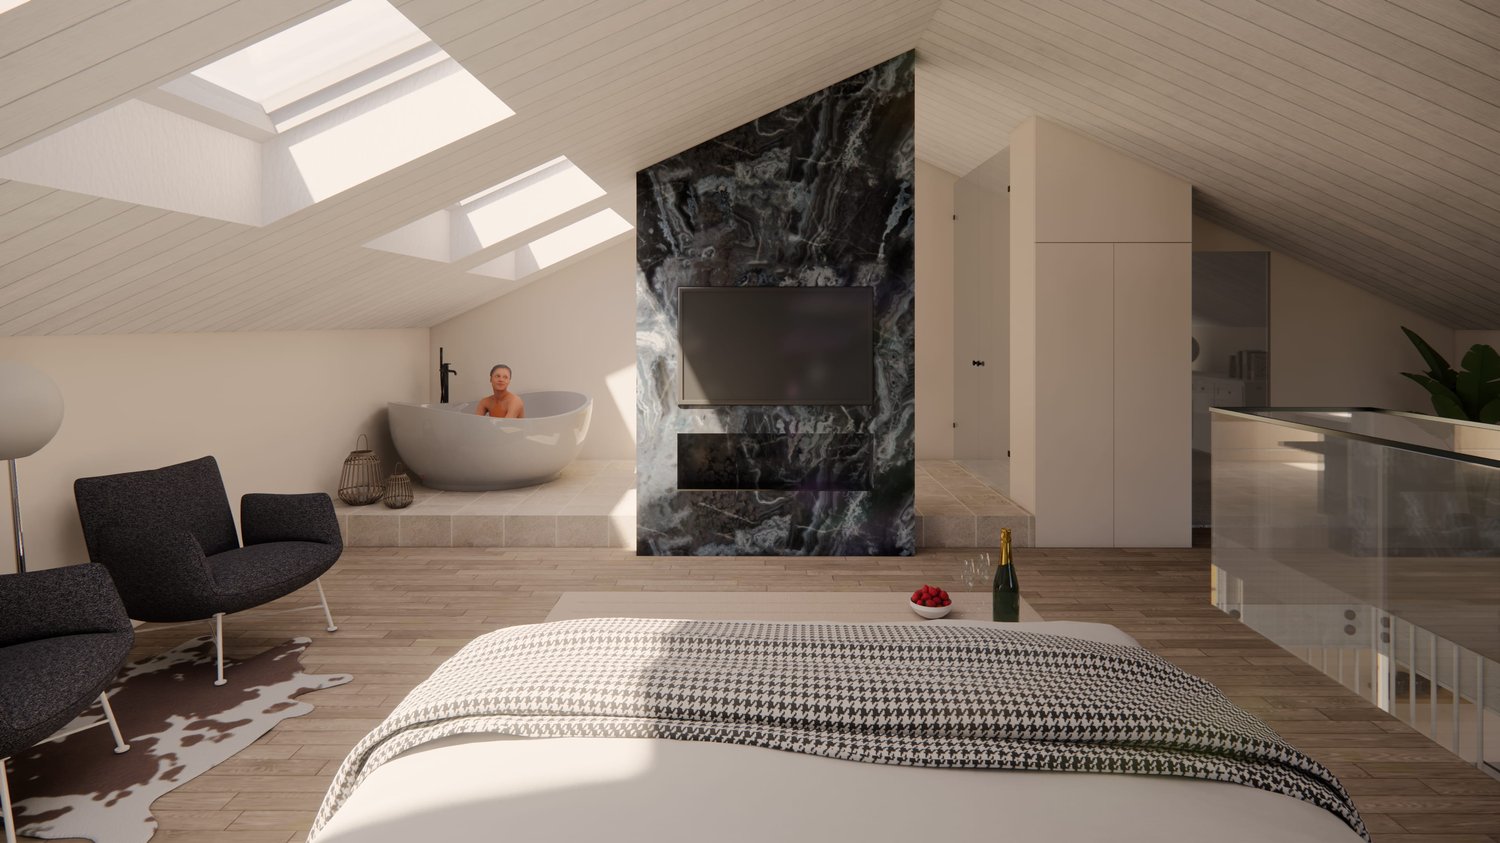
Exclusive living for young luxury lovers - More than just a homeThis 2.5-room maisonette in a sought-after location in Thun combines timeless design, high-quality materials, and urban lifestyle over two levels. Downstairs, you'll find an open living/dining/kitchen area with an elegant shower bathroom/WC and a lateral panoramic balcony; upstairs, the private wellness roof suite with a freestanding bathtub, steam shower, separate WC, and open home office. Six large panoramic roof windows flood the rooms with light and offer views of the Aare, city, and mountains.Highlights • Net living area: 113.7 m²; optionally expandable to a 3.5-room maisonette • New building 2026, first occupancy from 01.12.2026 • 2 wet cells: shower bathroom/WC downstairs; wellness steam shower, freestanding bathtub & separate WC upstairs • Lateral panoramic balcony approx. 3 m²; basement/redoubt approx. 6 m² • Minergie standard, air-water heat pump, floor heating; energy class shell B / total B • Elevator in the house, barrier-free access • Bellevuestrasse 9, 3600 Thun; train station approx. 600 m; A6 connection approx. 2.8 km • Panoramic view over Thun, Aare, and mountains - urban, central, inspiring • Sales price: CHF 929,500; ancillary costs account approx. CHF 390/month • Ideal for self-use, capital investment, or exclusive holiday residence ConclusionAll except 08/15: Secure your personal viewing appointment and experience your new lifestyle in Thun.

Travel time
-

Suggested properties for you based on search results

Other interesting objects