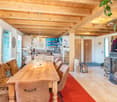
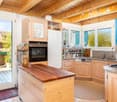
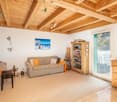
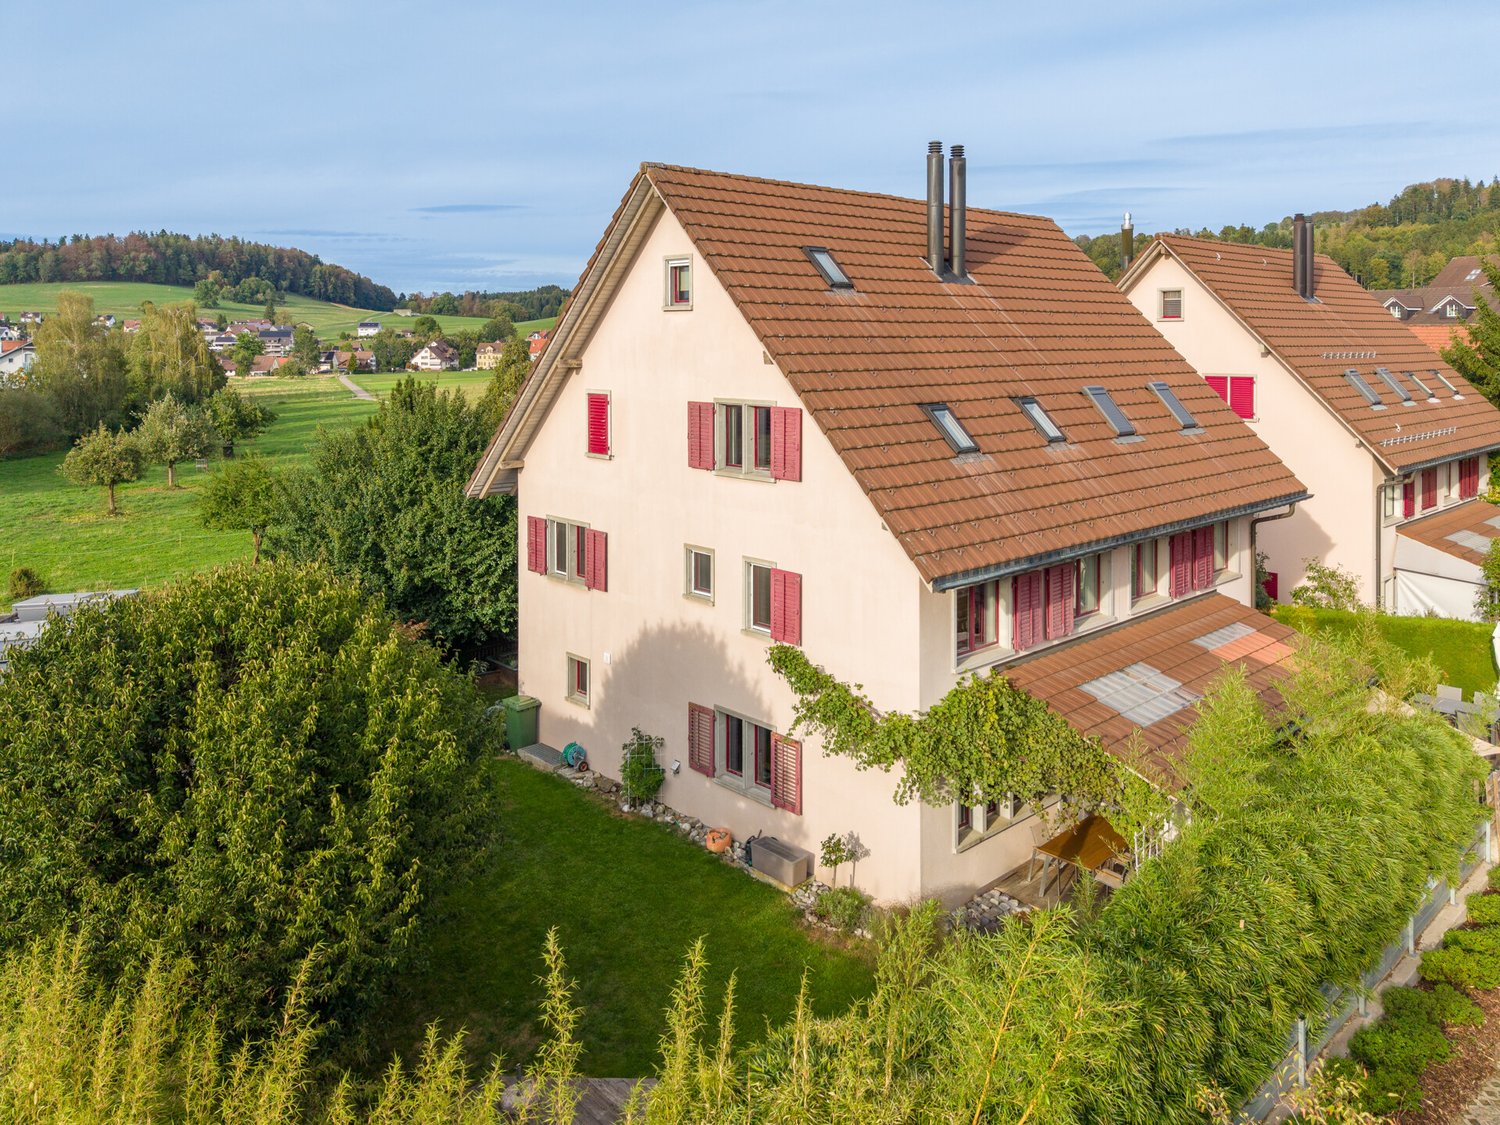
Dussnang - Bifamiliar house buy

We recommend expanding your search criteria to get similar results. The current filters didn’t return any matches.

If you don’t want to change your current search criteria, we recommend creating a search alert, so you’ll be notified when matching offers become available.

More objects in your automatically expanded search area
35 results - Radius: + 10km
1 / 13
5 rooms120m²CHF 920,000.–
Funkenbüelstrasse 15, 9243 Jonschwil

A home with space for new ideas

In a pleasant and traffic-calmed cul-de-sac location on Funkenbüelstrasse 15 in Jonschwil, this single-family home with 5 rooms awaits you. The property, built in 1994 in solid construction, offers approximately 120 m² of net living space on a 500 m² large plot of land and convinces with a well-kept overall picture and versatile usage possibilities. The living rooms are distributed over two floors and offer a pleasant space offer for couples or families. The house is also fully basement and has a built-in kitchen, a wet cell with shower and bath as well as a separate toilet. A chimney or Swedish stove also provides a cozy living atmosphere. A special plus is the attic: this can be additionally expanded if required. The necessary connections are already available and open up interesting possibilities to create additional living or usable space according to your own needs.The property also has attractive prerequisites in terms of energy. A geothermal probe in combination with a heat pump takes over the heat supply for heating and hot water. The energy concept is supplemented by a photovoltaic system on the own roof. The quiet location rounds off the offer. The property benefits from good to very good sunlight and attractive long-distance views. Recreational areas and the forest are nearby and offer numerous opportunities to enjoy nature directly in front of the door. A well-kept home with modern energy technology, plenty of space and additional expansion potential, ideal for all those who want to combine quiet living in Jonschwil with individual design possibilities.The property is sold in a bidding process. Interested buyers receive the opportunity to submit their personal purchase offer as part of the sales process. Further information on the procedure and deadlines will be communicated to interested parties accordingly.

Travel time
-
1 / 13
7.5 rooms254m²CHF 1,485,000.–
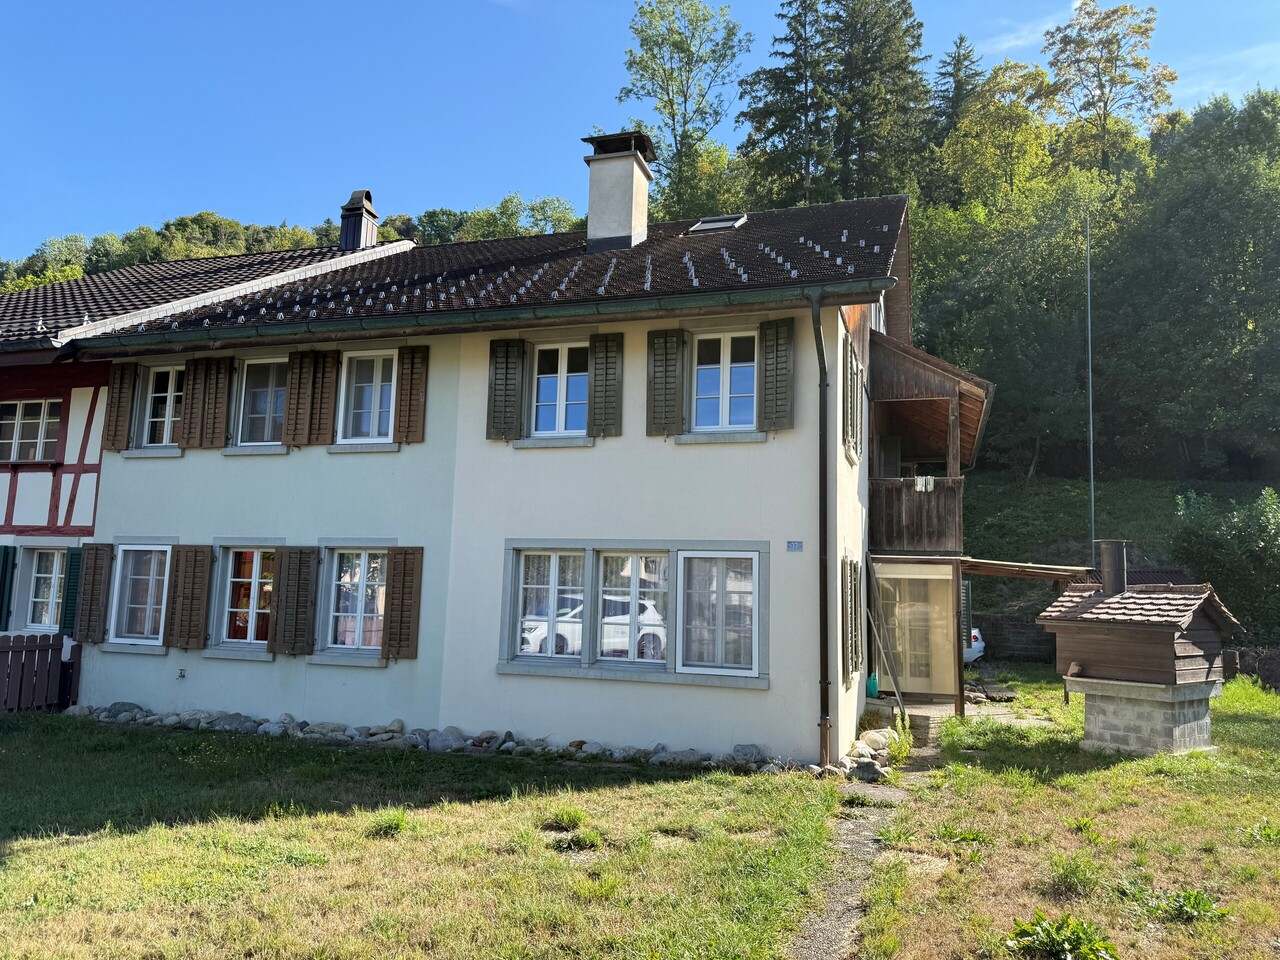
Lettenbergstrasse 11, 8487 Zell ZH

Charming single-family house with large garden and great potential

In a quiet and central location in the village center of Zell, this charming, attached single-family house awaits new owners. With a total of seven rooms, a spacious plot of land, and versatile secondary rooms, the property offers plenty of space for families or buyers who want to modernize a house with character according to their own ideas.The extensive lawn surrounding the house invites you to linger. A fire pit and a pizza oven create the ideal setting for cozy hours with family and friends. A practical tool shed complements the outdoor area.Opposite the house entrance is a separate garage with a technology room and wine cellar. The attic above offers additional storage space or room for hobbies and workshops.Inside, the house impresses with a spacious floor plan and numerous, custom-made built-in cabinets. The living room with a fireplace and open gallery creates a special room atmosphere and forms the center of the house. The functional kitchen is equipped with a combi-steamer, oven, dishwasher, and glass ceramic cooktop.A particular plus point is the recently expanded attic. Here, a spacious room with numerous built-in cabinets and a modern bathroom with shower, bathtub, and toilet were created.Room programGround floor • Entrance with guest toilet • Laundry room with new shower, towel radiator, and washing machine • Reduit • Kitchen • Living room with fireplace and open gallery • Room Upper floor • Corridor with built-in wardrobe and laundry chute • Three bedrooms, two with built-in wardrobes and balcony access • Modernized bathroom with shower, toilet, and sink • Gallery • Additional room Attic • Recently expanded room with built-in cabinets • Modern bathroom with shower, bathtub, and toilet • Practical storage space Condition and potentialThe property is in a well-maintained, age-appropriate condition and offers a solid basis for individual modernization. The expansion of the attic and individual renovations have already been carried out.However, a large part of the floor coverings in the rooms and the wall surfaces no longer meet today's standards and should be renewed. A new coat of paint on the facade is also recommended in the medium term. Some older windows are still present, and the heating is currently provided by an oil heating system.These circumstances offer buyers the opportunity to renovate the house according to their own ideas and at the same time preserve the charm and spacious room layout of this property.Highlights • Quiet and central location in the village center of Zell • Spacious plot of land with a lot of green space • Fire pit and pizza oven in the garden • Separate garage with wine cellar, technology room, and attic • Spacious living area with fireplace and gallery • Numerous built-in cabinets • Recently expanded attic with modern bathroom • Great potential for value-enhancing modernization • Ideal for families or handy buyers A property with character, plenty of space, and great development potential - ideal for all those who appreciate the charm of an existing house and want to realize their dream of owning their own home according to their own ideas.

Travel time
-
1 / 13
9 rooms185m²CHF 1,850,000.–
Rikonerstrasse 24, 8489 Wildberg

9-Room Semi-Detached House in Wildberg for Sale - Village Edge Location

Plenty of space, rural tranquility, and numerous possibilities: This semi-detached house in Wildberg offers a spacious home for families, multi-generational households, or people with individual living and working ideas, with 9 rooms, a net living area of 185 m², and a usable area of 192 m².The house, built in 1860, is located in a quiet, natural village edge setting. The simple, renovation-requiring design provides the opportunity to further develop spaces, materials, and building technology according to one's own ideas. Two bathrooms are available. The property is heated with an oil heating system; heat distribution is via radiators.Special advantages: • 9 rooms with versatile usage possibilities • 185 m² net living area and 192 m² usable area • Plot according to object data: 1,162 m² • Garden and sunny location with a far-reaching view • 2 parking spaces and 1 separate garage • Separate shed as a practical addition • Quiet and family-friendly environment The slightly sloping location on the village edge combines privacy with natural living. Walking and recreational opportunities are nearby. Wildberg also offers a primary school on site and post bus connections to Pfäffikon ZH and Turbenthal. The Rämismühle-Zell train station is approximately 1.4 km away; the A1 junction Kemptthal is about 8.9 km away, and Zurich Airport is around 20.1 km.For buyers with a vision, the potential for a replacement new building, according to the communal BZO, is also interesting. This is, of course, subject to official review and approval. Those who want to further develop the existing building substance will also find a exciting starting point here.Sales price: CHF 1,850,000.-Availability is by arrangement. A characterful house with plenty of space, a sunny location, and potential for an individual future in Wildberg.

Travel time
-
1 / 13
5.5 rooms178m²CHF 2,095,000.–
Cholrütiweg 4, 8330 Pfäffikon ZH

New Building Grünblick Pfäffikon ZH - House 4

Welcome to a home that delights from the very first moment: exclusive new buildings in Pfäffikon ZH, created for people who love spaciousness, privacy, and quality. Located directly next to undevelopable land, you can enjoy a wide view into the green, peace and quiet, and a sense of living with a rare value. Spacious, well-thought-out floor plans, open living and dining areas, and plenty of private space create room for family, love, life, and personal development. Great importance was placed on privacy, despite DEFH.The location combines everything that makes everyday life valuable: proximity to Lake Pfäffikon, the center, schools, shopping, and public transportation, and at the same time, living in the green with access via a quiet private road.The equipment is also convincing: high-quality kitchens with V-ZUG appliances, modern wet cells, contemporary building envelope, earth probe heat pump, photovoltaic system, and comfortable parking in the underground garage with access to your own house.Highlights:- Dream houses with plenty of private space- Large garden/seat with own fruit trees (optional)- Directly next to undevelopable land- Wide view into the green- Quiet location with private road- Proximity to Lake Pfäffikon- Popular municipality of Pfäffikon ZH- Proximity to center, schools, shopping, and public transportation- Spacious, well-thought-out floor plans- High-quality interior design- Walk-in closet, wardrobe- Kitchen with V-ZUG appliances- Sustainable earth probe heat pump- Own photovoltaic system- Underground garage with 2 private parking spaces- E-charging station- Possibility for own motorcycle parking space- Seat covering possible (pergola/balcony)A home that not only looks beautiful but also feels wonderful every day.Further information, floor plans, sales documents, and the registration for the project presentation can be found at:www.gruenblick-pfaeffikon.ch Or: Project presentations can be requested directly through this platform. Please leave us your phone number - we will be happy to contact you. A personal presentation on site on the property is also possible.

Travel time
-
Laura Lupo

Laura Lupo

1 / 19
Laura Lupo

Laura Lupo

  • Garage
  • Pets allowed
  • Mountain view
  • +3
6.5 rooms170m²CHF 1,455,000.–
Moosstrasse 8, 8498 Gibswil

6.5 - Room Semi-Detached House in Gibswil

6.5-room single-family house, partially attached, with sunny seating areas and a photovoltaic system in Gibswil Well-maintained property with individual interior design and large garden in a quiet location in a family-friendly residential area. The 1994 built, partially attached single-family house offers a total of 170 m² of living space on three floors. The ground floor is dominated by the living and dining area and the open kitchen, whereby the intelligent division creates a pleasant room effect. The eye-catcher is the centrally placed, rotatable chimney stove, which provides comfort in the cool seasons. The large outdoor seating area is connected to the living area, which can be covered and protected from unwanted views.Of the four bright, friendly rooms on the upper floor, two have a balcony with a view of the Alps. Wooden roof slopes, open beam construction, and a balcony with a distant view characterize the spacious attic. Shower, sink, and toilet are also available - and as a special feature, a cozy sauna. The basement includes washing/drying, a cellar, and a storage room. Two parking spaces in the underground garage are included in the price.The garden delights both families and gardening enthusiasts. The large lawn, the practical garden house, and the idyllic koi pond invite you to linger, play, and enjoy the outdoors.8498 Gibswil is located in the Hinwil district, in the canton of Zurich. The population in the political municipality of Fischenthal has changed by an average of +1.2% per year over the last five years to 2,666 inhabitants (as of December 31, 2024). The tax burden is 10.6% (canton: 10.0%). Over the last five years, the municipality has averaged an annual residential construction activity of 1.6%, while the vacancy rate is currently 1.5% (as of June 1, 2025). Real estate prices have changed by +30.2% over the last five years (canton: +28.4%).

  • Garage
  • Pets allowed
  • Mountain view
  • +3
Travel time
-
1 / 13
6.5 rooms175m²CHF 1,090,000.–
Gfellstrasse 35, 8499 Sternenberg

Your Retreat with a Far-Reaching View - Spacious Semi-Detached House

Your Retreat with a Far-Reaching View - Modern Semi-Detached House in a Green Setting with Plenty of Space for Family, Home Office & Quality of Life Arrive, take a deep breath, and leave the daily routine behind: In the idyllic Sternenberg in the Zürcher Oberland, this well-maintained and cozily developed semi-detached house with approximately 175 m² of living space awaits you - a home for people who appreciate peace, nature, and modern living comfort. The property convinces with a well-thought-out room concept, light-flooded living areas, and sustainable construction in the Minergie standard. Whether as a stylish family home, a retreat far from the hectic daily routine, or as an inspiring living and working space - here you can enjoy maximum flexibility in a natural setting. LIVING WITH ATMOSPHERE AND A VIEW As soon as you enter, you can feel the pleasant living atmosphere. The heart of the house is the spacious living and dining area with a cozy stone oven, which provides warm comfort especially in the winter months. The open design creates a airy room feeling and harmoniously connects living, eating, and cooking. The modern kitchen offers plenty of space for cooking and enjoying - accompanied by a wonderful view of the green surroundings. From the living and dining area, you can directly access the sunny terrace, where you can spend relaxed hours in a quiet environment. PLENTY OF SPACE FOR FAMILY, GUESTS, OR HOME OFFICE On the upper floor, three bright bedrooms await you, two of which have access to the south balcony. The spacious bathroom offers high living comfort for everyday family life. The attic complements the room offer perfectly: Two more rooms provide versatile usage possibilities - whether as a bedroom, office, studio, or hobby room. One of the rooms also has access to a private south balcony. An additional shower bathroom ensures comfort and flexibility here as well. PRACTICAL SIDE ROOMS AND SUFFICIENT PARKING SPACE In the basement, you have a hobby room, a laundry room, and additional storage space at your disposal - ideal for hobbies, storage, or creative projects. Another separate storage room is located in the area of the visitor parking spaces. For your vehicles, two private carports and additional visitor parking spaces are available. SPECIAL EXTRA The existing mortgage can be taken over at very attractive conditions - an additional financial advantage for future ownership. A rare opportunity for all those who want to combine spacious living, connection to nature, and flexible usage possibilities.

Travel time
-
1 / 13
6.5 rooms150m²CHF 1,350,000.–
Dürstelen Strasse 11, 8335 Hittnau

Half-Detached House with Beautiful Garden and Plenty of Space

Half-Detached House with Beautiful Garden and Plenty of Space This well-maintained half-detached house conveys a genuine single-family home feeling from the very first moment. The spacious layout, thoughtful room arrangement, and beautifully grown garden create a home where families can feel completely at ease. The house was built in 1998 and impresses with a successful configuration over several floors. In total, five bedrooms are available - ideal for a larger family, for guests, or for combining living and working. The living and dining area forms the heart of the house and opens up to the attractive outdoor areas. The lovingly grown garden offers a lot of privacy and various possibilities to enjoy the warm months. A cozy lounge invites you to relax, while the covered seating area also provides a protected place for joint meals and social evenings, even in changeable weather. The room offer in the basement is also remarkable: a large cellar creates a lot of storage space and offers additional usage possibilities. Preparations have already been made for the installation of a fireplace or Swedish stove, so the living area can be supplemented with a particularly cozy atmosphere if desired. Two spacious garage parking spaces comfortably round off the offer. The property is in a good and well-maintained condition and can be occupied without comprehensive work. A versatile home with a lot of space, beautiful outdoor areas, and exactly that living feeling that one otherwise knows mainly from a detached single-family house.QUALITY OF LIFE FOR THE WHOLE FAMILY - LIVING IN HITTNAU / OBERHITTNAU Hittnau is one of the most popular residential communities in the Zurich Oberland and combines natural living with excellent accessibility to the centers of Zurich, Uster, Wetzikon, and Winterthur. Especially Oberhittnau convinces with its quiet, family-friendly location with a lot of green space, an intact village community, and a high quality of living. Families benefit from short and safe school routes, kindergartens, and schools in the immediate vicinity, as well as a versatile leisure offer. Numerous walking and cycling paths, playgrounds, forests, and recreational areas begin practically directly in front of the house door and offer children a lot of space to discover and play. Hittnau also has a lot to offer in terms of sports and culture. Clubs, sports facilities, and an active village life promote togetherness and make the place an attractive center of life for young and old. At the same time, Hittnau convinces as a long-term interesting living and investment location. The high demand for family-friendly residential property, the limited building land offer, and the excellent connection to the Zurich Oberland and the economic area of Zurich ensure stable perspectives and a sustainable increase in value. Those who are looking for a home that combines tranquility, nature, and family friendliness with an excellent future perspective will find the ideal place to live in Hittnau. YOUR ADVANTAGES AT A GLANCE - Quiet and family-friendly living situation - Kindergartens and schools in short distance - Diverse leisure and recreational opportunities - Good accessibility to Wetzikon, Uster, Winterthur, and Zurich - Attractive residential location with sustainable value development - High demand for family-friendly residential property - Ideal combination of quality of life and investment quality

Travel time
-
1 / 13
6.5 rooms156m²CHF 1,190,000.–
Underbach 14, 8494 Bauma

Natural Family Refuge with Large Garden for Realization

When the sun rises over the wooded hills of the Tösstal in the morning and your garden is bathed in golden light, you know: this is where a life in harmony with nature begins. Surrounded by plenty of greenery and supported by soothing tranquility, a refuge with grown character and the wonderful freedom to design it entirely according to your wishes awaits you.In the heart of this home, a warm, entirely wooden living area with high ceilings welcomes you, where a Swedish stove provides crackling coziness on cool evenings. The open kitchen blends in harmoniously and makes cooking a social experience for the whole family. Large windows bring the greenery inside and create an atmosphere in which you can immediately relax.The glazed winter garden with its own chimney becomes your personal favorite spot, opening up to the green garden oasis and merging indoors and outdoors. From here, you step directly onto the seating area and into the extensive garden, ideal for warm summer evenings outdoors. Located in a private setting, with a soothing view of the greenery, a private wellness area with its own sauna and shower invites you to relaxed hours after a long day.A staircase leads you up to the private sleeping area under characteristic wooden ceilings, where several bright retreats offer space for the whole family. The main bedroom opens onto a sunny south balcony, inviting you to linger with a view of the greenery. Another bathroom provides additional comfort in everyday life.The lower floor convinces with practical added value. A versatile hobby room invites you to tinker and realize your own projects, while the laundry room and technical rooms organize your daily life in a pleasant way. From here, you can reach your own garage without getting wet.The large plot of land gives you a lot of privacy and a beautiful garden, inviting you to play, relax, and implement your own ideas. Whether it's a family celebration under the open sky, the first vegetable bed, or a quiet moment in the sun, here you can realize your dream of living close to nature. A home with substance and charm, waiting to be filled with life by you.You can also expect:- Large garden with plenty of privacy and space to realize your ideas- Glazed winter garden with chimney- Swedish stove in the living room- Separate room with its own sauna and shower- Two bathrooms- Main bedroom with sunny south balcony- Open kitchen and high, beautiful wooden ceilings- Versatile hobby room- Covered carport, garage box with electric gate, and two outdoor parking spaces- Natural, rural location in the TösstalTake the opportunity and call us to convince yourself!Do you want to sell your house or apartment and need an evaluation? As a certified member of the Swiss Real Estate Association SMK, we guarantee you a market-based assessment and a free initial consultation for the marketing of your property.Visit us at www.nobilimmo.ch

Travel time
-
Any Bösiger

Any Bösiger

1 / 14
Any Bösiger

Any Bösiger

  • Parking space
  • Balcony / Terrace
  • Pets allowed
  • +3
5.5 rooms200m²Price on request
Traubenstrasse 12, 9500 Wil SG

High-quality semi-detached house in a sunny and unobstructed southwest location

In a sunny and unobstructed southwest location, this high-quality single-family house awaits you, combining tranquility, comfort, and privacy.The spacious living and dining area, the separate kitchen, and three rooms offer a versatile and family-friendly space concept. The expanded attic studio provides additional living space, which can be used flexibly according to your individual needs.The modern bathroom, a separate office, three cellar rooms, and a spacious laundry room provide additional comfort and practical possibilities.Technically, the house also impresses with a photovoltaic system and battery storage, Loxone smart home control, and two wall boxes in the double garage.The well-maintained garden with a garden seating area, a lockable bicycle box with a power connection for three e-bikes, and fiber optics round off this attractive home.Note: Please note that we have virtually furnished the pictures. The room layout and room sizes, of course, correspond to the actual circumstances.The following highlights are offered by this property: • Unobstructed, sunny, and very quiet southwest location • Approx. 90m² garden with a well-maintained garden seating area • Spacious living/dining area and separate kitchen • Modern bathtub and walk-in shower • Shower toilet from Geberit • Separate, expanded office • Spacious studio in the attic • Photovoltaic system with battery storage • Comprehensive Loxone smart home control • Double garage with 2 wall boxes and load management • Lockable bicycle box with power connection • Water softening system • Large laundry room with Miele appliances • 3 cellar rooms • Fiber optic connections from Swisscom and Thurcom Don't hesitate and schedule a viewing appointment today to convince yourself of this unique offer!

  • Parking space
  • Balcony / Terrace
  • Pets allowed
  • +3
Travel time
-
1 / 15
5.5 rooms164m²CHF 1,455,000.–
Ebnetstrasse, 9545 Wängi

House 7 / 5.5 rooms New build AM WALDRAIN

House 7 / 5.5 rooms Semi-detached house AM WALDRAIN Are you looking for a modern home in a quiet and natural environment?This attractive semi-detached house on Ebnetstrasse in Wängi combines contemporary living comfort with high quality of life and thoughtful architecture. The natural location in close proximity to the forest and the Murg creates a pleasant living environment and invites you to enjoy nature right outside your doorstep.The new building project comprises a total of seven residential units, offering a harmonious living environment with pleasant privacy. The spacious, light-filled rooms, the high-quality equipment, and the clear floor plan concepts create a home that convinces both families and discerning couples.Here, modern living, tranquility, and nature come together in a special way - and that in an attractive location in Wängi. Highlights of the house: • 5.5 spacious rooms with optimal room layout • Floor plan changes possible • Two underground parking spaces included in the purchase price • Three modern wet cells - one on each floor • Co-design options for materials and equipment during the construction phase • Energy-efficient construction for sustainable living • Private outdoor area for relaxation • Plenty of storage space in the basement Take the opportunity to secure your new home early and design it according to your individual ideas. Whether floor coverings, kitchen fronts, or bathroom equipment - in the current construction phase, personal wishes can still be taken into account.The new building project consists of the following offerHouse 1 | 5.5 rooms | AvailableHouse 2 | 5.5 rooms | AvailableHouse 3 | 5.5 rooms | AvailableHouse 4 | 5.5 rooms | AvailableHouse 5 | 5.5 rooms | AvailableHouse 6 | 5.5 rooms | AvailableHouse 7 | 5.5 rooms | Available Construction start and move-inConstruction is expected to start in winter/spring 2027. Move-in is planned for spring/summer 2028. Your new home is waiting for you!We are at your disposal at any time for further information. Don't miss this unique opportunity and contact us today.

Travel time
-
1 / 15
5.5 rooms164m²CHF 1,420,000.–
Ebnetstrasse, 9545 Wängi

House 6 / 5.5 rooms New building AM WALDRAIN

House 6 / 5.5 rooms Semi-detached house AM WALDRAIN Are you looking for a modern home in a quiet and natural environment?This attractive semi-detached house on Ebnetstrasse in Wängi combines contemporary living comfort with high quality of life and thoughtful architecture. The natural location in close proximity to the forest and the Murg creates a pleasant living environment and invites you to enjoy nature right outside your doorstep.The new building project comprises a total of seven residential units, offering a harmonious living environment with pleasant privacy. The spacious, light-filled rooms, the high-quality equipment, and the clear floor plan concepts create a home that convinces both families and discerning couples.Here, modern living, peace, and nature come together in a special way - and that in an attractive location in Wängi. Highlights of the house: • 5.5 spacious rooms with optimal room layout • Floor plan changes possible • Two underground parking spaces included in the purchase price • Three modern wet cells - one on each floor • Opportunities for co-design of materials and equipment during the construction phase • Energy-efficient construction for sustainable living • Private outdoor area for relaxation • Plenty of storage space in the basement Take the opportunity to secure your new home early and shape it according to your individual ideas. Whether floor coverings, kitchen fronts, or bathroom equipment - in the current construction phase, personal wishes can still be taken into account.The new building project consists of the following offerHouse 1 | 5.5 rooms | AvailableHouse 2 | 5.5 rooms | AvailableHouse 3 | 5.5 rooms | AvailableHouse 4 | 5.5 rooms | AvailableHouse 5 | 5.5 rooms | AvailableHouse 6 | 5.5 rooms | AvailableHouse 7 | 5.5 rooms | Available Construction start and move-inConstruction is expected to start in winter/spring 2027. Move-in is planned for spring/summer 2028. Your new home is waiting for you!We are at your disposal at any time for further information. Don't miss this unique opportunity and contact us today.

Travel time
-
1 / 15
5.5 rooms164m²CHF 1,290,000.–
Ebnetstrasse, 9545 Wängi

House 5 / 5.5 rooms New building AM WALDRAIN

House 5 / 5.5 rooms Semi-detached house AM WALDRAIN Are you looking for a modern home in a quiet and natural environment?This attractive semi-detached house on Ebnetstrasse in Wängi combines contemporary living comfort with high quality of life and thoughtful architecture. The natural location in close proximity to the forest and the Murg creates a pleasant living environment and invites you to enjoy nature directly in front of your doorstep.The new building project comprises a total of seven residential units, offering a harmonious living environment with pleasant privacy. The spacious, bright rooms, the high-quality equipment, and the clear floor plan concepts create a home that convinces both families and demanding couples.Here, modern living, peace, and nature come together in a special way - and that in an attractive location in Wängi. Highlights of the house: • 5.5 spacious rooms with optimal room layout • Floor plan changes possible • Two underground parking spaces included in the purchase price • Three modern wet cells - one on each floor • Co-design options for materials and equipment during the construction phase • Energy-efficient construction for sustainable living • Private outdoor area for relaxation • Plenty of storage space in the basement Take the opportunity to secure your new home early and shape it according to your individual ideas. Whether floor coverings, kitchen fronts, or bathroom equipment - in the current construction phase, personal wishes can still be taken into account.The new building project consists of the following offerHouse 1 | 5.5 rooms | AvailableHouse 2 | 5.5 rooms | AvailableHouse 3 | 5.5 rooms | AvailableHouse 4 | 5.5 rooms | AvailableHouse 5 | 5.5 rooms | AvailableHouse 6 | 5.5 rooms | AvailableHouse 7 | 5.5 rooms | Available Construction start and move-inConstruction is expected to start in winter/spring 2027. Move-in is planned for spring/summer 2028. Your new home is waiting for you!We are at your disposal at any time for further information. Don't miss this unique opportunity and contact us today.

Travel time
-
1 / 15
5.5 rooms164m²CHF 1,335,000.–
Ebnetstrasse, 9545 Wängi

House 4 / 5.5 rooms New building AM WALDRAIN

House 4 / 5.5 rooms Semi-detached house AM WALDRAIN Are you looking for a modern home in a quiet and natural environment?This attractive semi-detached house on Ebnetstrasse in Wängi combines contemporary living comfort with high quality of life and thoughtful architecture. The natural location in close proximity to the forest and the Murg creates a pleasant living environment and invites you to enjoy nature right in front of your doorstep.The new building project comprises a total of seven residential units, offering a harmonious living environment with pleasant privacy. The spacious, bright rooms, the high-quality equipment, and the clear floor plan concepts create a home that convinces both families and discerning couples.Here, modern living, peace, and nature come together in a special way - and that in an attractive location in Wängi. Highlights of the house: • 5.5 spacious rooms with optimal room layout • Floor plan changes possible • Two underground parking spaces included in the purchase price • Three modern bathrooms - one on each floor • Options for designing materials and equipment during the construction phase • Energy-efficient construction for sustainable living • Private outdoor area for relaxation • Plenty of storage space in the basement Take the opportunity to secure your new home early and design it according to your individual ideas. Whether floor coverings, kitchen fronts, or bathroom equipment - in the current construction phase, personal wishes can still be taken into account.The new building project consists of the following offerHouse 1 | 5.5 rooms | AvailableHouse 2 | 5.5 rooms | AvailableHouse 3 | 5.5 rooms | AvailableHouse 4 | 5.5 rooms | AvailableHouse 5 | 5.5 rooms | AvailableHouse 6 | 5.5 rooms | AvailableHouse 7 | 5.5 rooms | Available Construction start and move-inThe construction start is expected to take place in winter/spring 2027. The move-in is planned for spring/summer 2028. Your new home is waiting for you!We are at your disposal at any time for further information. Don't miss this unique opportunity and contact us today.

Travel time
-
1 / 15
5.5 rooms177m²CHF 1,310,000.–
Ebnetstrasse, 9545 Wängi

House 3 / 5.5 rooms New building AM WALDRAIN

House 3 / 5.5 rooms Semi-detached house AM WALDRAIN Are you looking for a modern home in a quiet and natural environment?This attractive semi-detached house on Ebnetstrasse in Wängi combines contemporary living comfort with high quality of life and thoughtful architecture. The natural location in close proximity to the forest and the Murg creates a pleasant living environment and invites you to enjoy nature right in front of your doorstep.The new building project comprises a total of seven residential units, offering a harmonious living environment with pleasant privacy. The spacious, light-filled rooms, the high-quality equipment, and the clear floor plan concepts create a home that convinces both families and discerning couples.Here, modern living, peace, and nature come together in a special way - and that in an attractive location in Wängi. Highlights of the house: • 5.5 spacious rooms with optimal room layout • Floor plan changes possible • Two underground parking spaces included in the purchase price • Three modern wet cells - one on each floor • Options for participating in the design of materials and equipment during the construction phase • Energy-efficient construction for sustainable living • Private outdoor area for relaxation • Plenty of storage space in the basement Take the opportunity to secure your new home early and shape it according to your individual ideas. Whether floor coverings, kitchen fronts, or bathroom equipment - in the current construction phase, personal wishes can still be taken into account.The new building project consists of the following offerHouse 1 | 5.5 rooms | AvailableHouse 2 | 5.5 rooms | AvailableHouse 3 | 5.5 rooms | AvailableHouse 4 | 5.5 rooms | AvailableHouse 5 | 5.5 rooms | AvailableHouse 6 | 5.5 rooms | AvailableHouse 7 | 5.5 rooms | Available Construction start and move-inConstruction is expected to start in winter/spring 2027. Move-in is planned for spring/summer 2028. Your new home is waiting for you!We are available to provide further information at any time. Don't miss this unique opportunity and contact us today.

Travel time
-
1 / 15
5.5 rooms177m²CHF 1,230,000.–
Ebnetstrasse, 9545 Wängi

House 2 / 5.5 rooms New building AM WALDRAIN

House 2 / 5.5 rooms Semi-detached house AM WALDRAIN Are you looking for a modern home in a quiet and natural environment?This attractive semi-detached house on Ebnetstrasse in Wängi combines contemporary living comfort with high quality of life and thoughtful architecture. The natural location in the immediate vicinity of the forest and the Murg creates a pleasant living environment and invites you to enjoy nature right in front of your doorstep.The new building project comprises a total of seven residential units, offering a harmonious living environment with pleasant privacy. The spacious, light-filled rooms, the high-quality equipment, and the clear floor plan concepts create a home that convinces both families and discerning couples.Here, modern living, tranquility, and nature come together in a special way - and that in an attractive location in Wängi. Highlights of the house: • 5.5 spacious rooms with optimal room layout • Floor plan changes possible • Two underground parking spaces included in the purchase price • Three modern wet cells - one on each floor • Opportunities for co-design of materials and equipment during the construction phase • Energy-efficient construction for sustainable living • Private outdoor area for relaxation • Plenty of storage space in the basement Take the opportunity to secure your new home early and design it according to your individual ideas. Whether floor coverings, kitchen fronts, or bathroom equipment - in the current construction phase, personal wishes can still be taken into account.The new building project consists of the following offerHouse 1 | 5.5 rooms | AvailableHouse 2 | 5.5 rooms | AvailableHouse 3 | 5.5 rooms | AvailableHouse 4 | 5.5 rooms | AvailableHouse 5 | 5.5 rooms | AvailableHouse 6 | 5.5 rooms | AvailableHouse 7 | 5.5 rooms | Available Construction start and move-inConstruction is expected to start in winter/spring 2027. Move-in is planned for spring/summer 2028. Your new home is waiting for you!We are available to provide further information at any time. Don't miss this unique opportunity and contact us today.

Travel time
-
1 / 14
5.5 rooms165m²CHF 1,245,000.–
Ebnetstrasse, 9545 Wängi

House 1 / 5.5 rooms New build AM WALDRAIN

House 1 / 5.5 rooms Semi-detached house AM WALDRAIN Are you looking for a modern home in a quiet and natural environment?This attractive semi-detached house on Ebnetstrasse in Wängi combines contemporary living comfort with high quality of life and thoughtful architecture. The natural location in close proximity to the forest and the Murg creates a pleasant living environment and invites you to enjoy nature right outside your door.The new building project includes a total of seven residential units, offering a harmonious living environment with pleasant privacy. The spacious, light-filled rooms, the high-quality equipment, and the clear floor plan concepts create a home that convinces both families and discerning couples.Here, modern living, peace, and nature come together in a special way - and that in an attractive location in Wängi. Highlights of the house: • 5.5 spacious rooms with optimal room division • Ground plan changes possible • Two underground parking spaces included in the purchase price • Three modern bathrooms - one on each floor • Opportunities for co-design of materials and equipment during the construction phase • Energy-efficient construction for sustainable living • Private outdoor area for relaxation • Plenty of storage space in the basement Take the opportunity to secure your new home early and shape it according to your individual ideas. Whether floor coverings, kitchen fronts, or bathroom equipment - in the current construction phase, personal wishes can still be taken into account.The new building project consists of the following offerHouse 1 | 5.5 rooms | AvailableHouse 2 | 5.5 rooms | AvailableHouse 3 | 5.5 rooms | AvailableHouse 4 | 5.5 rooms | AvailableHouse 5 | 5.5 rooms | AvailableHouse 6 | 5.5 rooms | AvailableHouse 7 | 5.5 rooms | Available Construction start and move-inThe construction start is expected to take place in winter/spring 2027. The move-in is planned for spring/summer 2028. Your new home is waiting for you!We are available to provide further information at any time. Don't miss this unique opportunity and contact us today.

Travel time
-
1 / 9
5.5 roomsPrice on request
Langweg 5, 8370 Sirnach

New construction project "Am Langweg" - Your sustainable home in the green, only 1 house available!

Only one house available!5.5-room single-family houseIn Sirnach, a modern new construction project with two high-quality semi-detached houses and an underground garage is being built. The project combines thoughtful architecture, sustainable construction, and a natural living environment with optimal accessibility. Here, families, couples, and all those who value peace and quiet and good connections will find a home with special living comfort.The houses offer spacious, bright living rooms with modern kitchens, stylish bathrooms, and direct access to the terrace and garden. Buyers have the opportunity to actively participate in the design - from the room layout to the equipment details. This creates your personal dream house, which perfectly suits your needs.Sustainable and forward-lookingThe project impresses with its sustainable construction and a photovoltaic system for self-generated electricity. High-quality materials and an increased insulation standard ensure energy efficiency, low ancillary costs, and a pleasant room climate.Attractive location in a family-friendly neighborhoodThe new construction project is located on a quiet neighborhood street without through traffic, directly adjacent to the agricultural area. The environment is child-friendly and safe, with plenty of green space and unobstructed views. Shopping facilities, schools, and public transport are within a few minutes' reach. The proximity to Winterthur, Zurich, and St. Gallen makes Sirnach particularly attractive.Sirnach convinces with its attractive location in the heart of Thurgau. Thanks to the direct motorway access (A1, Matzingen/Münchwilen) and regular S-Bahn connections (S8, S35), you can reach the centers of Winterthur, Zurich, or St. Gallen in a short time. Sirnach train station is within a few minutes' walk and offers fast connections to Wil SG and the entire region.Families benefit from a wide range of educational opportunities: kindergarten, primary and secondary schools are located in the village, and further schools are available in nearby Wil SG. Shopping facilities, doctors, pharmacies, and a diverse range of leisure and club activities round off the excellent infrastructure.Construction period and move-inThe completion and move-in of the objects is planned for autumn 2027.Highlights at a glance • Flexible expansion options • Modern architecture and high-quality equipment • Child-friendly living in the green • Large modern kitchen with granite countertops and high-quality appliances • Bathrooms with rain shower and freestanding bathtub • Spacious, bright living rooms • Photovoltaic system for self-generated electricity • Comfortable access directly from the underground garage • Sustainable construction with increased insulation standard • Sunny garden and terrace as a private wellness oasis • Comfortable access directly from the parking garage Here, not only a house is being built, but your personal dream house - a place where you can arrive, feel good, and experience your most beautiful moments with family and friends.Do you know someone who wants to move to Sirnach or have any questions? Don't hesitate to contact us.Consulting and salesPU Immo - Sustainable living perspectivesMobile: +41 78 835 14 33Email: info@pu-immo.ch
Travel time
-
1 / 13
5.5 rooms178m²CHF 2,095,000.–
8620 Wetzikon ZH

New Building Grünblick Pfäffikon ZH - House 4

In the immediate vicinity of Wetzikon, exclusive new buildings are being constructed in Pfäffikon ZH for people who appreciate generosity, privacy, and high-quality architecture. Located directly next to undeveloped land, you can enjoy a far-reaching view into the green, peace, and a living feeling with a rarity value. Spacious, well-thought-out floor plans, open living and dining areas, as well as plenty of private space create room for family, love, life, and personal development.The location combines everything that makes everyday life valuable: proximity to Lake Pfäffikon, the center, schools, shopping, and public transportation, and at the same time, living in the green with access via a quiet private road.The equipment is also convincing: high-quality kitchens with V-ZUG appliances, modern wet cells, contemporary building envelope, geothermal heat pump, photovoltaic system, and comfortable parking in the underground garage with access to the private house.Highlights:- Dream houses with plenty of private space- Large garden/seat with own fruit trees (by choice)- Directly adjacent to undeveloped land- Far-reaching view into the green- Quiet location with private road- Proximity to Lake Pfäffikon- Popular municipality of Pfäffikon ZH- Proximity to center, schools, shopping, and public transportation- Spacious, well-thought-out floor plans- High-quality interior design- Walk-in closet, wardrobe- Kitchen with V-ZUG appliances- Sustainable geothermal heat pump- Own photovoltaic system- Underground garage with 2 private parking spaces- E-charging station- Possibility for own motorcycle parking spaceA home that not only looks beautiful but also feels wonderful every day.Further information, floor plans, sales documents, and the registration for the project presentation can be found at:www.gruenblick-pfaeffikon.ch
1 / 14
4.5 rooms162m²CHF 1,590,000.–
8353 Elgg

8352 Elsau Casa Weitblick - Garden Corner House Right

SO SPACIOUS LIKE A HOUSE. SO COMFORTABLE LIKE AN APARTMENT. Project page Weitblick Elsau & 3D-TOURLocated at Untere Schärerstrasse 19 in Elsau, this exceptional 4½-room corner house with approximately 162 m² of living space is being built. The well-thought-out house-in-house concept spans three levels and combines a lot of space, a private garden, and high privacy with the advantages of a modern condominium.A home for people who want to live spaciously and remain close to nature and well-connected.LIVING WITH LIGHT, SPACE, AND PRIVACYThe open living and dining area forms the heart of the house. Large window fronts let in plenty of daylight and create a seamless transition to the private outdoor areas. The private garden with approximately 130 m² of surrounding area, the covered seating area, and the loggia extend the living space outdoors.Here, a personal retreat is created for relaxed hours, joint meals outdoors, and life with family and friends.Thanks to the special slope location, the lower-lying rooms also benefit from plenty of light and an open connection to the surroundings. The living and outdoor areas are oriented towards the green side and offer a beautiful view over fields and green spaces.THREE LEVELS - MANY POSSIBILITIESThe distribution over three levels creates clearly defined areas for joint living and personal retreat. Spacious rooms can be used flexibly as bedrooms, children's rooms, guest rooms, or home offices and adapt to different life phases.Two bathrooms, a separate toilet, practical built-in closets, and spacious basement and ancillary areas provide high comfort and plenty of storage space. A private laundry room complements the practical room concept.Particularly pleasant: From the associated carport parking space, you can enter your new home directly. Since the entrance is located on the upper level, shopping can be conveniently transported downstairs - a well-thought-out detail that makes everyday life noticeably easier.THE HIGHLIGHTS • 4½-room corner house in condominium ownership • Well-thought-out house-in-house concept over three levels • Approximately 162.3 m² of main usable area • Approximately 23 m² of ancillary areas with private laundry room and basement • Open living and dining area • Spacious bedrooms • Flexible usage possibilities for home office or guests • Two bathrooms and a separate toilet • Large window fronts and plenty of daylight • Private garden with approximately 130 m² of surrounding area • Covered seating area with approximately 16 m² • Loggia with approximately 12.5 m² • View over fields and green spaces • High privacy due to corner location • Direct access from carport to apartment • Parking space included in price • Room heights of approximately 2.42 to 2.52 m • Access without through traffic • PV system/heat pump • Acoustic system (road noise) • Fixed price guarantee • Expected move-in date end of 2028 NATURE-ORIENTED LIVING. WINTERTHUR REMAINS CLOSE.Casa Weitblick is located in a nature-oriented environment with fields and walking paths practically at the doorstep. At the same time, the bus stop is located directly at the project. The Elsau train station with connections to the S12 and S35 S-Bahn lines is also easily accessible.Kindergarten, primary and secondary school, family-supporting care, shopping facilities, as well as various sports and leisure activities are available in Elsau and the surrounding area. Winterthur with its diverse shopping, gastronomy, and cultural offerings is also quickly accessible.A HOME THAT OFFERS MOREThis 4½-room corner house is much more than a classic condominium: It offers the spaciousness and privacy of a house, a private garden, and at the same time the comfort of a well-planned new building.Casa Weitblick - a special home for people with a vision.Register your interest now and receive further project information. Project page Weitblick Elsau | IMROT Immobilien
Other interesting objects