Wittenwil - Bifamiliar house buy

We recommend expanding your search criteria to get similar results. The current filters didn’t return any matches.

If you don’t want to change your current search criteria, we recommend creating a search alert, so you’ll be notified when matching offers become available.

More objects in your automatically expanded search area
23 results - Radius: + 10km
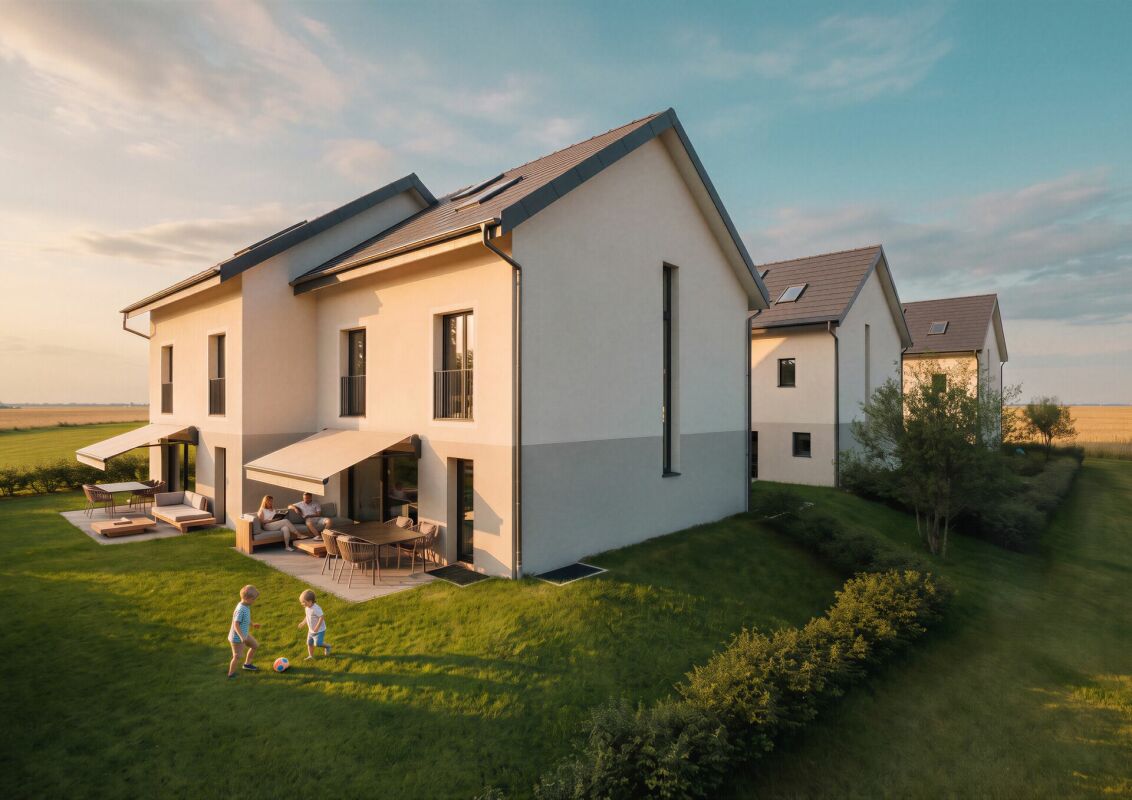
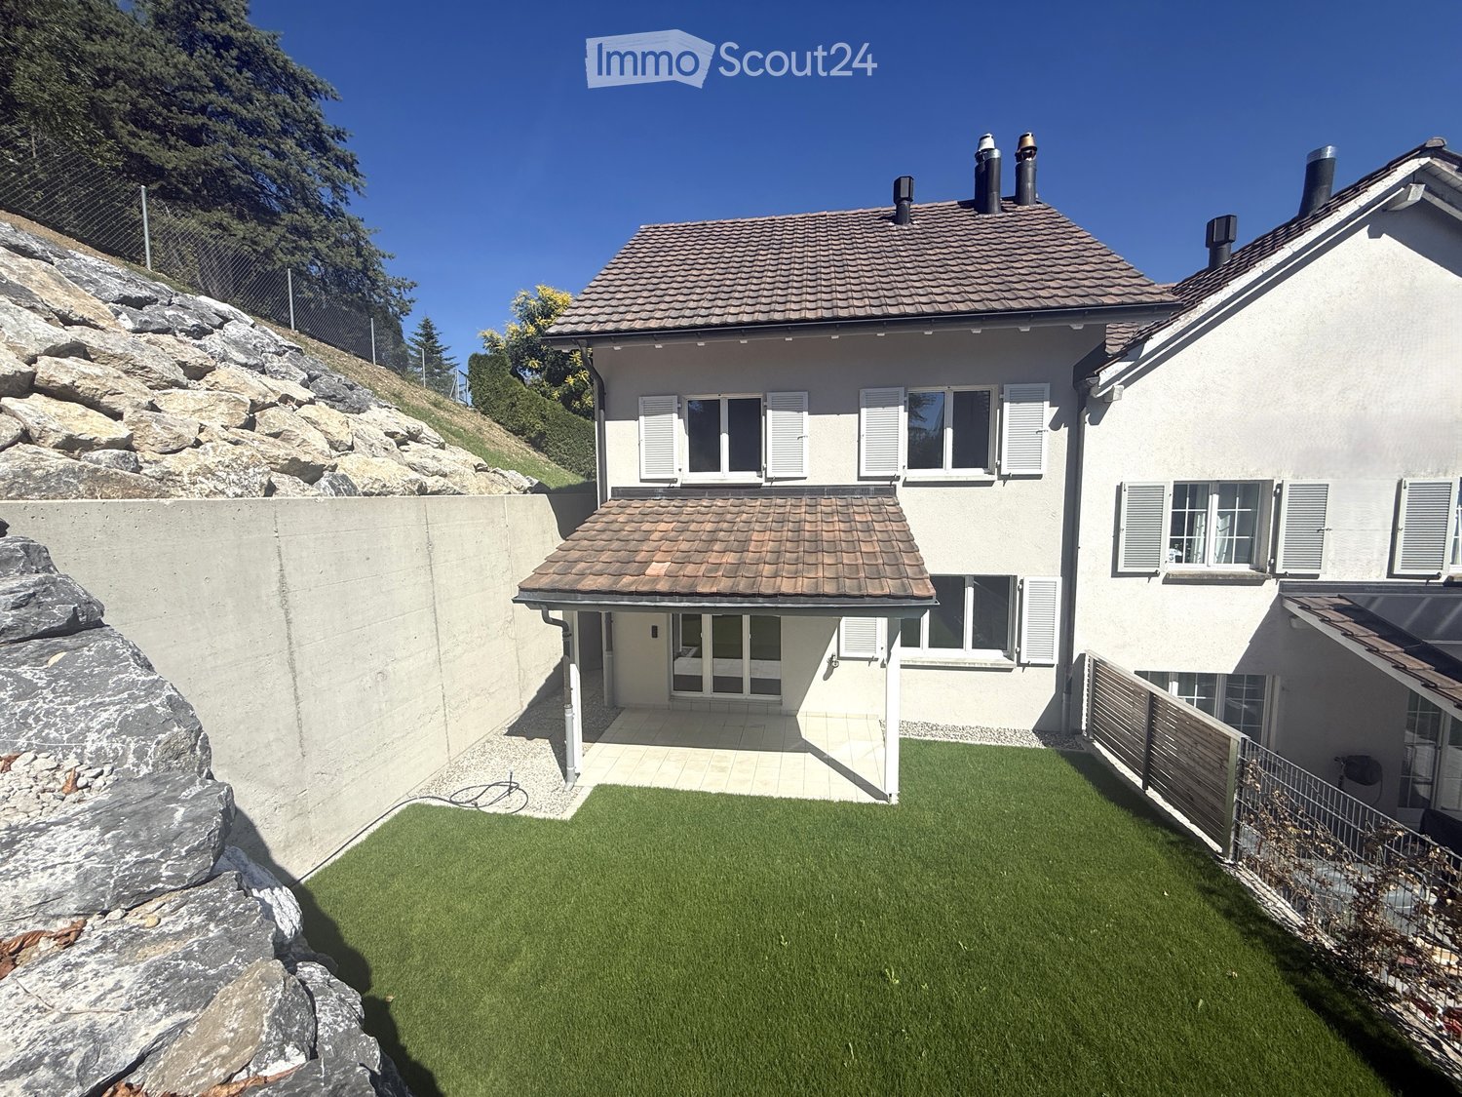
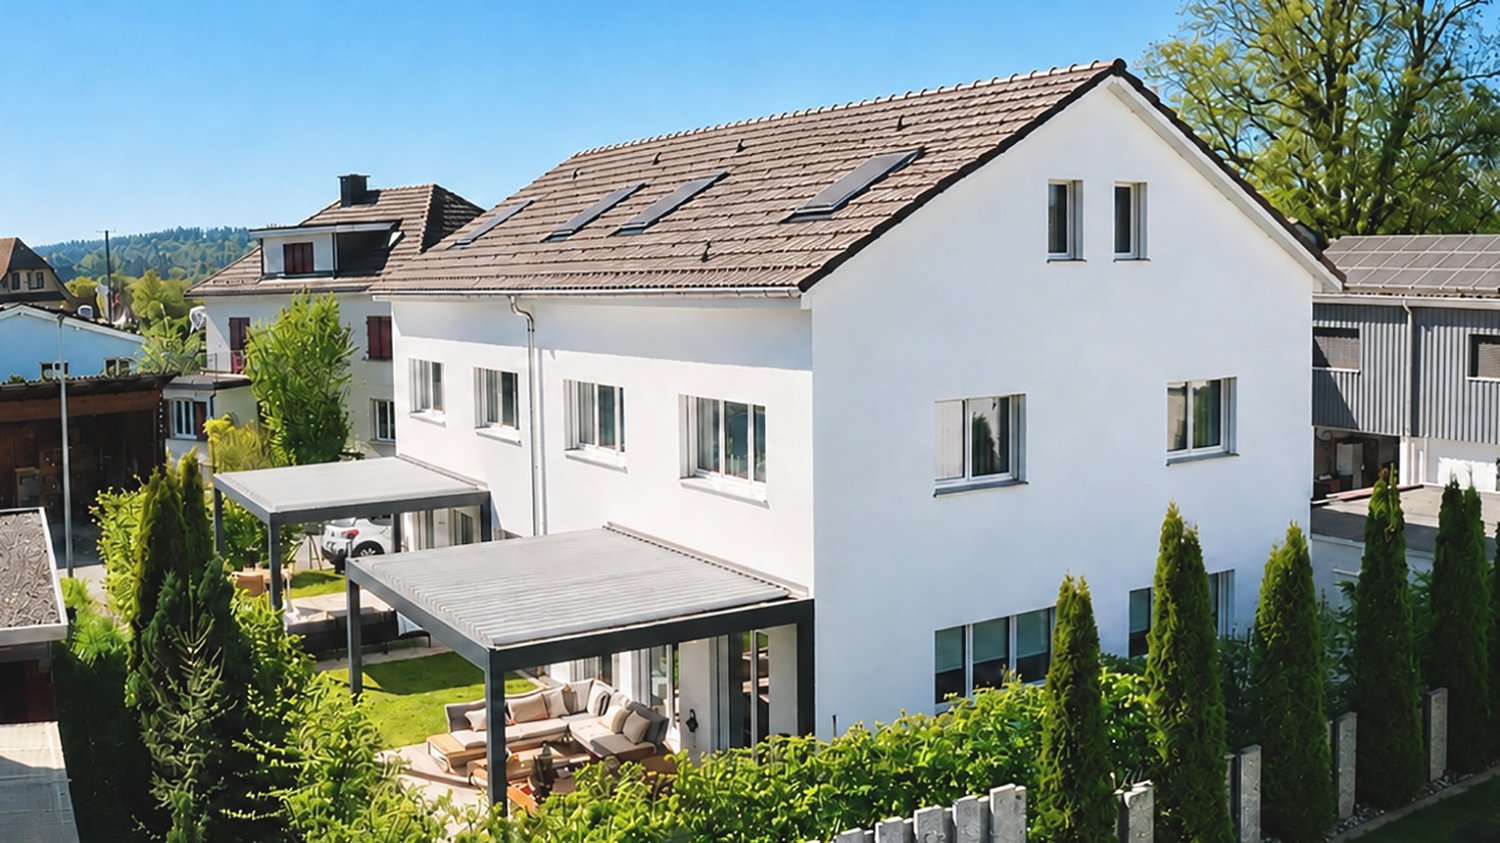
  • Aerial view of a modern two-story house with a well-maintained garden, featuring a patio, outdoor furniture, and surrounding greenery.
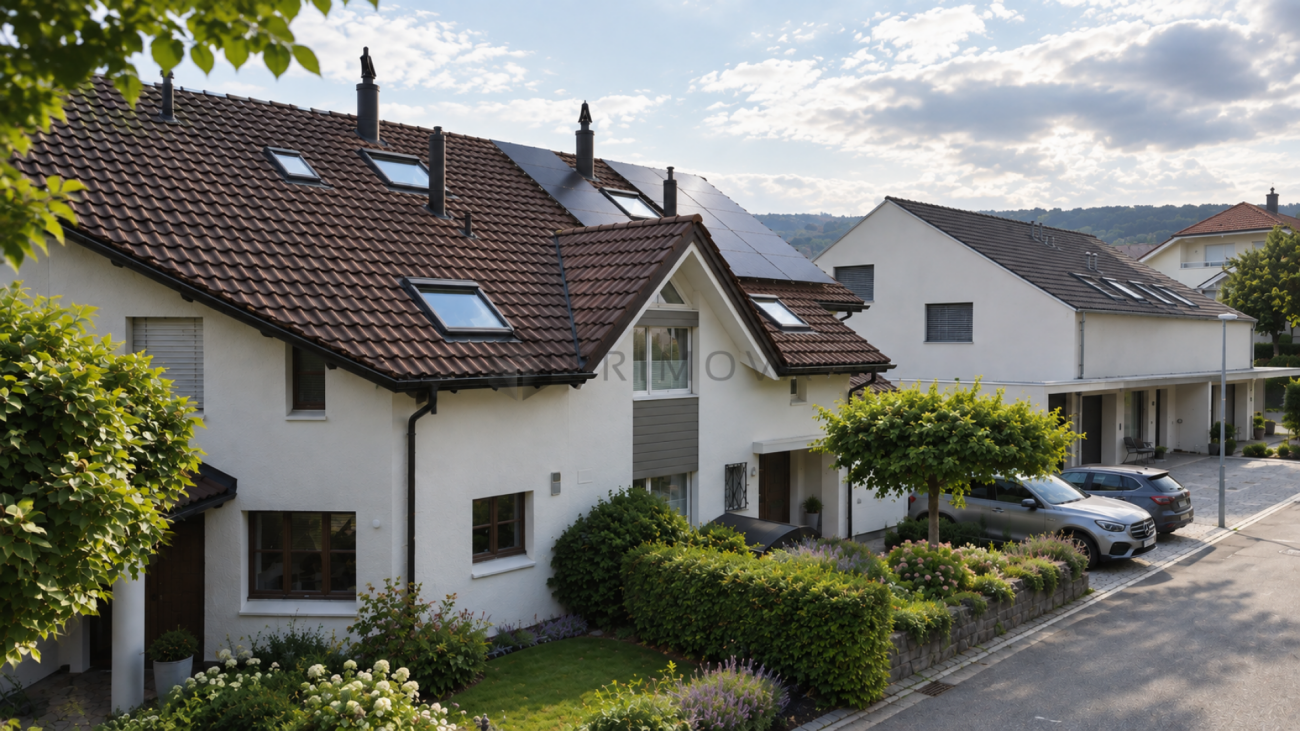
  • Two-story house with a brown tiled roof, solar panels, white exterior walls, and a garage with a white door. The driveway is paved with cobblestones, and there is a small garden area with a tree and shrubs on the left side.
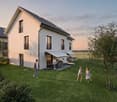
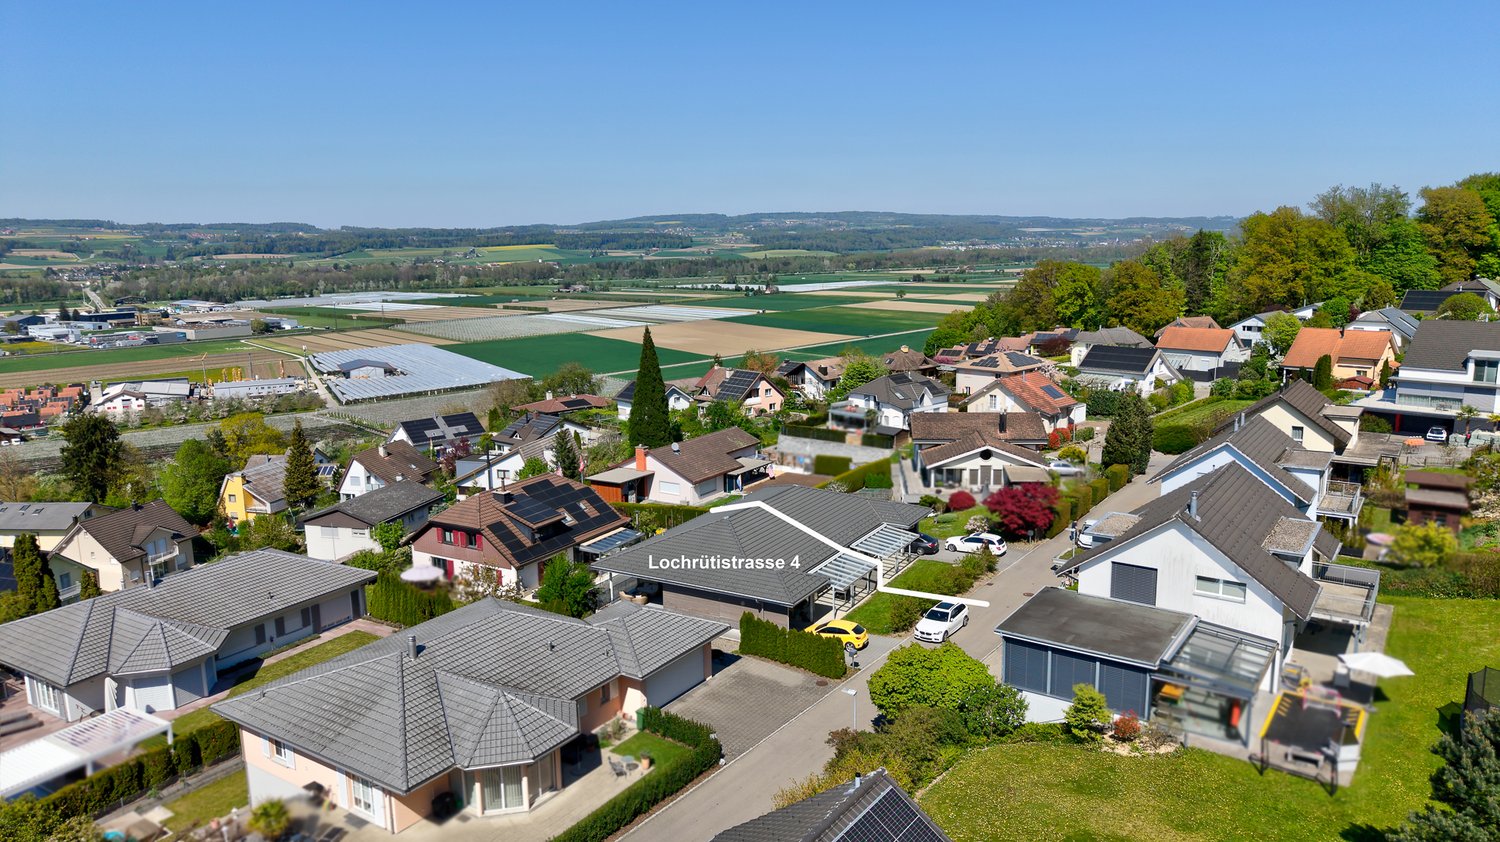
  • A multi-story residential building with a brown tiled roof, solar panels, chimneys, and multiple windows. The surrounding area includes other buildings, greenery, and open fields.
  • Outdoor patio area with a dining table, chairs, potted plants, and a covered grill. The patio is adjacent to a modern two-story house with a balcony and solar panels on the roof.
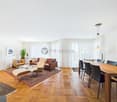
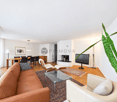
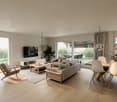
  • Modern living room with a brown leather sofa, glass coffee table, white armchair, white stool, flat-screen TV, dining area with a wooden table and chairs, and a wooden cabinet.
  • Bright bedroom with wooden floors, a double bed with white bedding, a nightstand with a lamp, and a picture frame on the wall. The room features large windows with blinds and a slanted wooden ceiling.
  • Bright bedroom with wooden flooring, a bed with blue bedding, a desk with a computer, and large windows with blinds.
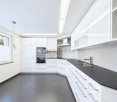
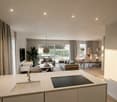
  • Modern kitchen with white cabinets, black countertops, and stainless steel appliances. Includes a coffee machine, blender, oven, sink, and a small wooden stool.
  • Modern bathroom with a white sink, wooden cabinet, large mirror, wicker stool, and a digital scale on the floor.
  • Modern bathroom with a bathtub, toilet, and a shelf holding various toiletries and decorative items. The walls are tiled in dark gray, and the floor is covered with dark gray tiles.
1 / 10
5.5 rooms200m²Price on request
Top
Traubenstrasse 12, 9500 Wil SG

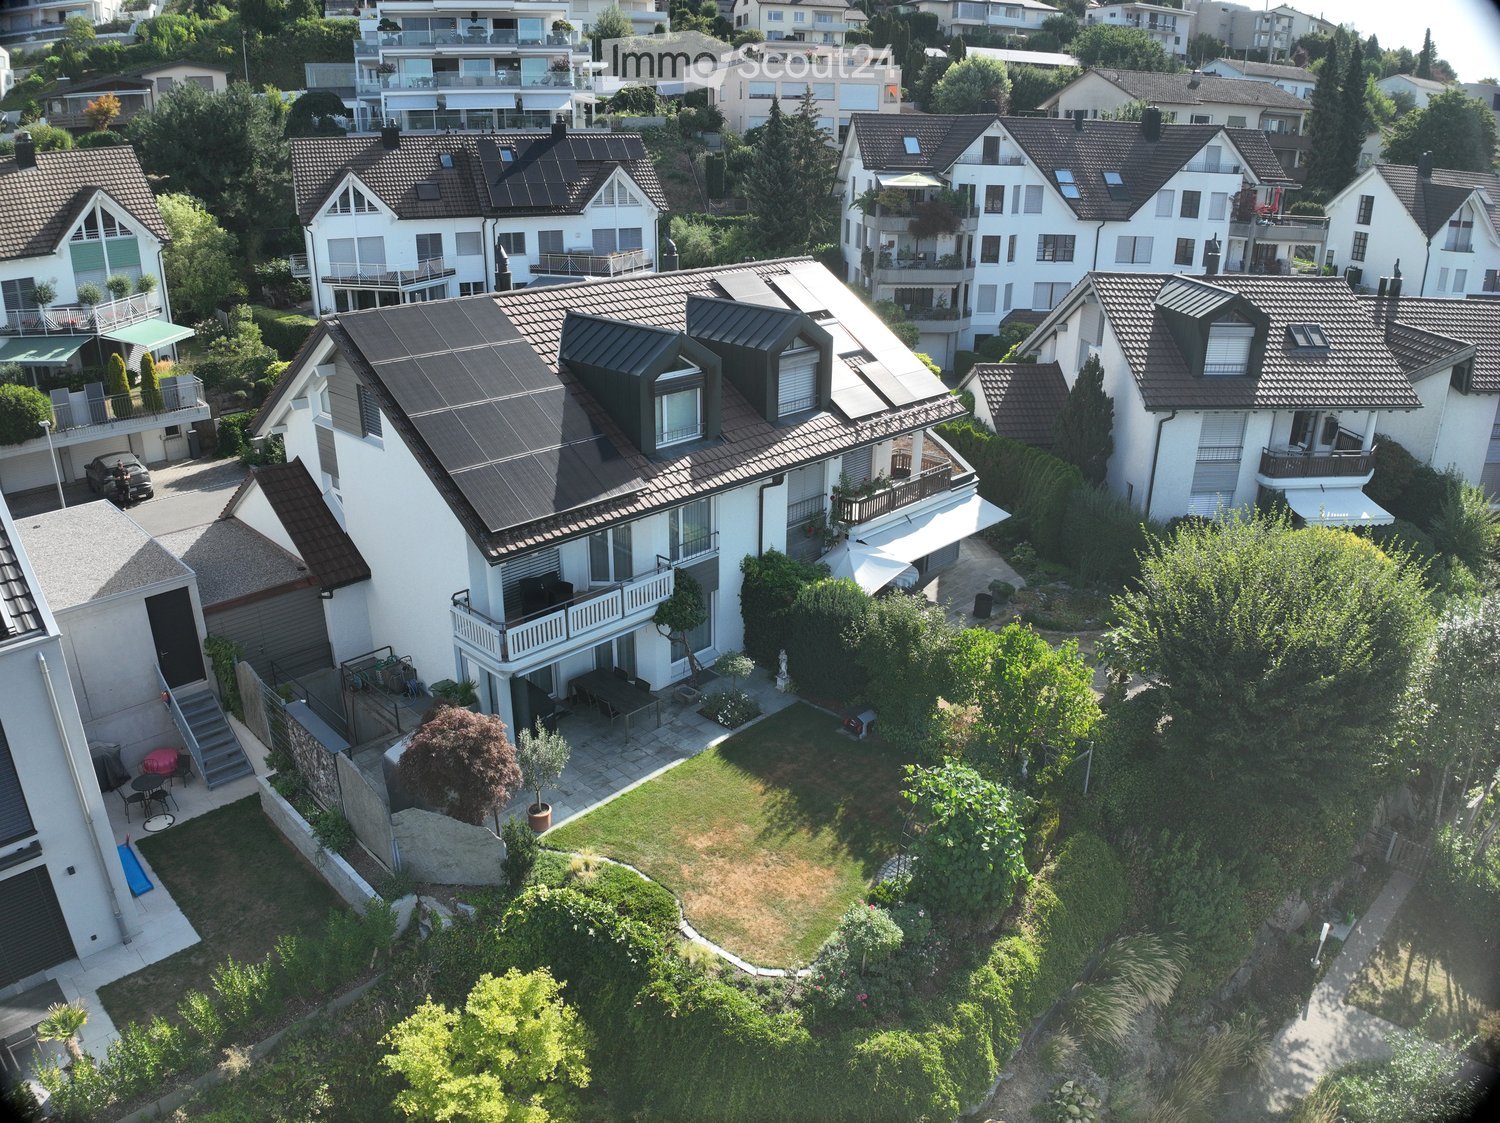
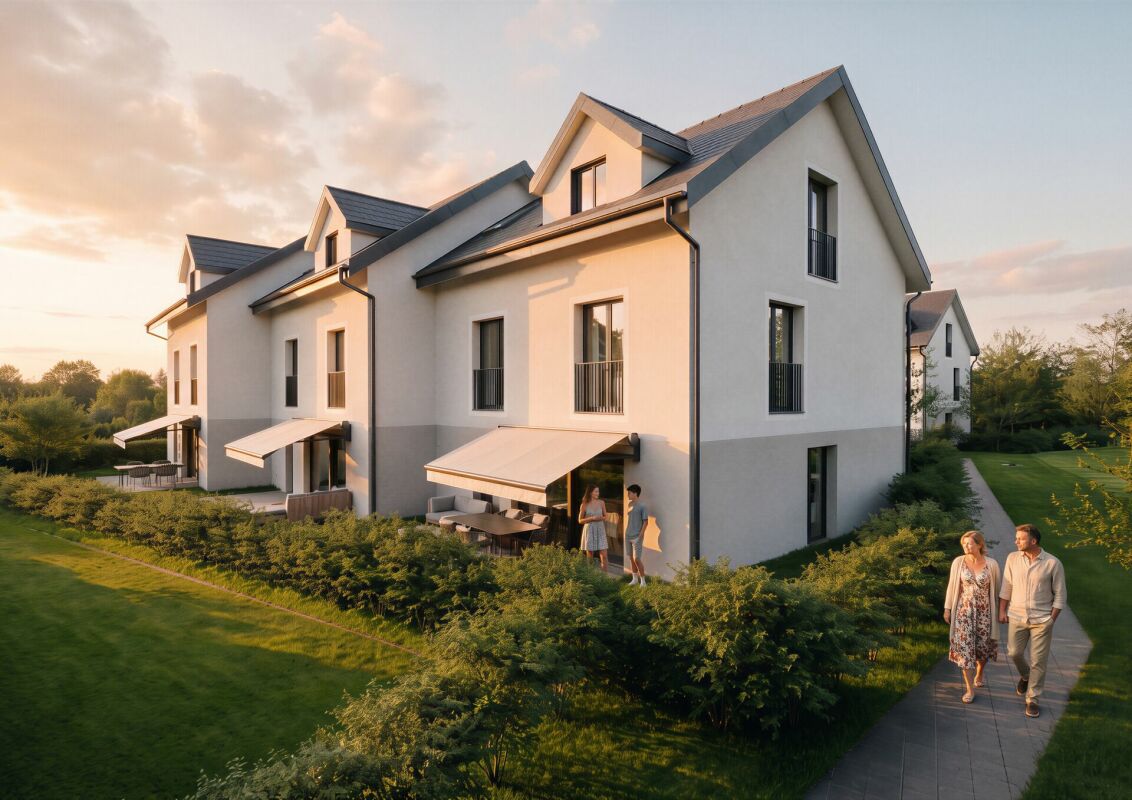
Top-equipped 5.5-room double-family house in a very quiet location in Wil SG

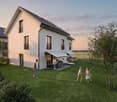
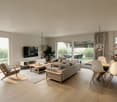
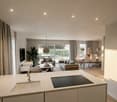
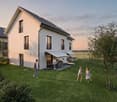
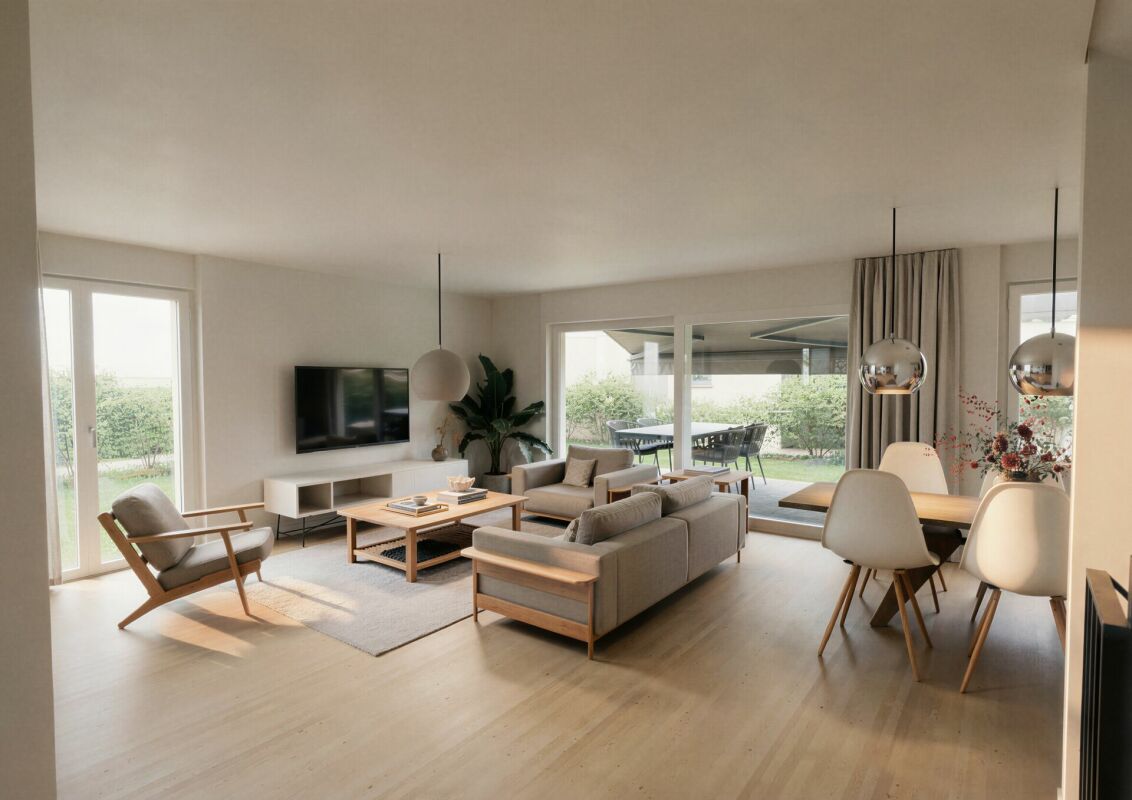
This double-family house with a separate built-out studio in the attic offers a unique living experience on approximately 200m2 of net living space in a preferred location in a cul-de-sac at Oelberg in Wil. Quietly and centrally located, the house convinces with spacious, light-flooded rooms and high-quality equipment.Highlights • Unobstructable, sunny and very quiet location • Southwest facing • Living/dining area • Separate kitchen • Spacious studio in the attic • Approx. 90m2 garden • High-quality interior design: panels and parquet, underfloor heating, • A modern wet area with window and walk-in shower, bathtub and Geberit shower toilet • Separate toilet with Geberit shower toilet on the ground floor • Separate built-out office • All windows with 3-fold glazing • Photovoltaics on both roof halves • Battery storage in the garage • Loxone Smarthome control for lighting, shutters, awning, garage, wall boxes • 2 skylights with electronic control • 3 basement rooms • Large laundry room with Miele appliances • Modern water softening system for soft water supply • Double garage with one wall box each with Loxone connection • Well-kept garden and garden seating area with granite floor • Separate lockable bicycle box with power connection for 3 e-bikes • Glass fiber connections for Swisscom and Thurcom in the house • The already built-out studio in the attic can be expanded to 2 rooms Room offer and equipmentThe house offers a large bedroom with - if desired - a dressing room and two more spacious rooms on the 1st floor, a built-out studio in the attic with an additional separate storage room. The kitchen is equipped with V-Zug appliances. Technology and safety • PV system with battery storage for sustainable living • Smarthome control for lighting, shutters and awning, wall boxes and garage doors • 400-liter electric boiler connected to the photovoltaic system • Electromobility: two Loxone connections for electric vehicles including load management • Two Geberit shower toilets Location and surroundingsThe house is located in a preferred, central location in a cul-de-sac at Oelberg in Wil and only a few minutes' walk from schools, shopping facilities and public transport. The old town, outdoor pool, city pond and recreational areas are very easily accessible.This house combines exclusivity, comfort - ideal for families, couples or people looking for a particularly stylish home. Very low ancillary costsThe house is offered exclusively through a bidding process.

Travel time
-
1 / 14
4.5 rooms162m²CHF 1,590,000.–
Untere Schärerstrasse 19, 8352 Elsau

Elsau Casa Weitblick - Garden Corner House Right

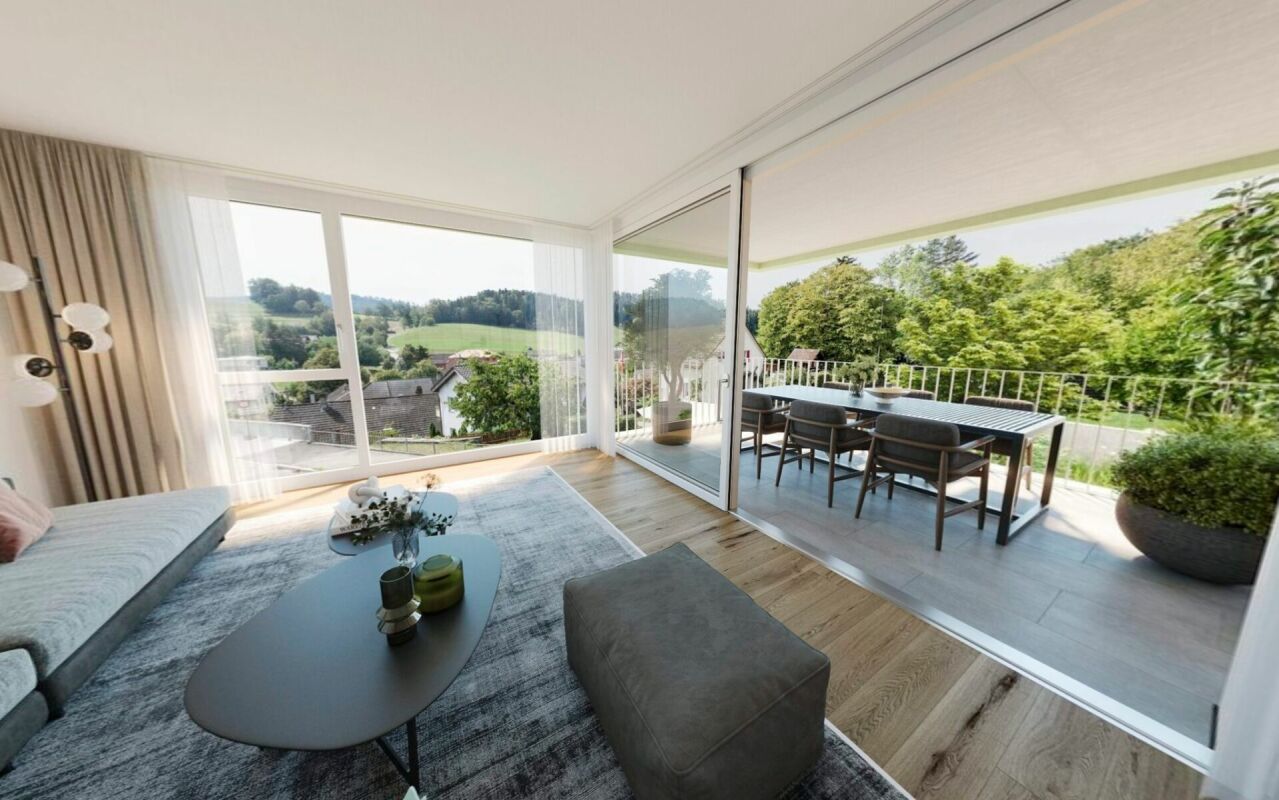
SO SPACIOUS LIKE A HOUSE. SO COMFORTABLE LIKE AN APARTMENT. Project page Weitblick Elsau & 3D-TOURLocated at Untere Schärerstrasse 19 in Elsau, this exceptional 4½-room corner house with approximately 162 m² of living space is being built. The well-thought-out house-in-house concept spans three levels and combines a lot of space, a private garden, and high privacy with the advantages of a modern condominium.A home for people who want to live spaciously and remain close to nature and well-connected.LIVING WITH LIGHT, SPACE, AND PRIVACYThe open living and dining area forms the heart of the house. Large window fronts let in plenty of daylight and create a smooth transition to the private outdoor areas. The private garden with approximately 130 m² of surrounding area, the covered seating area, and the loggia extend the living space outdoors.Here, a personal retreat is created for relaxed hours, joint meals outdoors, and life with family and friends.Thanks to the special hillside location, the lower-lying rooms also benefit from plenty of light and an open connection to the surroundings. The living and outdoor areas are oriented towards the green side and offer a beautiful view over fields and green spaces.THREE LEVELS - MANY POSSIBILITIESThe division over three levels creates clearly defined areas for communal living and personal retreat. Spacious rooms can be used flexibly as bedrooms, children's rooms, guest rooms, or home offices and adapt to different life phases.Two bathrooms, a separate toilet, practical built-in closets, and spacious basement and ancillary areas provide high comfort and plenty of storage space. A separate laundry room complements the practical room concept.Particularly pleasant: From the associated carport parking space, you can enter your new home directly. Since the entrance is located on the upper level, purchases can be conveniently taken downstairs - a well-thought-out detail that makes everyday life noticeably easier.THE HIGHLIGHTS • 4½-room corner house in condominium ownership • Well-thought-out house-in-house concept over three levels • Direct house access from the parking space (carport) • Parking space included in the price • Approximately 162.3 m² of main usable area • Approximately 23 m² of ancillary areas with separate laundry room and basement • Open living and dining area • Spacious bedrooms • Flexible usage options for home office or guests • Two bathrooms and a separate toilet • Large window fronts and plenty of daylight • Private garden with approximately 130 m² of surrounding area • Covered seating area with approximately 16 m² • Loggia with approximately 12.5 m² • View over fields and green spaces • High privacy due to corner location • Direct access from the carport to the apartment • Parking space included in the price • Room heights of approximately 2.42 to 2.52 m • Access without through traffic • Photovoltaic system/heat pump • Acoustic system (road noise) • Expected move-in date: end of 2028 NATURAL LIVING. WINTERTHUR REMAINS CLOSE.Casa Weitblick is located in a natural environment with fields and walking paths practically at your doorstep. At the same time, the bus stop is located directly at the project. The Elsau train station with connections to the S12 and S35 S-Bahn lines is also easily accessible.Kindergarten, primary and secondary school, family-supporting care, shopping opportunities, and various sports and leisure activities are available in Elsau and the surrounding area. Winterthur with its diverse shopping, gastronomy, and cultural offerings is also quickly accessible.A HOME THAT OFFERS MOREThis 4½-room corner house is much more than a classic condominium: It offers the spaciousness and privacy of a house, a private garden, and at the same time the comfort of a well-planned new building.Casa Weitblick - a special home for people with a vision.Register your interest now and receive further project information. Project page Weitblick Elsau | IMROT Immobilien

Travel time
-
1 / 13
7.5 rooms254m²CHF 1,485,000.–
Lettenbergstrasse 11, 8487 Zell ZH

Charming single-family house with large garden and great potential

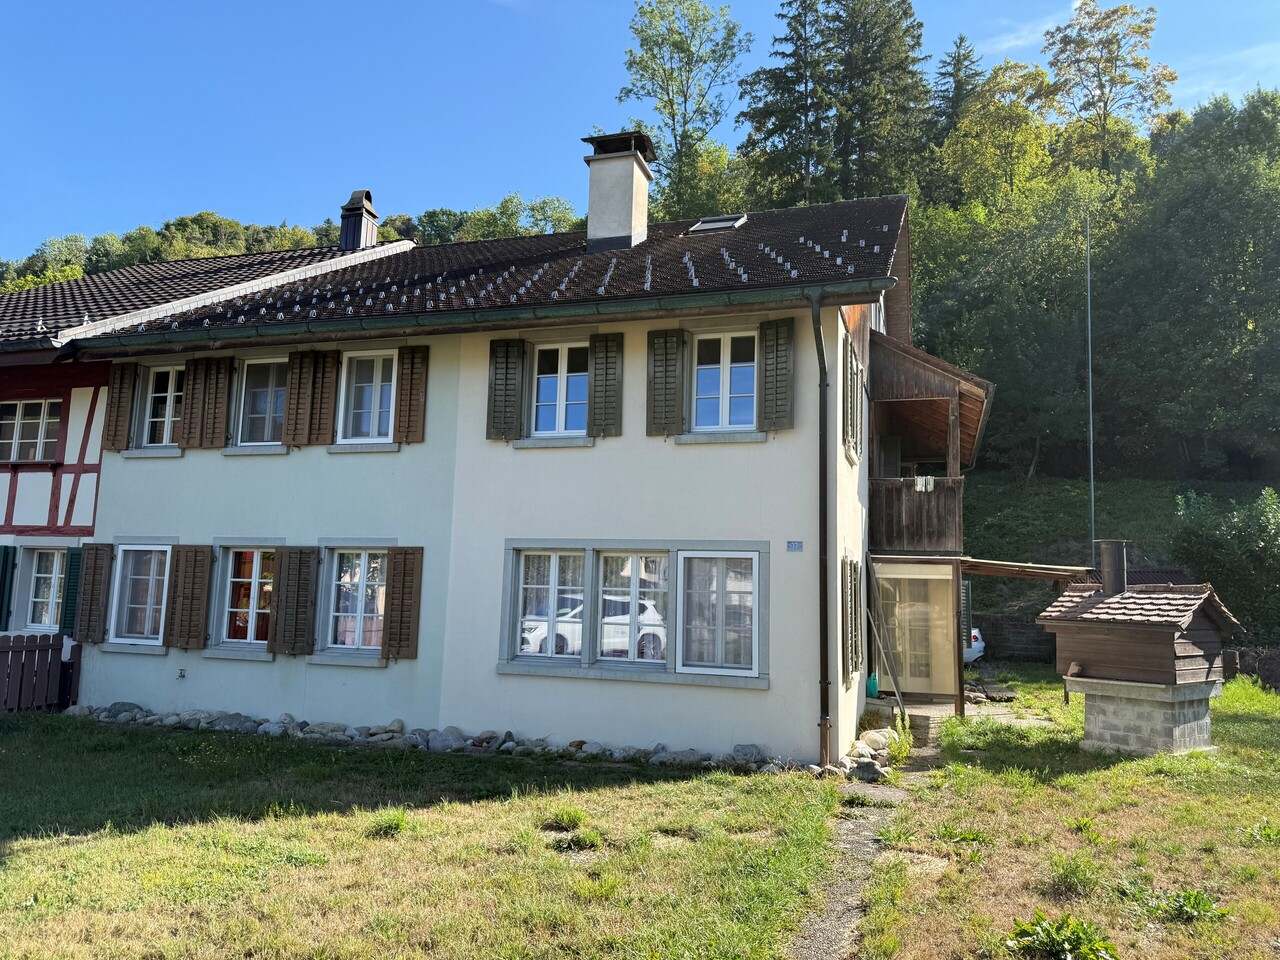
In a quiet and central location in the village center of Zell, this charming, attached single-family house awaits new owners. With a total of seven rooms, a spacious plot of land, and versatile secondary rooms, the property offers plenty of space for families or buyers who want to modernize a house with character according to their own ideas.The extensive lawn surrounding the house invites you to linger. A fire pit and a pizza oven create the ideal setting for cozy hours with family and friends. A practical tool shed complements the outdoor area.Opposite the house entrance is a separate garage with a technology room and wine cellar. The attic above offers additional storage space or room for hobbies and workshops.Inside, the house impresses with a spacious floor plan and numerous, custom-made built-in cabinets. The living room with a fireplace and open gallery creates a special room atmosphere and forms the center of the house. The functional kitchen is equipped with a combi-steamer, oven, dishwasher, and glass ceramic cooktop.A particular plus point is the recently expanded attic. Here, a spacious room with numerous built-in cabinets and a modern bathroom with shower, bathtub, and toilet were created.Room programGround floor • Entrance with guest toilet • Laundry room with new shower, towel radiator, and washing machine • Reduit • Kitchen • Living room with fireplace and open gallery • Room Upper floor • Corridor with built-in wardrobe and laundry chute • Three bedrooms, two with built-in wardrobes and balcony access • Modernized bathroom with shower, toilet, and sink • Gallery • Additional room Attic • Recently expanded room with built-in cabinets • Modern bathroom with shower, bathtub, and toilet • Practical storage space Condition and potentialThe property is in a well-maintained, age-appropriate condition and offers a solid basis for individual modernization. The expansion of the attic and individual renovations have already been carried out.However, a large part of the floor coverings in the rooms and the wall surfaces no longer meet today's standards and should be renewed. A new coat of paint on the facade is also recommended in the medium term. Some older windows are still present, and the heating is currently provided by an oil heating system.These circumstances offer buyers the opportunity to renovate the house according to their own ideas and at the same time preserve the charm and spacious room layout of this property.Highlights • Quiet and central location in the village center of Zell • Spacious plot of land with a lot of green space • Fire pit and pizza oven in the garden • Separate garage with wine cellar, technology room, and attic • Spacious living area with fireplace and gallery • Numerous built-in cabinets • Recently expanded attic with modern bathroom • Great potential for value-enhancing modernization • Ideal for families or handy buyers A property with character, plenty of space, and great development potential - ideal for all those who appreciate the charm of an existing house and want to realize their dream of owning their own home according to their own ideas.

Travel time
-
Any Bösiger

Any Bösiger

1 / 14
Any Bösiger

Any Bösiger

  • Parking space
  • Balcony / Terrace
  • Pets allowed
  • +3
5.5 rooms200m²Price on request
Traubenstrasse 12, 9500 Wil SG

High-quality semi-detached house in a sunny and unobstructed southwest location

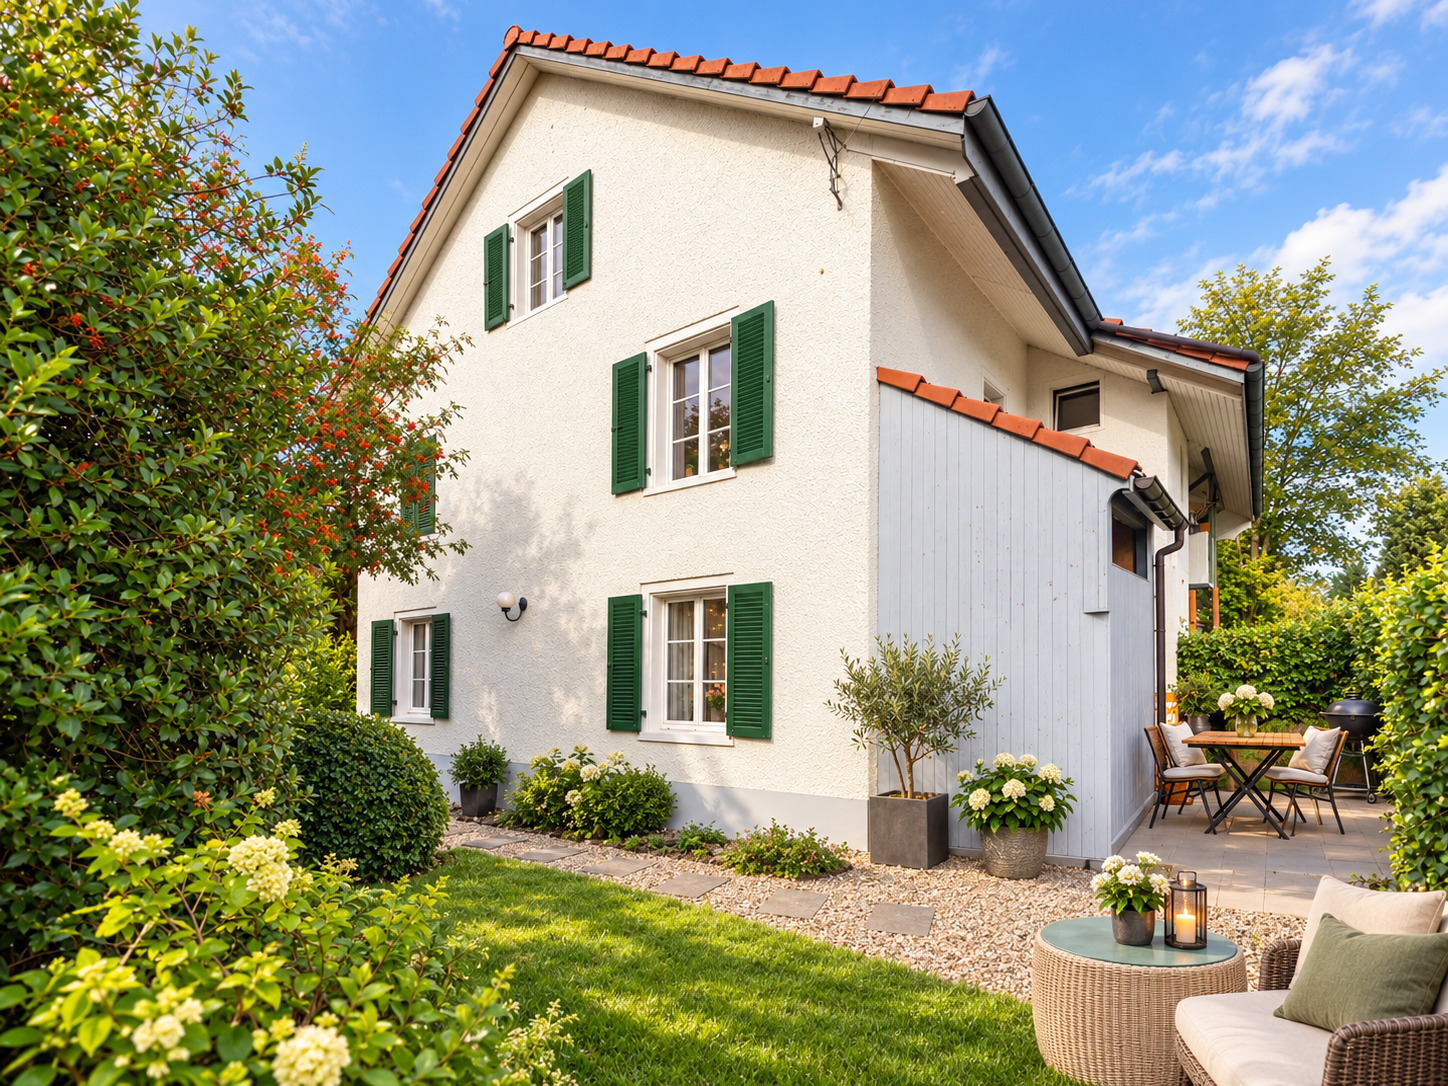
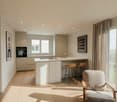
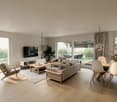
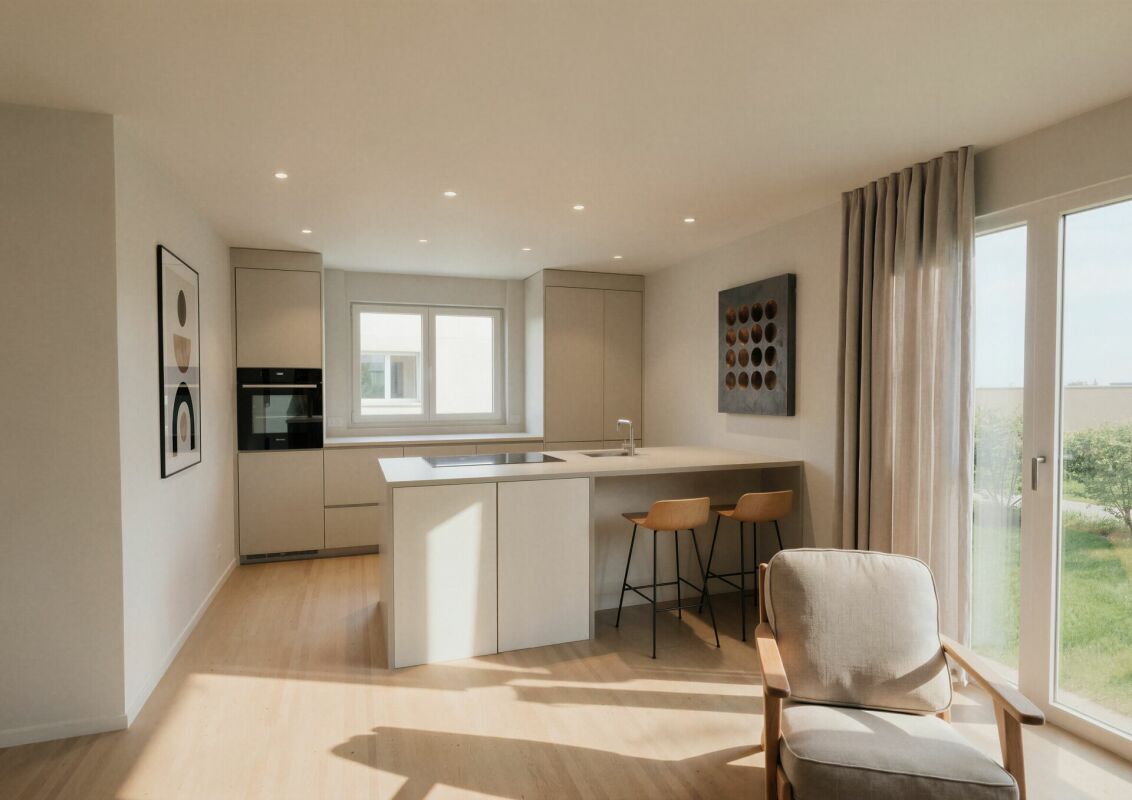
In a sunny and unobstructed southwest location, this high-quality single-family house awaits you, combining tranquility, comfort, and privacy.The spacious living and dining area, the separate kitchen, and three rooms offer a versatile and family-friendly space concept. The expanded attic studio provides additional living space, which can be used flexibly according to your individual needs.The modern bathroom, a separate office, three cellar rooms, and a spacious laundry room provide additional comfort and practical possibilities.Technically, the house also impresses with a photovoltaic system and battery storage, Loxone smart home control, and two wall boxes in the double garage.The well-maintained garden with a garden seating area, a lockable bicycle box with a power connection for three e-bikes, and fiber optics round off this attractive home.Note: Please note that we have virtually furnished the pictures. The room layout and room sizes, of course, correspond to the actual circumstances.The following highlights are offered by this property: • Unobstructed, sunny, and very quiet southwest location • Approx. 90m² garden with a well-maintained garden seating area • Spacious living/dining area and separate kitchen • Modern bathtub and walk-in shower • Shower toilet from Geberit • Separate, expanded office • Spacious studio in the attic • Photovoltaic system with battery storage • Comprehensive Loxone smart home control • Double garage with 2 wall boxes and load management • Lockable bicycle box with power connection • Water softening system • Large laundry room with Miele appliances • 3 cellar rooms • Fiber optic connections from Swisscom and Thurcom Don't hesitate and schedule a viewing appointment today to convince yourself of this unique offer!

  • Parking space
  • Balcony / Terrace
  • Pets allowed
  • +3
Travel time
-
1 / 15
5.5 rooms164m²CHF 1,455,000.–
Ebnetstrasse, 9545 Wängi

House 7 / 5.5 rooms New build AM WALDRAIN

House 7 / 5.5 rooms Semi-detached house AM WALDRAIN Are you looking for a modern home in a quiet and natural environment?This attractive semi-detached house on Ebnetstrasse in Wängi combines contemporary living comfort with high quality of life and thoughtful architecture. The natural location in close proximity to the forest and the Murg creates a pleasant living environment and invites you to enjoy nature right outside your doorstep.The new building project comprises a total of seven residential units, offering a harmonious living environment with pleasant privacy. The spacious, light-filled rooms, the high-quality equipment, and the clear floor plan concepts create a home that convinces both families and discerning couples.Here, modern living, tranquility, and nature come together in a special way - and that in an attractive location in Wängi. Highlights of the house: • 5.5 spacious rooms with optimal room layout • Floor plan changes possible • Two underground parking spaces included in the purchase price • Three modern wet cells - one on each floor • Co-design options for materials and equipment during the construction phase • Energy-efficient construction for sustainable living • Private outdoor area for relaxation • Plenty of storage space in the basement Take the opportunity to secure your new home early and design it according to your individual ideas. Whether floor coverings, kitchen fronts, or bathroom equipment - in the current construction phase, personal wishes can still be taken into account.The new building project consists of the following offerHouse 1 | 5.5 rooms | AvailableHouse 2 | 5.5 rooms | AvailableHouse 3 | 5.5 rooms | AvailableHouse 4 | 5.5 rooms | AvailableHouse 5 | 5.5 rooms | AvailableHouse 6 | 5.5 rooms | AvailableHouse 7 | 5.5 rooms | Available Construction start and move-inConstruction is expected to start in winter/spring 2027. Move-in is planned for spring/summer 2028. Your new home is waiting for you!We are at your disposal at any time for further information. Don't miss this unique opportunity and contact us today.

Travel time
-
1 / 15
5.5 rooms164m²CHF 1,420,000.–
Ebnetstrasse, 9545 Wängi

House 6 / 5.5 rooms New building AM WALDRAIN

House 6 / 5.5 rooms Semi-detached house AM WALDRAIN Are you looking for a modern home in a quiet and natural environment?This attractive semi-detached house on Ebnetstrasse in Wängi combines contemporary living comfort with high quality of life and thoughtful architecture. The natural location in close proximity to the forest and the Murg creates a pleasant living environment and invites you to enjoy nature right outside your doorstep.The new building project comprises a total of seven residential units, offering a harmonious living environment with pleasant privacy. The spacious, light-filled rooms, the high-quality equipment, and the clear floor plan concepts create a home that convinces both families and discerning couples.Here, modern living, peace, and nature come together in a special way - and that in an attractive location in Wängi. Highlights of the house: • 5.5 spacious rooms with optimal room layout • Floor plan changes possible • Two underground parking spaces included in the purchase price • Three modern wet cells - one on each floor • Opportunities for co-design of materials and equipment during the construction phase • Energy-efficient construction for sustainable living • Private outdoor area for relaxation • Plenty of storage space in the basement Take the opportunity to secure your new home early and shape it according to your individual ideas. Whether floor coverings, kitchen fronts, or bathroom equipment - in the current construction phase, personal wishes can still be taken into account.The new building project consists of the following offerHouse 1 | 5.5 rooms | AvailableHouse 2 | 5.5 rooms | AvailableHouse 3 | 5.5 rooms | AvailableHouse 4 | 5.5 rooms | AvailableHouse 5 | 5.5 rooms | AvailableHouse 6 | 5.5 rooms | AvailableHouse 7 | 5.5 rooms | Available Construction start and move-inConstruction is expected to start in winter/spring 2027. Move-in is planned for spring/summer 2028. Your new home is waiting for you!We are at your disposal at any time for further information. Don't miss this unique opportunity and contact us today.

Travel time
-
1 / 15
5.5 rooms164m²CHF 1,290,000.–
Ebnetstrasse, 9545 Wängi

House 5 / 5.5 rooms New building AM WALDRAIN

House 5 / 5.5 rooms Semi-detached house AM WALDRAIN Are you looking for a modern home in a quiet and natural environment?This attractive semi-detached house on Ebnetstrasse in Wängi combines contemporary living comfort with high quality of life and thoughtful architecture. The natural location in close proximity to the forest and the Murg creates a pleasant living environment and invites you to enjoy nature directly in front of your doorstep.The new building project comprises a total of seven residential units, offering a harmonious living environment with pleasant privacy. The spacious, bright rooms, the high-quality equipment, and the clear floor plan concepts create a home that convinces both families and demanding couples.Here, modern living, peace, and nature come together in a special way - and that in an attractive location in Wängi. Highlights of the house: • 5.5 spacious rooms with optimal room layout • Floor plan changes possible • Two underground parking spaces included in the purchase price • Three modern wet cells - one on each floor • Co-design options for materials and equipment during the construction phase • Energy-efficient construction for sustainable living • Private outdoor area for relaxation • Plenty of storage space in the basement Take the opportunity to secure your new home early and shape it according to your individual ideas. Whether floor coverings, kitchen fronts, or bathroom equipment - in the current construction phase, personal wishes can still be taken into account.The new building project consists of the following offerHouse 1 | 5.5 rooms | AvailableHouse 2 | 5.5 rooms | AvailableHouse 3 | 5.5 rooms | AvailableHouse 4 | 5.5 rooms | AvailableHouse 5 | 5.5 rooms | AvailableHouse 6 | 5.5 rooms | AvailableHouse 7 | 5.5 rooms | Available Construction start and move-inConstruction is expected to start in winter/spring 2027. Move-in is planned for spring/summer 2028. Your new home is waiting for you!We are at your disposal at any time for further information. Don't miss this unique opportunity and contact us today.

Travel time
-
1 / 15
5.5 rooms164m²CHF 1,335,000.–
Ebnetstrasse, 9545 Wängi

House 4 / 5.5 rooms New building AM WALDRAIN

House 4 / 5.5 rooms Semi-detached house AM WALDRAIN Are you looking for a modern home in a quiet and natural environment?This attractive semi-detached house on Ebnetstrasse in Wängi combines contemporary living comfort with high quality of life and thoughtful architecture. The natural location in close proximity to the forest and the Murg creates a pleasant living environment and invites you to enjoy nature right in front of your doorstep.The new building project comprises a total of seven residential units, offering a harmonious living environment with pleasant privacy. The spacious, bright rooms, the high-quality equipment, and the clear floor plan concepts create a home that convinces both families and discerning couples.Here, modern living, peace, and nature come together in a special way - and that in an attractive location in Wängi. Highlights of the house: • 5.5 spacious rooms with optimal room layout • Floor plan changes possible • Two underground parking spaces included in the purchase price • Three modern bathrooms - one on each floor • Options for designing materials and equipment during the construction phase • Energy-efficient construction for sustainable living • Private outdoor area for relaxation • Plenty of storage space in the basement Take the opportunity to secure your new home early and design it according to your individual ideas. Whether floor coverings, kitchen fronts, or bathroom equipment - in the current construction phase, personal wishes can still be taken into account.The new building project consists of the following offerHouse 1 | 5.5 rooms | AvailableHouse 2 | 5.5 rooms | AvailableHouse 3 | 5.5 rooms | AvailableHouse 4 | 5.5 rooms | AvailableHouse 5 | 5.5 rooms | AvailableHouse 6 | 5.5 rooms | AvailableHouse 7 | 5.5 rooms | Available Construction start and move-inThe construction start is expected to take place in winter/spring 2027. The move-in is planned for spring/summer 2028. Your new home is waiting for you!We are at your disposal at any time for further information. Don't miss this unique opportunity and contact us today.

Travel time
-
1 / 15
5.5 rooms177m²CHF 1,310,000.–
Ebnetstrasse, 9545 Wängi

House 3 / 5.5 rooms New building AM WALDRAIN

House 3 / 5.5 rooms Semi-detached house AM WALDRAIN Are you looking for a modern home in a quiet and natural environment?This attractive semi-detached house on Ebnetstrasse in Wängi combines contemporary living comfort with high quality of life and thoughtful architecture. The natural location in close proximity to the forest and the Murg creates a pleasant living environment and invites you to enjoy nature right in front of your doorstep.The new building project comprises a total of seven residential units, offering a harmonious living environment with pleasant privacy. The spacious, light-filled rooms, the high-quality equipment, and the clear floor plan concepts create a home that convinces both families and discerning couples.Here, modern living, peace, and nature come together in a special way - and that in an attractive location in Wängi. Highlights of the house: • 5.5 spacious rooms with optimal room layout • Floor plan changes possible • Two underground parking spaces included in the purchase price • Three modern wet cells - one on each floor • Options for participating in the design of materials and equipment during the construction phase • Energy-efficient construction for sustainable living • Private outdoor area for relaxation • Plenty of storage space in the basement Take the opportunity to secure your new home early and shape it according to your individual ideas. Whether floor coverings, kitchen fronts, or bathroom equipment - in the current construction phase, personal wishes can still be taken into account.The new building project consists of the following offerHouse 1 | 5.5 rooms | AvailableHouse 2 | 5.5 rooms | AvailableHouse 3 | 5.5 rooms | AvailableHouse 4 | 5.5 rooms | AvailableHouse 5 | 5.5 rooms | AvailableHouse 6 | 5.5 rooms | AvailableHouse 7 | 5.5 rooms | Available Construction start and move-inConstruction is expected to start in winter/spring 2027. Move-in is planned for spring/summer 2028. Your new home is waiting for you!We are available to provide further information at any time. Don't miss this unique opportunity and contact us today.

Travel time
-
1 / 15
5.5 rooms177m²CHF 1,230,000.–
Ebnetstrasse, 9545 Wängi

House 2 / 5.5 rooms New building AM WALDRAIN

House 2 / 5.5 rooms Semi-detached house AM WALDRAIN Are you looking for a modern home in a quiet and natural environment?This attractive semi-detached house on Ebnetstrasse in Wängi combines contemporary living comfort with high quality of life and thoughtful architecture. The natural location in the immediate vicinity of the forest and the Murg creates a pleasant living environment and invites you to enjoy nature right in front of your doorstep.The new building project comprises a total of seven residential units, offering a harmonious living environment with pleasant privacy. The spacious, light-filled rooms, the high-quality equipment, and the clear floor plan concepts create a home that convinces both families and discerning couples.Here, modern living, tranquility, and nature come together in a special way - and that in an attractive location in Wängi. Highlights of the house: • 5.5 spacious rooms with optimal room layout • Floor plan changes possible • Two underground parking spaces included in the purchase price • Three modern wet cells - one on each floor • Opportunities for co-design of materials and equipment during the construction phase • Energy-efficient construction for sustainable living • Private outdoor area for relaxation • Plenty of storage space in the basement Take the opportunity to secure your new home early and design it according to your individual ideas. Whether floor coverings, kitchen fronts, or bathroom equipment - in the current construction phase, personal wishes can still be taken into account.The new building project consists of the following offerHouse 1 | 5.5 rooms | AvailableHouse 2 | 5.5 rooms | AvailableHouse 3 | 5.5 rooms | AvailableHouse 4 | 5.5 rooms | AvailableHouse 5 | 5.5 rooms | AvailableHouse 6 | 5.5 rooms | AvailableHouse 7 | 5.5 rooms | Available Construction start and move-inConstruction is expected to start in winter/spring 2027. Move-in is planned for spring/summer 2028. Your new home is waiting for you!We are available to provide further information at any time. Don't miss this unique opportunity and contact us today.

Travel time
-
1 / 14
5.5 rooms165m²CHF 1,245,000.–
Ebnetstrasse, 9545 Wängi

House 1 / 5.5 rooms New build AM WALDRAIN

House 1 / 5.5 rooms Semi-detached house AM WALDRAIN Are you looking for a modern home in a quiet and natural environment?This attractive semi-detached house on Ebnetstrasse in Wängi combines contemporary living comfort with high quality of life and thoughtful architecture. The natural location in close proximity to the forest and the Murg creates a pleasant living environment and invites you to enjoy nature right outside your door.The new building project includes a total of seven residential units, offering a harmonious living environment with pleasant privacy. The spacious, light-filled rooms, the high-quality equipment, and the clear floor plan concepts create a home that convinces both families and discerning couples.Here, modern living, peace, and nature come together in a special way - and that in an attractive location in Wängi. Highlights of the house: • 5.5 spacious rooms with optimal room division • Ground plan changes possible • Two underground parking spaces included in the purchase price • Three modern bathrooms - one on each floor • Opportunities for co-design of materials and equipment during the construction phase • Energy-efficient construction for sustainable living • Private outdoor area for relaxation • Plenty of storage space in the basement Take the opportunity to secure your new home early and shape it according to your individual ideas. Whether floor coverings, kitchen fronts, or bathroom equipment - in the current construction phase, personal wishes can still be taken into account.The new building project consists of the following offerHouse 1 | 5.5 rooms | AvailableHouse 2 | 5.5 rooms | AvailableHouse 3 | 5.5 rooms | AvailableHouse 4 | 5.5 rooms | AvailableHouse 5 | 5.5 rooms | AvailableHouse 6 | 5.5 rooms | AvailableHouse 7 | 5.5 rooms | Available Construction start and move-inThe construction start is expected to take place in winter/spring 2027. The move-in is planned for spring/summer 2028. Your new home is waiting for you!We are available to provide further information at any time. Don't miss this unique opportunity and contact us today.

Travel time
-
1 / 9
5.5 roomsPrice on request
Langweg 5, 8370 Sirnach

New construction project "Am Langweg" - Your sustainable home in the green, only 1 house available!

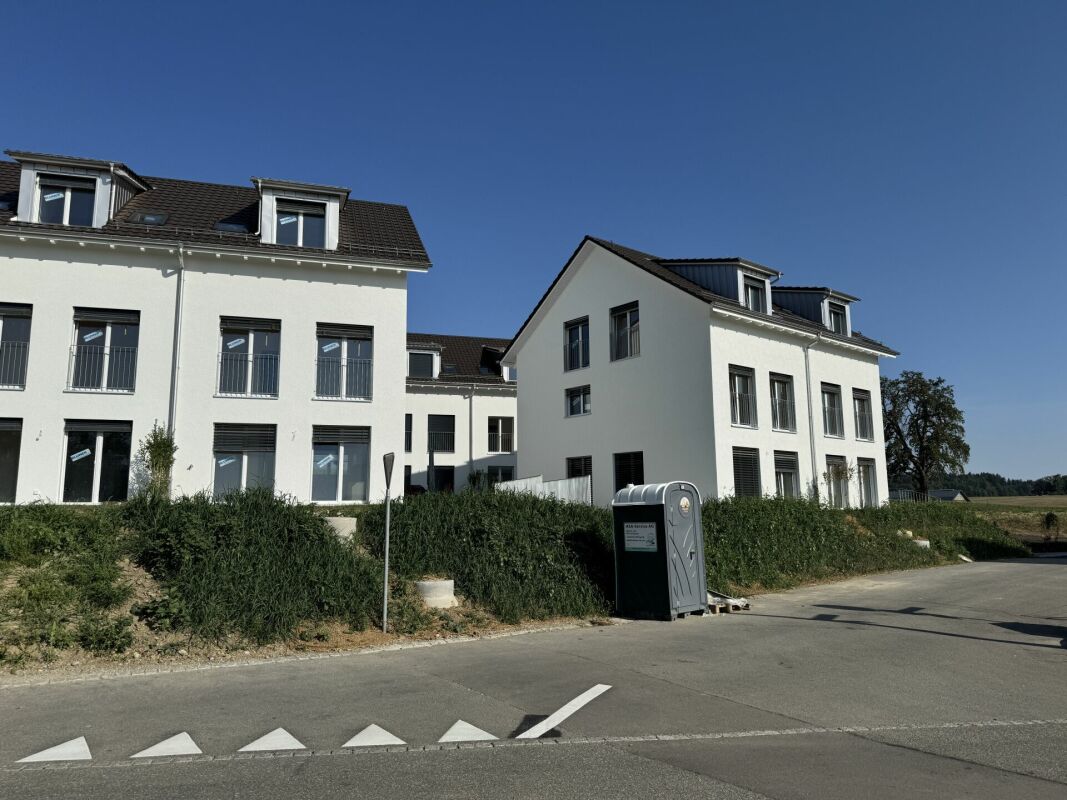
Only one house available!5.5-room single-family houseIn Sirnach, a modern new construction project with two high-quality semi-detached houses and an underground garage is being built. The project combines thoughtful architecture, sustainable construction, and a natural living environment with optimal accessibility. Here, families, couples, and all those who value peace and quiet and good connections will find a home with special living comfort.The houses offer spacious, bright living rooms with modern kitchens, stylish bathrooms, and direct access to the terrace and garden. Buyers have the opportunity to actively participate in the design - from the room layout to the equipment details. This creates your personal dream house, which perfectly suits your needs.Sustainable and forward-lookingThe project impresses with its sustainable construction and a photovoltaic system for self-generated electricity. High-quality materials and an increased insulation standard ensure energy efficiency, low ancillary costs, and a pleasant room climate.Attractive location in a family-friendly neighborhoodThe new construction project is located on a quiet neighborhood street without through traffic, directly adjacent to the agricultural area. The environment is child-friendly and safe, with plenty of green space and unobstructed views. Shopping facilities, schools, and public transport are within a few minutes' reach. The proximity to Winterthur, Zurich, and St. Gallen makes Sirnach particularly attractive.Sirnach convinces with its attractive location in the heart of Thurgau. Thanks to the direct motorway access (A1, Matzingen/Münchwilen) and regular S-Bahn connections (S8, S35), you can reach the centers of Winterthur, Zurich, or St. Gallen in a short time. Sirnach train station is within a few minutes' walk and offers fast connections to Wil SG and the entire region.Families benefit from a wide range of educational opportunities: kindergarten, primary and secondary schools are located in the village, and further schools are available in nearby Wil SG. Shopping facilities, doctors, pharmacies, and a diverse range of leisure and club activities round off the excellent infrastructure.Construction period and move-inThe completion and move-in of the objects is planned for autumn 2027.Highlights at a glance • Flexible expansion options • Modern architecture and high-quality equipment • Child-friendly living in the green • Large modern kitchen with granite countertops and high-quality appliances • Bathrooms with rain shower and freestanding bathtub • Spacious, bright living rooms • Photovoltaic system for self-generated electricity • Comfortable access directly from the underground garage • Sustainable construction with increased insulation standard • Sunny garden and terrace as a private wellness oasis • Comfortable access directly from the parking garage Here, not only a house is being built, but your personal dream house - a place where you can arrive, feel good, and experience your most beautiful moments with family and friends.Do you know someone who wants to move to Sirnach or have any questions? Don't hesitate to contact us.Consulting and salesPU Immo - Sustainable living perspectivesMobile: +41 78 835 14 33Email: info@pu-immo.ch
Travel time
-
1 / 14
4.5 rooms162m²CHF 1,590,000.–
8353 Elgg

Elsau Casa Weitblick - Garden Corner House Right

SO SPACIOUS LIKE A HOUSE. SO COMFORTABLE LIKE AN APARTMENT. Project page Weitblick Elsau | IMROT Real Estate At Untere Schärerstrasse 19 in Elsau, this exceptional 4½-room corner house with approximately 162 m² of living space is being built. The well-thought-out house-in-house concept spans three levels and combines a lot of space, a private garden, and high privacy with the advantages of a modern condominium. A home for people who want to live spaciously and remain close to nature and well-connected. LIVING WITH LIGHT, SPACE, AND PRIVACY The open living and dining area forms the heart of the house. Large window fronts let in plenty of daylight and create a seamless transition to the private outdoor areas. The private garden with approximately 130 m² of surrounding area, the covered seating area, and the loggia extend the living space outdoors. Here, a personal retreat is created for relaxed hours, joint meals outdoors, and life with family and friends. Thanks to the special slope location, the lower-lying rooms also benefit from plenty of light and an open connection to the surroundings. The living and outdoor areas are oriented towards the green side and offer a beautiful view over fields and green spaces. THREE LEVELS - MANY POSSIBILITIES The division over three levels creates clearly defined areas for joint living and personal retreat. Spacious rooms can be flexibly used as bedrooms, children's rooms, guest rooms, or home offices and adapt to different phases of life. Two bathrooms, a separate toilet, practical built-in closets, and spacious basement and auxiliary areas provide high comfort and plenty of storage space. A private laundry room complements the practical room concept. Particularly pleasant: From the associated carport parking space, you can enter your new home directly. Since the entrance is located on the upper level, shopping can be conveniently taken downstairs - a well-thought-out detail that makes everyday life noticeably easier. THE HIGHLIGHTS • 4½-room corner house in condominium ownership • Well-thought-out house-in-house concept over three levels • Approximately 162.3 m² of main usable area • Approximately 23 m² of auxiliary areas with private laundry room and basement • Open living and dining area • Spacious bedrooms • Flexible usage options for home office or guests • Two bathrooms and a separate toilet • Large window fronts and plenty of daylight • Private garden with approximately 130 m² of surrounding area • Covered seating area with approximately 16 m² • Loggia with approximately 12.5 m² • View over fields and green spaces • High privacy due to corner location • Direct access from the carport to the apartment • Parking space included in the price • Room heights of approximately 2.42 to 2.52 m • Access without through traffic • PV system/heat pump • Acoustic system (road noise) • Fixed price guarantee • Expected move-in date: end of 2028 NATURAL LIVING. WINTERTHUR REMAINS CLOSE. Casa Weitblick is located in a natural environment with fields and walking trails practically at your doorstep. At the same time, the bus stop is located right next to the project. The Elsau train station with connections to the S12 and S35 S-Bahn lines is also easily accessible. Kindergarten, primary and secondary school, family-supporting care, shopping opportunities, and various sports and leisure activities are available in Elsau and the surrounding area. Winterthur with its diverse shopping, gastronomy, and cultural offerings is also quickly accessible. A HOME THAT OFFERS MORE This 4½-room corner house is much more than a classic condominium: It offers the spaciousness and privacy of a house, a private garden, and at the same time the comfort of a well-planned new building. Casa Weitblick - a special home for people with a vision. Register your interest now and receive further project information. Project page Weitblick Elsau | IMROT Real Estate
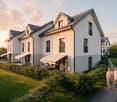
1 / 14
4.5 rooms162m²CHF 1,590,000.–
8542 Wiesendangen

Elsau Casa Weitblick - Garden Corner House Right

SO SPACIOUS LIKE A HOUSE. SO COMFORTABLE LIKE AN APARTMENT. Project page Weitblick Elsau & 3D tour At Untere Schärerstrasse 19 in Elsau, this exceptional 4½-room corner house with approximately 162 m² of living space is being built. The well-thought-out house-in-house concept extends over three levels and combines a lot of space, a private garden, and high privacy with the advantages of a modern condominium. A home for people who want to live spaciously and remain close to nature and well-connected. LIVING WITH LIGHT, SPACE, AND PRIVACY The open living and dining area forms the heart of the house. Large window fronts let in plenty of daylight and create a seamless transition to the private outdoor areas. The private garden with approximately 130 m² of surrounding area, the covered seating area, and the loggia extend the living space outdoors. Here, a personal retreat is created for relaxed hours, joint meals outdoors, and life with family and friends. Thanks to the special slope location, the lower-lying rooms also benefit from plenty of light and an open connection to the surroundings. The living and outdoor areas are oriented towards the green side and offer a beautiful view over fields and green spaces. THREE LEVELS - MANY POSSIBILITIES The division over three levels creates clearly defined areas for communal living and personal retreat. Spacious rooms can be flexibly used as bedrooms, children's rooms, guest rooms, or home offices and adapt to different phases of life. Two bathrooms, a separate toilet, practical built-in closets, and spacious basement and secondary areas provide high comfort and plenty of storage space. A separate laundry room complements the practical room concept. Particularly pleasant: from the associated carport parking space, you can enter your new home directly. Since the entrance is located on the upper level, purchases can be conveniently taken downstairs - a well-thought-out detail that makes everyday life noticeably easier. THE HIGHLIGHTS • 4½-room corner house in condominium ownership • Well-thought-out house-in-house concept over three levels • Approximately 162.3 m² of main usable area • Approximately 23 m² of secondary areas with separate laundry room and basement • Open living and dining area • Spacious bedrooms • Flexible usage options for home office or guests • Two bathrooms and a separate toilet • Large window fronts and plenty of daylight • Private garden with approximately 130 m² of surrounding area • Covered seating area with approximately 16 m² • Loggia with approximately 12.5 m² • View over fields and green spaces • High privacy due to corner location • Direct access from carport to apartment • Parking space included in price • Room heights of approximately 2.42 to 2.52 m • Access without through traffic • PV system/heat pump • Acoustic system (road noise) • Expected move-in date end of 2028 NATURAL LIVING. WINTERTHUR CLOSE BY. Casa Weitblick is located in a natural environment with fields and walking trails practically at your doorstep. At the same time, the bus stop is located directly at the project. The Elsau train station with connections to the S12 and S35 S-Bahn lines is also easily accessible. Kindergarten, primary and secondary school, family-supporting care, shopping facilities, and various sports and leisure activities are available in Elsau and the surrounding area. Winterthur with its diverse shopping, gastronomy, and cultural offerings is also quickly accessible. A HOME THAT OFFERS MORE This 4½-room corner house is more than a classic condominium: it offers the spaciousness and privacy of a house, a private garden, and at the same time the comfort of a well-planned new building. Casa Weitblick - a special home for people with a vision. Now register your interest and receive further project information. Project page Weitblick Elsau | IMROT Immobilien

1 / 10
4.5 rooms130m²CHF 1,299,000.–
Lochrütistrasse 2, 8552 Felben-Wellhausen

Charming semi-detached house in a quiet location with a view of Felben-Wellhausen

Discover this beautiful semi-detached house from 2019 in the idyllic municipality of Felben-Wellhausen. The house impresses with its quiet location in a well-maintained residential area with a view of the surrounding green spaces and the Thurtal. For sale is the house at Lochrütistrasse 4, the house at Lochrütistrasse 2 is already reserved.The house offers 130 m² of living space: • 4.5 rooms: Spacious room layout over two floors, expandable basement room with almost 32 m² • 2 bathrooms: Comfortably equipped for the whole family • Modern, open kitchen: Perfect for cooking for the family and guests • Covered seating area: Ideal for relaxing and enjoying • Carport and parking space: Convenient parking directly at the house Special advantages: The house is characterized by its child-friendly environment and quiet atmosphere. The location is particularly sunny and offers a beautiful view of the surroundings. With a plot size of 334 m², you have enough space for garden and leisure activities.Perfect location: The connection is optimal - the Felben-Wellhausen train station is within a 15-minute walk, the Weinfelderstrasse bus stop in just 9 minutes. A Volg supermarket is available for daily needs, and the Felben-Wellhausen primary school is easily accessible within a 12-minute walk.This house is ideal for families or couples who appreciate the quiet country life but still want a good infrastructure. The combination of rural idyll and practical connection makes this property a true gem.

Travel time
-
1 / 11
6.5 rooms155m²CHF 1,190,000.–
Bildweg 4, 9552 Wil SG

Renovated 6.5 double-family house, Bronschhofen, Wil SG municipality

In a preferred residential area, this spacious 6.5-room double-family house presents itself with an attractive range of rooms and diverse usage possibilities. The property was built in the 1970s and has been comprehensively modernized by the current owners over the past two years. The essential renovations include, among other things, the refurbishment of the bathrooms, new wall and floor coverings, the renewal of the water and electrical installations, the installation of underfloor heating, the improvement of the roof insulation, and the creation of a patio canopy. The house is fully basement-equipped and extends over two full floors. A garage belongs to the property, while the spacious garage forecourt offers additional parking possibilities. This property combines the charm of a solid existing building with the advantages of numerous modernizations and offers an attractive home for families or couples with increased space requirements. Room program Ground floor: entrance with practical built-in closets, guest toilet, living room / dining area with direct access to the terrace, semi-open kitchen. 1 room (sleeping / guest / study). First floor: 3 bedrooms, 2 bathrooms. Basement: fully basement-equipped basement with cellar, heating room, tank room, 1 large room (office / hobby) with window front. Access to the outdoor garden area. Building description Facade made of plaster and weather-resistant Eternit cladding in the area of the 1st floor and roof. Floor slabs in the basement and ground floor are concrete, 1st floor has a wooden frame construction (opening / breakthrough screed possible "room gain"). Windows with 2-fold insulating glazing. Extensive renovation and modernization work carried out in the last 2 years. Refer to the photo documentation for this purpose.

Travel time
-
1 / 9
5.5 rooms189m²CHF 1,250,000.–
9556 Affeltrangen

Well-maintained home with comfort, garden, and pergola

This well-maintained 5.5-room semi-detached house in Märwil combines a central location with a lot of living comfort, a well-thought-out floor plan, and a protected outdoor area. A home for people who appreciate peace, quality, and everyday practicality. Some special features of this property: ➤ High-quality open kitchen with brand-name appliances ➤ Stylish built-in wardrobe with lighting in the entrance area ➤ Warm oak parquet in the living rooms ➤ Inviting sleeping area on the top floor with its own en-suite bathroom ➤ Large, heated hobby room with versatile usage options ➤ Elegant pergola with louvered roof, lighting, and adjustable shading ➤ Garage and additional outdoor parking space ➤ Central location with train station, shopping, and kindergarten within short walking distance ➤ And much more Take advantage of this unique opportunity for a home with modern architecture and an attractive living environment. We would be happy to provide you with the detailed sales documents or show you this 5.5-room semi-detached house personally on site. A viewing is the best way to assess the room layout, terrace, equipment, and location quality. Feel free to arrange a viewing – we will take the time to answer your questions. Your ImmoDux team. Do you know the right buyer – or would you like to sell yourself? Do you know someone for whom this property might be just right? Or would you like to sell a property yourself and wish for professional support? With ImmoDux's free and non-binding online valuation, you can quickly get an initial assessment of the possible market value of your property: https://immodux.ch/immobilie-bewerten-lassen-kostenlos-unverbindlich/ ImmoDux accompanies you personally, transparently, and with in-depth market knowledge – from valuation to the successful sale of your property.

Other interesting objects