60 results - Chalet buy: Crans-Montana

Tristan Barras

Tristan Barras

1 / 13
Tristan Barras

Tristan Barras

  • Balcony / Terrace
  • View
  • Child-friendly
5.5 rooms, 230m², CHF 6,250,000.–
3963 Crans-Montana

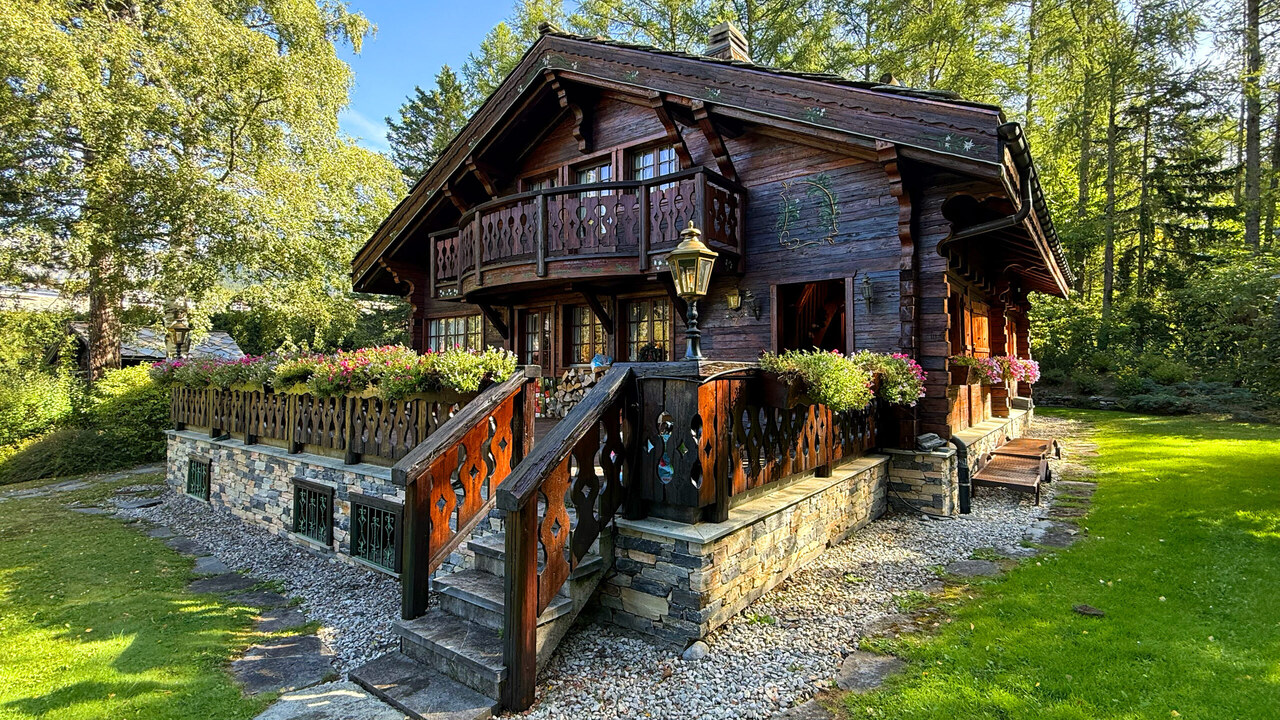
Chalet de luxe 6.5 pces + Mazot indépendant - Crans-Montana

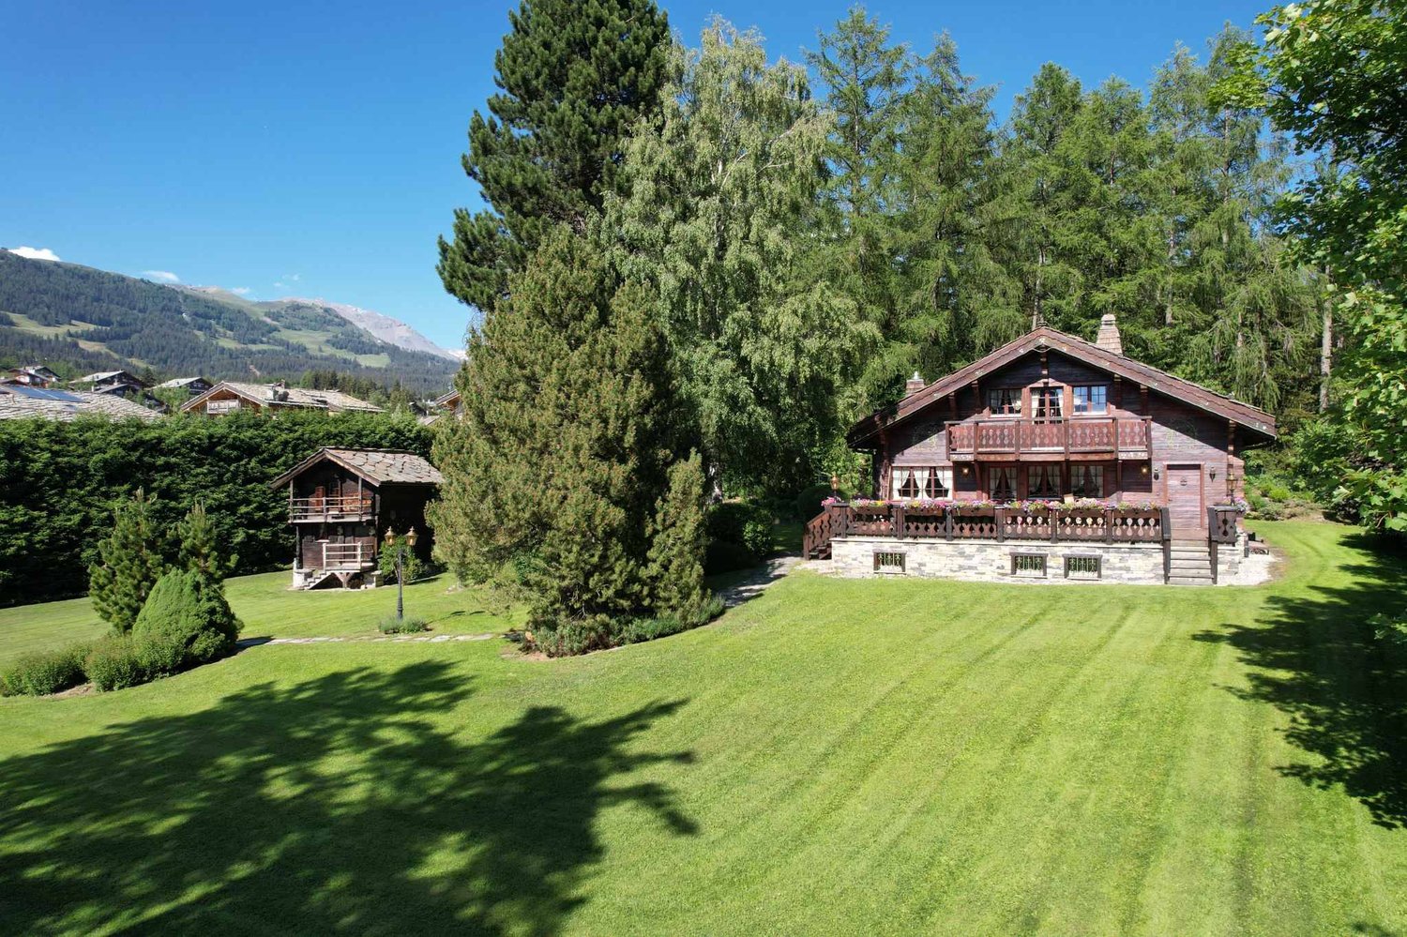
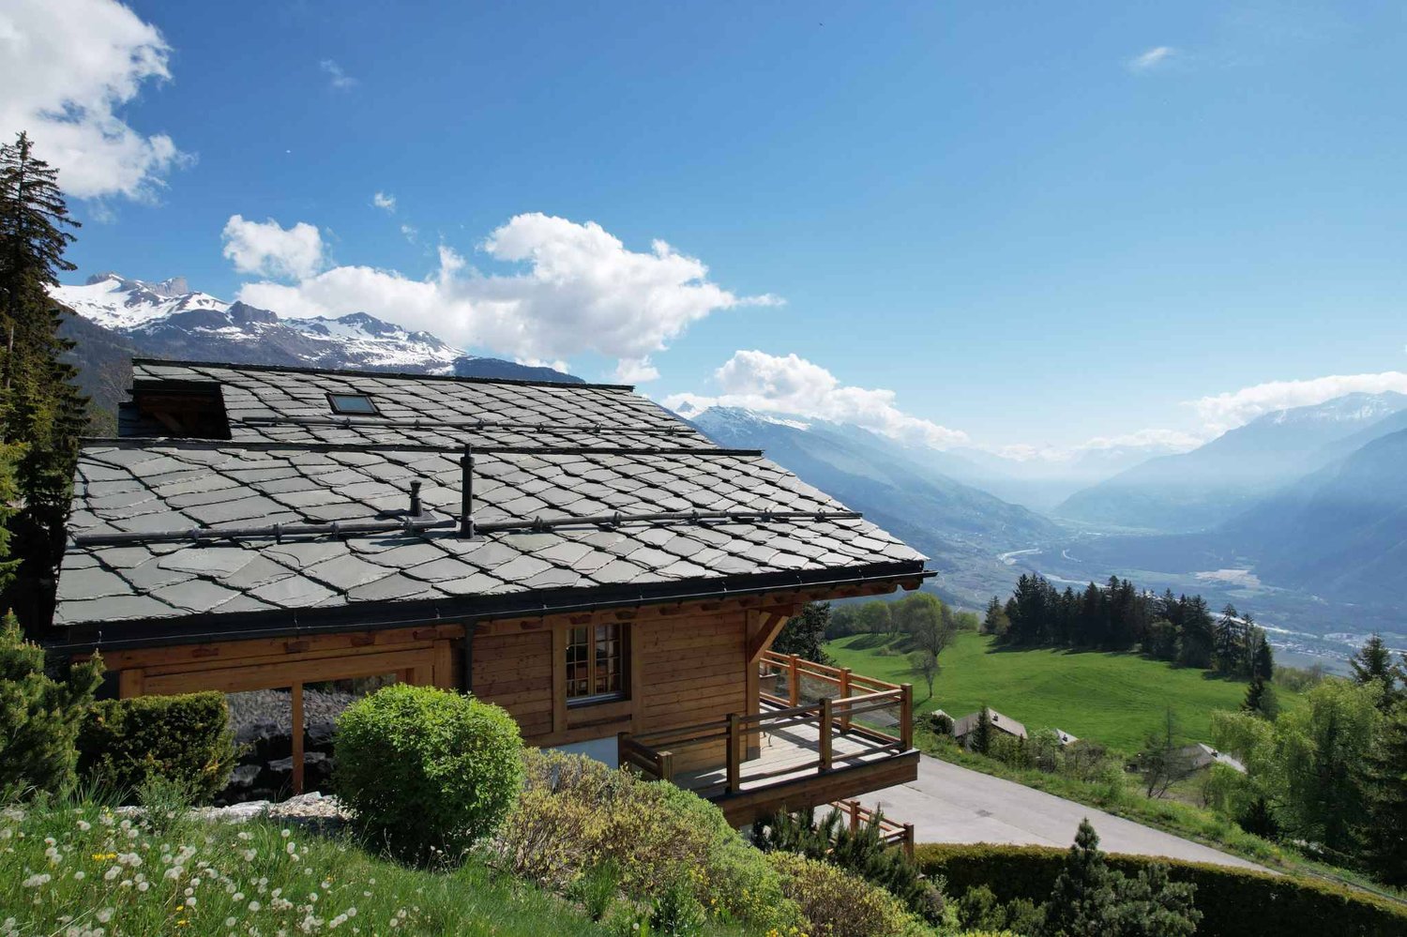
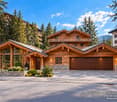
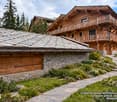
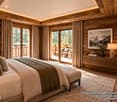
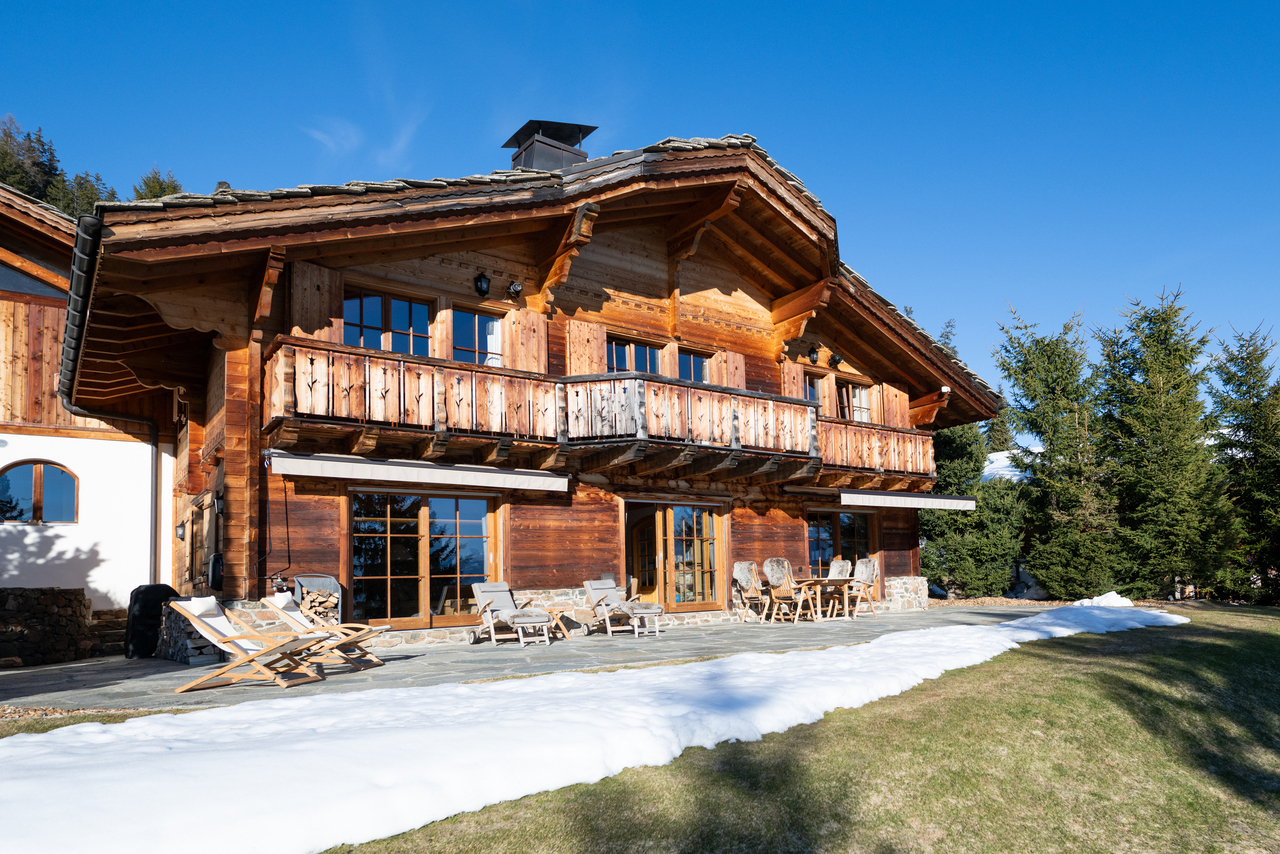
Chalet de luxe et mazot attenant à vendre à Crans-Montana - secteur Route du GolfDécouvrez ce magnifique chalet de prestige situé dans l'un des quartiers les plus prisés de Crans-Montana, à proximité immédiate de la route du Golf. Alliant authenticité, confort moderne et atmosphère chaleureuse, cette propriété rare séduit par son charme intemporel et son cadre naturel exceptionnel.Un chalet de caractère entièrement rénovéConstruit en 1952 et entièrement rénové en 2014 avec des finitions haut de gamme en vieux bois, ce bien d'exception a bénéficié de nouvelles améliorations en 2023. Véritable havre de paix, il est implanté sur une vaste parcelle de 2'450 m² entièrement clôturée et partiellement entourée de forêt, garantissant intimité absolue et tranquillité.Chalet principalLe chalet principal de 230 m² habitables s'étend sur trois niveaux et offre une atmosphère unique : • 6.5 pièces dont 5 chambres spacieuses et lumineuses • 5 salles d'eau modernes • Un sauna privatif • Une buanderie fonctionnelle • Une très grande cave à vin • Une grande terrasse au rez et un balcon à l'étage avec vue dégagée Mazot indépendant pour vos invitésUn charmant mazot sur deux niveaux complète la propriété : • 1 chambre • 1 salle de douche • Un séjour confortable Idéal pour accueillir famille et amis en toute indépendance.Potentiel de développement exceptionnelEn plus de ses prestations haut de gamme, cette propriété bénéficie d'un atout rare à Crans-Montana : son vaste terrain constructible de 2'450 m², parfaitement plat et situé en zone à bâtir. Grâce à un indice de construction de 0,4, la parcelle offre un fort potentiel pour la réalisation d'un nouveau projet immobilier, comme la construction d'un grand chalet ou d'appartements de prestige. Elle permet également d'envisager des extensions ou aménagements complémentaires du chalet et du mazot existants, tels que l'ajout d'une piscine, de garages supplémentaires ou d'espaces de loisirs. Une opportunité unique pour les investisseurs, promoteurs ou particuliers souhaitant valoriser ce bien d'exception au coeur d'un emplacement recherché de Crans-Montana.Points forts • Atmosphère chaleureuse et authentique de chalet alpin de prestige • Grande parcelle verdoyante et arborée de 2'450 m² • Potentiel de développement exceptionnel (nouvelle construction, garage, piscine, etc.) • Intimité totale et calme absolu (parcelle clôturée et en bordure de forêt) • Chauffage au gaz • Prestations haut de gamme dans un cadre naturel d'exception Un emplacement recherché à Crans-MontanaSitué dans le secteur très convoité de la Route du Golf, ce chalet offre un accès privilégié aux parcours de golf, aux pistes de ski et au centre de Crans-Montana, réputé pour son art de vivre, ses commerces de luxe et ses restaurants gastronomiques.Ce chalet de luxe à Crans-Montana est une opportunité unique pour les amateurs de prestige, d'authenticité et de nature.Contactez-nous pour plus d'informations ou pour une visite de ce bien exceptionnel.ImmoCrans SA+41 (0)27 483 83 83contact@immocrans.chLuxury Chalet with Adjacent Mazot for Sale in Crans-Montana - Route du Golf AreaDiscover this magnificent prestige chalet located in one of the most sought-after neighborhoods of Crans-Montana, just steps away from the Route du Golf. Combining authentic Alpine charm, modern comfort, and a warm atmosphere, this rare property stands out for its timeless elegance and its exceptional natural surroundings.A Characterful Chalet Fully RenovatedOriginally built in 1952 and fully renovated in 2014 with...

  • Balcony / Terrace
  • View
  • Child-friendly
d'Andiran Marc

d'Andiran Marc

1 / 12
d'Andiran Marc

d'Andiran Marc

  • Parking space
  • Balcony / Terrace
  • View
6.5 rooms, 230m², CHF 6,250,000.–
3963 Crans-Montana

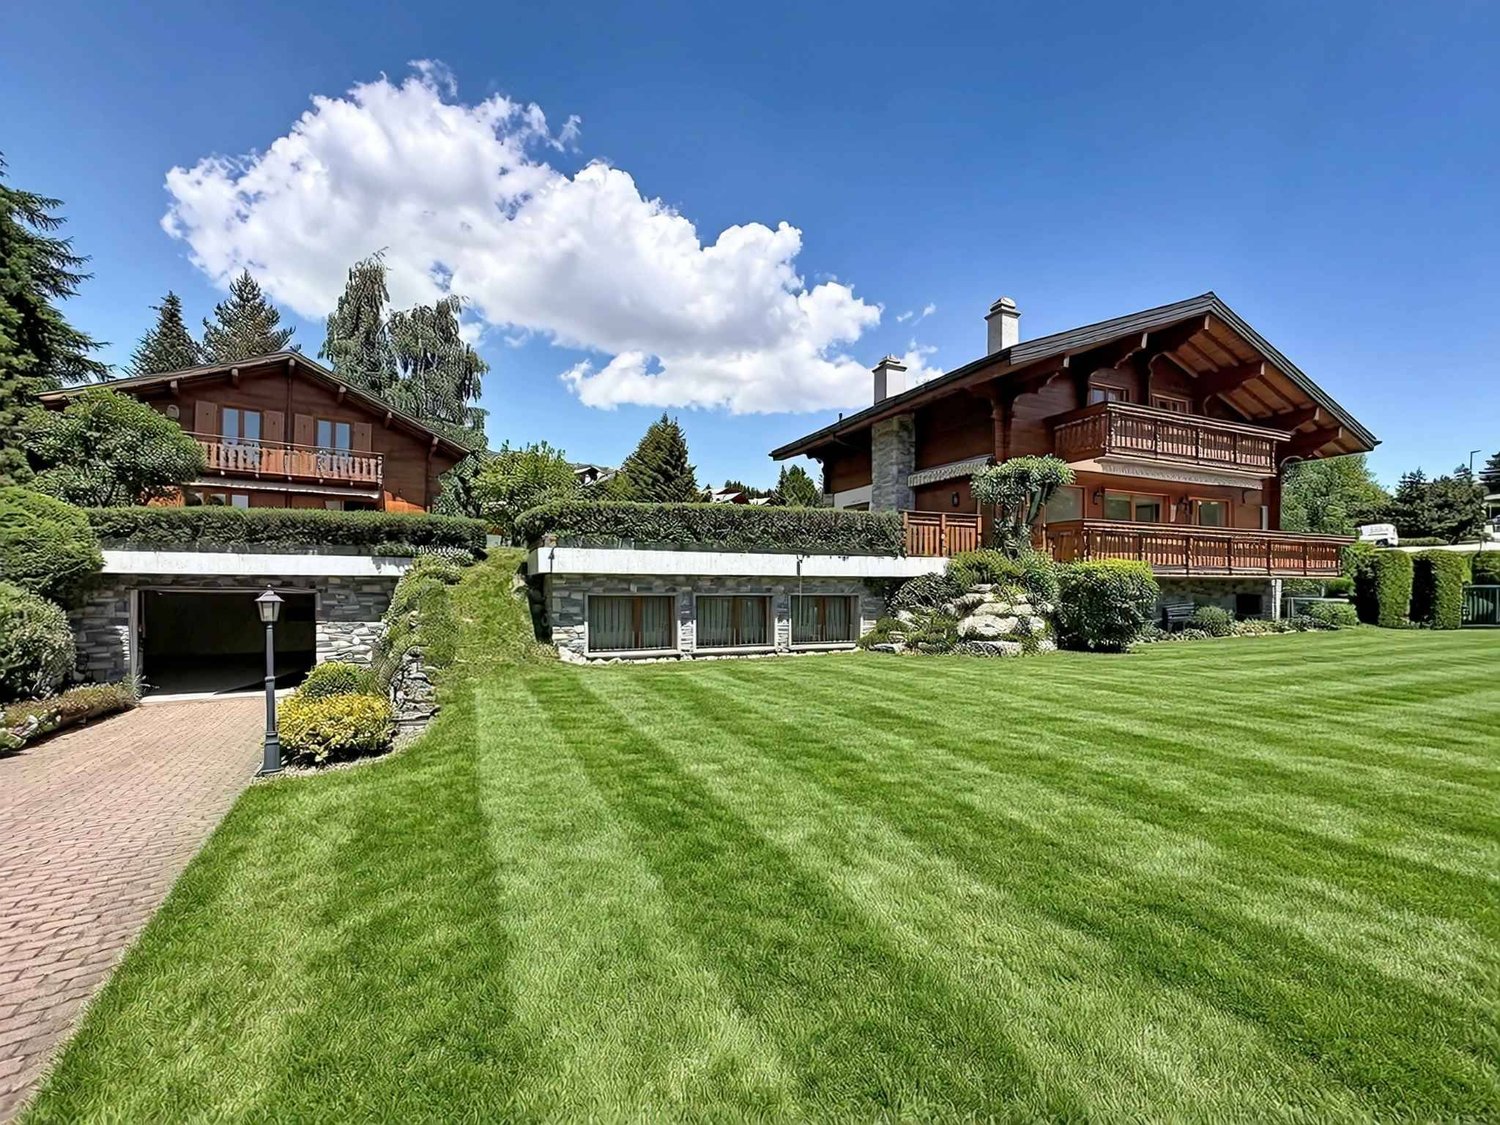
Splendid chalet with its mazot on a magnificent plot

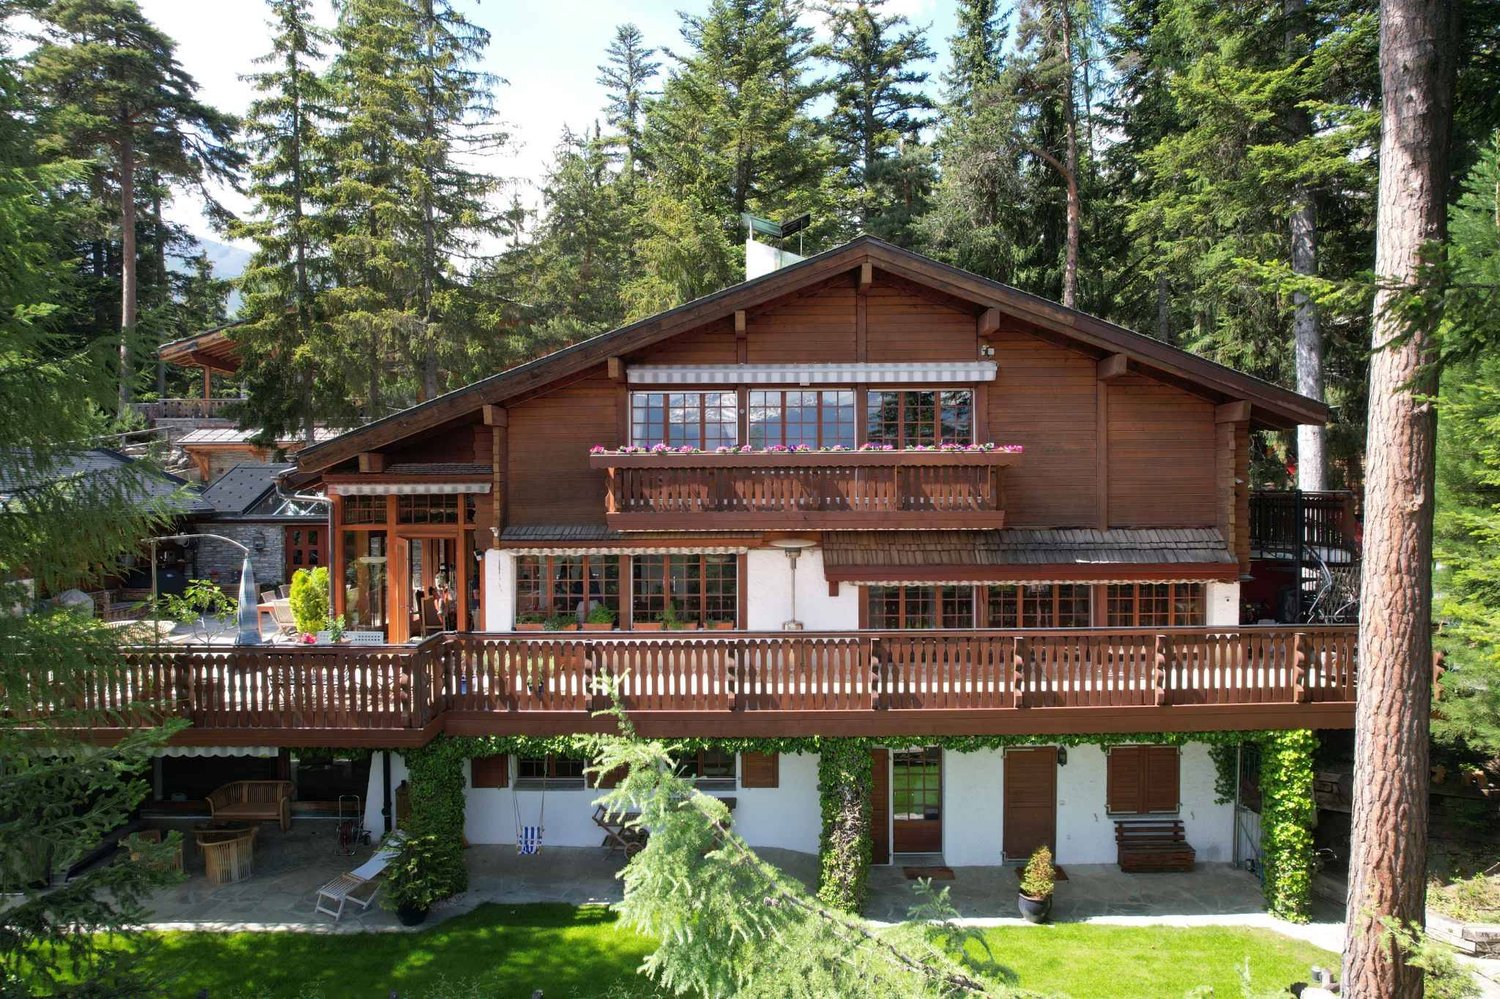
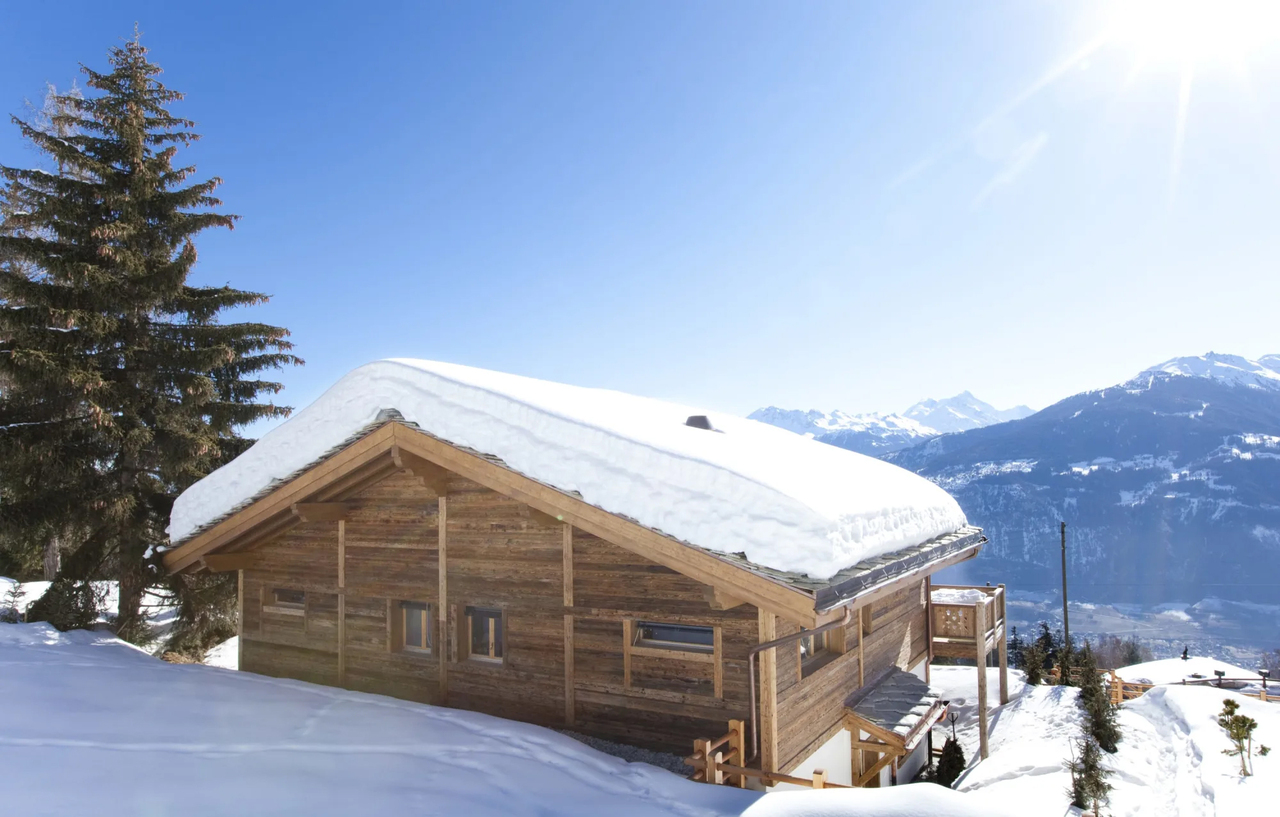
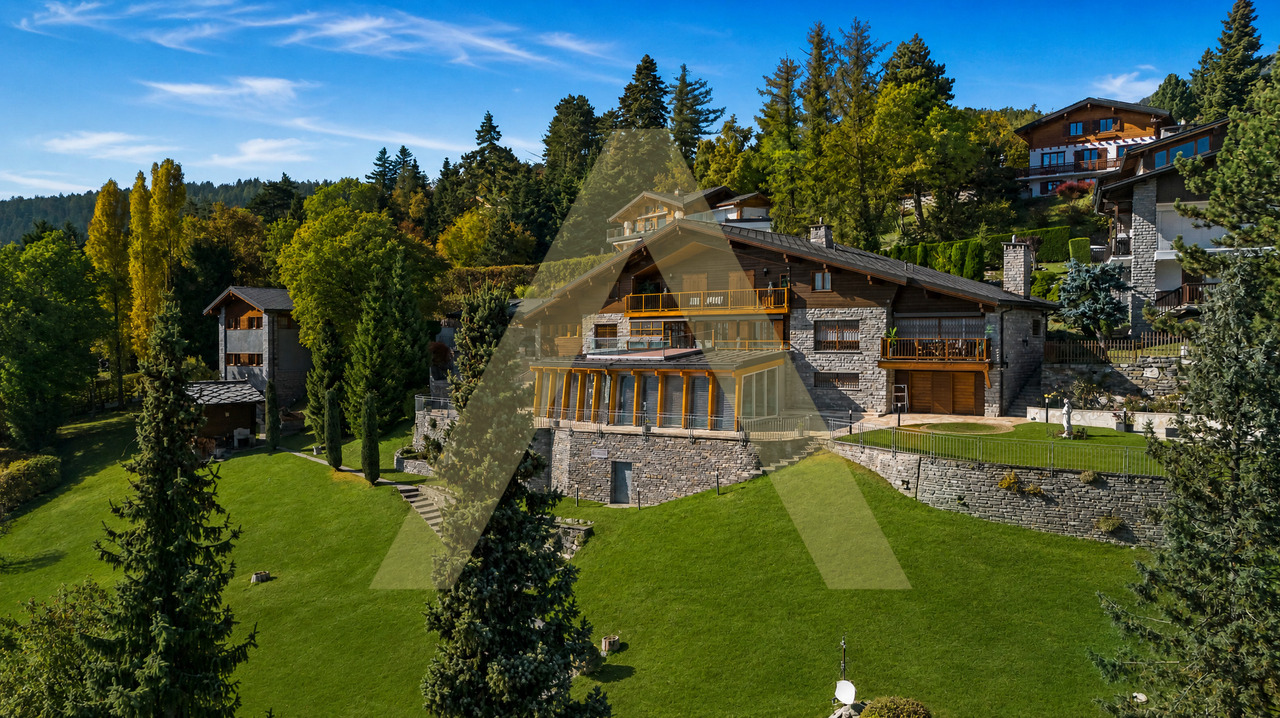
Love at first sight guaranteed for this splendid property, unique, composed of a chalet with character in old wood and its mazot.Located at the end of a dead-end street in a quiet residential area, a true haven of peace, the property is fully fenced and situated away from prying eyes. The chalets are erected on a 2'450 m² plot of land with a land use coefficient of 0,4, offering the possibility of expanding the existing property, creating a pool or building a new chalet, or even a building.The main chalet is distributed over 3 levels and includes, among other things, four bedrooms, a large living/dining room, a fully equipped and fitted kitchen as well as a basement including a multi-purpose room that can serve as an extra bedroom, a sauna, a technical room but also a large, air-conditioned wine cellar, which could be converted into a gym or home cinema. The mazot is ideal for accommodating a couple of friends in search of authenticity.To be discovered without delay!The main chalet consists of:GROUND FLOOR:- Entrance hall- A large living/dining room with fireplace- A fully fitted and equipped kitchen- A shower room with sink and separate WC- A bedroomUPPER FLOOR:- Distribution hall- Two bedrooms- A shower room with sink and WC- A main bedroom with cupboards, access to balcony, storage space under the eaves and an en-suite bathroom (bath, sink, WC)BASEMENT:- A multi-purpose room with windows and cupboards (currently arranged as a bedroom)- Distribution hall- A sauna- A shower room with shower, sink and window- A separate WC with window- A technical room with external access- A cellar/storage room with cupboards- A large, air-conditioned wine cellar that can be arranged as a gym, home cinema, etc.The mazot consists of:GROUND FLOOR:- A living room- A shower room with sink and WCUPPER FLOOR:- A bedroom with access to balcony.

  • Parking space
  • Balcony / Terrace
  • View
1 / 8
  • Parking space
  • Balcony / Terrace
  • Garage
  • +7
570m², CHF 15,900,000.–
Route du Golf, 3963 Lens

Magnificent Prestige Chalet: golf course in the neighborhood, the Alps on the horizon.

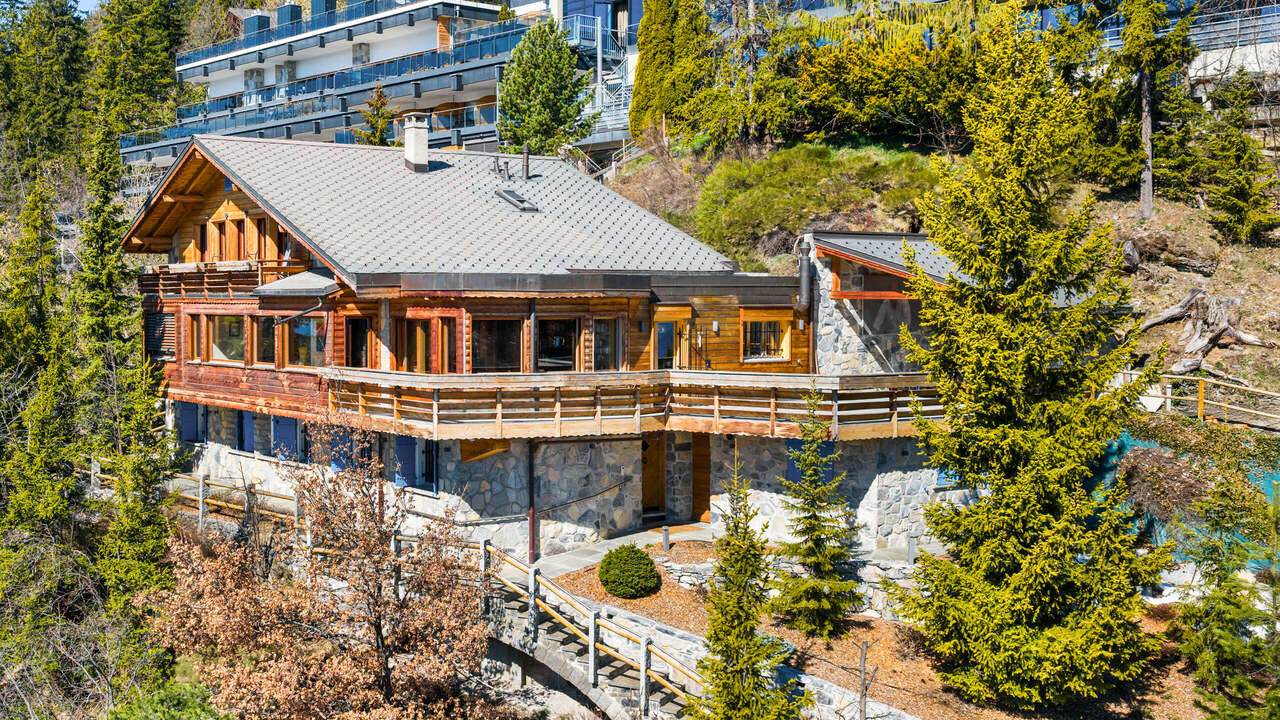
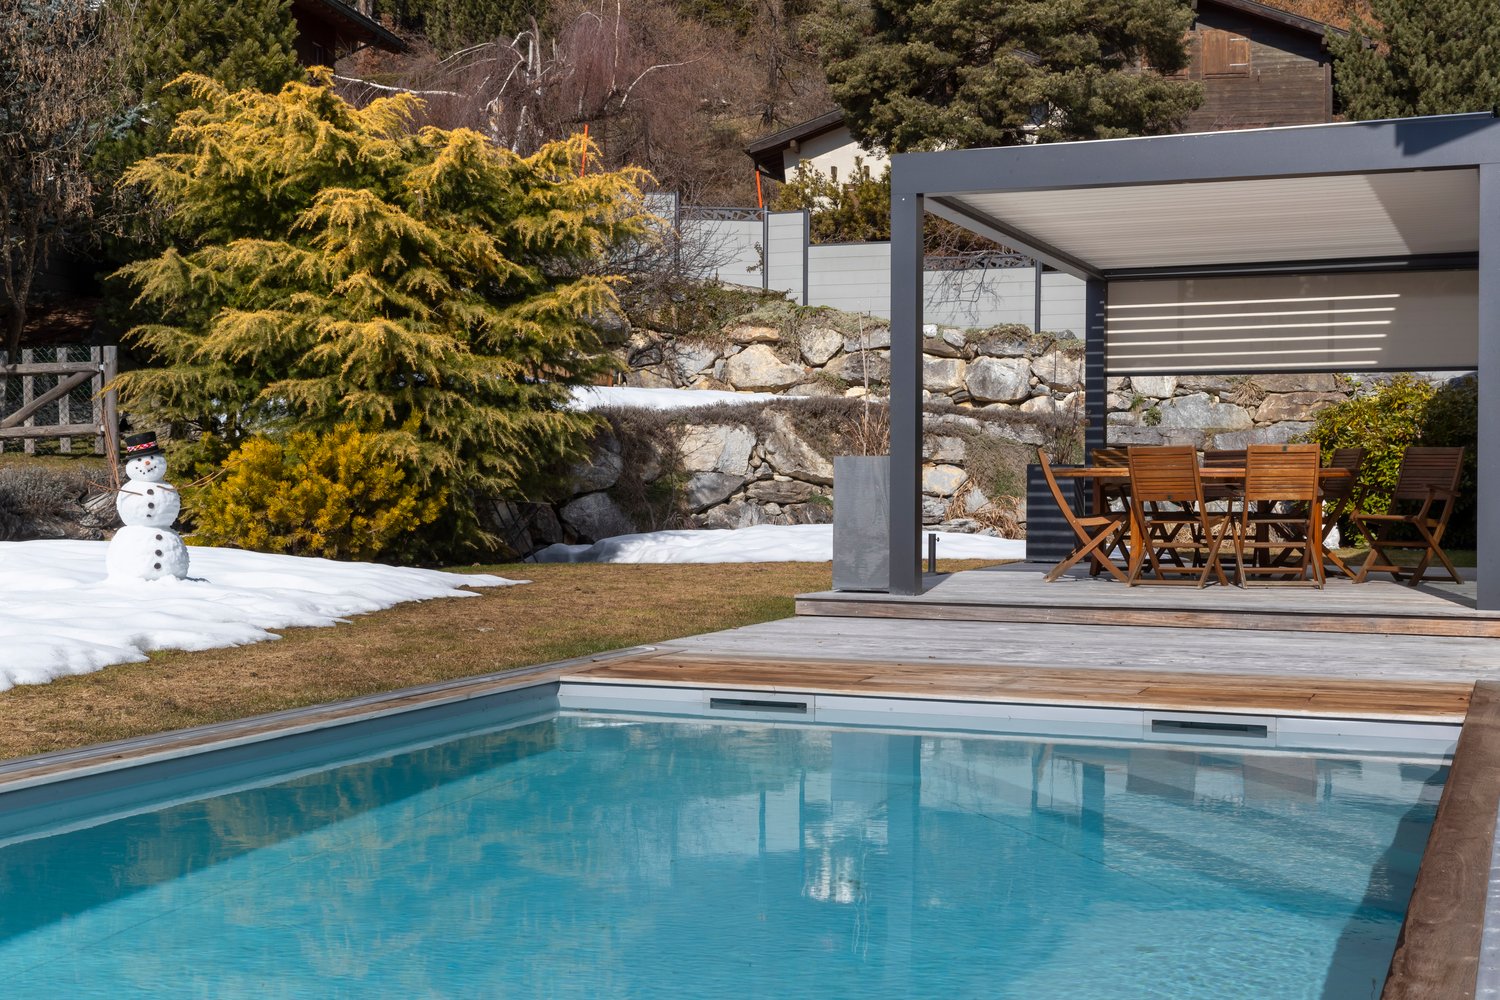
The golf course in the neighborhood, the Alps on the horizon. Set back from the golf road: the silence of the fir trees, the fairway on foot.A private Prestige chalet of very high standing on a 1,808 m² plot. The architecture has a clear concept: contemporary volumes, stone and solid wood, a straightforward, pastiche-free mountain architecture. A private elevator serves all levels.The pool: 34 degrees, all year roundThis is the signature of the chalet. The outdoor pool, equipped with heat pumps, remains at 34 degrees all year round. Swimming outside in February, snow on the fir trees and steam rising from the water: very few addresses in Crans-Montana offer this. It is integrated into the private garden, directly adjacent to the terrace.The figuresLiving area: 570 m²Wellness area: 160 m² additional (building permit in progress)Secondary areas: 250 m²Terraces: 210 m² (180 m² on the ground floor, 30 m² in the attic)Balconies: 60 m²Total volume: 3,500 m³Plot: 1,808 m², Lens municipalityThe distribution, level by levelLower ground floor 250 m², to be designedThis level remains entirely open to the design of the buyer: spa, cinema, fitness room, sauna, game room; each can compose their own program here. It also houses a toilet, laundry room, and technical rooms (pool, heating, ventilation).Ground floor 250 m²Upon entering, a custom wine cellar sets the tone for the house. The level continues with a large, open living room with access to the 180 m² terrace and pool, a bedroom with direct access, and a guest toilet.First floor 250 m²Four bedrooms, two with direct access; the other two each have their own bathroom. Access to the balconies and service by the elevator.AtticThe master bedroom, under exposed beams, with dressing room, bathroom, and private terrace of 30 m².In total, six bedrooms, each with its own water area; a rare configuration, designed to receive family and friends without compromising on intimacy.Garage and accessGarage for three cars, 80 m², with ski room and storage for golf equipment. Direct access via the private elevator. Paved driveway and outdoor parking for visitors.A word about the furnitureThe developer has furnished the chalet to make the volumes and proportions of each room readable. It is a staging: the buyer remains entirely free in the design and decoration, according to their taste.To note • Outdoor pool heated to 34° all year round. • Private elevator serving all levels. • Lower ground floor to be designed as desired. • Sale only as a main residence.

  • Parking space
  • Balcony / Terrace
  • Garage
  • +7
Travel time
-
Styger Kim

Styger Kim

1 / 10
Styger Kim

Styger Kim

  • Parking space
  • Balcony / Terrace
  • Garage
  • +2
10.5 rooms, 415m², CHF 6,950,000.–
3963 Crans-Montana

Beautiful chalet with pool and spa, secluded

Nestled in the heart of the forest and protected from view, this chalet is situated on a plot of approximately 1,400 m², to the west of the highly renowned Valaisan resort of Crans-Montana. The living area of approximately 415 m² is spread over three levels.Invisible from the street, it enjoys remarkable discretion and a privileged natural environment, with beautiful openings between the trees offering a view of the surrounding peaks.The exterior amenities have been carefully designed to create several flat areas, particularly appreciated in the mountains. They consist of a garden, two terraces, one with a summer kitchen, a petanque court, and a wellness area with a pool, jacuzzi, and sauna.The chalet seduces with its beautiful volumes and generous reception areas, widely open to the east and west terraces. A fireplace complements the living areas, while comfort is enhanced by particularly rare parking possibilities, namely five indoor parking spaces and three covered spaces.The current distribution includes five bedrooms and constitutes an excellent basis for creating a chalet with character. An independent studio with a kitchen and shower completes the ensemble and can accommodate staff or guests.This property is available as a secondary residence for clients domiciled in Switzerland.LOWER GROUND FLOOR:- Staircase- Indoor relaxation area with small lounge, pool, sauna, shower, and living room, direct access to the garden and outdoor jacuzzi- Shower room with double sink and WC- Pantry- Cellar- Laundry room- Carnotzet- Independent studio with cupboards, kitchen area, shower room with WC, sink, and shower, access to the south terraceGROUND FLOOR:- Entrance hall with cupboards- Distribution hall- WC, sink, and window- Bedroom/office with window- Pantry with window- Living room with fireplace and access to the east terrace- Dining room/winter garden opening onto the south and west terraces- Equipped and fitted kitchen1ST FLOOR:- Access staircase- One bedroom with access to the south balcony, en-suite bathroom with bathtub, sink, bidet, and WC, skylight.- One bedroom with window and access to the east balcony- One bedroom with window and access to the east balcony- One bedroom with mezzanine, with window and access to the east balcony- One shower room with double sink, shower, and WC- One bathroom with bathtub, sink, and WC- One north bedroom with windowEXTERIOR AMENITIES:- Electric gate- Entrance courtyard with 2/3 parking spaces- Covered parking for 1 car- Covered parking for 2 cars- Landscaped garden and vegetable garden below- Perfectly equipped outdoor kitchen on the east side- Large outdoor terrace- Petanque court- Electric shutters and sun protection

  • Parking space
  • Balcony / Terrace
  • Garage
  • +2
Styger Kim

Styger Kim

1 / 10
Styger Kim

Styger Kim

  • Balcony / Terrace
  • Garage
  • View
  • +1
7.5 rooms, 320m², CHF 4,680,000.–
3963 Crans-Montana

RARE - MAGNIFICENT 5 BEDROOM CHALET WITH PANORAMIC VIEW

BARNES I Crans-Montana presents this magnificent chalet, benefiting from a panoramic view of the Alps and the 4000-meter peaks, including the Matterhorn. Located in a sought-after residential and bucolic area, it is only 5 minutes from the center of the station.Spread over three levels with an elevator, this carefully designed chalet features traditional wooden architecture and a stone roof. It is in excellent general condition and offers an ideal layout, including beautiful bedrooms, a large living and dining room, and a kitchen. Additionally, there is the possibility of converting an extra space on the ground floor according to your needs (e.g., independent studio, gym, etc.).This chalet is sold as a secondary residence and is accessible to non-resident clients in Switzerland (sale to foreigners).A must-see!Ground floor:- Entrance through the garage with two parking spaces- Entrance hall - Ski room extended by a laundry room with a Velux window- Elevator / Staircase- Technical room with heating (gas) and Velux window- Space of over 40 square meters that can be converted into a gym, office, or studio (arrival for bathroom and WC planned), French window giving access to the garden1st floor: - 1 bedroom with cupboards, French window access to the terrace, and en-suite bathroom with bath, double sink, WC, bidet, and heated towel rail- 1 bedroom with cupboards, French window access to the terrace, en-suite shower room with shower, WC, double sink, and heated towel rail, and window- 1 bedroom with cupboards, French window access to the terrace- 1 bathroom with bath, double sink, shower, and WC, and heated towel rail- Entrance hall- Elevator- Staircase2nd floor :- Entrance with built-in cupboards- Living and dining room with fireplace and direct access to the magnificent south-facing terrace - Open kitchen with access to the south-facing terrace. 5-burner gas stove, steam oven, traditional oven, and combined microwave oven- Room/office in the veranda- Guest WC with sink and window- Elevator/Staircase3rd floor, master bedroom area : - Landing- Magnificent attic bedroom with cupboards, access to the south balcony, and panoramic view - Shower room with WC and sink, heated towel rail, and Velux window- Bathroom with double sink, WC, heated towel rail, and Velux window- Cupboard with water point

  • Balcony / Terrace
  • Garage
  • View
  • +1
Alexia Andersson

Alexia Andersson

1 / 13
Alexia Andersson

Alexia Andersson

  • Parking space
  • Balcony / Terrace
  • Garage
  • +2
10.5 rooms, 380m², Price on request
3963 Crans-Montana

Prestige chalet with 10.5 rooms and panoramic view - Crans-Montana

Ideally located in the heart of the prestigious resort of Crans-Montana, this exceptional chalet perfectly embodies the harmony between Alpine authenticity and high-end contemporary amenities. A true balcony over the Valais Alps, this unique property benefits from a south-facing exposure and an unobstructed, lasting panoramic view, with no risk of future construction altering it.Set on a magnificent, 1,504 m² wooded plot, the chalet develops a living area of 484 m² spread over three levels served by an elevator, offering a rare comfort in a privileged environment. Its location is particularly sought after: just 2 minutes' walk from the ski lifts, 3 minutes from the center of Montana, and 6 minutes from the center of Crans, it allows you to fully enjoy the resort's activities all year round.Completely renovated in 2016 with very high-quality materials, this property has undergone a complete transformation, including technical installations, electrical, sanitary, as well as security and home automation systems. Every detail has been carefully thought out to offer an optimal level of comfort, modernity, and security.This 10.5-room chalet consists of:Main level (upper floor)A spacious entrance hall with cloakroom opens onto a bright and generous living space, including a large living room with dining area, a TV room/library, and a study. The entire area is south-facing and has direct access to a superb covered terrace offering a spectacular view of the Alps. The kitchen, spacious and fully equipped with high-end appliances, is designed for entertaining and has a functional, independent access. A laundry room, a storage room, and a guest toilet complete this level.Upper floorThe sleeping area accommodates a sumptuous master suite with dressing room, private shower, and balcony, as well as two double bedrooms each with an en-suite shower. Numerous built-in storage spaces perfect this floor.Lower floorThis level offers two double bedrooms with private showers, two single bedrooms, and an additional bathroom. A beautiful, rock-hewn carnotzet, a true social space, and a wine cellar come to sublimate this floor. A technical room completes this area.In total, the property offers 7 bedrooms, perfectly adapted to accommodate family and guests in optimal comfort.Outside, a closed garage for one car and three outdoor parking spaces complete this rare property.The chalet benefits from an exceptional quality of life in one of the most sought-after resorts in Switzerland, renowned for its ski area, its internationally renowned golf course, and its refined way of life. Crans-Montana seduces with its dynamism, its high-quality infrastructure, its gastronomic restaurants, and its numerous sports and cultural activities throughout the year.Important information:This property is sold in the form of a Public Limited Company (PLC). It can be acquired as a primary residence (R1) or as a secondary residence (R2) by Swiss buyers or by foreigners holding a B or C permit. However, it cannot be sold to foreign buyers without a residence in Switzerland.Would you like more information or a visit to this property? Do not hesitate to contact us!ImmoCrans SA+41 (0)27 483 83 83

  • Parking space
  • Balcony / Terrace
  • Garage
  • +2
1 / 13
5.5 rooms, 165m², CHF 2,300,000.–
Route du Lac 21, 3963 Crans-Montana

5.5 Room Chalet Near Crans-Montana

Within the highly sought-after Domaine Pra Derri in Lens, lies a new chalet that brings together everything one would expect from an exceptional property: contemporary architecture, authentic alpine ambiance, and a rare location, just minutes from Crans-Montana. As soon as you step across the threshold, you discover spacious, light-filled areas accompanied by large windows that open the view to the Valaisan mountains. The living area, the heart of the house, offers a warm atmosphere where modern comfort and natural materials blend. It extends harmoniously to an open, elegant, and functional kitchen, designed to accompany both everyday moments and convivial evenings. On the floor as well as on the ground floor, the bedrooms benefit from remarkable brightness and absolute calm. Each invites rest and relaxation, offering a feeling of precious intimacy. The balcony prolongs the interior spaces and offers a breathtaking panorama of the surrounding peaks, allowing you to fully enjoy the charm of the four seasons. Here, every moment is lived in immersion: the luminous mornings, the pink sunsets, the winters by the fireside, the summers rocked by the gentleness of the alpine climate. Located in the heart of a preserved residential area, this chalet benefits from an ideal position: in immediate proximity to ski slopes, trails, shops, and just minutes from Sierre, Sion, and the highway. Lens, a dynamic and cultural commune, further enriches the living environment with the Fondation Opale, its schools, and appreciated infrastructure for year-round residents. This property also offers the opportunity for personalization according to your desires: custom fittings, dressing room, wellness area, or an interior atmosphere shaped to your taste. A true invitation to create a unique living space, adapted to your vision and needs. Rare on the market, this chalet represents a secure, sustainable, and perfectly positioned investment, as much for a main residence as for an alpine pied-à-terre. To obtain the complete plans and organize a visit, contact me quickly. This property deserves to be discovered without delay.

Travel time
-
1 / 13
5.5 rooms, 290m², CHF 1,990,000.–
Chemin des Crételles, 3963 Crans-Montana

Unique potential, panoramic view & Secondary residence allowed

Chalet Vieux-Bois in Blûche - Unique potential, panoramic view & Secondary residence allowedLocated in Blûche, in a dominant position, the Chalet Vieux-Bois benefits from optimal sunlight thanks to its west-facing orientation. It also offers a breathtaking and panoramic view of the Alps and the valley.The chalet, with approximately 290 m2 of living space, is situated on a plot of 2040 m2.An exceptional potential for renovationThe chalet, which needs to be fully renovated, offers generous volumes and an ideal layout spread over two living levels plus a mezzanine:Upper level (Sleeping and Working area) • A parental suite with an adjacent shower room. • A "en-suite" bedroom with private shower room and direct access to the mezzanine.A bright mezzanine, ideal for setting up a workspace and a large dressing room. • Two additional bedrooms. • An independent bathroom. Lower level (Living and Relaxation area) • A cozy living room with a fireplace, promising beautiful winter evenings by the fire. • A convivial dining area with a semi-open kitchen and an adjacent storage room/pantry. • A winter garden (veranda) allowing you to enjoy the landscape in all seasons. Exterior & Annexes • A huge west-facing terrace with a pool, ideal for enjoying long summer days and sunsets. • A pleasant garden area surrounding the property. • An individual garage box and an external parking space. Key features • Price: CHF 1'990'000.- • Chalet area: approx. 290 m² • Plot area: 2'040 m² (rare in the region) • Orientation: West (maximum sunlight until sunset) • Status: Sale as a secondary residence allowed Complete file and visits on request.

Tristan Barras

Tristan Barras

1 / 9
Tristan Barras

Tristan Barras

  • Balcony / Terrace
  • Garage
  • View
  • +4
12 rooms, 820m², Price on request
3963 Crans-Montana

Prestige Chalet on the Severiano Ballesteros Golf Course

Currently under construction, the Chalet Les Lutins is in the final phase of interior and exterior finishing. Delivery is scheduled for the first quarter of 2027.The property is offered for sale exclusively as a main residence. The presented photomontages are non-contractual. Current photos of the construction are available upon request.Prestige Chalet Les Lutins in Crans-MontanaIn a particularly sought-after environment of Crans-Montana, directly on the famous Severiano Ballesteros golf course, the Chalet Les Lutins offers a rare combination of traditional Alpine architecture, exceptional volumes, and contemporary amenities of the highest standard. Close to the town center and the Regent International School, the property benefits from a privileged location, which is both green, residential, and easily accessible.Developed over several levels connected by an elevator, the chalet offers approximately 950 m² of living space, to which are added the large pool and wellness area, as well as the service, technical, and garage spaces.The architecture emphasizes the emblematic materials of the mountains: old wood, natural stone, exposed beams, large windows, and spacious terraces. The ensemble has been designed as a true family villa of prestige, capable of accommodating owners and guests in a very high level of comfort throughout the year. Distribution of the chaleto Basement (100.67 m²): Technical room dedicated to the pool and wellness facilities.o Lower floor - services and garage (218.36 m²): Large garage for 6 vehicles, laundry room, storage rooms, and technical rooms.o Lower floor - wellness area (261.02 m²): Indoor pool, relaxation areas, sauna, whirlpool, shower, and sanitary facilities.o Upper floor (341.34 m²): 4 bedrooms, bathrooms/showers, private cinema, fitness room, and large terrace.o Main floor (362.06 m²): Living room, lounge, dining room, double kitchen, wine cellar, 2 bedrooms with bathrooms and dressing rooms, terraces, and balconies.o Attic (246.23 m²): Level largely dedicated to the master suite, with large dressing room, bathroom, libraries, and vast private outdoor spaces.* Sales areas per level according to the architect's plan, including the weighting for terraces and balconies.Lower floor -- wellness area and service areasThe lower floor houses one of the main features of the property: a true private wellness area of over 260 m². Organized around an indoor pool, it also includes a sauna, a whirlpool, a shower, and relaxation areas. Large windows allow for a direct connection to the outdoor facilities and the Alpine environment.Independently of this relaxation world, the property has a particularly comprehensive service organization: laundry room, cloakroom, storage rooms, technical rooms, and dressing rooms for staff ensure discreet and efficient operation in everyday life.The large garage offers an exceptional capacity of six vehicles, which is particularly appreciated for a main residence of this importance in Crans-Montana.Upper floor -- four bedrooms and leisure areasThe upper floor is mainly dedicated to the bedrooms and leisure areas. It offers four bedrooms, each with its own bathroom or shower, as well as storage spaces or dressing rooms depending on the bedroom.This level also includes a private cinema of about 30 m² and a remarkable...

  • Balcony / Terrace
  • Garage
  • View
  • +4
1 / 13
6.5 rooms, 300m², CHF 4,450,000.–
3963 Crans-Montana

Chalet en résidence secondaire en pleine nature

Steiger & Cie | Sotheby's International Realty vous présente : Situé dans un charmant quartier exclusif au coeur de la forêt, ce chalet est idéal pour les amateurs de vues panoramiques, de grands espaces et de calme.Offrant une vue imprenable sur les 4000 valaisans, ce chalet en résidence secondaire situé sur les pistes de ski de randonnée et à proximité des balades, a tout pour séduire les amoureux de nature.Il est composé comme suit :Au rez de jardin :1 Grand salon avec cheminée, ouvert sur le jardin exposé sud1 Cuisine aménagée avec un réduit1 Grande salle à manger1 Jardin offrant un ensoleillement optimal toute la journée1 WC visiteurLocal technique / BuanderieAu 1er demi-niveau :1 chambre double1 Salle de douche1 sauna1 WC séparéÀ l'étage :1 chambre doubles avec sa salle de bain en suite3 chambres double1 Salle de douche, WC1 WC visiteur2 places dans le garage complète ce bien d'exceptionPropriété vendable en résidence secondaire et aux non-résidents en Suisse.Steiger & Cie | Sotheby's International Realty presents : Located in a charming, exclusive neighborhood in the heart of the forest, this chalet is ideal for lovers of panoramic views, wide open spaces and peace and quiet.Offering breathtaking views of the Valais 4000s, this second-home chalet on the ski slopes and close to hiking trails has everything to seduce nature lovers.It is composed as follows:Ground floor:1 Large living room with fireplace, opening onto the south-facing garden1 Fitted kitchen with storeroom1 Large dining room1 All-day sunny garden1 Guest WCTechnical room / laundryOn the 1st half-level:1 double bedroom1 shower room1 sauna1 separate WCOn the first floor:1 double bedroom with en suite bathroom3 double bedrooms1 Shower room, WC1 Guest WC2 garage spaces complete this exceptional propertyProperty for sale as second home and to non-residents of Switzerland

1 / 11
6.5 rooms, 250m², Price on request
Chemin paul hindeminth 31, 3963 Crans-Montana

Chalet avec belle vue centre Bluche

Situé à quelques pas du centre du village, ce chalet vous offre un environnement au calme à proximité immédiate du centre, ses restaurants, et du funiculaire. Il se compose comme suivant : Niveau principal:1 large salon entièrement rénové avec cheminée et de grandes baies vitrées donnant sur la terrasse1 cuisine ouverte avec îlot central et totalement équipée, 1 terrasse suspendue de plus de 30m2,1 chambre double,1 salle de douche1 WC visiteur,Attique :1 suite parentale avec salle de bain et douche, 1 bureau,Entresol :1 grande cave dans la roche,Niveau inférieur :1 salle fitness avec jacuzzi ouverte sur le jardin,1 studio avec cuisine à rénover.Un garage double complète ce bien. Belles vues paysagères sur les montagnes.Vendable en résidence secondaire et aux personnes résident à l'étranger. Located just a few steps away from the center of the village, this chalet offers a peaceful setting in the immediate vicinity of the center, its restaurants and the funicular railway.It is composed as followsMain level:1 large, fully-renovated living room with fireplace and large picture windows opening onto the terrace.1 open kitchen with central island and fully equipped,1 suspended terrace of over 30sqm,1 double bedroom,1 shower room1 guest WC,Attic:1 master suite with bathroom and shower,1 office,Entresol:1 large rock cellar,Lower level:list]1 fitness room with jacuzzi opening onto the garden,[/li1 studio with kitchen to renovateA double garage completes this property.Beautiful landscaped mountain views.For sale as a second home and/or to people living abroad.

Travel time
-
1 / 13
5.5 rooms, 120m², CHF 1,580,000.–
3963 Crans-Montana

Chalet de charme avec vue panoramique

Découvrez ce charmant chalet à vendre à Crans-Montana. Niché dans un quartier résidentiel, au coeur des montagnes, il offre un cadre de vie idyllique. Avec ses 5,5 pièces réparties sur 120 m², ce bien en très bon état est prêt à vous accueillir.Il se compose d'un grand séjour avec une salle à manger/bureau attenant, une cuisine habitable, trois chambres à coucher dont une en suite avec salle de bains, une salle de douche à l'étage. Le sous-sol bénéficie d'un grand espace de près de 50m2 multi usage (salle de sport, salle de jeux, home cinéma,...), un local technique/buanderie et un economat.Un box (70'000.- en sus) et une place visiteurs complètent ce bien.Profitez de la vie en plein air grâce à son balcon, sa terrasse et son jardin où vous pouvez vous ressourcer. Situé à proximité d'un arrêt de bus, d'une station de ski et d'un parcours de golf, le chalet est idéal pour les amateurs de sport et de nature. Les sentiers de randonnée tout autour offrent des moments de détente incomparables.La région ne manque pas de dynamisme culturel non plus. Musées, théâtre, salle de concert et parc aquatique sont facilement accessibles. Pour votre confort, un hôpital et une clinique se trouvent également à proximité. Ce chalet est la combinaison parfaite entre nature, sport et culture. Ne manquez pas cette opportunité unique de vivre dans un cadre exceptionnel.Entdecken Sie dieses charmante Chalet zum Verkauf in Crans-Montana. Eingebettet in einem Wohnviertel, im Herzen der Berge, bietet es einen idyllischen Lebensrahmen. Mit seinen 5,5 Zimmern, die sich auf 120 m² verteilen, ist dieses Objekt in sehr gutem Zustand bereit, Sie zu empfangen.Es besteht aus einem großen Wohnzimmer mit angrenzendem Esszimmer/Büro, einer Wohnküche, drei Schlafzimmern, davon eines en suite mit Badezimmer, einem Duschbad im Obergeschoss. Das Untergeschoss profitiert von einem großen Raum von fast 50m2 Multi-Use (Fitnessraum, Spielzimmer, Heimkino, ...), einem Technik-/Waschraum und einem Economat.Eine Box (70'000.- extra) und ein Besucherplatz vervollständigen diese Immobilie.Genießen Sie das Leben im Freien dank seines Balkons, seiner Terrasse und seines Gartens, wo Sie neue Kraft schöpfen können. Das Chalet befindet sich in der Nähe einer Bushaltestelle, eines Skigebiets und eines Golfplatzes und ist ideal für Sport- und Naturliebhaber. Die Wanderwege rundherum bieten unvergleichliche Momente der Entspannung.Auch an kultureller Dynamik mangelt es der Region nicht. Museen, Theater, Konzertsaal und Wasserpark sind leicht erreichbar. Für Ihren Komfort befinden sich auch ein Krankenhaus und eine Klinik in der Nähe. Dieses Chalet ist die perfekte Kombination aus Natur, Sport und Kultur. Verpassen Sie nicht diese einmalige Gelegenheit, in einer außergewöhnlichen Umgebung zu leben.Discover this charming chalet for sale in Crans-Montana. Nestled in a residential area in the heart of the mountains, it offers an idyllic living environment. With 5.5 rooms spread over 120 sq.m., this property in very good condition is ready to welcome you.It comprises a large living room with adjoining dining room/study, an eat-in kitchen, three bedrooms including one en suite with bathroom, a shower room on the first floor. The basement benefits from a large multi-purpose space of almost 50m2 (gym, games room, home cinema,...), a technical/laundry room and a storeroom.A garage (70'000.- extra) and a visitor's parking space complete this property.Enjoy outdoor living thanks to its balcony, terrace and garden where you can recharge your batteries. Located close to a bus stop, ski resort and golf course, the chalet is ideal for sports and nature lovers. The surrounding hiking trails offer incomparable moments of relaxation.The region is not lacking in cultural dynamism either. Museums, theaters, concert halls and water parks are all within...


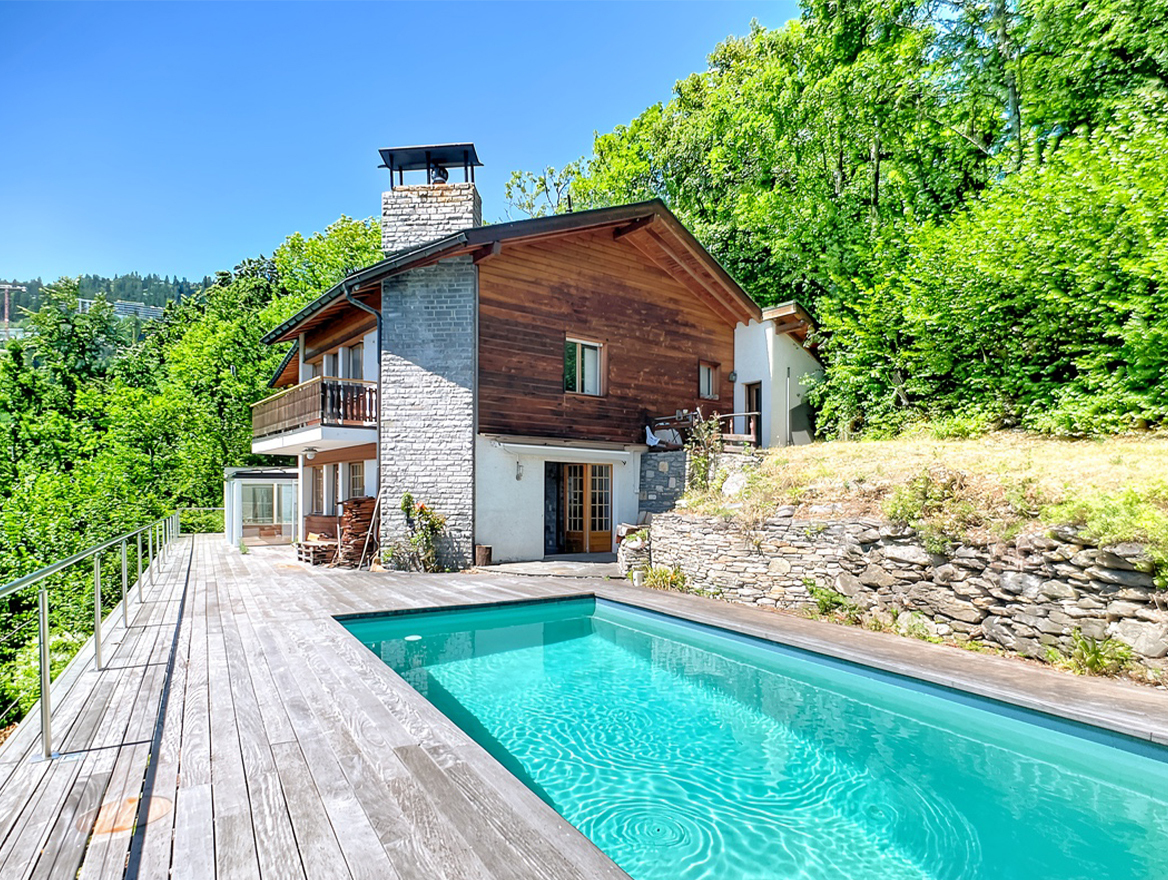
  • wooden chalet, swimming pool, snow, mountains in the background
  • Stone and wood facade, two garages, driveway, trees, mountains in the background
  • large windows, balcony, wooden floor, modern furniture, mountain view
  • living room with wooden floor, large windows, wooden coffee table, brown sofa, armchair, rug, wooden cabinet, lamps, picture frame, mountains view
  • large windows, brown couch, white curtains, wooden floor, table, lamp, view of mountains
  • wooden walls, fireplace, flat screen TV, sofa, armchair, coffee table, rug
  • Dining room with wooden table, chairs, large windows, balcony, kitchen area with appliances, wooden cabinets, and a painting on the wall.
  • modern kitchen with wooden cabinets, black countertops, large windows, dining table, view of mountains
  • modern kitchen, wooden cabinets, black granite countertop, stainless steel appliances, pendant lights, dining table, chairs
  • wooden floor, wooden wall, table, rug, staircase, refrigerator, painting, window
  • bedroom with a large bed, wooden floor, white walls, large windows, TV, rug, side table, lamp, painting, wooden ceiling
  • bedroom with bed, nightstands, lamps, chair, rug, wardrobe, mirror, picture frame, artwork
  • bedroom with double bed, wooden floor, blue curtains, glass door to balcony, white furniture, TV, rug, armchair, side table, lamp, picture frame
  • wooden railing, table with book and coffee, mountain view
  • A room with wooden floor, wooden cabinet, desk, storage boxes, painting, easel, and a large window with a view of the mountains.
  • modern bathroom with double sink, toilet, bidet, bathtub, wooden ceiling, tiled floor, blue rugs
  • Modern chalet with wooden exterior, large windows, outdoor dining area, swimming pool, snowy landscape, mountain view
  • hot tub, wooden deck, fence, snow-capped mountains, pine trees
  • Outdoor swimming pool with wooden deck, hot tub, and a view of the mountains
  • Modern house with wooden exterior, covered patio with dining area, swimming pool, and mountain view
  • Detached house, wooden exterior, brown roof, swimming pool, snow-covered mountains in the background
  • wooden floor, exercise equipment, white walls, open layout, storage boxes, ladder, furniture
  • wooden floor, glass door, blue light, gym equipment, ladder, shelves, TV
  • Wine cellar with wooden shelves, wine bottles, a table, and a chair.
  • Empty garage with a silver car parked, a fire extinguisher, a trolley, and a storage box.
  • wooden chalet, swimming pool, balcony, mountain view
1 / 27
9 rooms, 350m², CHF 4,900,000.–
Route des Taulettes 29, 3963 Crans-Montana

Exceptional Chalet in Bluche

Discover this magnificent chalet located in the charming village of Bluche, just a few minutes from Crans-Montana and close to Lake Moubra.This property, offering approximately 300 sqm of living space, represents a unique opportunity, whether as a primary or secondary residence, and is also available for purchase by foreign buyers.Nestled in a privileged environment, the chalet enjoys optimal sunlight throughout the day and boasts breathtaking panoramic views of the surrounding mountains, providing a living environment that is both serene and exclusive.Combining elegance, comfort, and high-end features, the chalet has been designed with exceptional attention to detail. From the moment you enter, you are welcomed by an inviting entrance hall equipped with a biometric door and refined lighting. The warm and elegant living area is centered around a gas fireplace, creating a cozy and sophisticated atmosphere. The fully equipped open-plan kitchen features top-quality appliances and opens onto a bright dining area enhanced by large bay windows. A well-appointed pantry complements this functional living space. A study, which can also be used as a bedroom, along with a shower room, completes this level.Upstairs, the master suite offers a true private retreat, with its en-suite bathroom, dressing room, and direct access to a south-facing balcony. Two additional bright bedrooms and an independent bathroom complete this floor, along with a fitted laundry room.The basement is dedicated to wellness and leisure, featuring a spacious multi-purpose room with a hammam, a wine cellar with temperature-controlled storage, several storage areas, a shower room, a cloakroom, and a technical room. A bunker, currently used as a cellar, and a room with direct access to the parking area complete this level.Outside, everything has been designed to fully enjoy the exceptional setting: a heated, chlorine-free swimming pool with an electric cover, a jacuzzi, a large south-facing terrace with a pergola, and a beautifully landscaped garden with an automatic irrigation system. The property, set on a plot of approximately 1,000 sqm, is fully fenced and secured with an electric gate. A closed garage for four vehicles, along with several outdoor parking spaces, completes this rare property.This chalet stands out for its sought-after location, spectacular views, absolute tranquility, and the quality of its features.

Travel time
-
1 / 11
18 rooms, 1,336m², CHF 14,800,000.–
3963 Crans-Montana

Chalet exclusif avec vue panoramique

Découvrez ce chalet d'exception à Bluche (Crans-Montana). Sis sur une parcelle d'environ 6398 m2, il se situe dans un quartier résidentiel très calme et offre un cadre de vie exceptionnel.Avec ses 18 pièces réparties sur trois niveaux avec ascenseur, ce très beau chalet est prêt à vous accueillir.Il se compose comme suit:Premier étage: Six spacieuses chambres à coucher et leur respectives salles de douches, un accueillant living, plusieurs dressings ainsi qu'un généreux balcon avec vue sur les Alpes.Rez-de-chaussée: Un vaste espace à vivre avec sa cheminée et son bar, la chambre à coucher master et sa salle de douche ainsi que son bureau attenant, une salle à manger ainsi que sa cuisine ouverte dans la prolongation avec un autre espace près du feux, un grand hall d'entrée avec son vestiaire et deux dressings. Une vaste terrasse complètent ce niveau.Rez-inférieur: A cet étage vous trouverez un majestueux SPA et tous ses services (une piscine et son imposante baie vitrée rétractable, un jacuzzi, un sauna, quatre salles de douches et deux vestiaires, un grand espace à vivre et son bar, une cuisine, un cinéma, une cave à vins et plusieurs espaces de rangements). Une majestueuse terrasse avec ses accès au jardin et son imposante fontaine à débordement complètent ce niveau.Divers: Une dépendance sur trois niveaux, un authentique mazot, quatre places de parking en box, un grand nombre de places de parking extérieures.Entdecken Sie dieses außergewöhnliche Chalet in Bluche (Crans-Montana). Es befindet sich auf einem Grundstück von ca. 6398 m2 in einem sehr ruhigen Wohngebiet und bietet einen außergewöhnlichen Lebensrahmen.Mit seinen 18 Zimmern, die auf drei Ebenen mit Aufzug verteilt sind, ist dieses sehr schöne Chalet bereit, Sie zu empfangen.Es setzt sich wie folgt zusammen:Erste Etage: Sechs geräumige Schlafzimmer und ihre jeweiligen Duschräume, ein gemütliches Wohnzimmer, mehrere Ankleidezimmer sowie ein großzügiger Balkon mit Blick auf die Alpen.Erdgeschoss: Ein großer Wohnbereich mit Kamin und Bar, das Master-Schlafzimmer und sein Duschbad sowie sein angrenzendes Büro, ein Esszimmer sowie seine offene Küche in der Verlängerung mit einem weiteren Raum in der Nähe des Feuers, eine große Eingangshalle mit Garderobe und zwei Ankleidezimmern. Eine große Terrasse vervollständigt diese Ebene.Unteres Erdgeschoss: Auf dieser Ebene finden Sie einen majestätischen SPA-Bereich mit all seinen Dienstleistungen (ein Schwimmbad mit seiner imposanten versenkbaren Glasfront, ein Jacuzzi, eine Sauna, vier Duschräume und zwei Umkleideräume, ein großer Wohnbereich und seine Bar, eine Küche, ein Kino, ein Weinkeller und mehrere Abstellräume). Eine majestätische Terrasse mit ihren Zugängen zum Garten und einem imposanten Überlaufbrunnen vervollständigen diese Ebene.Sonstiges: Ein Nebengebäude auf drei Ebenen, ein authentisches Mazot, vier Parkplätze in Boxen, eine große Anzahl an Außenparkplätzen.>Discover this exceptional chalet in Bluche (Crans-Montana). Set on a plot of around 6398 m2, it is located in a very quiet residential area and offers an exceptional living environment.With its 18 rooms spread over three levels with elevator, this beautiful chalet is ready to welcome you.It is composed as follows:First floor: Six spacious bedrooms and their respective shower rooms, a welcoming living room, several dressing rooms as well as a generous balcony with views of the Alps.Ground floor:A vast living area with its fireplace and bar, the master bedroom and its shower room as well as its adjoining study, a dining room as well as its open kitchen in the extension with another space...
Suggested properties for you based on search results

Other interesting objects