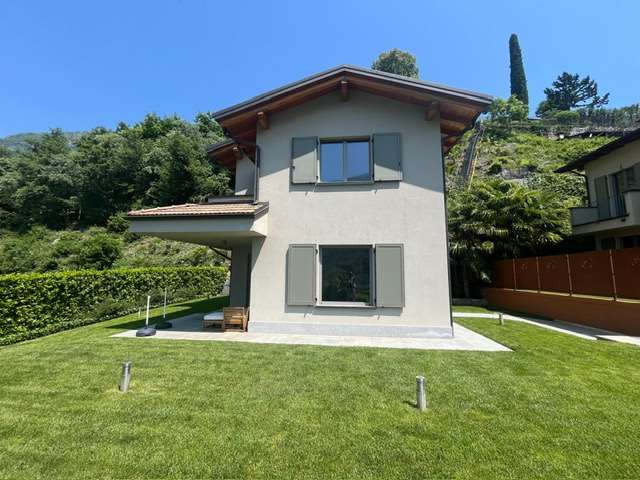
1 result - Villa buy: Cozzo

More objects in your automatically expanded search area
19 results - Radius: + 10km
Marco Tresoldi

Marco Tresoldi

1 / 13
Marco Tresoldi

Marco Tresoldi

  • Parking space
  • Balcony / Terrace
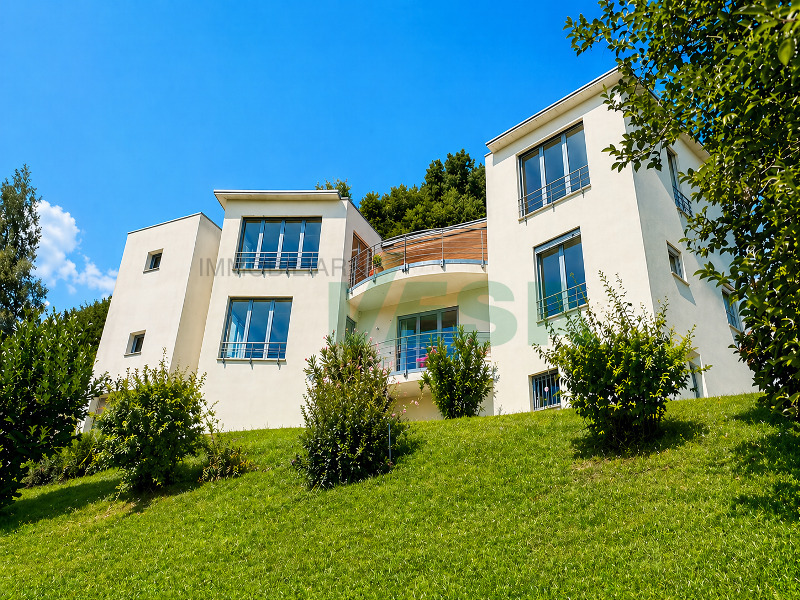
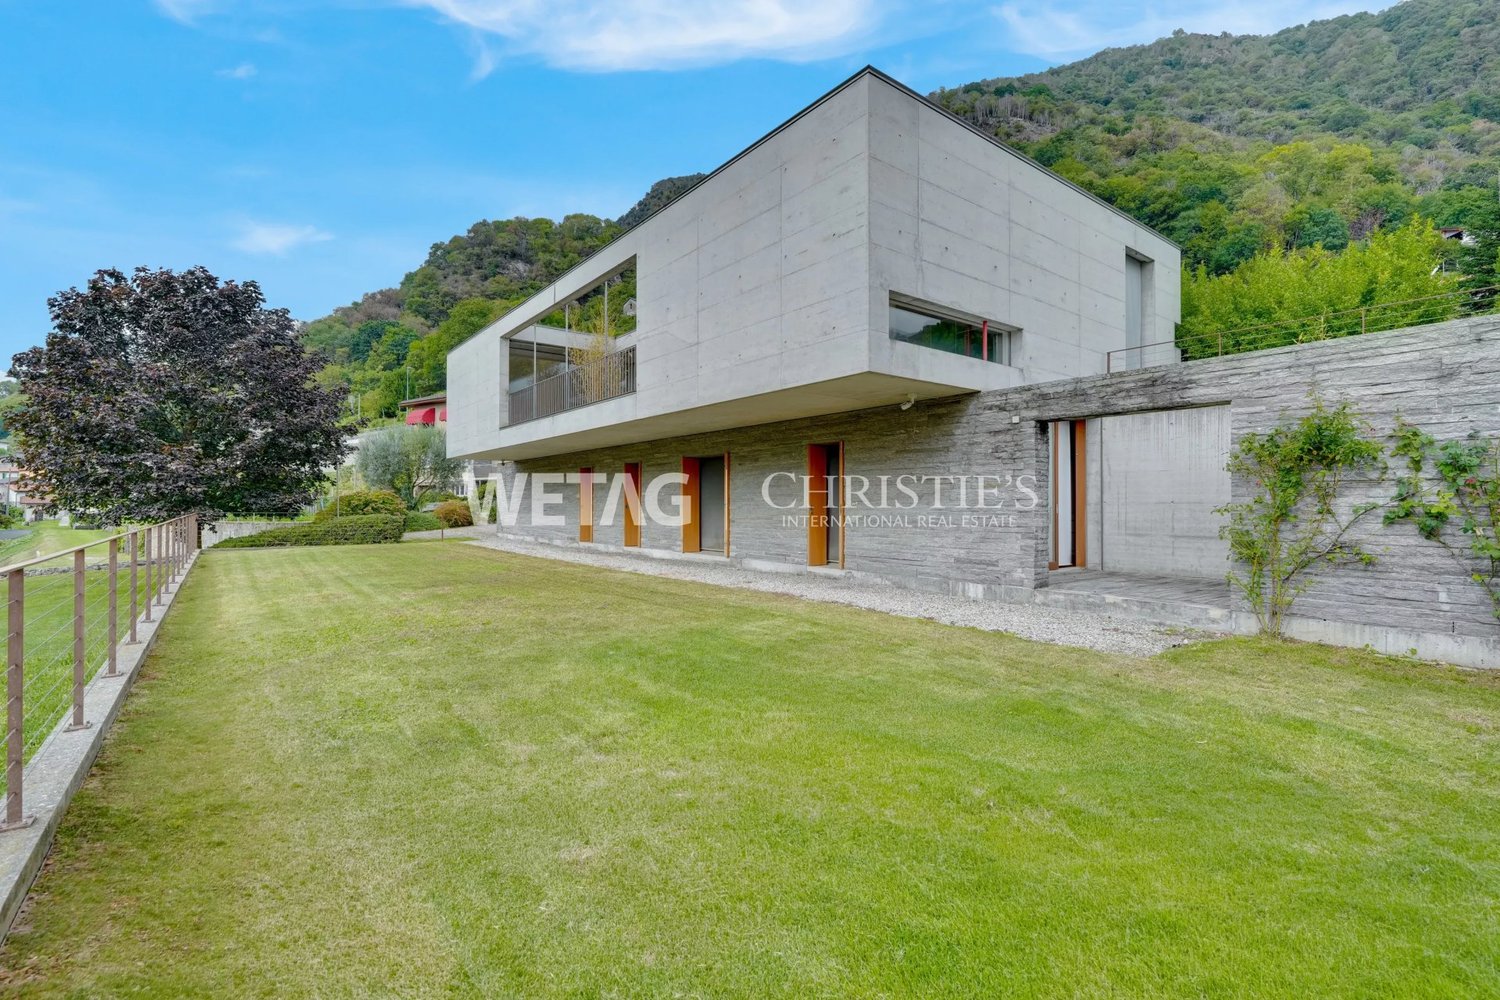
8 rooms, 340m², CHF 1,950,000.–
Via Capitano Luigi Reali 1, 6965 Cadro

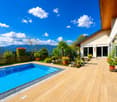
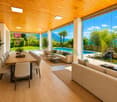
Prestigious villa, privacy, garden, possibility of pool

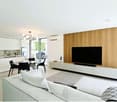
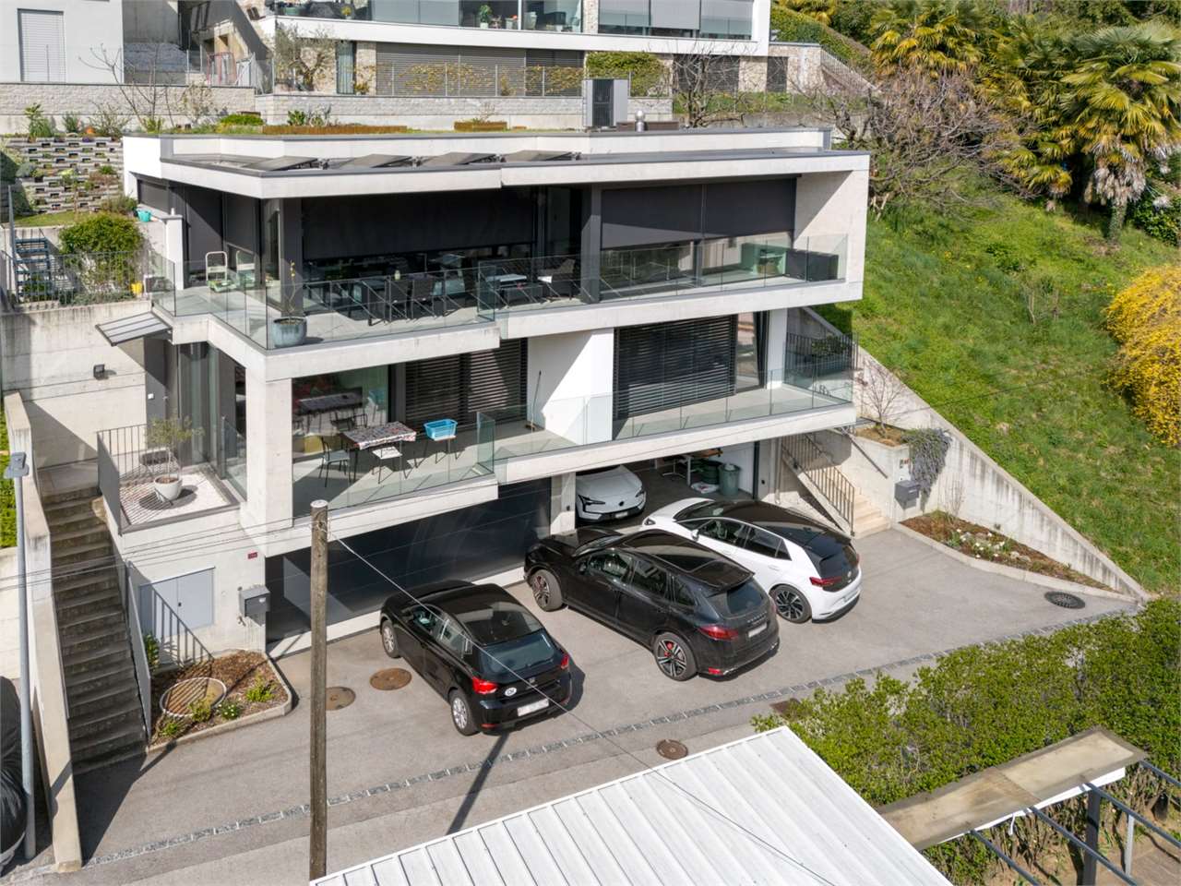
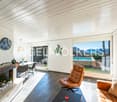
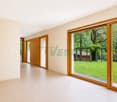
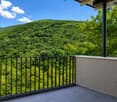
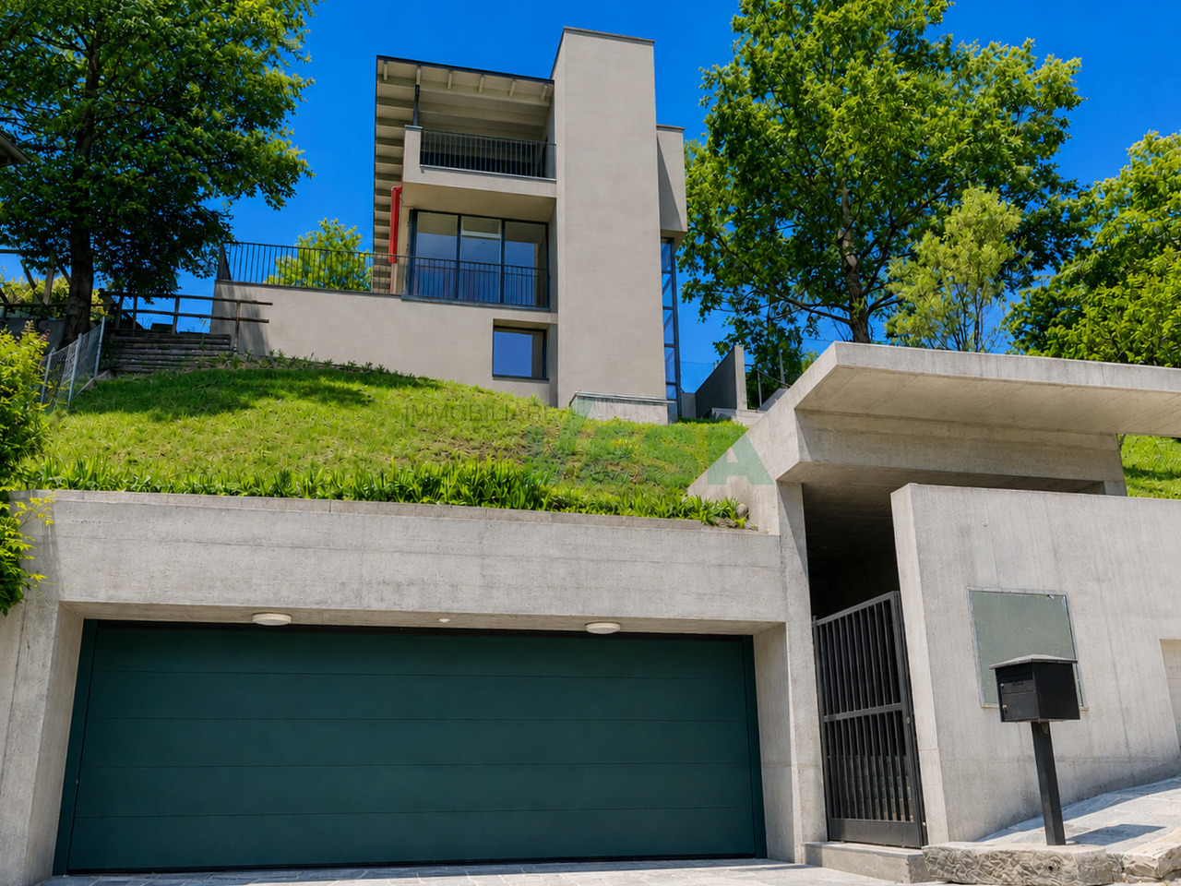
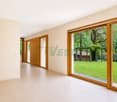
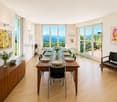
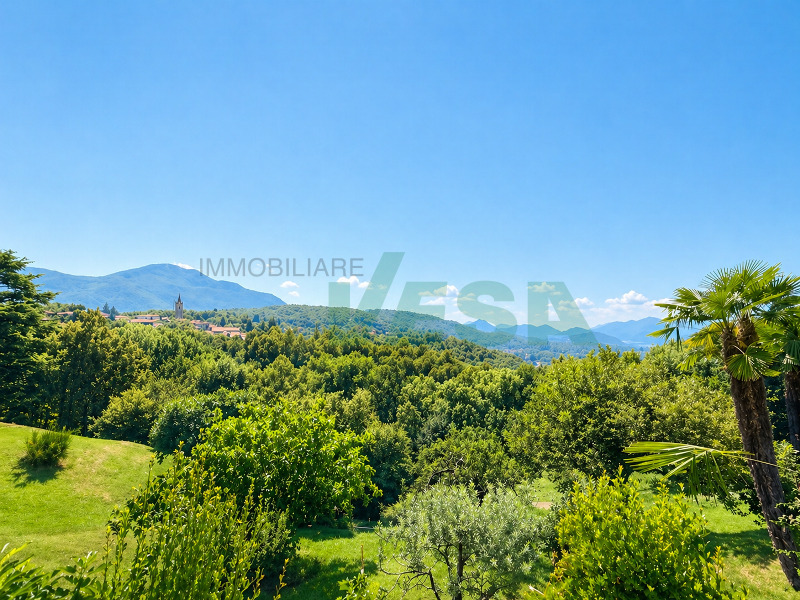
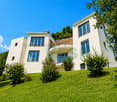
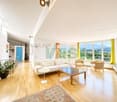
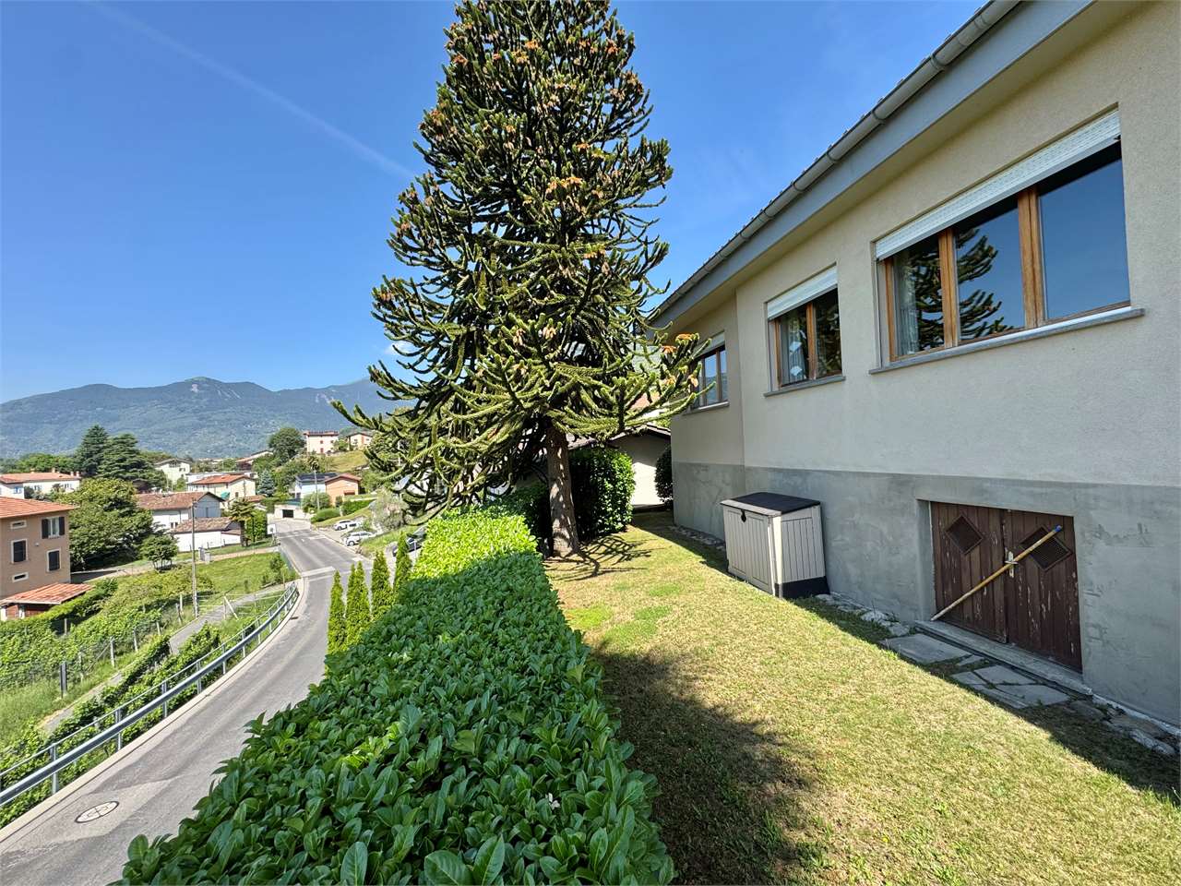
Just a few steps from all daily amenities, but immersed in an oasis of tranquility and privacy, we propose a unique villa for sale, developed on three levels and characterized by a generous living area of approximately 250 m².The property is surrounded by a well-maintained, flat garden and offers large rooms, great privacy, and numerous ancillary spaces, making it an ideal solution for those who want to live in the green without giving up proximity to the main services.DISTRIBUTION OF SPACESEntrance levelThe entrance level is entirely heated, except for the garage, and includes: A large double garage with electric gate, capable of accommodating up to 2 cars, plus 3 external parking spaces Direct access from the garage to the apartment A bunker currently used as a cellar A characteristic grotto room with fireplace and kitchen A small private spa with sauna A bathroom with shower A large laundry room A technical room A vespaio usable as an additional cellar/storage space A vestibuleFirst floor - Living areaAn elegant terracotta staircase leads to the bright and spacious living area, composed of: A bespoke open-plan kitchen made of solid wood and equipped with high-end appliances A large dining area embellished with a wood-burning fireplace A large living room with direct access to the portico A private room with exit to another portico and the garden A bathroom with showerSecond floor - Sleeping areaThe upper floor is mainly dedicated to the sleeping area and offers: A large master bedroom with balcony An en-suite bathroom with whirlpool and shower A walk-in closet A second private room with balcony and personal bathroom with shower An open space, ideal as a study or office, with a view of the underlying living roomTECHNICAL FEATURES AND COMFORTThe villa has systems and equipment designed to guarantee comfort and reduce management costs: Heating and hot water production through heat pump and electric boiler Underfloor heating with serpentine Floors in terracotta and high-end parquet Wooden windows with external cladding in aluminum and double glazing Two internal fireplaces External fireplace Electric shutters, except for those in the kitchen Electric awning on the terrace Pre-prepared Wi-Fi internet connection High-value armored front doorComplete insulation with high performance, made with external cladding, insulation layer, and internal masonry: a valuable building construction with high costs, but able to guarantee high thermal and acoustic insulation.Particularly interesting are the declared management costs, which amount to a maximum of approximately CHF 3500 per year, including electricity and water.OUTDOOR SPACESThe property is completed by a pleasant, flat, and well-maintained garden, ideal for living outdoors during most of the year.There are: A terrace with small external fireplace A large covered portico A gazebo usable as a storage room 3 external parking spaces Possibility of building a pool (see the rendering in the photo section)RENOVATIONS AND MAINTENANCE WORKS OVER TIMEThe villa has been regularly maintained and subjected to various maintenance and renovation works, including: Complete external plastering Replacement of the garage door motor Renovation of the floor skirting boards Regular review and updating of the heating system Periodic checks of the roof covering and replacement of several roof tiles Installation of a high-value armored door Replacement and updating of kitchen appliancesADDITIONAL ADVANTAGES Mortgage documents already available Property free and available immediately Garage for 2 cars 3 additional external parking spaces Large living area ...

  • Parking space
  • Balcony / Terrace
Travel time
-
Marco Tresoldi

Marco Tresoldi

1 / 13
Marco Tresoldi

Marco Tresoldi

  • Parking space
  • Swimming pool
4.5 rooms, 170m², CHF 1,600,000.–
Stráda dra Vila 18, 6966 Villa Luganese

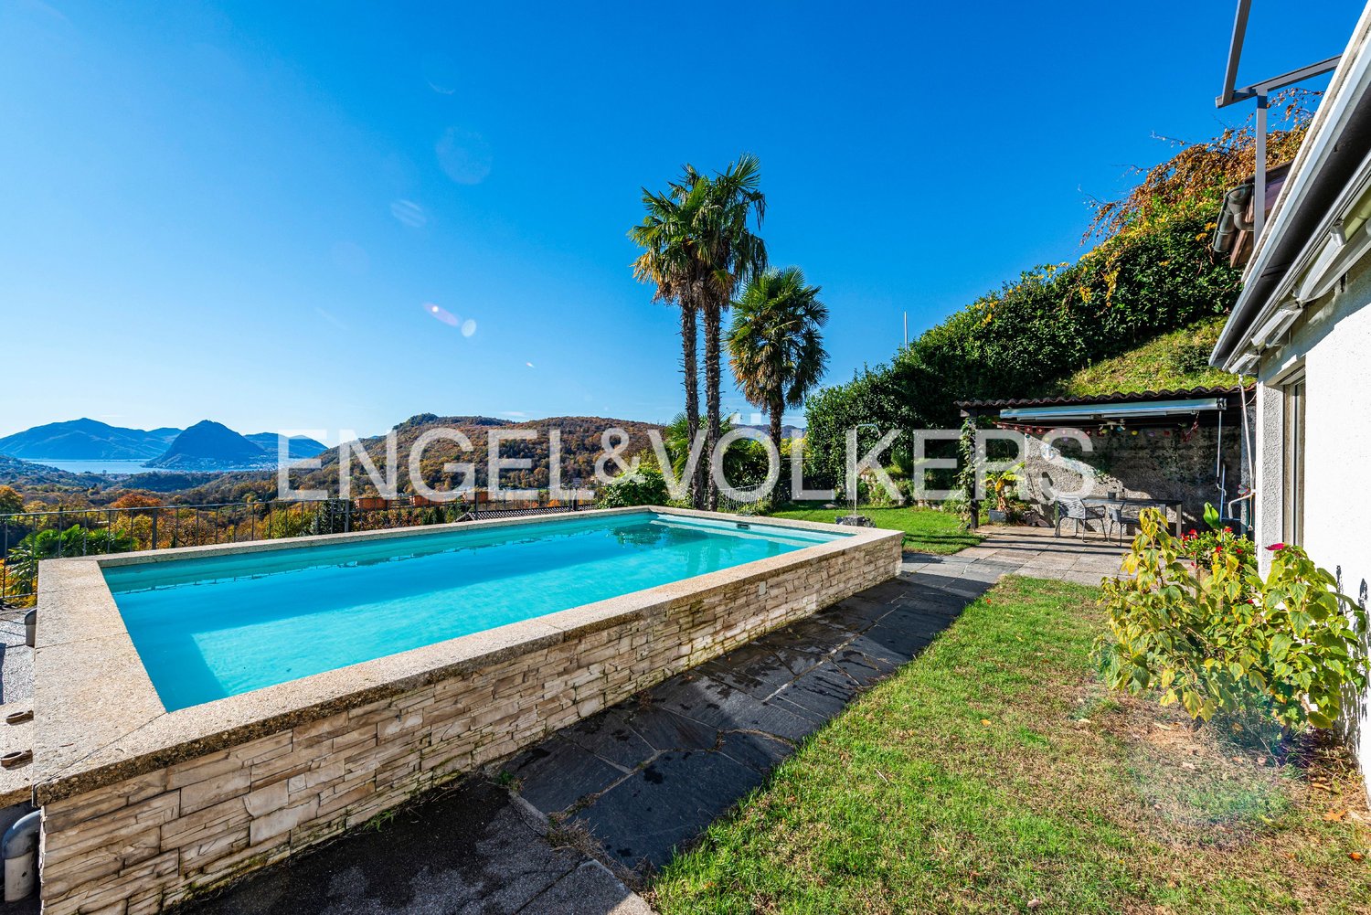
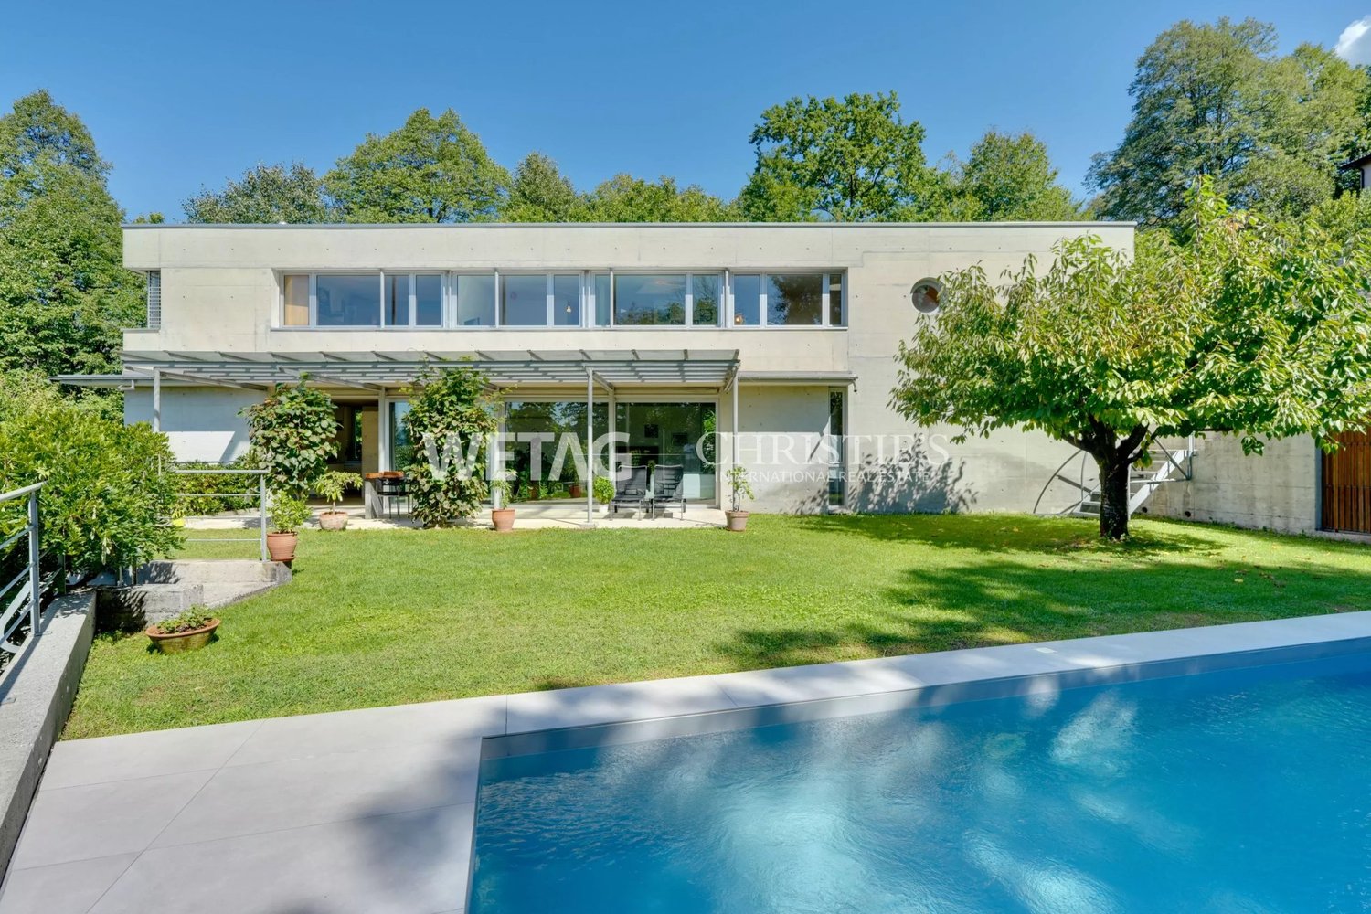
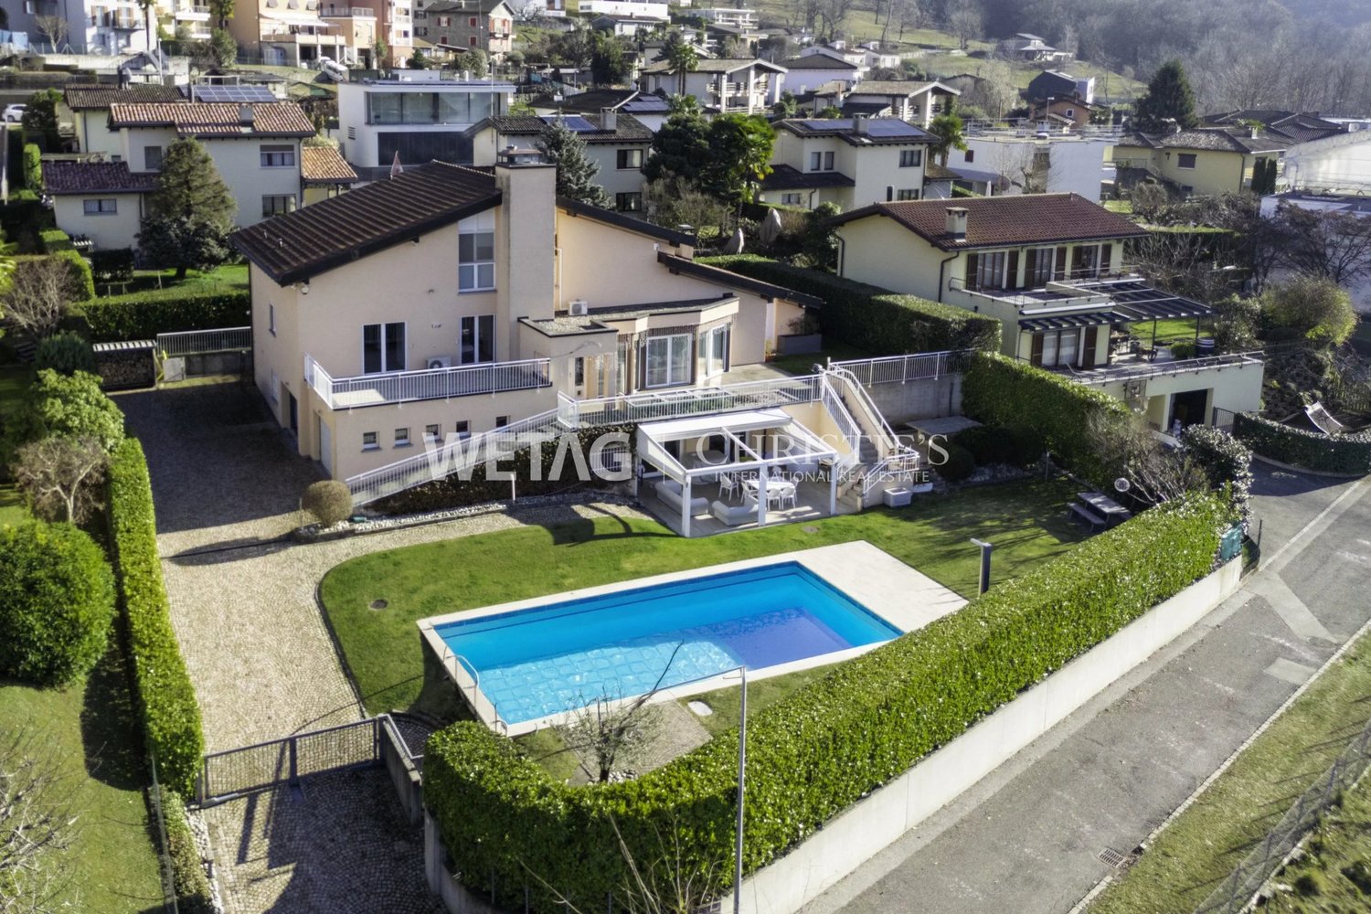
Minergie Villa with pool in Villa Luganese

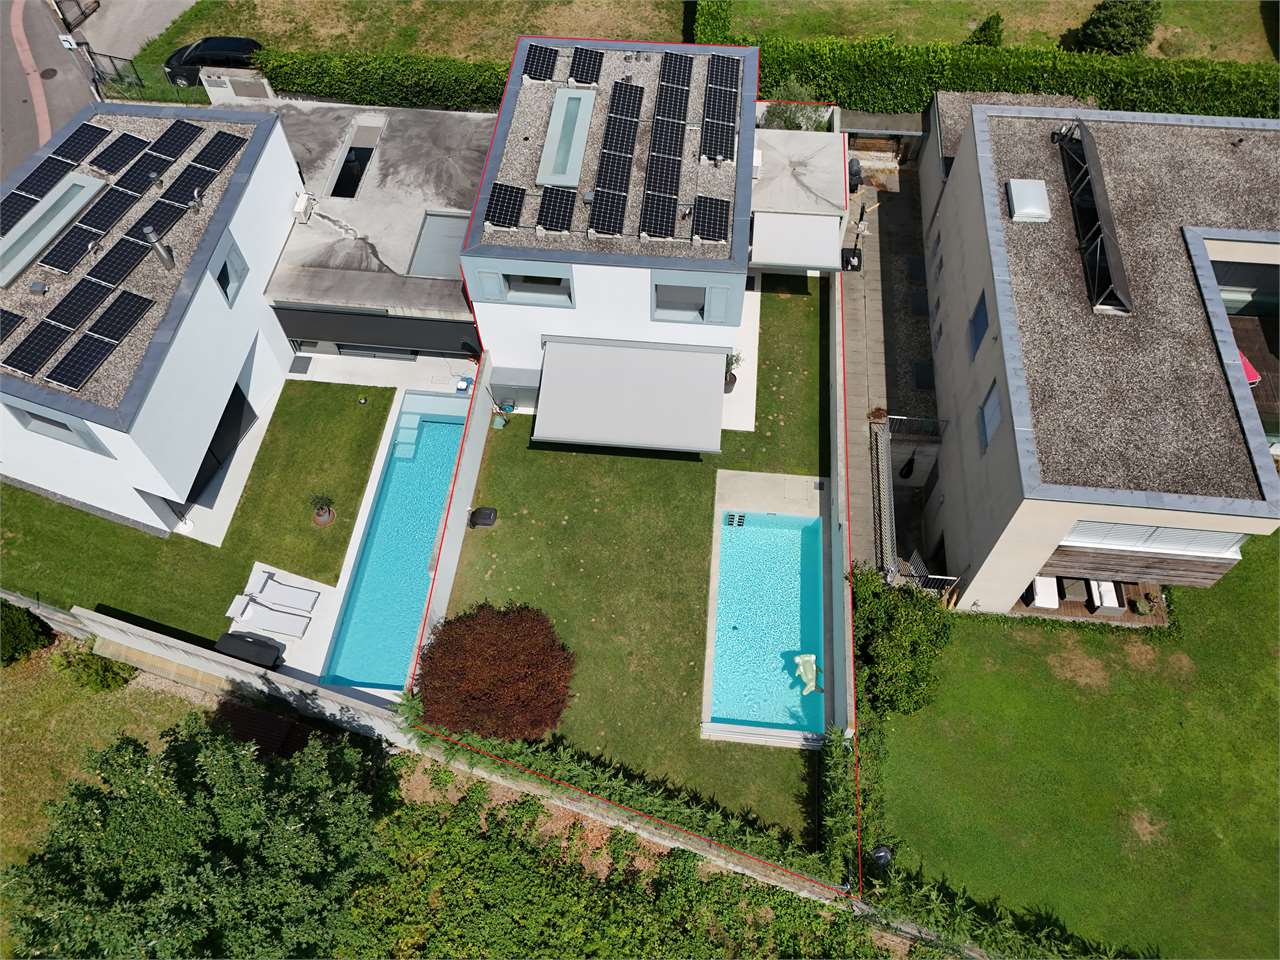
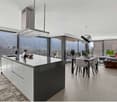
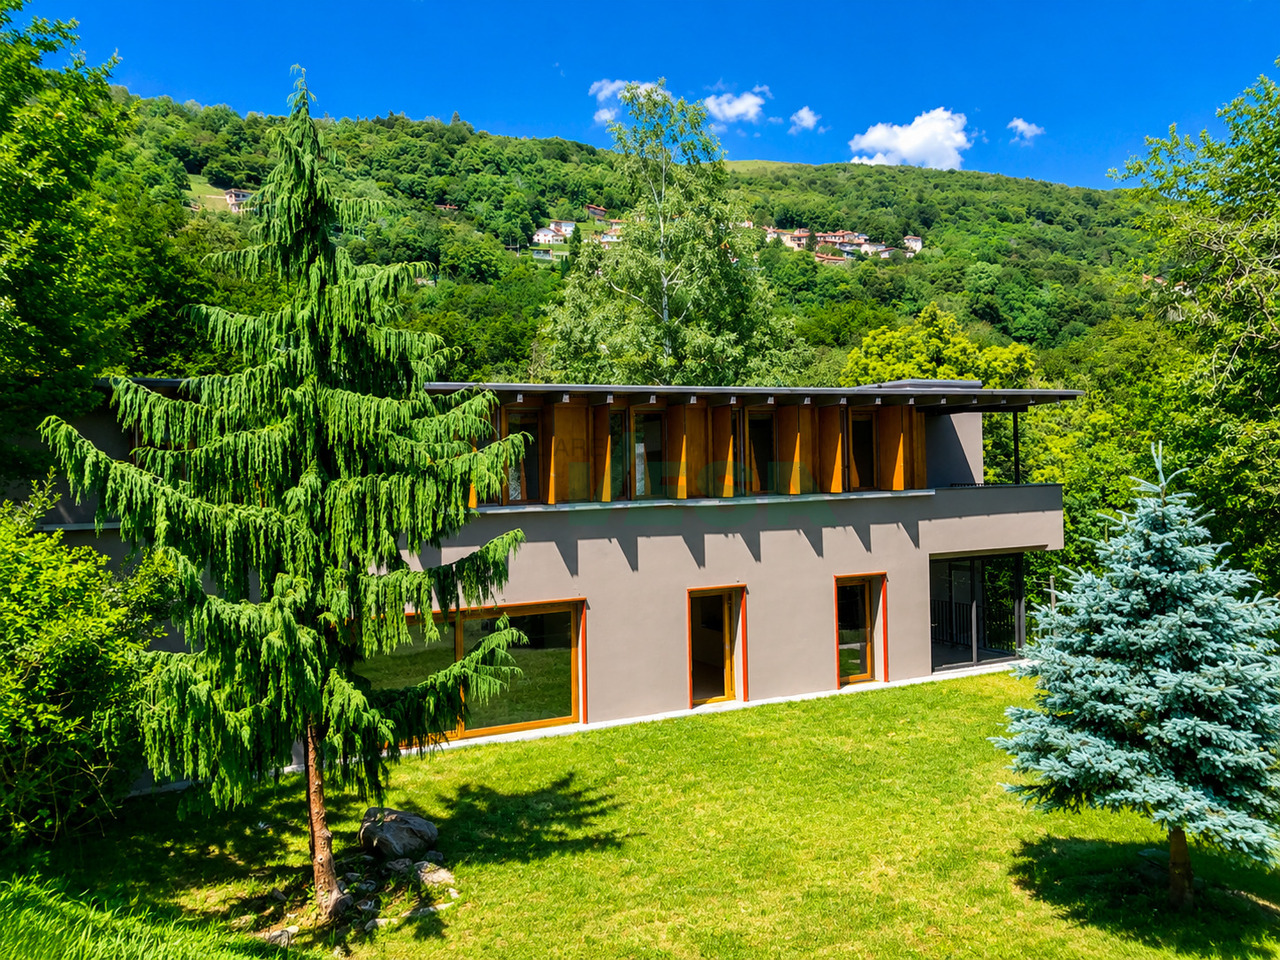
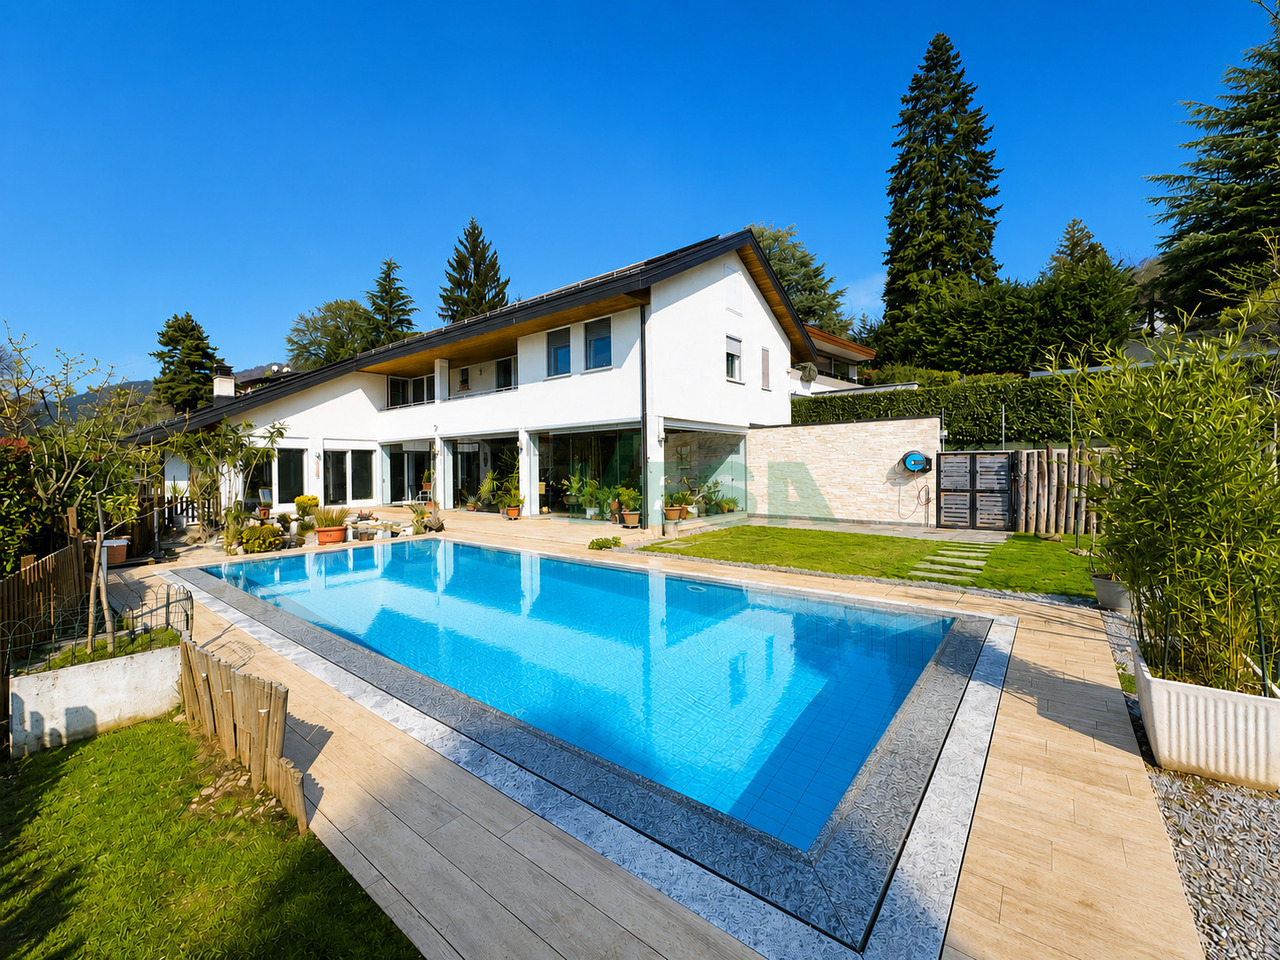
In a quiet residential area of Villa Luganese, we propose for sale a contemporary villa built in 2013, ideal for those who want to live in a modern, bright, and comfortable environment all year round.The property develops on three levels and offers well-organized spaces, characterized by clean lines and a sober and elegant style. The large glass surfaces ensure excellent natural lighting and create a pleasant continuity between the interior spaces, the garden, and the pool.The living area is the hub of the house. The internal staircase, accompanied by a large glass window, is an architectural element with a particular effect and contributes to making the living room spacious, airy, and welcoming.The kitchen features white lacquered furniture, full-height storage columns, and a spacious central island. The induction cooktop is equipped with an integrated hood, while the worktop and splashback are made of porcelain stoneware. The appliances are signed by V-ZUG.The finishes follow a modern and uniform style. The floors are covered with large-format porcelain stoneware with a stone effect, the bathrooms are finished with resins in light shades, and the white internal doors, which are flush with the wall, are equipped with hidden hinges.The villa has a heat pump, underfloor heating, a photovoltaic system, and air conditioning in both the living and sleeping areas. The aluminum windows with triple glazing ensure good thermal and acoustic insulation.The outdoor spaces have been designed to offer privacy, relaxation, and a pleasant livability during the beautiful season. The garden, which is about 157 m² and easily accessible, is completed by covered porticos for about 47 m².The pool, which measures about 3.20 x 7.00 meters, can be heated, allowing its use even in less warm periods.Internal distributionBasement* Technical room with heat pump* Laundry room* Storage room* Bathroom with showerGround floor* Living room with direct access to the garden* Kitchen with central island* Pantry* Study or workstation* Access to the porticos, garden, and poolFirst floor* Master bedroom with private bathroom* Two further bedrooms* Second bathroom with showerParking spacesThe property has two covered parking spaces and an additional outdoor parking space.

  • Parking space
  • Swimming pool
Travel time
-
Marco Tresoldi

Marco Tresoldi

1 / 13
Marco Tresoldi

Marco Tresoldi

  • Parking space
  • Garage
  • Elevator
9 rooms, 209m², CHF 1,830,000.–
Via Lugano 39, 6953 Lugaggia

New modern villa + 2.5 independent units | 8 parking spaces

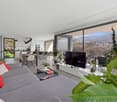
In the green and peaceful context of Lugaggia (Capriasca), just a few minutes from Lugano, we propose for sale a modern semi-detached house with an independent 2.5-room apartment, ideal both as a main residence and as an interesting rental solution.The property, located in Lugaggia, offers privacy, comfort, and a high construction standard, combining contemporary design and cutting-edge technologies.Main villa layoutGround floor with garageLarge garage with 4 internal parking spacesLift connected to the living floorsTechnical roomGround floorSeparate entranceTwo bedroomsLarge bathroom with showerLandingLiftInternal staircase to the upper floorFirst floorLarge open-plan living area with kitchen and living room, fully glazed (floor-to-ceiling windows)Large circular terraceMaster bedroom with en-suite bathroomGuest toiletLaundry roomSecondary 2.5-room apartmentIndependent entranceLiving room with open kitchenLarge terraceBedroom with external accessBathroom with showerLarge laundry and storage roomBasement connected to the garage floorMain featuresThe property consists of two separate residential units, perfect for:main residence with rental apartmentsolution for two familiesindependent space for guests or professional studioModern and quality finishes:Large format flooring 120x120 in the living areaFlooring 80x80 in the sleeping areaTriple glazing with high efficiencyElectric blinds and automated shuttersKitchen with central induction hob and Siemens appliancesComfort and technologyHeating with serpentine and heat pumpPhotovoltaic system with battery storageSummer cooling systemInternal lift from garage to living floorVideo intercom with door openingLED lighting in design (also external)Integrated floor outletAdditional spaces4 internal parking spaces4 external parking spacesElectric vehicle charging columnPrivate basement for the apartmentTechnical room usable also as storageLarge laundry roomExternal areasPrivate gardenManicured terraces with integrated lightingOptimal solar exposureQuiet location surrounded by natureStrong pointsModern villa of 2022 with independent 2.5-room apartmentIdeal for living + rental8 parking spaces in total (4 internal + 4 external)High energy efficiency (triple glazing + photovoltaic)Complete technology: lift, cooling, basic domoticsQuiet residential area, just a few minutes from LuganoLow annual costs (~CHF 3300.)

  • Parking space
  • Garage
  • Elevator
Travel time
-
1 / 17
6.5 rooms, 255m², CHF 2,650,000.–
Via Ronco di Piazza 4, 6965 Lugano

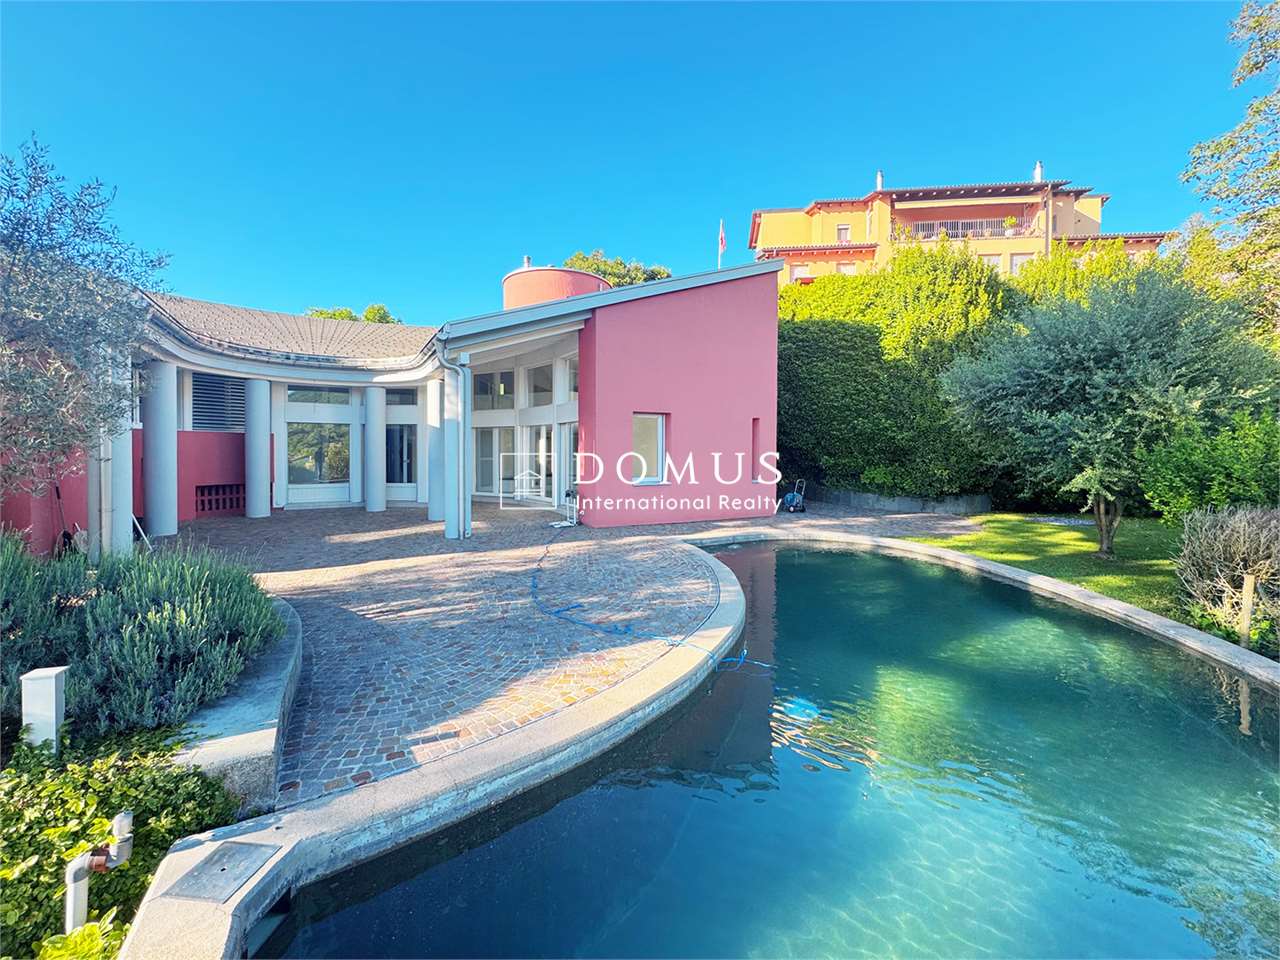
Architecturally exclusive villa with panoramic views in Luganese

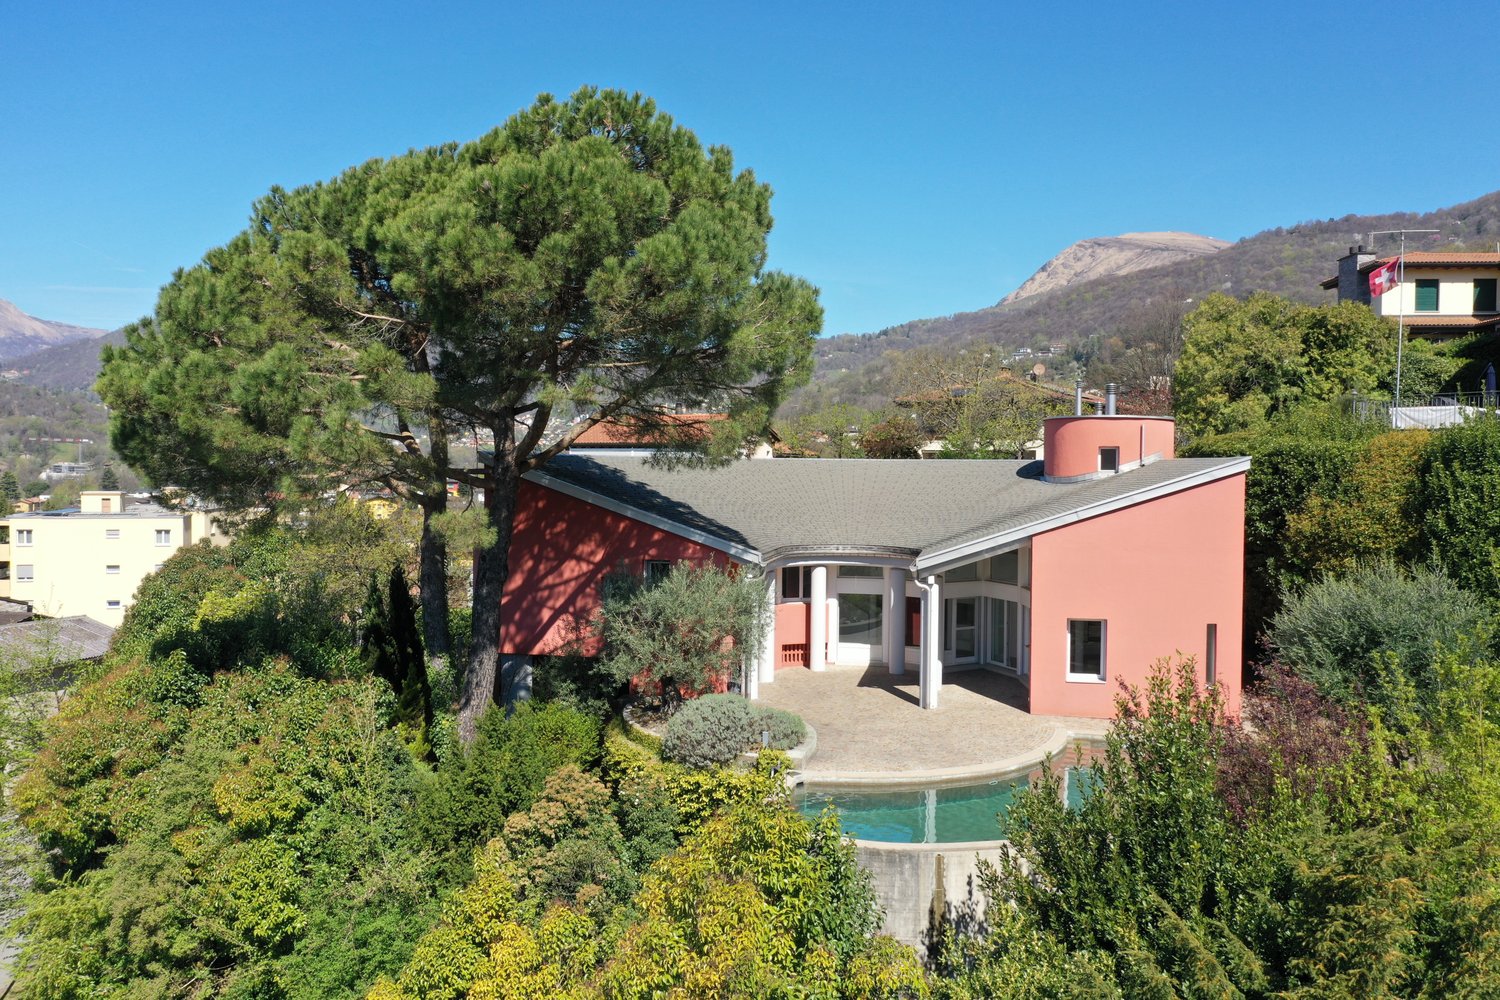
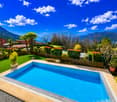
The exclusive villa offers a panoramic view that extends over the entire Lugano to the lake and offers a natural backdrop of rare beauty.The villa has a remarkable architectural design with a semi-circular structure that extends over three levels and spacious, bright rooms.The garden at the house is flat and the slope with beautiful planting. The very large terrace extends to the pool, which is also semi-circular in design.From the entrance area, you can access the kitchen and the spacious double living area with large window fronts that bring a lot of light into the rooms. The double-sided fireplace between the living and dining areas gives the room a warm and elegant note.The central terrace, the pool, and the garden create an atmosphere of relaxation and recreation.The kitchen, equipped with a counter, is functional and inviting and can be entered directly from the garage. A pass-through to the dining area is available; large skylights and a beautiful fireplace provide coziness here.On the ground floor, there is a practical living/office area with WC and a spacious bedroom with its own bathroom. From these rooms, you can access the rear garden and the terrace via a staircase. An ideal area for guests or independent children.On the upper floor, there are two bedrooms (currently connected to one room), a bathroom with a bathtub, and a master bedroom with its own bathroom and a staircase leading to the terrace.Practical built-in closets are integrated into the hallway. A staircase leads from here to the gallery with a view of the living area, a reading or working area, and access to the tower room.Other rooms such as the laundry room, technical room, storage room, and the wine cellar complete this fascinating villa.

Travel time
-
1 / 13
8 rooms, 380m², CHF 2,200,000.–
Via 1, 6956 Lopagno

Confortevole e spaziosa villa moderna in posizione idilliaca

Elegante villa d'autore (arch. Edy Quaglia), in ottimo stato, situata in posizione verde e tranquilla con bella vista aperta sulle colline e sulle vallate circostanti. Dotata di ampi spazi e ben soleggiata, la bella proprietà si trova a soli 15 minuti da Lugano, mentre Tesserete con tutti i principali servizi è raggiungibile in pochi minuti.HIGHLIGHTS-Villa d'autore con lift interno-Spazi ampi, luminosi e ben distribuiti-Possibilità di bilocale indipendente-Accogliente architettura contemporanea-Terreno ca. 1'199 m2 suddiviso in 2 lottiVILLASuperficie abitabile ca. 320 m2 e locali di servizio di ca. 60 m2. La villa si sviluppa su 4 livelli collegati da un comodo ascensore. Gli ambienti comprendono un ampio soggiorno con camino, cucina abitabile ben attrezzata, zona pranzo, bel giardino d'inverno, locale studio/TV, 3 camere da letto, terrazza panoramica, 3 bagni, grande locale multiuso (fitness o hobby), lavanderia, cantina vini/dispensa, locale tecnico (termopompa e solare) e tanti armadi a muro. Finiture eleganti e grandi vetrate valorizzano gli spazi.ESTERNIGiardino curato con romantica pergola, terrazza coperta, ampio garage per 3 auto e 2 posteggi esterni. ----------Elegante Architektenvilla (Arch. Edy Quaglia) in sehr gutem Zustand, in grüner und ruhiger Lage mit schöner, offener Aussicht auf die umliegenden Hügel und Täler. Die sonnige Liegenschaft bietet grosszügige Räume und liegt nur 15 Minuten von Lugano entfernt; Tesserete mit sämtlichen wichtigen Dienstleistungen ist in wenigen Minuten erreichbar.HIGHLIGHTS-Architektenvilla mit internem Lift-Grosszügige, helle und gut aufgeteilte Räume-Möglichkeit einer unabhängigen 2-Zimmer-Einheit-Angenehme zeitgenössische Architektur-Grundstück ca. 1'199 m2, aufgeteilt in 2 ParzellenVILLAWohnfläche ca. 320 m2 und Nebenräume ca. 60 m2.Die Villa erstreckt sich über 4 Etagen, die durch einen bequemen Aufzug verbunden sind. Sie verfügt über ein grosszügiges Wohnzimmer mit Kamin, gut ausgestattete Wohnküche, Essbereich, schöner Wintergarten, Arbeits-/TV-Zimmer, 3 Schlafzimmer, Panoramaterrasse, 3 Badezimmer, grosser Mehrzweckraum (Fitness oder Hobby), Waschküche, Weinkeller/Vorratsraum, Technikraum (Wärmepumpe und Solaranlage) sowie zahlreiche Einbauschränke. Elegante Ausstattungen und grosse Fensterflächen unterstreichen die Raumqualität.AUSSENBEREICHGepflegter Garten mit romantischer Pergola, gedeckte Terrasse, grosse Garage für 3 Autos sowie 2 Aussenparkplätze.----------Elegant architect-designed villa (arch. Edy Quaglia) in excellent condition, set in a green and quiet location with lovely open views over the surrounding hills and valleys. The bright property offers generous living spaces and is just 15 minutes from Lugano, while Tesserete with all main services can be reached in just a few minutes.HIGHLIGHTS-Architect-designed villa with internal lift-Spacious, bright and well-laid-out rooms-Possibility of an independent 2-room unit-Welcoming contemporary architecture-Plot of approx. 1'199 m2 divided into two lotsVILLALiving area approx. 320 m2 and service rooms approx. 60 m2.The villa is arranged over 4 levels connected by a convenient lift. The layout includes a large living room with fireplace, well-equipped eat-in kitchen, dining area, lovely winter garden, study/TV room, 3 bedrooms, panoramic terrace, 3 bathrooms, large multi-purpose room (fitness or hobby), laundry room, wine cellar/pantry, technical room (heat pump and solar system) and numerous built-in wardrobes. Elegant finishes and large glazed surfaces enhance the quality of the spaces.OUTDOORSWell-kept garden with a romantic pergola, covered terrace, large garage for 3 cars and 2 outdoor parking spaces.

Travel time
-
1 / 13
11 rooms, 610m², CHF 4,290,000.–
Via 1, 6965 Cadro

Spaziosa villa con piscina, grande giardino e appartamento monolocale

Spaziosa villa con piscina e appartamento monolocale indipendente, in splendida posizione panoramica con vista lago, città e montagne, situata in tranquilla e soleggiata zona residenziale nel verde, a pochi minuti dal centro di Lugano e dall'accesso autostradale.HIGHLIGHTS-Ca. 610 m2 abitabili su grande terreno di ca. 1'717 m2-Bel giardino d'inverno di ca. 80 m2, locale multiuso ca. 62 m2-Magnifica piscina e laghetto ornamentale-Appartamento monolocale indipendente di ca. 60 m2-Termopompa, impianto fotovoltaico, ottimo stato di manutenzioneVILLAAmbienti molto spaziosi e luminosi: ampio soggiorno con soffitto a doppia altezza e camino, giardino d'inverno con camino, grande cucina con dispensa, 4 camere con 4 bagni en-suite, soppalco-studio, locale multiuso riscaldato ca. 62 m2, studio, cantina vini, lavanderia, cantine e locali di servizio. Monolocale indipendente ideale per ospiti, familiari o studio professionale.ESTERNI E COMODITÀGiardino pianeggiante di grande privacy con laghetto ornamentale e area naturalistica, splendida piscina 4 x 10 m e numerosi spazi dedicati al relax. Garage, 3 posteggi esterni coperti e ulteriori posti auto.----------Grosszügige Villa mit Swimmingpool und Studiowohnung, in herrlicher Panoramalage mit Sicht auf den See, die Stadt und die umliegenden Berge. Ruhige, sonnige Wohnlage im Grünen, nur wenige Minuten vom Zentrum Luganos und dem Autobahnanschluss entfernt.HIGHLIGHTS-Ca. 610 m2 Wohnfläche auf grossem Grundstück von ca. 1'717 m2-Schöner Wintergarten von ca. 80 m2, Mehrzweckraum von ca. 62 m2-Herrlicher Swimmingpool und Zierteich-Unabhängige Einzimmerwohnung von ca. 60 m2-Wärmepumpe, Photovoltaikanlage, ausgezeichneter ZustandVILLASehr grosszügige und helle Räume: grosses Wohnzimmer mit doppelter Raumhöhe und Cheminée, Wintergarten mit Cheminée, grosse Küche mit Speisekammer, 4 Schlafzimmer mit 4 En-suite-Bädern, Galerie, beheizter Mehrzweckraum von ca. 62 m2, Büro, Weinkeller, Waschküche, weitere Keller- und Technikräume. Die unabhängige Einzimmerwohnung eignet sich ideal für Gäste, Familienangehörige oder als Büro.AUSSENBEREICH UND KOMFORTWeitläufiger, ebener Garten mit Zierteich und naturnah gestaltetem Bereich, herrlicher 4 x 10 m Swimmingpool sowie zahlreiche Plätze zum Entspannen. Garage, 3 gedeckte Aussenparkplätze und weitere Autoabstellplätze.----------Spacious villa with swimming pool and studio apartment, enjoying a panoramic position with beautiful views over the lake, the city and the surrounding mountains. Set in a quiet, sunny residential area surrounded by greenery, just a few minutes from Lugano city centre and the motorway access.HIGHLIGHTS-Approx. 610 m2 of living space on a large plot of approx. 1'717 m2-Winter garden of approx. 80 m2 and multi-purpose room of approx. 62 m2-Magnificent swimming pool and ornamental pond-Self-contained studio apartment of approx. 60 m2-Heat pump, photovoltaic system and excellent condition VILLASpacious and bright interiors featuring: a large living room with double-height ceiling and fireplace, winter garden with fireplace, spacious kitchen with pantry, 4 bedrooms with 4 en-suite bathrooms, gallery study, heated multi-purpose room of approx. 62 m2, study, wine cellar, laundry room, additional storage and utility rooms. The self-contained studio apartment is ideal for guests, family members, staff or as a home office.OUTDOOR AREAS AND COMFORTLarge level garden with an ornamental pond and a beautifully landscaped natural area, magnificent 4 x 10 m swimming pool and numerous outdoor relaxation spaces. Garage, 3 covered parking spaces and several additional parking spaces.

Travel time
-
1 / 13
8 rooms, 380m², CHF 2,200,000.–
Via 1, 6950 Tesserete

Confortevole e spaziosa villa moderna in posizione idilliaca

Elegante villa d'autore (arch. Edy Quaglia), in ottimo stato, situata in posizione verde e tranquilla con bella vista aperta sulle colline e sulle vallate circostanti. Dotata di ampi spazi e ben soleggiata, la bella proprietà si trova a soli 15 minuti da Lugano, mentre Tesserete con tutti i principali servizi è raggiungibile in pochi minuti.HIGHLIGHTS-Villa d'autore con lift interno-Spazi ampi, luminosi e ben distribuiti-Possibilità di bilocale indipendente-Accogliente architettura contemporanea-Terreno ca. 1'199 m2 suddiviso in 2 lottiVILLASuperficie abitabile ca. 320 m2 e locali di servizio di ca. 60 m2. La villa si sviluppa su 4 livelli collegati da un comodo ascensore. Gli ambienti comprendono un ampio soggiorno con camino, cucina abitabile ben attrezzata, zona pranzo, bel giardino d'inverno, locale studio/TV, 3 camere da letto, terrazza panoramica, 3 bagni, grande locale multiuso (fitness o hobby), lavanderia, cantina vini/dispensa, locale tecnico (termopompa e solare) e tanti armadi a muro. Finiture eleganti e grandi vetrate valorizzano gli spazi.ESTERNIGiardino curato con romantica pergola, terrazza coperta, ampio garage per 3 auto e 2 posteggi esterni. ----------Elegante Architektenvilla (Arch. Edy Quaglia) in sehr gutem Zustand, in grüner und ruhiger Lage mit schöner, offener Aussicht auf die umliegenden Hügel und Täler. Die sonnige Liegenschaft bietet grosszügige Räume und liegt nur 15 Minuten von Lugano entfernt; Tesserete mit sämtlichen wichtigen Dienstleistungen ist in wenigen Minuten erreichbar.HIGHLIGHTS-Architektenvilla mit internem Lift-Grosszügige, helle und gut aufgeteilte Räume-Möglichkeit einer unabhängigen 2-Zimmer-Einheit-Angenehme zeitgenössische Architektur-Grundstück ca. 1'199 m2, aufgeteilt in 2 ParzellenVILLAWohnfläche ca. 320 m2 und Nebenräume ca. 60 m2.Die Villa erstreckt sich über 4 Etagen, die durch einen bequemen Aufzug verbunden sind. Sie verfügt über ein grosszügiges Wohnzimmer mit Kamin, gut ausgestattete Wohnküche, Essbereich, schöner Wintergarten, Arbeits-/TV-Zimmer, 3 Schlafzimmer, Panoramaterrasse, 3 Badezimmer, grosser Mehrzweckraum (Fitness oder Hobby), Waschküche, Weinkeller/Vorratsraum, Technikraum (Wärmepumpe und Solaranlage) sowie zahlreiche Einbauschränke. Elegante Ausstattungen und grosse Fensterflächen unterstreichen die Raumqualität.AUSSENBEREICHGepflegter Garten mit romantischer Pergola, gedeckte Terrasse, grosse Garage für 3 Autos sowie 2 Aussenparkplätze.----------Elegant architect-designed villa (arch. Edy Quaglia) in excellent condition, set in a green and quiet location with lovely open views over the surrounding hills and valleys. The bright property offers generous living spaces and is just 15 minutes from Lugano, while Tesserete with all main services can be reached in just a few minutes.HIGHLIGHTS-Architect-designed villa with internal lift-Spacious, bright and well-laid-out rooms-Possibility of an independent 2-room unit-Welcoming contemporary architecture-Plot of approx. 1'199 m2 divided into two lotsVILLALiving area approx. 320 m2 and service rooms approx. 60 m2.The villa is arranged over 4 levels connected by a convenient lift. The layout includes a large living room with fireplace, well-equipped eat-in kitchen, dining area, lovely winter garden, study/TV room, 3 bedrooms, panoramic terrace, 3 bathrooms, large multi-purpose room (fitness or hobby), laundry room, wine cellar/pantry, technical room (heat pump and solar system) and numerous built-in wardrobes. Elegant finishes and large glazed surfaces enhance the quality of the spaces.OUTDOORSWell-kept garden with a romantic pergola, covered terrace, large garage for 3 cars and 2 outdoor parking spaces.

Travel time
-
1 / 13
7.5 rooms, 358m², CHF 2,490,000.–
Via 1, 6954 Sala Capriasca

Proprietà di charme con villa, bel rustico e ampio terreno edificabile

Splendida proprietà con accogliente villa e romantico rustico ristrutturato a Sala Capriasca, in posizione panoramica, soleggiata e immersa nel verde, con vista aperta sulle colline della Capriasca fino al lago. Un'oasi di quiete e charme a soli 15 minuti da Lugano, ideale per chi desidera vivere nella natura senza rinunciare alle comodità.HIGHLIGHTS-Grande terreno di ca. 2'989 m2, di cui ca. 2'123 m2 edificabili-Rustico indipendente ideale per ospiti, studio o a reddito-Contesto verde, privacy e spazi ampi e luminosi-Bella zona residenziale molto tranquilla-Residenza secondaria ammessa-Bosco privato di ca. 889 m2 VILLA Superficie abitabile ca. 230 m2 e locali di servizio di ca. 42 m2.Ingresso con guardaroba e WC ospiti, bel soggiorno con camino, sala pranzo con stufa, cucina aperta attrezzata, terrazza, 2 camere da letto, grande studio (3a camera), bagno con vasca e doccia, lavanderia, locali di servizio, garage e posteggi.RUSTICOSuperficie abitabile ca. 52 m2.Deliziosa ex-stalla ristrutturata con soggiorno e stufa a pellet, angolo cucina, bagno, camera da letto nel soppalco, piano inferiore con caratteristici locali in pietra naturale. ESTERNIGiardino terrazzato con prato, piante ornamentali e alberi da frutto, area relax con fontana alimentata da un ruscello di montagna.----------Wunderschönes Anwesen mit gemütlicher Villa und liebevoll renoviertem Rustico in Sala Capriasca, in sonniger Panoramalage mit freier Sicht über die Hügel der Capriasca bis zum See. Eine grüne und charmante Oase, nur rund 15 Minuten von Lugano entfernt - ideal für naturnahes Wohnen mit Komfort.HIGHLIGHTS-Grosses Gundstück ca. 2'989 m2, davon ca. 2'123 m2 Bauland-Unabhängiges Rustico für Gäste, Atelier oder Vermietung-Ruhige Lage, Privatsphäre, helle und grosszügige Flächen-Sehr ruhige und schöne Wohngegend-Zweitwohnsitz möglich-Privates Waldgrundstück von ca. 889 m2VILLAWohnfläche ca. 230 m2 und ca. 42 m2 Neben-/Diensträume.Entree mit Garderobe und Gäste-WC, Wohnraum mit Cheminee, Esszimmer mit Holzofen, offene Küche, Terrasse, 2 Schlafzimmer, grosses Studio (3. Schlafzimmer), Bad mit Wanne und Dusche, Waschküche, Diensträume, Garage und 3 Parkplätze.RUSTICOWohnfläche ca. 52 m2.Renovierter, ehemaliger Stall mit Wohnraum mit Pellet-Ofen, Küchenzeile, Badezimmer und Schlafzimmer in der Galerie, untere Etage mit charaktervollen Natursteinräumen.AUSSENBEREICHTerrassierter Garten mit Rasen, Zierpflanzen und Obstbäumen, Ruhebereich mit originalem Brunnen (Gebirgsbächlein).----------Wonderful property featuring a cozy villa and a charming renovated rustic cottage in Sala Capriasca, set in a sunny panoramic position with open views over the Capriasca hills and as far as Lake Lugano. A private green oasis full of charm just about 15 minutes from Lugano, ideal for those seeking nature, tranquility and quality living.HIGHLIGHTS-Large plot approx. 2'989 m2including approx. 2'123 m2 building land-Independent rustic cottage ideal for guests, studio or rental-Green surroundings, privacy bright and generous interiors-Very quiet and beautiful residential area-Secondary residence permitted-Private woodland of approx. 889 m2VILLA Living area approx. 230 m2 and approx. 42 m2 of service rooms.Entrance with wardrobe and guest WC, living room with fireplace, dining room with wood-burning stove, open-plan kitchen, terrace, 2 bedrooms, large studio (3rd bedroom), bathroom with bathtub and shower, laundry room, utility rooms, garage and 3 parking spaces.RUSTIC COTTAGELiving area approx. 52 m2.Renovated stable with living room with pellet stove, kitchenette, bathroom and bedroom in the gallery, lower floor with characterful natural stone rooms.OUTDOORSBeautiful terraced garden with lawn, ornamental plants and fruit trees, relaxing area with original fountain fed by a rivulet.


Travel time
-
1 / 13
7.5 rooms, 358m², CHF 2,490,000.–
Via 1, 6950 Tesserete

Proprietà di charme con villa, bel rustico e ampio terreno edificabile

Splendida proprietà con accogliente villa e romantico rustico ristrutturato a Sala Capriasca, in posizione panoramica, soleggiata e immersa nel verde, con vista aperta sulle colline della Capriasca fino al lago. Un'oasi di quiete e charme a soli 15 minuti da Lugano, ideale per chi desidera vivere nella natura senza rinunciare alle comodità.HIGHLIGHTS-Grande terreno di ca. 2'989 m2, di cui ca. 2'123 m2 edificabili-Rustico indipendente ideale per ospiti, studio o a reddito-Contesto verde, privacy e spazi ampi e luminosi-Bella zona residenziale molto tranquilla-Residenza secondaria ammessa-Bosco privato di ca. 889 m2 VILLA Superficie abitabile ca. 230 m2 e locali di servizio di ca. 42 m2.Ingresso con guardaroba e WC ospiti, bel soggiorno con camino, sala pranzo con stufa, cucina aperta attrezzata, terrazza, 2 camere da letto, grande studio (3a camera), bagno con vasca e doccia, lavanderia, locali di servizio, garage e posteggi.RUSTICOSuperficie abitabile ca. 52 m2.Deliziosa ex-stalla ristrutturata con soggiorno e stufa a pellet, angolo cucina, bagno, camera da letto nel soppalco, piano inferiore con caratteristici locali in pietra naturale. ESTERNIGiardino terrazzato con prato, piante ornamentali e alberi da frutto, area relax con fontana alimentata da un ruscello di montagna.----------Wunderschönes Anwesen mit gemütlicher Villa und liebevoll renoviertem Rustico in Sala Capriasca, in sonniger Panoramalage mit freier Sicht über die Hügel der Capriasca bis zum See. Eine grüne und charmante Oase, nur rund 15 Minuten von Lugano entfernt - ideal für naturnahes Wohnen mit Komfort.HIGHLIGHTS-Grosses Gundstück ca. 2'989 m2, davon ca. 2'123 m2 Bauland-Unabhängiges Rustico für Gäste, Atelier oder Vermietung-Ruhige Lage, Privatsphäre, helle und grosszügige Flächen-Sehr ruhige und schöne Wohngegend-Zweitwohnsitz möglich-Privates Waldgrundstück von ca. 889 m2VILLAWohnfläche ca. 230 m2 und ca. 42 m2 Neben-/Diensträume.Entree mit Garderobe und Gäste-WC, Wohnraum mit Cheminee, Esszimmer mit Holzofen, offene Küche, Terrasse, 2 Schlafzimmer, grosses Studio (3. Schlafzimmer), Bad mit Wanne und Dusche, Waschküche, Diensträume, Garage und 3 Parkplätze.RUSTICOWohnfläche ca. 52 m2.Renovierter, ehemaliger Stall mit Wohnraum mit Pellet-Ofen, Küchenzeile, Badezimmer und Schlafzimmer in der Galerie, untere Etage mit charaktervollen Natursteinräumen.AUSSENBEREICHTerrassierter Garten mit Rasen, Zierpflanzen und Obstbäumen, Ruhebereich mit originalem Brunnen (Gebirgsbächlein).----------Wonderful property featuring a cozy villa and a charming renovated rustic cottage in Sala Capriasca, set in a sunny panoramic position with open views over the Capriasca hills and as far as Lake Lugano. A private green oasis full of charm just about 15 minutes from Lugano, ideal for those seeking nature, tranquility and quality living.HIGHLIGHTS-Large plot approx. 2'989 m2, including approx. 2'123 m2 building land-Independent rustic cottage ideal for guests, studio or rental-Green surroundings, privacy bright and generous interiors-Very quiet and beautiful residential area-Secondary residence permitted-Private woodland of approx. 889 m2VILLA Living area approx. 230 m2 and approx. 42 m2 of service rooms.Entrance with wardrobe and guest WC, living room with fireplace, dining room with wood-burning stove, open-plan kitchen, terrace, 2 bedrooms, large studio (3rd bedroom), bathroom with bathtub and shower, laundry room, utility rooms, garage and 3 parking spaces.RUSTIC COTTAGELiving area approx. 52 m2.Renovated stable with living room with pellet stove, kitchenette, bathroom and bedroom in the gallery, lower floor with characterful natural stone rooms.OUTDOORSBeautiful terraced garden with lawn, ornamental plants and fruit trees, relaxing area with original fountain fed by a rivulet.

Travel time
-
1 / 13
6.5 rooms, 255m², CHF 2,650,000.–
Via Ronco di Piazza 4, 6965 Cadro

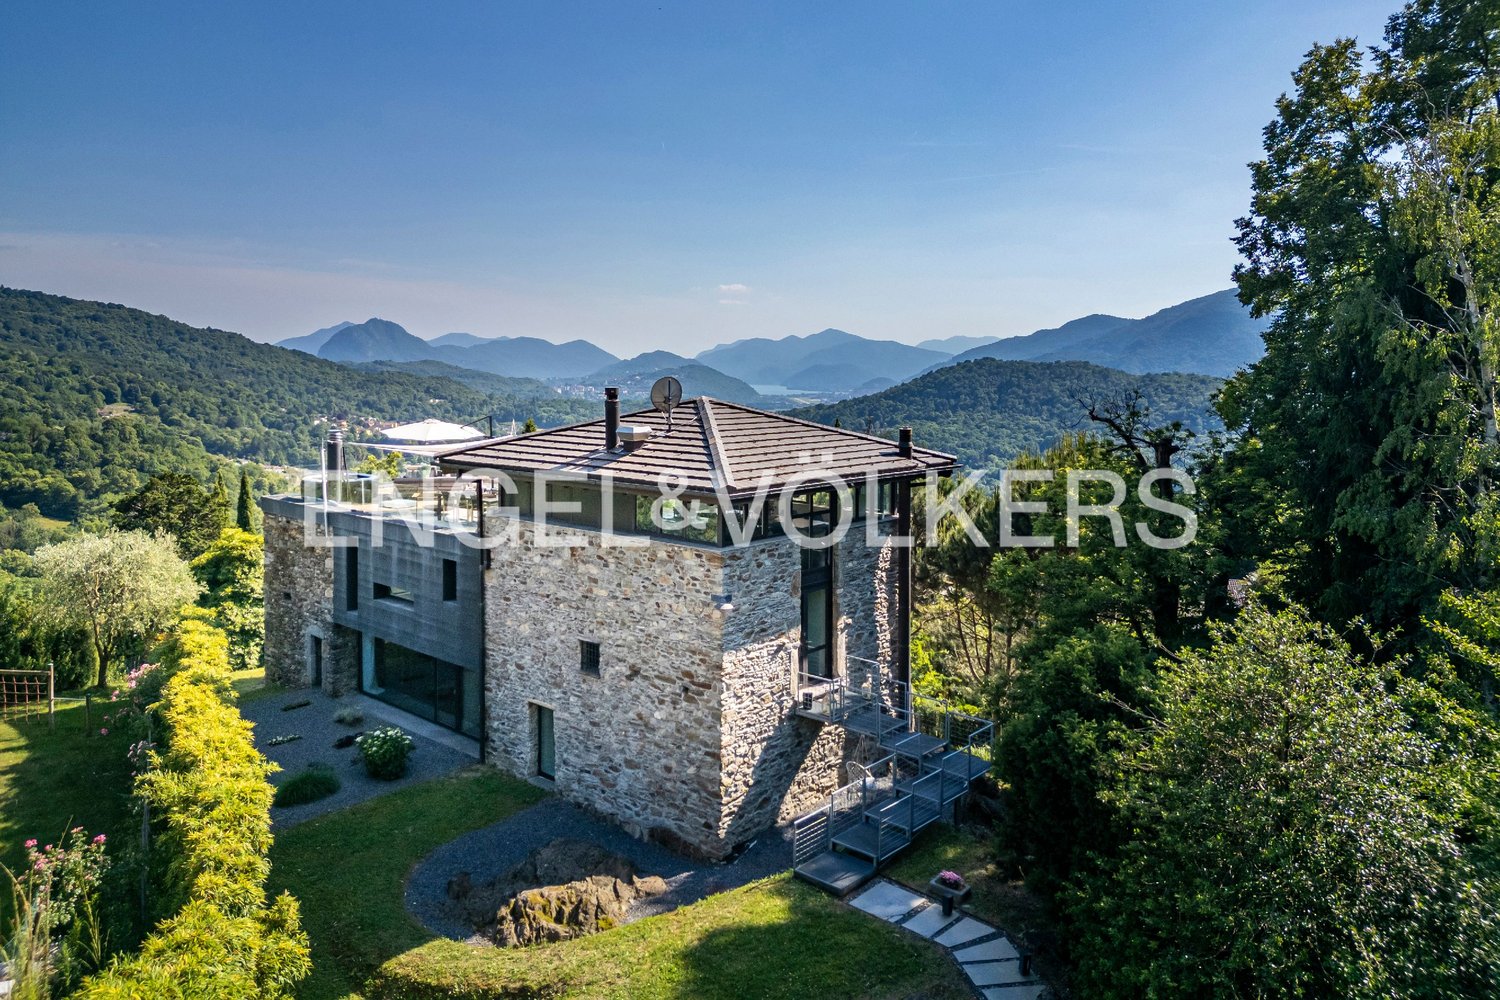
Iconic villa with panoramic view

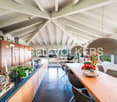
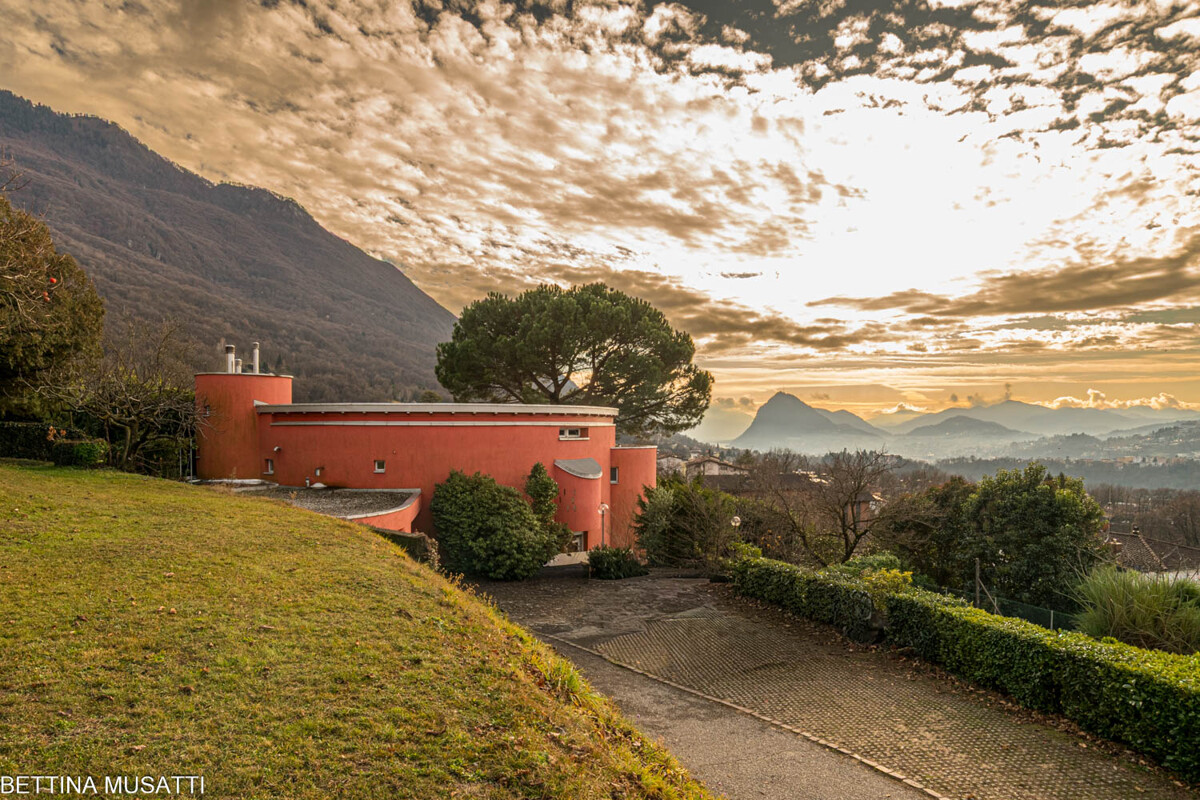
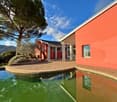
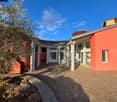
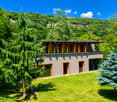
On the exclusive hills of Cadro, with an extraordinary panoramic view that opens up to Lugano, the lake, and the surrounding mountains, Atrium House is a unique villa where architecture, light, and landscape blend in perfect harmony.Designed in 1970 by architect Manuel Pauli and renovated in 2015, the property stands out for its iconic semi-circular structure developed on three levels. The environments, bright and well-proportioned, offer an elegant, reserved, and timeless atmosphere.The heart of the house is the large double living room with large windows and a fireplace. The kitchen, equipped with a counter, is functional and welcoming, with the possibility of accessing it directly from the internal garage.The scenic panoramic terrace, the central patio, the flat garden, and the spectacular semi-circular pool transform the outdoor spaces into an authentic corner of relaxation and privacy, ideal for living convivial moments or simply enjoying the quiet of the landscape.On the ground floor, we find an office/study area with a service, a spacious room with a private bathroom and direct access to the garden. On the upper floor, the sleeping area develops with two rooms (currently united), a bathroom with a bathtub, and a master suite with an en-suite bathroom. On this floor, we also find an elegant open loft overlooking the living room, which finally leads to the suggestive tower, perfect as a studio, library, or relaxation space.The property is completed by a laundry room, a technical room, a wine cellar, and various storage spaces, a garage, and two external parking spaces.A residence of character, designed for those who want to live an iconic architecture immersed in the beauty of the Ticino panorama.
Travel time
-
1 / 13
  • View
  • Child-friendly
6.5 rooms, 255m², CHF 2,650,000.–
6965 Cadro

CADRO ATRIUM HOUSE

On the quiet hills of Cadro, the Atrium House is born as something that is not just a dwelling, but a small work of art set in the landscape. The house dominates the slope with its bold shape: a curvilinear volume that embraces the panorama like an amphitheater facing the lake and the mountains. Those who live here experience a rare balance: intimacy and openness, silence and panorama, structure and landscape. This house does not follow trends. It precedes them, naturally. Designed by architect Manuel Pauli and built in 1970, renovated in 2015, it arises from an idea of living that prioritizes continuity and balance. The circular shape does not impose directions, but accompanies the natural movement of space, creating a sense of protection and openness at the same time. Nothing is fragmented, nothing is forced. The circle does not impose, but guides: it becomes a gentle structure, a fluid path, a harmonious measure. Like a circle, this house has no beginning or end: it simply invites you to inhabit time, with continuity and measure. You will like it because: dominant position, absolute privacy thanks to its round structure, the house enjoys continuous solar exposure from all openings. fluid and unconventional floor plan open fireplace open to both rooms, living room and kitchen scenic outdoor space, designed as an amphitheater pool with semi-circular shape, merged with the surrounding architecture SALES PRICE: 2650000.00

  • View
  • Child-friendly
1 / 13
  • Parking space
4.5 rooms, 140m², CHF 1,800,000.–
Via Carlo Battaglini, 6955 Cagiallo

Single-family villa with lake view, surrounded by greenery in Cagiallo in the valley

For sale, we offer a beautiful single-family villa at the beginning of the picturesque Val Colla, immersed in greenery and in a privileged, elevated position above the road. This splendid single-family villa with 4.5 rooms offers privacy, tranquility, and a magnificent open view of the lake and the surrounding hills.The property stands out for its bright and well-distributed spaces. The large living room with a fireplace is the heart of the house, a cozy and refined space, ideal for moments of relaxation with the family or with guests. The large openings enhance the natural brightness and allow you to fully enjoy the suggestive panorama.The separate and habitable kitchen is functional and spacious, completed by a practical annexed closet that guarantees additional comfort and storage space.The sleeping area includes two large bedrooms, both particularly bright and equipped with wall-to-wall closets. The master bedroom enjoys a splendid lake view, while the second offers a pleasant open view towards Tesserete and the surrounding greenery.The villa has two large, windowed bathrooms: one with a shower and one with a bathtub, designed to ensure comfort and functionality.Outside, the garden and the terrace allow you to fully enjoy the outdoor spaces, surrounded by nature and an atmosphere of absolute serenity.The location is particularly appreciated for its convenience: the center of Tesserete, with shops, pharmacy, bank, post office, restaurants, and public swimming pool, can be reached in just 2 minutes by car, while the center of Lugano is about 15 minutes away.An ideal residential solution for those who want to live in a green and panoramic context, without giving up the proximity to the main services and urban infrastructure.Sale price CHF 1'800'000.- (including two parking spaces)For information and visits, please contact Hristina 076 276 07 31

  • Parking space

Suggested properties for you based on search results

Other interesting objects