5 results - Single house buy: Buix

1 / 12
6 rooms90m²CHF 240,000.–
Vie du Haut 2, 2925 Buix

Beautiful Individual House - Buix

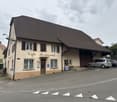
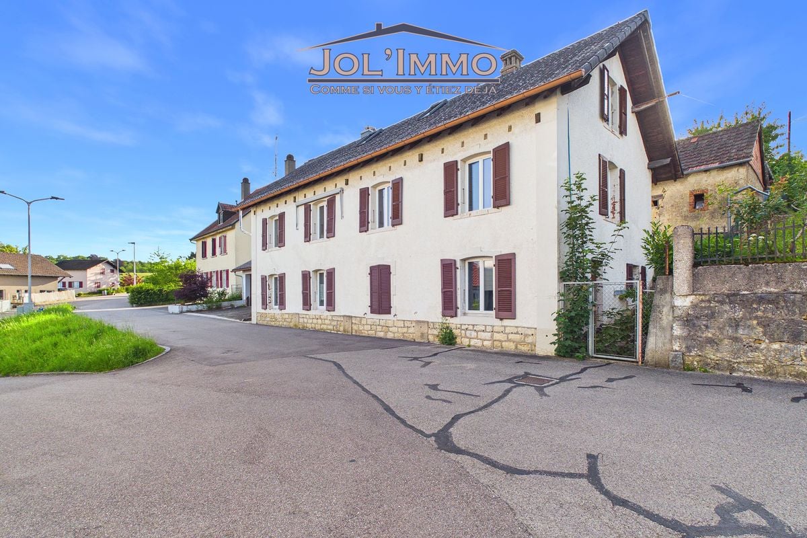
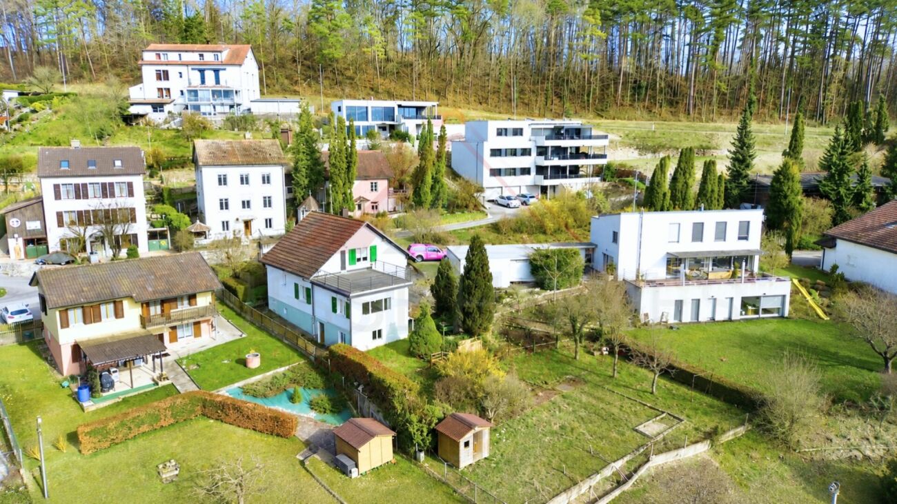
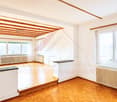
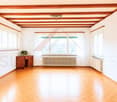
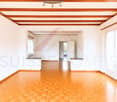
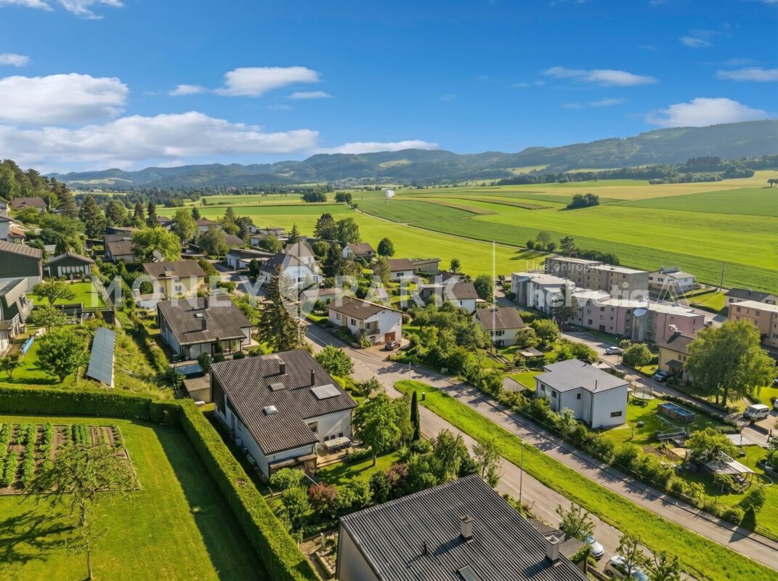
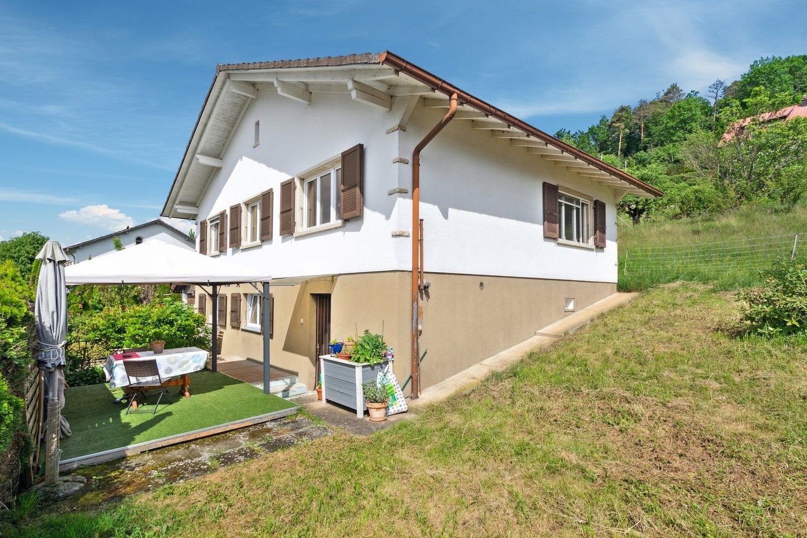
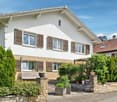
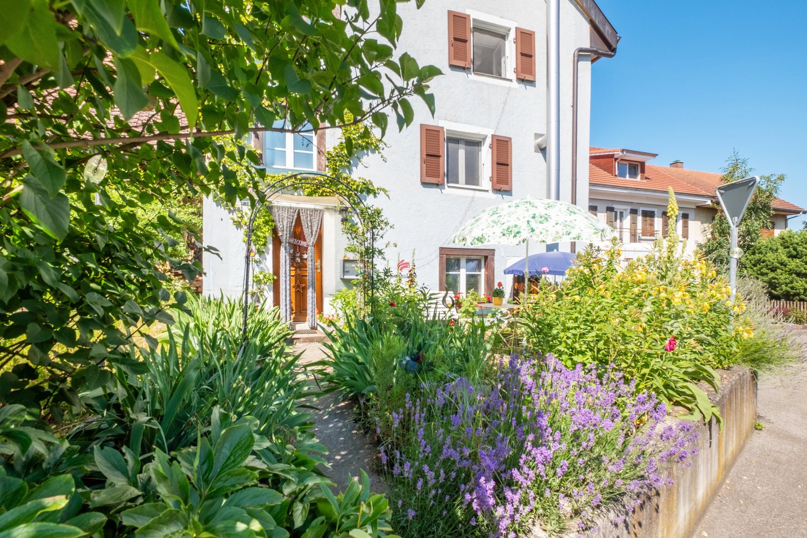
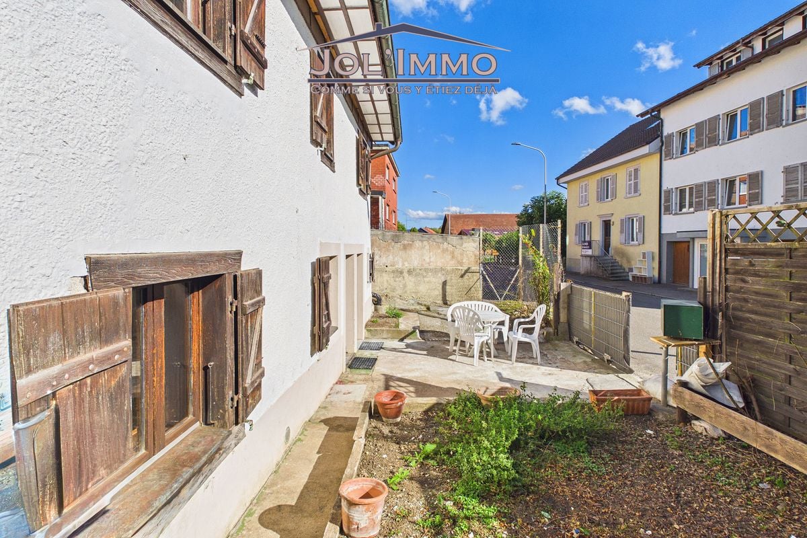
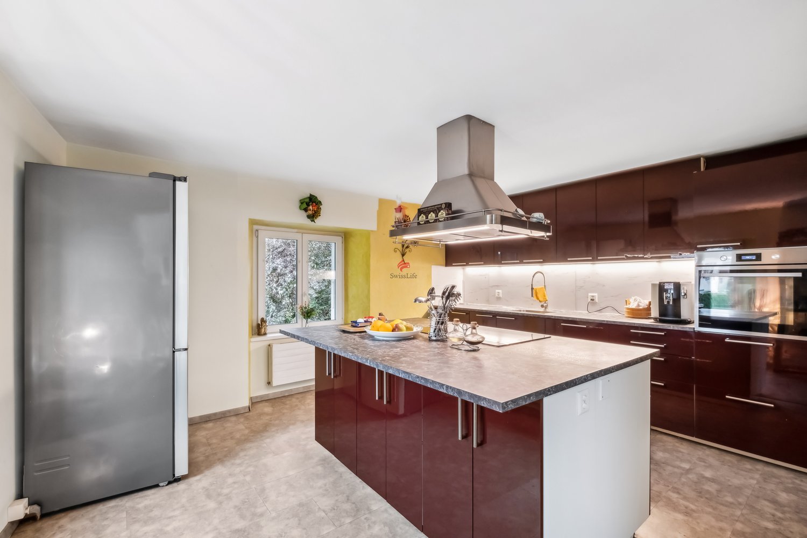
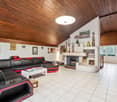
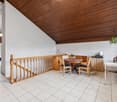
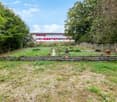
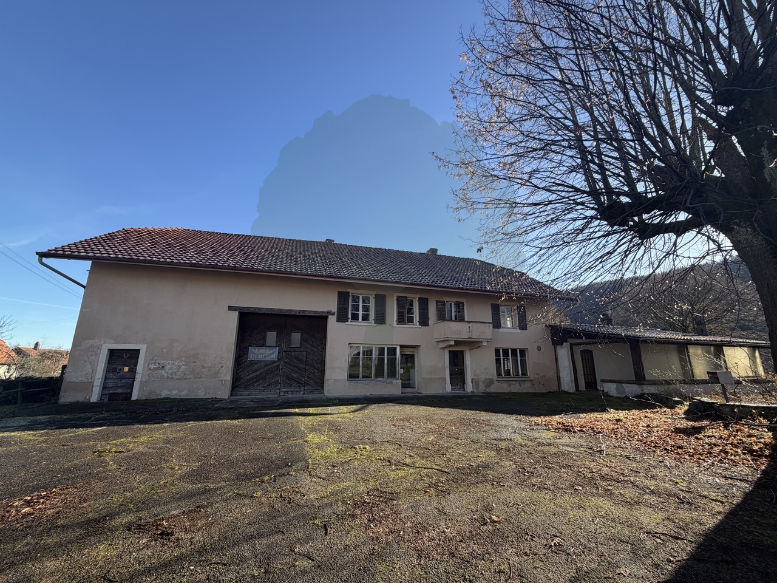
Charming Individual House in the heart of BuixNestled in the commune of Buix, this individual house offers a peaceful setting.This character property invites you to discover the authenticity of a built heritage with a charm of yesteryear while offering contemporary comfort.InteriorWith its 90 m² of living space spread over two floors, this house welcomes you into a comfortable and functional space. It has 6 well-arranged rooms.As soon as you enter, you will discover a large distribution hall leading to a kitchen, a bright living room, as well as a bathroom, a laundry room, and a cellar. On the upper floor, the house has a separate toilet, four beautiful bedrooms, two of which are interconnected, as well as a kitchen that can be arranged according to your needs.A second entrance allows access to the barn. You will find generous volumes offering many possibilities for arrangement as well as important storage spaces.Outside, you can enjoy a beautiful, pleasant, and green garden, extended by a magnificent orchard, ideal for nature and outdoor space lovers. Exterior & ViewsThe 1406 m² plot surrounding the house offers many opportunities for arrangement and outdoor leisure activities. Gardening enthusiasts will appreciate the potential that this generous, non-buildable plot offers for creating a flower area or even a private vegetable garden. A garage is at your disposal, ensuring the protection and security of your vehicle.SituationIdeally located in the charming village of Buix, this house benefits from a privileged location for those seeking tranquility. The region is renowned for its calm and peaceful setting, offering excellent investment potential for a family home, away from urban constraints. Accessibility to transport is convenient, with easily accessible main roads to reach neighboring villages.Main Features • Individual house with 6 rooms • Barn with great potential for arrangement with beautiful volumes • Living area of 143 m² • Plot of 1406 m² that cannot be built on • Four cozy bedrooms • Traditional kitchen • Oil heating • One floor with well-distributed rooms • Interior parking + a garage • Property built in 1836 with historic charm We invite you to contact us today to organize a private visit and discover all the potential of this charming house in Buix.

Travel time
-
1 / 13
10 rooms220m²CHF 420,000.–
Route de France 33, 2925 Buix

House for sale - Hyper charming with great potential for expansion

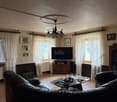
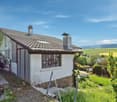
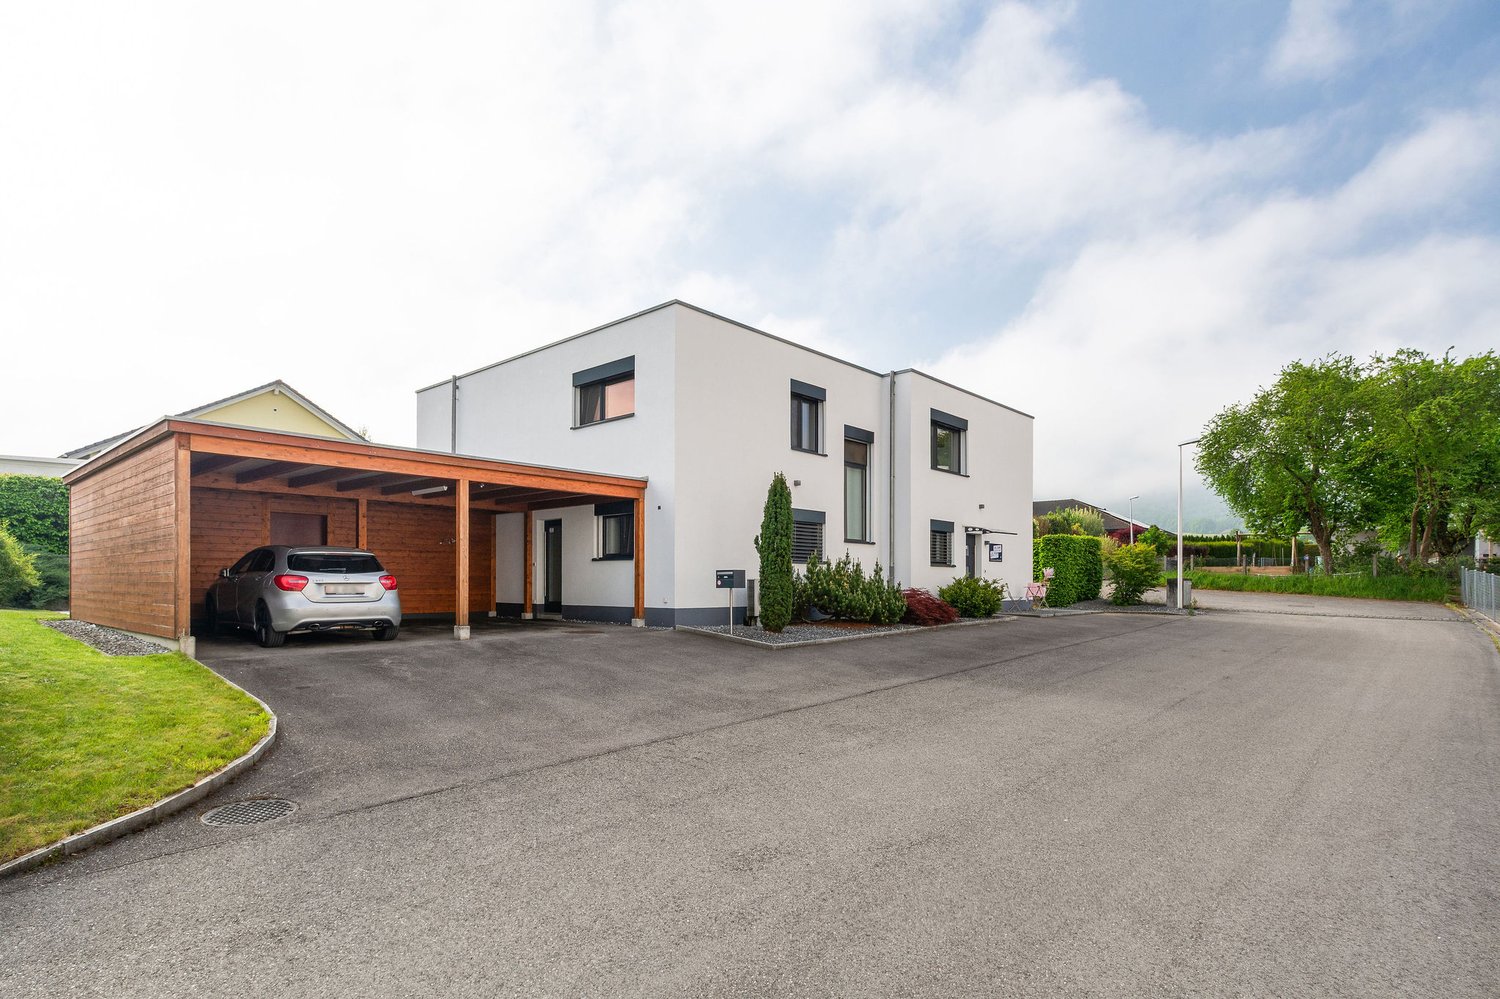
House for sale in Buix with potential! Potential? YES, it has some, like all real estate, you will tell me... But here's what you should do with this beautiful house: BUY IT, DOUBLE THE SURFACE AND RENT THE RENOVATED PROPERTY OR SELL IT. We will accompany you in all the steps, try it out and you will see! Family house, immediately habitable (warm atmosphere, functional duplex) + large area to renovate with volumes and heights > 3.50 m. Outdoor areas: large vegetable garden, garden up to the river (house outside the flood zone, according to our findings), garage at the end of the plot. Basement: approx. 150 m² usable space (footprint of the house), ideal for workshop/garage + laundry/technical room. Surfaces and key figures Heated and insulated living area (current duplex) Ground floor (living room 31 + kitchen 13 + WC 2 + hall 9) = 55.0 m² First floor (bedroom 17 + bedroom 15 + bedroom 11.3 + bathroom 4.2 + landing 7) = 54.5 m² Total heated living area: approx. 109.5 m² ? 110 m² Insulated area, not heated, under the roof "Loft" area: 41.0 m² (insulated, not heated, easily heatable) Total insulated, non-heated area under the roof (according to our plans and internal measurements): > 100 m² (large estimate, to be confirmed by final measurement) Basement (usable) Estimated usable space: approx. 150 m² (previous partial estimate ~86 m², the complete footprint offers approx. 150 m² usable space) Details of the area to be renovated (ground floor and high rooms) Calculation of the connected rooms: 6.00 × 4.00 = 24.00 m² 3.40 × 4.75 = 16.15 m² 3.48 × 3.35 = 11.66 m² 2.34 × 5.24 = 12.26 m² 3.89 × 2.00 = 7.78 m² 2.36 × 2.00 = 4.72 m² Total area to be renovated (these rooms): approx. 76.6 m² Advantages: heights > 3.50 m, large openings, volume/light spirit, ideal for creating a second home, workshop, or rental property. Strong points: Two usage logics: live immediately + develop potential (possible division left/right). Remarkable volumes (heights, openings), already insulated under the roof, heating connection possible. Large productive outdoor area (vegetable garden), garage included at the end of the plot.

Travel time
-
1 / 11
  • Parking space
  • Garage
5.5 rooms145m²CHF 639,000.–
2925 Buix (Basse-Allaine)

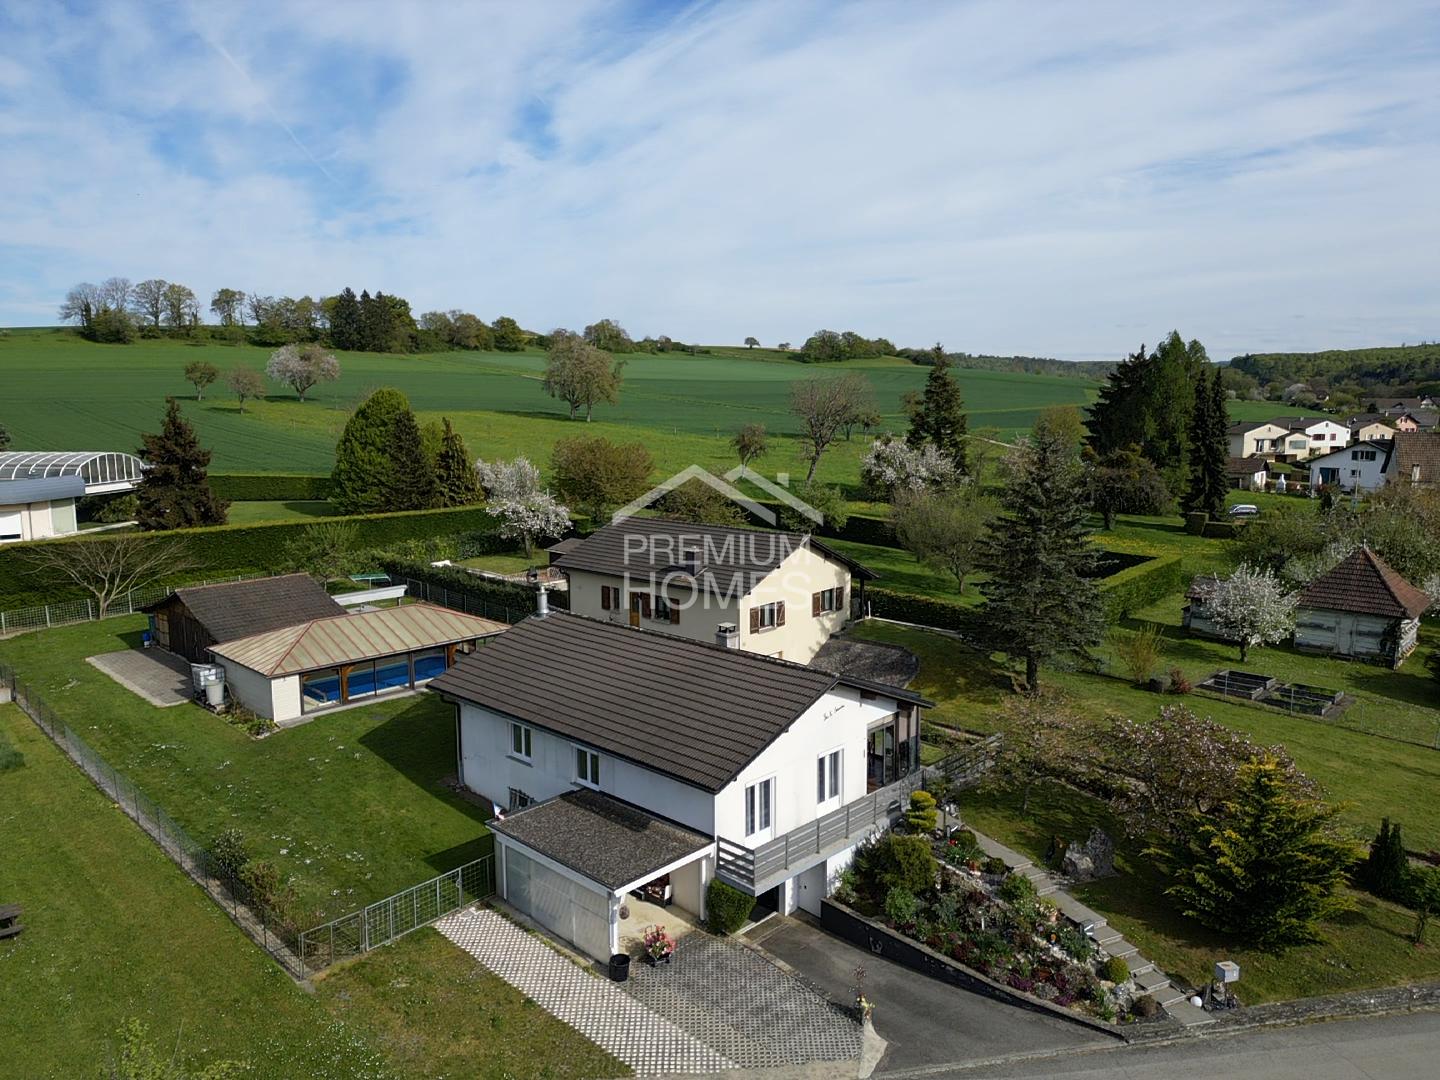
Indoor pool and nature as far as the eye can see

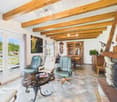
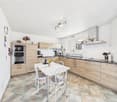
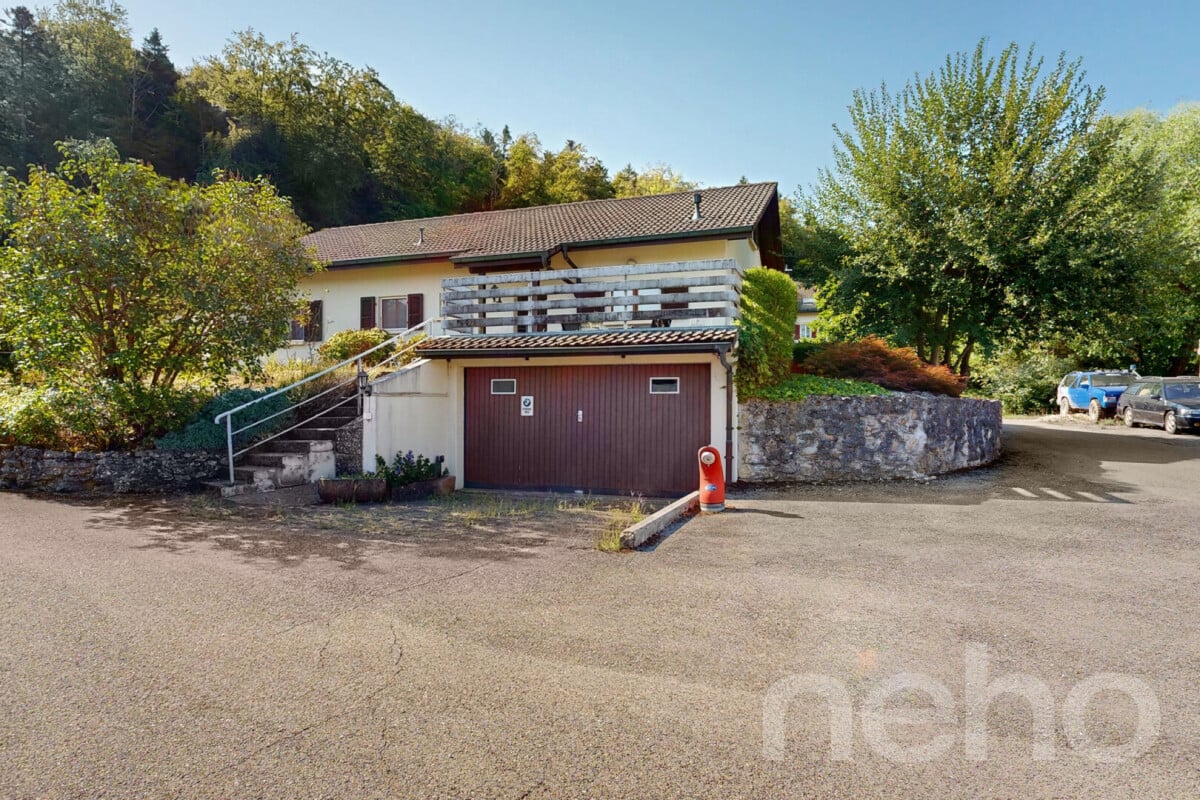
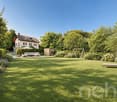
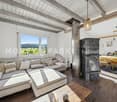
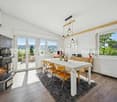
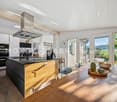
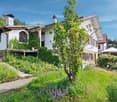
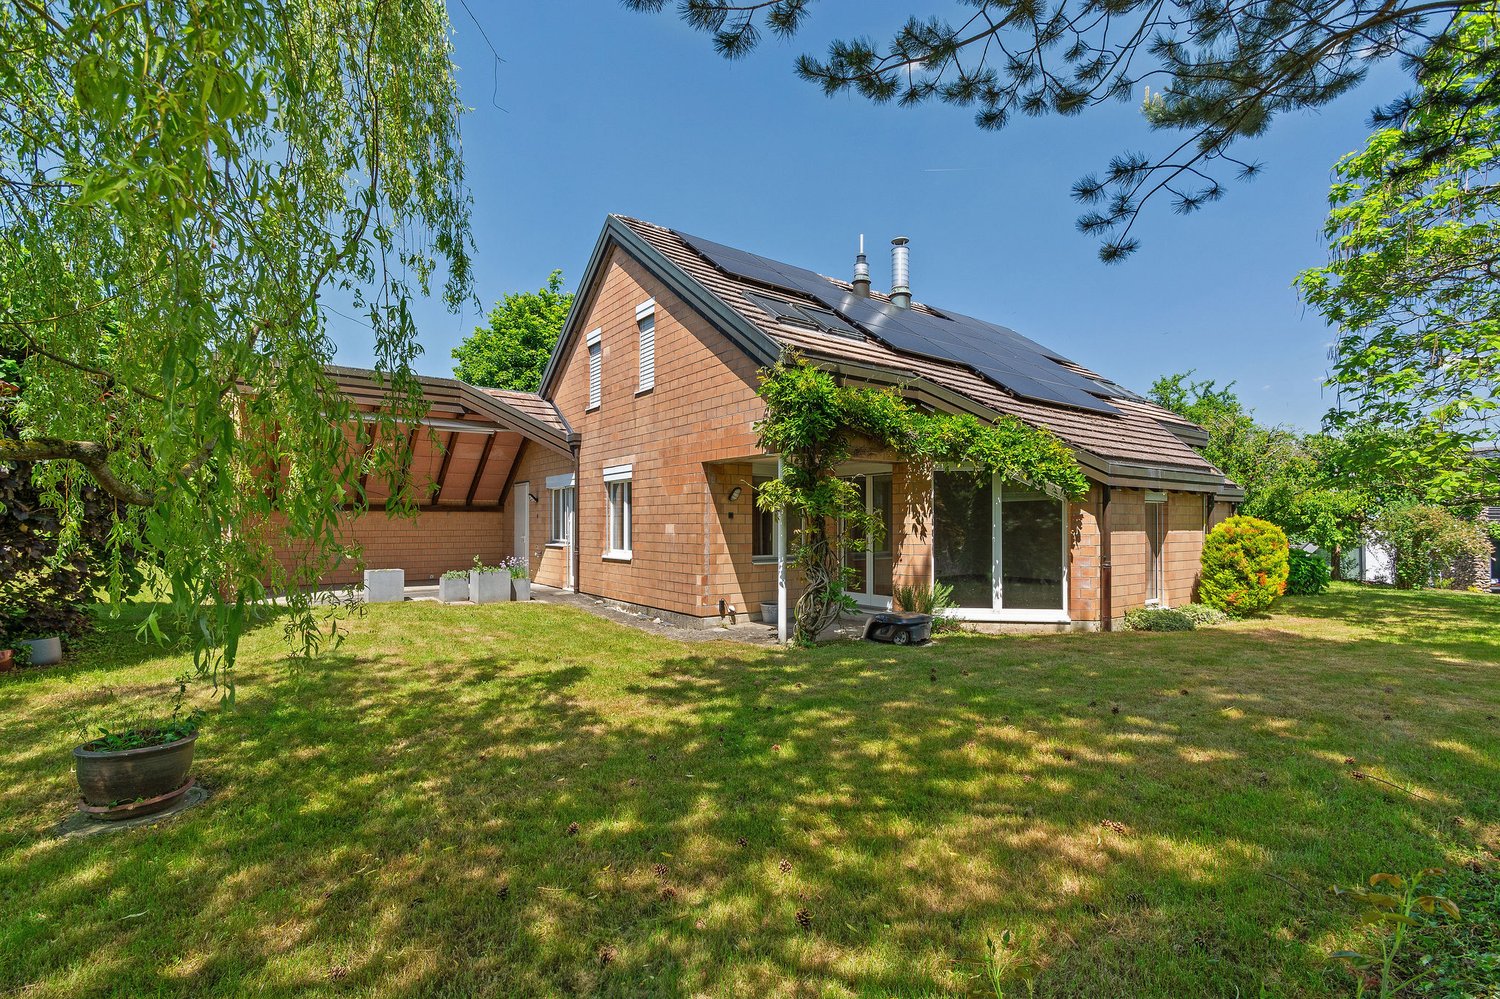
This detached house seduces with its peaceful setting and numerous outdoor amenities. Located on a large plot, it offers an ideal living space for a family seeking tranquility. The interior, carefully renovated, offers warm and functional spaces, including a living room with a wood fireplace. The modernized kitchen and bathrooms provide current comfort, while the technical equipment, such as the recent boiler and photovoltaic panels, guarantee good energy efficiency. Outside, everything is designed to fully enjoy the beautiful days: covered pool with wellness area, summer kitchen, terrace, and large garden with vegetable garden. A rare opportunity combining comfort, calm, and quality of life. Here, no wish remains unfulfilled. Take advantage of it and come convince yourself!This PREMIUM HOMES offer includes: • Quiet village environment without through traffic • Bright interior • Wood fireplace • Entrance porch • Electric shutters • Well-distributed spaces • Double glazing, modernized equipment • Kitchen and bathroom renovations 2014-2016 • Covered pool with terrace and summer kitchen • Net living area 120 m² • Gross living area approx. 145 m² • Land area approx. 1200 m² • Garage for 1 car, 4-5 outdoor parking spaces Interested? We would be pleased to show you the property during a non-binding visit!Do you want to sell your house or apartment without worries? We will inform you about the current value of your property, discreetly and without obligation!Are you interested in a first, non-binding exchange? Do not hesitate to contact us. We look forward to your contact.

  • Parking space
  • Garage
Carlos Tur

Carlos Tur

Agent immobilier

More objects in your automatically expanded search area
19 results - Radius: + 10km
1 / 12
  • Parking space
  • Garage
  • View
  • +1
10 rooms350m²CHF 1,890,000.–
Premium
Bressaucourt, 2904 Bressaucourt

High-standard villa, large garden and panoramic view

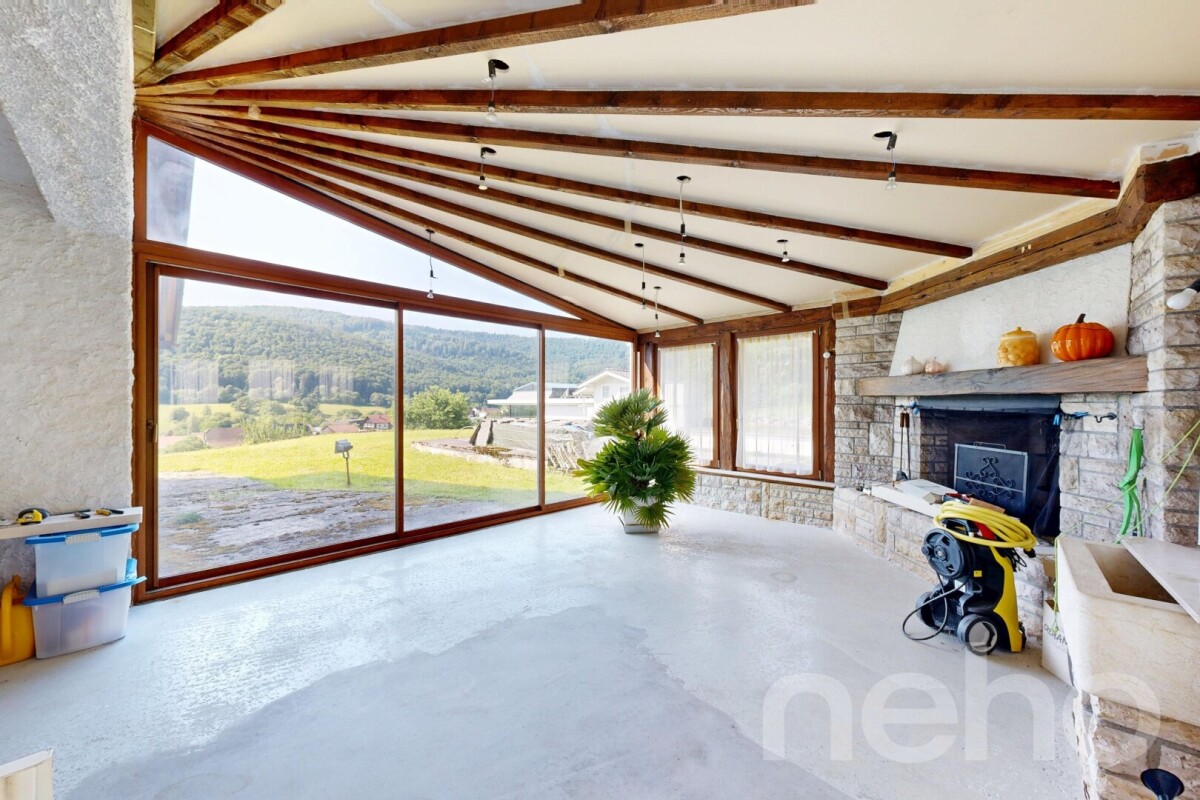
Located in a peaceful environment, just 5 minutes from the airfield and 1 km from the city center, this magnificent individual villa built in 1967 with noble materials seduces with its timeless charm, generous volumes, and unique potential.Main features:Plot: 3'292 m² wooded and perfectly maintainedLiving area: 261 m² spread over 2 levelsRooms: 10, including 6 bedrooms and 3 bathroomsPossibility of 2 apartments: independent apartment of 73 m² on the 1st floorParking: 4 outdoor spaces + possibility of a large garage of 40 m² (currently converted into a workspace)Inside:Large living room of 53 m² bathed in light, majestic fireplace in the centerKitchen in solid wood fully equipped (Zug, Sam, vitrocéramique) with direct access to a covered veranda of 30 m² renovated in 2015 with a very large stone fireplace/grill from the Jura.Numerous recent renovations, windows changed in 2008 (double glazing) with PVC shutters, veranda built in 2015.Heating with oil and hydraulic radiatorsOutside:Immense garden with panoramic viewSwimming pool to be finished according to your wishesQuiet and privileged environmentAdvantages:Villa with undeniable charmElectric gate, pedestrian gate + service gateImmediate proximity to amenities and main roadsRegional airport with hard runway in the municipalityBasel-Mulhouse international airport in 50 minutesTGV station in 20 minutesHighways for all of Europe in three minutes8 minutes from the center of PorrentruyUnbeatable view of the entire AjoieHigh security since the villa is located in a cul-de-sacTotal silenceBressaucourt? An ideal living environment between nature and comfort. A magical place of high standard not to be missed! Contact us for a visit...Exact address available after registration on neho.ch.YOU WANT TO VISIT? PLEASE REGISTER FIRST: https://neho.ch/b/2904-25-1

  • Parking space
  • Garage
  • View
  • +1
Adnan Alimi

Adnan Alimi

Agent immobilier

1 / 13
6.5 rooms130m²CHF 690,000.–
Route de Montancy 512, 2903 Villars-sur-Fontenais

Individual villa on a large plot close to nature

Located in a quiet, green and ideally sunny area of Villars-sur-Fontenais, this individual villa built in 1965 and partially renovated in 2021 offers a privileged living environment, large volumes and development potential. Erected on a beautiful, flat and tree-lined plot of 2'323 m², it will appeal to both families and individuals looking for space, tranquility or possibilities for layout.A annex building with two covered parking spaces completes the ensemble. Additionally, an agricultural land and a second annex building can be rented, ideal for horse lovers, craftsmen, storage or any other project requiring space.Interior spacesBasement - Approximately 130 m²The lower level accommodates a distribution hall, a large storage room, the technical rooms, a cellar and a wine cellar. The basement has benefited from a complete refresh, including painting and new flooring, offering clean and functional spaces. Ground floor - Approximately 130 m² The ground floor proposes a renovated closed kitchen, a bright living room with adjacent dining room and a French fireplace with insert.The sleeping area includes five bedrooms, a renovated bathroom and a separate, also renovated WC.From the living room, a direct access leads to a spacious south-facing terrace, ideal for enjoying the surrounding calm and the open view.Attic - Approximately 130 m²The unconverted attic offers a floor area of approximately 130 m².Exterior - 2'323 m²The property benefits from an exceptional, flat, tree-lined and easily developable plot. This large area allows for the consideration of a real estate development project, subject to authorizations, or the enjoyment of a rare and largely dimensioned outdoor area. Main renovations • Windows replaced • Heating system modernized • New kitchen • Renovated bathroom and separate WC • Basement refreshed (painting and flooring) Contact us today to organize a visit and appreciate the full potential of this unique property.

Travel time
-
1 / 12
  • Parking space
  • Balcony / Terrace
  • Garage
  • +1
4.5 rooms147m²CHF 695,000.–
Alle, 2942 Alle

Maison familiale rénovée : Jardin, Terrasse & Potentiel Indépendant

Charme, modernité et performance énergétique pour cette perle rare.Située sur une parcelle de 657 m², cette maison de 1957 a bénéficié d'une rénovation complète alliant cachet et confort contemporain. Sa luminosité exceptionnelle (exposition plein Sud) et ses équipements récents en font un bien clé en main, idéal pour une famille ou une profession libérale.Performance énergétique : Pompe à chaleur (2022) et contrôle OIBT à jour.Espaces extérieurs : Terrasse de 31 m² et grand jardin avec robot de tonte.Modularité : Espace indépendant au rez-inférieur, parfait pour le télétravail ou un cabinet.Espace de vie (1er étage) : Le c?ur de la maison se compose d'une cuisine moderne entièrement équipée (électroménager Bosch) ouverte sur un vaste séjour avec cheminée. Cet espace baigné de lumière donne un accès direct à la grande terrasse. Ce niveau comprend également une chambre spacieuse, un bureau (ou chambre d'enfant) et une salle de bain avec baignoire.Espace indépendant & Nuit (Rez-inférieur) : Ce niveau offre une belle chambre de 15 m² et une salle de douche moderne. Le véritable atout ? Un accès indépendant depuis l'extérieur, idéal pour exercer une activité professionnelle à domicile en toute discrétion.Stationnement : Un grand garage fermé + 3 places extérieures.Rangements : 2 caves, un atelier spacieux et une buanderie équipée.Jardin : Espace vert arboré et facile d'entretien.Un bien qui combine le confort d'une rénovation de qualité avec un potentiel d'aménagement flexibleAdresse exacte disponible après inscription sur neho.ch.VOUS SOUHAITEZ VISITER ? MERCI DE BIEN VOULOIR VOUS INSCRIRE D'ABORD : https://neho.ch/b/2942-26-1Charme, Modernität und Energieeffizienz zeichnen dieses seltene Juwel aus.Dieses Haus aus dem Jahr 1957 befindet sich auf einem 657 m² großen Grundstück und wurde komplett renoviert, wobei Charme und moderner Komfort miteinander verbunden wurden. Seine außergewöhnliche Helligkeit (Südlage) und seine moderne Ausstattung machen es zu einer schlüsselfertigen Immobilie, ideal für eine Familie oder einen Freiberufler.Energieeffizienz: Wärmepumpe (2022) und aktuelle OIBT-Kontrolle.Außenbereiche: 31 m² große Terrasse und großer Garten mit Mähroboter.Modularität: Separater Bereich im Untergeschoss, ideal für Telearbeit oder eine Praxis.Wohnbereich (1. Stock): Das Herzstück des Hauses besteht aus einer modernen, voll ausgestatteten Küche (Bosch-Geräte), die zu einem großen Wohnzimmer mit Kamin hin offen ist. Dieser lichtdurchflutete Raum bietet direkten Zugang zur großen Terrasse. Auf dieser Ebene befinden sich außerdem ein geräumiges Schlafzimmer, ein Büro (oder Kinderzimmer) und ein Badezimmer mit Badewanne.Separater Bereich & Schlafbereich (Untergeschoss): Diese Etage bietet ein schönes 15 m² großes Schlafzimmer und ein modernes Duschbad. Der eigentliche Vorteil? Ein separater Zugang von außen, ideal, um diskret von zu Hause aus zu arbeiten.Parkplätze: Eine große geschlossene Garage + 3 Außenstellplätze.Stauraum: 2 Kellerräume, eine geräumige Werkstatt und ein ausgestatteter Hauswirtschaftsraum.Garten: Grünfläche mit Baumbestand und pflegeleicht.Eine Immobilie, die den Komfort einer hochwertigen Renovierung mit Potenzial verbindet.Genaue Adresse verfügbar nach Registrierung auf neho.ch.AN EINER BESICHTIGUNG INTERESSIERT? BITTE ANMELDEN: https://neho.ch/b/2942-26-1Charm, modernity, and energy efficiency combine in this rare gem.Set on a 657 m² plot, this 1957 house has been completely renovated, combining character with contemporary comfort. Its exceptional brightness (south-facing) and recent fixtures and fittings make it a turnkey property, ideal for a family or a professional.Energy efficiency: Heat pump (2022) and OIBT c...

  • Parking space
  • Balcony / Terrace
  • Garage
  • +1
Adnan Alimi

Adnan Alimi

Agent immobilier

1 / 12
  • Parking space
  • Balcony / Terrace
  • Garage
  • +1
5.5 rooms215m²CHF 795,000.–
Bonfol, 2944 Bonfol

Beautiful family home of 215 m² in a green setting in Bonfol

Ideally located in a peaceful and sunny residential area in Bonfol, this modern villa offers a perfectly adapted living space for a family. Combining generous interior volumes with carefully designed exterior amenities, this 215 m² property is built on a superb tree-lined plot of 896 m². The strong points of the property: • Space and comfort: 5 modular rooms, ideal for a family. • Privileged outdoor areas: A large tree-lined garden and an exceptional terrace/balcony of 56 m². • Practical for everyday life: An indoor garage and 4 outdoor parking spaces. • Availability: Immediate. Property description: Ground floor: The living and social area • A welcoming entrance leading to a fully equipped, open kitchen and a bright, cozy living room. • A functional bathroom. • Direct access to the technical rooms and storage areas: A laundry room and an integrated garage, offering practical comfort in everyday life. 1st floor: • 4 beautiful bedrooms, including a parental suite with an integrated dressing room. • A modern, large bathroom with a bathtub and shower. • An immense balcony of 56 m² offering an unobstructed view, ideal for relaxation moments, shielded from prying eyes. Outdoor areas and annexes:In addition to the garage, you will have 4 outdoor parking spaces as well as a charming, separate garden shed, ideal for storing tools or summer furniture. Location:Located in a calm, green environment close to all amenities, this house will seduce you with its quality of life.Exact address available after registration on neho.ch.DO YOU WANT TO VISIT? PLEASE REGISTER FIRST: https://neho.ch/b/2944-26-1

  • Parking space
  • Balcony / Terrace
  • Garage
  • +1
Adnan Alimi

Adnan Alimi

Agent immobilier

1 / 12
  • Garage
  • View
5.5 rooms140m²CHF 450,000.–
Bressaucourt, 2904 Bressaucourt

Individual house with great potential and large plot in Bressaucourt

Discover your future home: an individual house offering great potential and benefiting from a privileged location in the peaceful and residential setting of the charming village of Bressaucourt. Situated in a serene environment, this property on 2 floors extends over a comfortable living area of 140 m². It is set on a vast plot of 1,066 m², offering you all the space needed to realize your outdoor projects and meet the needs of the whole family. With its 5.5 rooms, the house proposes an ideal distribution: • 4 spacious and bright bedrooms. • 2 functional bathrooms. • A magnificent 32 m² terrace, a true natural extension of the house to fully enjoy the beautiful days. The exposure of the property guarantees optimal sunlight throughout the day, creating a warm and welcoming atmosphere inside and out. Benefit from a privileged living environment thanks to its unobstructed view and environment without vis-à-vis. It's the ideal place to recharge and share unforgettable moments with family or friends. Don't wait any longer to discover the full potential and unique charm of this home. Contact us today to organize a visit and let yourself be seduced by its volumes and tranquility. Exact address available after registration on neho.ch.DO YOU WANT TO VISIT? PLEASE REGISTER FIRST: https://neho.ch/b/2904-26-1

  • Garage
  • View
Adnan Alimi

Adnan Alimi

Agent immobilier

1 / 13
4.5 rooms145m²CHF 764,000.–
Champs Saint-Martin 1, 2942 Alle

Magnifique maison moderne with a clear view in Alle translates to Beautiful modern house with an unobstructed view in Alle

Individual house of superior quality for sale in AlleDiscover this superb individual house with 4.5 rooms built in 2021, offering an excellent level of comfort and careful finishes. It has a large entrance hall, an open kitchen opening onto a spacious living room, 3 bedrooms, 3 bathrooms, and a dressing room, this property provides bright and perfectly arranged spaces, ideal for a family seeking comfort and modernity.Built on a 521 m² plot, it has a living area of 145 m² and benefits from an unobstructed view of the surroundings, bringing a sense of serenity to everyday life. The 53 m² terrace, half of which is covered by a pergola, allows you to fully enjoy the outdoors.The house is equipped with photovoltaic panels and a heat pump heating system, ensuring energy efficiency and economy. It also offers an indoor garage and two outdoor parking spaces, a practical advantage.Main characteristics: • Rooms: 4.5 • Bedrooms: 3 • Bathrooms: 3 • Living area: 145 m² • Land: 521 m² • Balcony: 53 m² • Interior parking: 1 • Exterior parking: 2 • Year of construction: 2021 • Heating: heat pump • Photovoltaic panels • Unobstructed view Do not miss the opportunity to acquire this recent, spacious, and ideally located property in Alle. Contact us today to organize a visit and discover this beautiful opportunity.

Travel time
-
1 / 13
7 rooms170m²CHF 547,000.–
Rue des Cantons 20, 2926 Boncourt

Detached House with Large Plot - Boncourt

Charming Detached House in the Heart of BoncourtThis detached house with a surface area of 175m² represents an opportunity to acquire a charming property in Switzerland. With its large plot of 1'408m², which is totally constructible, and its quiet surroundings, it offers a perfect balance between the tranquility of the countryside.The InteriorThis warm and spacious house with great potential welcomes you into a comfortable living space. The ground floor has two storage rooms and a cellar with access to the living area, which includes two living rooms and a bathroom. On the 1st floor, you will find an entrance with external access to the large garden, a kitchen with beautiful windows letting in plenty of light, a bright living room, two bedrooms in a row, and a bathroom.On the 2nd floor, a beautiful attic space. Exterior and ViewsThe large plot offers numerous possibilities for those who love outdoor life. A possible division of the plot is conceivable, and a potential surface area of over 700m² could allow you to build a family villa.Whether you want to create a luxurious garden or simply enjoy nature from a sunny terrace, this property meets all these desires. LocationBoncourt is recognized for its peaceful surroundings and authentic character. Moreover, the proximity to transport axes facilitates travel to major cities, which adds to the appeal for families and professionals seeking a superior quality of life without sacrificing modern amenities. Key Features • Detached house located in Boncourt • Spacious and comfortable interior • Renovation work to be done • Large constructible plot • Large living areas • Proximity to local amenities • Easy access to transportation Contact us today to organize a visit!

Travel time
-
1 / 13
5.5 rooms157m²CHF 695,000.–
2950 Courgenay

Superb 5.5-room attic apartment with large terrace

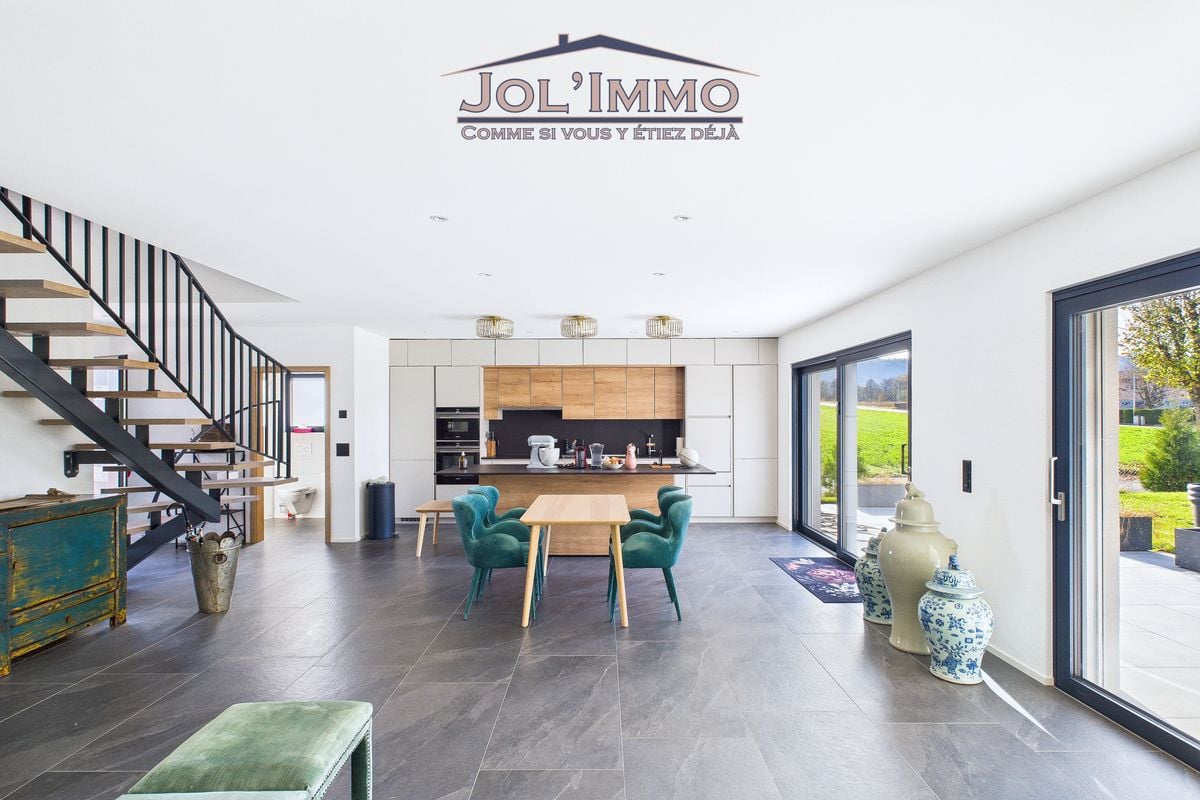
Located in a quiet residential area of Courgenay, close to amenities, this magnificent 5.5-room attic apartment offers a peaceful and bright living space. Built in 2022 within a small PPE of 8 apartments, very well maintained and equipped with an elevator, it combines modernity, comfort, and sustainability thanks to its heat pump heating and photovoltaic panels. Interior spaces With a living area of 137 m² and a total weighted area of 157 m², this spacious apartment seduces from the entrance with its well-arranged distribution hall leading to a superb parental suite composed of a bedroom, a dressing room, a private bathroom, and a balcony. Three additional large bedrooms offer all the necessary comfort for a family or a couple wishing to have perfect spaces to accommodate children, an office, or a guest room.Two other bathrooms complete this property: a modern bathroom equipped with a washing and drying column, as well as an independent bathroom. Living space and terrace The main living room is distinguished by its open, elegant, and fully equipped kitchen, giving onto a vast living room and a dining room. This space of over 40 m², bathed in natural light, invites relaxation and conviviality. From the living room, you access a south-facing terrace, offering an unobstructed view of nature and an electric awning. This outdoor space is a real asset for enjoying the calm and surrounding panorama. Comfort and amenities This property stands out for its high-quality finishes, luminosity, and modern equipment. The recent PPE guarantees rigorous maintenance and excellent management, while the heat pump heating system associated with photovoltaic panels ensures high energy efficiency and reduced charges. Annexes and parking The apartment also has a private cellar, a garage, and a covered parking space, offering all the necessary comfort for daily life.This new attic from 2022 wonderfully combines modernity, space, and energy performance, in a green and peaceful setting, just a stone's throw from the center of Courgenay. Contact us today to organize a visit and discover this bright property.

1 / 18
  • Parking space
  • Balcony / Terrace
  • Garage
  • +3
4.5 roomsCHF 437,000.–
Sur Demande 1, 2900 Porrentruy

Charming house with panoramic views of the castle and two beautiful terraces

Charming house with panoramic views of the castle and two beautiful terraces This unique 4.5-room house, nestled in a peaceful environment, combines authenticity, modern comfort, and luminosity. With a plot of 680 m², two large terraces (approx. 15 m² & 30 m²) and a private, wooded garden, it offers an exceptional living space and a high potential for renovation, ideal for creating a living space tailored to your image. Highlights • 4.5 rooms with authentic charm and unique character • Two generous terraces: approx. 15 m² and 30 m² • Plot of 680 m² with private, wooded garden and total intimacy • Exceptional panoramic view of the castle • High potential for renovation to personalize the property • Availability for use as a primary or secondary residence • Practical access to parking: 1 outdoor space + additional spaces Ground floor - conviviality and luminosity The ground floor offers a spacious living room of approx. 35 m², bathed in light, with direct access to the 15 m² terrace. The compact kitchen of approx. 10 m² is functional and offers excellent potential for modernization. A bathroom of 5 m² and a guest toilet of 1.3 m² complete this floor, offering comfort and practicality. Upper floor - calm and flexibility On the upper floor, the rooms are calm and well distributed: • Bedroom 1: approx. 15 m² • Bedroom 2: approx. 12 m² • Bedroom 3: approx. 10 m² • Office/bedroom: approx. 9 m² with direct access to the 30 m² terrace, ideal for a relaxation area or an outdoor workspace with a panorama. Basement and attic The basement offers direct access to the garden, with laundry room, workshop, and large storage space. The attic (approx. 4 m²) allows for easy storage of seasonal items. Exterior and plot The 680 m² plot, carefully maintained, includes a private, wooded garden, guaranteeing calm and intimacy all year round. The terraces harmoniously extend the living room to the outside, perfect for enjoying the view and convivial moments. Technical details • Year of construction: 1940 • Modernized oil heating: 2017 • Living area: approx. 120 m² • Total usable area: approx. 220 m² • Possible use as a secondary residence Conclusion This 4.5-room house is more than just a dwelling - it's a character property with unique potential, offering charm, luminosity, and an exceptional panorama. A rare opportunity to create a personalized home or a value-enhancing renovation project.Contact us today to organize a visit and discover this charming property.

  • Parking space
  • Balcony / Terrace
  • Garage
  • +3
Travel time
-
1 / 11
5 rooms78m²CHF 115,000.–
Route de Fahy 17, 2915 Bure

House with 5 rooms in Bure

Located in Bure, this individual house with 5 rooms is an opportunity for those who want to renovate a house with a beautiful plot of land.Built in 1850 and renovated in 1982, this house offers a diverse possibility of layout.InteriorThe interior of this house has a living area of 78 m². On one side of the house, we find the living area with an entrance leading to a bathroom, a kitchen, and a living room. Upstairs, there are three bedrooms in a row.In the other part of the house, we find the barn with a beautiful storage area. It can also be renovated to expand the living area. Exterior and ViewBenefiting from a generous plot of land of 1244 m², you can enjoy the beautiful days in an ideal setting.LocationNestled in the peaceful village of Bure, this house is located in a rural setting while remaining close to the necessary amenities. The location is also suitable for those who want to invest in a real estate property with major renovation work to make it a charming home.Bure is well served by the main roads, offering easy access to the neighboring towns and local infrastructure. For those who want to combine the charms of the countryside with the accessibility of the city, this house represents a perfect balance.Main Features • Individual house with 5 rooms • Living area of 78 m² • Renovation of the barn possible • Plot of land of 1244 m², buildable • Property to be completely renovated • Barn attached to the house on one side To discover the full potential of this property, do not hesitate to contact us today to organize a private visit.

Travel time
-
1 / 12
155m²CHF 695,000.–
La Perche 805c, 2902 Fontenais

Detached house with 5.5 rooms offering a magnificent view

Highlights • Spacious open living area • Optimal space distribution • Two south and southwest-facing terraces • Two cellars, one with a wine cellar • 1 garage space Charming detached house with 5.5 rooms, garden and terrace This property charms from the first moments with its warm atmosphere and carefully thought-out layout. Upon entering, an elegantly integrated office space on the right offers a calm and functional area, perfectly suited for telecommuting or a professional activity at home.The heart of the house consists of a spacious open living area combining the dining room, living room, and kitchen. This generous and bright unit creates a convivial and refined atmosphere, ideal for daily life and for receiving guests. Large openings provide direct access to the terrace and a beautiful garden surface, offering a true extension of the interior space and inviting you to fully enjoy moments of relaxation outdoors.The upper floor accommodates three comfortable bedrooms, offering each a pleasant private space, as well as a shower room with WC, designed with sobriety and functionality. On the ground floor, the house also features an additional bedroom, ideal for guests or a family member, a spacious family bathroom, and a wine cellar and cellar, perfectly responding to storage and conservation needs.A visit? With great pleasure, but we must validate your purchasing potential during the first contact.

Travel time
-
1 / 13
9 rooms296m²CHF 760,000.–
Rue des lilas 1, 2908 Grandfontaine

Unique opportunity for 2 semi-detached houses with garden, terrace, vaulted cellar and garages in Grandfontaine

In the peaceful village of Grandfontaine, in Haute-Ajoie, discover a rare opportunity bringing together two charming semi-detached houses, offered for sale simultaneously. Although each house belongs to a different owner and can be acquired separately, the owners have agreed to allow a common marketing for those wishing to acquire the entire project. The two homes benefit from a practically identical layout, offering a beautiful architectural and functional consistency. Each house consists of: a bright living room with open kitchen on the ground floor, a shower room, three bedrooms on the first floor, as well as attics offering additional potential according to needs. Each accommodation also benefits from its own private outdoor space, with a pleasant garden and an independent terrace allowing you to fully enjoy the calm and surrounding greenery. Two private garages complete this set, as well as several storage and circulation areas. This real estate product represents a particularly interesting opportunity for: a multigenerational family wishing to live close by while maintaining their independence, two close families, or even an investor wishing to acquire two similar properties in a sought-after environment. The living environment of Grandfontaine seduces with its peaceful atmosphere, its proximity to nature, and the quality of life offered in Haute-Ajoie. The houses can be sold individually or together, depending on the project of the future buyers. Visits on request and further information from our agency.

Travel time
-
1 / 13
5 rooms250m²CHF 230,000.–
12, Route de Boncourt, 2923 Courtemaîche

Petit immeuble avec jardin Produit d'investissement à saisir à Courtemaîche

À vendre à Courtemaîche, charmante localité proche de Porrentruy, petit immeuble de 2 appartements idéal pour un investisseur à la recherche d'un bien avec potentiel. Détails du bien : Surface totale d'environ 250 m² Prix de vente : CHF 230'000.- Rafraîchissement et rénovations à prévoir Jardin privatif à entretenir Places de parc disponibles Composition : 2 logements indépendants 1 appartement déjà loué à CHF 1'000.-/mois, avec un locataire stable sur le long terme Revenus locatifs assurés dès l'achat Un investissement intelligent : Avec un prix d'acquisition attractif et une surface généreuse, ce bien offre un excellent potentiel de rendement. Quelques travaux de remise en état permettront d'en valoriser pleinement le potentiel, que ce soit pour de la location ou une revente future. For sale in Courtemaîche Small building with 2 apartments, ideal investment opportunity Located in the charming village of Courtemaîche, near Porrentruy, this small building with 2 apartments is perfect for an investor looking for a property with potential. Property details: Address: Route de Boncourt 12, 2923 Courtemaîche Total surface area: approx. 250 m² Sale price: CHF 230,000.- Some refreshment and renovation work needed Private garden to be maintained Parking spaces available Layout: 2 independent apartments 1 apartment already rented for CHF 1,000/month, with a stable long-term tenant Immediate rental income from day one A smart investment: With an attractive purchase price and generous space, this property offers excellent return potential. Refurbishment will allow you to fully capitalize on its value through rental income or resale. Zu verkaufen in Courtemaîche Kleines Mehrfamilienhaus mit 2 Wohnungen, ideale Investitionsmöglichkeit In der charmanten Ortschaft Courtemaîche, nahe Porrentruy, steht dieses kleine Mehrfamilienhaus mit 2 Wohnungen zum Verkauf ideal für Investoren mit Blick fürs Potenzial. Objektdetails: Adresse: Route de Boncourt 12, 2923 Courtemaîche Gesamtfläche: ca. 250 m² Verkaufspreis: CHF 230'000.- Renovierungs- und Auffrischungsarbeiten erforderlich Privater Garten, der gepflegt werden muss Parkplätze vorhanden Aufteilung: 2 unabhängige Wohnungen 1 Wohnung bereits für CHF 1'000/Monat vermietet, langfristiger und zuverlässiger Mieter Sichere Mieteinnahmen ab dem ersten Tag Eine kluge Investition: Dank des attraktiven Kaufpreises und der grosszügigen Fläche bietet diese Immobilie ein hervorragendes Renditepotenzial. Mit einigen Renovierungsarbeiten lässt sich der Wert des Objekts optimal steigern sei es zur Vermietung oder zum Wiederverkauf.

Travel time
-

Suggested properties for you based on search results

Other interesting objects