Grandfontaine - Single house buy

We recommend expanding your search criteria to get similar results. The current filters didn’t return any matches.

If you don’t want to change your current search criteria, we recommend creating a search alert, so you’ll be notified when matching offers become available.

More objects in your automatically expanded search area
38 results - Radius: + 10km
Adnan Alimi

Adnan Alimi

1 / 12
Adnan Alimi

Adnan Alimi

  • Parking space
  • Garage
  • View
  • +1
10 rooms, 350m², CHF 1,650,000.–
Top
Bressaucourt, 2904 Bressaucourt

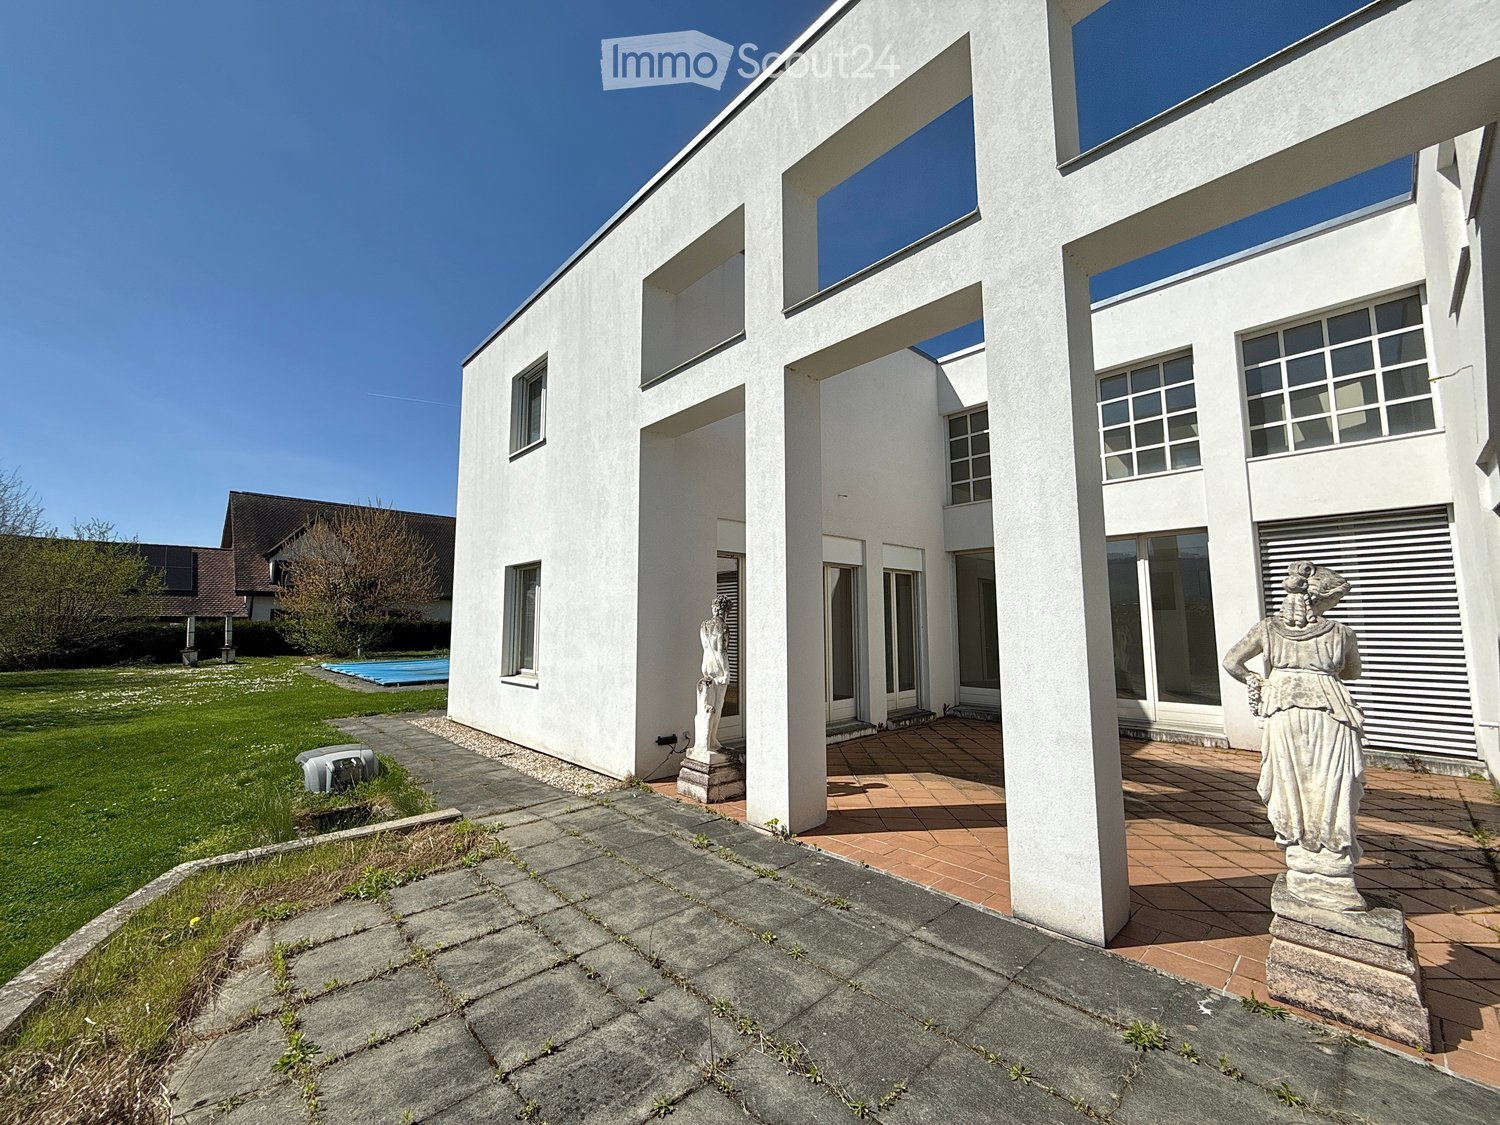
Luxury Master Villa, large garden and panoramic view

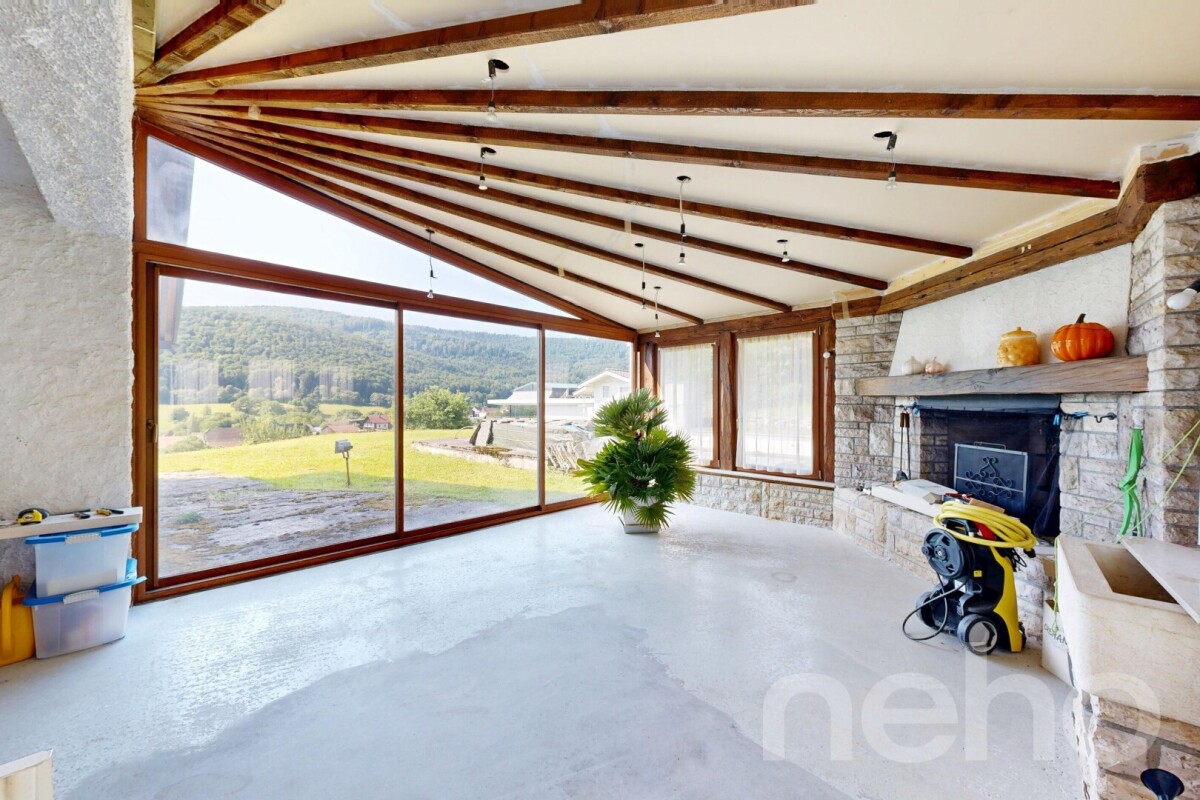
Located in a peaceful environment, just 5 minutes from the airport and 1 km from the city center, this beautiful individual villa built in 1967 with noble materials seduces with its timeless charm, its generous volumes, and its unique potential.Main features:Plot: 3'292 m², wooded and perfectly maintainedLiving area: 261 m², spread over 2 levelsRooms: 10, including 6 bedrooms and 3 bathroomsPossibility of 2 apartments: independent apartment of 73 m² on the 1st floorParking: 4 outdoor spaces + possibility of a large garage of 40 m² (currently converted into a workspace)Interior:Large living room of 53 m², bathed in light, with a majestic fireplace in the centerFully equipped kitchen in solid wood (Zug, Sam, Vitrocéramique) with direct access to a covered veranda of 30 m², renovated in 2015 with a very large stone fireplace/grill.Many recent renovations, windows changed in 2008 (double glazing) with PVC shutters, veranda built in 2015.Heating with oil and hydraulic radiatorsExterior:Huge garden with panoramic viewSwimming pool to be finished according to your wishesQuiet and privileged environmentAdvantages:Villa with undeniable characterElectric gate, pedestrian gate + service gateImmediate proximity to amenities and main roadsRegional airport with hard runway in the municipalityBasel-Mulhouse international airport 50 minutes awayTGV station 20 minutes awayHighways for all of Europe 3 minutes away8 minutes from the center of PorrentruyUnbeatable view of the entire AjoieHigh security as the villa is located in a cul-de-sacTotal silenceBressaucourt? An ideal living environment between nature and comfort. A magical place of high standing not to be missed! Contact us for a visit...Exact address available after registration on neho.ch.YOU WANT TO VISIT? PLEASE REGISTER FIRST: https://neho.ch/b/2904-25-1

  • Parking space
  • Garage
  • View
  • +1
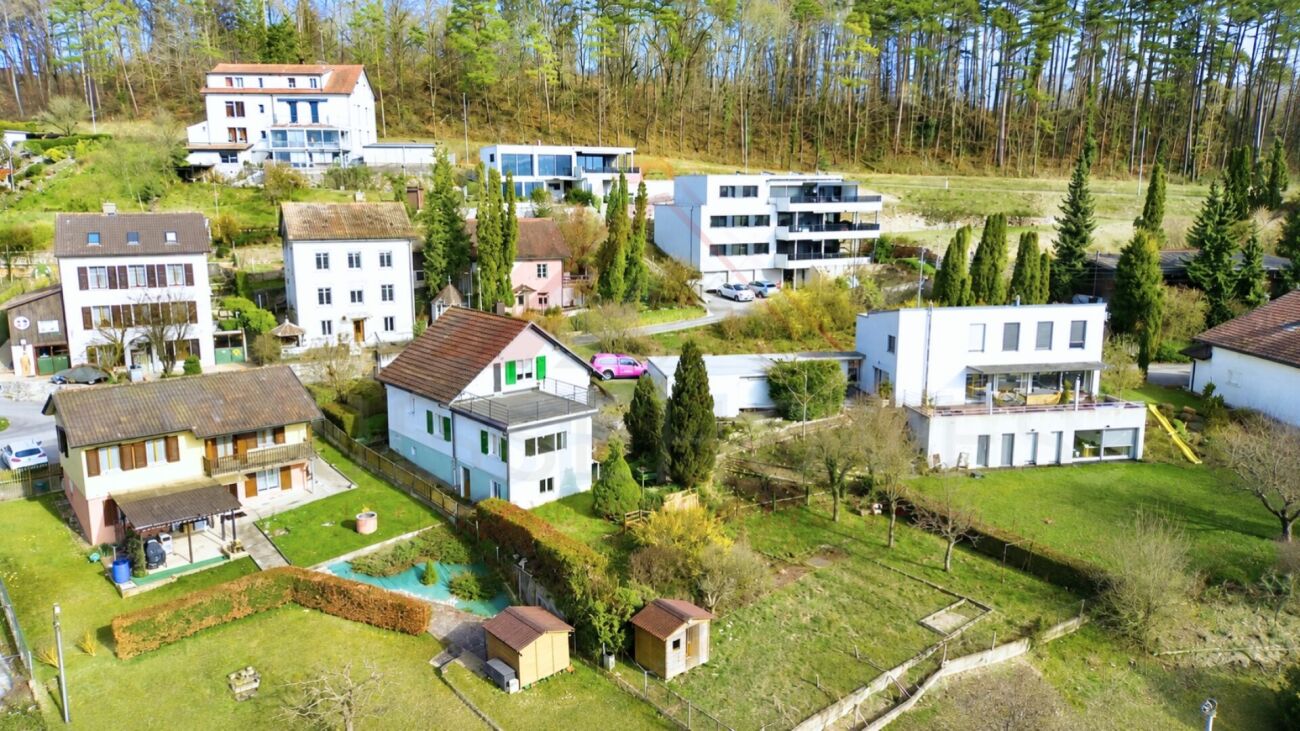
  • Modern two-story white house with large windows and a flat roof, surrounded by a well-maintained lawn and trees.
  • Modern white building with large windows and a flat roof, surrounded by a grassy lawn and statues at the entrance.
  • Bright, modern hallway with polished tile flooring, white walls, and large windows allowing natural light. Features a central column and a staircase leading upwards.
  • Empty hallway with polished marble flooring, white walls, and a hanging spherical light fixture. Open doors lead to adjacent rooms and an outdoor area.
  • Empty room with wooden flooring, large windows, and a modern fireplace with a built-in seating area.
  • Bright, empty room with wooden flooring, large glass doors leading to a patio, and a modern fireplace on the left side.
  • Bright, modern hallway with polished marble flooring, white walls, and large windows allowing natural light. Features a wooden staircase on the left and a central column.
  • Modern hallway with marble flooring, large glass front door, built-in storage units, and a hanging spherical light fixture.
  • Modern kitchen with white cabinets, stainless steel sink, and appliances, featuring a view of the outdoor area through a large window.
  • Modern kitchen with white cabinets, tiled floor, and built-in appliances including a stove, oven, and sink.
  • Modern kitchen with white cabinets, tiled walls, and a stainless steel sink. Features include an oven, a light fixture, and multiple windows allowing natural light.
  • Bright, minimalist hallway with large windows, concrete floor, white walls, and a hanging light fixture.
  • Modern bathroom with a bathtub, two sinks, a radiator, and a window offering a view of trees and a house outside.
  • Spacious bedroom with large windows, wooden bed, and carpeted floor.
  • Empty hallway with beige walls, carpeted floor, large windows, and a hanging light fixture. The hallway features a curved design with a railing on one side and a white partition wall on the other.
  • Well-maintained lawn with two stone columns, a covered patio area, and a modern white house in the background.
  • Driveway leading to a modern house with multiple garage doors and surrounding trees.
  • A modern white house with large windows, surrounded by tall trees and greenery, with a gated entrance and a driveway.
1 / 19
9 rooms, 290m², Price on request
Top
2900 Porrentruy

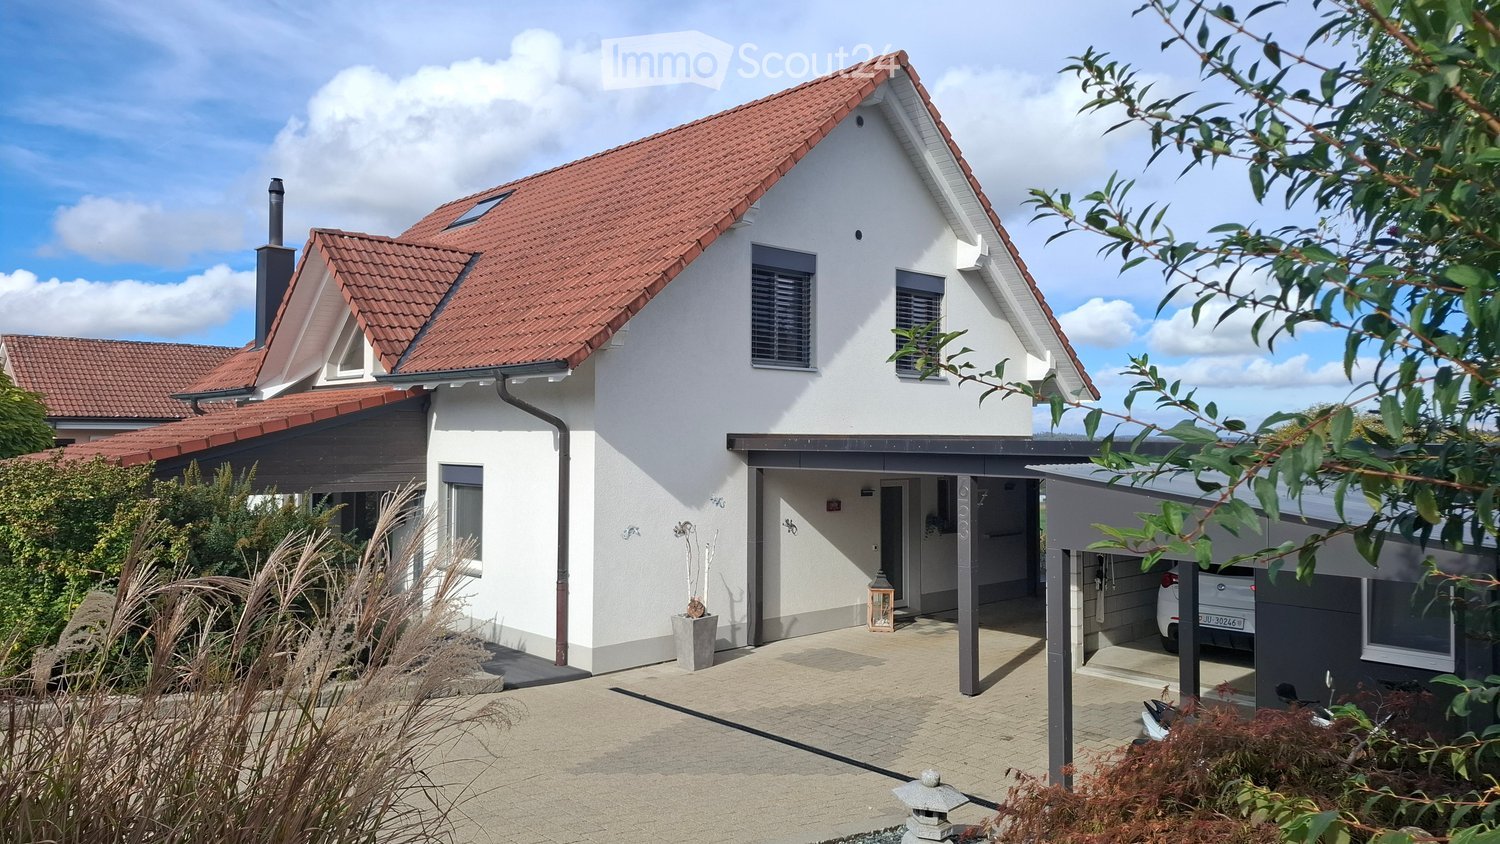
Detached house in Porrentruy, well-exposed and sunny with a magnificent and unobstructed view

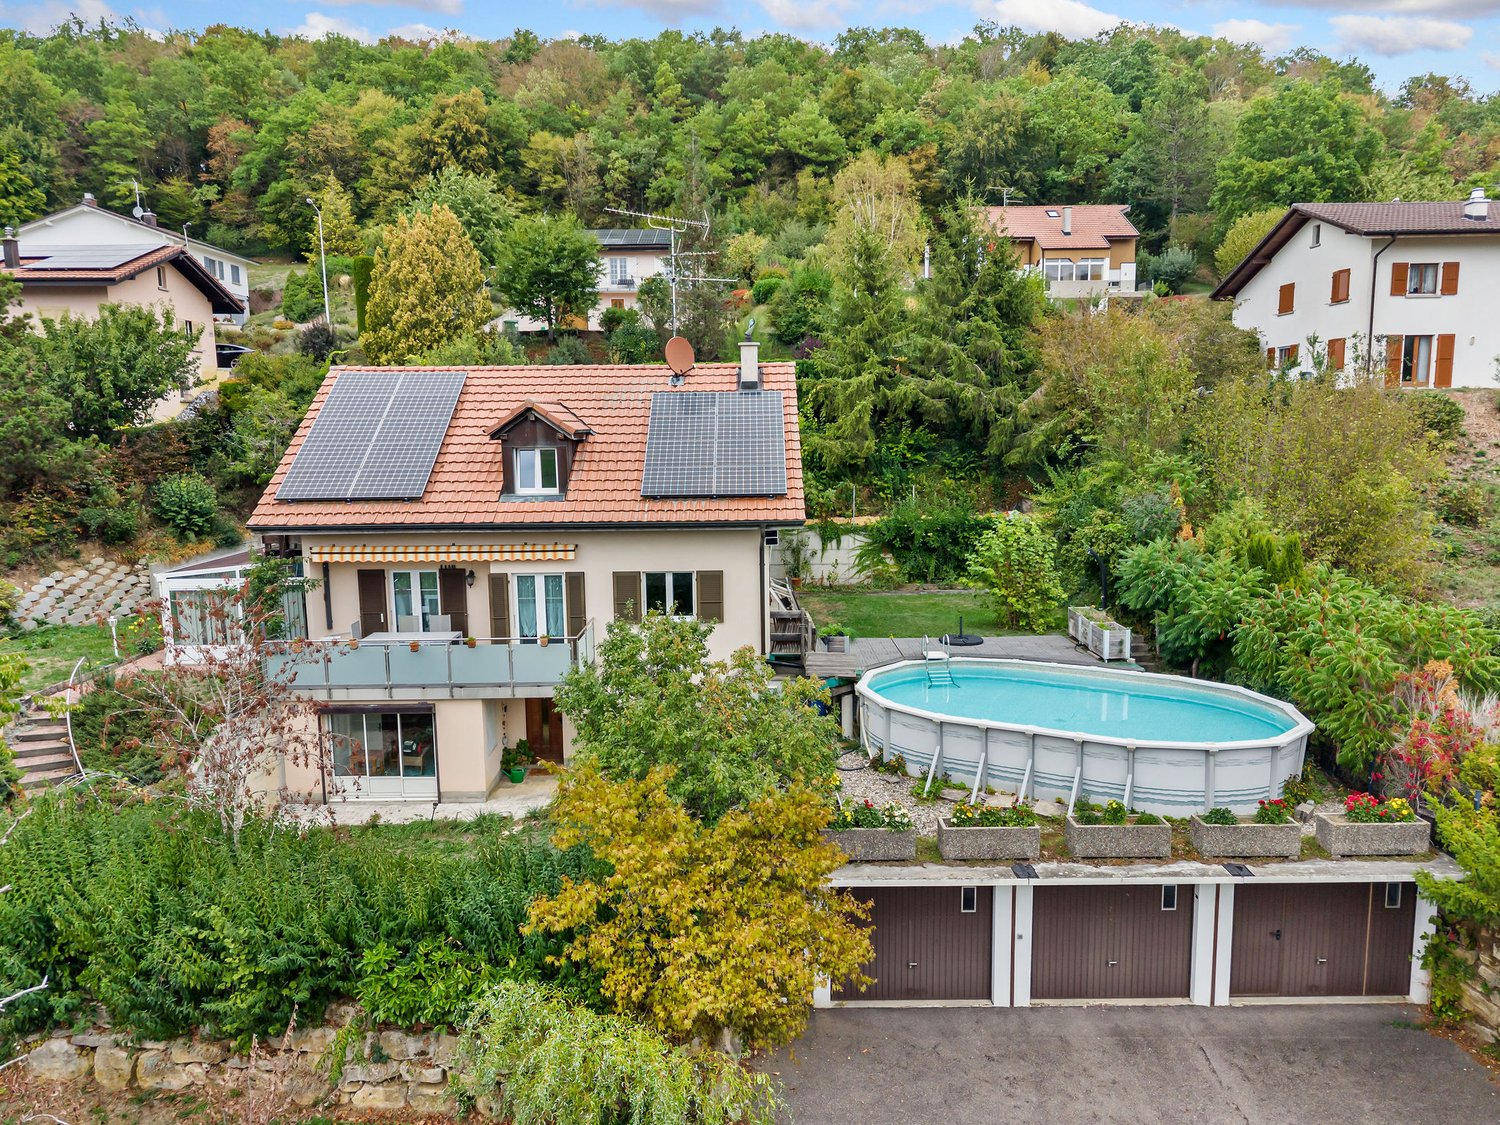
Discover this architect's villa nestled in a green residential area of Porrentruy, it combines comfort, light, and large living space. You will be charmed by its 9 spacious rooms, perfect for accommodating family and friends. Its enviable location puts you in immediate proximity to all services, the countryside, and forest trails. The very large plot, a parcel of 2'000 m2, is beautifully situated and features a pool. The numerous garages can accommodate five cars and still allow for bicycles and other useful items to be stored. The ground floor is dedicated to daily life, while the 1st floor distributes the bedrooms for family members and friends. The basement is equipped with a superb wine cellar, a large workshop, and the boiler room. Daily life here is a true pleasure. The shops, restaurants, and essential services, such as the post office and pharmacy, are just a few steps away. You will also appreciate the easy access to the train station, bus stops, and highway entrances/exits. This villa is decidedly practical for a life without hassle and full of amenities.For children, this place is a paradise. A secure environment with a playground, a nearby nursery, and infrastructure adapted for an ideal family life. This house also offers very low CO2 emissions, for a daily life more respectful of the environment. Come and discover your future home today!Interior designOn the ground floor:-1 dining room of 38.5 m2-1 living room with fireplace of 26.7 m2-1 kitchen of 14.2 m2-2 bedrooms of 19.1 m2 and 9.4 m2-1 laundry room-1 WC-1 interior courtyard of 35 m2-1 staircase1st floor:-1 large hall-4 bedrooms of 17.6 m2, 16 m2, 14.5 m2, 14.5 m2-2 bathrooms with shower and bathtub-2 WCExterior:-In summer, you can eat outside, sheltered by a wooden roof-A pool is part of the outdoor amenities, it can be renovated-Beautiful plot, south-facing-No roads nearbyParticularities:-A geothermal system was installed in this villa in 2023-Floor heating-Ceiling height of 2.80 m-Many windows with electric shuttersComplete file on request with more photos and information on simple request.

Patrice Bayard

Patrice Bayard

1 / 13
Patrice Bayard

Patrice Bayard

  • Parking space
  • Garage
  • Swimming pool
6.5 rooms, 280m², Price on request
CH, 2902 Fontenais

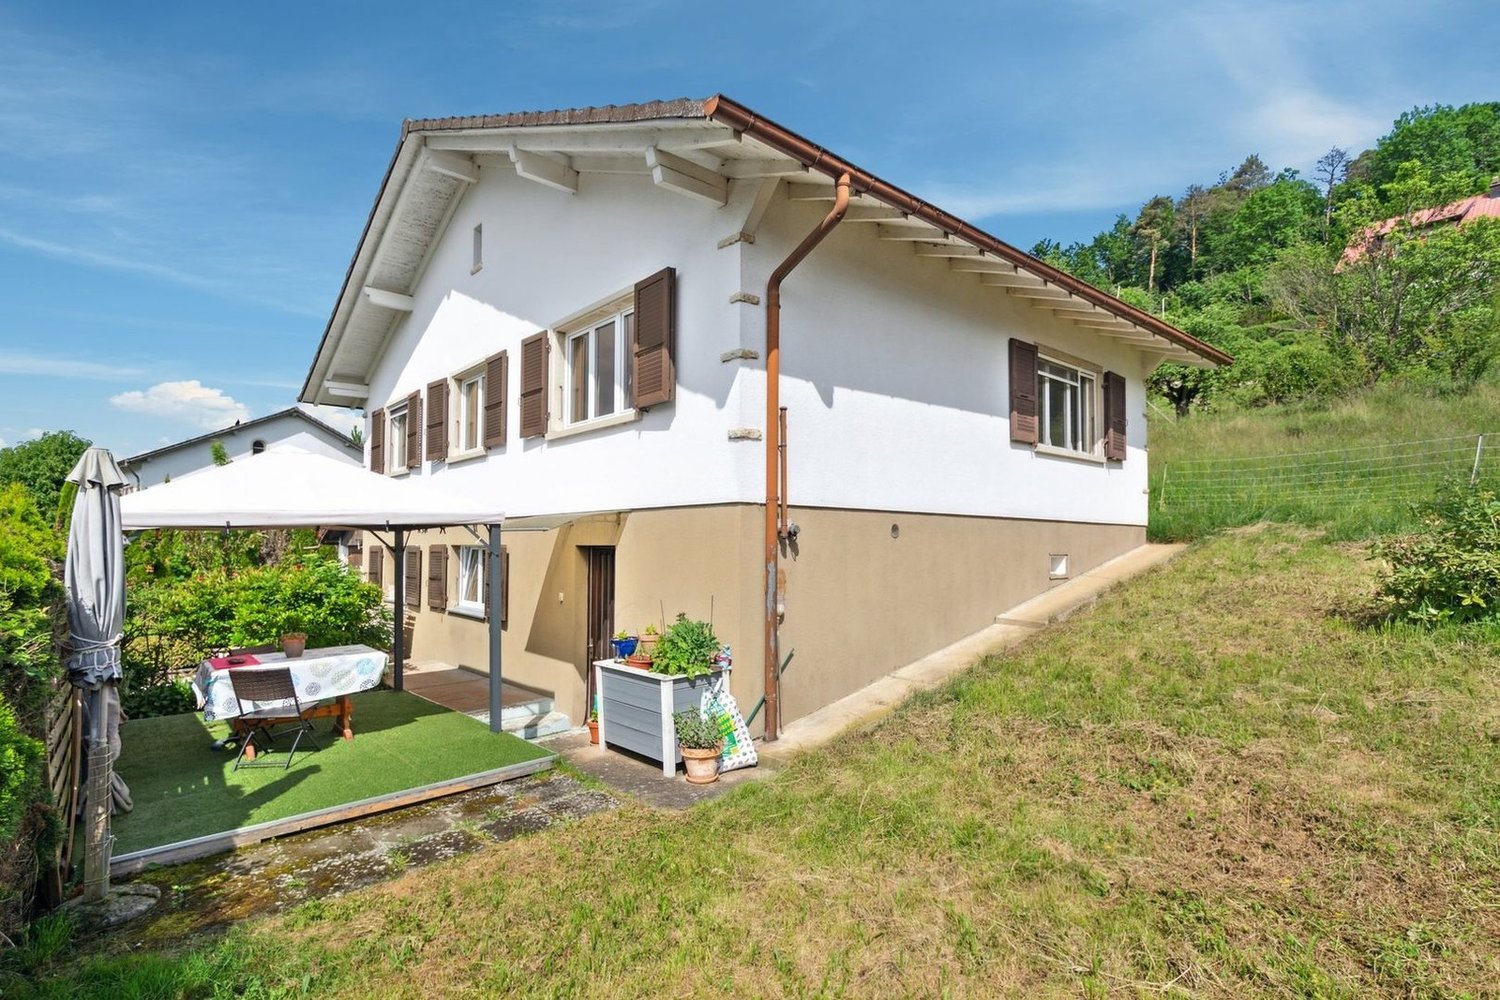
Prestigious retreat on the edge of the forest - Fontenais

Prestigious retreat on the edge of the forest - FontenaisAn exclusive address in the heights of the CôteThe art of living according to Switzerland Sotheby's International Realty.A rare opportunity to acquire an exceptional property that combines contemporary design, generous volumes, and preserved nature.Located in the highly sought-after heights of Fontenais (La Côte 853), this stunning individual property with 7.5 rooms stands like a true haven of peace.Surrounded by nature and offering absolute intimacy, it embodies the quintessence of Swiss style, where the refinement of high-end materials is combined with the beauty of a green environment.The property's strong pointsSpectacular living space: A large reception room bathed in light, opening onto a contemporary kitchen with clean lines and fully equipped.Parental haven: A spacious parental suite designed as a cocoon of serenity, complemented by three modern bathrooms (Italian showers and bathtubs).Outdoor living: A large terrace ideally exposed, equipped with a pool and a jacuzzi, perfect for moments of relaxation or private receptions.Landscape garden: A 971 m² beautifully landscaped and grassed plot, offering superb ornamental plantings on the edge of the forest.Technical characteristics & distributionLiving areaApprox. 270 m² of pure standingLand area 971 m² beautifully landscapedConfiguration 7.5 rooms including 5 spacious bedroomsBathrooms3 bathrooms and modern showersOutdoor spacesTerrace, pool, jacuzzi, landscaped gardenParkingPrivate garage and several outdoor parking spacesA privileged environment between nature and connectivityWhile offering total disconnection thanks to its dominant position on the edge of the forest, this exceptional property benefits from an immediate proximity to the amenities of the charming commune of Fontenais (schools, shops, doctors, and quality restaurants).Accessibility: The rapid motorway access allows you to reach Delémont in less than 25 minutes.Connections: The public transport of the region ideally serves the economic centers of Basel, Biel, and Bern, combining professional life and residential serenity perfectly.Contact & visitsLet yourself be seduced by the harmony and elegance of this exceptional property. Complete file and private visits on request.

  • Parking space
  • Garage
  • Swimming pool
1 / 18
  • Parking space
  • Balcony / Terrace
  • Garage
  • +3
4.5 rooms, CHF 437,000.–
Sur Demande 1, 2900 Porrentruy

Maison de charme avec vue panoramique sur le château et deux belles terrasses

Maison de charme avec vue panoramique sur le château et deux belles terrasses Cette maison unique de 4.5 pièces, nichée dans un environnement paisible, combine authenticité, confort moderne et luminosité. Avec une parcelle de 680 m², deux grandes terrasses (env. 15 m² & 30 m²) et un jardin boisé privé, elle offre un cadre de vie exceptionnel et un fort potentiel de rénovation, idéal pour créer un lieu de vie à votre image. Points forts • 4.5 pièces au charme authentique et caractère unique • Deux terrasses généreuses : env. 15 m² et 30 m² • Parcelle de 680 m² avec jardin boisé privé et intimité totale • Vue panoramique exceptionnelle sur le château • Fort potentiel de rénovation pour personnaliser le bien • Disponibilité en résidence principale ou secondaire • Accès pratique au stationnement : 1 place extérieure + emplacements supplémentaires Rez-de-chaussée - convivialité et luminosité Le rez-de-chaussée propose un séjour spacieux d'env. 35 m², baigné de lumière, avec accès direct à la terrasse de 15 m². La cuisine compacte d'env. 10 m² est fonctionnelle et offre un excellent potentiel de modernisation. Une salle de bain de 5 m² et un WC invités de 1,3 m² complètent cet étage, offrant confort et praticité. Étage - calme et flexibilité À l'étage, les pièces sont calmes et bien réparties : • Chambre 1 : env. 15 m² • Chambre 2 : env. 12 m² • Chambre 3 : env. 10 m² • Bureau / chambre : env. 9 m² avec accès direct à la terrasse de 30 m², idéale pour un coin détente ou un espace de travail en plein air avec panorama. Sous-sol & grenier Le sous-sol offre un accès direct au jardin, avec buanderie, atelier et grand espace de stockage. Le grenier (env. 4 m²) permet de ranger facilement les effets saisonniers. Extérieurs & parcelle La parcelle de 680 m², soigneusement entretenue, comprend un jardin boisé isolé, garantissant calme et intimité toute l'année. Les terrasses prolongent harmonieusement le séjour vers l'extérieur, parfaites pour profiter de la vue et de moments conviviaux. Détails techniques • Année de construction : 1940 • Chauffage au fioul modernisé : 2017 • Surface habitable : env. 120 m² • Surface utile totale : env. 220 m² • Possibilité d'usage comme résidence secondaire Conclusion Cette maison de 4.5 pièces est bien plus qu'un logement - c'est un bien de caractère avec potentiel unique, offrant charme, luminosité et panorama exceptionnel. Une opportunité rare pour créer un foyer personnalisé ou un projet de rénovation valorisant.Contactez-nous dès aujourd'hui pour organiser une visite et découvrir cette propriété pleine de charme.

  • Parking space
  • Balcony / Terrace
  • Garage
  • +3
Travel time
-
Alexis Del Sale

Alexis Del Sale

1 / 13
Alexis Del Sale

Alexis Del Sale

  • Parking space
  • Garage
  • View
8.5 rooms, 186m², CHF 440,000.–
Damvant, 2914 Damvant

Grande Maison familiale avec jardin ? Cadre paisible

Découvrez une maison pleine de potentiel, nichée dans un cadre paisible et idéal pour les familles. Ce bien exceptionnel offre un jardin spacieux et une vue dégagée sans vis-à-vis, vous garantissant intimité et tranquillité. L'indépendance est assurée grâce à un garage privé, parfait pour abriter votre véhicule.Ce domicile unique est ingénieusement divisé en deux appartements avec entrées indépendantes, offrant flexibilité et opportunités d'aménagement selon vos besoins. Sur trois niveaux, la maison s'étend sur 186 m² de surface habitable, comprenant 8.5 pièces lumineuses, dont quatre cinq confortables et deux salles de douche. Les combles sont également aménageables.Implantée sur un terrain généreux de 1400 m², cette propriété orientée plein sud profite d'un ensoleillement optimal tout au long de la journée. Elle représente un environnement idyllique pour chaque membre de la famille, du jardinage aux moments de détente en extérieur.N'attendez plus pour découvrir ce havre de paix qui conjugue harmonieusement espace, calme et luminosité. Contactez-nous dès aujourd'hui pour organiser une visite et laissez-vous séduire par le charme incontestable de cette maison.Adresse exacte disponible après inscription sur neho.ch.VOUS SOUHAITEZ VISITER ? MERCI DE BIEN VOULOIR VOUS INSCRIRE D'ABORD : https://neho.ch/b/2914-26-1Discover a house full of potential, nestled in a peaceful setting ideal for families. This exceptional property boasts a spacious garden and unobstructed views, guaranteeing privacy and tranquility. Independence is assured thanks to a private garage, perfect for sheltering your vehicle.This unique home is ingeniously divided into two apartments with independent entrances, offering flexibility and layout opportunities to suit your needs. Spread over three levels, the house boasts 186 m² of living space, including 8.5 bright rooms, four of which are comfortable five-bedrooms and two shower rooms. The attic can also be converted.Set in a generous 1400 m² plot, this south-facing property enjoys optimum sunshine all day long. It represents an idyllic environment for every member of the family, from gardening to relaxing outdoors.Don't wait any longer to discover this haven of peace that harmoniously combines space, calm and luminosity. Contact us today to arrange a viewing and let yourself be seduced by the undeniable charm of this home.Exact address available upon registration on neho.ch.INTERESTED IN VISITING THE PROPERTY? PLEASE REGISTER FIRST : https://neho.ch/b/2914-26-1Entdecken Sie ein Haus voller Potenzial, das in einer friedlichen Umgebung eingebettet und ideal für Familien ist. Diese außergewöhnliche Immobilie bietet einen geräumigen Garten und einen freien Blick ohne Gegenüber, wodurch Ihnen Privatsphäre und Ruhe garantiert werden. Die Unabhängigkeit wird durch eine private Garage gewährleistet, die perfekt ist, um Ihr Fahrzeug unterzustellen.Dieses einzigartige Domizil ist raffiniert in zwei Wohnungen mit separaten Eingängen unterteilt und bietet Ihnen Flexibilität und Möglichkeiten, sich Ihren Bedürfnissen entsprechend einzurichten. Auf drei Ebenen erstreckt sich das Haus über eine Wohnfläche von 186 m² mit 8,5 hellen Zimmern, darunter vier komfortable Fünfer und zwei Duschbäder. Das Dachgeschoss kann ebenfalls ausgebaut werden.Auf einem großzügigen Grundstück von 1400 m² gelegen, profitiert diese nach Süden ausgerichtete Immobilie von einer optimalen Sonneneinstrahlung den ganzen Tag über. Es bietet eine idyllische Umgebung für jedes Familienmitglied, von der Gartenarbeit bis hin zu entspannenden Momenten im Freien.Warten Sie nicht länger und entdecken Sie diese Oase des Friedens, die Raum, Ruhe und Helligkeit harmonisch miteinander verbindet. Kontaktieren Sie uns noch heute, um einen Besichtigungstermin zu vereinbaren und lassen Sie sich von dem unbestreitbaren Charme dieses Hauses verführen.Ge...

  • Parking space
  • Garage
  • View
1 / 9
5.5 rooms, 162m², CHF 690,000.–
Le Clôtre 160, 2905 Courtedoux

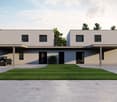
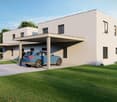
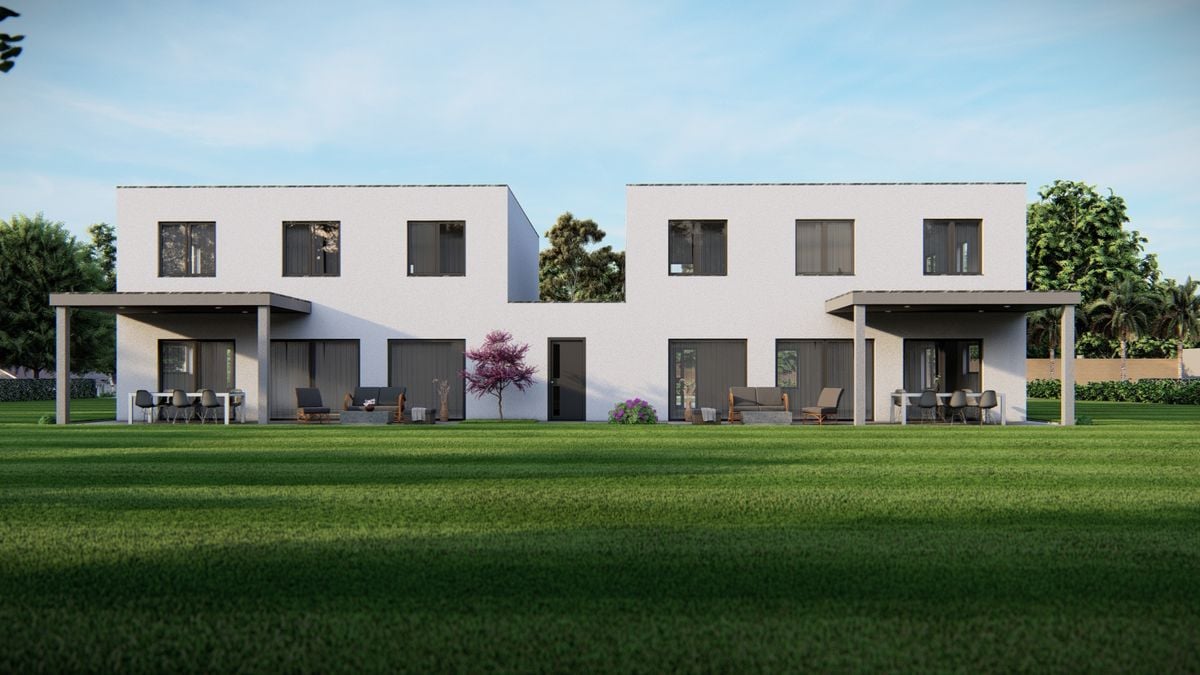
New semi-detached villa in the center of Courtedoux

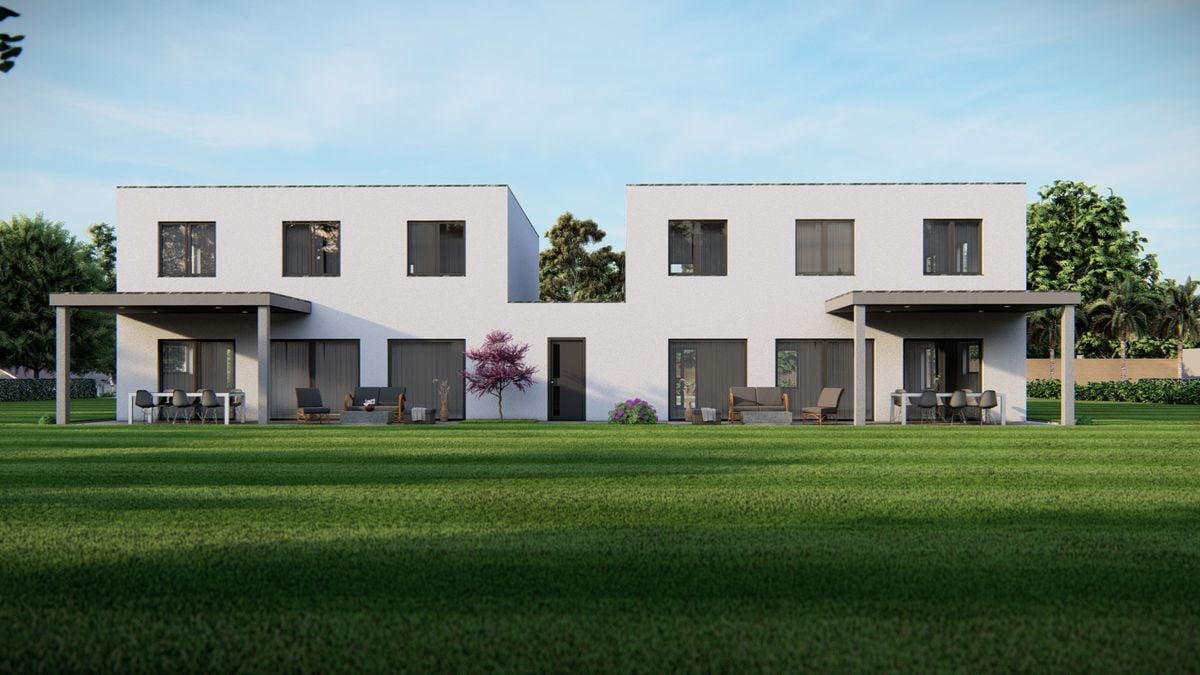
Discover this high-end construction in Courtedoux, where two semi-detached villas, connected only by the technical room, offer optimal insulation and absolute tranquility. Designed with quality materials, including masonry/concrete with peripheral insulation, these villas benefit from a southwest orientation, allowing for maximum sunlight throughout the day.Each villa has a private garden, sheltered from prying eyes, perfect for enjoying relaxed moments in complete intimacy. A practical shared access leads to the villas, all equipped with an independent heat pump and photovoltaic panels, ensuring autonomy and energy efficiency. The underfloor heating provides optimal thermal comfort, while the Italian showers bring a touch of modernity to the spacious bathrooms. Additionally, you will have the possibility to personalize the interior materials according to your tastes, in order to create a living space in your image.They are divided as follows:Ground floor: • Technical room of 13.10 m² • Entrance of 13.30 m² • WC of 3.30 m² • Cellar of 4.50 m² • Bedroom of 12.60 m² • Living room and open kitchen of 46.40 m² • 1st floor: • Corridor of 3.50 m² • Bathroom of 9.40 m² • Parental bedroom of 14.30 m² • Dressing room and bathroom of 13.50 m² • Bedroom of 13.60 m² • Bedroom of 15.50 m² • Outdoor facilities: • Car shelter + entrance 37.00 m² • Covered terrace 15.00 m² These villas, designed to offer comfort, elegance, and sustainability, will be delivered in 2025. Do not miss this unique opportunity to acquire a new property in a calm and green environment, ideally located near amenities. • This document has no contractual value -

Travel time
-
1 / 6
  • Parking space
  • Balcony / Terrace
  • Garage
6 rooms, 155m², CHF 640,000.–
2902 Fontenais

CHARM, RENOVATED AND WELL-DESIGNED WITH A VIEW

A guaranteed treat for this stunning mansion in Fontenais, completely renovated with high-quality materials. Combining the charm of the old with modern comfort, this six-piece property offers an exceptional living environment. It consists of an elegant dining room with a warm fireplace, an intimate bar area, a bright living room, and five beautiful bedrooms. Practically, you will have a basement, a laundry room, and a very large garage with a lift and plenty of storage space. Outside, you can enjoy a superb, fully equipped summer kitchen (with oven, etc.) and a covered terrace, ideal for receiving guests at any time of the year.This offer from BETTERHOMES is characterized by the following advantages: - spacious- practical- summer kitchen with pizza oven, etc., covered terrace- garden- garage- laundry room- basement- storage spaces- woodshed- etc., etc., etc. ...Interested? Contact us for a free visit!Nothing that matches your expectations? You will find over 1,900 other objects on: www.betterhomes.ch - The Swiss specialist in real estate transactions.Do you have a property to market?Take advantage of our expertise: https://www.betterhomes.ch/en/benefitDo you want to know the value of your property?Discover its value now with our free, immediate, and non-binding estimate!https://www.betterhomes.ch/en/knowledge/estimationMore detailsLocation: near PorrentruyBuilding condition: goodBathrooms: 2 (1x shower / WC / sink, 1x bathtub / WC / sink)Public transport: bus stop, 100 mSchool: kindergarten, 3.5 km / primary school, 600 m / secondary school, 2.5 kmShops: bakery, 350 m / Coop, 2.5 km

  • Parking space
  • Balcony / Terrace
  • Garage
Antonella Lüscher

Antonella Lüscher

1 / 7
Antonella Lüscher

Antonella Lüscher

5 rooms, 115m², CHF 450,000.–
2889 Ocourt

Peace, nature, and relaxation in Ocourt

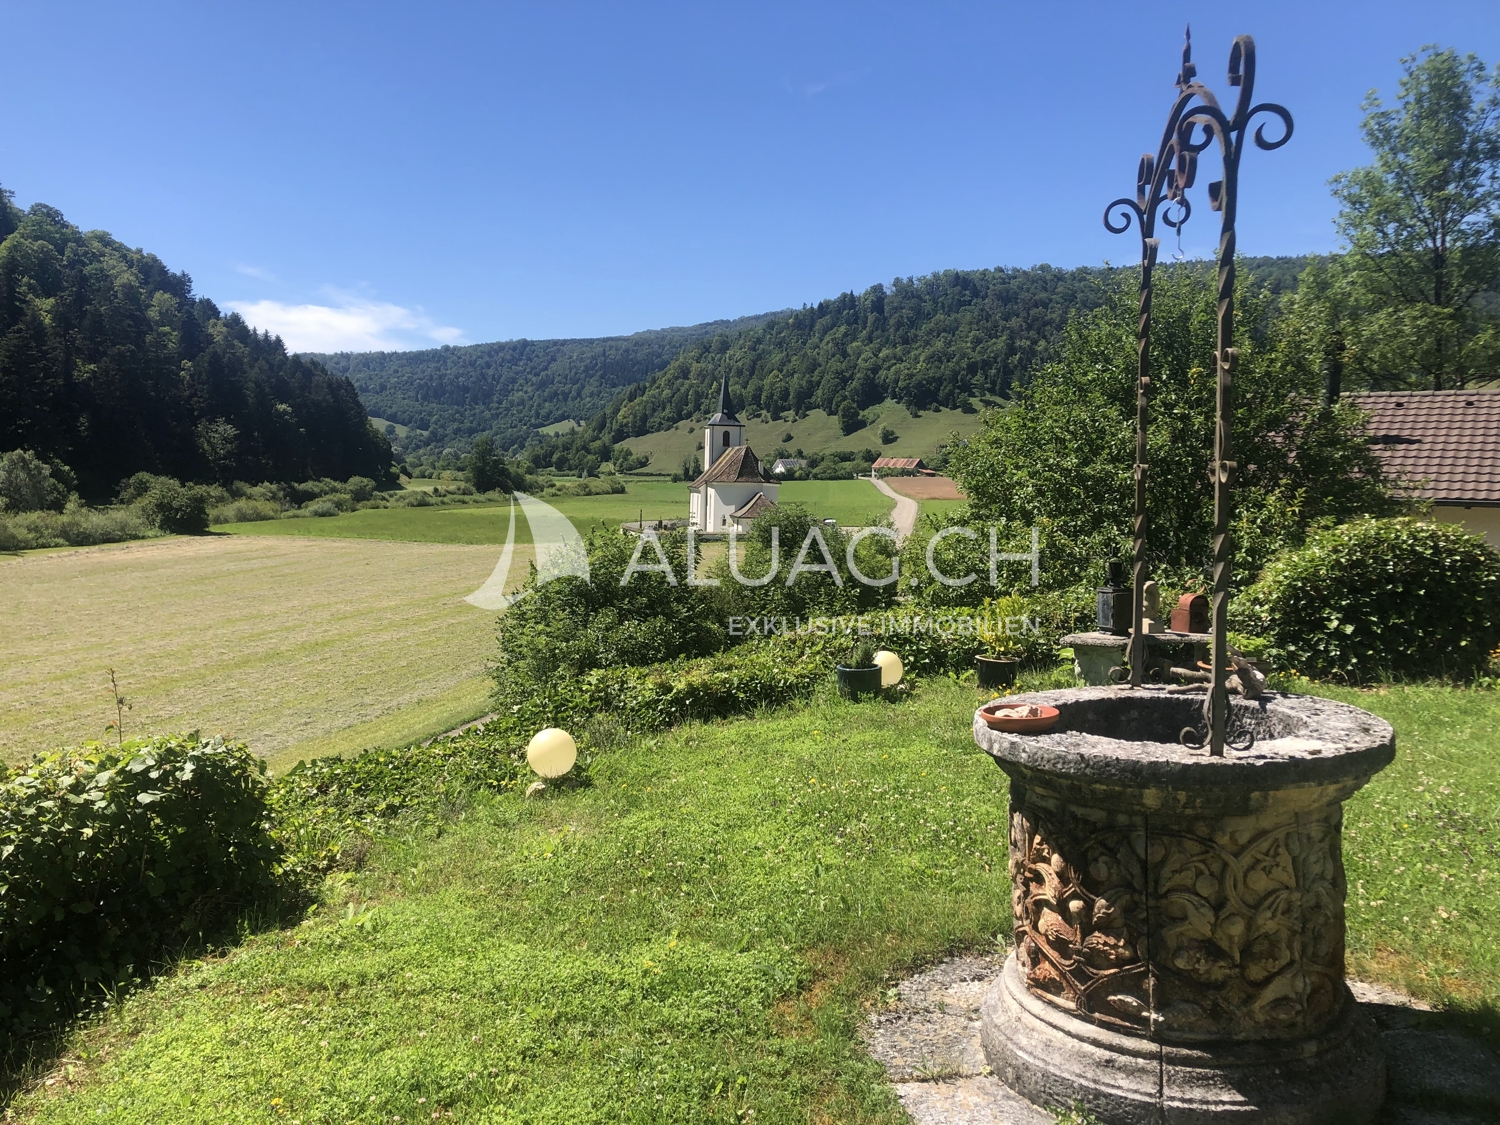
2889 Ocourt JU Looking for a place of peace and nature to spend your weekends and holidays and really relax? Is your hobby perhaps hiking or fishing? Then this property outside the village of Ocourt might be just right for you! The 1966 house with 115 m2 of net living space, which has been in family ownership for three generations, was used by the owners as a weekend and holiday home, but also rented out to nature-loving guests via Airbnb. This works very well, as the house is divided into two independent apartments of 2.5 rooms each. The two apartments could also be connected to each other, or the house could be enlarged with an extension. Today, the house is divided as follows: GROUND FLOOR: > Entrance area with cloakroom > Winter garden with 25 m2 (unheated) > Living/dining room with fireplace > Kitchen with double row > Large bright bedroom > Bathroom with walk-in shower and laundry tower > Small storage room with oil heating The garden in front of the winter garden is idyllic, very sunny, quiet and offers plenty of space to linger as well as a great view. UPPER FLOOR: > Separate entrance via an external staircase > Entrance area with cloakroom > Living/dining room with two storage beds > Open kitchen with space for a table > Bright, spacious bedroom > Bathroom with bathtub From the kitchen area, a door leads to the large, sunny south-facing terrace with a great view of the protected, quiet Jura landscape. The property or house can be structurally modified, but already offers a variety of uses, such as: > Residential house as a permanent residence with a separate apartment, for guests or rental. > Weekend house with guest apartment > Weekend/holiday house for two parties ...and other possibilities. So, the property offers you space for new ideas and creativity. ALUAG is your real estate agency. We are pleased to accompany you on your way to your dream.

Carlos Tur

Carlos Tur

1 / 9
Carlos Tur

Carlos Tur

  • Parking space
  • Garage
5.5 rooms, 145m², Price on request
2925 Buix (Basse-Allaine)

Calme. Nature. Indoor pool.

This individual house seduces with its peaceful surroundings and numerous outdoor amenities. Located on a vast plot, it offers an ideal living space for a family seeking tranquility. The interior, carefully renovated, proposes warm and functional spaces, including a living room with a wood fireplace. The modernized kitchen and bathrooms provide current comfort, while the technical equipment, such as the recent boiler and photovoltaic panels, guarantee good energy efficiency. Outside, everything is designed to fully enjoy the beautiful days: covered pool with a wellness area, summer kitchen, terrace, and large garden with a vegetable patch. A rare opportunity combining comfort, calm, and quality of life. Here, no wish remains unfulfilled. Take advantage of it and come convince yourself!This PREMIUM HOMES offer includes: • Quiet village in a residential area without through traffic • Bright interior • Wood fireplace • Entrance porch • Electric shutters • Well-distributed spaces • Double glazing, modernized equipment • Kitchen and bathrooms renovated 2014-2016 • Covered pool with terrace and summer kitchen • Net living area 120 m² • Gross living area approx. 145 m² • Land area approx. 1200 m² • Garage for 1 car, 4-5 outdoor parking spaces Interested? We would be pleased to show you the property during a non-binding visit!Do you want to sell your house or apartment safely? We will inform you about the current value of your property, discreetly and without obligation!Are you interested in a first, non-binding exchange? Do not hesitate to contact us. We look forward to your message.

  • Parking space
  • Garage
1 / 18
6 rooms, 160m², Price on request
La Combe 19, 2912 Haute-Ajoie

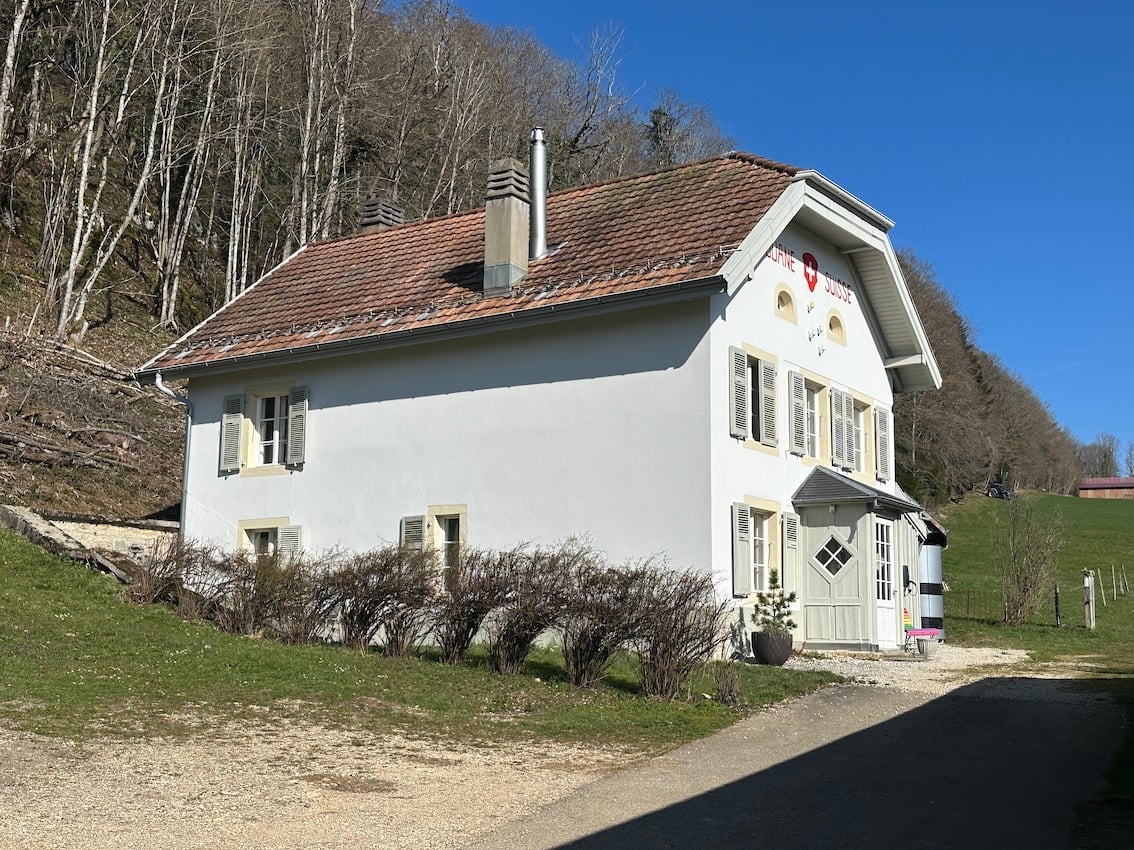
Charming 6-room single-family house in Roche-d'Or – Historic customs house meets modern renovation

Discover this charming, historic single-family house from 1923 in the idyllic municipality of Roche-d'Or in the Jura canton. With a living area of 160 m², a total area of 200 m², and a spacious plot of 1,508 m², this charming old building on three floors offers plenty of space for the whole family. The house has been continuously renovated and thus combines the character of a historic building with modern comfort.The white house with its characteristic red tiled roof, windows with shutters, and small entrance terrace exudes an inviting, timeless elegance. A gravel driveway and lush green spaces round out the atmospheric picture.The house offers, among other things:Spacious living room: With wooden floor, fireplace, large windows, and various seating options – bright, inviting, and cozy.Dining room: With wooden table, six chairs, and a fireplace in the background – ideal for social evenings.Characterful kitchen: With white cabinets, black-and-white checked floor, stainless steel oven, coffee machine, and a dark blue accent wall.Several bedrooms: Including a cozy room with wooden floor, sloping roof, green accent wall, and fireplace, as well as a bright room with large windows and white bedding.Loft-like attic area: With exposed wooden beams, wood stove, blue-gray sofa, and a double bed with red bedding – a unique retreat.Bathrooms: One with an elegant claw-foot bathtub, double sink, and chandelier; another with wooden floor, gray walls, and modern design; as well as a shower area with Burlington fittings.Several fireplaces and wood stoves for cozy warmth and atmosphere.Beautiful garden: With stone wall, gravel floor, seating area under blooming trees and wildflowers – a true natural paradise.Location and surroundings: The house is located in a quiet environment – both during the day and at night, there is pleasant silence. In summer, the property benefits from plenty of sunlight, and even in winter, the sun's rays are good. The picturesque location in Roche-d'Or offers a natural quality of life.


Travel time
-
1 / 9
5.5 rooms, 162m², CHF 680,000.–
2905 Courtedoux

New semi-detached villa in the center of Courtedoux

Discover this high-end construction in Courtedoux, where two semi-detached villas, connected only by the technical room, offer optimal insulation and absolute tranquility. Designed with quality materials, including masonry/concrete with peripheral insulation, these villas benefit from a southwest orientation, allowing for maximum sunlight throughout the day.Each villa has a private garden, sheltered from prying eyes, perfect for enjoying moments of relaxation in complete intimacy. A practical shared access leads to the villas, all equipped with an independent heat pump and photovoltaic panels, ensuring autonomy and energy efficiency. The underfloor heating provides optimal thermal comfort, while Italian showers bring a touch of modernity to the spacious bathrooms.They are divided as follows:Ground floor: • Technical room of 13.10 m² • Entrance of 13.30 m² • WC of 3.30 m² • Cellar of 4.50 m² • Bedroom of 12.60 m² • Living room and open kitchen of 46.40 m² 1st floor: • Corridor of 3.50 m² • Bathroom of 9.40 m² • Parental bedroom of 14.30 m² • Dressing room and bathroom of 13.50 m² • Bedroom of 13.60 m² • Bedroom of 15.50 m² Outdoor facilities: • Carport + entrance 37.00 m² • Covered terrace 15.00 m² These villas, designed to offer comfort, elegance, and sustainability, will be delivered in 2025. Don't miss this unique opportunity to acquire a new property in a calm and green environment, ideally located near amenities. • This document has no contractual value -

1 / 51
7 rooms, CHF 698,000.–
Le Levant 7, 2925 Buix

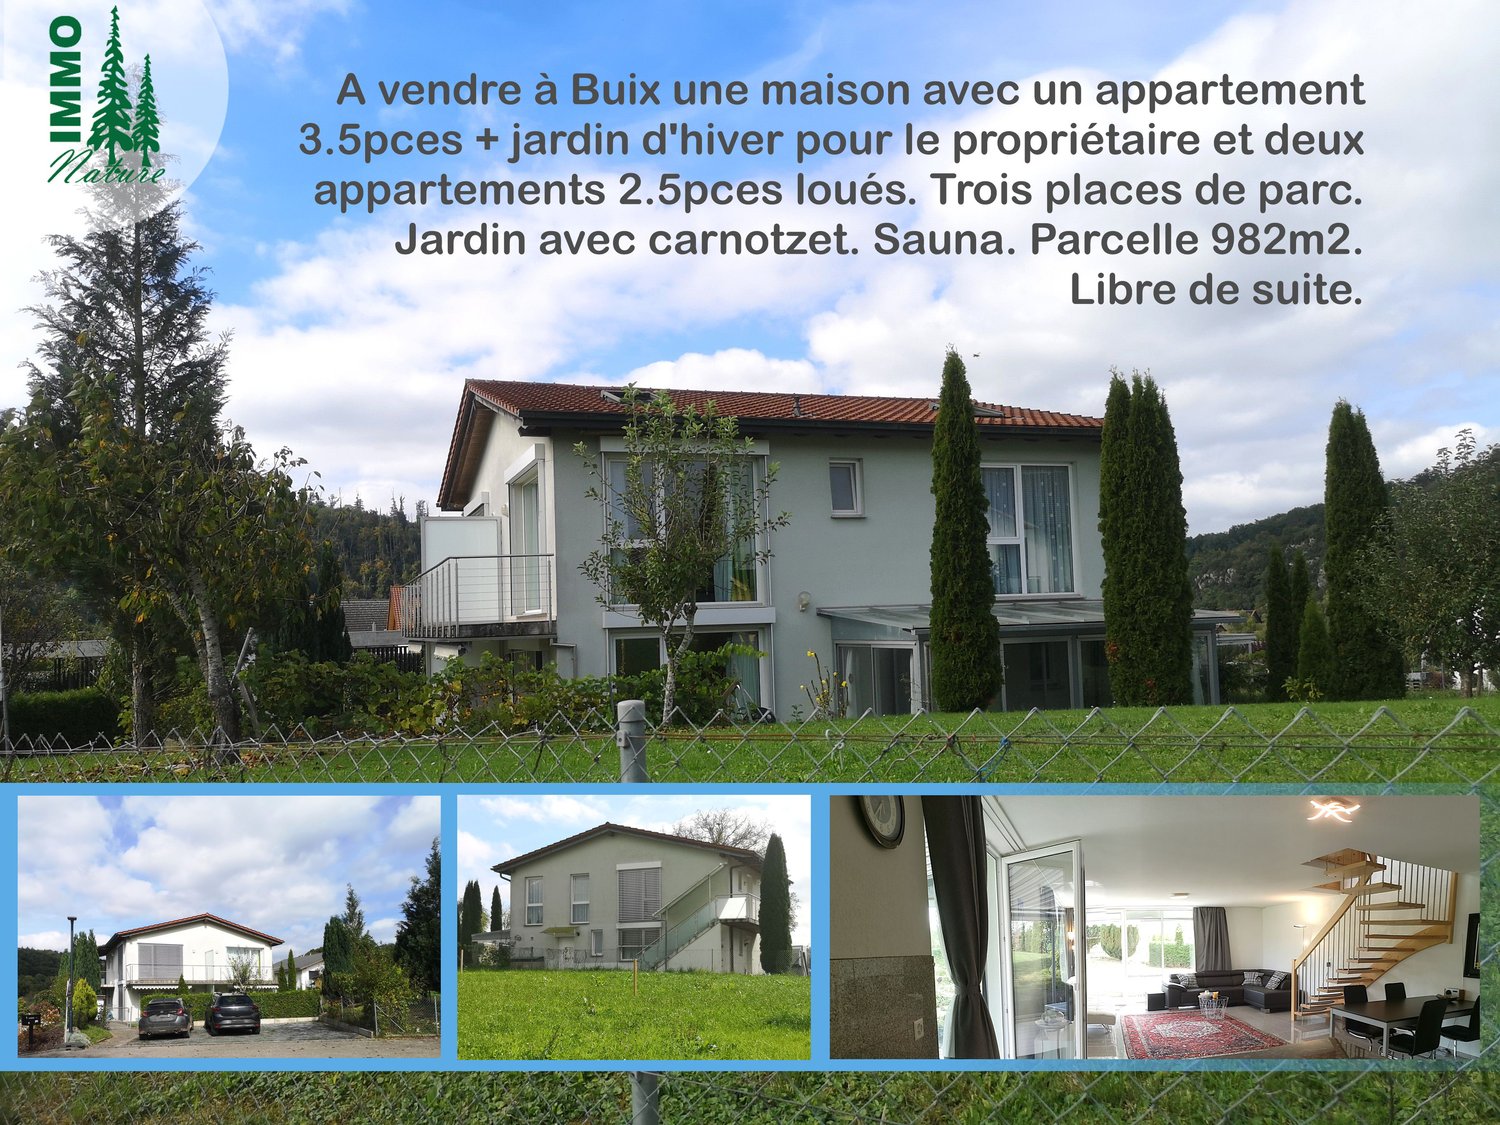
Price reduction: House with two rented apartments and one apartment for the owner

Text in German, Videos: https://www.immo-nature.ch/beatrice-tobler/buix-le-levant-7For sale in 2925 Buix, Le Levant 7, a house with a 3.5-room apartment + winter garden for the owner and two 2.5-room apartments currently rented. Basement:- Technical room and laundry room- Open space with tenant cellars 41.60m2- Owner's area 49.45m2, divided into three parts, namely sauna, storage room and bicycle room Tenant 1 - ground floor left – 2.5-room apartment approx. 50m2 (rent CHF 600.- + CHF 100.- charges) - separate entrance:- Open kitchen to living/dining room 31.85m2- Bathroom with bathtub/WC/sink 3.70m2- Bedroom 11.30m2- Terrace Tenant 2 – 1st floor left – 2.5-room apartment approx. 50m2 (rent CHF 600.- + CHF 100.- charges) - separate entrance:- Open kitchen to living/dining room 31.85m2- Bathroom with bathtub/WC/sink 3.70m2- Bedroom 11.30m2- Balcony Owner's duplex, 3.5-room apartment + winter garden, approx. 90m2 + winter garden, separate entrance:right on the ground floor:- Open kitchen to living/dining room 42m2- Separate WC with sink 1.70m2- Winter garden right on the 1st floor:- Bedroom 18.60m2- Open bedroom 19.50m2- Bathroom with bathtub/WC/sink 5.25m2 Plot of 982m2 with 3 parking spaces, fenced garden and cellar. Technical description:- Construction 2008/2009- Walls made of cellular concrete- Roof with tiles- Electrical installations 2008/2009- Heating with air/water heat pump Sixmadum (with maintenance contract Meier Tobler)- Construction of the winter garden 2017- Energy certificate C/C/A Official value: CHF 516'100.-Rental value: CHF 20'050.-Fire insurance value: CHF 780'800.- (1125m3) Selling price: CHF 698'000.-, free of charges. Municipality: www.basse-allaine.ch Porrentruy train station: 10 km / 10 minutes by carDelémont train station: 37 km / 33 minutes by carBasel train station: 54 km / 1 hour 1 minute by carBiel train station: 66 km / 1 hour 3 minutes by carBern train station: 108 km / 1 hour 26 minutes by car

Travel time
-
1 / 13
6.5 rooms, 211m², CHF 625,000.–
Rue des Mûriers 343, 2906 Chevenez

Comfortable single-family house with 6.5 rooms in Chevenez

Charming family house with 6.5 rooms on a beautiful plot of 815 m2.Located in Chevenez, in a quiet residential area and close to the surrounding nature, this family house of approximately 211.60 m2 on 3 floors includes:On the ground floor • 1 entrance hall of approximately 11.06 m2 • 1 bedroom of approximately 28.64 m2 with WC - sink • 1 laundry room - technical room of approximately 20.35 m2 with shower • 1 storage room - cellar of approximately 11.14 m2 • 1 bomb shelter of approximately 8.05 m2 On the 1st floor • 1 kitchen of approximately 14.22 m2 opening onto the living room - lounge • 1 living room - lounge of approximately 37.15 m2 with fireplace and access to a terrace • 1 conservatory of approximately 26.22 m2 with wood stove • 1 bedroom - office of approximately 8.76 m2 • 1 WC of approximately 2.26 m2 with sink On the 2nd floor • 1 parental bedroom of approximately 22.96 m2 • 1 bedroom of approximately 15.58 m2 • 1 bedroom of approximately 14.13 m2 • 1 bathroom of approximately 8.38 m2 with bathtub - shower - sink • 1 WC of approximately 1.90 m2 with sink In the attic • 1 attic of approximately 94.50 m2 accessible by a retractable staircase Completed by the following amenities: • terrace with electrically operated sunshade • above-ground pool • lawn and trees on the plot • various ornamental plants • triple garage of approximately 69.30 m2 Municipality of Chevenez (www.hauteajoie.ch)Located in the Ajoulx countryside, the village of Chevenez is part of the merged municipality of Haute-Ajoie, which consists of 4 other villages. The approximately 1,100 inhabitants of Haute-Ajoie benefit from all the amenities (food store, butcher, schools, kindergarten, daycare) that provide comfort for daily life, and a bus line serves the municipality.The Ajoulx capital, Porrentruy, is about 7 kilometers from Chevenez, and the municipality of Haute-Ajoie benefits from a motorway junction that allows you to quickly reach Delémont, the capital of the canton of Jura.Nature is at the forefront in Chevenez, with numerous hikes offered in the beautiful surrounding forests. A forest cabin is also part of the infrastructure made available by the municipality. In addition, the famous caves of Réclère and the dinosaurs of its Préhisto-Parc, near the village of Chevenez, will take you on a journey through time. Various local, cultural, and sports associations make Haute-Ajoie a pleasant municipality to live in.
Travel time
-
1 / 13
CHF 420,000.–
au village 63, 2904 Bressaucourt

Former Restaurant de l'Ange - Character property with potential

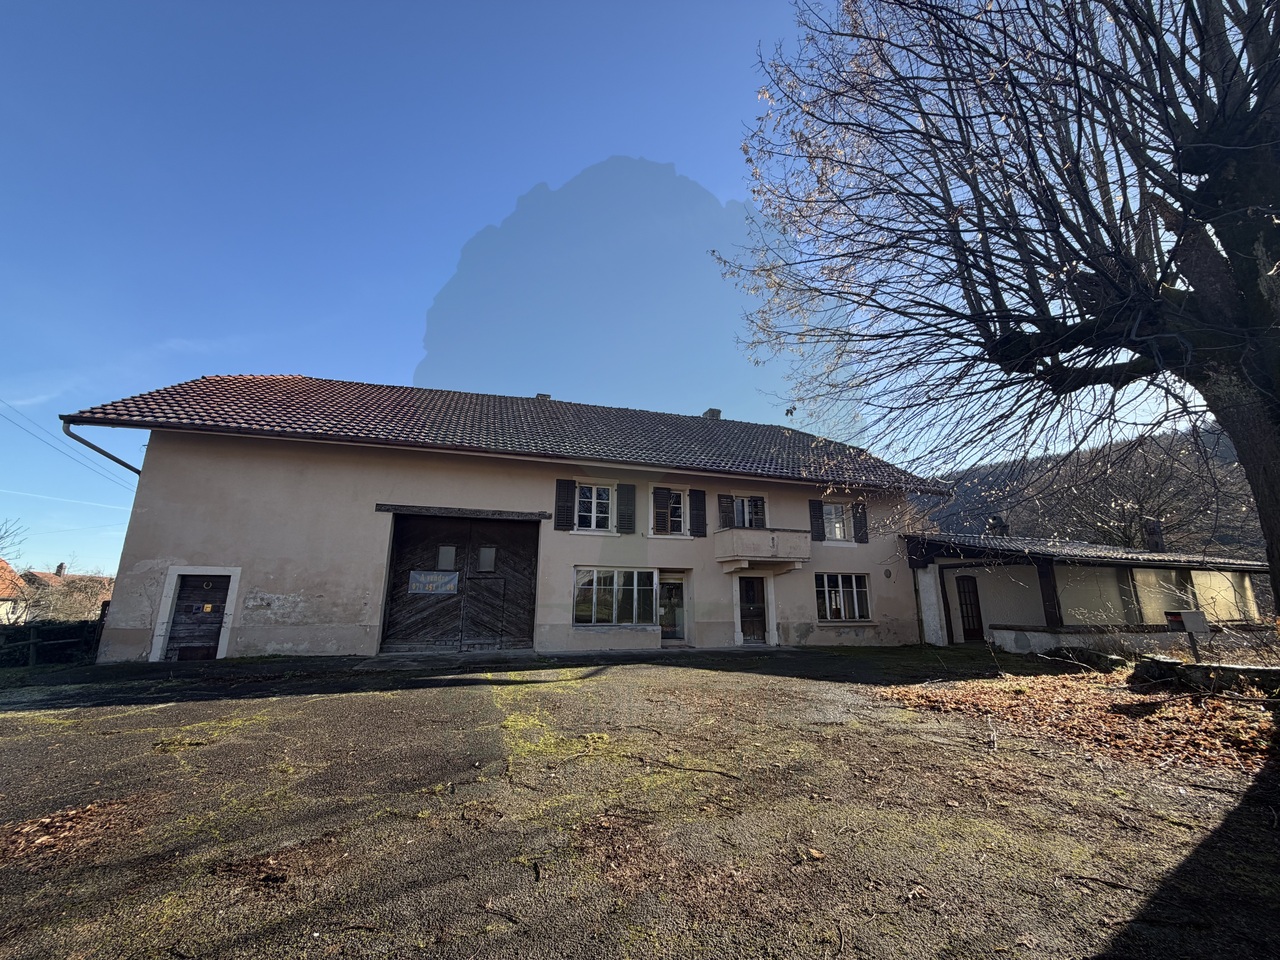
In the heart of the charming village of Bressaucourt, this emblematic property is waiting for its new owners to write a new page in its history.Formerly known as Restaurant de l'Ange, this character property develops rare volumes and offers a multitude of possibilities: large family home, independent activity, guest rooms, artisanal project, or renovation of a prestige property.Built on a generous plot of 2'424 m², this building will seduce lovers of beautiful stones and renovation enthusiasts looking for an authentic property.A property with impressive volumesFrom the entrance, the charm operates with its many bright rooms, high ceilings, solid wood floors, and carefully preserved original elements.The former restaurant area offers several magnificent reception rooms with an impressive stone fireplace, an exposed wooden ceiling, and natural stone walls that confer a warm and authentic atmosphere.The living area includes large living rooms, several bedrooms, a spacious bathroom, and numerous spaces that can be rethought according to your desires.In addition, there are: • a large barn offering an exceptional volume; • old stables full of character; • several sheds and storage areas; • a huge attic that can be easily converted; • cellars and technical rooms. The important volumes allow for the imagination of numerous projects: • creation of a vast family home; • living with professional activity; • transformation into several apartments (subject to municipal authorizations); A building to reinventThis property requires renovation work, but it offers a remarkable base thanks to its structure, its generous volumes, and its unique character. The future owners will have the opportunity to reveal all the potential of this historic place.

Travel time
-

Other interesting objects