5 results - Single house buy: Brugg AG

1 / 13
6.5 rooms, 178m², CHF 1,130,000.–
5200 Brugg

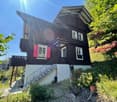
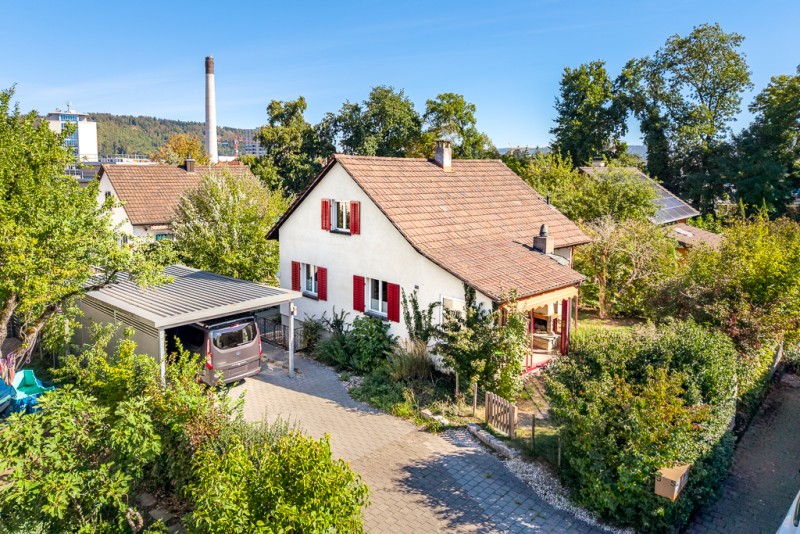
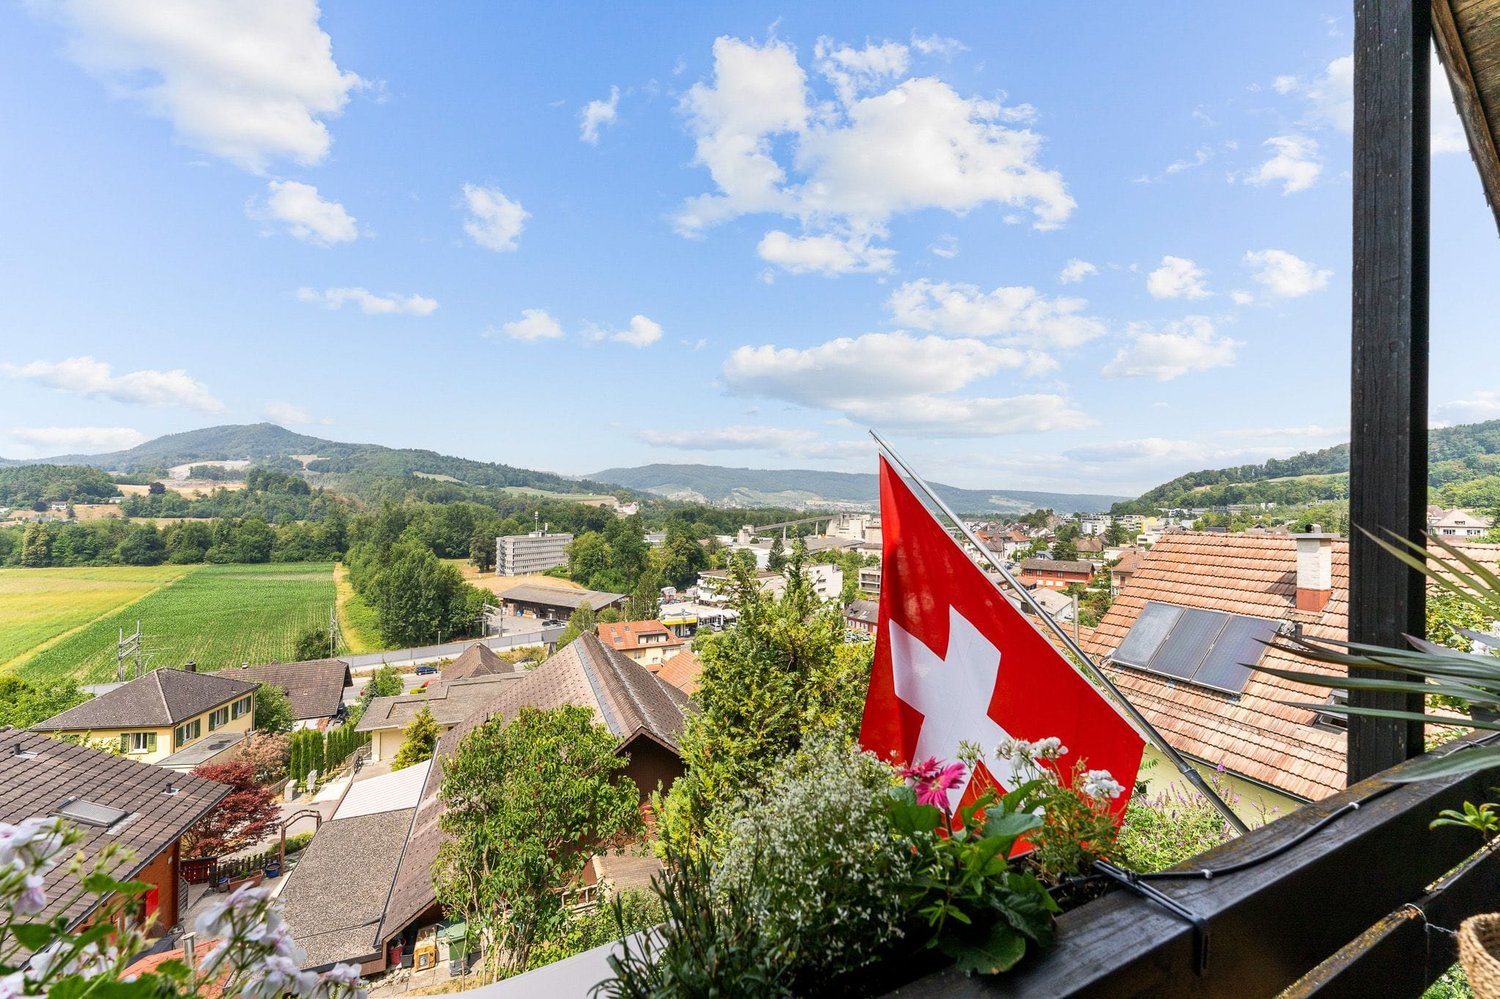
Charming chalet-style house surrounded by nature with a beautiful view

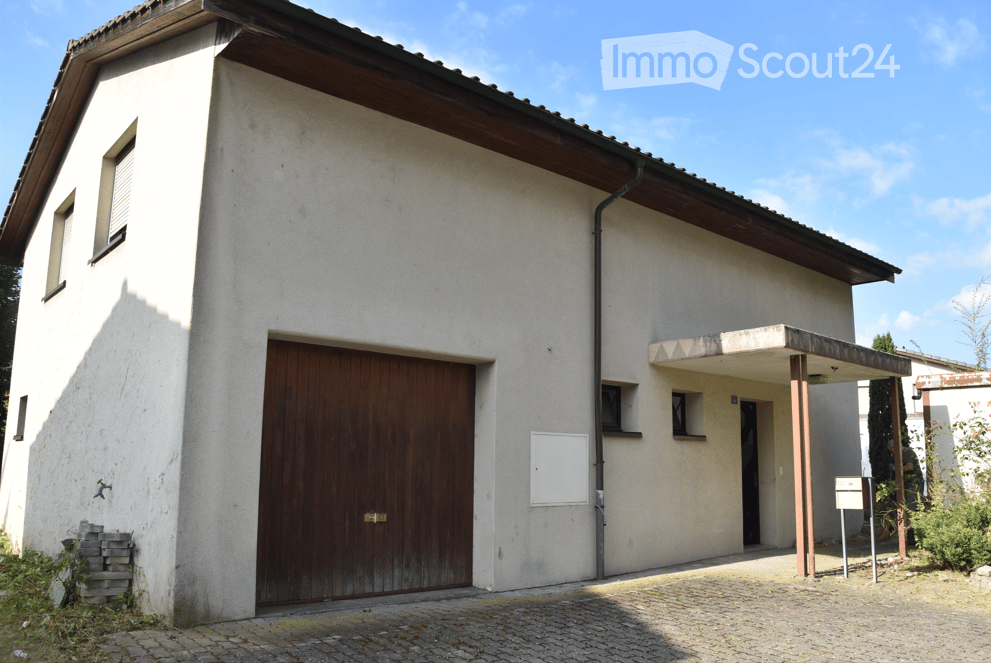
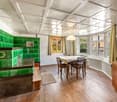
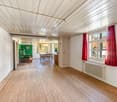
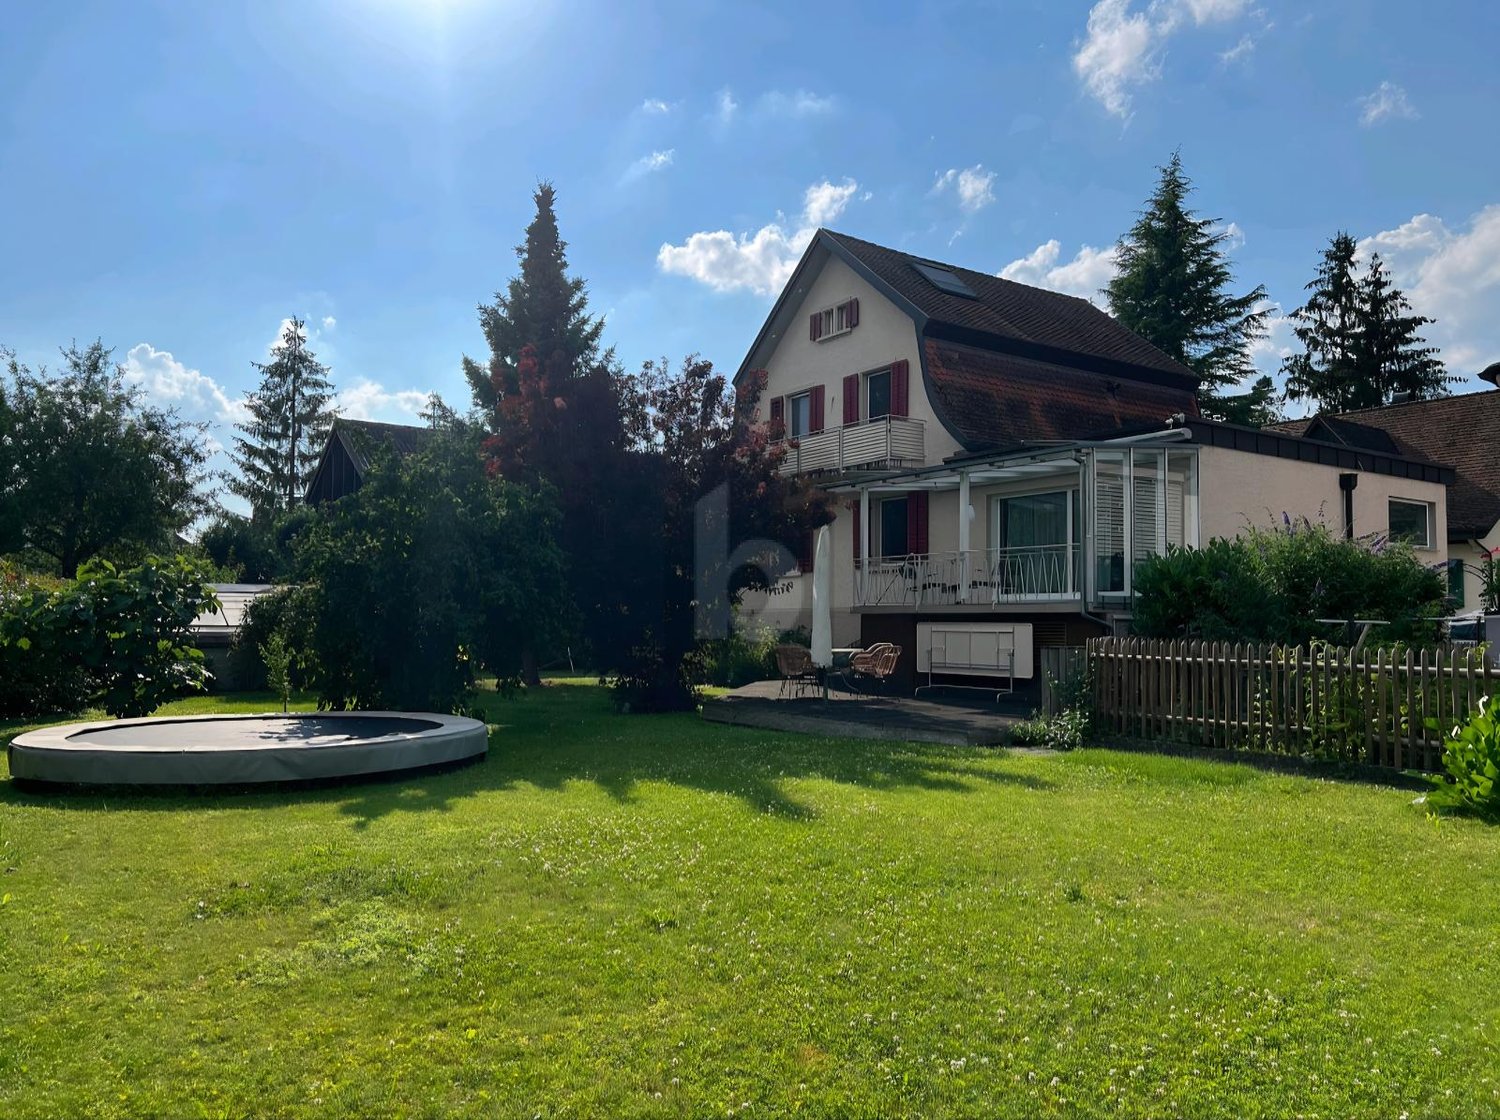
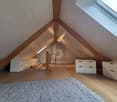
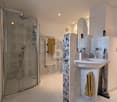
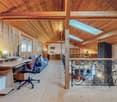
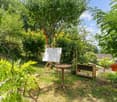
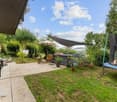
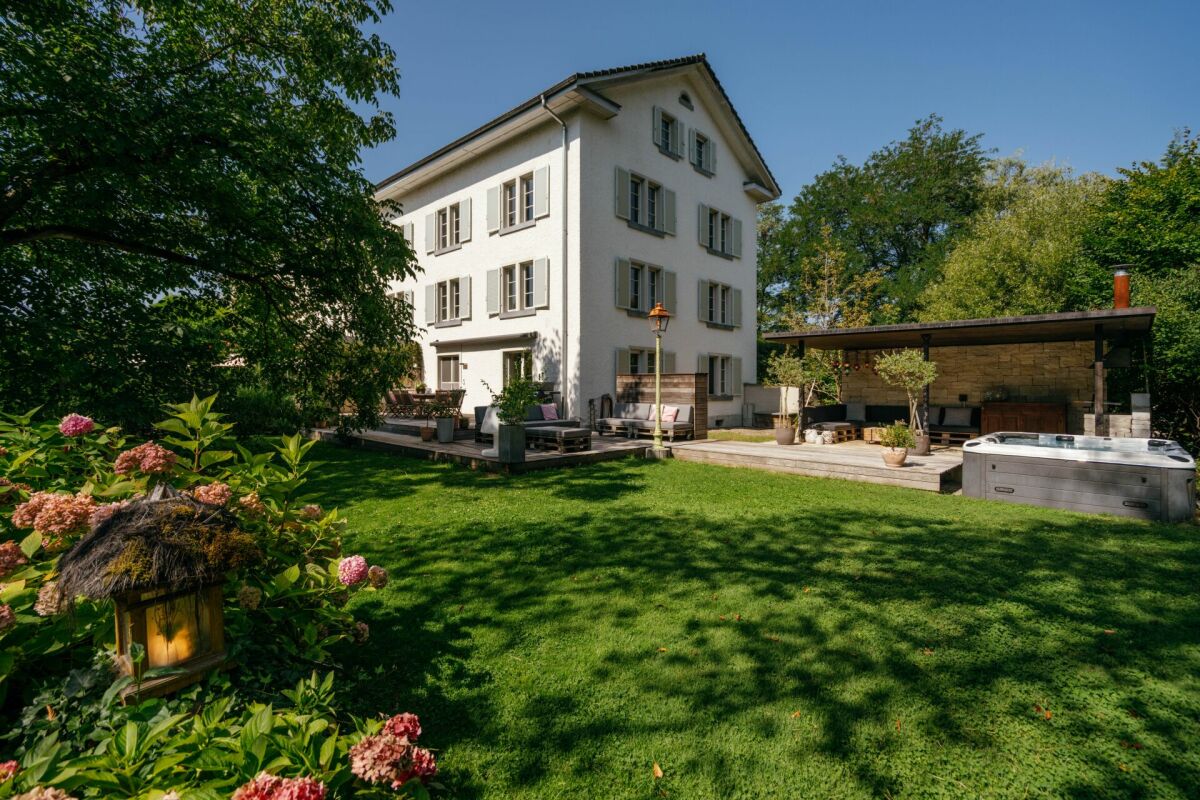
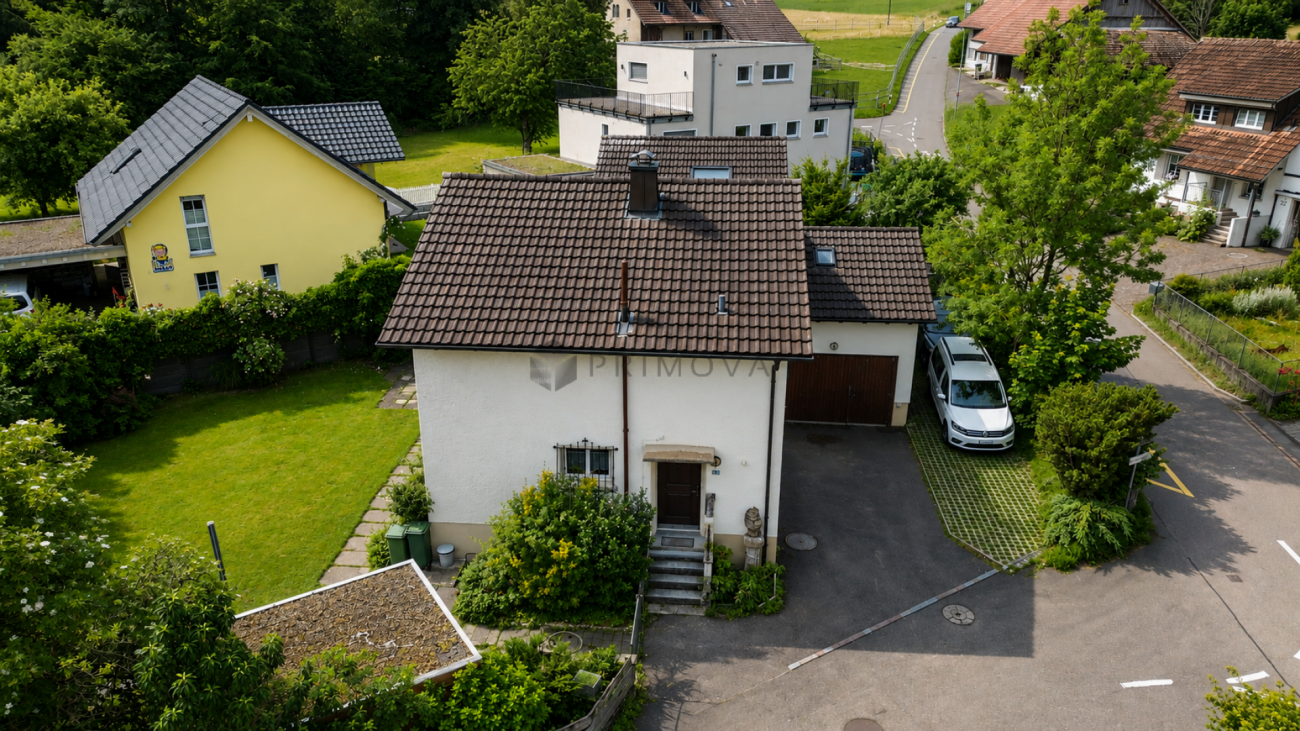
Are you looking for a charming single-family home with a dreamy garden? Then this unique chalet-style house is the right one for you. In short: here you will find a perfect home - idyllic and cozy. Located in a sunny spot and near the recreational area, you can enjoy nature and tranquility.The older house has three bedrooms on the upper floor as well as a large, renovated bathroom. The attic was converted into another beautiful bedroom and the passageway room offers further space for an office or dressing room. You will find plenty of storage space thanks to the built-in closets. On the ground floor, you will find a large cellar as well as rooms for hobbies.The location also leaves nothing to be desired: in the heart of the canton of Aargau, 30 km from Zurich, lies the charming town of Brugg, where the three rivers Reuss, Limmat, and Aare meet. You will find shopping opportunities, restaurants, and schools here. The bus station can be reached on foot in a few minutes and the A1 motorway in eight minutes by car. Come and visit us and convince yourself.This property offer is characterized by the following advantages: • Dreamy, sunny garden with great panoramic views • Building land reserve • Lover's object in chalet style • Top location to schools, shopping opportunities, public transport, and motorway • One garage box and an outdoor parking space Interested? Contact us for a non-binding conversation!Want to market a property yourself? We convince with fair and transparent conditions!

1 / 20
6.5 rooms, 135m², Price on request
5200 Brugg AG

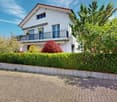
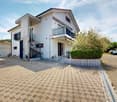
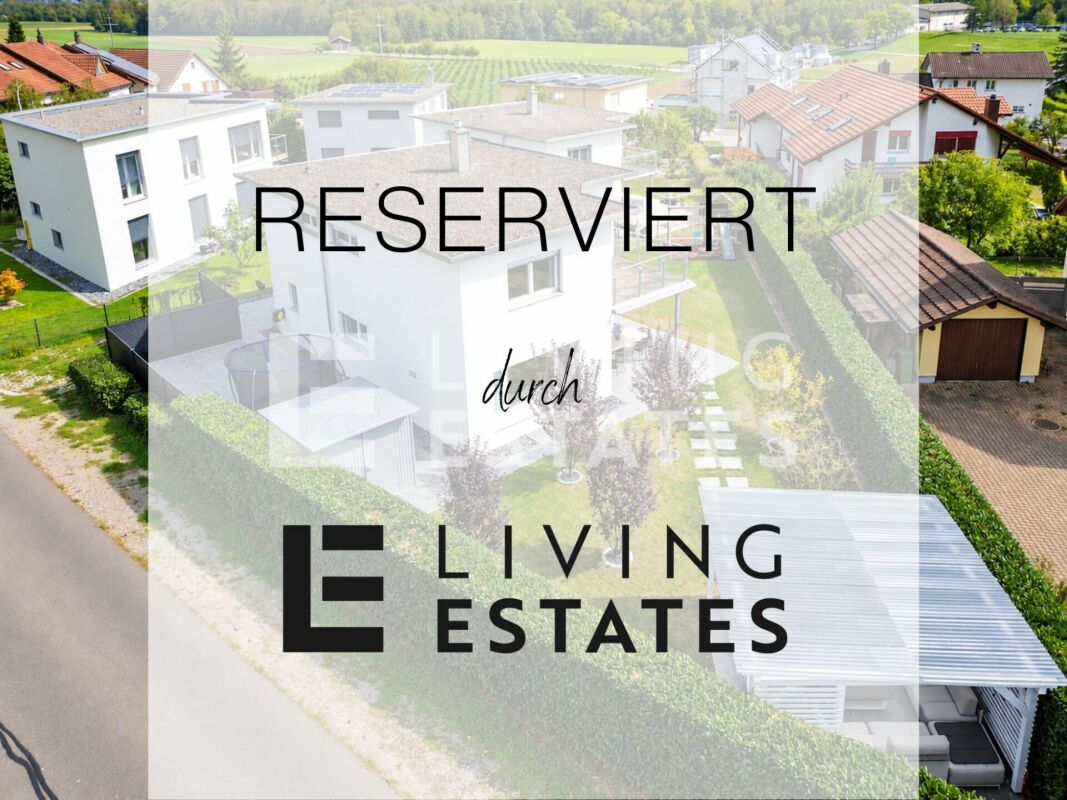
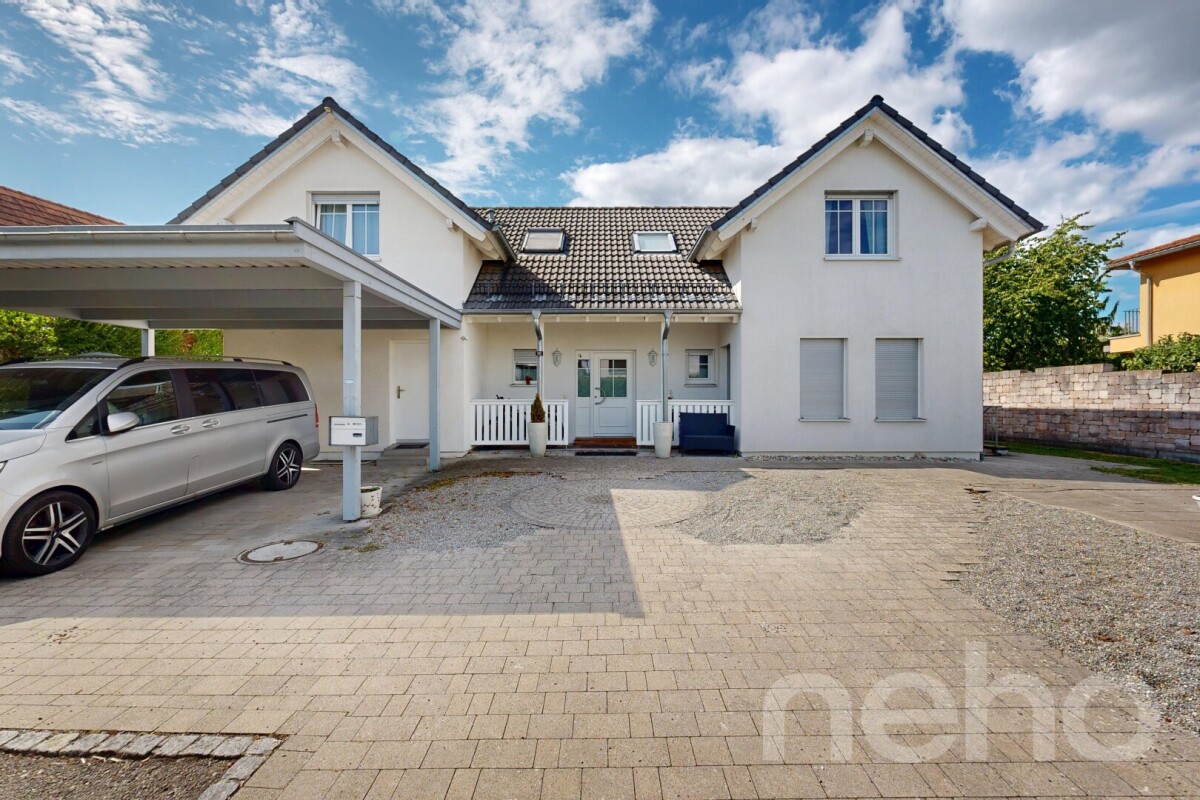
RESERVED! Modern 6.5-room corner house with sunny garden in a sought-after residential area

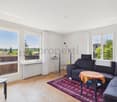
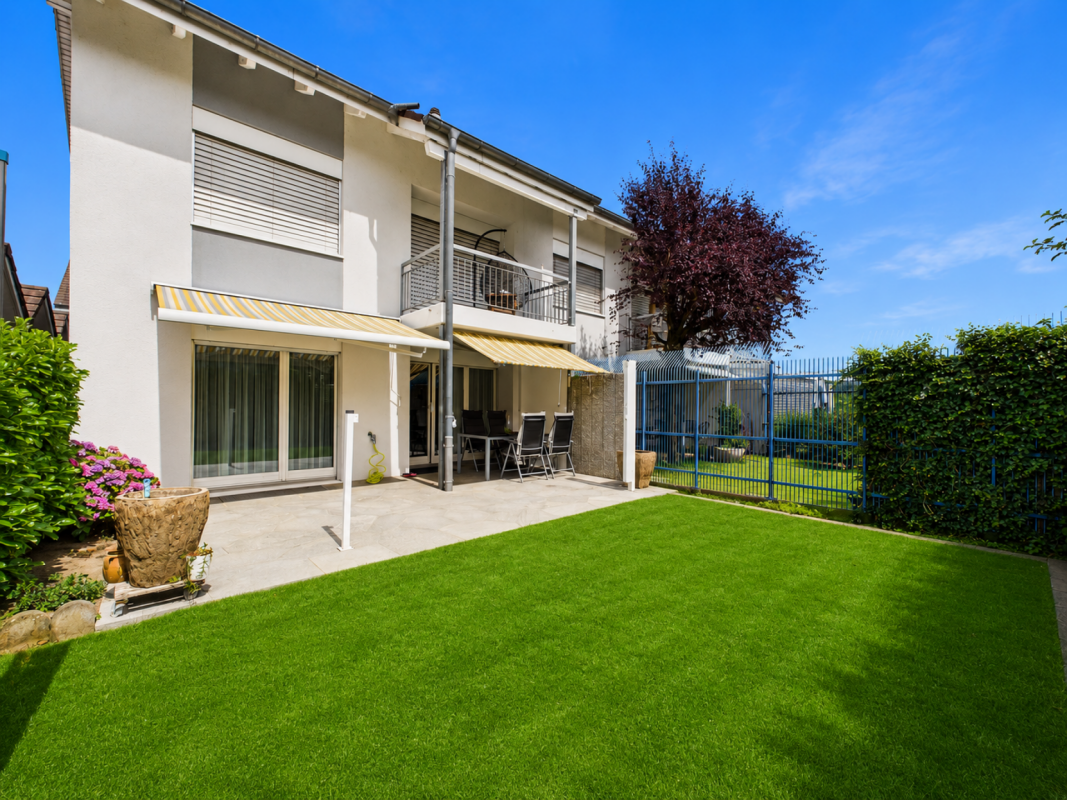
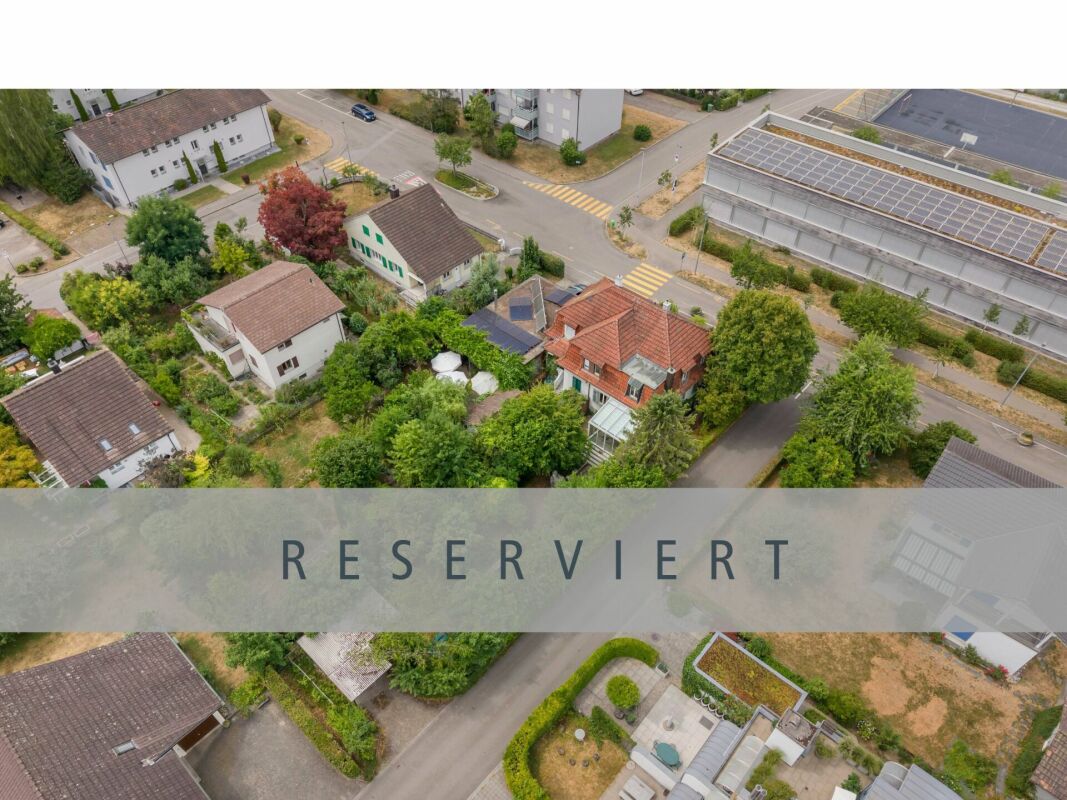
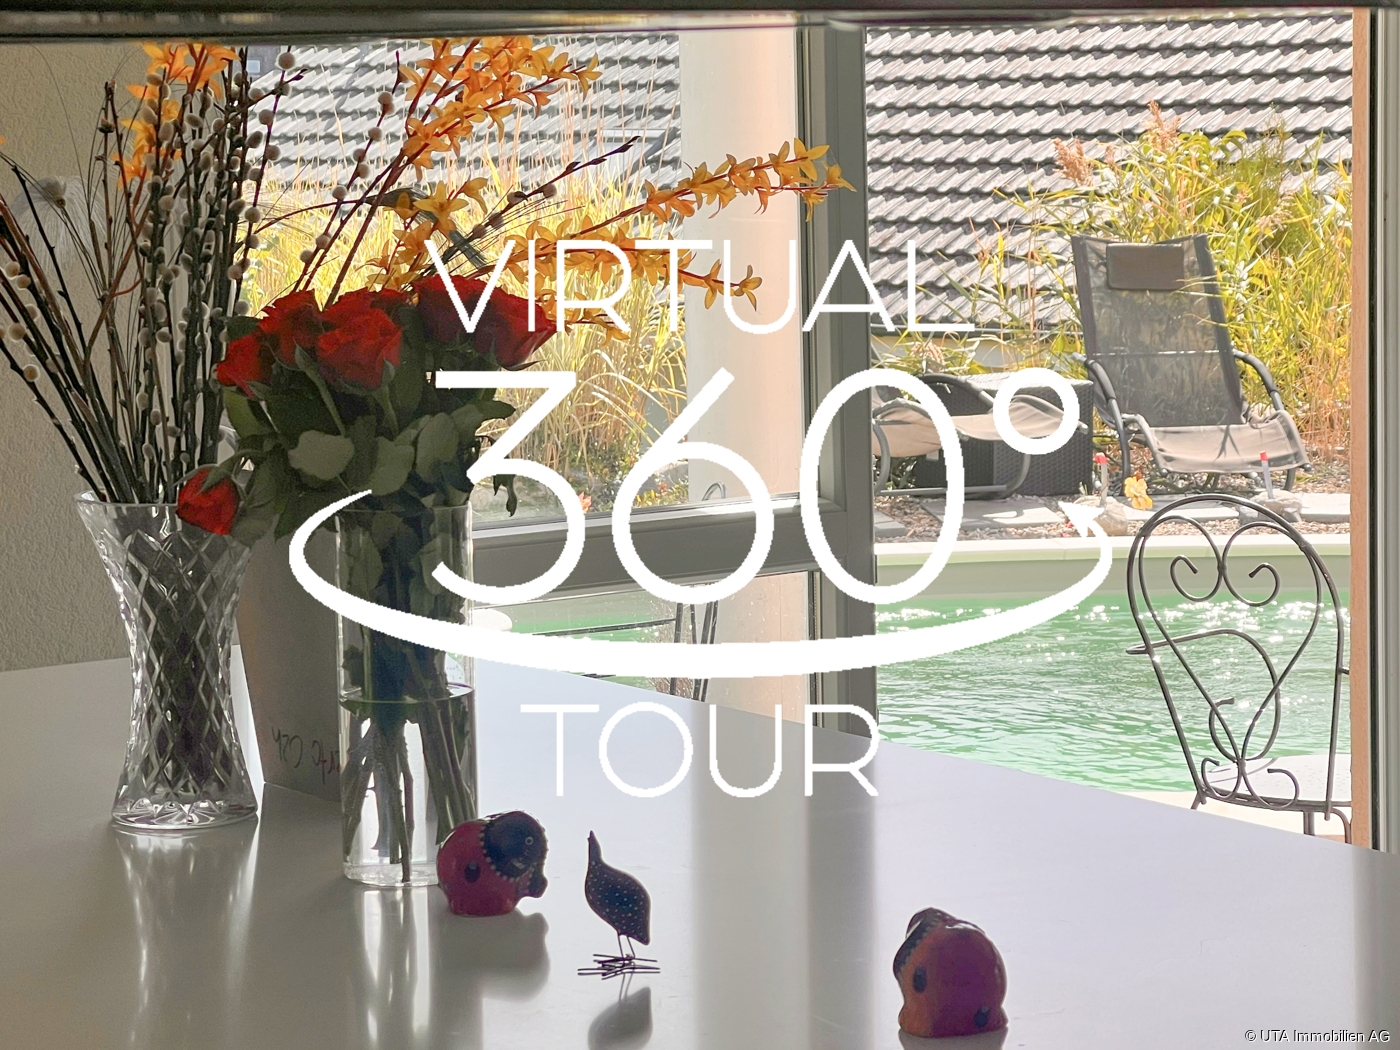
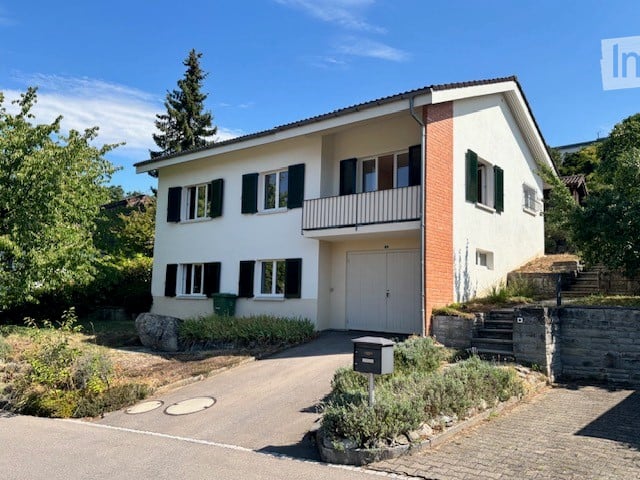
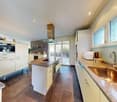
Modern 6.5-room corner house with sunny garden - living in a quiet and central location in BruggThis attractive 6.5-room corner house convinces with its successful combination of modern living comfort, generous space and an excellent location. On approximately 135 m² of living space, you can expect a home that will delight both families and couples with space requirements. The well-thought-out room layout, bright living areas, and the well-kept equipment create a pleasant living atmosphere, in which you will feel at home from the very first moment.The house, built in 1993, has been continuously maintained and last completely modernized in 2024. The high-quality interior design presents itself in a timeless design and allows for immediate occupancy without major renovation needs.The heart of the property is the spacious living and dining area with direct access to the west-facing garden seat. Here, you can enjoy sunny afternoons and relaxed summer evenings in a private atmosphere. The exterior area, designed with noble Tessin granite, offers the ideal place to linger, barbecue, or spend sociable hours with family and friends.The space offer is practically complemented by two bathrooms and a separate guest toilet. The fully basement-level basement offers additional space for a fitness room, hobby area, or generous storage possibilities.The location also leaves nothing to be desired. The family-friendly residential area is quiet and yet excellently connected. Shopping facilities, schools, kindergarten, and public transport are within walking distance. The bus stop can be reached in just one minute on foot, while the Brugg train station provides a quick connection to the surrounding cities. Your highlights at a glance • Spacious 6.5-room corner house with approximately 135 m² of living space • Bright and high-quality modernized interior design • Continuously maintained, completely modernized in 2024 • Spacious living and dining area with plenty of daylight • Sunny, west-facing garden seat with high-quality Tessin granite • Two bathrooms and separate guest toilet • Fully basement-level basement with fitness, hobby, or multi-purpose room • Wood stove for a cozy living atmosphere • Balcony and terrace • Carport and additional outdoor parking space • Quiet, child-friendly residential area • Kindergarten, primary school, and other schools easily accessible on foot • Bus stop in immediate proximity • Brugg train station and all shopping facilities within short distance • Ideal home for families or couples with space requirements • Virtual tour available! A home is much more than just a place to live - it is the center of daily life. This attractive property combines comfort, functionality, and a pleasant living atmosphere into a overall package that convinces in the long term. Thanks to the quiet location, high-quality equipment, and well-kept condition, this is a rare opportunity to move into a high-quality home without major effort.Take the opportunity to get to know this attractive property personally and convince yourself of its charm and diverse possibilities. We would be happy to present the property to you during a non-binding viewing and are available to answer any further questions or provide information at any time.We look forward to welcoming you in person.

1 / 23
5.5 rooms, 189m², CHF 1,420,000.–
Sandbockstrasse 43, 5200 Brugg AG

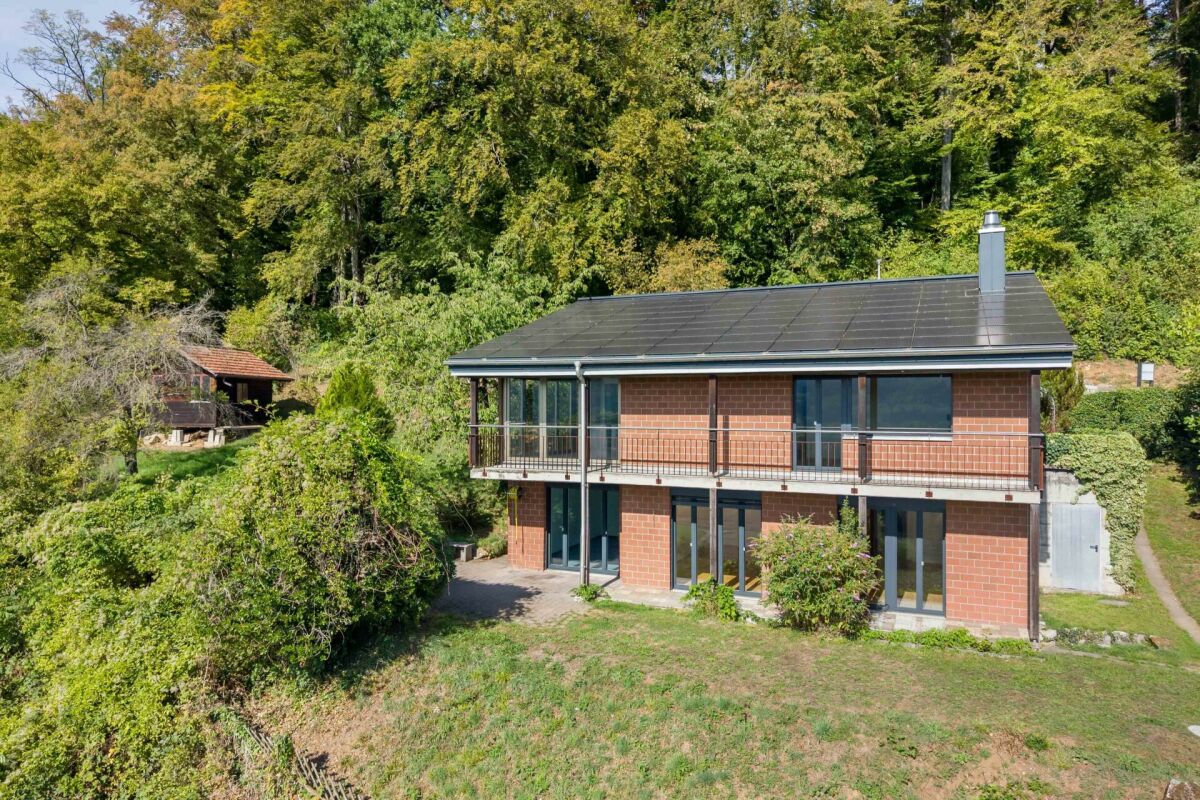
Environmentally friendly single-family house on the edge of the forest with solar panels and heat pump

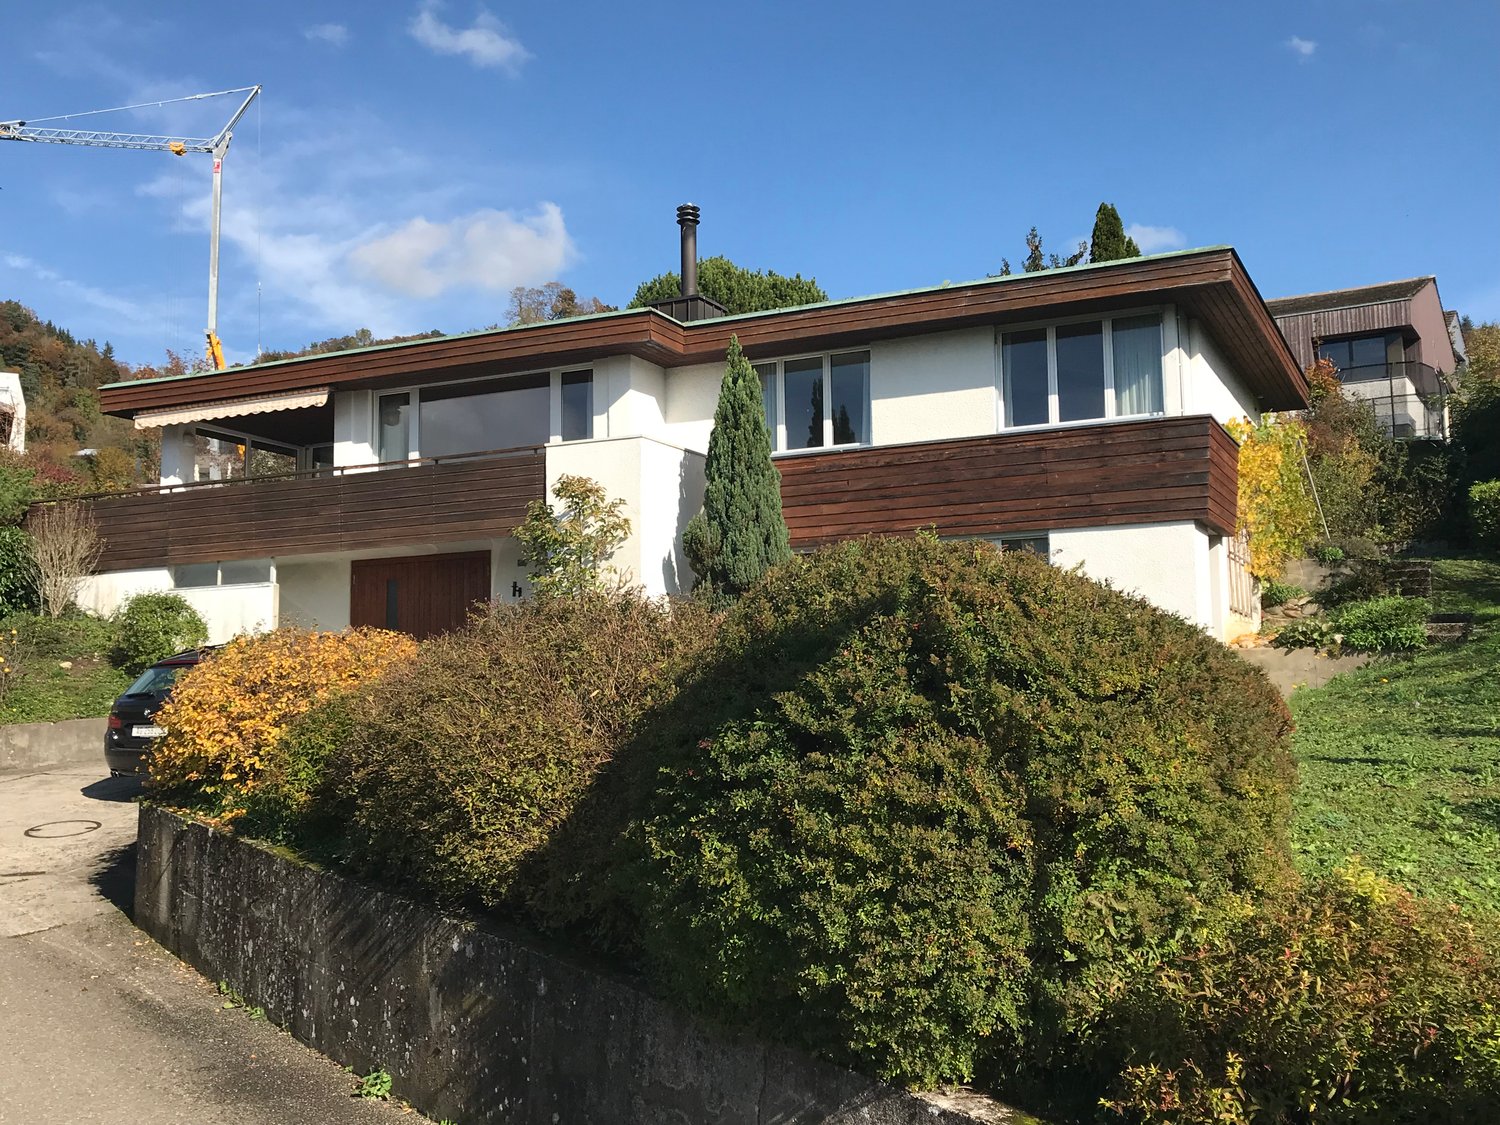
The idyllically situated house in an elevated location on the edge of the forest impresses with its natural surroundings and the pleasant atmosphere of the well-kept single-family house quarter. This family- and pet-friendly home convinces with its modern building technology - photovoltaic system with storage cabinet and air-water heat pump, wide view and the well-sunned living location near the community infrastructure and a diverse recreational area.The generous net living area of 189 m² convinces with a well-thought-out room layout and a lot of living comfort. The inviting entrance area with practical built-in wardrobe opens up to the guest toilet with toilet, sink and mirror. The spacious kitchen offers a lot of workspace and storage space, enough space for a cozy kitchen table and direct access to the east-facing balcony. The bright living area impresses with its impressive ceiling height and the cozy sloping roof. A chimney with integrated bench creates a cozy atmosphere and becomes the cozy center of the living room, especially on cold winter days. The south-facing balcony is directly accessible from the living room and offers a unique view. A special highlight is the glazed winter garden with direct access to the balcony and the west-side garden area. It expands the living space and offers, especially in spring and autumn, an additional, versatile usable living area. The spacious master bedroom with its own dressing room and direct access to the guest toilet complements the room offer. The ground floor is rounded off by the spacious wet area with bathtub, walk-in shower, toilet and double sink.In the basement there are three versatile usable work or bedrooms, one of them with its own sink. All three rooms have direct access to the garden. One of the rooms is also equipped with kitchen connections, so a kitchen can be installed if needed. The corridor also opens up to a wet room with shower, toilet, sink and mirror. The technical room houses the central building technology with the system for the solar system including storage cabinet, the air-water heat pump, the heat pump boiler and the decalcification system. The room offer is complemented by an air raid shelter and further practical secondary areas. A direct access also leads to the west-side garden area.The attic offers additional, valuable storage space and creates practical storage possibilities.The well-kept garden invites you to linger and enjoy the natural surroundings. The outdoor area is complemented by a separate plot with 529 m² in the agricultural zone. This offers with the former bee house and the spacious garden area diverse possibilities for individual use and design.For vehicles, a double carport is available directly in front of the entrance door, as well as two additional outdoor parking spaces.In this property, you can realize all your living dreams and additionally benefit from modern home technology, great views and a unique garden.If this property has sparked your interest, we would be happy to send you the detailed sales documents and arrange a viewing appointment with you.

Travel time
-
1 / 18
5 rooms, 107m², CHF 950,000.–
Bodenackerstrasse 31, 5200 Brugg AG

Double-family house with a large, idyllic garden paradise in the city - Your new home

This double-family house with a natural garden benefits from a quiet residential location in a popular residential area near the center of the city of Brugg. Kindergarten, school, bus stop, and various shopping facilities are located in the immediate vicinity and can be easily reached on foot. The city center is also just a few minutes away and offers an optimal combination of urban infrastructure and high-quality living. On a net living area of around 107 m², this single-family house offers great flexibility to meet your wishes and ideas. The entrance has practical built-in closets, which were cleverly integrated into the staircase and offer valuable storage space. The kitchen benefits from the semi-open design to the bright living and dining area, which is equipped with a cozy Swedish stove. The glazed winter garden with garden access expands the living space and invites you to enjoy the first spring days, mild autumn days, or sunny winter afternoons in a pleasant atmosphere. A versatile work or bedroom and a guest toilet complete the room offer on the ground floor.The attic includes three rooms, one of which is currently open-plan and can be easily separated again if needed. Particular mention should be made of one of the rooms, which impresses with its generous area of 20 m². A wet room with toilet, bathtub, sink, and mirror cabinet complements the area offer.The screed floor is accessible via a pull-down staircase and can be used as storage space if needed.In the basement, there is an additional developed room, which is equipped with windows and is perfect as a hobby or home office room. The laundry room with the integrated technical systems has an external access.The idyllic garden delights with its versatile use and a small pond. Here you can spend the warm days wonderfully surrounded by greenery. The spacious carport offers space for two vehicles, while the adjacent garden house provides practical storage space for garden equipment.Has this exciting property sparked your interest? We would be happy to send you the detailed sales documents and arrange a viewing appointment with you.

Travel time
-
1 / 13
7.5 rooms, 310m², CHF 1,599,000.–
5200 Brugg AG

Luxurious estate with many extras and a dreamlike view

Welcome to your new home in Elfingen (Böztal) - an exceptional single-family house that leaves no wishes unfulfilled. This detached house is located at the end of a quiet cul-de-sac and offers you and your family an idyllic environment. Thanks to the all-day sunshine and the fantastic location, surrounded by the gently rising hills of the Tafeljura, you can enjoy a perfect mix of privacy and nature. With an impressive living area of approximately 310 m² and a generous plot area of 822 m², this well-maintained estate not only offers seven inviting rooms but also numerous luxurious extras. Exclusive highlights of the property: - Detached single-family house with 7.5 rooms - At the end of a cul-de-sac in a very quiet environment - All-day sunshine - Winter garden (not heated) - Outdoor pool - Garden seating areas - Solar shower - Open staircase railing - Staircase lights, ceiling spots, recessed floor lights - Electric shutters - Bose audio system throughout the house - Designer kitchen with V-Zug appliances, Teppanyaki, Wok, Combi-Steamer, Induction, Microwave, Warming drawer, and integrated coffee machine - Master bedroom with bathroom experience world, balcony, and walk-in wardrobe - Cinema room with beamer device and ventilation system - 3 bathrooms/1 separate guest toilet - Wine cellar with Swedish stove in the basement - Sauna, fitness room, Jacuzzi in the basement - Heat pump - Water softening system - Duplex garage/Outdoor parking spaces - Photovoltaic system This unique offer combines stylish architecture and modern luxury in perfect harmony. The property is available by arrangement and is waiting to welcome you and your family. Secure your paradise in the picturesque Elfingen and order our detailed exposé.More information and pictures can be found on our website under the following link: https://www.uta.ch/uta-immobilien/kaufen/kaufobjekte/objekt/luxurioeses-anwesen-mit-vielen-extras-und-traumhafter-aussicht-5077-elfingen-3393/

More objects in your automatically expanded search area
20 results - Radius: + 10km
1 / 6
  • Parking space
  • Garage
5.5 rooms, 125m², CHF 1,300,000.–
Top
5312 Döttingen

Family-friendly with sunny garden

Renovated 5.5-room single-family house in Döttingen with 125 m² living space on 800 m² plot. Charming old building elements meet a well-kept condition and bright, light-filled rooms. The spacious kitchen invites you to shared cooking moments. In the large garden, children have plenty of space to play, while adults can relax and unwind. Ideal for families or couples who want to live centrally in the village, with shopping opportunities within walking distance and good accessibility via the feeder road.This BETTERHOMES offer is characterized by the following advantages:- renovated single-family house with charming old building elements- large garden with plenty of space to play and relax- bright and light-filled rooms- family-friendly living environment- central location in the middle of the village- good accessibility thanks to the location on a feeder road- spacious and modern kitchen with cooking island- garage and parking space directly at the house- shopping opportunities within walking distance- inviting living atmosphere- and, and, and ...Interested? Contact us for a non-binding viewing!Not found anything suitable? Over 2,000 more offers at: www.betterhomes.ch - the real estate fair mediatorWant to market a property yourself?Take advantage of our know-how: https://www.betterhomes.ch/de/profitierenYou want to have a property valued?Find out its value now through our free valuation, immediately and non-binding!https://www.betterhomes.ch/de/knowledge/estimationMore detailsLocation: Central and quiet location in the village centerCondition: The house has been high-quality renovated and is in extremely well-kept condition. Bathrooms / wet cells: 2 (1x bathtub / WC / sink, 1x shower / WC / sink)Heating system: Heat pumpPublic transport: Döttingen train station 200mSchools: Döttingen primary school 900mShops: Migros 300m

  • Parking space
  • Garage
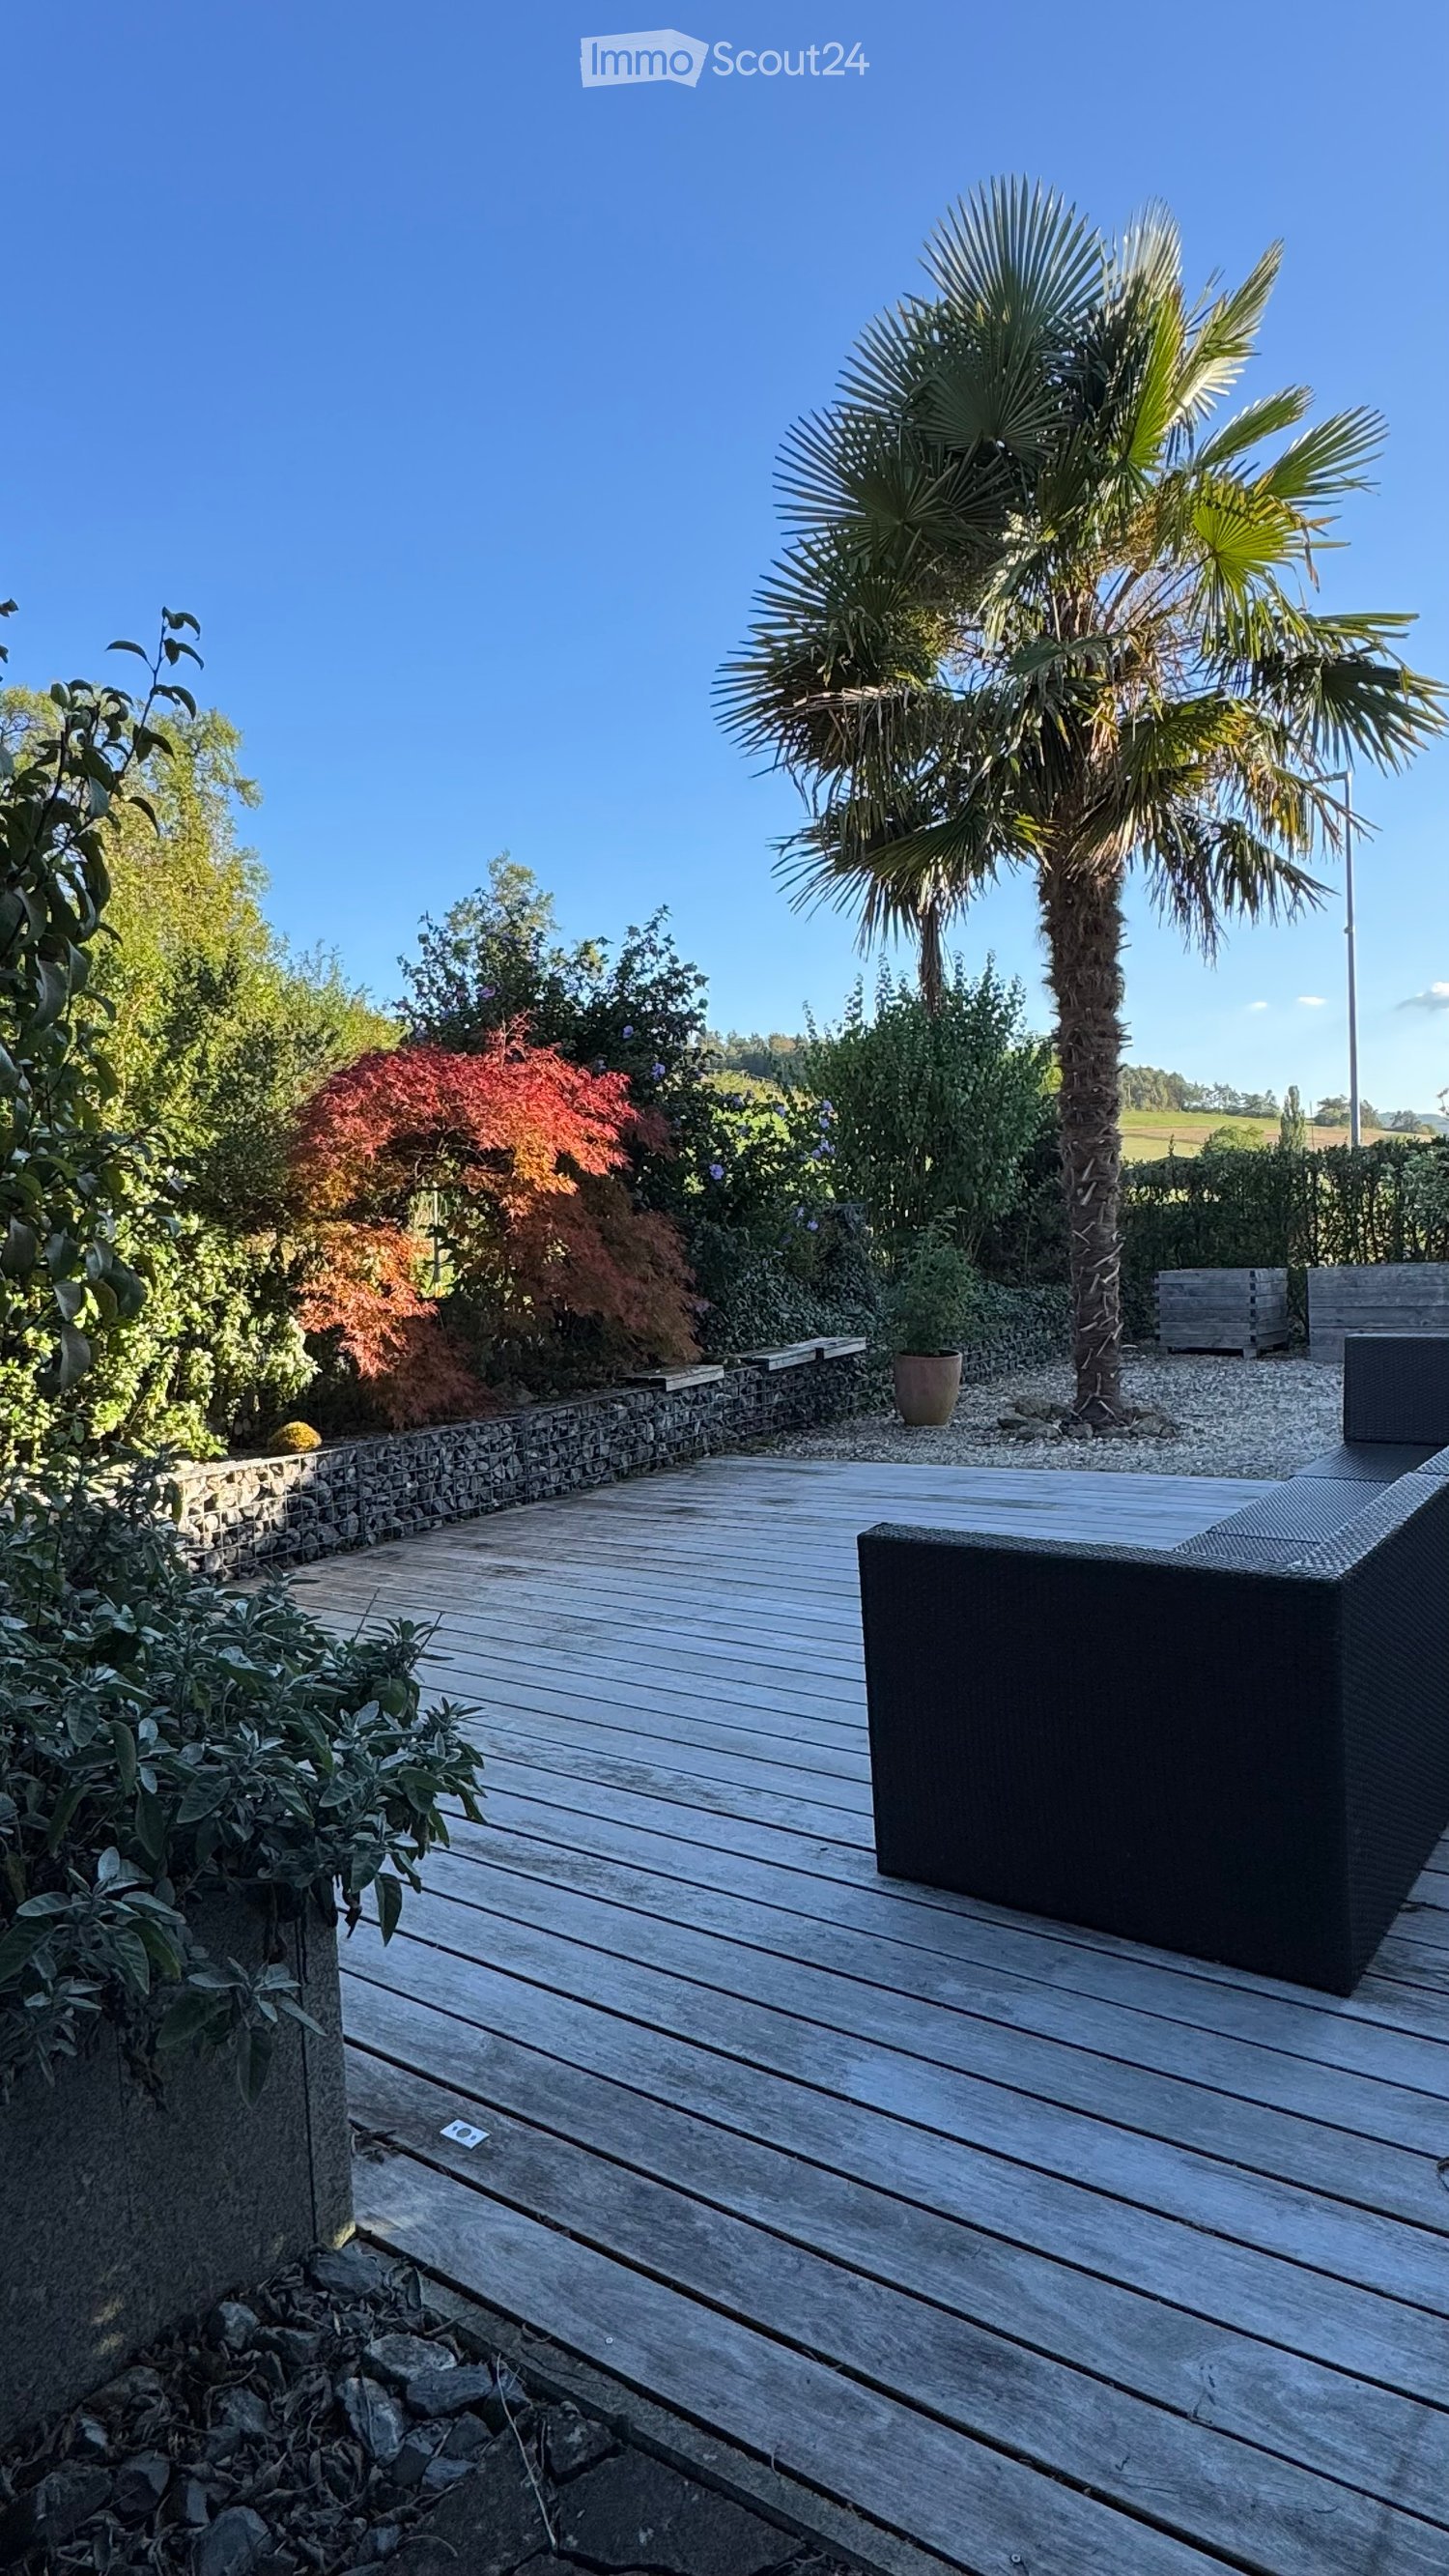
  • Wooden deck patio surrounded by lush greenery, including a tall palm tree, shrubs, and a stone border. Features a black outdoor sofa and a small potted plant.
  • A modern balcony or terrace with blue roller blinds, stone pavement, and surrounding greenery.
  • Single-story house with white exterior, dark blue shutters, and a covered entrance area. The house is surrounded by greenery, including a palm tree and flowering shrubs.
  • Stone-paved outdoor area with a wooden garage door, blue entry door, and small garden area with plants.
  • Entrance area with stone-paved floor, wooden door, mail box, wind chime, and a pair of slippers.
  • An unfurnished room with exposed wooden beams on the ceiling, wooden flooring, and a black wood-burning stove with a chimney. The room has large windows and a glass door leading to another space.
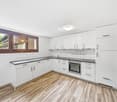
  • Modern kitchen with white tiled walls, dark countertops, built-in appliances including a dishwasher and oven, and a wooden table near the window.
  • Wooden staircase with metal handrail leading to an open area with wooden flooring and white walls.
  • Bathroom with a double sink, washing machine, tiled walls and floor, and wooden cabinetry.
  • Modern bathroom with wooden ceiling beams, white tiled walls, a white toilet, a pink bathtub, and a dark grey cabinet with shelves.
  • Empty room with white tiled floor, white walls, wooden slanted ceiling, and skylight windows.
  • Empty room with white tiled flooring, exposed wooden beams on the ceiling, and a glass-enclosed elevator shaft. Two windows with blinds are visible on the right side.
  • Aerial view of a rural area with scattered houses, fields, and roads. The landscape includes green fields, patches of forest, and a small village with red-roofed buildings.
1 / 14
6.5 rooms, 150m², CHF 1,520,000.–
Top
Am Bach 166, 5077 Elfingen

Detached single-family house with lift, in the fog-free Elfingen

House description • Wooden construction with visible beams, walls made of formaldehyde-free pressed plate panels (8 cm) with 10 cm external insulation (rock wool), ground floor with new oak plank floor, kitchen with black stone floor. The living area is barrier-free. The 1st floor can be reached via a wooden staircase and a vertical lift. An air/water heat pump heats the entire living area (underfloor heating). During the transition period, the living/dining room can be heated with the round Swedish stove. The seating area (partly covered) can be accessed via the winter garden, kitchen or carport. • Winter garden with external shading, partially enclosed carport in the "winter garden" style (2-3 cars), 2 visitor parking spaces, small garage with automatic door (for bicycles, motorcycles, tools, storage room, etc.), photovoltaic system on the roof of the house. • Kitchen with Miele cooking field with wok cooking station, steam extractor, oven and steamer from Küppersbusch, toilet on the ground floor (new), spacious bathroom (with shower, bathtub, washing machine, dryer and GEBERIT shower toilet) on the upper floor. • In the basement, you will find a wine cellar with a vaulted ceiling, a room heated by a radiator, as well as the heating and boiler room, which also offers space for a small workshop. Environment • Elfingen is located in the slightly hilly upper Fricktal, ideal for hiking, biking, etc. The short side valley often remains fog-free in winter. It is very well connected by public transport, both in the direction of Zurich and Basel. The post bus stop is 2 minutes from the house (on foot). • Shopping opportunities in the nearby area can be found in the neighboring village of Bözen (Volg, open 7 days a week), as well as in Frick and Brugg. Children up to the 6th grade are taught in the schools of the neighboring municipalities of Bözen, Effingen and Hornussen. The higher secondary school is located in Frick.

Travel time
-
  • Two-story house with beige exterior, purple shutters, garage, basketball hoop, and stone retaining walls.
  • Aerial view of a residential property with a house, surrounding greenery, and a paved driveway.
  • Garage entrance with concrete floor, brick walls, and ivy-covered exterior wall.
  • Hallway with tiled floor, wooden doors, staircase leading upstairs, and a small rug with heart designs.
  • Empty room with wooden flooring, white walls, and large windows with wooden sills. A radiator is visible beneath one window.
  • Empty room with wooden parquet flooring, large windows, radiators, and a single floor lamp.
  • Empty room with wooden flooring, white walls, large window with blinds, and a radiator below the window. The room is connected to another empty space through an arched doorway.
  • Modern kitchen with granite countertops, stainless steel sink, dishwasher, and light wood cabinets.
  • Small bathroom with white toilet, tiled walls, and two windows offering a view of greenery.
  • Empty hallway with tiled floor, white radiator, and a small window showing greenery outside.
  • Staircase with tiled steps and white railings, leading to multiple rooms including a bathroom and a living area.
  • Empty room with wooden panel walls, tiled floor, and a window with a radiator below it.
  • Empty room with wooden walls and floor, large window with view of greenery, radiator below window, and visible electrical outlet on wall.
  • Empty attic room with wooden walls, concrete floor, and a window letting in natural light. No furniture or equipment is present.
  • Bathroom with a bathtub, shower, radiator, and window with a view of greenery.
  • Empty attic space with exposed wooden beams, insulation, and a concrete floor. No furniture or equipment present.
  • Empty hallway with white brick walls, green floor, and two open doorways leading to other spaces.
  • Empty room with concrete walls, a metal grated floor, and a small window. No furniture or equipment is present.
  • Empty room with green floor and white walls, featuring a fluorescent light fixture on the ceiling and a power outlet on the wall.
  • Utility room with a washing machine, dishwasher, and sink, featuring a concrete floor and exposed pipes.
  • Utility corridor with exposed pipes, a red boiler unit, and a small window at the far end.
  • Single-story house with beige walls, red shutters, and a dark roof, surrounded by greenery and trees.
  • A small garden area with a house in the background, featuring various plants, shrubs, and a pathway leading to the house entrance.
  • Single-story house with white exterior, red shutters, and a small garden area with grass and plants.
  • A grassy yard with a dirt pathway leading to a wooden fence, surrounded by trees and shrubs.
1 / 25
5.5 rooms, 110m², CHF 880,000.–
Top
Lindenstrasse 2, 5334 Böbikon

5.5 Room Single-Family Home in Böbikon

Looking for a home that you can design according to your own ideas? Böbikon is a place in the Aargau Studenland, which has belonged to the municipality of Zurzach since 2022. With a rural character, the village is nestled in a quiet hill landscape. The natural surroundings with fields, meadows, and forests give Böbikon its rural character. This detached 5.5-room single-family home, built in 1967, at Lindenstrasse 2 in 5334 Böbikon combines potential with an impressive plot area of 1,017 m². The cozy living area of approximately 110 m² and a usable area of approximately 140 m² can be modernized and designed according to your personal ideas. Take the chance and create a feel-good oasis that perfectly suits you. Particularly noteworthy is the generous outdoor area. The large garden offers you countless design possibilities. Here you have enough space to fully live out your visions in the green. Room layout Basement: The basement contains the garage, heating, laundry and drying room, and two additional cellar rooms. Ground floor: The ground floor contains the kitchen, living and dining room, an office, a toilet, and a cloakroom. In the outdoor area, there is a planted garden. Upper floor: The upper floor contains three bedrooms, a bathroom, and an attic with access to the roof storage. Room heights: Basement 2.1 m / Ground floor 2.4 m / Upper floor 2.3 m Garage: 1 garage Cubature: 686 m3 Heating: Oil heating (built in 1993), heat distribution via radiators Schools and kindergarten The public school and kindergarten are located in Rekingen, and the upper school is in Bad Zurzach. The school bus is available to children from kindergarten to 2nd grade. From 3rd grade to upper school, students use public transportation. Transportation connection Böbikon is located away from major traffic axes, which gives the village a rather quiet character. There is no direct highway access in the village. The next access to the A1 (Baden/Dättwil) or A3 highways can be reached in about 20 to 30 minutes by car. Shopping opportunities Fresh, regional food can be found directly in the farm shops around Böbikon. Further shopping opportunities for daily needs are located in Schneisingen or Bad Zurzach. Both places can be reached in about 10 minutes by car. If you have any questions or would like to arrange a viewing, please do not hesitate to contact the Building, Planning, and Environment department at bauplanungumwelt@zurzach.ch or 056 269 71 40. Sales documentation: Available upon request.

Travel time
-
1 / 8
  • Parking space
  • View
  • Tumble dryer
  • +2
490m², CHF 2,199,000.–
Top
5025 Asp

CHARMING AND DIVERSE - GENERATIONAL HOUSE WITH HORSE STABLE

Welcome to your new home in Asp, a charming apartment building from the year 1930. With a generous living space of 490 m² and a usable area of 153 m² this property offers a multitude of possibilities. The quiet location and the special view make this house an ideal retreat. Modern amenities such as an efficient heat pump (air/water) ensure a pleasant living climate. A dishwasher and a spacious cellar are also part of the equipment and make everyday life easier. Five outdoor parking spaces offer additional comfort for you and your guests. The surroundings of Asp captivate with their picturesque landscape and the proximity to nature. A perfect place for nature lovers and all who want to escape the hustle bustle of the city . Experience the peace and the beauty of this unique place. This apartment building is a rare opportunity for investors or families, who are looking for a spacious and charming home .Don't miss this opportunity and arrange a viewing appointment today!In Asp equally appeals to design-conscious homeowners, those who love open spaces, and horse lovers. An exceptional multigenerational home with versatile potential for use, offering spacious living space, flexible floor plans, and a natural setting. The property offers an impressive amount of space: In total, there is approximately 490 m² of living space as well as 643 m² of total usable area. The centerpiece of the property is a high-quality 5.5-room residential building, which is currently leased. The country house architecture impresses with its generous ceiling heights, two living rooms, and an open gallery on the south side, which lends theliving area a particularly impressive atmosphere.The floor plan by a cozy guest apartment on the ground floor with its own bathroom. A kitchen can easily be integrated if needed, making the unit ideal for guests, family members, or for renting out.On the north side, there is also a very spacious 4.5 -bedroom duplex apartment that spans two floors (ground floor and upper floor). This well-maintained apartment offers plenty of space and a pleasant living environment.The outdoor area also impresses with numerous details: a pergola, a charming barrel house, as well as spacious areas invite you to relax outdoors outdoors and create a special atmosphere all around the house.Another highlight is the private stable with an integrated workshop and several stalls—ideal for keeping horses or as a versatile auxiliary space.Five outdoor parking spaces are available for vehicles.This unique property combines spaciousness, flexibility, and rustic charm—a rare opportunity for anyone whowant to combine living, working, or raising animals under one roof.Interested? For more information, photos, a virtual tour, and viewing opportunities, visit: propertyowner.ch/de/immobilien/25-20066 Get a free property valuation. Be the first to see exclusive listings. As a member of the Swiss Property Owners Association, you’ll benefit from a free property valuation and gain access to exclusive listings on propertyowner.ch before they’re made public.

  • Parking space
  • View
  • Tumble dryer
  • +2
  • Two-story house with white exterior, black shutters, garage, and balcony on the upper floor.
  • Single-story house with a tiled roof, white exterior, and dark green shutters. The house has multiple windows and a small chimney on the roof.
  • View of a residential area with houses, trees, and a distant mountain range under a clear blue sky.
  • Modern kitchen with light wooden cabinets, granite countertops, and built-in microwave and oven. Features a window above the sink and a tiled backsplash.
  • Empty room with wooden flooring, large windows, radiator, and sliding glass doors leading to a balcony with a scenic view.
  • Empty room with wooden parquet flooring, large windows with white frames, radiator under the windows, and a ceiling light fixture.
  • Empty room with wooden flooring, striped wallpaper, a window with white frame, and a radiator below it.
  • Empty room with wooden parquet flooring, light-colored walls, and a window with white radiator below. No furniture or equipment present.
  • Empty room with wooden walls and floor, large windows, radiator, and a single hanging light fixture.
  • Bathroom with black tiled walls, checkered floor, toilet, bathtub, sink, and mirror.
  • Bathroom with a bathtub, washing machine, and dryer. The walls are tiled, and the floor has a mosaic tile pattern.
  • Empty room with patterned tile flooring and white walls. No furniture or equipment present.
  • A small wooden house with a tiled roof and stone steps leading up to it, surrounded by greenery and a stone retaining wall.
  • A small wooden house with a tiled roof, situated on a raised concrete platform with stone steps leading up to it. The house has a single window and a door, surrounded by greenery and shrubs.
1 / 14
6 rooms, 93m², Price on request
Top
Rebhaldenweg 9, 5507 Mellingen

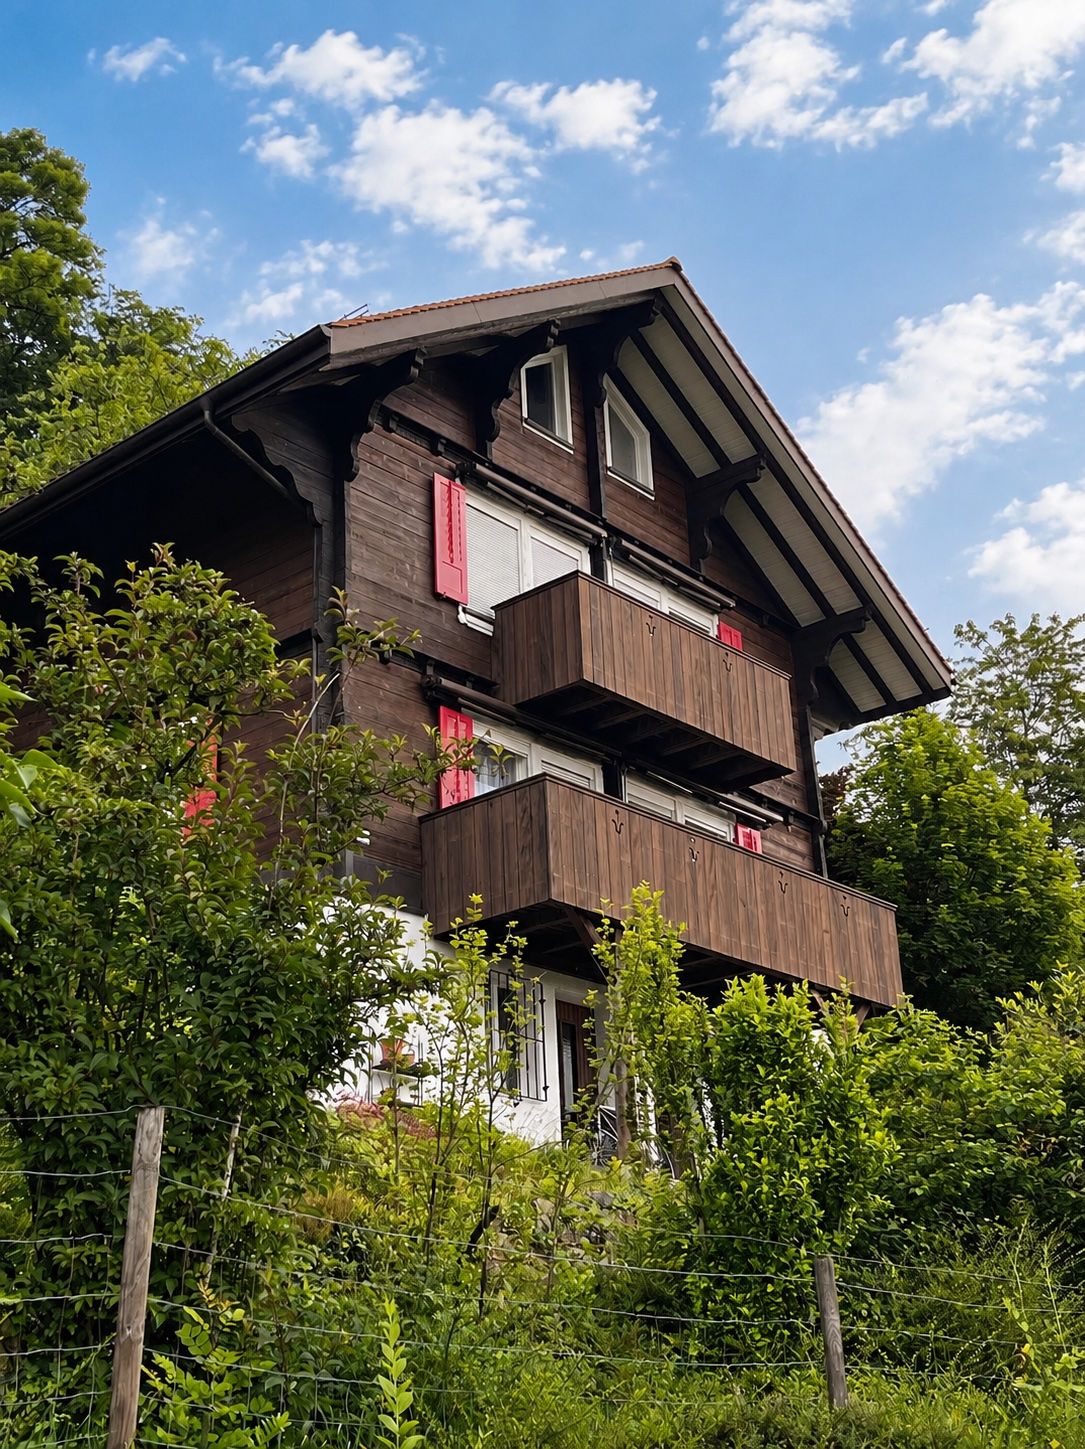
Detached single-family house in a family-friendly location

Your own home is waiting for you. We offer a detached 6-room single-family house with a single garage and an additional parking space in a quiet and family-friendly location for sale. The house is located east of the old town in a single-family house district, which is situated on a beautiful slope above the town of Mellingen. Enjoy the sun all day on the garden seat or balcony. The house has a good building substance and has been well maintained. It was built in solid construction and has a concrete basement, a double-shell wall, a plastered facade, and a pitched roof. The standard of construction is no longer modern. However, it is possible to give the house a modern face by opening or merging rooms, without requiring immense financial resources. The border building right for an additional garage and the utilization reserve enable diverse uses and development opportunities. The house is heated by a heat pump with a ground probe. The house has a built-in kitchen, a bathroom with a bathtub, and a shower in the basement. It has a large attic with a shingle under-roof and a natural cellar. Further details about the house: • Bedroom, children's or home office on the living level • 2 individually usable rooms in the basement with daylight • • Single garage with direct house access • Large plot with terraced areas, seats, and retaining walls, fruit trees, shrubs, and flowers • Ornamental fountain and ornamental pond in the garden with direct water connection • Garden house About Mellingen: Mellingen, located on the Reuss, invites you to linger with its historic old town. Good shopping facilities, restaurants, and cultural offers are within a few steps. Thanks to the S-Bahn stop Mellingen Heitersberg, the Zurich metropolitan area can be easily reached in less than 25 minutes. The S-Bahn runs at half-hourly intervals in the directions of Zurich and Aarau. Mellingen has well-developed public transport connections to Baden, Brugg, Bremgarten, and Wohlen. The Mellingen Heitersberg stop can be reached in a few minutes on foot. The nearby motorway accesses Mägenwil, Baden-Dättwil, and Birrfeld enable short driving times in all directions (Zurich, Basel, Bern, and Lucerne). Especially for families, Mellingen is an ideal residential community. Mellingen offers classes from kindergarten to district school. Additionally, Mellingen has its own music school. The cantonal schools are also easily accessible and are located in Baden, Wettingen, and Wohlen. Generous school and sports facilities, the indoor pool, and much more give the numerous clubs and institutions the opportunity to realize a diverse range of sports, culture, and leisure activities. Along the Reuss, beautiful walks or hikes can be undertaken. The Reusstal is a unique, well-developed local recreation area that can be easily discovered on foot or by bike from Mellingen (Homepage - Mellingen.ch). For arranging a viewing appointment or for questions, our Nadja Räber is at your disposal. Please note that we do not need any broker inquiries.
Travel time
-
1 / 12
5 rooms, 150m², Price on request
Top
Rebbergstrasse 12, 5416 Kirchdorf AG

Detached house with beautiful views, plot 867m2, Kirchdorf AG (Obersiggenthal)

Detached single-family house with large plot (867 m) and wonderful views at medium slope in a quiet residential area. The plot is fully developed. Residential zone W2, utilization 0.4. According to the Building Slope Directive, a utilization surcharge of 0.1 applies to terraced buildings (AZ, total 0.50). Ideal plot for new construction with 1 - 3 parties and garage / small garage.The existing residential building no longer meets today's standards. Until the end of September 2026, it was rented.Target price CHF 1'480'000.-In the event of serious interest, we ask you to fill out the interested party form (see documents) and return it to us by November 30, 2026, due to high demand.Thank you very much.Key data existing house: • 5 rooms on 150 m² living space, spread over 2 floors • Spacious plot of 867 m² with potential for new construction • 2 bathrooms • 2 seating areas with beautiful views and into the green • Fireplace for cozy evenings • Garage as well as additional storage options • Heating district heating Siggenthal • Dishwasher and cable TV available • Child-friendly Location and surroundings:The property is located in a quiet residential area. The idyllic surroundings with a view into the distance create a relaxed living atmosphere.Take advantage of this rare opportunity and secure your dream location. Realization of a beautiful new construction project or renovation of the existing property according to your taste - both are possible.

Travel time
-
Mirco Fritschi

Mirco Fritschi

1 / 37
Mirco Fritschi

Mirco Fritschi

  • Tumble dryer
  • Washing machine
  • Child-friendly
8 rooms, 222m², CHF 1,850,000.–
Lätteweg 4, 5212 Hausen AG

8 Room Single-Family House with In-Law Suite

Spacious single-family house with in-law suite, low-maintenance outdoor area, and plenty of privacy Welcome to Lätteweg 4 in Hausen - here you will find more than just a house. This exceptional property offers you a living experience that will delight: 8 bright, spacious rooms and a charming 2-room in-law suite create a true spatial wonder that leaves no wishes unfulfilled. Whether for the large family, as a multi-generational house or for the ideal combination of living and working - here you can enjoy maximum flexibility and plenty of space for your individual life plans. The house is in very good condition: regular renovations and loving care make it possible for you to move in without additional effort and feel at home from the very first moment. But that's not all: the outdoor area is a real highlight! The garden is completely protected from view and invites you to relax and enjoy. Here you will find your personal }. A special extra: a pizza oven - perfect for long summer evenings with friends and family. Even in rainy weather, you can sit comfortably outside thanks to the covered outdoor area. The location could hardly be better: the popular Hausen combines rural idyll with a good infrastructure. Here you live quietly and close to nature, without having to sacrifice shopping opportunities, schools, or a quick connection to public transportation. This special property offers spacious room comfort and a low-maintenance outdoor area. Object description: • 8 rooms • Year of construction 2000 • Plot area: 592 m2 • Gross/net floor area: 228 / 222 m2 • Usable floor area: 419 m2 • Basement area: 90 m2 • Very well-maintained condition / continuously renovated • Tiled and oak parquet floors • Spacious built-in kitchen • Double-glazed chimney • Large covered seating area in the outdoor area • Large basement with laundry room • Gas/underfloor heating • Spacious double garage and outdoor parking for 4 to 5 additional cars. • 2-room in-law suite on the 1st floor with separate entrance and approximately 48 m2 living space and approximately 61 m2 total usable floor area. • Insect screens on all windows. Pictures/Documents: • Some online sales platforms are limited in the display of pictures and documents. • The complete advertisement with all pictures, a virtual tour, and drone footage can be found on our website www.arimo.ch/kaufen Sales modalities: • Purchase offers: Will be accepted together with a financing confirmation. • Offer character: Non-binding and subject to change, sale prior to acceptance remains reserved. • Purchase agreement: Handover costs (notary and land registry office) will be shared equally. • Down payment: CHF 60,000.00 upon signing a reservation contract. • Availability: By arrangement. Viewings: • Please note that viewings can only be arranged after prior financial and affordability clarification with a bank. Thank you for your understanding. Your contact person: Mirco FritschiMobile 076 612 95 77mfr@arimo.ch

  • Tumble dryer
  • Washing machine
  • Child-friendly
Travel time
-
Michael Wollenmann

Michael Wollenmann

1 / 13
Michael Wollenmann

Michael Wollenmann

  • Balcony / Terrace
  • Garage
5.5 rooms, 132m², CHF 995,000.–
Unterer Schlossweg 11, 5113 Holderbank

Charming 5.5-room gem on the edge of the forest with a large plot of land and a far-reaching view

Living directly on the edge of the forest The spacious plot of land reaches up to the edge of the forest and offers a special connection to nature. Directly from your own garden, you can enter the adjacent forest with its walking trails. Numerous trees, plenty of greenery, and the quiet location create an idyllic living environment with high privacy – a retreat for all who appreciate nature and want to be well-connected at the same time. A home with character and a far-reaching view The single-family house, built in 1983, convinces with generous space, versatile usage possibilities, and an elevated location with a beautiful distant view over the green surroundings.Thanks to the windows on several sides, the living rooms benefit from plenty of daylight. The balcony and the cozy seating area invite you to enjoy the sun and the view into the greenery.A special highlight is the extensive garden, which can be accessed directly from both the ground floor and the basement. Whether a play area for children, your own vegetable garden, or cozy seating areas – individual ideas can be realized here. Versatile rooms with development potential In addition to the actual living rooms, the house offers further areas for different needs. An unheated room opens up the possibility of creating additional living space, subject to the building code requirements.The range of rooms is complemented by a hobby room, a wellness area with a wet cell, and a spacious cellar. Whether an atelier, fitness room, workshop, or personal retreat – there is space for your own ideas. Garages and access The property includes two separate garages with a preceding storage space. From the garages, a staircase leads up to the residential house. The elevated location offers a high level of privacy and a beautiful view of the surrounding nature.

  • Balcony / Terrace
  • Garage
Travel time
-
Philipp Schlatter

Philipp Schlatter

1 / 17
Philipp Schlatter

Philipp Schlatter

  • Balcony / Terrace
  • Garage
  • Pets allowed
  • +2
4.5 rooms, 136m², CHF 1,230,000.–
Sommerhaldenstrasse 19A, 5405 Baden

Right in the heart of life - your new home in a sought-after residential area

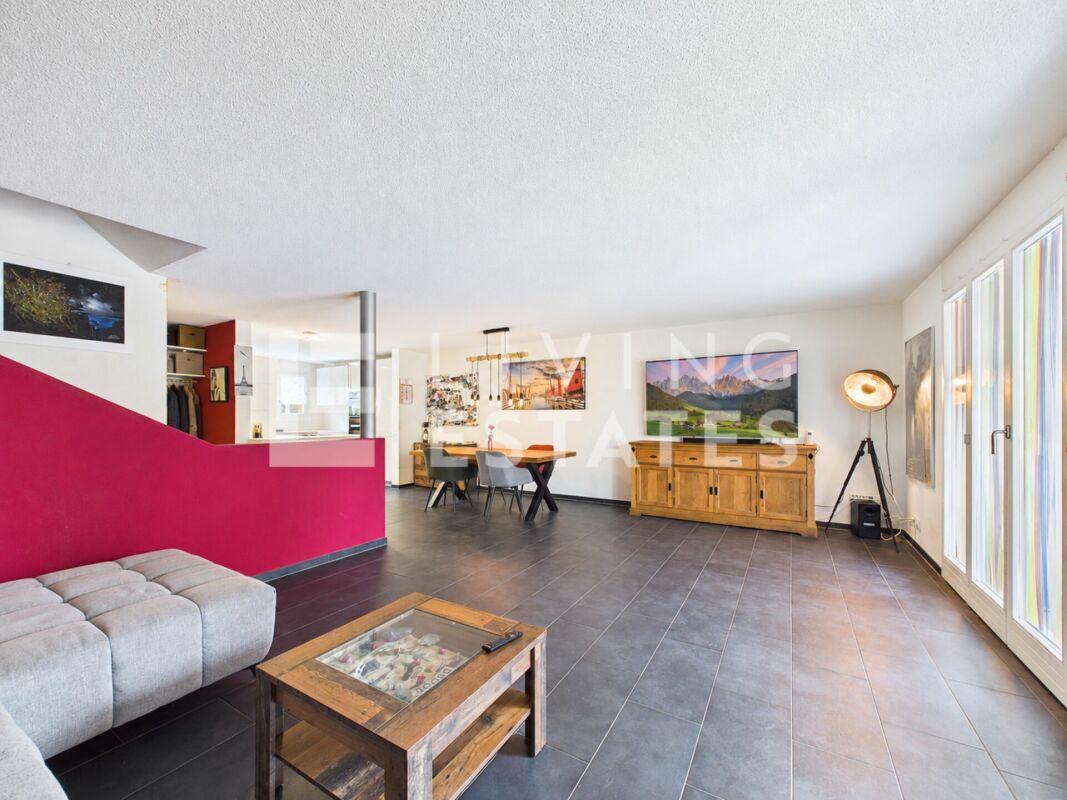
Welcome to your new happiness. The bright living and dining area with floor-to-ceiling windows is the heart of the house and is complemented by the modern kitchen with plenty of storage space. The Mediterranean garden with a cozy summer house creates a holiday feeling and invites you to linger. A guest toilet completes the ground floor. On the upper floor, you will find two bedrooms, one of which has a spacious 27.5 m² and its own balcony, as well as a timeless bathroom with a corner bathtub and separate shower. The attic offers additional space for working, relaxing, or retreating with a small gallery and an additional bedroom.This LIVING ESTATES offer scores with the following facts: • Attractive location with good public transport connections and an unobstructed view of the greenery • Scope for your expansion wishes • Bright living and dining area with floor-to-ceiling windows • Modern and spacious kitchen • Spacious bedroom that can be divided - from 1 to 2 • Small gallery with ideal use as an office • Mediterranean and cozy garden • Efficient heat supply via district heating, underfloor heating, and solar system • Direct access to the underground garage and many other highlights ... The basement also convinces with plenty of space. The approximately 34 m² large cellar and housekeeping room with a washing tower offers ample storage space. An additional anteroom with approximately 9.5 m² can be used in a variety of ways and leads directly to the underground garage. Two parking spaces can be purchased for CHF 35,000 each.Are you interested in this home? Then please contact us directly. We look forward to your contact. RENOVATIONS 2026: • Own solar system 2024: • Wallbox in underground garage • Heat pump boiler installed • Water softening system installed 2022: • Garden sight protection wall left 2017: • Plate floor renewed ground floor to 1st floor • Bathroom 1st floor renovated • New kitchen 2015: • Garden sight protection wall right

  • Balcony / Terrace
  • Garage
  • Pets allowed
  • +2
Travel time
-
Philipp Schlatter

Philipp Schlatter

1 / 25
Philipp Schlatter

Philipp Schlatter

  • Balcony / Terrace
  • Garage
  • Pets allowed
  • +3
5.5 rooms, 144m², Price on request
Burgmattweg 19, 5213 Brugg AG

RESERVED

Welcome to your detached residential happiness. Bright rooms, generous window fronts, and a harmonious living concept create an inviting atmosphere. The heart of the property is the cozy living and dining area with a modern kitchen and direct access to the garden seating area and the extensive garden with a pavilion. A versatile room and a bathroom with shower/WC complement this level. On the upper floor, you will find an office and three more rooms that can be flexibly used as bedrooms, children's rooms, or dressing rooms. A spacious bathroom and the approximately 11 m² large balcony round off the room offer.This LIVING ESTATES offer scores with the following facts: • Family-friendly location with good infrastructure • Spacious room feeling with bright rooms • Modern kitchen with plenty of storage space • Exclusive designer wardrobe • Extensive garden with covered seating area, pavilion, and irrigation system • Ground probe heat pump with underfloor heating and living room ventilation • Developed and heated hobby room with approximately 23 m² • And many more highlights ... The basement also offers valuable additional space with heated rooms. These include a spacious laundry room, a practical all-purpose room, and the approximately 23 m² large hobby room, which offers versatile usage possibilities. The technical room completes this level. Two underground parking spaces can be purchased for CHF 35,000 each.If you are interested in this extremely well-maintained residential happiness, please contact us directly. We look forward to hearing from you! INVESTMENTS • House completely painted inside and out: CHF 10,000.- • Garden fence towards the neighbor including door: CHF 8,500.- • Privacy fence towards the street: CHF 13,000.- • All plates replaced and additional plate work (previously composite stones): CHF 35,000.- • Demarcation to the bushes with steel straps: CHF 5,000.- • Various trees planted at the entrance and in the rear garden: CHF 10,000.- • Pergola including stone garden with large and small stones as well as small stones around the house: CHF 15,000.- • Various minor things and irrigation system: CHF 3,500.- Total investment: CHF 100,000.-
  • Balcony / Terrace
  • Garage
  • Pets allowed
  • +3
Travel time
-
Simon Gavilan

Simon Gavilan

1 / 25
Simon Gavilan

Simon Gavilan

  • Parking space
  • Child-friendly
  • Quiet neighborhood
9.5 rooms, 300m², CHF 2,375,000.–
5210 Windisch

History, style, and nature - your residential jewel on the Reuss canal

The former workers' homes of the Kunz spinning mill (1837-1875) were converted into four exclusive row houses with great attention to detail between 2002 and 2004. The result is an extraordinary property that combines historic industrial architecture with modern living comfort. A cultural-historical jewel in Windisch.The property is located in a quiet, family-friendly environment directly on the Reuss canal. A perfect retreat for nature lovers and people looking for something special. The 9½-room row house offers approximately 300 m² of living space on four floors on a spacious plot of 976 m².Bright, spacious rooms create an open and at the same time cozy living feeling. Highlights include the modern Bulthaup kitchen, three elegant bathrooms, a bakery, and a natural stone cellar. Additionally, galleries on the 1st and 2nd upper floors provide a unique room feeling. They are ideal as an office, library, play or lounge area.The dreamy garden is a true wellness oasis: sunny wooden terraces, a pool house with a whirlpool, a cozy fireplace, and plenty of green space invite you to relax and enjoy. Two vehicles can park in the spacious carport. The property has been continuously maintained and is in very good condition.Quick overview: • Historic property directly on the Reuss canal • 9½-room row house over 4 floors • Plot area: 976 m² • Living area: 300 m² • Secondary use area: 72 m² • Terrace area: 60 m² • Modern Bulthaup kitchen • 3 bathrooms • Galleries on the 1st and 2nd upper floors with various usage possibilities • Bakery and natural stone cellar • Garden paradise with terrace, pool house, whirlpool, fireplace, and garden house • Carport for 2 vehicles • Quiet, family-friendly location near nature, schools, and transport This home is ideal for people looking for historic architecture, modern comfort, and nature-related quality of life in a unique setting.For more information, please refer to our detailed documentation. I look forward to your contact.Your real estate partnerSimon GavilanT 079 292 75 97E info@gavilan-immo.ch

  • Parking space
  • Child-friendly
  • Quiet neighborhood
Marius Schmidt

Marius Schmidt

1 / 14
Marius Schmidt

Marius Schmidt

  • Parking space
  • Garage
  • Pets allowed
  • +4
6 rooms, 173m², CHF 1,340,000.–
5212 Hausen AG

Look for the next owner of this property - Single-family house with large garden and good highway connection is looking for its equal

This single-family house for self-realization is looking for its equal This detached single-family house convinces with a generous space offer and an extensive plot of land, which offers a lot of space for relaxation, playing children, and social hours in the fresh air. The well-kept garden creates a high quality of living and invites you to enjoy the warm days in a private atmosphere.Inside, the generous living feeling continues seamlessly. Bright, light-flooded rooms give the house an inviting character and create a pleasant living atmosphere. Particular emphasis is placed on the exceptionally spacious kitchen, which offers plenty of space for joint cooking evenings and culinary creativity. The attractive room concept is complemented by numerous storage options, which provide additional comfort in everyday life.As part of a comprehensive renovation in 1993, the property was carefully modernized and upgraded. High-quality solid wood floors still give the living rooms a warm and timeless appearance today. Furthermore, attractive development reserves offer the possibility of individually expanding and adapting the existing space offer to future needs.The following highlights are offered by this property: • Detached single-family house with a lot of privacy • Generous plot of land with an extensive garden • Bright and light-flooded living rooms • Exceptionally spacious kitchen with plenty of space • Numerous storage options throughout the house • High-quality solid wood floors in the living areas • Comprehensive renovation in 1993 • Attractive development reserves and development potential • Family-friendly outdoor area with versatile usage options • Garage and additional outdoor parking spaces included Please note that we have virtually furnished the pictures. The room layout and room sizes, of course, correspond to the actual conditions.A charming property with a lot of space, character, and potential for individual living dreams. We would be happy to present this attractive property to you during a personal viewing. We look forward to your contact.

  • Parking space
  • Garage
  • Pets allowed
  • +4
Joëlle Hunkeler

Joëlle Hunkeler

1 / 13
Joëlle Hunkeler

Joëlle Hunkeler

  • Parking space
  • Balcony / Terrace
  • Garage
  • +1
8.5 rooms, 289m², CHF 1,850,000.–
Rupperswil, 5102 Rupperswil

8.5 - Room single-family house with plenty of space, garden & quiet living location

In a quiet residential area in Rupperswil, this well-maintained single-family house with 8½ rooms and approximately 222 m² of net living space awaits you. Spread over three floors, it offers plenty of space for family, guests, and a home office. The directly adjacent, currently undeveloped field provides an open view and underlines the pleasant location. The property is currently rented and is suitable for both owner-occupiers and investors. The ground floor presents itself as bright and open. Floor-to-ceiling windows and terrace doors connect the living area directly to the garden. The adjacent dining room also offers plenty of space for larger gatherings. The country-style kitchen is equipped with a cooking island, stone cladding, glass ceramic cooktop, and Siemens appliances, including a steamer and oven. A separate music or study room, a guest toilet, and a practical storage room with its own outdoor access complement this floor. On the top floor, there are four bedrooms, including a master bedroom and three other rooms, as well as a separate dressing room and two bathrooms with a bathtub and shower. The high knee wall of around 1.55 m and a room height of up to 3.5 m provide a pleasant room feeling. The basement also offers valuable additional space. The heated guest room with its own outdoor access is also suitable as a home office or studio. Two cellar rooms, a laundry room, and the technical room provide plenty of storage space. The equipment also includes an electromagnetic lime protection system from ASCON. The covered seating area with a wooden terrace and the grown-in garden create a protected outdoor area with plenty of privacy. A carport offers space for two vehicles, and up to three outdoor parking spaces are available. Rupperswil combines quiet living with good accessibility. Schools, shopping facilities, and the train station are within a few minutes' reach, as is the connection to the A1. Fields, forests, and local recreation begin practically in front of the doorstep. A home for all those who appreciate plenty of space, flexible usage options, and a quiet living location.Exact address available after registration on neho.ch.INTERESTED IN A VIEWING? PLEASE REGISTER: https://neho.ch/b/5102-26-2

  • Parking space
  • Balcony / Terrace
  • Garage
  • +1
1 / 12
  • Parking space
  • Child-friendly
6 rooms, 150m², CHF 980,000.–
Tiergartenweg 2, 5330 Bad Zurzach

6-room single-family house for sale in Bad Zurzach

Family-friendly single-family house in Bad ZurzachThis detached single-family house offers a total of 6 rooms on a net living area of approximately 150 m², providing space for family life, retreat, and home office. The building, constructed in 1937, stands on an 802 m² large plot and has a building volume of 662 m. The property is available immediately.Living area and equipmentThe rooms are bright and have large window areas. The kitchen was renovated in 2024, and the floors were also renovated in the same year. According to the object data, all walls have been freshly painted. The house has a bathroom with a bathtub. The heat supply is provided by an oil heating system with radiators. The windows were replaced with triple-glazed windows about three years ago, according to the information.Outdoor area and parkingThe property includes a forecourt with 4 parking spaces and a usable outdoor area. The access is directly from the street. The plot offers families space for everyday outdoor activities; pets are allowed according to the object data. The exact area and design of the garden are not specified.Location in Bad ZurzachBad Zurzach offers schools, shopping opportunities, and leisure activities within the community. The train station provides connections with the S-Bahn, supplemented by the free local bus. The thermal bath, the Rhine, and other nearby recreational areas are located in the regional environment. Thus, the property combines living space, parking, and family-friendly infrastructure.Key figures • 6 rooms • Net living area: approx. 150 m² • Plot area: 802 m² • Building volume: 662 m • Year of construction: 1937 • Renovation: 2024 • 1 bathroom • 4 parking spaces • Availability: immediate • Purchase price: CHF 980'000

  • Parking space
  • Child-friendly
Travel time
-

Suggested properties for you based on search results

Other interesting objects