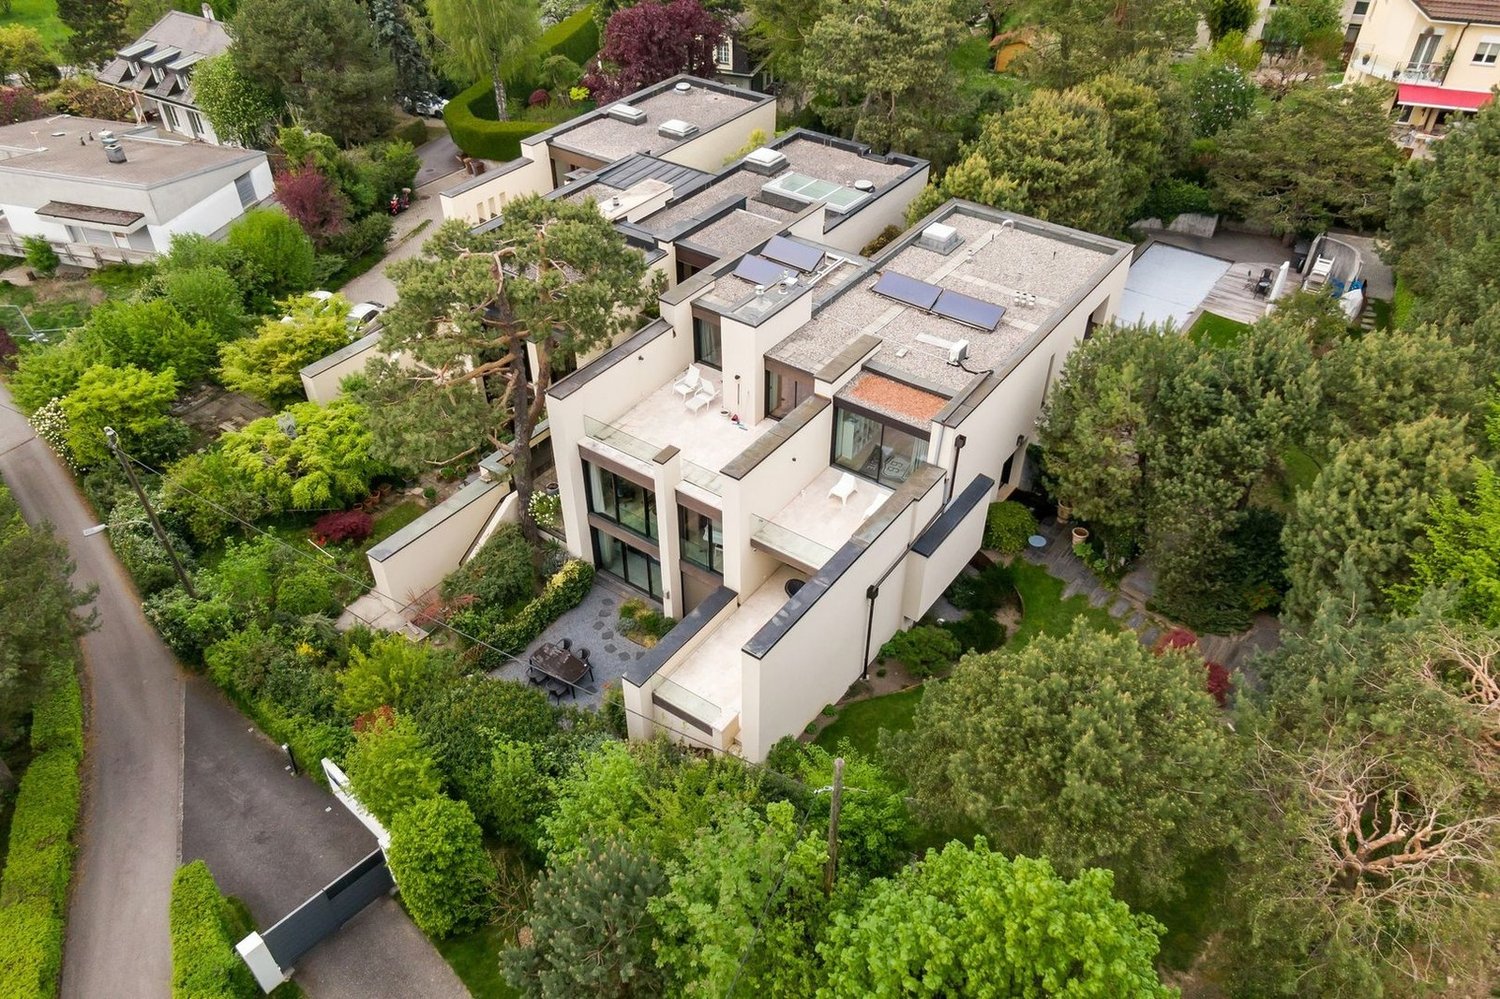
Bioley-Orjulaz - Row house buy

We recommend expanding your search criteria to get similar results. The current filters didn’t return any matches.

If you don’t want to change your current search criteria, we recommend creating a search alert, so you’ll be notified when matching offers become available.

More objects in your automatically expanded search area
23 results - Radius: + 10km
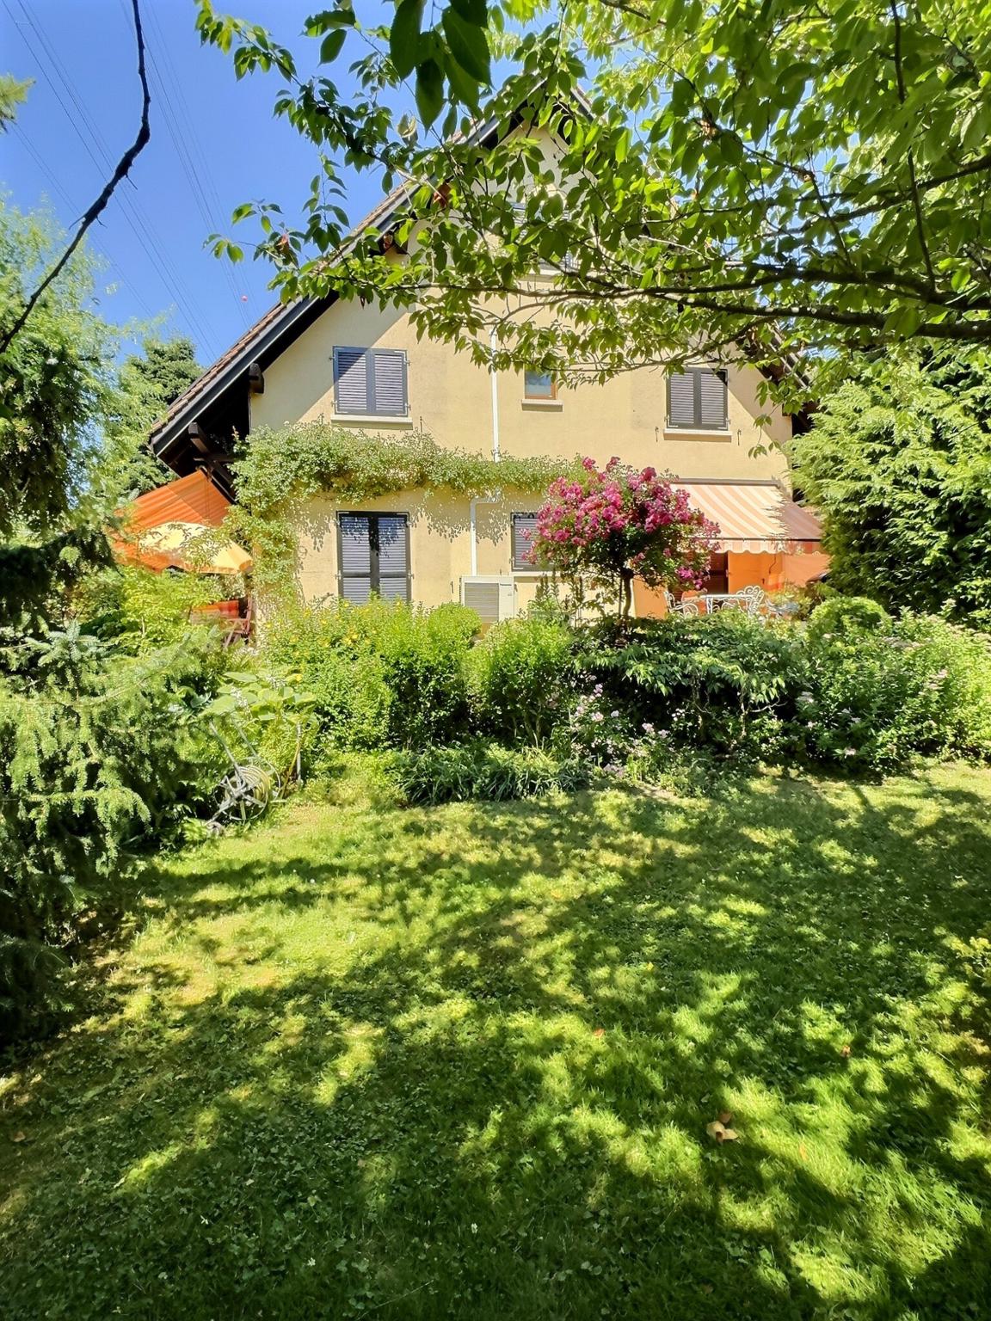
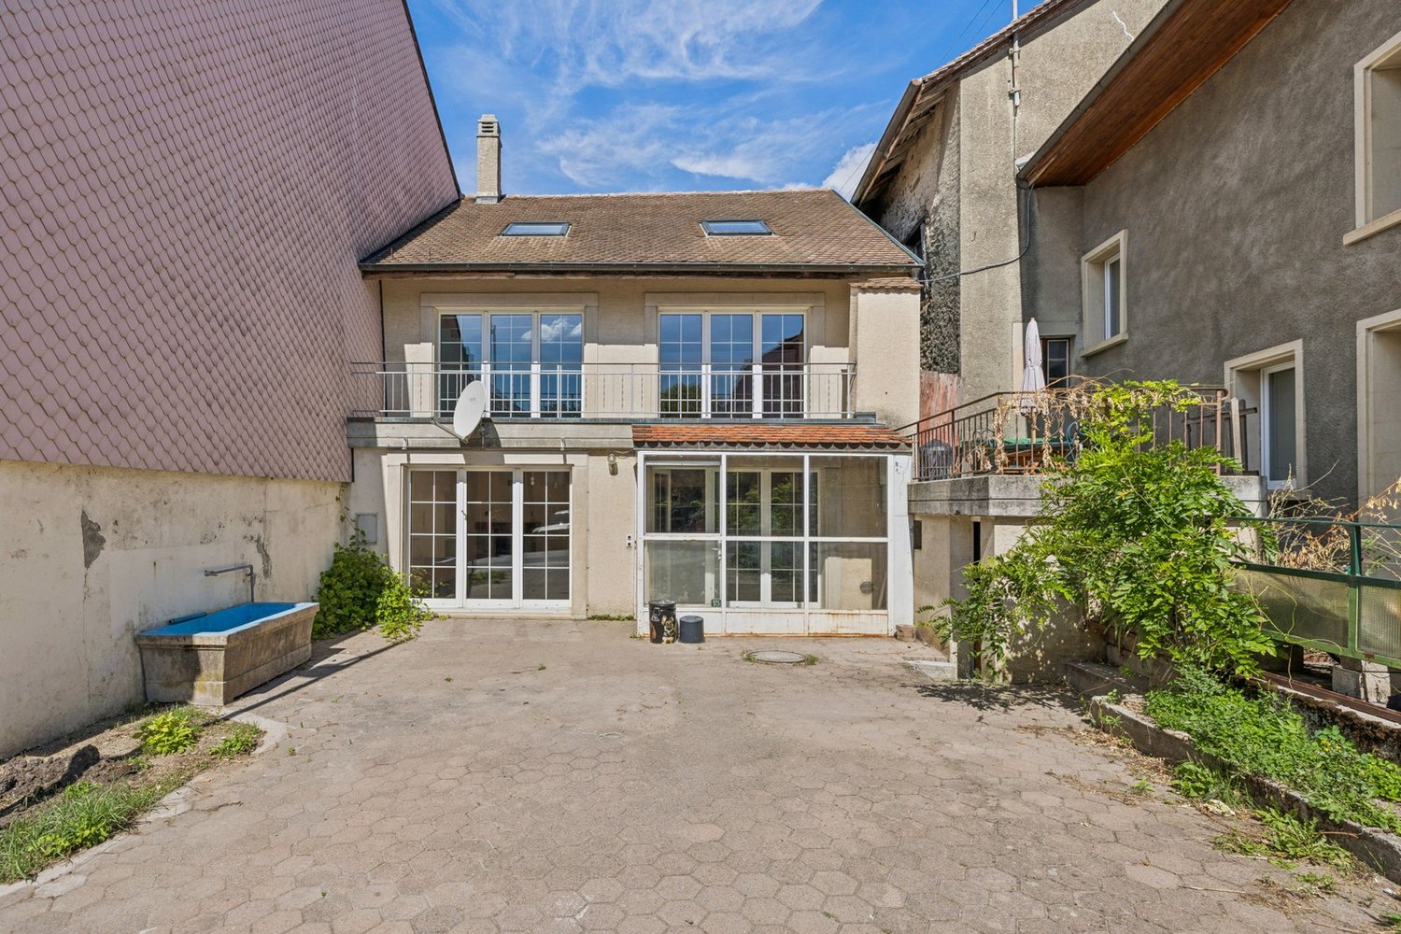
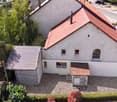
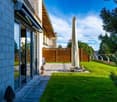
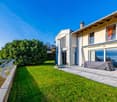
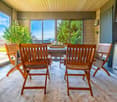
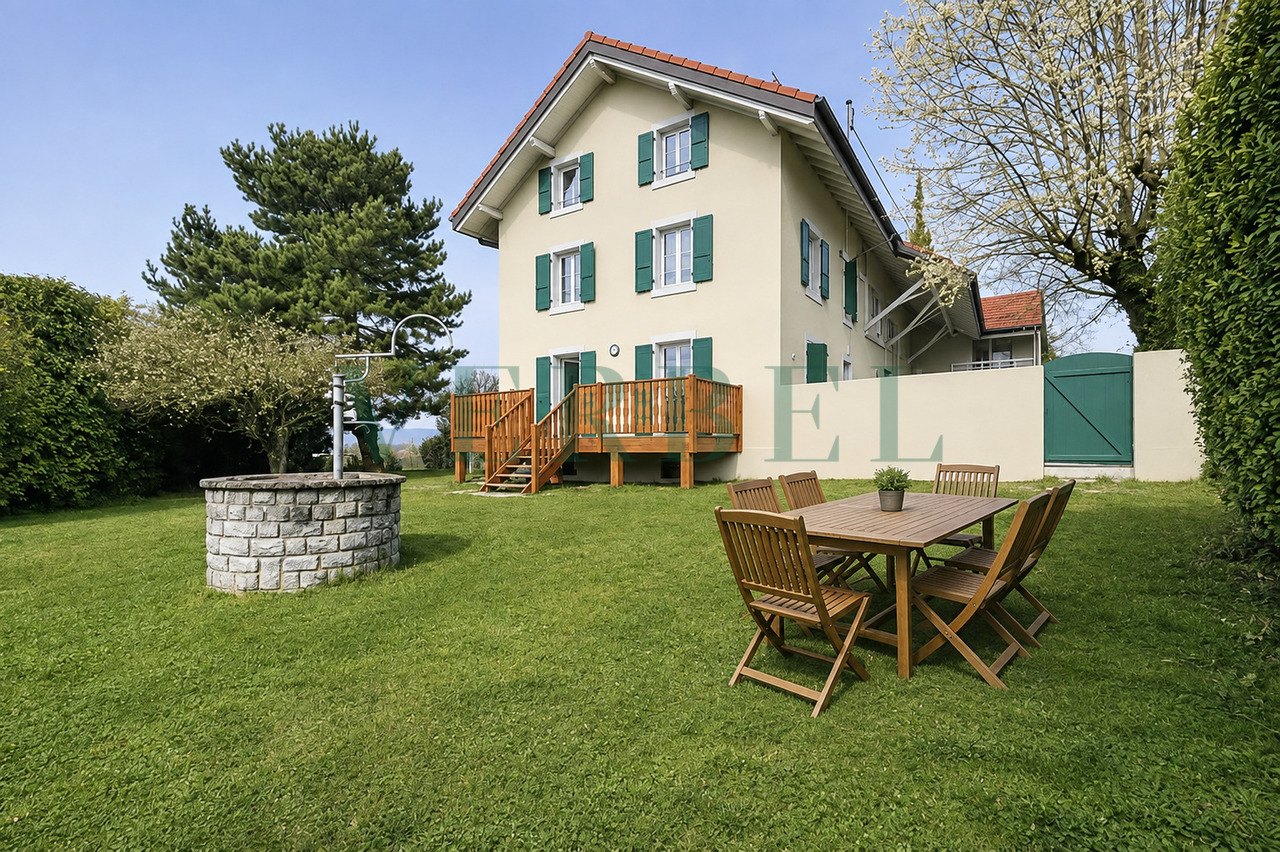
  • Two-story white house with blue shutters, surrounded by lush greenery and a small patio with outdoor furniture.
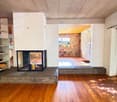
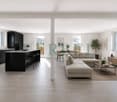
  • Spacious room with wooden flooring, exposed wooden beams, a staircase leading to an upper level, and a white fireplace with a black chimney.
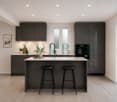
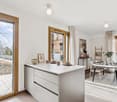
  • {"type": "Furnished Room", "objects": ["fireplace", "kitchen cabinets", "kitchen counter", "kitchen sink", "kitchen stove", "kitchen refrigerator", "kitchen microwave", "kitchen dishwasher", "kitchen oven", "kitchen island", "kitchen sink", "kitchen fauce
  • Modern bathroom with a large sink, mirror, toilet, and walk-in shower with glass enclosure.
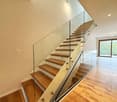
  • Spacious hallway with wooden flooring, a staircase with wooden steps and metal railing, and pendant lights hanging from the ceiling.
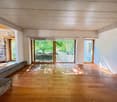
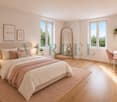
  • Empty room with wooden herringbone flooring, exposed wooden beams on the ceiling, built-in closet, and a window with a view of greenery.
  • A small, unfurnished room with wooden flooring, a white shelf, and a white desk near a window.
  • Modern bathroom with white tiles, a glass-enclosed shower, a toilet, a sink with a wooden cabinet, and a mirror above the sink.
  • Empty attic room with wooden beams, wooden flooring, large sliding glass door with curtains, and recessed lighting.
  • Bright, airy room with wooden flooring, exposed wooden beams, and large windows. Features a white desk, a white chair, and a black shelving unit.
  • Staircase with wooden beams and a metal railing, leading to a room with white walls and wooden flooring.
  • Modern bathroom with a glass-enclosed shower, wooden vanity with sink, toilet, and decorative patterned tiles.
1 / 14
8.5 rooms, 280m², CHF 1,290,000.–
Top
Cinq-Sols 2, 1312 Eclépens

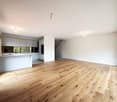
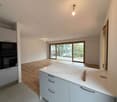
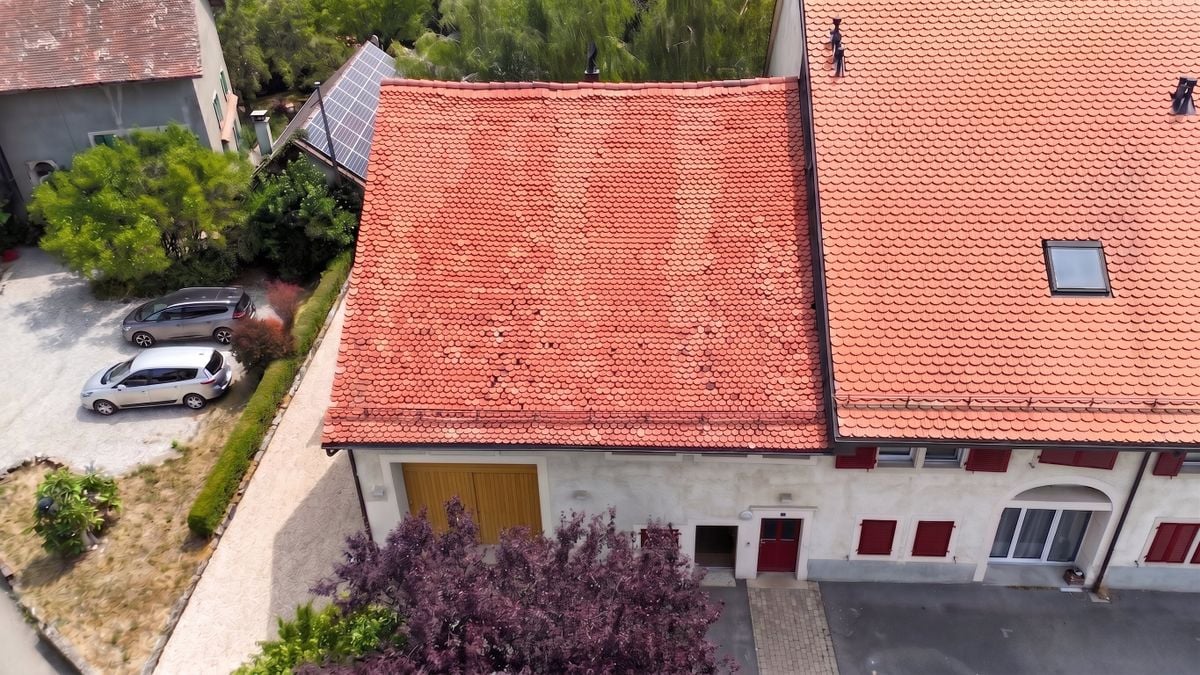
Historic 8.5-room village house in Eclépen, Vaud

Located in Éclépens, this semi-detached house built in 1860 has retained all the charm of the old, while offering the comfort of a renovated interior.Spread over three levels, it offers beautiful spaces and a warm atmosphere, particularly thanks to its exposed beams. Its configuration will suit a family who wants to enjoy enough space for daily life.Major work was carried out between 2013 and 2023, including a complete renovation in 2023. The house also has two terraces, a garage-box and two outdoor parking spaces.The property also includes an 84 m² vineyard plot, whose maintenance requires no intervention from the owners. In return, they receive 20 bottles of wine from the municipality every year: an original attention that recalls the wine-growing character of the region.The house benefits from a particularly practical location for daily life. A bus stop located less than 50 meters away allows you to reach the station in just a few minutes. The schools are accessible about 500 meters away. Parks and playgrounds are also located near the house.Interested in this property? Do not hesitate to write to us!Idéal situation: Located in the heart of the charming village of Eclépens (1312), in the canton of Vaud, this house benefits from a privileged location. The Cinq-Sous bus stop, accessible on foot in just one minute, allows you to reach La Sarraz and its CFF station in less than 5 minutes.A river is accessible nearby for nice walks. The Volg supermarket is reachable in 12 minutes on foot, and the school of the Rue du Village is located 10 minutes on foot, ideal for families with children.A true love at first sight for lovers of heritage and contemporary comfort, this character house represents a rare opportunity on the Vaud real estate market. Do not miss this chance to settle in an exceptional living environment, between authenticity and modernity.

Travel time
-
Jean-Baptiste Duroc-Danner

Jean-Baptiste Duroc-Danner

1 / 8
Jean-Baptiste Duroc-Danner

Jean-Baptiste Duroc-Danner

  • Balcony / Terrace
  • Garage
5.5 rooms, 279m², CHF 2,495,000.–
Chemin du Raidillon 10, 1066 Epalinges

Luxury villa with panoramic view of the lake - Permit in force

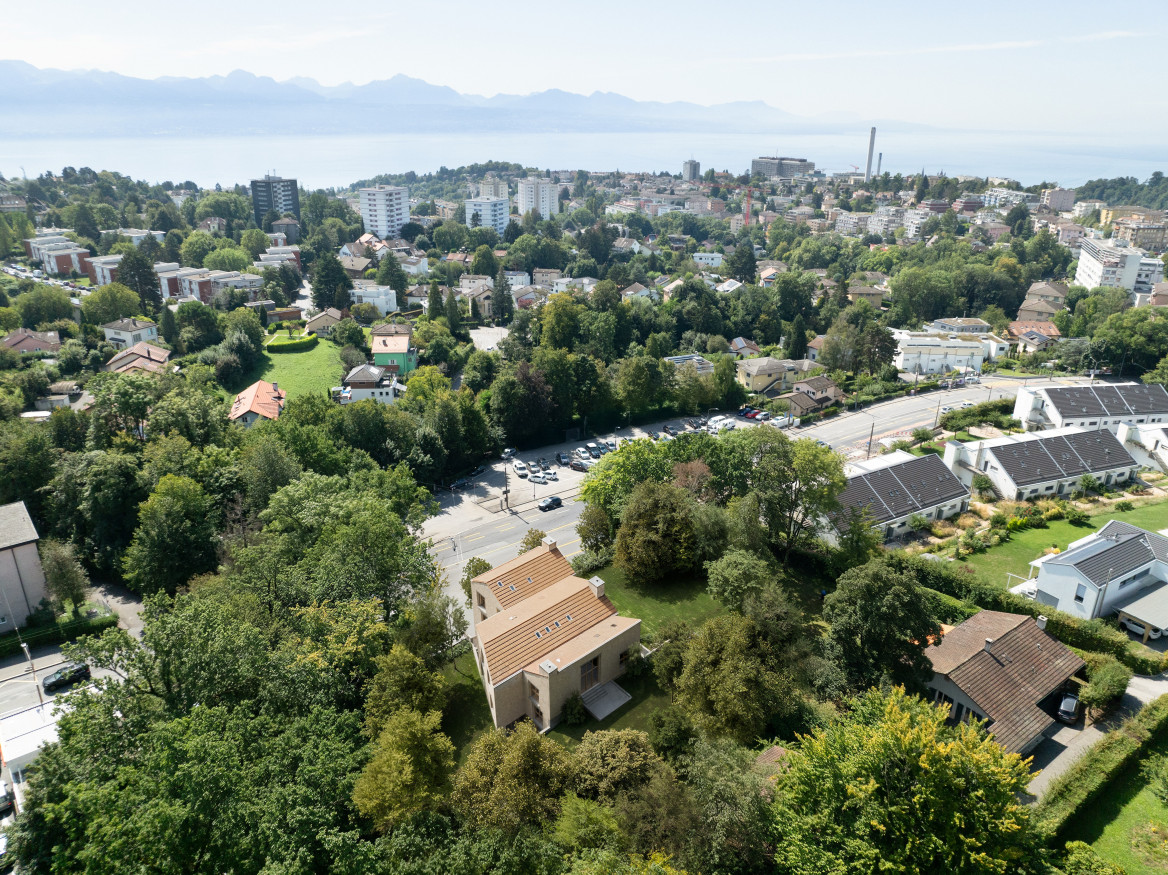
On the hill of Raidillon in Epalinges, this project of two semi-detached villas, located in a dominant position, benefits from a major advantage and a particularly sought-after feature: the impossibility of any construction in the lower area. This unique feature guarantees the future owners a completely unobstructed, preserved over time, panoramic view. Villa A benefits from a west-facing plot, allowing the creation of a magnificent terrace facing the Jura, ideal for admiring the sunsets. It spreads over several levels, each designed as a separate living space: 1st floor: Perched at the top of the villa, an integral parental suite of about 59 m² occupies the entire floor, offering total intimacy and precious tranquility. This kind of cocoon consists of a spacious bedroom bathed in natural light and offering an impregnable view of the lake, an adjacent bathroom, as well as a fitted dressing room, designed to combine comfort and functionality in everyday life. Upper ground floor: The main entrance of the villa leads to a generous and bright living space, designed for conviviality. The kitchen, spacious and fully equipped, opens naturally onto the living room and dining room, creating a fluid and warm living space. This living space is extended by a balcony of about 23 m², a real additional outdoor space to enjoy the panorama. At the back, a private garden offers a green setting conducive to relaxation. Lower ground floor: At this level is the sleeping area of the villa, designed for tranquility. Three rooms, spacious and bathed in natural light, open onto a 36 m² terrace with a view of the lake, and are suitable for both family use and hosting guests or setting up an office. A functional bathroom and an independent toilet complete this floor. Basement: The complete basement consists of an equipped laundry room, a technical room, as well as a garage with private access, including two parking spaces and a separate entrance. Garden: Both villas benefit from a flat garden at the back of the houses. Each villa also offers the possibility of designing and arranging its outdoor spaces according to the wishes of the buyers, on the remaining plot. FINISHESYou can fully personalize the finishes: floors, kitchen, walls, bathrooms. • Kitchen budget CHF 35,000.- • Sanitary budget CHF 21,800.- • Tiling CHF 50.-/m² (for the living area) • Parquet CHF 120.-/m² (intended for the bedrooms only) • Balcony CHF 55.-/m² (balcony slabs) WOULD YOU LIKE TO VISIT? PLEASE REGISTER FIRST: https://neho.ch/b/1066-26-11

  • Balcony / Terrace
  • Garage
Travel time
-
Jean-Baptiste Duroc-Danner

Jean-Baptiste Duroc-Danner

1 / 8
Jean-Baptiste Duroc-Danner

Jean-Baptiste Duroc-Danner

  • Balcony / Terrace
  • Garage
5.5 rooms, 279m², CHF 2,545,000.–
Chemin du Raidillon 10, 1066 Epalinges

Architect's villa with breathtaking view of the lake ? Permit in force

On the hill of Raidillon in Epalinges, this project of two semi-detached villas, located in a dominant position, benefits from a major asset and a particularly sought-after feature: the impossibility of any construction in the lower area. This unique characteristic guarantees the future owners a completely unobstructed panoramic view, preserved over time. Villa B offers a more private setting, with a view of the Jura and a green environment on the edge of the forest, ensuring calm, serenity, and breathtaking sunsets. It spreads over several levels, each designed as a separate living space: 1st floor: The entire upper part of the villa is reserved for the parental suite, a private area designed like a real apartment in the house. You will find a bright room with a view of the lake, a spacious dressing room, and an adjacent bathroom ? a place designed to withdraw from everyday life. Upper ground floor: The entrance of the villa opens directly onto a generous living space, where a carefully equipped open kitchen dialogues with the living room and the dining room to form a large, bright living space. A 23 m² balcony invites you to prolong meals or moments of relaxation outside, while the garden in the back offers a quiet and sheltered green area. Lower ground floor: This level brings together three spacious and bright rooms, suitable for family life as well as for accommodating friends or setting up an office. Each room benefits from access to a 36 m² terrace with a view of the lake. A bathroom and separate toilets complete this sleeping area. Basement: The full basement consists of an equipped laundry room, a technical room, and a garage with private access, including two parking spaces and a separate entrance. Garden: Both villas benefit from a flat garden in the back of the houses. Each villa also offers the possibility of designing and adapting the outdoor spaces according to the buyers' wishes, on the remaining plot. FINISHESEach detail is chosen to measure: floor coverings, kitchen equipment, tiles, and sanitary facilities adapt to your tastes. • Kitchen budget CHF 35,000.- • Sanitary budget CHF 21,800.- • Tiles CHF 50.-/m² (for the living area) • Parquet CHF 120.-/m² (intended for the bedrooms only) • Balcony CHF 55.-/m² (balcony slabs) WOULD YOU LIKE TO VISIT ? PLEASE REGISTER FIRST: https://neho.ch/b/1066-26-12

  • Balcony / Terrace
  • Garage
Travel time
-
Christophe Andrié

Christophe Andrié

1 / 13
Christophe Andrié

Christophe Andrié

  • Parking space
  • View
7 rooms, 165m², CHF 1,190,000.–
1052 Le Mont-sur-Lausanne

Beautiful house in viager occupied without rent

Beautiful house in viager occupied without rentValue of the property: 1'600'000.-You pay only: 1'190'000.-Rent: withoutMan 83 years old and Woman 82 years old.Semi-detached house in viager occupied without rent ? Le Mont-sur-LausanneLocated in a residential area of Le Mont-sur-Lausanne, just a few minutes from the center of Lausanne, this charming house offers a peaceful and green environment, while benefiting from quick access to all amenities.Developing 233 m² of living space, it seduces with its beautiful volumes, its brightness and the quality of its amenities.On the ground floor, you will discover an independent kitchen, fully equipped, with many storage spaces and direct access to the terrace through a French window. The spacious living room, composed of a lounge and a dining room, benefits from beautiful brightness thanks to its large windows opening onto the terrace, offering a pleasant continuity between indoor and outdoor spaces. Equipped with a fireplace, this warm living space is ideal for sharing moments with family or friends.A shower room with WC completes this level.Upstairs, the sleeping area consists of four bedrooms as well as a bathroom with a bathtub.The attic floor accommodates a spacious fifth bedroom with its own dressing room, sink, and WC.The basement offers many additional spaces with a beautiful carnotzet, a laundry room, a cellar, and a shelter.The house has benefited from important improvement work carried out in 2025 and 2026, including:? Installation of a 5 kWh storage battery;? Installation of two reversible air/air heat pumps;? Replacement of the windows on the first floor, in the basement, and the skylights with triple glazing;? Replacement of the entrance door.? Replacement of the chimney flue in its entirety.In terms of parking, the property has a closed garage, a covered parking space, and three outdoor parking spaces.The main plot of 697 m² is complemented by a second plot of 750 m², made available free of charge and privately by the commune, offering a total area of 1'447 m², a real asset to fully enjoy the outdoors.The advantages of the situation:Le Mont-sur-Lausanne is a highly sought-after commune for its quality of life, its residential environment, and its immediate proximity to Lausanne. You will benefit from all local amenities (supermarkets, bakeries, pharmacies, banks, restaurants), schools, and sports facilities, just a few minutes away.Public transportation allows quick access to the center of Lausanne thanks to the TL network bus lines, with direct connections to Metro M2, the CFF train station, and the city center. Access to the A9 highway is also quick, making it easy to travel to Geneva, Vevey, Yverdon-les-Bains, and the rest of French-speaking Switzerland.Viager conditions:Sale in viager occupied without rent, offering the buyer a high-quality patrimonial investment with a single payment at acquisition, without any subsequent viager rent to be paid. The seller retains a right of use and habitation in accordance with the provisions of the act.

  • Parking space
  • View
1 / 11
  • Parking space
5 rooms, 160m², CHF 1,390,000.–
1004 Lausanne

Character house renovated with 2 apartments

In the heart of the town of Cossonay, this semi-detached house dating from 1830 seduces with its charm, its beautiful volumes, and the many possibilities it offers.Developing approximately 160 m² of living space, it is currently organized into two independent apartments: a loft of approximately 60 m² on the ground floor and a duplex of approximately 100 m² on the upper floors.A particularly interesting configuration for a family wishing to have two separate spaces, to combine housing and professional activity, or to benefit from additional rental income.The ground floor loft, entirely renovated recently by an interior architect, has been designed to optimize each space. It has a well-defined kitchen, a large dressing room, a spacious bathroom, as well as connections for a washing machine/dryer column. It is currently rented.The duplex, renovated between 2008 and 2013, offers on the first level a vast living space with a fireplace, a bathroom, and a laundry room. On the upper floor, there are two spacious bedrooms as well as a separate WC. This level also provides access to a large attic offering appreciable storage space.In the heart of the town of Cossonay, this semi-detached house dating from 1830 seduces with its charm, its beautiful volumes, and the many possibilities it offers.Developing approximately 160 m² of living space, it is currently organized into two independent apartments: a loft of approximately 60 m² on the ground floor and a duplex of approximately 100 m² on the upper floors.A particularly interesting configuration for a family wishing to have two separate spaces, to combine housing and professional activity, or to benefit from additional rental income.The ground floor loft, entirely renovated in 2024 by an interior architect, has been designed to optimize each space. It has a well-defined kitchen, a large dressing room, a spacious bathroom, as well as connections for a washing machine/dryer column. It is currently rented.The duplex, renovated between 2008 and 2013, offers on the first level a vast living space with a fireplace, a bathroom, and a laundry room. On the upper floor, there are two spacious bedrooms as well as a separate WC. This level also provides access to a large attic offering appreciable storage space.Each apartment benefits from its own fireplace, bringing charm and character to the whole.A pleasant garden is also available, just a few steps from the house.The house also has two outdoor parking spaces. Its location in the heart of Cossonay allows you to easily enjoy the shops, schools, public transport, and all the daily amenities, while benefiting from a pleasant environment.The roof was completely redone in 2016. The heating is electric and the current costs are approximately CHF 180.- per month, all inclusive.In summary: character house from 1830, approximately 160 m² of living space, two independent apartments, loft of approximately 60 m² renovated in 2024, duplex of approximately 100 m², two fireplaces, two outdoor parking spaces, and roof renovated in 2016.An atypical and versatile property, ideal for family use, an intergenerational project, an independent activity, or a combination of housing and rental income.Contact us to receive the complete file or organize a visit.

  • Parking space
1 / 10
  • View
6 rooms, CHF 1,450,000.–
26 1000 Lausanne 26, 1000 Lausanne

Beautiful villa 1000 Lausanne 26

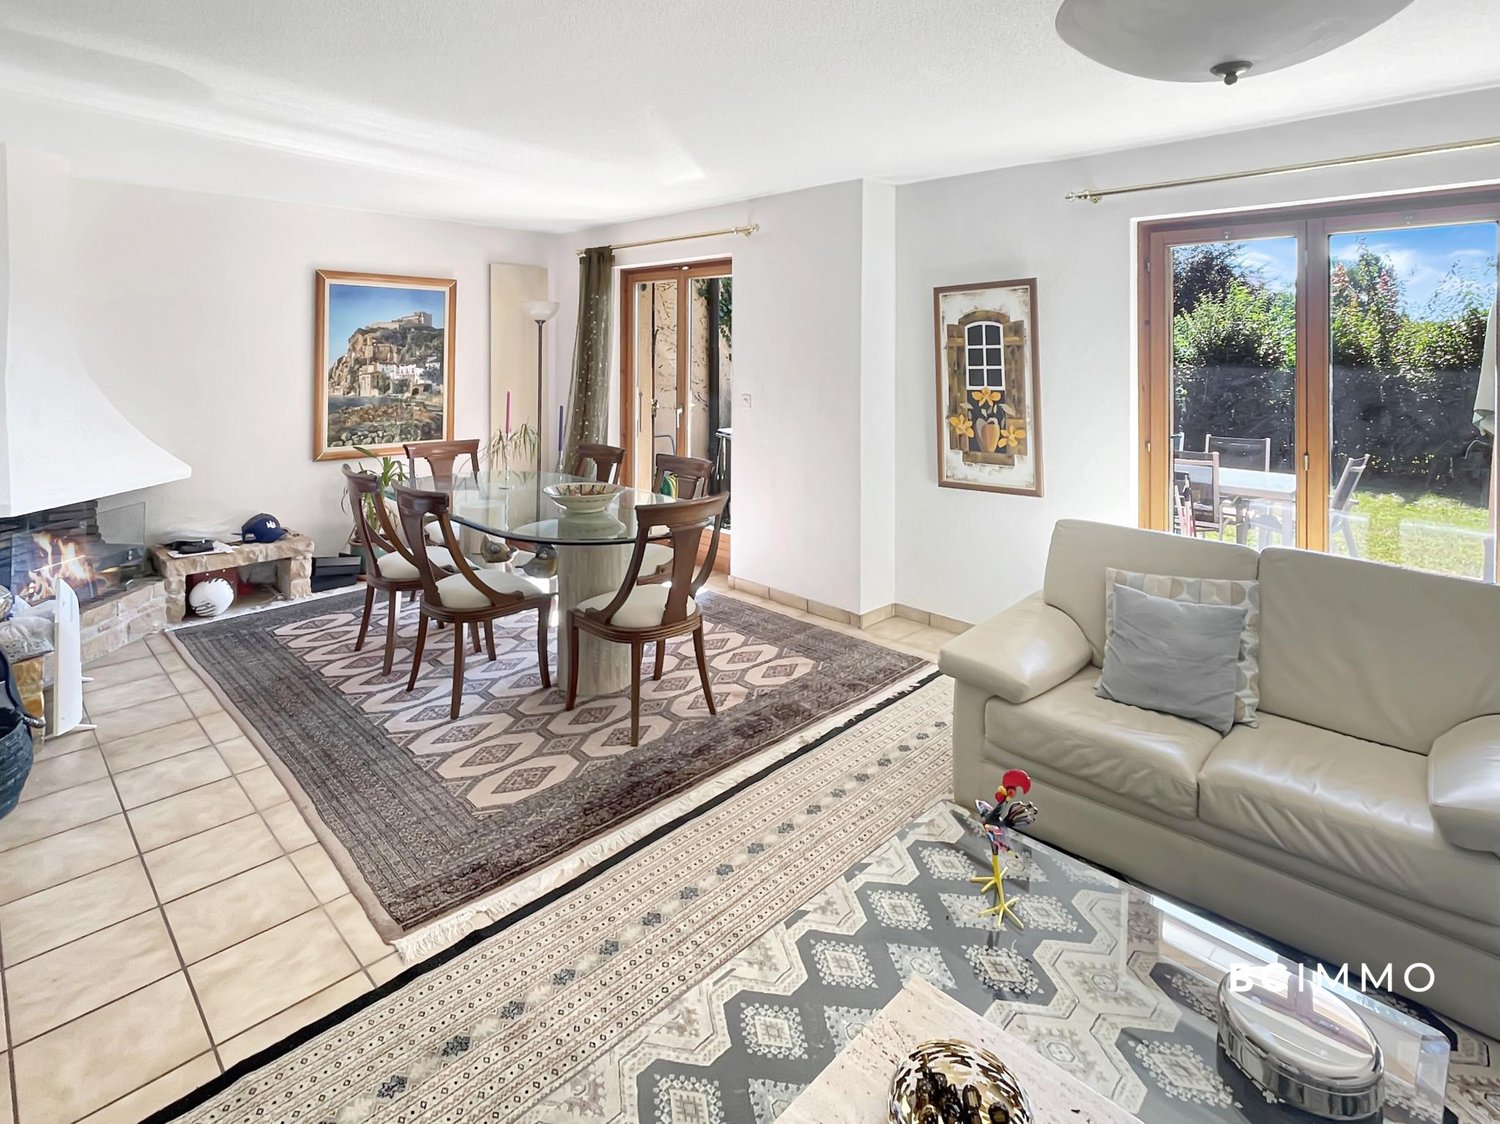
A privileged living environment at the gates of LausanneNestled at the end of a dead-end street, in a sought-after residential area, this elegant villa benefits from a particularly peaceful and green environment. Located on a beautiful tree-lined plot of approximately 740 m², it offers an ideal living space for a family seeking comfort, tranquility, and proximity to the main centers of interest in the Lausanne region. Bathed in light thanks to its excellent orientation, the property seduces with its generous volumes, functional layout, and open living spaces that open onto the exterior. The carefully tree-lined garden and the large terrace invite you to fully enjoy the beautiful days in an intimate setting. The École Hôtelière de Lausanne, the Nestlé Lausanne headquarters, the Golf du Chalet-à-Gobet, as well as shops, schools, and public transportation, are just a few minutes away, while the city center of Lausanne is quickly accessible. The villa offers beautiful reception areas and four bedrooms, complemented by additional surfaces that are particularly appreciated.DistributionGround floor- Entrance hall with built-in cupboards- Guest toilet- Independent, fully equipped kitchen- Spacious living room with fireplace and dining room, benefiting from direct access to the terrace and gardenFirst floor- Parental suite with private bathroom- Three bedrooms- Shower room- Balcony accessible from one of the bedroomsAttic- Large room of approximately 30 m² offering multiple possibilities for layout: additional bedroom, office, playroom, or leisure spaceBasement- Beautiful, versatile room of approximately 35 m² with numerous built-in storage spaces- Laundry room- Cellar- Technical room / boiler roomParking- One indoor parking space located in a separate building- One outdoor parking space in front of the propertyThis villa brings together all the advantages sought for a harmonious family life: a calm and green environment, spacious rooms, a pleasant garden, and a privileged location, just a few minutes from Lausanne. We will have the pleasure of introducing you to this property during a private visit.For any additional information or to organize a visit:BC IMMOTel. 079 524 62 83 or 021 800 00 15Email: christian.miguel@bcimmo.ch

  • View
1 / 11
3.5 rooms, 76m², CHF 1,240,000.–
1066 Epalinges

Beautiful opportunity on plans in Epalinges!

Exclusively, we offer a 3.5-room villa (semi-detached on one side), sold on plans, with a beautiful private garden of over 200m².Located in the heights of Épalinges (Polny-Montéclard district), this future construction will benefit from a pleasant living environment in a quiet and green residential area (cul-de-sac), while being close to schools, shops, and public transportation, as well as the medical center. Epalinges is an ideal location for people seeking tranquility while remaining close to urban amenities. The commune is well served by public transportation, notably by the M2 line of the Lausanne metro, a bucolic path leading there, as well as the new TL 44 bus line. Access to the highway is also nearby, just 3 minutes away.Spread over 3 habitable levels as well as a complete basement, this property will offer a comfortable and bright living space, with all finishes chosen by the buyers: • On the ground floor, a beautiful living room, with open kitchen and direct access to the terrace and private garden. • On the 1st floor, a main bedroom with en-suite bathroom. • On the 2nd floor, a second bedroom with also its own bathroom. A cellar, a laundry room/technical room, and two outdoor parking spaces for 15,000 CHF each complete this property.TOTAL PRICE: 1,270,000 CHFThe heating system will be ensured by a heat pump, guaranteeing a high-performance and energy-efficient solution. The installation of solar panels is provided as an option, allowing for further optimization of the building's energy efficiency according to the buyers' wishes.Built on a plot of 775 m², this future construction with a valid building permit will consist of 2 villas (vertical PPE - Villa A sold / Villa B available), with two independent entrances. Villa B, currently for sale, will benefit from a plot of approximately 275 m².Advantages of the project:- Building permit in force- Fully customizable finishes- Reduced notary fees (sale on plans)- Quiet and green residential areaVery comprehensive file with plans and more information on request.KasaMea Real Estate - Present in the key moments!

1 / 13
6 rooms, 170m², CHF 1,640,000.–
1020 Renens

Family house with 5-6 rooms, away from any nuisance

Located in the north of the Renens commune, on the edge of the Jouxtens-Mézery village, this spacious 5-6 room villa benefits from a situation away from any nuisance, a carefully laid-out garden and the immediate proximity of all amenities (École du Bugnon at 16 minutes on foot and bus line at 6 minutes). This house has 170 m² of living space, spread over three levels, as well as a complete basement (65 m²), an outdoor parking space and a garage box. The layout is pleasant with a spacious living room with fireplace, access to the garden of over 400 m², a closed and habitable kitchen with access to the vegetable garden, and a guest toilet with shower. The floor consists of a main bedroom with access to a balcony, two rooms of 12 m², a bathroom/WC and a storage room. The attic has been converted into a large room of 36 m² of living space (but 65 m² of floor space) with a skylight and a window, which would allow the creation of one or two bedrooms and a bathroom (pipes on standby). The basement consists of a heated playroom, a PC storage room/cellar, a central storage room and a laundry/boiler room. This traditionally built house with double walls was erected in 1987. It has been regularly maintained and many improvements have been made (double glazing, aluminum shutters, gas boiler replaced in 2024), as well as a refresh of the interior paints in 2017 and a new kitchen layout in 2000. A paved and covered terrace, a garden shed and an outdoor parking space complement this family property. Possibility of acquiring a garage-box in the neighborhood for Fr. 50'000.-. Additional information: Plot of 638 m2 - Without PPE 801 m3

1 / 12
  • Parking space
  • Child-friendly
6.5 rooms, 272m², CHF 1,880,000.–
1377 Oulens-sous-Echallens

Beautiful village house with large garden

The spirit of a house, the comfort of an apartment. A rare property where every space invites you to live fully.Certain addresses provide an immediate emotion. As soon as you cross the threshold, this magnificent duplex with independent entrance reveals a unique atmosphere, where generous volumes, natural light, and carefully chosen materials create a living space that is both elegant and warm.Built in 2013, this property develops over 270 m² of living space and offers rare amenities, designed for a demanding family life in a peaceful and privileged environment.The large entrance hall opens naturally onto the living areas. The living room, with its remarkable proportions, is sublimated by a contemporary fireplace that becomes the heart of the house. The large openings extend the spaces to the terraces and the garden, offering a perfect continuity between inside and outside. Next to the living room, the dining room and the open kitchen, which also has a terrace, compose a convivial living space where receiving becomes a real pleasure.Outside, the charm operates instantly. The large terrace, a true open-air living space, invites you to sunny lunches, long summer evenings, or moments of relaxation in complete intimacy. The garden, beautifully landscaped and carefully maintained, offers an exceptional green oasis. Entirely private, it becomes an ideal playground for children, a haven of peace for parents, and a rare luxury: the pleasure of enjoying calm, space, and nature without leaving one's home.An independent workshop completes the exterior. A true space to imagine according to your desires, it can accommodate an artist's studio, a fitness room, a wellness area, an independent office (currently open and unheated), a summer kitchen, or a garden pavilion. To finish, a small storage room with attic on the upper floor allows for the storage of all garden accessories.The surprises continue in the basement with an authentic, private carnotzet, accessible independently, where you can share convivial moments with friends or family in a warm atmosphere, regardless of the season.Finally, nearly 80 m² of private attic space enrich this property, offering a remarkable storage space or multiple possibilities for future development.Beyond its amenities, it is also its situation that makes its value. Just a few minutes from Échallens, its shops, schools, and the LEB train, which quickly reaches Lausanne, the property benefits from ideal accessibility. The highway is accessible in less than five minutes, and a bus stop is located in the immediate vicinity. The school and the UAPE for years 1 - 4P are 50 meters away.A perfect alliance between contemporary elegance, family comfort, and quality of life, this property will seduce buyers looking for an exceptional property, where one can enjoy the privilege of living like in a house, while benefiting from the advantages of an apartment.A dream property, rare on the market, to be discovered without waiting.

  • Parking space
  • Child-friendly
Sébastien Pannatier

Sébastien Pannatier

1 / 7
Sébastien Pannatier

Sébastien Pannatier

  • Garage
5.5 rooms, 155m², CHF 1,905,000.–
., 1010 Lausanne

EXCEPTIONAL AND UNIQUE OBJECT IN A GREEN SETTING IN THE CITY!

PROXIMMO, YOUR AGENCY IN LAUSANNE, PRESENTS:YOUR URBAN VILLA BETWEEN CITY AND NATUREPerfectly located in a residential area benefiting from an ultra-privileged environment close to the center of Lausanne and 500 m from the Place de La Sallaz and the M2, this magnificent new home of contemporary standing, sold on plan, benefits from an exceptional and green living environment in the heart of the city.Responding to the most demanding criteria of quality, safety, sustainability, and comfort, this superb architectural achievement, unique in its kind, offers all the advantages sought by future owners who want to benefit from an intimate living space, in the heart of the trees and nature, while enjoying the undeniable advantages of city life without compromise.The accommodation functions like an urban house (triplex, independent entrance, private garden, ...). It has been perfectly configured and intelligently thought out down to the smallest details to optimize the living spaces highlighted by constant natural light throughout the day, thanks to excellent exposure. The interior layout is functional and optimal, offering real, pleasant rooms to live in everyday life. As the construction site is in progress, future buyers can still modify the distribution on several proposed variants, for a home in their image.This property is unique and will enjoy magnificent private exteriors, with patio, terrace, and garden. The heat production will be carried out by a geothermal heat pump also allowing summer cooling, complemented by photovoltaic solar panels. An indoor parking space is also offered (additional price).The building is located near all amenities. Shopping centers (Coop, Migros, Aldi), post office, doctors, banks, swimming pool, sports centers, as well as schools and other necessities are within a 10-minute walk. The M2 La Sallaz metro stop is a 5-minute walk, while a TL bus line with a direct connection to the hyper-center is about 60 m away. Access to the main roads is also favorable; it takes less than 5 minutes to reach the highway via Lausanne-Vennes.OPPORTUNITY NOT TO BE MISSED!CONSTRUCTION IN PROGRESS!OUR OPINION:- Unique architectural creation in modern and contemporary style- Beautiful exteriors, gardens, and green spaces in the city, surrounded by nature- Close to all amenities and within walking distance of public transportation- Easy access to main roads- Durable, value permanence- New building, guaranteed, and energy-efficient- High-quality materials and excellent distribution- Choice of amenities- Low maintenance costsWe would be delighted to organize a visit to the property at your convenience and receive you by appointment to present this magnificent object to you!--------File, information, and visit on request by sending us your complete contact details by email.Sébastien Pannatiersebastien@proximmo.ch079 513 11 63PROXIMMO SàrlReal Estate Agency021 351 08 080840 111 222info@proximmo.chwww.proximmo.ch--------All our offers and promotions are visible here:https://proximmo.ch/proximmo-vente-immobilier.html--------Are you planning to sell your property?Contact us without obligation for a free evaluation of your property.www.proximmo.ch

  • Garage
Sébastien Pannatier

Sébastien Pannatier

1 / 5
Sébastien Pannatier

Sébastien Pannatier

  • Parking space
  • Balcony / Terrace
  • Garage
5.5 rooms, 163m², CHF 1,490,000.–
A deux pas du M 2, 1010 Lausanne

RARE OPPORTUNITY JUST TWO STEPS FROM THE METRO!

EXCLUSIVELY AT PROXIMMO, YOUR REAL ESTATE AGENCY: FAMILY HOUSE WITH GREAT POTENTIAL FOR RENOVATION! Perfectly located in a green residential area in the heights of Lausanne, this beautiful house with a total living area of approximately 227 m2 offers a privileged living environment in a very practical and directly connected to the city center. Maintained with care, this "heart's desire" enjoys an ideal exposure with southwest orientation, very generous interior spaces, and pleasant outdoor arrangements, to offer a comfortable living space in everyday life. Ideal for a family due to its proximity to schools and metro M2, the house offers an excellent opportunity for sale and a very good potential for renovation. The distribution is done over a large entrance hall leading to the spacious living area bathed in light thanks to the large windows giving onto the outdoor terrace. The ground floor also proposes a study, a separate kitchen, and a guest toilet. On the first floor, you will find three bedrooms with generous surfaces, one of which has a balcony and an en-suite bathroom, as well as a separate shower room and an additional bathroom. The attic offers a very beautiful, convertible space as an additional bedroom, playroom, or leisure room. As for the basement, it consists of a large room that can serve as a home cinema, gym, or storage space, a cellar in the PC shelter, and a laundry room in the technical room. Finally, the villa has beautiful outdoor spaces, with a beautiful terrace overlooking a harmoniously arranged garden with carefully maintained vegetation, to enjoy perfect intimacy. In terms of parking, this property offers a parking space in the underground garage and an outdoor parking space (additional price). There are many parking spaces in the blue zone in the surroundings for visitors. The property is located in a small dead-end street in a charming residential area of Lausanne. Metro station M2 less than 100m away, direct connection to CHUV and the city center. Schools, UAPE, park, restaurants, and doctors within walking distance. Supermarkets and shops in La Sallaz, one metro stop or 10 minutes on foot. It takes barely 2 minutes to reach the highway in Lausanne-Vennes, and less than 10 minutes to the city center of Lausanne. RARELY FOR SALE! A visit to the premises is essential. Our opinion: - Family house in the city, rare on the local market - Ideal location, close to M2 and schools - Beautiful volumes, large surfaces, and pleasant outdoor spaces - Very practical access to amenities, major roads, and the city center - Quality amenities for a comfortable life every day We are delighted to present this property to you in detail by presenting you with the sales documents and organizing a visit to the premises at your convenience. -------- Sébastien Pannatier sebastien@proximmo.ch 079 513 11 63 PROXIMMO Sàrl Real Estate Agency 021 351 08 08 0840 111 222 info@proximmo.ch www.proximmo.ch -------- All our offers and promotions are visible here: https://proximmo.ch/acheter -------- Are you planning to sell your real estate property? Contact us without obligation for a free evaluation of your property. www.proximmo.ch

  • Parking space
  • Balcony / Terrace
  • Garage
1 / 13
4.5 rooms, 142m², CHF 1,600,000.–
1029 Villars-Sainte-Croix

New project in the city center - Rare on the market!

Octuor promotion in Villars-Sainte-Croix!A privileged address at the gates of Lausanne:Located in the sought-after commune of Villars-Sainte-Croix, this new residential promotion benefits from a particularly strategic location in the heart of the western Lausanne area. Just a few minutes from Lausanne and Crissier, it offers a rare balance between accessibility, tranquility, quality of life, and residential environment.Thanks to the immediate proximity of highway accesses, public transportation, shops, schools, and the region's main infrastructure, daily life is fluid and practical. This privileged location allows you to quickly reach the surrounding economic centers while enjoying a peaceful, village-like, and harmonious living environment.In a context where new, small-scale promotions are becoming increasingly rare in the Lausanne region, this project represents a particularly attractive opportunity, both for owner-occupiers and investors.A human-scale project for comfort: Composed of only eight units in PPE, this promotion stands out for its intimate and exclusive character. The apartments are distributed in two small, contemporary buildings with elegant and sober architecture, designed to offer a pleasant, bright, and sustainable living space.The project offers different apartment types: 2.5 rooms, 3.5 rooms, and 4.5 rooms, responding to the varied needs of a clientele seeking both a main residence and a quality investment.Each apartment benefits from generous surfaces and intelligently designed plans to optimize volumes and interior circulation. The living areas have been designed to maximize natural light, thanks to large glazed openings and a carefully studied orientation.The living and kitchen areas offer convivial and modern spaces, perfectly adapted to today's lifestyles. Particular attention has also been paid to the overall functionality of the apartments to ensure optimal daily comfort.Valued outdoor spaces: Each apartment benefits from a private outdoor space, a natural extension of the living areas. The ground-floor apartments have private gardens, allowing you to enjoy a green space and a pleasant intimacy, while the upper-floor apartments have beautiful terraces or spacious balconies.These outdoor spaces have been designed as true relaxation areas, offering an ideal environment to fully enjoy the beautiful days in a calm and pleasant residential area.Personalizable finishes for an interior to your image: The project offers future buyers the possibility to personalize the finishes according to their wishes and lifestyle. The choice of kitchens, bathrooms, floor coverings, and tiles can be made within the allocated budgets, allowing you to create a unique and personalized interior.This freedom of personalization is a real advantage, as it enables each owner to create a home that fully meets their expectations, while benefiting from current construction standards.A long-term investment in a sought-after region: Villars-Sainte-Croix benefits from a particularly attractive location within the canton of Vaud. The strong demand for residential space in the western Lausanne area, combined with the rarity of new, small-scale promotions, gives this project an excellent potential for appreciation over time.Whether you want to live here or make a patrimonial investment, this project meets today's most sought-after criteria: a strategic location, a pleasant environment, a high-quality construction, and apartments designed for modern comfort.Contact us today to receive the complete documentation, discover the plans, and learn about availability.Bastien AnexCo-founderFederal diploma as a real estate agent079/887 87 37bastien.anex@immocloudsarl.chImmocloudsarl.ch

1 / 8
  • Balcony / Terrace
  • Child-friendly
4.5 rooms, 143m², CHF 1,490,000.–
1008 Jouxtens-Mézery

Maison contiguë de caractère avec grand jardin

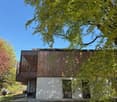
Dans le cadre verdoyant et recherché de Jouxtens-Mézery, cette maison contiguë de caractère, aménagée sur trois niveaux, offre un cadre de vie qui se rapproche pleinement de celui d'une maison individuelle.Issue de la rénovation complète d'une ancienne ferme, elle conjugue le charme de l'ancien avec des espaces contemporains, lumineux et généreux.Avec environ 142 m² habitables, une orientation plein sud et surtout un magnifique jardin privatif de 790 m², la propriété offre un cadre particulièrement agréable pour profiter des beaux jours, recevoir, jardiner ou aménager différents espaces de détente et de loisirs.Le rez-de-chaussée accueille un vaste séjour baigné de lumière. De larges baies vitrées prolongent naturellement la pièce de vie vers la terrasse et le grand jardin arboré, créant une belle continuité entre intérieur et extérieur.Au premier étage, deux chambres spacieuses et lumineuses se partagent une salle de bains complète avec baignoire, douche, double lavabo et WC.Le dernier niveau est entièrement dédié à l'espace parental, avec une grande chambre et sa salle de bains attenante équipée d'une baignoire et d'un WC.Les atouts :- Grand jardin privatif de 790 m²- Orientation plein sud- Cachet d'une ancienne ferme entièrement rénovée- Trois chambres, dont un espace parental occupant le dernier niveau- Situation à proximité des principaux axes de communicationUne propriété atypique et pleine de charme, offrant l'esprit d'une maison et le plaisir d'un grand jardin privatif, dans l'une des communes résidentielles recherchées de l'Ouest lausannois.À noter : la propriété se situe à proximité d'une ligne à haute tension, dont le tracé se trouve, selon le plan communal, à environ 20 mètres du bâtiment.*Certaines images ont fait l'objet d'un home staging virtuel.In der grünen und begehrten Umgebung von Jouxtens-Mézery bietet dieses charaktervolle Reihenhaus auf drei Ebenen ein Wohnambiente, das dem eines Einfamilienhauses in nichts nachsteht.Es entstand aus der vollständigen Renovierung eines ehemaligen Bauernhofs und verbindet den Charme des Alten mit modernen, hellen und großzügigen Räumlichkeiten.Mit rund 142 m² Wohnfläche, einer Südausrichtung und vor allem einem herrlichen 790 m² großen Privatgarten bietet das Anwesen einen besonders angenehmen Rahmen, um die schönen Tage zu genießen, Gäste zu empfangen, im Garten zu arbeiten oder verschiedene Bereiche für Entspannung und Freizeitgestaltung einzurichten.Im Erdgeschoss befindet sich ein großzügiges, lichtdurchflutetes Wohnzimmer. Große Fensterfronten verbinden den Wohnbereich auf natürliche Weise mit der Terrasse und dem großen, von Bäumen gesäumten Garten und schaffen so einen schönen Übergang zwischen Innen und Außen.Im ersten Stock teilen sich zwei geräumige und helle Schlafzimmer ein komplettes Badezimmer mit Badewanne, Dusche, Doppelwaschbecken und WC.Die oberste Etage ist vollständig dem Elternbereich gewidmet und umfasst ein großes Schlafzimmer mit angrenzendem Badezimmer, das mit einer Badewanne und einem WC ausgestattet ist.Die Vorzüge:- Großer privater Garten von 790 m²- Südausrichtung- Der Charme eines vollständig renovierten ehemaligen Bauernhofs- Drei Schlafzimmer, darunter ein Elternbereich auf der obersten Etage- Lage in der Nähe der wichtigsten VerkehrsachsenEin außergewöhnliches Anwesen voller Charme, das die Atmosphäre eines Eigenheims und den Genuss eines großen privaten Gartens bietet, in einer der begehrten Wohngemeinden im Westen von Lausanne.Hinweis: Das Anwesen befindet sich in der Nähe einer Hochspannungsleitung, deren Trasse laut Gemeindeplan etwa 20 Meter vom Gebäude entfernt verläuft.*Einige Bilder wurden virtuell inszeniertSet in the lush, sought-after surroundings of Jouxtens-Mézery, this charming attached home, spread over three levels, offers a living environment that closely resembles that of a single-family home.Created through the complete renovation of an old farmhouse, it combines...
  • Balcony / Terrace
  • Child-friendly

Other interesting objects