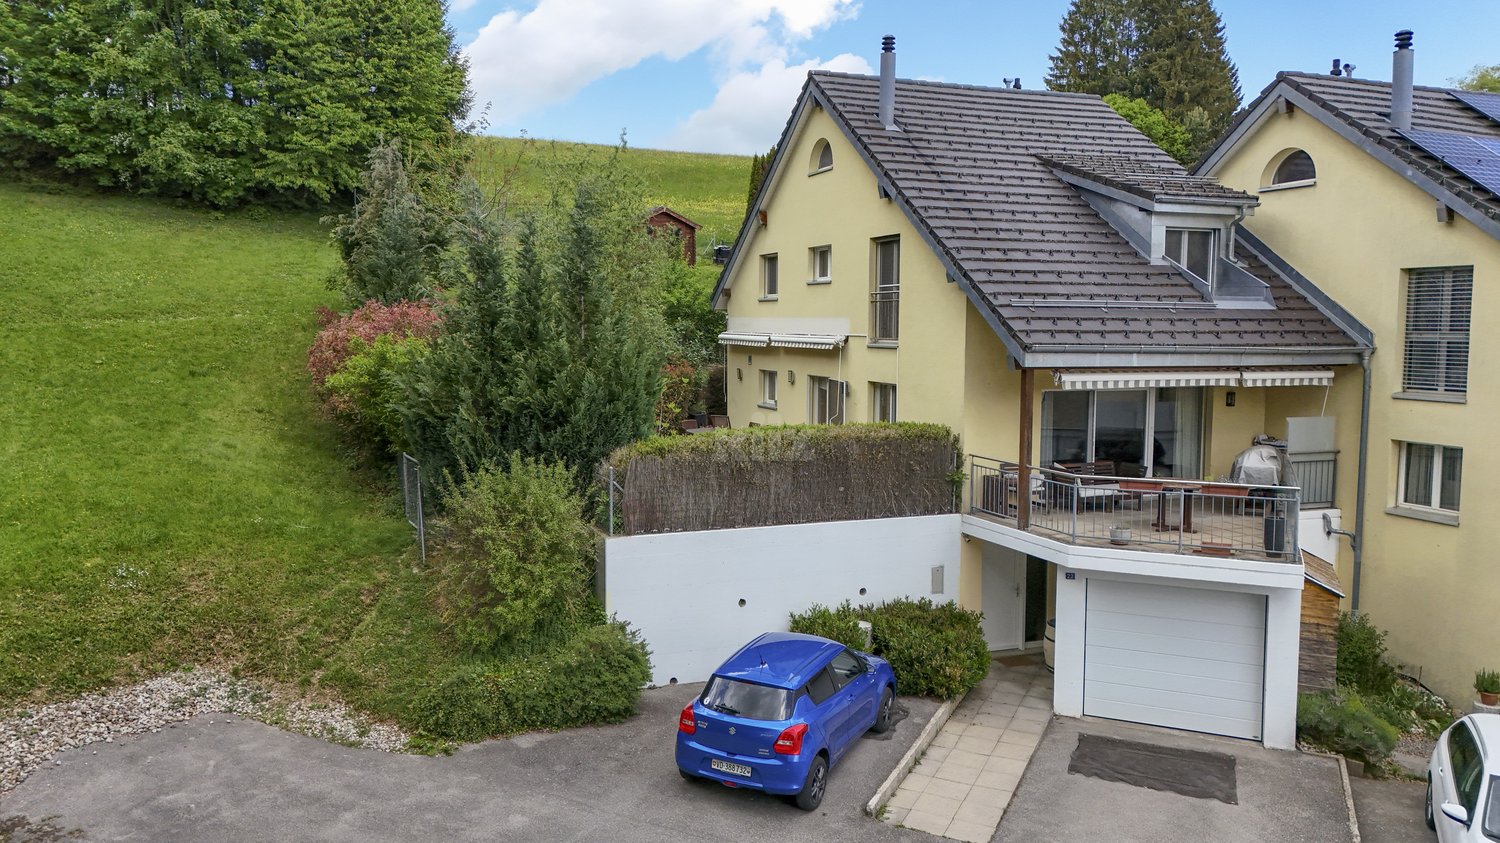
Villars-Tiercelin - Row house buy

We recommend expanding your search criteria to get similar results. The current filters didn’t return any matches.

If you don’t want to change your current search criteria, we recommend creating a search alert, so you’ll be notified when matching offers become available.

More objects in your automatically expanded search area
33 results - Radius: + 10km
Alexis Del Sale

Alexis Del Sale

1 / 12
Alexis Del Sale

Alexis Del Sale

  • Parking space
  • Balcony / Terrace
  • Garage
  • +1
5.5 rooms, 212m², CHF 1,750,000.–
Belmont-sur-Lausanne, 1092 Belmont-sur-Lausanne

Maison familiale à Belmont-sur-Lausanne ? vue lac et exp. sud-est

Cette maison de 5,5 pièces à Belmont-sur-Lausanne séduit par son excellent état général et sa situation privilégiée. Exposée sud-est, elle bénéficie d'un ensoleillement généreux tout au long de la journée et offre une vue imprenable sur le lac Léman depuis plusieurs niveaux. D'une surface habitable nette de 150 m² répartie sur quatre niveaux, la maison comprend 4 chambres, deux salles de bains et un wc pour invités ? une configuration idéale pour une famille recherchant espace et fonctionnalité. Le terrain de 572 m² accueille un jardin arboré, propice à la détente comme aux jeux en plein air, et un garage indépendant complète les prestations. Que ce soit comme résidence principale ou comme investissement dans une commune prisée du Grand Lausanne, cette maison à vendre à Belmont-sur-Lausanne offre un cadre de vie rare, entre calme, verdure et vue dégagée sur le lac. Contactez-nous dès aujourd'hui pour organiser une visite.Adresse exacte disponible après inscription sur neho.ch.VOUS SOUHAITEZ VISITER ? MERCI DE BIEN VOULOIR VOUS INSCRIRE D'ABORD : https://neho.ch/b/1092-26-5This 5.5-room home in Belmont-sur-Lausanne stands out for its excellent overall condition and prime location. Facing southeast, it enjoys abundant sunlight throughout the day and offers breathtaking views of Lake Geneva from several levels. With a net living area of 150 m² spread over four levels, the house features 4 bedrooms, two bathrooms, and a guest restroom?an ideal layout for a family seeking space and functionality. The 572 m² lot features a tree-lined garden, perfect for relaxation and outdoor play, and a detached garage rounds out the amenities. Whether as a primary residence or as an investment in a sought-after town in the Greater Lausanne area, this home for sale in Belmont-sur-Lausanne offers a rare living environment, combining tranquility, greenery, and unobstructed views of the lake. Contact us today to schedule a tour.Exact address available upon registration on neho.ch.INTERESTED IN VISITING THE PROPERTY? PLEASE REGISTER FIRST : https://neho.ch/b/1092-26-5Dieses 5,5-Zimmer-Haus in Belmont-sur-Lausanne besticht durch seinen hervorragenden Gesamtzustand und seine privilegierte Lage. Dank seiner Südwestausrichtung geniesst es den ganzen Tag über reichlich Sonnenschein und bietet von mehreren Etagen aus einen atemberaubenden Blick auf den Genfersee. Mit einer Netto-Wohnfläche von 150 m², verteilt auf vier Etagen, verfügt das Haus über 4 Schlafzimmer, zwei Badezimmer und ein Gäste-WC ? eine ideale Aufteilung für eine Familie, die Wert auf Platz und Funktionalität legt. Das 572 m² grosse Grundstück beherbergt einen bewaldeten Garten, der sowohl zum Entspannen als auch zum Spielen im Freien einlädt, und eine freistehende Garage rundet die Ausstattung ab. Ob als Hauptwohnsitz oder als Investition in einer begehrten Gemeinde im Grossraum Lausanne ? dieses zum Verkauf stehende Haus in Belmont-sur-Lausanne bietet ein einzigartiges Wohnambiente, geprägt von Ruhe, viel Grün und einem freien Blick auf den See. Kontaktieren Sie uns noch heute, um eine Besichtigung zu vereinbaren.Genaue Adresse verfügbar nach Registrierung auf neho.ch.AN EINER BESICHTIGUNG INTERESSIERT? BITTE ANMELDEN: https://neho.ch/b/1092-26-5

  • Parking space
  • Balcony / Terrace
  • Garage
  • +1
Jean-Baptiste Duroc-Danner

Jean-Baptiste Duroc-Danner

1 / 8
Jean-Baptiste Duroc-Danner

Jean-Baptiste Duroc-Danner

  • Balcony / Terrace
  • Garage
5.5 rooms, 279m², CHF 2,495,000.–
Chemin du Raidillon 10, 1066 Epalinges

Luxury villa with panoramic view of the lake - Permit in force

On the hill of Raidillon in Epalinges, this project of two semi-detached villas, located in a dominant position, benefits from a major advantage and a particularly sought-after feature: the impossibility of any construction in the lower area. This unique feature guarantees the future owners a completely unobstructed, preserved over time, panoramic view. Villa A benefits from a west-facing plot, allowing the creation of a magnificent terrace facing the Jura, ideal for admiring the sunsets. It spreads over several levels, each designed as a separate living space: 1st floor: Perched at the top of the villa, an integral parental suite of about 59 m² occupies the entire floor, offering total intimacy and precious tranquility. This kind of cocoon consists of a spacious bedroom bathed in natural light and offering an impregnable view of the lake, an adjacent bathroom, as well as a fitted dressing room, designed to combine comfort and functionality in everyday life. Upper ground floor: The main entrance of the villa leads to a generous and bright living space, designed for conviviality. The kitchen, spacious and fully equipped, opens naturally onto the living room and dining room, creating a fluid and warm living space. This living space is extended by a balcony of about 23 m², a real additional outdoor space to enjoy the panorama. At the back, a private garden offers a green setting conducive to relaxation. Lower ground floor: At this level is the sleeping area of the villa, designed for tranquility. Three rooms, spacious and bathed in natural light, open onto a 36 m² terrace with a view of the lake, and are suitable for both family use and hosting guests or setting up an office. A functional bathroom and an independent toilet complete this floor. Basement: The complete basement consists of an equipped laundry room, a technical room, as well as a garage with private access, including two parking spaces and a separate entrance. Garden: Both villas benefit from a flat garden at the back of the houses. Each villa also offers the possibility of designing and arranging its outdoor spaces according to the wishes of the buyers, on the remaining plot. FINISHESYou can fully personalize the finishes: floors, kitchen, walls, bathrooms. • Kitchen budget CHF 35,000.- • Sanitary budget CHF 21,800.- • Tiling CHF 50.-/m² (for the living area) • Parquet CHF 120.-/m² (intended for the bedrooms only) • Balcony CHF 55.-/m² (balcony slabs) WOULD YOU LIKE TO VISIT? PLEASE REGISTER FIRST: https://neho.ch/b/1066-26-11

  • Balcony / Terrace
  • Garage
Travel time
-
Jean-Baptiste Duroc-Danner

Jean-Baptiste Duroc-Danner

1 / 8
Jean-Baptiste Duroc-Danner

Jean-Baptiste Duroc-Danner

  • Balcony / Terrace
  • Garage
5.5 rooms, 279m², CHF 2,545,000.–
Chemin du Raidillon 10, 1066 Epalinges

Architect's villa with breathtaking view of the lake ? Permit in force

On the hill of Raidillon in Epalinges, this project of two semi-detached villas, located in a dominant position, benefits from a major asset and a particularly sought-after feature: the impossibility of any construction in the lower area. This unique characteristic guarantees the future owners a completely unobstructed panoramic view, preserved over time. Villa B offers a more private setting, with a view of the Jura and a green environment on the edge of the forest, ensuring calm, serenity, and breathtaking sunsets. It spreads over several levels, each designed as a separate living space: 1st floor: The entire upper part of the villa is reserved for the parental suite, a private area designed like a real apartment in the house. You will find a bright room with a view of the lake, a spacious dressing room, and an adjacent bathroom ? a place designed to withdraw from everyday life. Upper ground floor: The entrance of the villa opens directly onto a generous living space, where a carefully equipped open kitchen dialogues with the living room and the dining room to form a large, bright living space. A 23 m² balcony invites you to prolong meals or moments of relaxation outside, while the garden in the back offers a quiet and sheltered green area. Lower ground floor: This level brings together three spacious and bright rooms, suitable for family life as well as for accommodating friends or setting up an office. Each room benefits from access to a 36 m² terrace with a view of the lake. A bathroom and separate toilets complete this sleeping area. Basement: The full basement consists of an equipped laundry room, a technical room, and a garage with private access, including two parking spaces and a separate entrance. Garden: Both villas benefit from a flat garden in the back of the houses. Each villa also offers the possibility of designing and adapting the outdoor spaces according to the buyers' wishes, on the remaining plot. FINISHESEach detail is chosen to measure: floor coverings, kitchen equipment, tiles, and sanitary facilities adapt to your tastes. • Kitchen budget CHF 35,000.- • Sanitary budget CHF 21,800.- • Tiles CHF 50.-/m² (for the living area) • Parquet CHF 120.-/m² (intended for the bedrooms only) • Balcony CHF 55.-/m² (balcony slabs) WOULD YOU LIKE TO VISIT ? PLEASE REGISTER FIRST: https://neho.ch/b/1066-26-12

  • Balcony / Terrace
  • Garage
Travel time
-
Christophe Andrié

Christophe Andrié

1 / 13
Christophe Andrié

Christophe Andrié

  • Parking space
  • View
7 rooms, 165m², CHF 1,190,000.–
1052 Le Mont-sur-Lausanne

Beautiful house in viager occupied without rent

Beautiful house in viager occupied without rentValue of the property: 1'600'000.-You pay only: 1'190'000.-Rent: withoutMan 83 years old and Woman 82 years old.Semi-detached house in viager occupied without rent ? Le Mont-sur-LausanneLocated in a residential area of Le Mont-sur-Lausanne, just a few minutes from the center of Lausanne, this charming house offers a peaceful and green environment, while benefiting from quick access to all amenities.Developing 233 m² of living space, it seduces with its beautiful volumes, its brightness and the quality of its amenities.On the ground floor, you will discover an independent kitchen, fully equipped, with many storage spaces and direct access to the terrace through a French window. The spacious living room, composed of a lounge and a dining room, benefits from beautiful brightness thanks to its large windows opening onto the terrace, offering a pleasant continuity between indoor and outdoor spaces. Equipped with a fireplace, this warm living space is ideal for sharing moments with family or friends.A shower room with WC completes this level.Upstairs, the sleeping area consists of four bedrooms as well as a bathroom with a bathtub.The attic floor accommodates a spacious fifth bedroom with its own dressing room, sink, and WC.The basement offers many additional spaces with a beautiful carnotzet, a laundry room, a cellar, and a shelter.The house has benefited from important improvement work carried out in 2025 and 2026, including:? Installation of a 5 kWh storage battery;? Installation of two reversible air/air heat pumps;? Replacement of the windows on the first floor, in the basement, and the skylights with triple glazing;? Replacement of the entrance door.? Replacement of the chimney flue in its entirety.In terms of parking, the property has a closed garage, a covered parking space, and three outdoor parking spaces.The main plot of 697 m² is complemented by a second plot of 750 m², made available free of charge and privately by the commune, offering a total area of 1'447 m², a real asset to fully enjoy the outdoors.The advantages of the situation:Le Mont-sur-Lausanne is a highly sought-after commune for its quality of life, its residential environment, and its immediate proximity to Lausanne. You will benefit from all local amenities (supermarkets, bakeries, pharmacies, banks, restaurants), schools, and sports facilities, just a few minutes away.Public transportation allows quick access to the center of Lausanne thanks to the TL network bus lines, with direct connections to Metro M2, the CFF train station, and the city center. Access to the A9 highway is also quick, making it easy to travel to Geneva, Vevey, Yverdon-les-Bains, and the rest of French-speaking Switzerland.Viager conditions:Sale in viager occupied without rent, offering the buyer a high-quality patrimonial investment with a single payment at acquisition, without any subsequent viager rent to be paid. The seller retains a right of use and habitation in accordance with the provisions of the act.

  • Parking space
  • View
Jean-Baptiste Duroc-Danner

Jean-Baptiste Duroc-Danner

1 / 7
Jean-Baptiste Duroc-Danner

Jean-Baptiste Duroc-Danner

  • Parking space
  • Balcony / Terrace
  • Minergie certified
5.5 rooms, 191m², CHF 2,060,000.–
Belmont-sur-Lausanne, 1092 Belmont-sur-Lausanne

A modern villa in a calm and privileged environment

As soon as you enter the villa, the living space opens up to a soft and luminous atmosphere. The kitchen blends naturally into the dining room and living room, creating a fluid and convivial space. Large openings extend the room to a large terrace and a vast private garden, offering an ideal setting for receptions, relaxation or simply enjoying the tranquility of the place. A practical cellar and a visitor's toilet complete this floor, which is resolutely focused on comfort.On the upper floor, three beautiful bedrooms make up a harmonious sleeping area, designed to offer intimacy and serenity. An elegant bathroom completes this level.Under the roof, the villa reveals a level full of charm: a large parental bedroom with a private bathroom, as well as an intimate terrace ideal for enjoying a quiet moment at height.In addition to the three levels of living space, the villa has a basement that accommodates several essential spaces: laundry room, large storage space and direct access to the parking spaces.The villa also offers alternative configuration options, providing spaces adapted to your needs. Available optionsAdditional storage space? Ground floor: CHF 45'000.- TTCAdditional shower in the existing bathroom - 1st floor: CHF 8'500.- TTCAdding a bathroom and converting a bedroom into a parental suite (without dressing room) ? 1st floor: CHF 19'500.- TTCOffice/playroom instead of a parental suite ? Attic: CHF -16'200.- TTCExact address available after registration on neho.ch.DO YOU WANT TO VISIT ? PLEASE REGISTER FIRST : https://neho.ch/b/1092-25-8

  • Parking space
  • Balcony / Terrace
  • Minergie certified
Jean-Baptiste Duroc-Danner

Jean-Baptiste Duroc-Danner

1 / 6
Jean-Baptiste Duroc-Danner

Jean-Baptiste Duroc-Danner

  • Parking space
  • Balcony / Terrace
  • Minergie certified
5.5 rooms, 185m², CHF 1,950,000.–
Belmont-sur-Lausanne, 1092 Belmont-sur-Lausanne

An elegant villa, bathed in light and close to nature

At first glance inside, the living room seduces with its natural luminosity and warm atmosphere. The open kitchen harmoniously extends towards the dining area and then the living room, with two terraces located at the ends, offering perfect continuity between inside and outside as well as privileged access to the private 77m² garden. A cellar adjacent to the kitchen and guest toilets complete this level, designed for a practical and harmonious daily life. The first floor accommodates three bright bedrooms, each offering a peaceful and comfortable setting. A modern and elegant bathroom completes this level. Under the roof, a refined floor accommodates a spacious master suite with private bathroom, as well as a privileged terrace allowing you to enjoy an intimate outdoor space. In addition to the floors, the villa benefits from a basement offering precious annexes: a laundry room, a functional hall and a vast storage space. The villa also offers alternative configuration options providing spaces adapted to your needs. Available options Additional storage space? lower floor: CHF 68,000.- TTC Additional shower in the existing bathroom - 1st floor: CHF 8,500.- TTC Addition of a bathroom and transformation of a bedroom into a master suite (without dressing room) - 1st floor: CHF 19,500.- TTC Office/game room instead of a master suite - attic: CHF -16,200.- TTC Removal of a skylight - attic: CHF -3,100.- TTC (can be combined with the previous option for a total discount of CHF 19,300.- TTC) Exact address available after registration on neho.ch. DO YOU WANT TO VISIT? PLEASE REGISTER FIRST: https://neho.ch/b/1092-25-7

  • Parking space
  • Balcony / Terrace
  • Minergie certified
Jean-Baptiste Duroc-Danner

Jean-Baptiste Duroc-Danner

1 / 6
Jean-Baptiste Duroc-Danner

Jean-Baptiste Duroc-Danner

  • Parking space
  • Balcony / Terrace
  • Minergie certified
6.5 rooms, 197m², CHF 2,130,000.–
Belmont-sur-Lausanne, 1092 Belmont-sur-Lausanne

A contemporary villa where comfort and light blend perfectly

From the entrance, the living area seduces with its generous volumes and natural light, where the open kitchen, dining room, and living room naturally extend outdoors thanks to large glass windows. The villa benefits from a large terrace, ideal for receiving or enjoying a moment of relaxation in the sun, as well as a private garden of 167 m². A cellar and guest toilets complete this level, designed to meet the needs of everyday life. The first floor brings together three bright rooms, designed to create warm and intimate spaces for each family member. An elegantly appointed bathroom completes this level. Under the attic, an elegant floor reveals itself, composed of a parental suite, an office or dressing room, as well as a balcony available as an option. In addition to the three floors of the villa, the basement offers precious annex spaces: a laundry room, a practical hall, and a large storage space. The villa also offers alternative configuration options, providing spaces adapted to your needs. Available options Additional storage space: CHF 57'000.- TTC Attic balcony: CHF 18'200.- TTC Additional shower in the existing bathroom - 1st floor: CHF 8'500.- TTC Adding a bathroom and converting a room into a parental suite (without dressing room) - 1st floor: CHF 19'500.- TTC Office/playroom instead of a parental suite - attic: CHF - 17'500.- TTC Exact address available after registration on neho.ch. DO YOU WANT TO VISIT? PLEASE REGISTER FIRST: https://neho.ch/b/1092-25-9

  • Parking space
  • Balcony / Terrace
  • Minergie certified
1 / 13
7.5 rooms, 170m², CHF 2,400,000.–
Rue de la Croix 122, 1095 Lutry

Family Jewel in Lutry

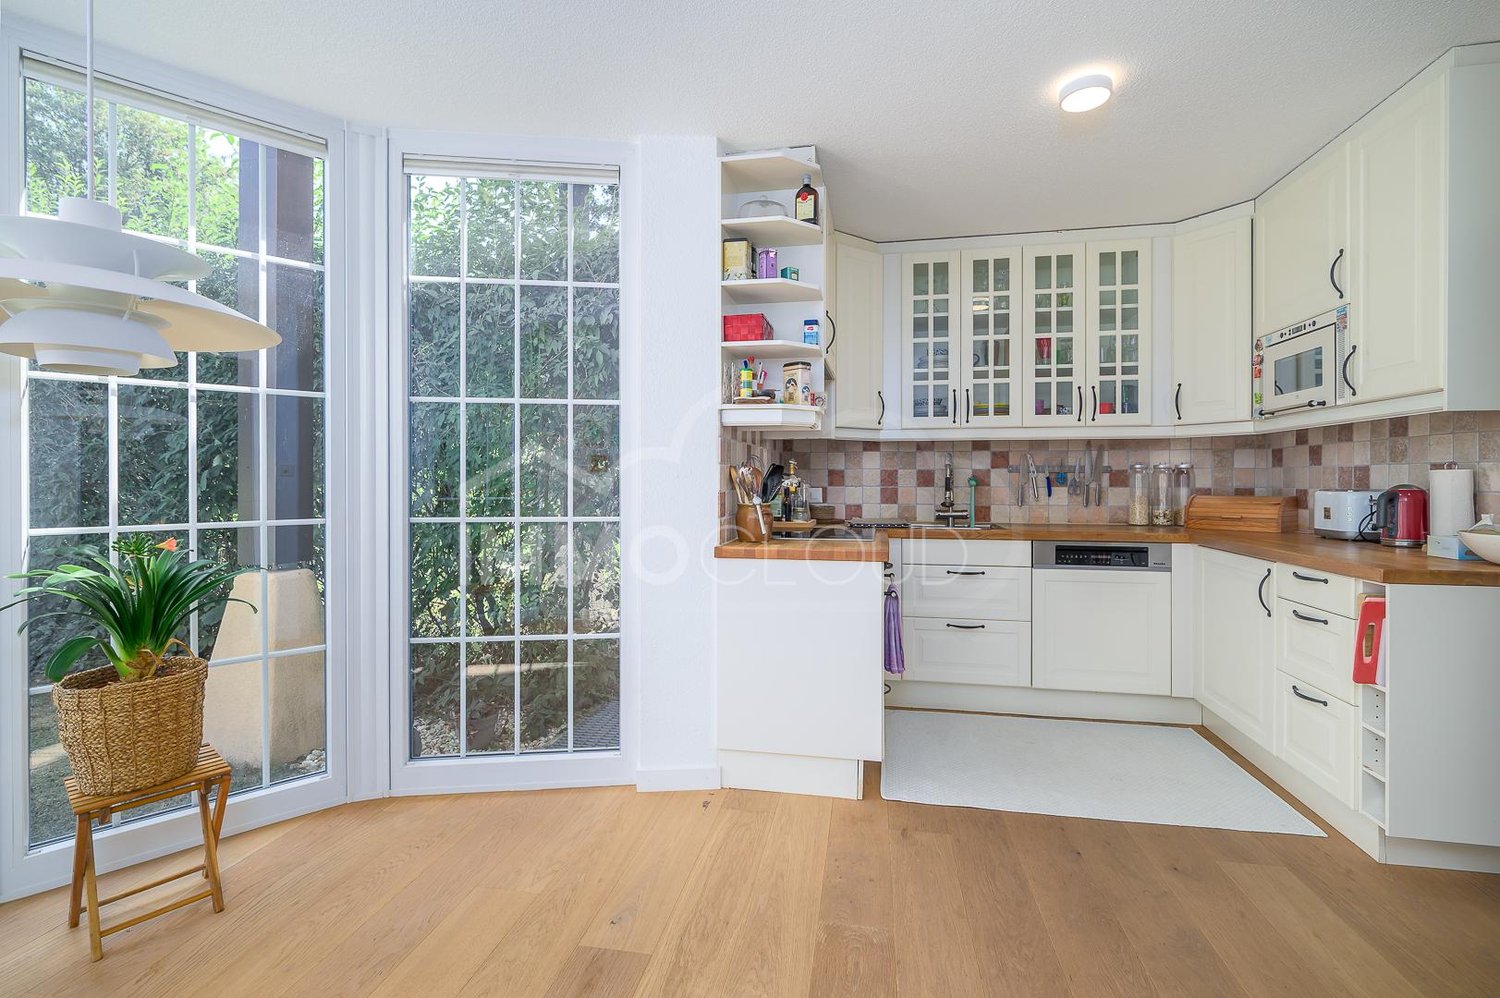
Family villa with lake view, garden and two garages in LutryIn Lutry, in a sought-after residential area, this family villa built in 1993 offers a particularly pleasant living environment, which is both peaceful, bright and ideally connected. Located in the heart of a carefully maintained condominium, it offers approximately 160 m² of living space spread over three levels, plus a fully developed basement. Its generous configuration and numerous annexes have been designed to comfortably support family life.As soon as you enter, the natural light sets the tone. The ground floor welcomes a spacious living room with a fireplace, extended by a terrace and a private garden. The large openings create a pleasant continuity between the interior and exterior spaces, particularly appreciable on beautiful days.The functional and fully equipped kitchen also has a dining area in a bright bow window. An ideal place for family breakfasts or shared meals with friends.On the upper floor, the sleeping area consists of three spacious rooms, each with its own balcony. The parental suite, facing south, benefits from an unobstructed view of the lake, a private balcony and an adjacent bathroom. A second bathroom completes this floor.The attic offers an additional, versatile space. This bright mezzanine can easily be arranged as an office, reading room, guest room or playroom, according to needs.The basement constitutes a real extension of the living space. It includes a large game room, a shower room, a separate toilet, a wine cellar and the technical room. An additional terrace also allows you to enjoy the outside all year round.The villa also benefits from two garages and an outdoor parking space, offered in addition to the sale price for CHF 100,000.-.The location is one of the major assets of this property. Lutry CFF station is accessible in about 10 minutes on foot, while a TL bus stop located a few meters from the house allows easy access to the station, the center of Lutry and the shores of the lake.By car, access to the highway is quick, making it easy to reach Lausanne and the entire Lemanic arc.A bright, spacious and perfectly adapted villa for family life, in a privileged residential area of Lutry, with garden, balconies and lake view.Immocloud opens the doors to this property for you.For any requests or questions, I am at your disposal:Mathis FuchsCo-founderFederally certified real estate administrator078/814 96 86Mathis.fuchs@immocloudsarl.chImmocloudsarl.ch


Travel time
-
1 / 10
  • View
6 rooms, CHF 1,450,000.–
26 1000 Lausanne 26, 1000 Lausanne

Beautiful villa 1000 Lausanne 26

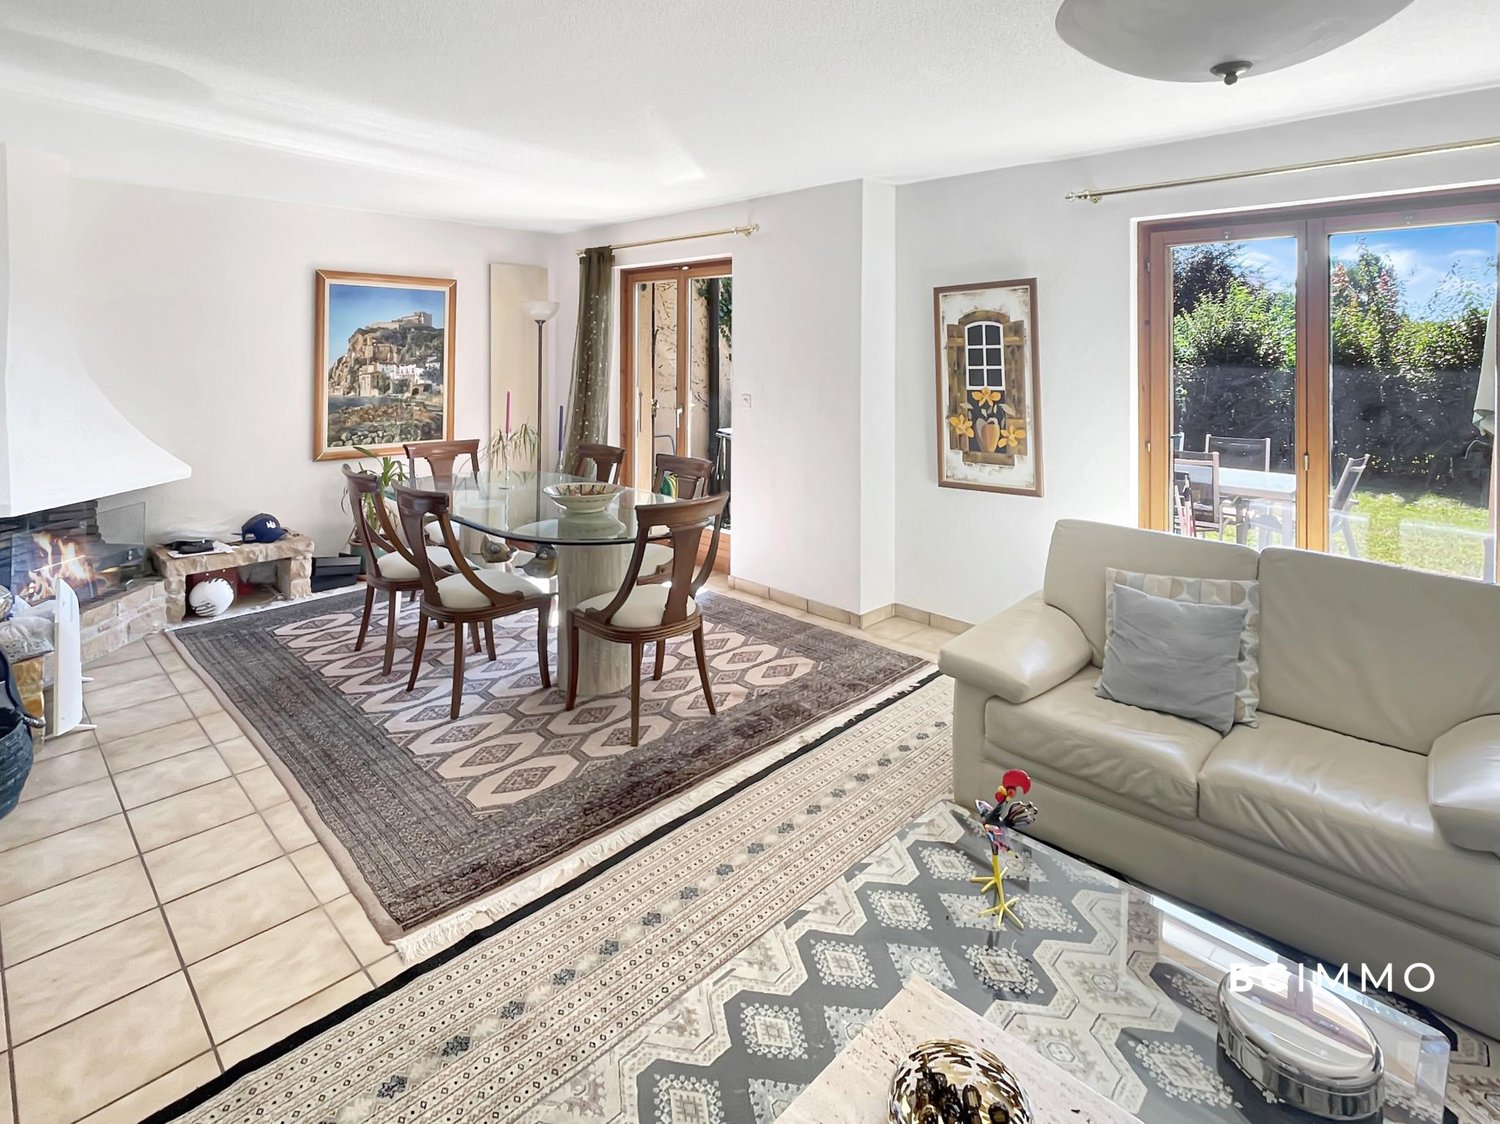
A privileged living environment at the gates of LausanneNestled at the end of a dead-end street, in a sought-after residential area, this elegant villa benefits from a particularly peaceful and green environment. Located on a beautiful tree-lined plot of approximately 740 m², it offers an ideal living space for a family seeking comfort, tranquility, and proximity to the main centers of interest in the Lausanne region. Bathed in light thanks to its excellent orientation, the property seduces with its generous volumes, functional layout, and open living spaces that open onto the exterior. The carefully tree-lined garden and the large terrace invite you to fully enjoy the beautiful days in an intimate setting. The École Hôtelière de Lausanne, the Nestlé Lausanne headquarters, the Golf du Chalet-à-Gobet, as well as shops, schools, and public transportation, are just a few minutes away, while the city center of Lausanne is quickly accessible. The villa offers beautiful reception areas and four bedrooms, complemented by additional surfaces that are particularly appreciated.DistributionGround floor- Entrance hall with built-in cupboards- Guest toilet- Independent, fully equipped kitchen- Spacious living room with fireplace and dining room, benefiting from direct access to the terrace and gardenFirst floor- Parental suite with private bathroom- Three bedrooms- Shower room- Balcony accessible from one of the bedroomsAttic- Large room of approximately 30 m² offering multiple possibilities for layout: additional bedroom, office, playroom, or leisure spaceBasement- Beautiful, versatile room of approximately 35 m² with numerous built-in storage spaces- Laundry room- Cellar- Technical room / boiler roomParking- One indoor parking space located in a separate building- One outdoor parking space in front of the propertyThis villa brings together all the advantages sought for a harmonious family life: a calm and green environment, spacious rooms, a pleasant garden, and a privileged location, just a few minutes from Lausanne. We will have the pleasure of introducing you to this property during a private visit.For any additional information or to organize a visit:BC IMMOTel. 079 524 62 83 or 021 800 00 15Email: christian.miguel@bcimmo.ch
  • View
1 / 11
3.5 rooms, 76m², CHF 1,240,000.–
1066 Epalinges

Beautiful opportunity on plans in Epalinges!

Exclusively, we offer a 3.5-room villa (semi-detached on one side), sold on plans, with a beautiful private garden of over 200m².Located in the heights of Épalinges (Polny-Montéclard district), this future construction will benefit from a pleasant living environment in a quiet and green residential area (cul-de-sac), while being close to schools, shops, and public transportation, as well as the medical center. Epalinges is an ideal location for people seeking tranquility while remaining close to urban amenities. The commune is well served by public transportation, notably by the M2 line of the Lausanne metro, a bucolic path leading there, as well as the new TL 44 bus line. Access to the highway is also nearby, just 3 minutes away.Spread over 3 habitable levels as well as a complete basement, this property will offer a comfortable and bright living space, with all finishes chosen by the buyers: • On the ground floor, a beautiful living room, with open kitchen and direct access to the terrace and private garden. • On the 1st floor, a main bedroom with en-suite bathroom. • On the 2nd floor, a second bedroom with also its own bathroom. A cellar, a laundry room/technical room, and two outdoor parking spaces for 15,000 CHF each complete this property.TOTAL PRICE: 1,270,000 CHFThe heating system will be ensured by a heat pump, guaranteeing a high-performance and energy-efficient solution. The installation of solar panels is provided as an option, allowing for further optimization of the building's energy efficiency according to the buyers' wishes.Built on a plot of 775 m², this future construction with a valid building permit will consist of 2 villas (vertical PPE - Villa A sold / Villa B available), with two independent entrances. Villa B, currently for sale, will benefit from a plot of approximately 275 m².Advantages of the project:- Building permit in force- Fully customizable finishes- Reduced notary fees (sale on plans)- Quiet and green residential areaVery comprehensive file with plans and more information on request.KasaMea Real Estate - Present in the key moments!
Matthieu Zannier

Matthieu Zannier

1 / 6
Matthieu Zannier

Matthieu Zannier

  • Balcony / Terrace
  • Child-friendly
  • Quiet neighborhood
5.5 rooms, 138m², CHF 1,515,000.–
Rue du Village 53, 1081 Montpreveyres

Contemporary villa, light and nature at the gates of Lausanne - Aurora - Villa B

FULL DOSSIER UPON REQUESTVilla BBrief info:Price : 1'515'000 CHF + 50'000 CH (2 parking spaces) = 1'565'000 CHFArea : 138 m² living area - 169 m² usable area Rooms : 5.5 rooms (3 bedrooms, 2 bathrooms)Parking : 2 covered parking spacesOrientation : Double (East - West)Environment : Family-friendly quiet neighborhood on the edge of the agricultural zone and close to the forestUrban access : Lausanne (M2) in 10 minutes by car, 15 minutes by bus - Lausanne city center in 20 minutesEcology & energy savings : Low costs thanks to the heat pump and solar panelsOutdoor space : terrace, balcony, beautiful garden and open space.------------------------------------------------At the gates of Lausanne, on the heights of Montpreveyres, the Aurora project offers four contemporary villas with 5.5 rooms, designed to provide a rare living environment between nature, comfort, and modernity. Located on the edge of the agricultural zone and just two steps from the Jorat forest, they benefit from a green, peaceful, and sustainably preserved environment with the sought-after freshness in immediate proximity to Lausanne.Each villa seduces with its elegant architecture, its wooden cladding, and its generous volumes. The living area of over 50 m², bathed in light thanks to the large openings, opens onto beautiful outdoor spaces with a terrace, balcony, and garden. The finishes, at the buyer's discretion, allow for the creation of a carefully designed and personalized interior.Eco-friendly and economical, the project integrates a reversible geothermal heat pump, solar panels, and triple glazing. Just 18 minutes from Lausanne city center, 9 minutes from the M2 metro, and 10 minutes from the A9 highway, Aurora also benefits from a bus stop less than 100 meters away, directly connecting the Lausanne region. An ideal balance between green living, family comfort, and urban connection.------------------------------------------------You will particularly appreciate : • Its large open living area to the outside. • The high level of finishes • Its beautiful brightness thanks to its south orientation • The proximity to public transportation • The quiet, rural environment • Its low costs and energy efficiency • Lausanne and Epalinges nearby

  • Balcony / Terrace
  • Child-friendly
  • Quiet neighborhood
Travel time
-
Matthieu Zannier

Matthieu Zannier

1 / 6
Matthieu Zannier

Matthieu Zannier

  • Balcony / Terrace
  • Child-friendly
  • Quiet neighborhood
5.5 rooms, 138m², CHF 1,500,000.–
Rue du Village 53, 1081 Montpreveyres

Beautiful new villa on the outskirts of Lausanne - Aurora - Villa C

COMPLETE DOSSIER AVAILABLE UPON REQUESTVilla CBrief info:Price : 1'500'000 CHF + 50'000 CH (2 parks) = 1550'000 CHFArea : 138 m² living area - 169 m² usable area Rooms : 5.5 rooms (3 bedrooms, 2 bathrooms)Parking : 2 covered parking spacesOrientation : Double (East - West)Environment : Family-friendly, quiet neighborhood on the outskirts of the agricultural zone and near the forestUrban access : Lausanne (M2) 10 minutes by car, 15 minutes by bus - Lausanne city center 20 minutesEcology & energy savings : Low charges thanks to the heat pump and solar panelsOutdoor space : terrace, balcony, beautiful garden and exit.------------------------------------------------At the gates of Lausanne, on the heights of Montpreveyres, the Aurora project offers four contemporary villas with 5.5 rooms, designed to provide a rare living environment between nature, comfort, and modernity. Located on the outskirts of the agricultural zone and just two steps from the Jorat forest, they benefit from a green, peaceful, and sustainably preserved environment with the sought-after freshness in the immediate vicinity of Lausanne.Each villa seduces with its elegant architecture, its wooden cladding with warm charm, and its generous volumes. The living area of over 50 m², bathed in light thanks to the large openings, opens onto beautiful outdoor areas with a terrace, balcony, and garden. The finishes, to the tenant's taste, allow for the creation of a carefully designed and personalized interior.Eco-friendly and economical, the project integrates a reversible geothermal heat pump, solar panels, and triple glazing. Just 18 minutes from Lausanne city center, 9 minutes from the M2 metro, and 10 minutes from the A9 highway, Aurora also benefits from a bus stop less than 100 meters away, directly connecting the Lausanne region. An ideal balance between green living, family comfort, and urban connection.------------------------------------------------You will particularly appreciate : • Its large, open living area to the outdoors. • The high level of finishes • Its beautiful brightness thanks to its south-facing orientation • The proximity to public transportation • The quiet and rural environment • Its low charges and energy efficiency • Lausanne and Epalinges nearby

  • Balcony / Terrace
  • Child-friendly
  • Quiet neighborhood
Travel time
-
Arnaud GENILLARD

Arnaud GENILLARD

1 / 13
Arnaud GENILLARD

Arnaud GENILLARD

  • Parking space
  • View
4.5 rooms, 131m², CHF 1,295,000.–
1063 Boulens

Magnificent 4.5-room villa with panoramic views of the Jura and surrounding countryside

Are you dreaming of a view that you will never tire of? Then this villa is made for you! Thanks to its panoramic view of the Jura and the surrounding nature, as well as the absence of direct neighbors, this property benefits from a rare and privileged living environment, in a calm and green setting. Located in Boulens, in the heart of the Gros-de-Vaud, and built in 2018, this magnificent semi-detached villa of 4.5 rooms develops 220 m² of living space. Spread over several half-levels, it offers a particularly practical and harmonious organization of spaces, while benefiting from generous volumes and beautiful brightness. An ideal layout for a family seeking comfort, tranquility, and quality of life. Here are some of its main assets: - Unobstructed view of the Jura and surrounding landscapes, without direct neighbors - Quiet and residential environment - Recent construction (2018) offering excellent living comfort - Very low charges thanks to a heat pump and numerous solar panels - Bus stop just 4 minutes' walk away - High-quality materials and numerous extras (see sales documents) - Charming garden - Villa and exterior perfectly maintained with regular monitoring of technical installations - Water softener - Two terraces (42 and 12m ²) - Pergola of 34 m² with electric blinds installed in 2022 - Charging station for electric vehicles - Parking space under carport - Two outdoor parking spaces - Garden shed - Two bathrooms and a guest toilet - Three bedrooms, including a superb parental suite of 17.9 m² on the top floor with dressing room and corner bathtub - Spacious kitchen of 24.8 m² with dining area - Laundry room of 9.1 m² and cellar of 9 m² Living in Boulens means enjoying a peaceful life in the heart of the Vaud countryside while remaining close to amenities. Schools, shops in neighboring communities, and Echallens train station are easily accessible, while Lausanne can be reached quickly. An ideal balance between nature and daily life. As you will have understood, this villa brings together all the ingredients for a privileged life: a calm environment, an unobstructed view without direct neighbors of the Jura and the surrounding countryside, controlled charges, and the comfort of a recent construction near amenities. Do not hesitate to request the sales documents to obtain more information. For any questions or to organize a visit, contact me: Arnaud Genillard 079 258 59 47 This opportunity is not to be missed! Arnaud GENILLARD

  • Parking space
  • View
Arnaud GENILLARD

Arnaud GENILLARD

1 / 13
Arnaud GENILLARD

Arnaud GENILLARD

  • Parking space
  • View
4.5 rooms, 131m², CHF 1,295,000.–
1410 Montanaire

Magnificent 4.5-room villa with panoramic views of the Jura and surrounding countryside

Are you dreaming of a view that you will never tire of? Then this villa is made for you! Thanks to its panoramic view of the Jura and the surrounding nature, as well as the absence of direct views, this property benefits from a rare and privileged living environment, in a calm and green setting. Located in Boulens, in the heart of the Gros-de-Vaud, and built in 2018, this beautiful semi-detached villa with 4.5 rooms develops 220 m² of living space. Spread over several half-levels, it offers a particularly practical and harmonious organization of spaces, while also benefiting from generous volumes and beautiful brightness. An ideal layout for a family seeking comfort, tranquility, and quality of life. Here are some of its main assets: - Unobstructed view of the Jura and surrounding landscapes, without direct views - Quiet and residential environment - Recent construction (2018) offering excellent living comfort - Very low charges thanks to a heat pump and numerous solar panels - Bus stop just 4 minutes' walk away - High-quality materials and numerous extras (see sales brochure) - Charming garden - Villa and exterior perfectly maintained with regular monitoring of technical installations - Water softener - Two terraces (42 and 12m ²) - Pergola of 34 m² with electric blinds installed in 2022 - Charging station for electric vehicles - Parking space under carport - Two outdoor parking spaces - Garden shed - Two bathrooms and a guest toilet - Three bedrooms, including a superb parental suite on the top floor with dressing room and corner bathtub Living in Boulens means enjoying a peaceful life in the heart of the Vaud countryside while remaining close to amenities. Schools, shops in neighboring communes, and Echallens train station are easily accessible, while Lausanne can be reached quickly. An ideal balance between nature and daily life. As you have already understood, this villa brings together all the ingredients for a privileged life: a calm environment, an unobstructed view without direct views of the Jura and the surrounding countryside, controlled charges, and the comfort of a recent construction near amenities. Do not hesitate to request the sales brochure to obtain more information. For any questions or to organize a visit, contact me: Arnaud Genillard 079 258 59 47 This opportunity is not to be missed! Arnaud GENILLARD

  • Parking space
  • View
1 / 12
  • Parking space
  • Child-friendly
6.5 rooms, 272m², CHF 1,880,000.–
1377 Oulens-sous-Echallens

Beautiful village house with large garden

The spirit of a house, the comfort of an apartment. A rare property where every space invites you to live fully.Certain addresses provide an immediate emotion. As soon as you cross the threshold, this magnificent duplex with independent entrance reveals a unique atmosphere, where generous volumes, natural light, and carefully chosen materials create a living space that is both elegant and warm.Built in 2013, this property develops over 270 m² of living space and offers rare amenities, designed for a demanding family life in a peaceful and privileged environment.The large entrance hall opens naturally onto the living areas. The living room, with its remarkable proportions, is sublimated by a contemporary fireplace that becomes the heart of the house. The large openings extend the spaces to the terraces and the garden, offering a perfect continuity between inside and outside. Next to the living room, the dining room and the open kitchen, which also has a terrace, compose a convivial living space where receiving becomes a real pleasure.Outside, the charm operates instantly. The large terrace, a true open-air living space, invites you to sunny lunches, long summer evenings, or moments of relaxation in complete intimacy. The garden, beautifully landscaped and carefully maintained, offers an exceptional green oasis. Entirely private, it becomes an ideal playground for children, a haven of peace for parents, and a rare luxury: the pleasure of enjoying calm, space, and nature without leaving one's home.An independent workshop completes the exterior. A true space to imagine according to your desires, it can accommodate an artist's studio, a fitness room, a wellness area, an independent office (currently open and unheated), a summer kitchen, or a garden pavilion. To finish, a small storage room with attic on the upper floor allows for the storage of all garden accessories.The surprises continue in the basement with an authentic, private carnotzet, accessible independently, where you can share convivial moments with friends or family in a warm atmosphere, regardless of the season.Finally, nearly 80 m² of private attic space enrich this property, offering a remarkable storage space or multiple possibilities for future development.Beyond its amenities, it is also its situation that makes its value. Just a few minutes from Échallens, its shops, schools, and the LEB train, which quickly reaches Lausanne, the property benefits from ideal accessibility. The highway is accessible in less than five minutes, and a bus stop is located in the immediate vicinity. The school and the UAPE for years 1 - 4P are 50 meters away.A perfect alliance between contemporary elegance, family comfort, and quality of life, this property will seduce buyers looking for an exceptional property, where one can enjoy the privilege of living like in a house, while benefiting from the advantages of an apartment.A dream property, rare on the market, to be discovered without waiting.

  • Parking space
  • Child-friendly

Other interesting objects