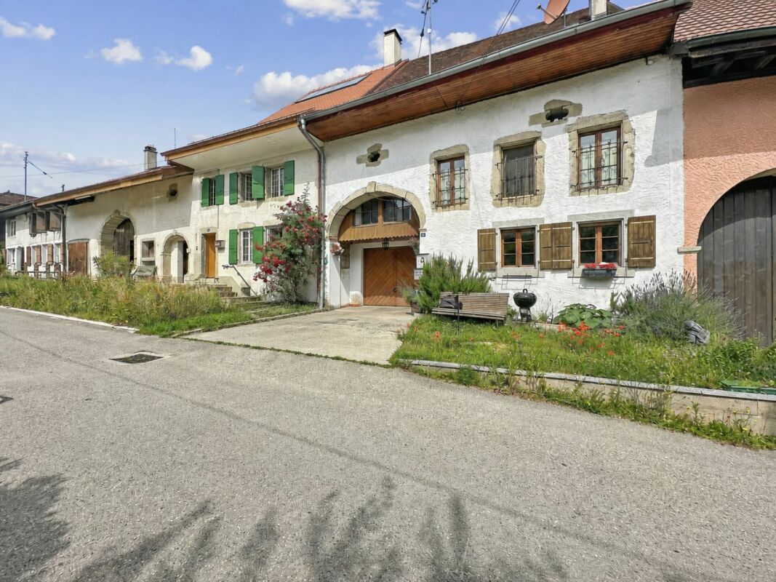
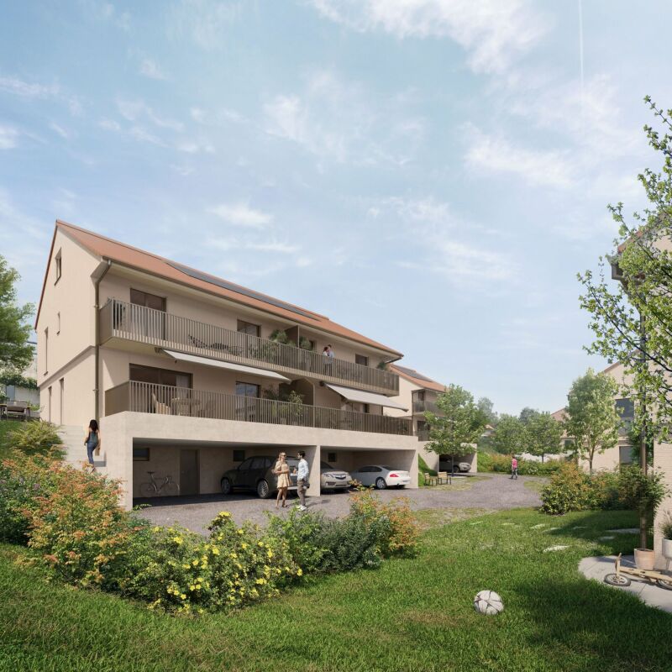
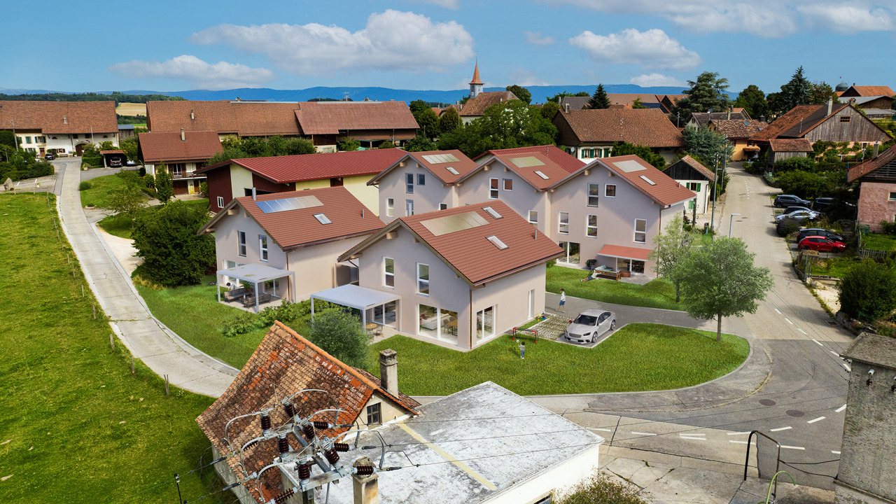
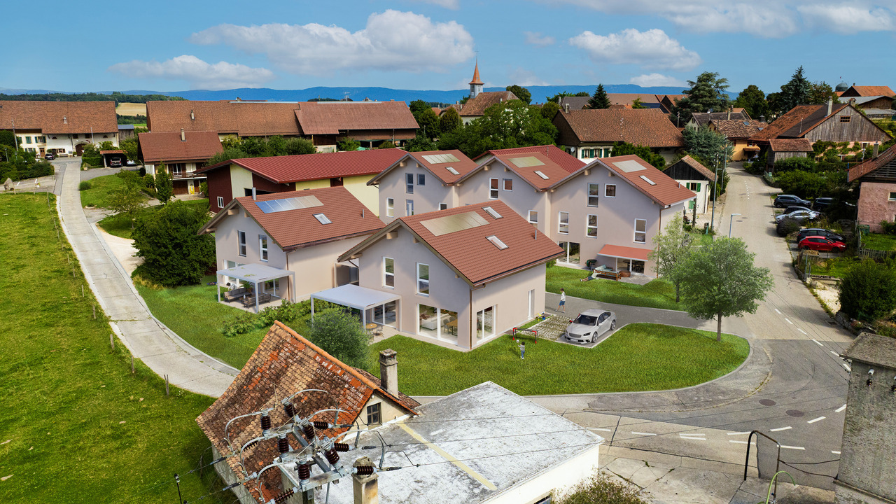
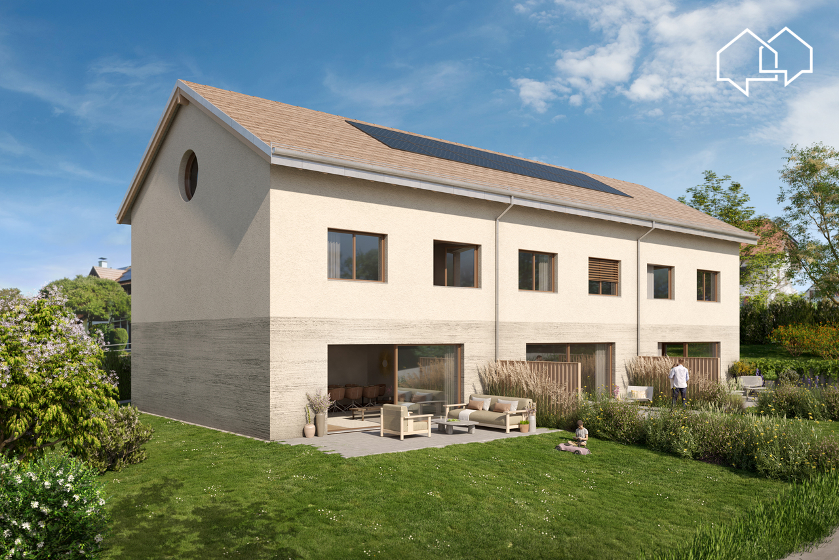
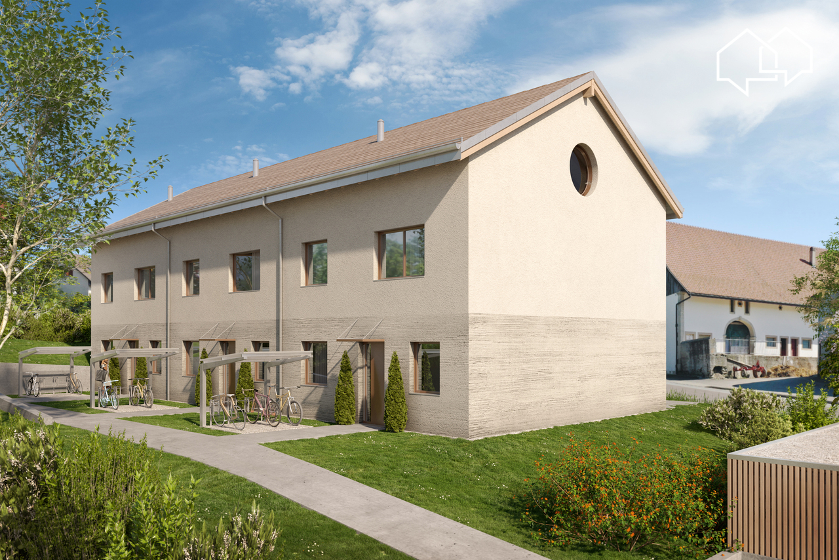
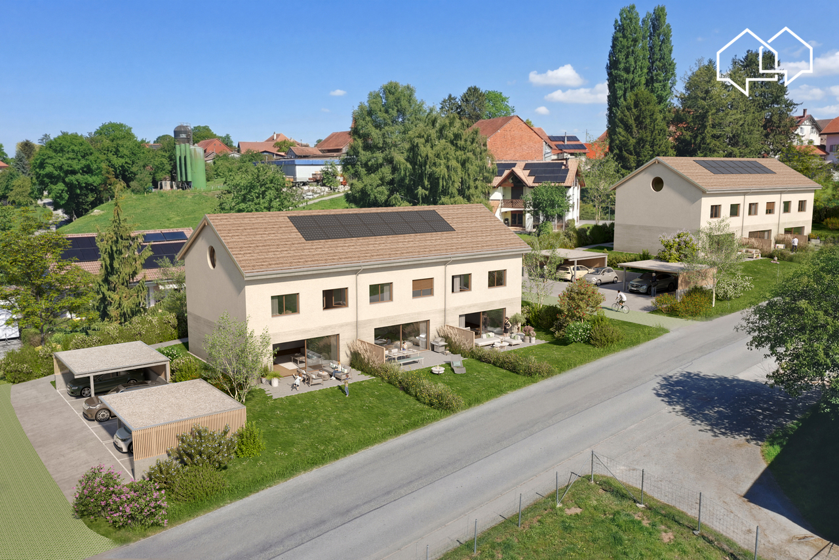
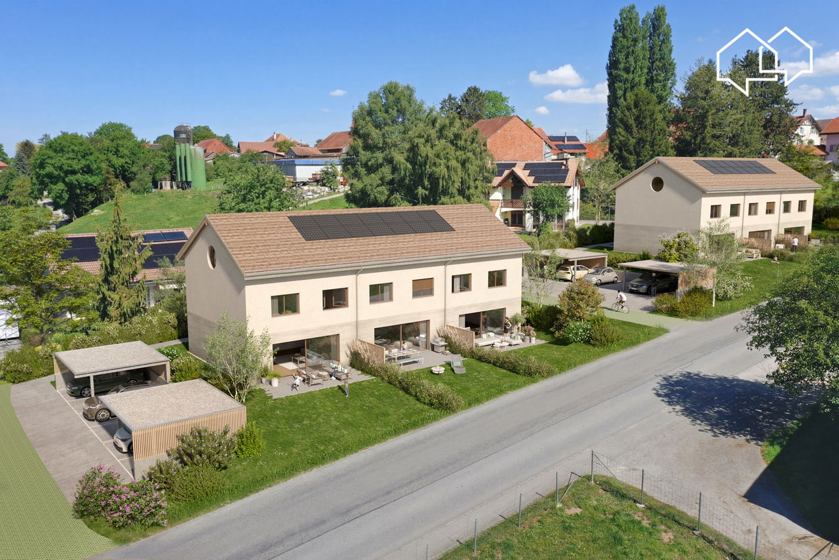
Denezy - Row house buy

We recommend expanding your search criteria to get similar results. The current filters didn’t return any matches.

If you don’t want to change your current search criteria, we recommend creating a search alert, so you’ll be notified when matching offers become available.

More objects in your automatically expanded search area
25 results - Radius: + 10km
1 / 13
7 rooms206m²CHF 1,240,000.–
Chemin du Crêt 10, 1407 Donneloye

Renovated village house with 2 apartments

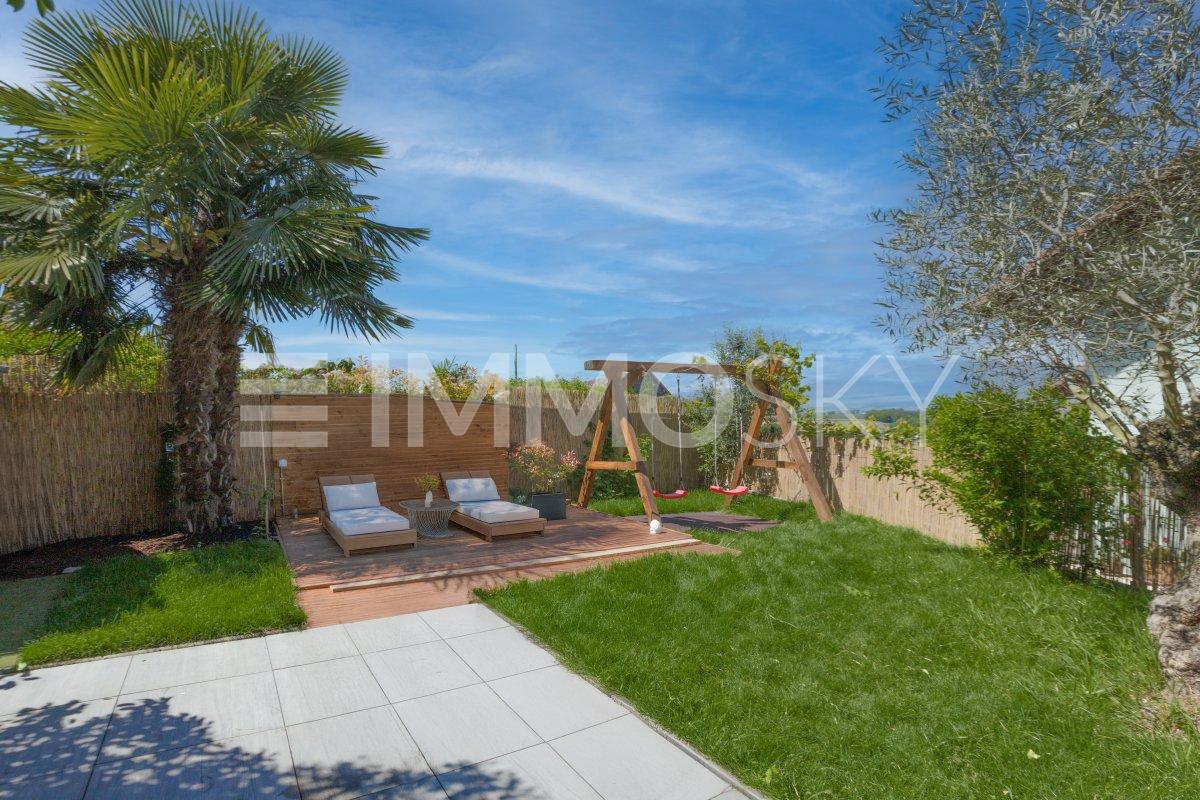
You are looking for an old renovated farm located in the Vaudois countryside with 2 apartments and which has a potential for layout and an ideal situation? This house is perfect for you.MORE PHOTOS ON OUR WEBSITE www.synergimmo.chIt is EXCLUSIVELY that we have the pleasure of presenting to you this authentic, character village property, composed of two independent apartments. Its large garden, outbuilding and superb interior courtyard confer on the whole a rare, privileged, peaceful and sought-after living environment.This charming house which includes two separate dwellings, is ideal for hosting a family, a rental investment or a home. You will enjoy a vast garden, a polyvalent outbuilding with 2 garages and a charming interior courtyard. Ideal situation in the center of the village.A rare property combining space, comfort and privileged location.THE ADVANTAGES AT A GLANCE- Bright, semi-detached village house- Large, tree-lined garden- Residential area- Absolute calm- Large spaceSITUATIONDonneloye is a charming small village that has managed to preserve its rural and bucolic aspect, offering a peaceful quality of life. Its rural atmosphere, natural environment and serene pace of life, typical of the Gros-de-Vaud and the North Vaudois, will delight all lovers of the countryside. It is a popular place for families and people looking for calm near urban centers like Yverdon and Echallens. - Lausanne - 35 minutes- Echallens - 25 minutes- Yverdon - 25 minutesTHE HOUSE This house has been carefully renovated and will seduce you with its spaces, its interior courtyard, its large garden, its location which benefits from absolute calm and its maximum sunshine.The house consists of 3 levels with 2 apartments of 5.5 rooms and has a living area of 206 m2. It is in very good condition and immediately habitable.Ground floor - Apartment 2.5 rooms :- Entrance hall- Open kitchen- Bright living room with access to the garden- Bathroom- Laundry room- Cellar- Garage- Parking spaces 1st floor - Apartment 5.5 rooms :- Large living room- Open kitchen- Dining room- Bathroom- 2 large bedrooms 2nd level of the 5.5 room apartment :- Gallery - 2 bedrooms with mezzanine- Bathroom EXTERIORS- 2 garages - Garden- Outbuilding- Garden sheds- Green space COMMODITIES - Bus stop - 1 minute walk- Shops - 3 minutes walk- LEB train station - 15 minutes by car- Primary and secondary schools - 15 minutes by car - Gym (2027) : 15 minutes by carTHE ADVANTAGES - Large house on 3 levels- Green environment- Available cellars- Gardens - Calm- Interesting income potential MORE PHOTOS ON OUR WEBSITE www.synergimmo.chAre you already an owner and want to coordinate the purchase of this house with the sale of your current home?Do not hesitate to ask us for a free estimate. We will be happy to meet you to guide you through the right steps.To visit our website : www.synergimmo.ch

Travel time
-
1 / 12
  • Parking space
  • View
4.5 rooms149m²CHF 1,065,000.–
Ursy, 1670 Ursy

Bright and Modern Villa in the Heart of Ursy

Nestled in a recent and family-friendly residential area of Ursy, this 2022 semi-detached villa immediately seduces with its peaceful atmosphere and unobstructed view of the Alps. Here, light is king, carried by an ideal southwest orientation and large windows that accompany every moment of the day. Upon entering, one discovers a modern, warm, and perfectly designed interior for family life. The integrated storage spaces structure the area, while the open, fully equipped kitchen naturally opens onto the living room and dining room. This convivial living space extends towards the terrace and garden, creating a beautiful continuity between inside and outside, with the pleasant feeling of being away from the world. Upstairs, the atmosphere becomes more intimate with three bright rooms, including a parental suite with dressing room and private bathroom. A second modern bathroom completes this level, offering daily comfort and functionality. An attic provides a welcome storage space. The basement, perfectly exploited, offers practical spaces with a laundry/technical room and a healthy storage room, ideal for organizing everything without compromise. Outside, the garden and terrace invite you to enjoy the beautiful days in simplicity, while the parking solutions meet current needs with two spaces in front of the house and a third equipped with an electric charging station. The heating by heat pump, the photovoltaic installation, the quality materials, and the recent design guarantee durable comfort and controlled costs. In terms of equipment, everything has been well thought out: LED lighting, fiber optic internet, water softener, electric shutters, triple glazing, or thermostats to regulate underfloor heating. Rare on the market, this villa offers an ideal balance between modernity, serenity, and immediate proximity to amenities, schools, and transportation. A true contemporary cocoon, ready to welcome a family seeking comfort and sweetness of life. An opportunity not to be missed.Exact address available after registration on neho.ch.DO YOU WANT TO VISIT? PLEASE REGISTER FIRST: https://neho.ch/b/1670-26-2

  • Parking space
  • View
Tony André

Tony André

Agent local

1 / 12
5.5 rooms132m²CHF 850,000.–
Chemin de Remontet 18, 1536 Combremont-le-Petit

New villa on plan in a green area

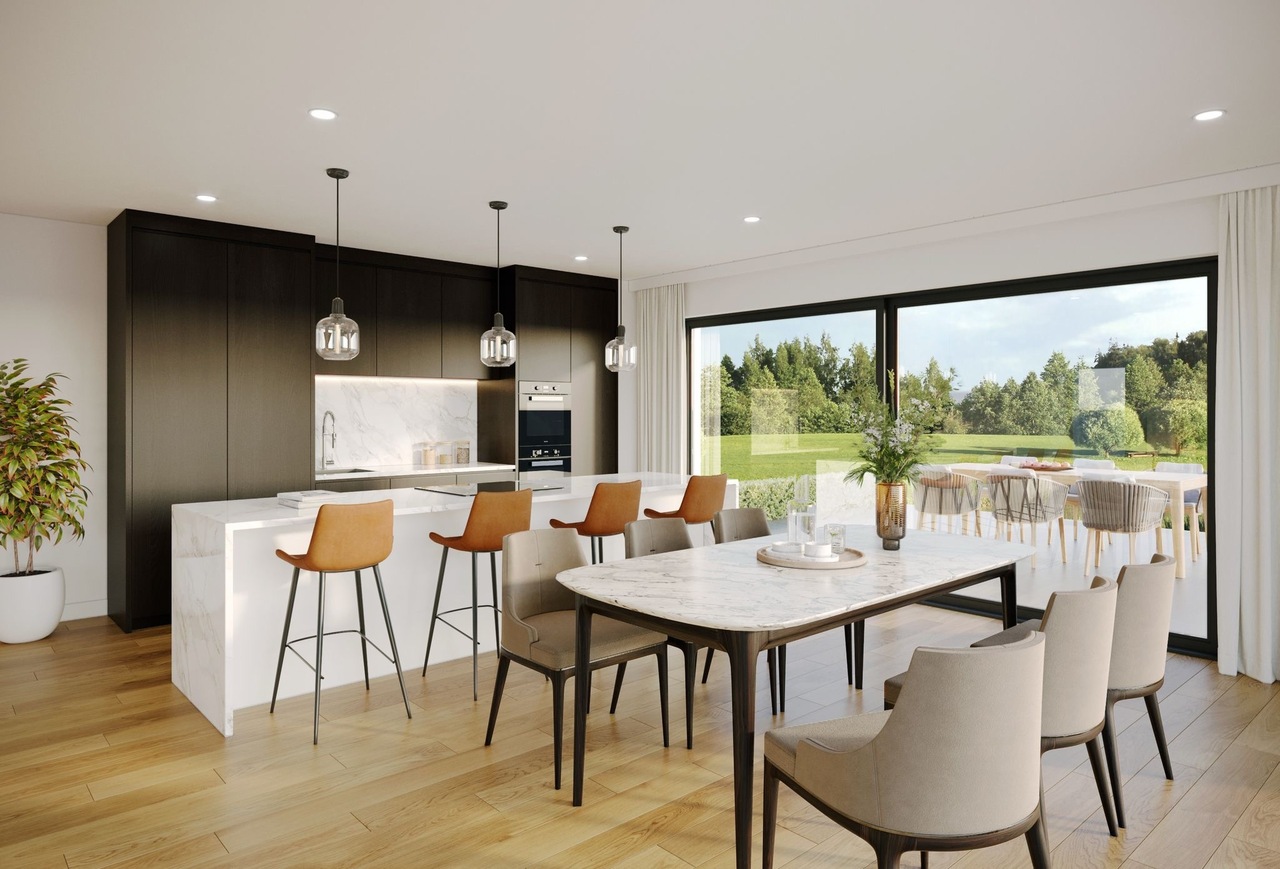
Architect's villa with 4.5 or 5.5 rooms and an exclusive plot of 425 m2 in Combremont-le-Petit. THE ADVANTAGES AT A GLANCE • Architect's villa • Traditional construction • Custom-made interiors • Rural and natural setting • Unobstructed view • 32m2 additional living space optional LOCATION The charming village of Combremont in the Broye district is located in the canton of Friborg with immediate proximity to Estavayer-le-Lac and Payerne: • 17 minutes from Estavayer-le-Lac with all amenities • 17 minutes from Payerne with all amenities • 21 minutes from Romont • 23 minutes from Yverdon-les-Bains • 29 minutes from Epalinges • 40 minutes from Bulle, Friborg center and Lausanne center THE VILLAThe presented model (Villa A) offers many advantages, but you can also make adjustments inside on request.The plans already include several variants to help you choose the right one.We take care of everything and accompany you from the beginning to the handover of the keys.The presented area is 215m2 gross and 132m2 net for 4.5 or 5.5 rooms (modular).The villa is planned here with a large attic of 79 m2 (of which 32 m2 are walkable on request).THE PLOTThe plot in exclusive use measures approximately 409 m2 or 442 m2 to choose from.It is located near all amenitiesBeing located in a very green neighborhood and on the edge of fields, you can enjoy a serene location for your family.THE INTERIOR :The distribution of the rooms is as follows:GROUND FLOOR: • Entrance hall with wardrobe - 8.85 m2 • Open kitchen/dining room - 53 m2 • Guest toilet - 2.65 m2 • Technical room - 10.25 m2 UPPER FLOOR: • 1 large parental bedroom with dressing room, WC/shower - 21.45 m2 • 1 large bedroom - 13.50 m2 • 1 large bedroom - 13.60 m2 • 1 bathroom (WC, bathtub) - 6.20 m2 • Hallway - 6.30 m2 ATTIC: • 1 large attic - 79 m2 (of which 32 m2 are walkable on request) BASEMENT • Empty sanitary area on the entire surface of the object EXTERIOR : • Private garden • Terrace • 2 outdoor parking spaces included in the villa price • Independent technical room Are you already an owner and want to coordinate the purchase of this property with the sale of your current home?Do not hesitate to ask us for a free estimate. We will meet you to guide you through the right steps.www.synergimmo.ch

Travel time
-
1 / 12
5.5 rooms132m²CHF 825,000.–
Chemin de Remontet 18, 1536 Combremont-le-Petit

New villa on plan in a green area

Architect's villa with 4.5 or 5.5 rooms and an exclusive plot of 391 m2 or 360 m2 in Combremont-le-Petit. THE ADVANTAGES AT A GLANCE • Architect's villa • Traditional construction • Custom-made interiors • Countryside and natural environment • Unobstructed view • 32m2 additional living space optional SITUATION The charming village of Combremont in the Broye district is located in the canton of Fribourg with immediate proximity to Estavayer-le-Lac and Payerne: • 17 minutes from Estavayer-le-Lac with all amenities • 17 minutes from Payerne with all amenities • 21 minutes from Romont • 23 minutes from Yverdon-les-Bains • 29 minutes from Epalinges • 40 minutes from Bulle, Fribourg center and Lausanne center THE VILLAThe presented model (Villa B) offers many advantages, but you can also make custom adjustments inside.The plans already include several variants to help you choose the one that suits you best.We take care of everything and accompany you from start to finish until the keys are handed over.The presented area measures 215m2 gross and 132m2 net for 4.5 or 5.5 rooms (modular).The villa is planned here with a large attic of 79 m2 (of which 32 m2 can be developed on request).THE PLOTThe plot in exclusive ownership measures approximately 391 m2 or 360 m2 to choose from.It is located near all amenities.Being located in a very green neighborhood and on the edge of fields, you can enjoy a serene situation for your family.THE INTERIOR :The room layout is as follows:GROUND FLOOR: • Entrance hall with wardrobe - 8.85 m2 • Open kitchen/dining room - 53 m2 • Guest toilet - 2.65 m2 • Technical room - 10.25 m2 UPPER FLOOR: • 1 large parental bedroom with dressing room, WC/shower - 21.45 m2 • 1 large bedroom - 13.50 m2 • 1 large bedroom - 13.60 m2 • 1 bathroom (WC, bathtub) - 6.20 m2 • Hallway - 6.30 m2 ATTIC: • 1 large attic - 79 m2 (of which 32 m2 can be developed on request) BASEMENT • Sanitary room over the entire area EXTERIOR : • Private garden • Terrace • 2 outdoor parking spaces included in the villa price • Independent technical room Are you already an owner and want to coordinate the purchase of this property with the sale of your current home?Do not hesitate to ask us for a free estimate. We will meet you to guide you through the right steps.www.synergimmo.ch

Travel time
-
1 / 13
7.5 rooms285m²CHF 1,380,000.–
1680 Romont FR

Ideal for a large family: townhouse, 285 m² living space

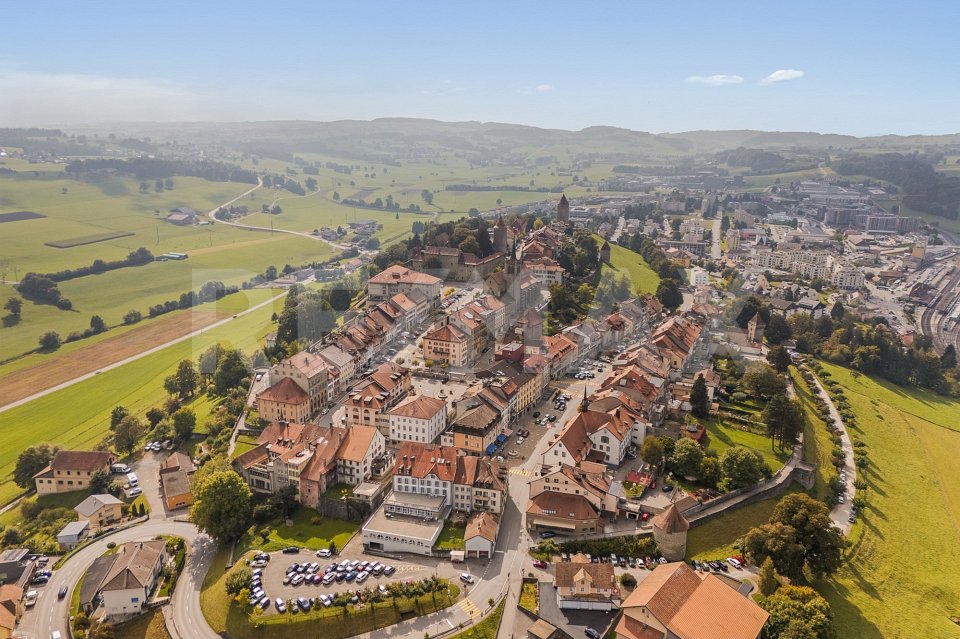
Nestled in the heart of the old town of Romont and its ramparts, this very beautiful house from 1850 presents all the characteristics of townhouses nestled between its two neighbors. A quality renovation carried out between 2011 and 2025 has managed to highlight the typical style elements of the townhouses of yesteryear: magnificent paneling - notably that of the living room arranged in chevrons - beautiful exposed beams, stone walls in the superb mezzanine of the last floor, etc... While preserving the original charm and authenticity, the renovation has harmoniously integrated functional and contemporary elements essential for a comfortable life, respecting current standards and technologies: a large panoramic terrace with a bioclimatic pergola, a high-end kitchen equipped with the latest household appliances...Configured in height, the house is composed of 4 levels, each dedicated to a specific activity or space: on the ground floor a commercial space with office, storage room and terrace access, on the 1st floor the day area with living room and kitchen and on the 2nd and 3rd floors the night areas, totaling 370 m² of useful space including the commercial space, of which 285 m² are living space. Last very appreciable advantages in the city center: a garage for 2 vehicles, two outdoor parking spaces and an annex plot of 412 m² below the ramparts with a vegetable garden and orchard.Visit it without waiting!More photos on https://www.remax.ch/en/119791001-345


1 / 7
6.5 rooms175m²CHF 1,250,000.–
Auf Anfrage 1, 1412 Valeyres sous Ursins

Eco-friendly house with large garden, just a stone's throw from Yverdon

Charming semi-detached house with private garden and large wooded plot in Valeyres-sous-UrsinsLocated in the peaceful commune of Valeyres-sous-Ursins, this beautiful eco-friendly semi-detached house will seduce you with its authenticity, its large bright spaces, and its green surroundings. Built in 1900 and regularly renovated, it is in excellent condition, with no major work to be expected. The property meets current energy standards, with an energy certificate (CECB) rated C - A, guaranteeing optimal efficiency.A generous and functional living space: This 6.5-room house offers approximately 175 m² of living space, spread over three levels, including:A fully insulated ground floor (walls and floors) with underfloor heating, an open living and kitchen area, a workshop, and a separate toilet. The modern kitchen is equipped and has direct access to the living room.A hydraulic stove fueled by pellets or logs ensures heating and hot water, accompanied by a 1600-liter accumulator. During the milder periods, the solar panels take over to provide optimal energy efficiency.On the first floor, you will find three bright bedrooms, a large equipped bathroom with a shower, bathtub, and toilet, as well as a space for a washing machine and dryer.The second floor accommodates two additional bedrooms and access to the attic, offering potential for customization according to your needs.A green and spacious outdoor area: Outside, a private garden of approximately 103 m² and a wooded plot of over 970 m² form a true green oasis. You will find a variety of trees such as palms, a chestnut tree, a cherry tree, and a quince tree, ideal for relaxation and family moments.Amenities and parking: The property has four uncovered parking spaces for practical and easy parking. Located in a calm and natural setting, it also benefits from the proximity of local amenities.Contact me today to organize a visit and discover the unique potential of this house! Vesa Jusufi +41 79 178 61 23

  • modern white house, two stories, brown roof, several windows, under construction, pickup truck, machinery vehicles, wooden fences
1 / 13
4.5 rooms106m²CHF 870,000.–
Avenue Pré-du-Château 6, 1400 Yverdon-les-Bains

20 MINUTES FROM YVERDON-LES-BAINS!

20 MINUTES FROM YVERDON-LES-BAINS!ONLY 4 VILLAS LEFT!Discover this promotion of 6 semi-detached houses (3 buildings of 2 houses) with 4.5 rooms, located in the peaceful neighborhood of Pré-du-Château in Payerne.Currently under construction, these properties combine modern comfort and practical location.PPE - Villas A1 and A2Main features: • Spacious living area: 106 m² spread over 2 floors + large attic of 53 m² • Pleasant outdoor areas: Plot of 400 m² (125 m² private) and a 16 m² terrace to enjoy the outdoors • Lighting: Sunny exposure • Comfort: 2 bathrooms, dishwasher, and cable TV • Parking: 2 parking spaces, including one covered Environment: • Quiet neighborhood, suitable for families • Pleasant view of the surroundings • Proximity to public transportation and amenities Ideal location: • La Promenade schools within 8 minutes' walk • Amavita pharmacy within 11 minutes' walk • Coop supermarket within 12 minutes' walk • Payerne train station within 14 minutes' walk • Payerne Gare bus stop within 12 minutes' walk These villas offer an ideal living space for families or individuals seeking a balance between tranquility and proximity to urban services. With its modern architecture, well-designed spaces, and practical location, it represents a rare opportunity on the Payerne real estate market.Don't miss the chance to make this property your new home. Available immediately to allow you to start a new life in this charming neighborhood of Payerne.

Travel time
-
1 / 13
7.5 rooms226m²CHF 1,290,000.–
1680 Romont

Large historic house renovated in the center of Romont - ideal as a residence or investment

The house has a basement (basement), a commercial space (rented) and two rooms on the ground floor, two habitable floors, as well as an attic that offers a large space currently used as a game room, but can also be converted into a dwelling. An exceptional 160m² terrace at the back completes the ensemble, with an underground parking lot with 5 parking spaces.The building was renovated in 2007 and presents itself in good condition, while preserving its historic charm. Due to its location, it is protected at level B and offers the possibility of internal rearrangement to meet your needs. The charm of the building, its generous layout, and the unobstructed view on both sides make this property particularly attractive. The central location allows access to a wide range of amenities such as restaurants, cafes, bars, shops, and leisure facilities. Heating is ensured by wood (radiators), and there is the possibility of connecting the building to a remote heating system for approximately 10,000 CHF.This property offer is characterized by the following advantages: • Commercial space already rented • House on 4 levels and basement with cellar - possibility of valorization (several apartments) • Large terrace/garden of 160m2, ideal for relaxation moments • Potential as a main residence or investment object • Attic that can be converted into a dwelling • Underground parking with 5 spaces (3 rented, 2 used by the current owners) • Central and well-developed region • Proximity to various leisure facilities and schools • Renovated state of the building with preserved historic charm • Secured rental income of CHF 1'010.-/month thanks to the commercial space and 3 parking spaces Are you interested? Contact us for a non-binding conversation!Put a property on the market yourself? We will convince you with fair and transparent conditions!

1 / 9
4.5 rooms107m²CHF 880,000.–
1535 Combremont-le-Grand

LES VILLAS DU GRAND PRÉ Semi-detached villa with 4.5 rooms in PPE - Lot C3

Les Villas du Grand Pré - Your new home in Combremont-le-GrandDo you dream of a new villa in a peaceful environment, while still being close to amenities?Launch offerFor the first two reserved villas, the seller will take care of CHF 10'000.- of notary fees, a valuable help that reduces the equity required for your acquisition.Discover Les Villas du Grand Pré, a new promotion of only 5 villas (2 individual and 3 semi-detached), located in the heart of Combremont-le-Grand, in a green and convivial setting.These villas offer bright living spaces, an open kitchen to the living room, three bedrooms, a terrace, a private garden, and an attic with potential for development.The advantages of the projecto Quiet and pleasant environmento New, customizable villas according to your desireso Heat pump and photovoltaic panelso High-quality equipment, with an upgrade of doors and windows offered on all villaso Private garden and terraceo School, bus stop, and amenities within walking distanceo Just a few minutes from Granges-Marnand, Payerne, and the main axesWhether you are a family, a young couple, or looking for a new villa in the Broye region, this project offers an excellent compromise between comfort, tranquility, and quality of life.Complete support, including financialTo simplify your access to property, you also benefit from the support of RESOLVE, a specialist in real estate financing. RESOLVE helps you analyze your situation, optimize your file, and find the most suitable banking institution for your project, in order to secure your acquisition in the best conditions.Request the complete sales dossier to discover the plans, availability, finishing budgets, and all services.

1 / 10
4.5 rooms107m²CHF 835,000.–
1535 Combremont-le-Grand

LES VILLAS DU GRAND PRÉ Semi-detached villa with 4.5 rooms - Plot C1

Les Villas du Grand Pré - Your new home in Combremont-le-GrandDo you dream of a new villa in a peaceful environment, while still being close to amenities?Discover Les Villas du Grand Pré, a new promotion of only 5 villas (2 individual and 3 semi-detached), located in the heart of Combremont-le-Grand, in a green and convivial setting.Designed to meet today's needs, these villas offer bright living spaces, an open kitchen to the living room, three bedrooms, a terrace, a private garden, and an attic with potential for development.The advantages of the projecto Quiet and pleasant environmento New, customizable villas according to your wisheso Heat pump and photovoltaic panelso Quality equipment, with an upgrade of doors and windows offered on all villaso Private garden and terraceo School, bus stop, and amenities within walking distanceo Just a few minutes from Granges-Marnand, Payerne, and main axesLaunch offerFor the first two reserved villas, the seller will take care of CHF 10,000.- of notary fees, a valuable help that reduces the equity required for your acquisition.Whether you are a family, a young couple, or looking for a new villa in the Broye, this project offers an excellent compromise between comfort, tranquility, and quality of life.Complete support, including financialTo simplify your access to property, you also benefit from the support of RESOLVE, a specialist in real estate financing. RESOLVE helps you analyze your situation, optimize your file, and find the most suitable banking institution for your project, in order to secure your acquisition in the best conditions.Request the complete sales dossier to discover the plans, availability, finishing budgets, and all services.

1 / 9
4.5 rooms107m²CHF 795,000.–
1535 Combremont-le-Grand

The Villas of Grand Pré - New 4.5 room villa with garden - Lot C2

The Villas of Grand Pré - Your new home in Combremont-le-GrandDo you dream of a new villa in a peaceful environment, while still being close to amenities?Launch offerFor the first 2 reserved villas, the seller will take care of CHF 10'000.- of purchase fees, a valuable help that reduces the equity required for your acquisition.Discover The Villas of Grand Pré, a new promotion of only 5 villas (2 individual and 3 contiguous), located in the heart of Combremont-le-Grand, in a green and convivial setting.These villas offer bright living spaces, an open kitchen to the living room, three bedrooms, a terrace, a private garden, and an attic with potential for development.The advantages of the projecto Quiet and pleasant environmento New, customizable villas according to your wisheso Heat pump and photovoltaic panelso High-quality equipment, with an upgrade of doors and windows offered on all villaso Private garden and terraceo School, bus stop, and amenities within walking distanceo Just a few minutes from Granges-Marnand, Payerne, and the main axesWhether you are a family, a young couple, or looking for a new villa in the Broye, this project offers an excellent compromise between comfort, tranquility, and quality of life.Complete support, including financialTo simplify your access to property, you also benefit from the support of RESOLVE, a specialist in real estate financing. RESOLVE helps you analyze your situation, optimize your file, and find the most suitable banking institution for your project, in order to secure your acquisition in the best conditions.Request the complete sales dossier to discover the plans, availability, finishing budgets, and all services.

Other interesting objects