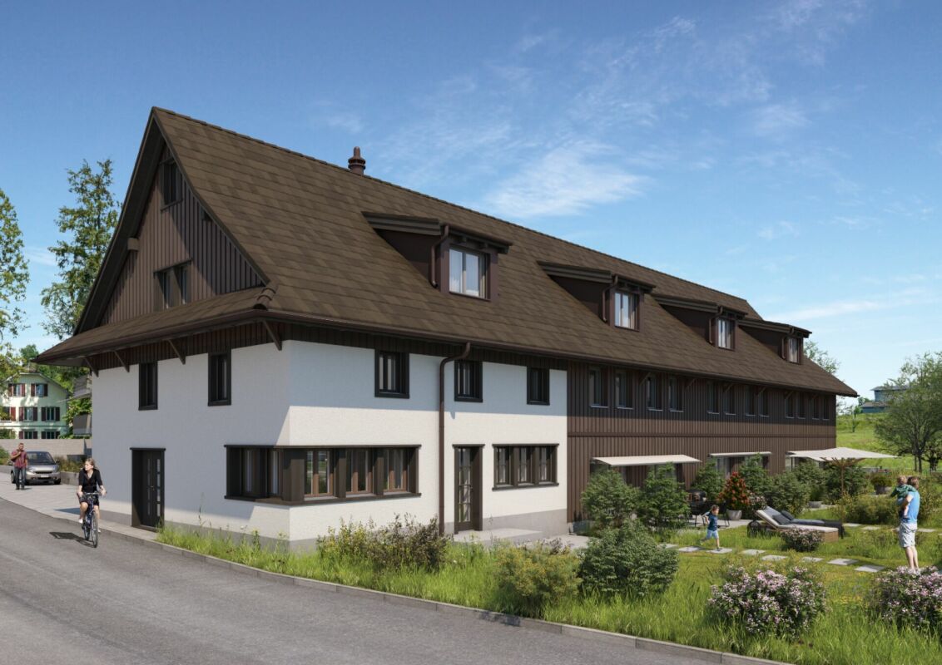
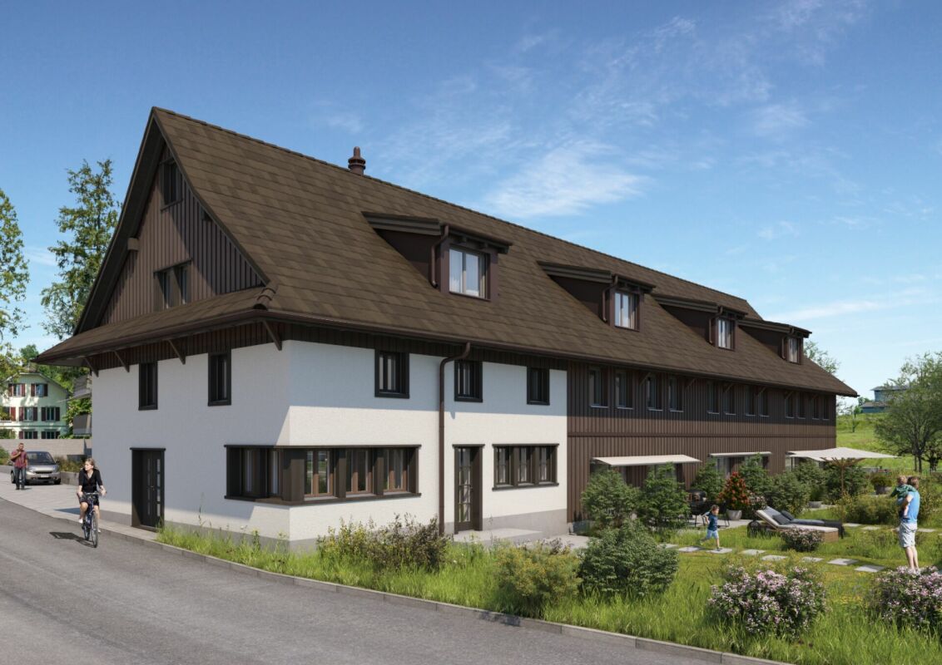
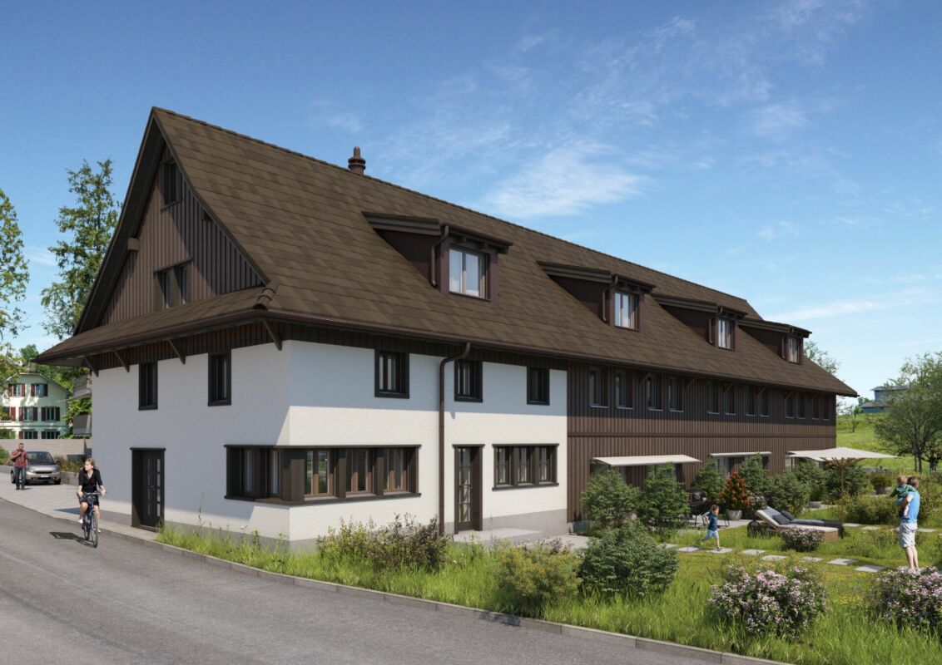
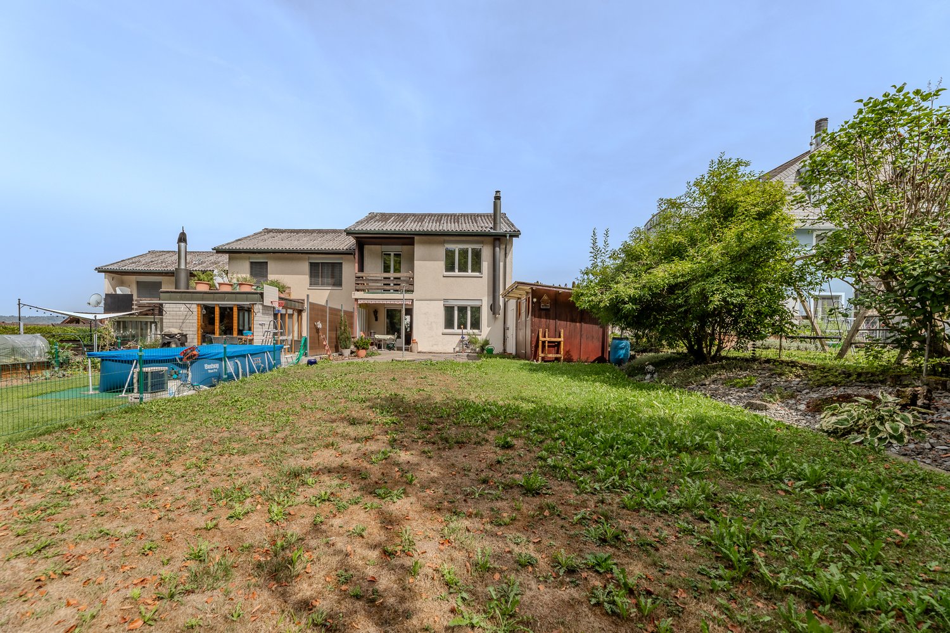
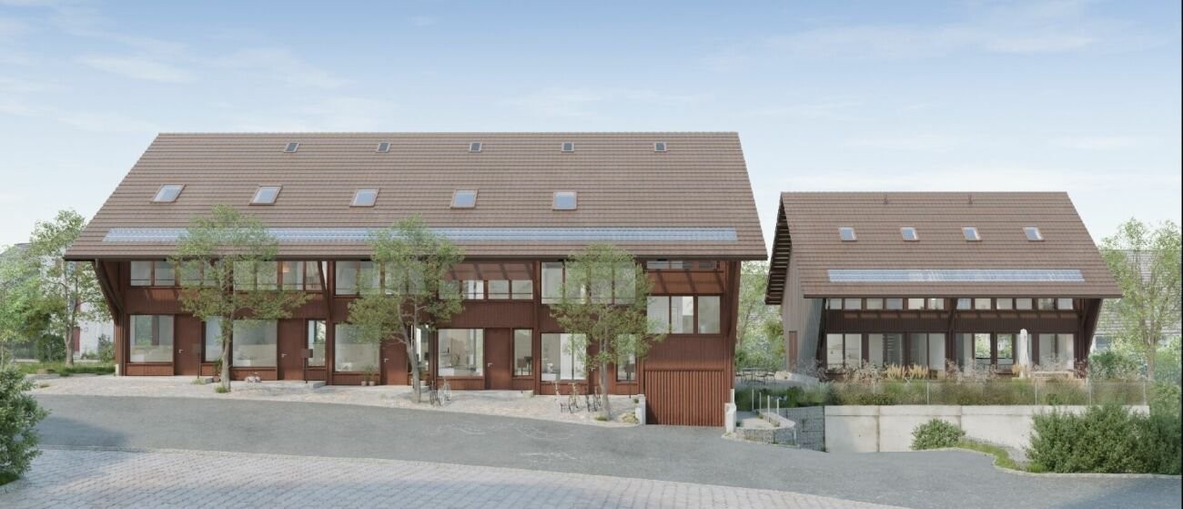
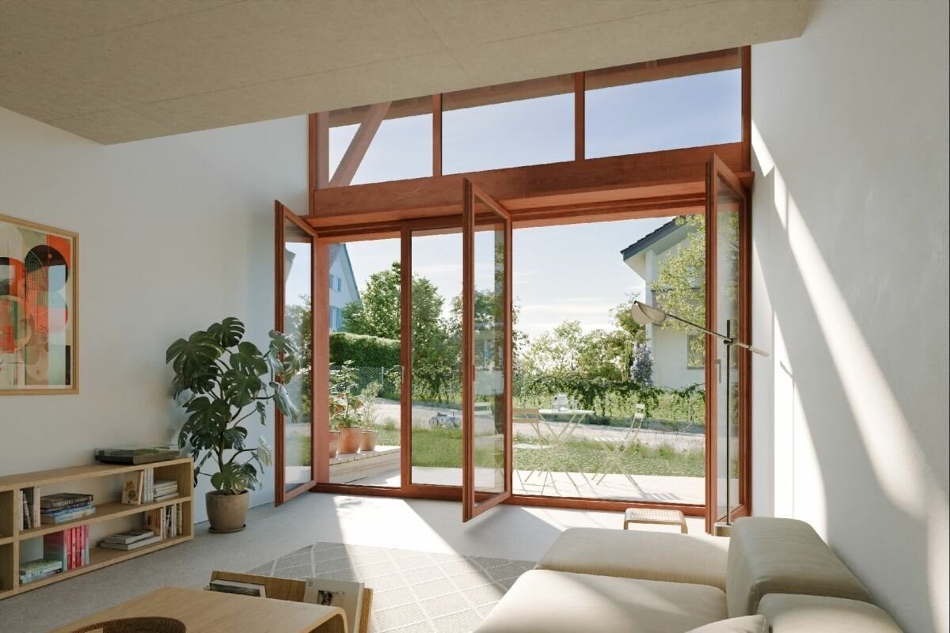
3 results - Row house buy: Besenbüren

More objects in your automatically expanded search area
17 results - Radius: + 10km
1 / 16
  • Parking space
  • Balcony / Terrace
  • Tumble dryer
  • +3
6.5 rooms138m²CHF 895,000.–
Premium
Vorderdorf 11, 6287 Aesch LU

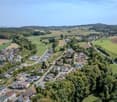
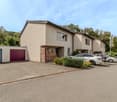
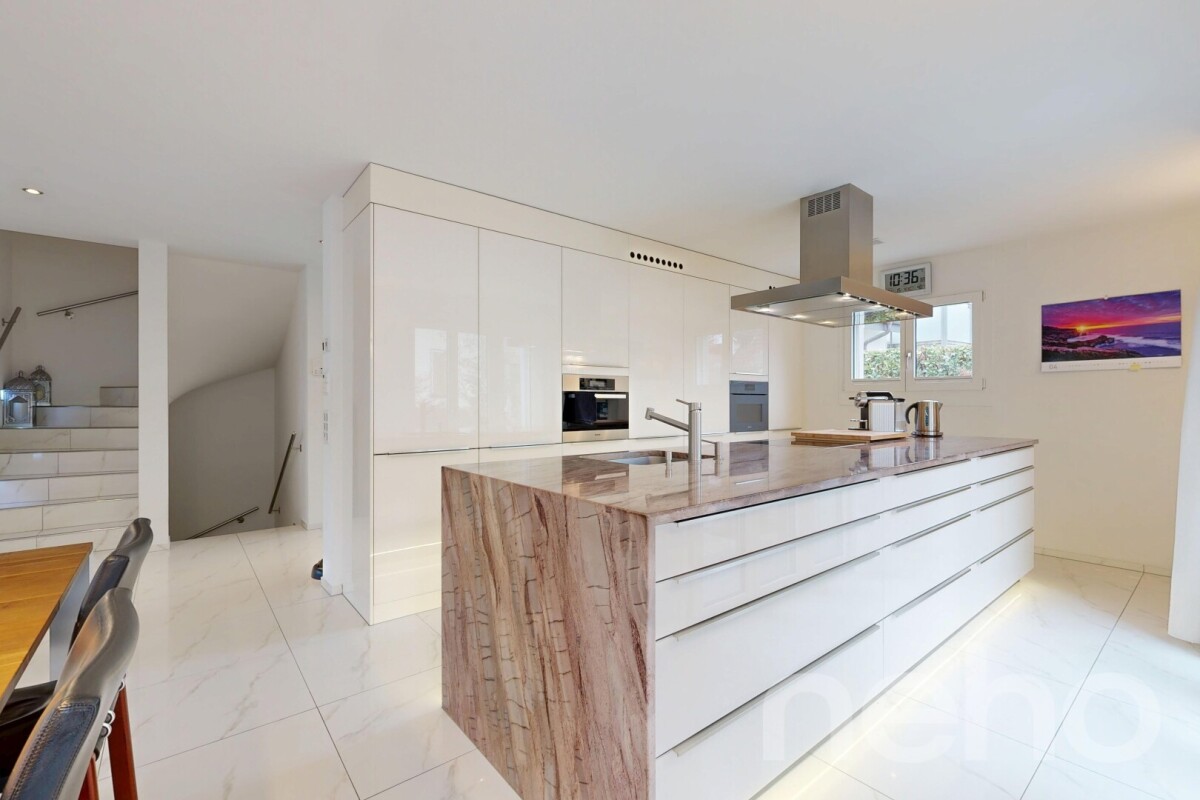
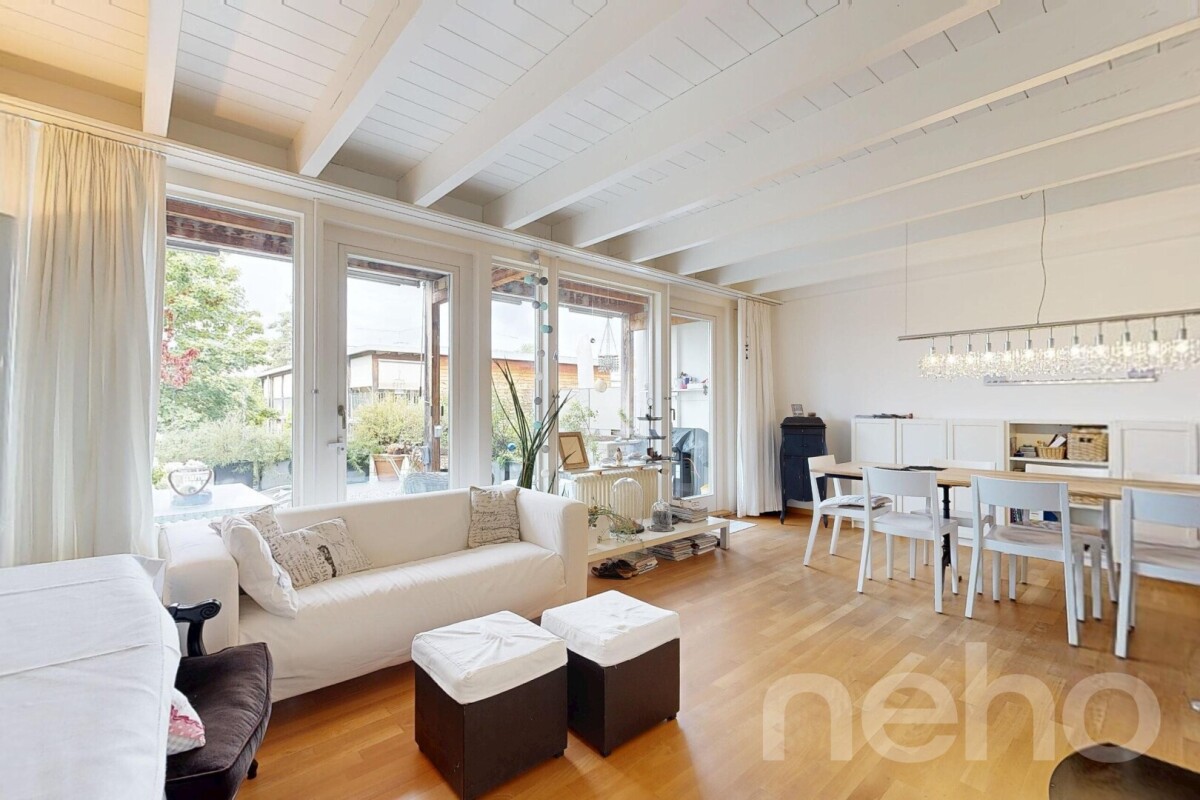
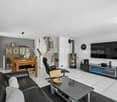
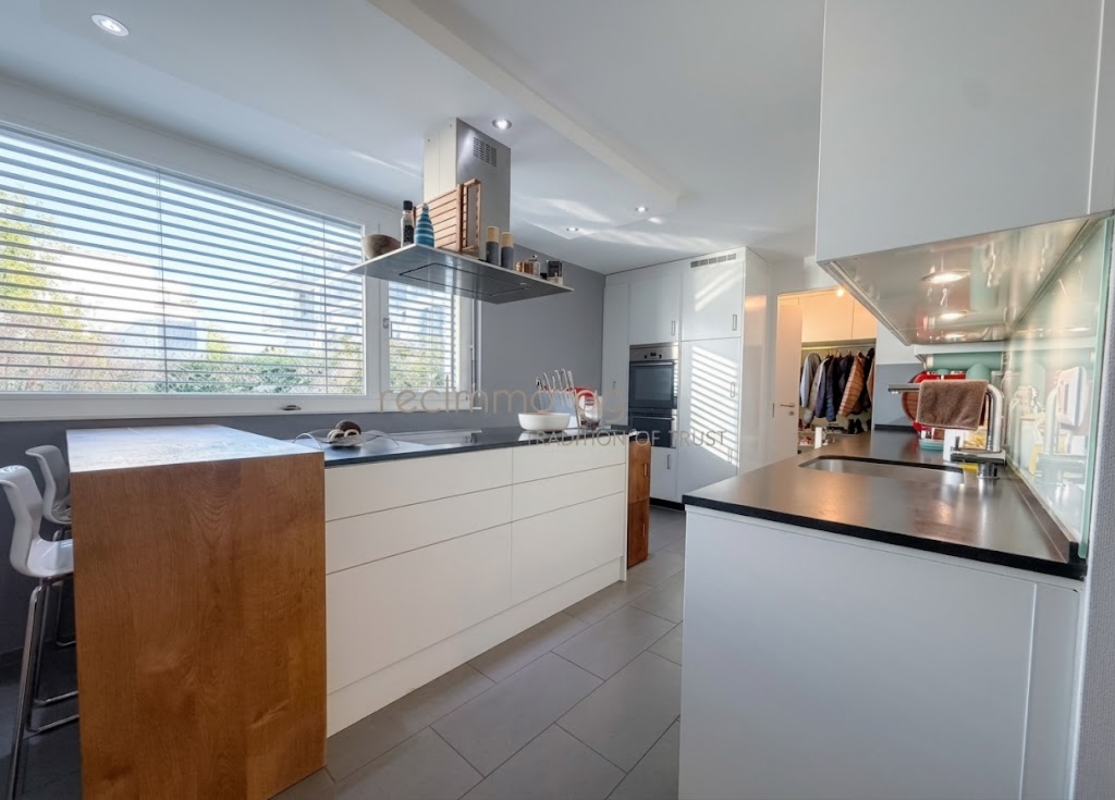
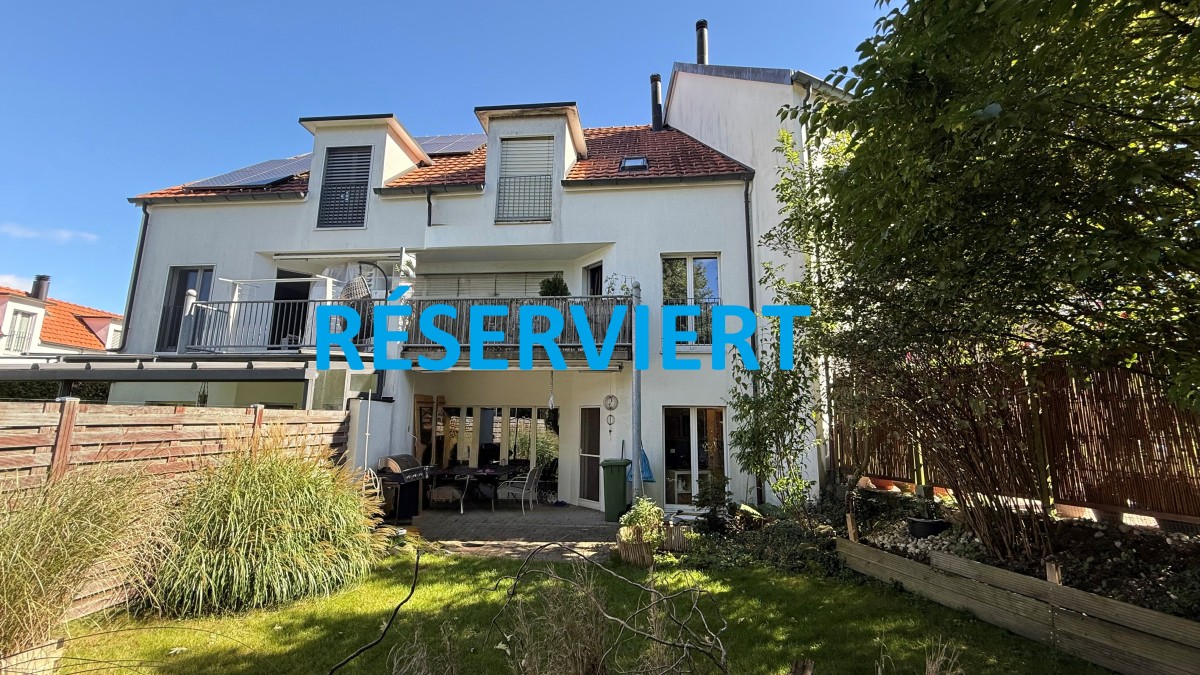
6.5 Room Row House with Garden and Double Carport

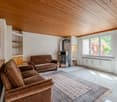
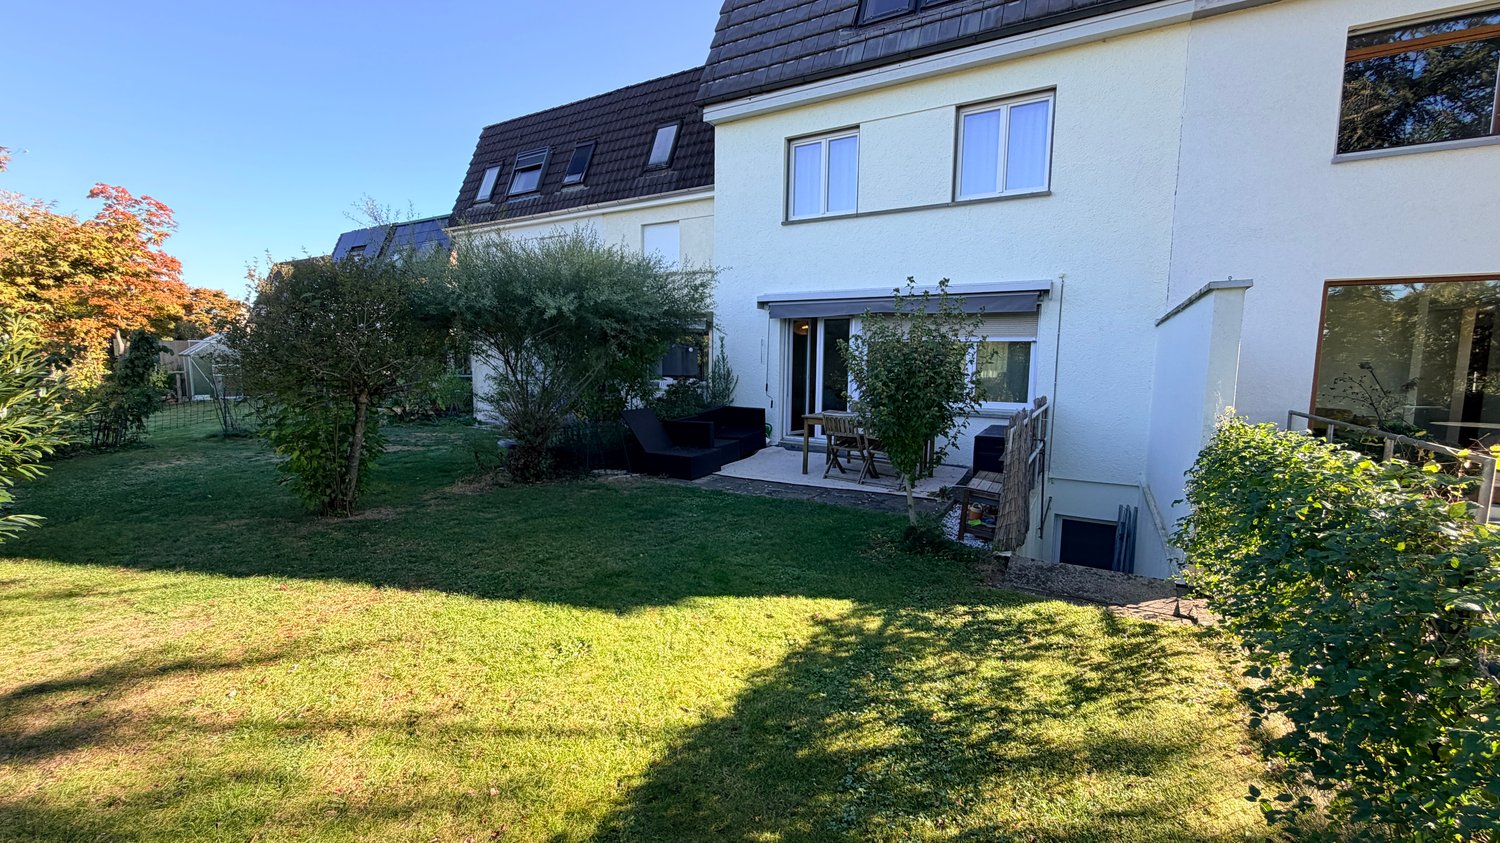
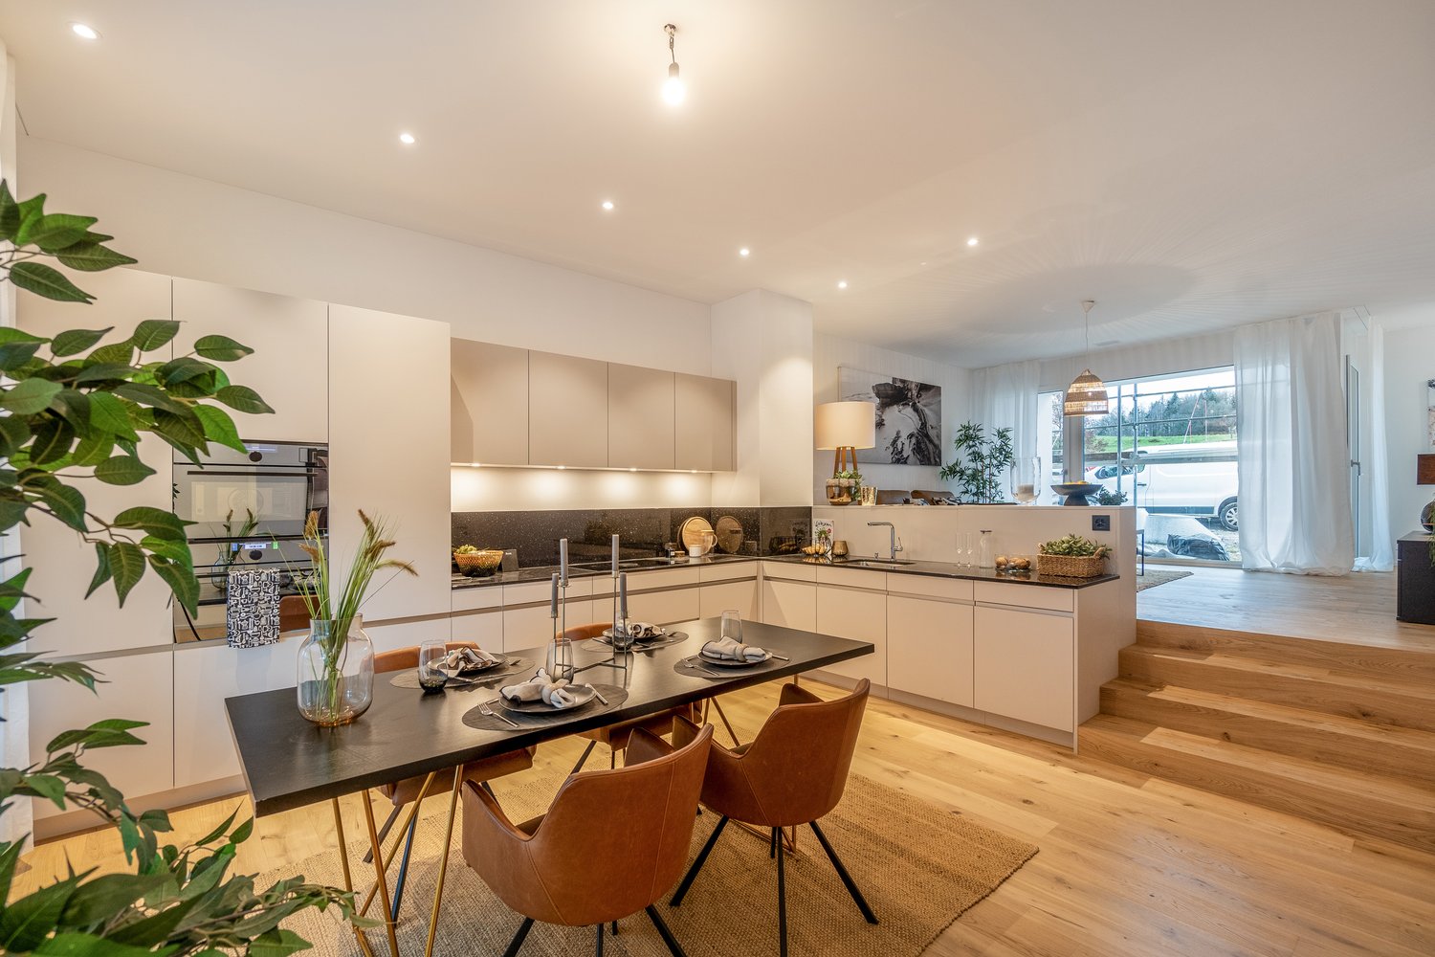
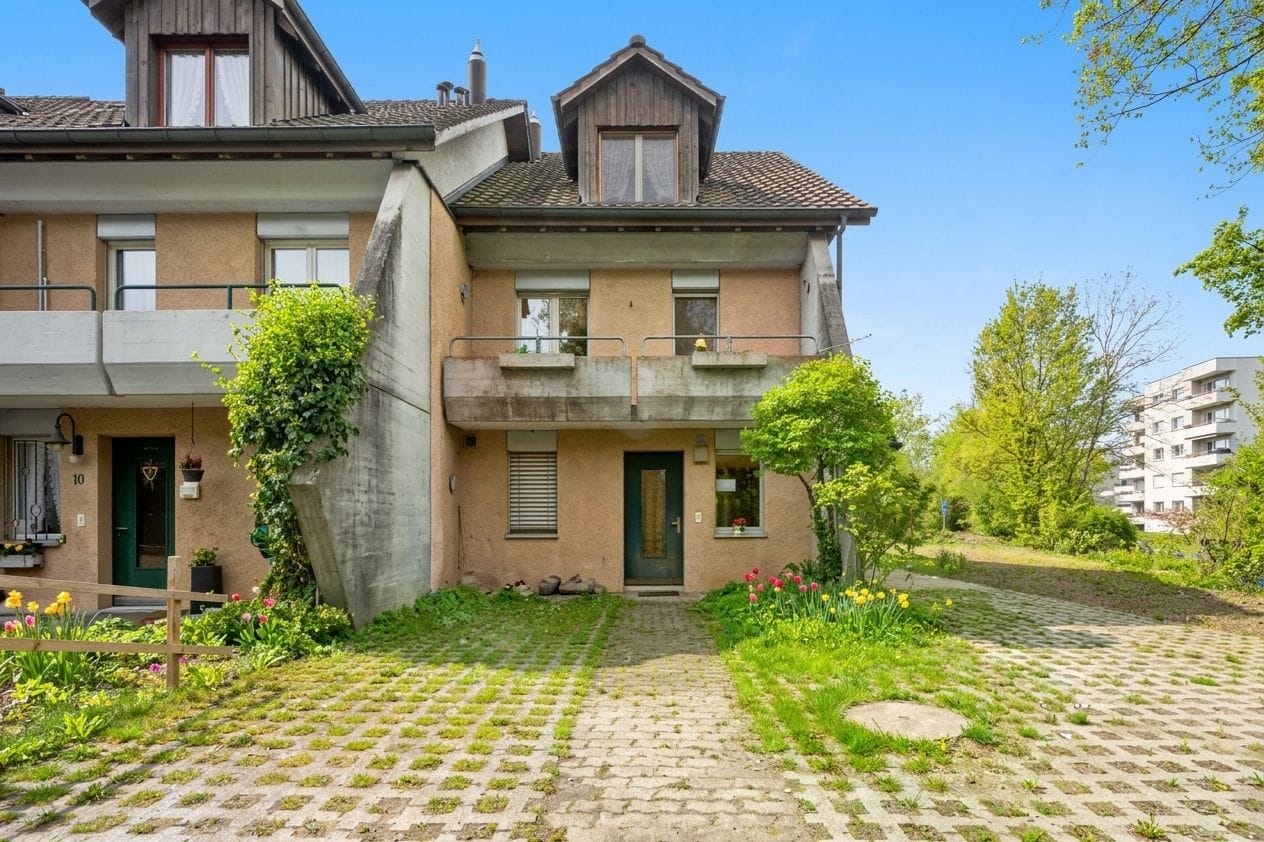
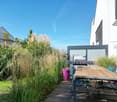
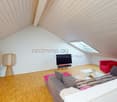
Already when entering, a well-kept entrance area welcomes you, from which you can access the modern kitchen on the left and the bathroom with shower on the right. The path continues into the open, bright living and dining area with a cozy fireplace - a heart of the house with a view of the greenery. Large window fronts open onto the sunny terrace and into the lovingly designed garden, which leads directly to the two carports.On the first floor, three bright bedrooms, the sun balcony, and a new spacious bathroom with bathtub await you - full comfort for the evening.The attic offers two more bedrooms, each with a charming retreat, perfect as an office or walk-in closet.In the basement, there are two additional rooms, a spacious laundry room with washing machine and dryer. A separate outdoor cellar in the security bunker offers plenty of space for ideas.This special property also offers you: • Spacious bright living room • Triple glazing throughout the house • Cozy fireplace (2015) • Sunny garden with granite terrace • Lovingly maintained vegetable bed in front of the house • Modern kitchen (2015) • Plate flooring throughout the house • Laminate flooring in the bedrooms • White plate flooring on the ground floor (2015) • 1 x Bathroom with shower on the ground floor (2015) • 1 x Bathroom with bathtub on the upper floor • 1 x Spacious balcony on the upper floor • 2 x Spacious retreats in the attic • 1 x Laundry room including washing machine in the house • 3 x Cellar rooms in the basement • 1 x Security bunker (externally located) • 2 x Outdoor parking spaces with carport included • Gross living area: 138 m² • Net living area: 120 m² Now get in touch and arrange a non-binding viewing!

  • Parking space
  • Balcony / Terrace
  • Tumble dryer
  • +3
Conrad G. Rudat

Conrad G. Rudat

CEO

Travel time
-
1 / 13
7.5 rooms261m²CHF 1,980,000.–
Brunnenweg 18, 8912 Obfelden

7½-room house with plenty of space on four levels

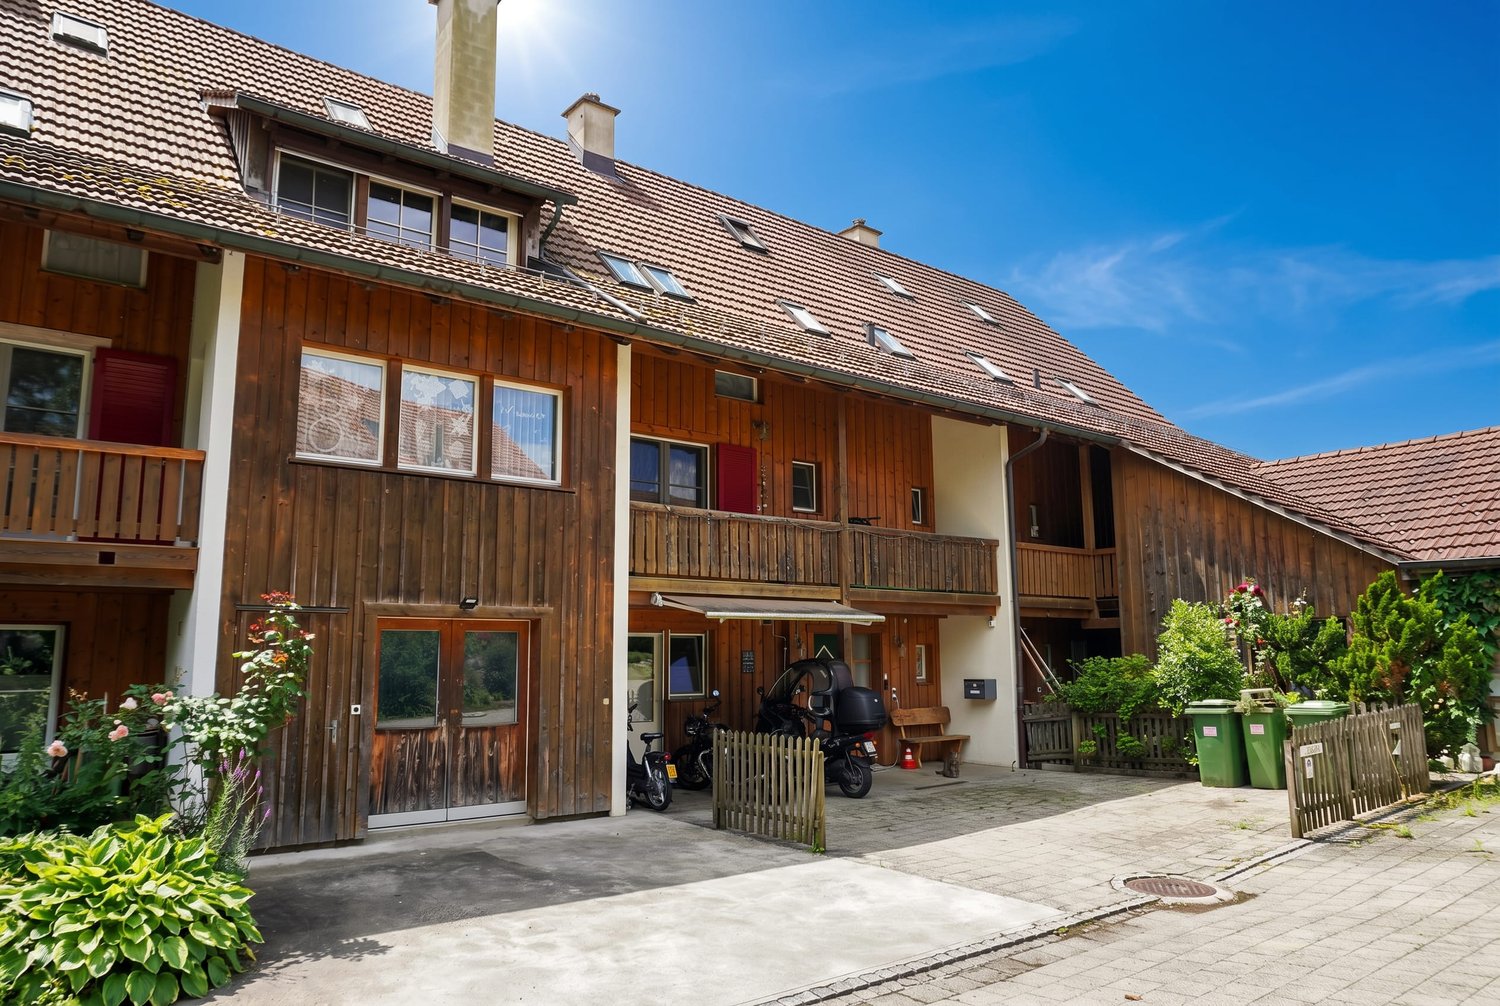
Spacious family house with 261 m² of living space, four floors, and versatile usage options in Obfelden. The 1996-built and 2022-renovated row house is located in a quiet cul-de-sac and offers a spacious room layout for families or people with increased space requirements. The well-maintained property combines cozy materials, visible wood elements, and a functional room layout with numerous secondary areas.The living and dining area on the ground floor forms the center of the house. The different levels allow for a clear separation of living, sleeping, working, and retreat. In total, seven rooms and three bathrooms are available. This makes the house suitable for a family with several children as well as for a combination of home office, guest rooms, and private areas. The heat distribution is carried out on the ground floor and in the bathroom on the first upper floor via underfloor heating; the heat generation is based on district heating.The garden with approximately 183 m² expands the living space outdoors. A seating area, terrace, balcony, and an outdoor chimney offer various possibilities for outdoor stays. The elevated location allows for a good view into the greenery. A garden shed or a large storage room provides additional storage space for garden tools and bicycles and can also be used as a small workshop. A carport or shelter complements the outdoor area.The house also convinces in the basement with versatile usable secondary rooms. In addition to generous storage space, a separate laboratory and an air raid shelter are available. The total plot size is approximately 310 m², and the building volume is approximately 931 m³. Three outdoor parking spaces or parking options directly at the house are part of the offer.Important key figures: • 7½ rooms on four floors • 261 m² of living space • 183 m² of garden space on a 310 m² plot • Year of construction 1996, renovation 2022 • Three bathrooms • District heating and underfloor heating • Garden, seating area, terrace, balcony, and outdoor chimney • Shed or garden shed, laboratory, and air raid shelter • Three parking options Obfelden offers a family-friendly and everyday environment with schools, shopping options, and public transport in the village. Affoltern am Albis can be reached quickly by bus; the motorway access is approximately 0.84 km away.

Travel time
-
1 / 9
  • Parking space
  • Balcony / Terrace
  • Garage
  • +2
3.5 rooms91m²CHF 780,000.–
Schwerzimattstrasse 29, 8912 Obfelden

A charming single-family home in a sunny, quiet location in Obfelden

This charming 3.5-room row house at Schwerzimattstrasse 29 in Obfelden offers a cozy home on 91 m² of living space. The house is spread over two floors, allowing for a clear separation of living and sleeping areas. The basic structure is solid, the rooms are bright and well divided - an ideal basis for individual design ideas. Thanks to its practical size, the house is perfect for singles, couples or small families looking for a home with charm and enjoying it. The location on Schwerzimattstrasse is quiet and family-friendly, and shopping facilities, schools and public transport are easily accessible.Facts & Highlights• 3.5-room row house with approximately 91 m² of living space• Living and dining area with semi-open kitchen and chimney• Garden area for relaxing with friends and family• Lots of light and quality of life• Including newly laid parquet floor• Quiet location• Living on two floors• Own small garden• Underground parking space (additional CHF 35,000.-) + outdoor space (additional CHF 15,000.-)• Suitable for single people, couples or a small familyInterested? We would be happy to provide you with the detailed sales documentation with further information and floor plans in the next step. We can arrange a viewing on site individually with you by phone.

  • Parking space
  • Balcony / Terrace
  • Garage
  • +2
Marc Zimmmermann

Marc Zimmmermann

Geschäftsinhaber

Travel time
-
1 / 11
6.5 rooms142m²CHF 1,380,000.–
Lärchenstrasse 15, 8953 Dietikon

RÉSERVIERT

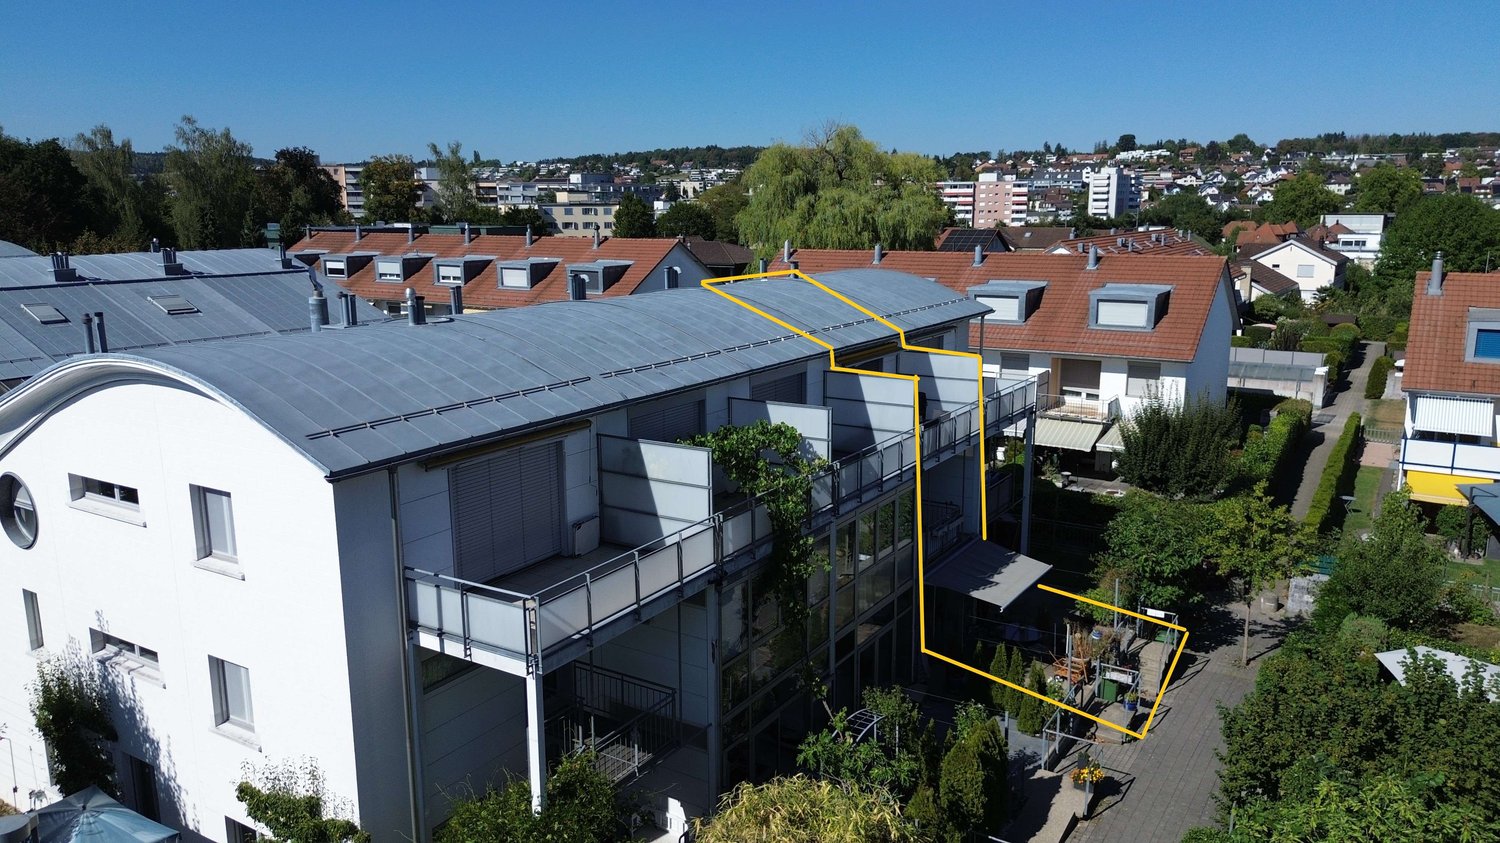
Description:Family jewel with charm in DietikonWelcome to your new home: This charming and family-friendly 6.5-room row house delights with its location in the quiet single-family house district of Lindenbüel - directly adjacent to the unspoiled agricultural area. Here, thoughtful architecture and idyllic surroundings come together to create a harmonious living experience.The well-maintained garden invites you to enjoy and relax with its romantic atmosphere. On the covered, lovingly designed seating area, you can enjoy every moment of the day - from a sunny breakfast to a cozy evening.The kitchen convinces with practical division and a stylish bar, making cooking and enjoying a social experience. The heart of the property is the bright living and dining room with a view of the greenery. From here, you can directly access the garden - a place that provides security and well-being in every season. The ground floor is complemented by a guest toilet with sink.On the upper floor, a spacious bathroom with bathtub, shower, double sink, and toilet awaits you. Three flexibly usable rooms offer ideal retreats for the whole family.The developed attic crowns the property: A spacious master bedroom with bathroom (shower, design sink, toilet) and an additional room that is perfect as a study or dressing room.In the basement, you will find a direct access to the underground garage, a practical utility room with washing machine, dryer, and sink, as well as a versatile hobby room with sauna - ideal for fitness, wellness, or as a private retreat. A cellar and a technical room with boiler complete the room offer.This enchanting house combines comfort, charm, and living quality in a special way. Let yourself be enchanted by this gem - and feel at home immediately.Equipment:Ground floor:- Entrance with cloakroom- Guest toilet- Kitchen with bar- Living/dining room 35 m²- Covered garden seating area- Large well-maintained gardenUpper floor:- Foyer- Dressing room- Room 1- Room 2- Room 3- Bathroom with bathtub and shower, double sink, and toiletAttic:- Foyer- Room/Study/Dressing room- Master bedroom- Shower, toilet, sink,Basement:- Foyer with storage space- Fitness room, sauna 24 m² - Utility room with washing machine and sink- Large cellar- Direct access to underground garage- Underground parking spaceAn underground parking space with direct access to the house can be purchased for CHF 35,000.-Contact:Sales process: - Personal property presentation- Reservation contract with a deposit of CHF 35,000.-- Purchase and transfer of ownership after agreementInterested parties are cordially invited to contact us.Call our Mr. Csaba von Zalan personally if you wish additional information or a non-binding viewing.We look forward to accompanying you in fulfilling your living dreams.

Travel time
-
1 / 19
5 rooms114m²Price on request
Mühlebergstrasse 16, 8910 Affoltern am Albis

Object with history, renovated farmhouse part with 5 rooms and garden

The ancient farmhouse dates back to the 16th to 18th centuries and is one of the oldest secular buildings in the community. As a historical monument of the highest rank, it impresses with its exceptional construction: a characteristic mixed construction of log frame construction, half-timbered walls, rafter roof with double stool construction, as well as brick extensions. The southwest facade is particularly striking, which is considered a typical example of rural classicism of the 19th century.After a comprehensive renovation in 2021, the farmhouse, which is now a protected monument, presents itself in new splendor. Historically valuable building parts were preserved with great care and stylishly combined with modern living comfort, creating a unique living atmosphere.The three house parts (in condominium ownership) are optimally oriented to the southwest or southeast and benefit from excellent sunlight. The entrance to house part 2 is located on the 1st floor, where the comfortable kitchen and separate dining room are also located. On the ground floor, the cozy living room with direct access to the idyllic garden invites you to linger, relax, and enjoy.The private retreat areas are located on the upper floors. The openly designed master bedroom creates a special atmosphere of well-being and offers space for rest and relaxation. Light-flooded galleries supply the rooms with natural daylight, while the visibly preserved beam structure gives the attic its unmistakable character.A parking space can be purchased separately.Perfect location for small families or couples: The farmhouse part is located in a quiet and child-friendly environment. The bus stop Kronenplatz is only 2 minutes' walk away, the Affoltern am Albis train station can be reached in 12 minutes on foot. The SPAR maxi supermarket is only 4 minutes' walk away for daily needs. The Heilpädagogische Schule Affoltern and the Medbase Apotheke are also easily accessible on foot.This sunny and quiet object offers the perfect home for couples who are looking for something exceptional and do not want to sacrifice comfort, and value a excellent infrastructure. The combination of rural tranquility and urban connection makes this property a true gem in Affoltern am Albis.

Travel time
-
1 / 15
6.5 rooms210m²CHF 1,390,000.–
Bahnhofstrasse 71A, 5605 Dottikon

Charming 6.5-room row house on Bahnhofstrasse in Dottikon

Welcome to this well-maintained and spacious row house in the idyllic community of Dottikon! The 1987-built and 2022-comprehensively-renovated house convinces with 6.5 rooms, 3 bathrooms, and a living area of 210 m² on 3 floors – ideal for families seeking space and comfort.The house offers, among other things: • Modern bedroom: With wooden floor, elegant white bed, and a sliding door that leads directly to the balcony – a bright and inviting retreat. • Balcony: A cozy outdoor area on the upper floor with sunny views. • Garage & parking: Comfortable parking for your vehicle directly at the house. • Fireplace: For cozy evenings in the cold season. • Practical laundry room: With washing machine, water heater, and generous storage possibilities. • Bright entrance area: Modern hallway with tile floor and stylish black door. • Dishwasher, cable TV, and other amenities included. The house with its light yellow facade and well-maintained appearance is situated on a plot of 364 m² and offers pleasant room proportions with a ceiling height of 2.4 m. Thanks to the renovation in 2022, the property presents itself in a modern and contemporary condition.Location & surroundings: • The location is quiet – ideal for families and anyone who appreciates relaxation. • In the summer, the house benefits from plenty of sunlight. • Bus stop Güterstrasse: only 2 minutes' walk away. • Dottikon-Dintikon train station: reachable in just 4-5 minutes on foot – perfect connection to public transport. • Volg Dintikon: the nearest supermarket is about 13 minutes' walk away. • Kindergarten Nassacker: only 10 minutes' walk away – perfectly suited for families with small children. This immediately available row house combines living comfort, a family-friendly environment, and excellent infrastructure. A rare opportunity in Dottikon – secure it for yourself

Travel time
-
1 / 8
4.5 roomsCHF 1,325,000.–
Oberdorfstrasse 1a, 8905 Islisberg

AMENO | A1

AMENO - RUSTIC ELEGANCE IN A RURAL SETTING Just a few kilometers from the city of Zurich, the Ameno residential project is being built in Islisberg, offering a unique combination of rural tranquility and modern comfort. Amidst the idyllic landscape, eight exclusive 4½-room houses are being built, which convince with their architectural refinement and carefully thought-out details. Each house is designed to provide residents with maximum living quality and a harmonious connection to nature. The quiet location of Ameno creates a sense of seclusion, while the proximity to the city keeps all the advantages of urban life within reach. The architecture of the houses is characterized by clear lines and modern materials. The open room layout creates a spacious living feeling, which is further enhanced by the large windows. These let in plenty of daylight and offer a wide view of the green surroundings, integrating nature directly into the living area. The heart of the houses is the spacious living and dining area, which seamlessly merges into the kitchen thanks to its open design. The room layout is functional and elegant at the same time. The bedrooms offer plenty of space and corresponding retreat possibilities, while the bathrooms can be equipped with modern fixtures and noble materials, creating a luxurious atmosphere. All floor plans were designed to be flexible and respond to the needs of the residents - whether families, couples, or single people, everyone finds their ideal home here. Particularly noteworthy is the design of the outdoor areas. Each house has its own small garden and a cozy terrace, which leaves room for individual design. Here, you can enjoy the day in nature while taking in the view of the surrounding landscape. The gardens offer space to design them as green oases or as play areas for children - perfect for families and nature lovers. The living areas, ranging from 111 to 159 square meters, also offer you plenty of space to furnish according to your individual ideas. Every square meter was used efficiently, creating an inviting and open living atmosphere. In Ameno, rustic elegance meets contemporary functionality - a living concept that meets the highest standards. Let yourself be convinced by modern living in a rural setting - welcome to Ameno. For more information, please visit the project homepage: ameno-islisberg.ch We would be happy to provide you with an initial, non-binding consultation and further information. We look forward to your contact!

Travel time
-
1 / 7
4.5 roomsCHF 1,290,000.–
Oberdorfstrasse 1e, 8905 Islisberg

AMENO | A5

AMENO - RUSTIC ELEGANCE IN A RURAL SETTING Just a few kilometers from the city of Zurich, the Ameno residential project is being built in Islisberg, offering a unique combination of rural tranquility and modern comfort. Amidst the idyllic landscape, eight exclusive 4½-room houses are being built, which convince with their architectural refinement and carefully thought-out details. Each house is designed to provide its occupants with maximum living quality and a harmonious connection to nature. The quiet location of Ameno creates a sense of seclusion, while the proximity to the city keeps all the advantages of urban life within reach. The architecture of the houses is characterized by clear lines and modern materials. The open room layout creates a spacious living feel, which is further enhanced by the large windows. These let in plenty of daylight and offer a wide view of the green surroundings, integrating nature directly into the living area. The heart of the houses is the spacious living and dining area, which seamlessly flows into the kitchen thanks to its open design. The room layout is functional and elegant at the same time. The bedrooms offer plenty of space and corresponding retreat possibilities, while the bathrooms can be equipped with modern fixtures and noble materials, creating a luxurious atmosphere. All floor plans were designed to be flexible and respond to the needs of the occupants - whether families, couples, or single people, everyone will find their ideal home here. Particularly noteworthy is the design of the outdoor areas. Each house has its own small garden and a cozy terrace, which allows for individual design. Here, you can enjoy the day in nature while taking in the view of the surrounding landscape. The gardens offer space to design them as green oases or as play areas for children - perfect for families and nature lovers. The living areas, ranging from 111 to 159 square meters, also offer you plenty of space to set up your home according to your individual ideas. Every square meter was used efficiently, creating an inviting and open living atmosphere. In Ameno, rustic elegance meets contemporary functionality - a living concept that meets the highest standards. Let yourself be convinced by modern living in a rural setting - welcome to Ameno. For more information, please visit the project homepage: ameno-islisberg.ch We would be happy to provide you with an initial consultation and further information. We look forward to your contact!

Travel time
-
  • fireplace, tv, couch, 2 chairs, table, plant, pendant lights
  • Modern living room with a fireplace, a large television, and large windows
  • Staircase, Dining room, living room, kitchen, balcony
  • Modern room with large rug, two modern chairs, large bookshelf, small glass table, large plant.
  • Contemporary design, fireplace, wooden stairs, multiple seating areas, coffee table, rug, pendant lights, glass table, curtains, potted plant
  • spacious living room with open floor plan, large window with white curtains, glass door, modern staircase, beige furniture
  • modern dining room with large windows, beige tiled floor, wooden dining table, chairs, a potted plant, pendant lamps, and various decorative items
  • modern kitchen with marble countertops, black cabinets, white tiles, sink, oven, and window
  • Outdoor living area with dining table, chairs, couch, glass walls, fence, and green lawn
  • Bathroom with red walls, white tiled floor, a window, a bathtub, a sink, a toilet, and shelves
  • Modern bathroom with red tiles, a red toilet, double sink, and a mirror with shelves
  • bedroom with two single beds, desk, mirror, nightstands with lamps, decorative items, parquet flooring
  • white walls, wooden floor, fireplace, wooden ceiling, two chairs, rug, window with curtains, lamp
  • Modern bedroom with wooden ceiling, floor, and walls, large bed, 2 chairs, round rug, white nightstand, table with plant, orange curtains, entrance to bathroom
  • tiled floor, modern square shower, white bathroom fixtures, minimalist design
  • attic room with wooden shelves and tiled floor
1 / 17
5.5 rooms204m²CHF 1,450,000.–
Sagihalde 12, 5610 Wohlen

Living with comfort, space, and future – 5.5-room row house in a quiet location in Wohlen

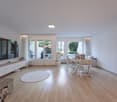
Discover this beautiful 5.5-room row house at Sagihalde 12 in Wohlen, which offers a spacious living area of approximately 204 m² on three floors. The single-family home, built in 1988, will be completely renovated in 2026 and combines modern living comfort with a well-thought-out, family-friendly room layout.The property impresses with bright rooms, high ceilings of 2.4 m, and a pleasant living atmosphere, making it ideal for families or couples with space requirements.Highlights at a glance • Spacious room layout with 5.5 rooms on three floors • Approx. 204 m² living space • Three bathrooms – optimal comfort for the whole family • High ceilings (2.4 m) for an open living feel • Cozy fireplace for relaxed evenings • Modern equipment with dishwasher and cable TV • Barrier-free, wheelchair-accessible entrance • Balcony and private plot of approximately 211 m² • Quiet, sunny, and child-friendly living location Garage and parking optionsThe row house has two spacious garage spaces with prepared infrastructure for electric charging stations (Wallbox-ready). Additionally, four to five outdoor parking spaces are available. This comfortable parking solution offers ample space for several vehicles as well as for visitors and meets future requirements for electromobility.Location and surroundingsThe house is located in a popular, quiet residential area with a sunny orientation. The connection to public transportation is excellent: • Wohlen Oberdorf stop can be reached in about 4 minutes on foot • Turmstrasse bus stop in just about 1 minute on foot Particularly attractive for families is the proximity to the Junkholz school, which can be reached in about 3 minutes on foot.Shopping opportunities and services are also within walking distance: • Denner supermarket about 9 minutes on foot • Bünz pharmacy about 10 minutes on foot The proximity to the river and the beautiful view also contribute to the high quality of living.ConclusionThis row house is available immediately and offers the perfect framework for a comfortable, future-oriented home in one of the most sought-after residential areas of Wohlen. An ideal combination of space, location, equipment, and sustainability.
Travel time
-
1 / 11
  • Parking space
  • Balcony / Terrace
6.5 rooms138m²CHF 925,000.–
6287 Aesch

Family happiness in Aesch LU, your new home just a few steps from Lake Hallwil

Welcome to a place where living quality, nature, and joy of life harmonize perfectly. This well-maintained and continuously modernized 6-room single-family house in Aesch LU offers everything that families, couples, or people with space requirements could wish for on approximately 138 m² of net living space, spread over three floors. Here you can enjoy a home that delights with spacious rooms, a well-thought-out floor plan, and a generous outdoor area.The heart of the house is the bright, openly designed living and dining area with a cozy Swedish stove. Large window fronts provide a light-flooded ambiance and create a warm, inviting living atmosphere. The modern kitchen blends harmoniously into the living area and offers ideal conditions for family everyday life as well as for sociable evenings with friends.A real highlight is the generous sun terrace with an electric awning and the lovingly designed garden. Whether cozy barbecue evenings, relaxed hours in the sun, or a safe play area for children, unforgettable moments are created outdoors. The attractive offer is complemented by a carport with two parking spaces and two additional outdoor parking spaces.On the upper floor, you will find three bright bedrooms and a stylishly renovated bathroom with a floor-level shower. The comprehensive modernization in 2025 gives this floor a contemporary living feel and ensures the highest comfort. The expanded attic offers additional uses, whether as a parent's suite, home office, hobby room, or personal retreat. The charming visible roof truss gives this floor a very special atmosphere.The basement also convinces with an exceptionally large amount of space. In addition to a spacious laundry room and the technical room, generous cellar rooms are available, which are ideal as a fitness room, workshop, hobby room, or additional storage space.The location rounds off this offer perfectly: located in a quiet, family-friendly residential area, you benefit from short distances to schools, kindergartens, shopping opportunities, and public transport. Lake Hallwil is practically on your doorstep and invites you to walks, bike tours, and numerous leisure activities in one of the most beautiful regions of the canton of Lucerne.A well-maintained home with a lot of charm, generous space, and an excellent location, the ideal property for all those who want to live close to nature and at the same time do not want to do without comfort and excellent infrastructure. Arrange your personal viewing appointment with Ritesh Sood today and let yourself be impressed by this special home.

  • Parking space
  • Balcony / Terrace
Ritesh Sood

Ritesh Sood

dipl. Immobilienmakler

1 / 8
5.5 rooms130m²CHF 895,000.–
Isenbühlweg 11, 5524 Niederwil AG

PEACEFUL | SUNNY | FAMILIAR | MODERN | LIVING IN GREEN

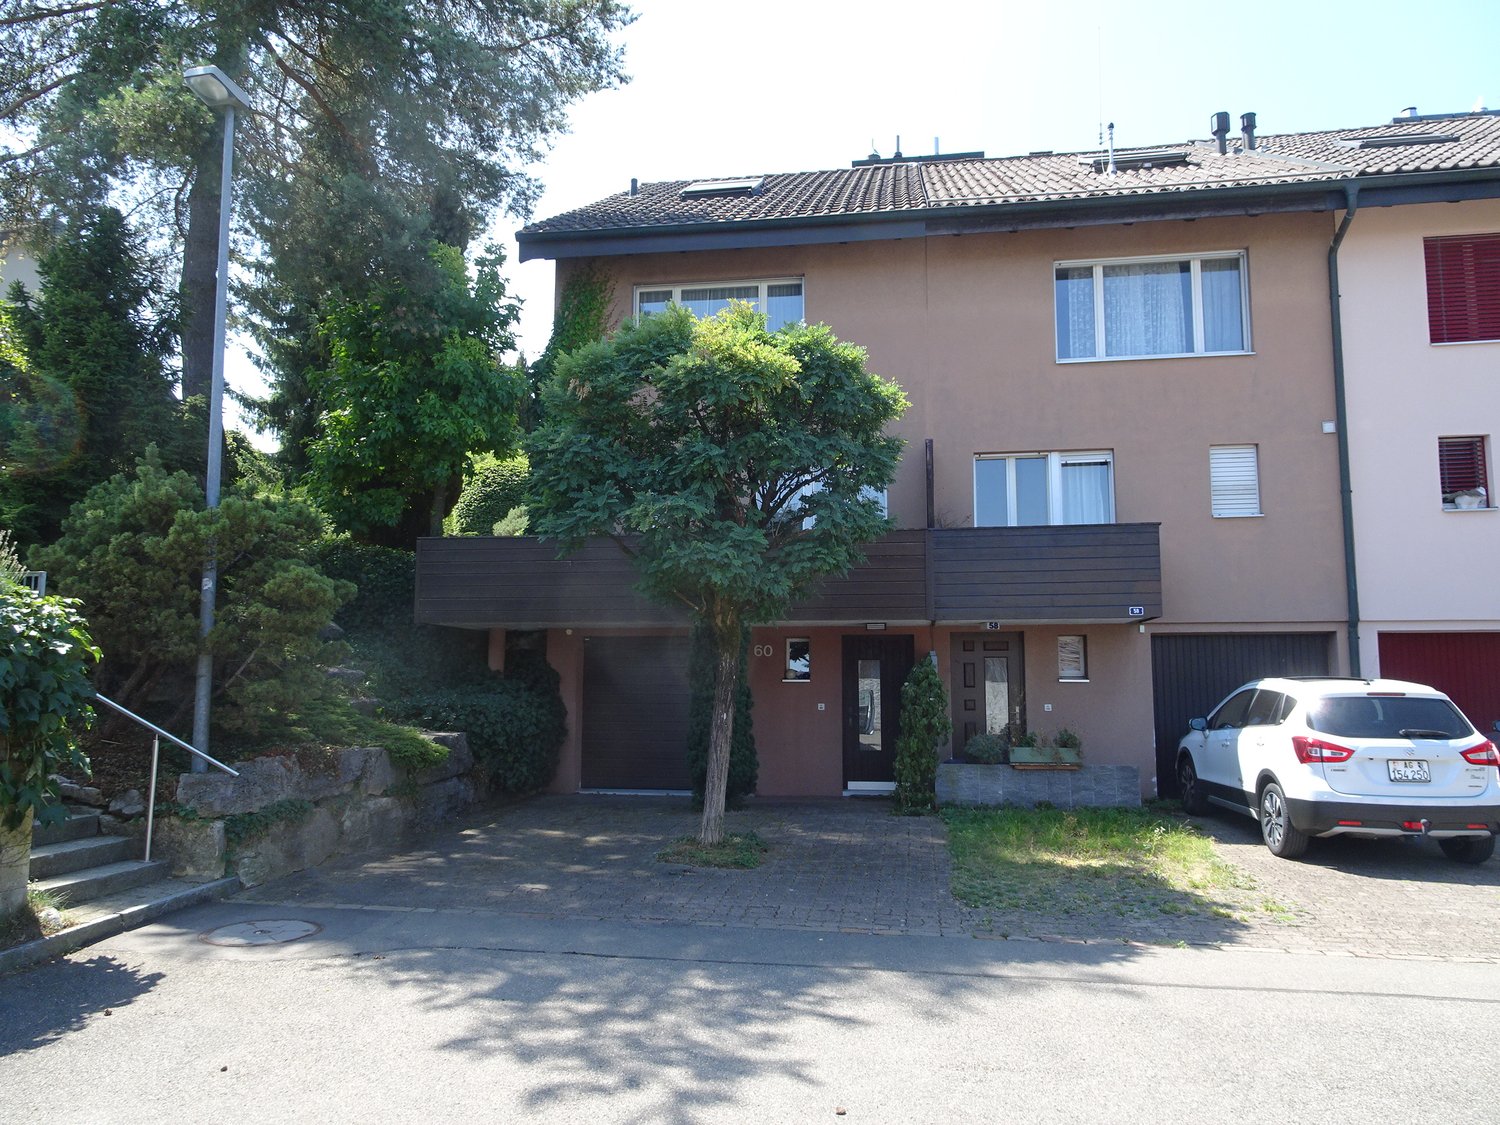
THIS IS YOUR NEW HOME! More space than expected: This well-maintained row house convinces with two terraces, a sunny garden, and a heated multipurpose room, offering the living comfort of a 5.5-room house.This well-maintained and continuously modernized 4.5-room row house in a quiet, family-friendly location in Niederwil convinces with a well-thought-out floor plan, plenty of daylight, and an exceptionally generous space offer.The bright living and dining area with direct access to the sunny terrace and the lovingly designed, low-maintenance garden forms the heart of the house. Thanks to the grown-in vegetation, you enjoy a lot of privacy here - ideal for relaxing, grilling, or for carefree hours with the family.Already on the entrance side, a second, cozy terrace invites you to have breakfast or coffee in the morning sun and offers another attractive outdoor area. Access to the house is via a few steps and is therefore not suitable for strollers or people with limited mobility.On the upper floor, there are three bright bedrooms and two bathrooms - an ideal division for families or working from home.A special highlight is the heated multipurpose room in the basement with around 24 m². Whether as an office, fitness room, hobby room, or guest room - this versatile room significantly expands the space offer and gives the house the living comfort of a 5.5-room house.The property, which was comprehensively renovated in 2018, presents itself in a very well-maintained condition and is ready for occupancy without major investment requirements. The offer is complemented by a garage parking space, an outdoor parking space, and spacious cellar and storage rooms.Your advantages at a glance- 4 1/2 rooms + 1 heated multipurpose room (24 m2)- Year of construction 1970 / renovations in 2018 and 2024- Modern equipment standard- 1 garage box and 1 outdoor parking space- Approximately 130 m² of living space- Bright living and dining area with garden access- Two terraces (morning and garden terrace)- Low-maintenance, sunny garden with a lot of privacy- Low ancillary costs of CHF 273.-/month including renovation fund contributionThe financials:Sales price:4 1/2-room single-family house with garage box and parking space CHF 895,000.00Down payment upon reservation:CHF 25,000.00Takeover of the property:By arrangement (desired date of seller end of 2026) Have we sparked your interest? Then request our detailed sales documentation with floor plans today!

Travel time
-
1 / 9
4.5 rooms150m²CHF 995,000.–
Hilfikerstrasse 50, 5614 Sarmenstorf

NEW BUILDING - LAST RESIDENTIAL UNIT AVAILABLE!

The generously sized semi-detached single-family house is being built as part of a new construction project comprising three semi-detached single-family houses, which is currently being realized in the municipality of Sarmenstorf. The house has 4.5 rooms, a spacious living-dining area, a large bathroom on the upper floor, a separate guest toilet on the ground floor, and its own garden with a sunny terrace and garden house. On the top floor, there is a spacious studio with its own roof terrace and a great view. You can determine the interior design yourself!Advantages of the property: • Family-friendly • Spacious living-dining area with 38 m2 • Large garden with 80 m2 of lawn and 20 m2 of covered terrace • Parquet flooring in all living areas • The garage is prepared for e-car connections • 1 outdoor parking space and 2 underground parking spaces can be purchased additionally • The house is already in the refined raw construction state, which makes a quick move-in possible Schools and educational institutions: • Quadro school house: 848 m, • Regenbogen kindergarten: 877 m, • School secretariat: 896 m, • Winkel school house: 911 m Public transport:Vorstadt: 234 m, Sarmenstorf, Altersheim: 443 m, Sarmenstorf, Kirche: 572 m, Sarmenstorf, Schulhaus: 836 m, Sarmenstorf, Fahrwangerstrasse: 906 mShopping:Volg Sarmenstorf: 762 m, Denner Satellit: 868 m, Migros Supermarket: 2.5 km, Coop Supermarket Meisterschwanden: 2.7 km, Coop: 3.3 km

Travel time
-

Suggested properties for you based on search results

Other interesting objects