"RESERVED"
Address
Staldenweg 60, 8965 BerikonTravel time
- 21 min.Station: Zufikon Belvédère
Surrounding information
School
9 min.Primarschule BerikonSupermarket
5 min.VolgPublic Transport
4 min.Stalden
Times refer to the route on foot.
Price
- Purchase price:
- CHF 1,350,000.–
- Notify on price drop
Main information
- Availability:
- Immediately
- Type:
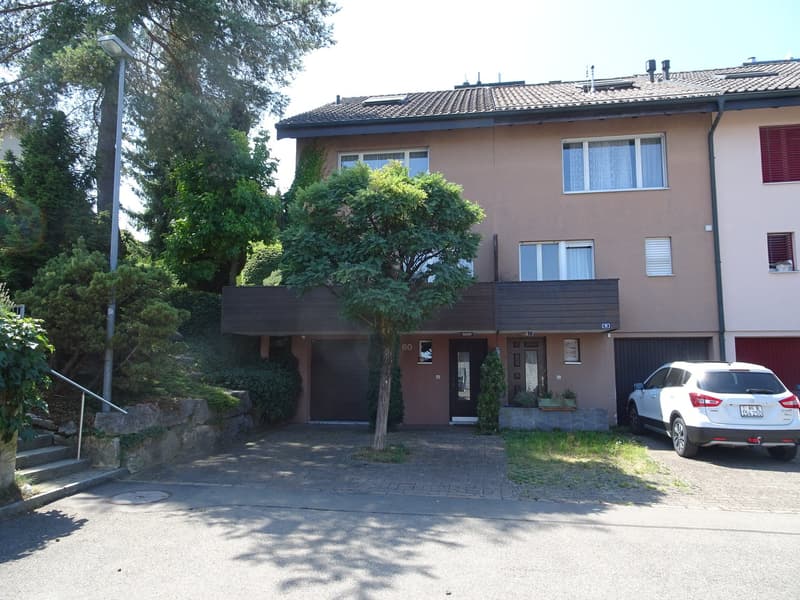
- Row house
- No. of rooms:
- 5.5
- Number of bathrooms:
- 1
- Floor:
- GF
- Number of floors:
- 3
- Surface living:
- 155 m2
- Land area:
- 695 m2
- Volume:
- 798 m3
- Year built:
- 1980
Characteristics
Balcony / Terrace
Dishwasher
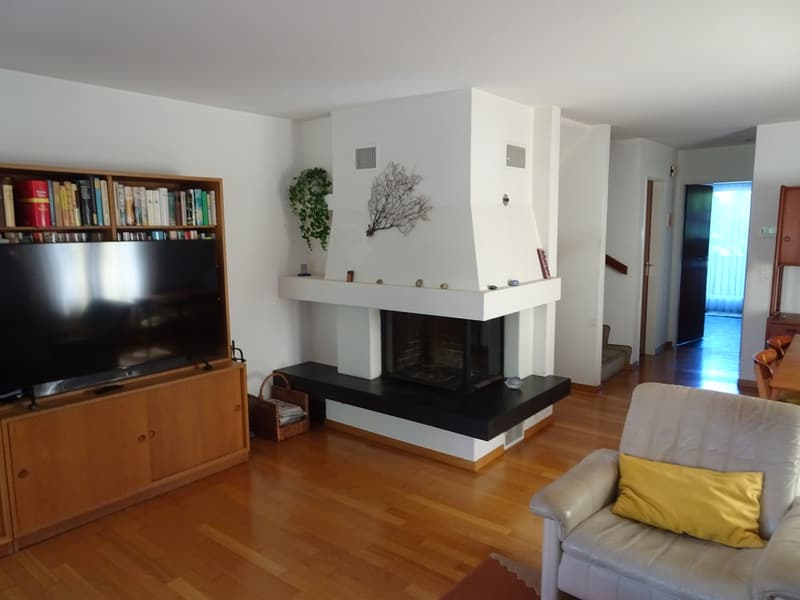
Fireplace
View
Quiet neighborhood
Child-friendly
Parking space
Garage
Old building
Documents (0)
Description
The row-end single-family house has a total relevant usable area
of around 154.8 m²
Room program description
Basement
Garage: 13.2 m²
Tank room: 5.8 m²
Heated entrance hall: 3.5 m²
Laundry room: 2.9 m²
Heated vestibule: 6.0 m²
Heating room: 11.3 m²
Air raid shelter/basement: 33.0 m²
The basement offers, in addition to the garage, extensive technical, laundry, and basement rooms, as well as a spacious air raid shelter.
Ground floor
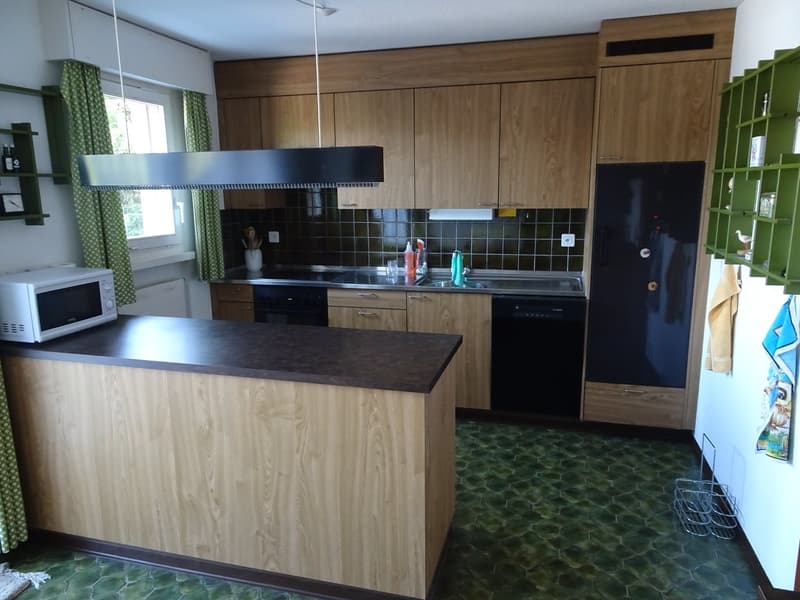
Kitchen: 15.7 m²
Balcony: 8.3
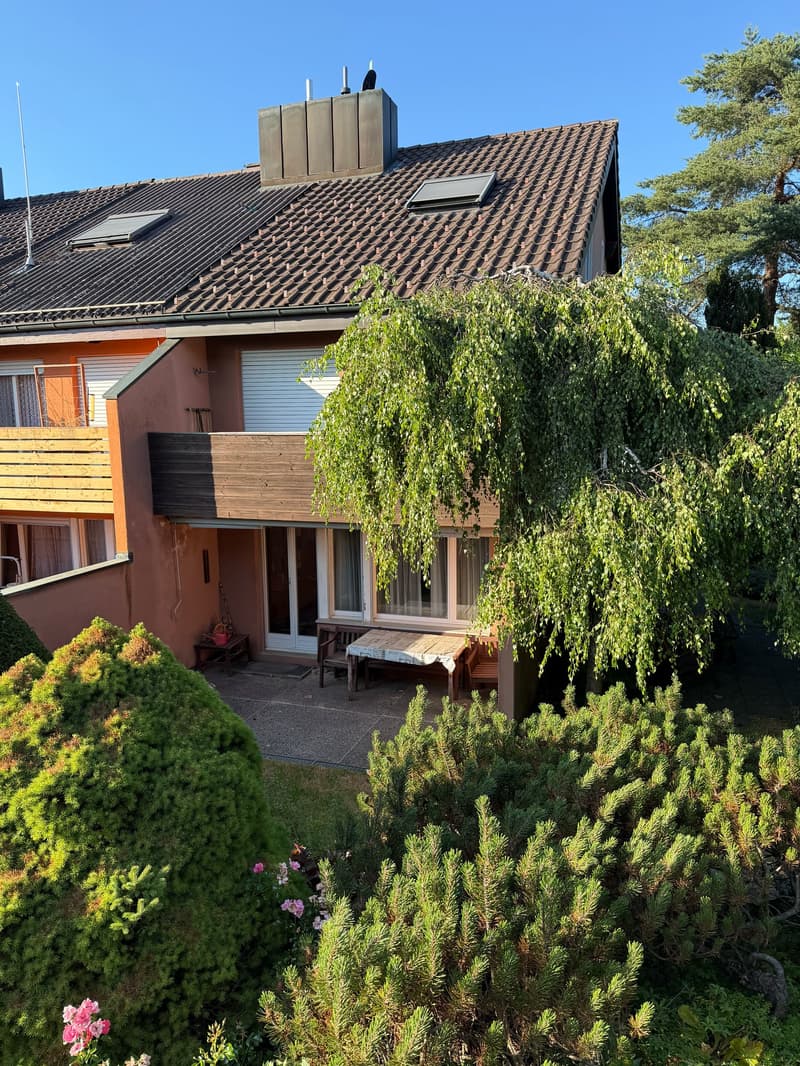
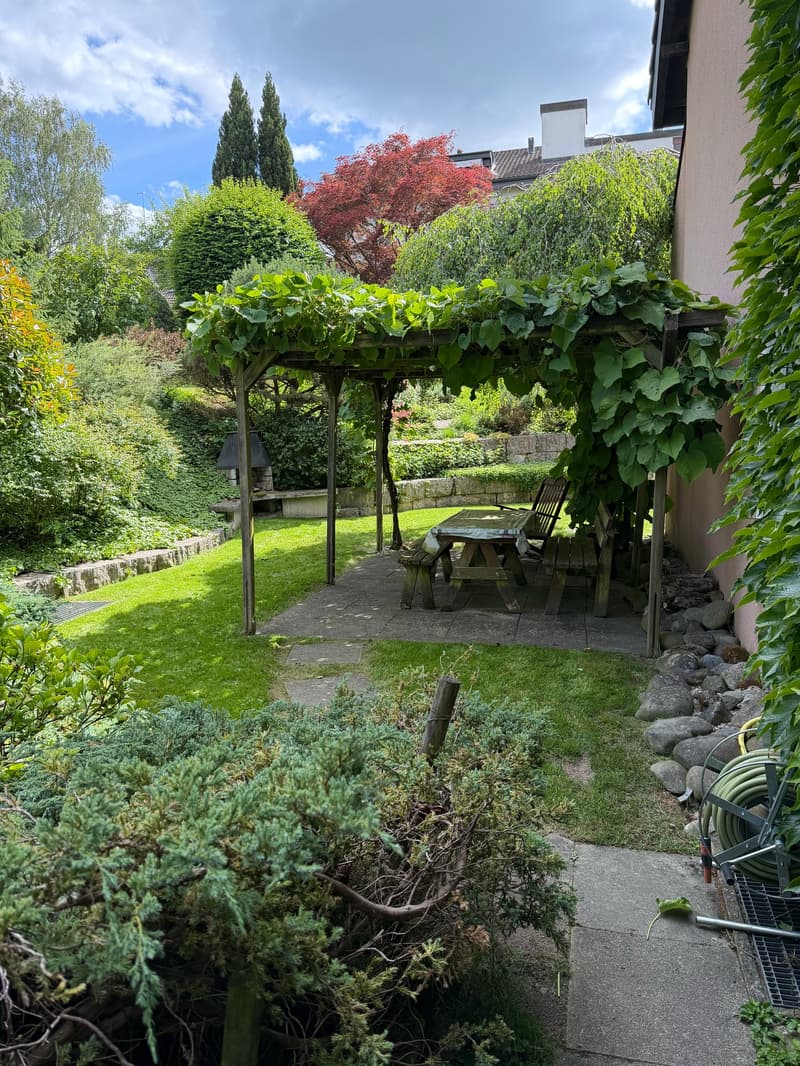
Covered seating area: 9.7 m²
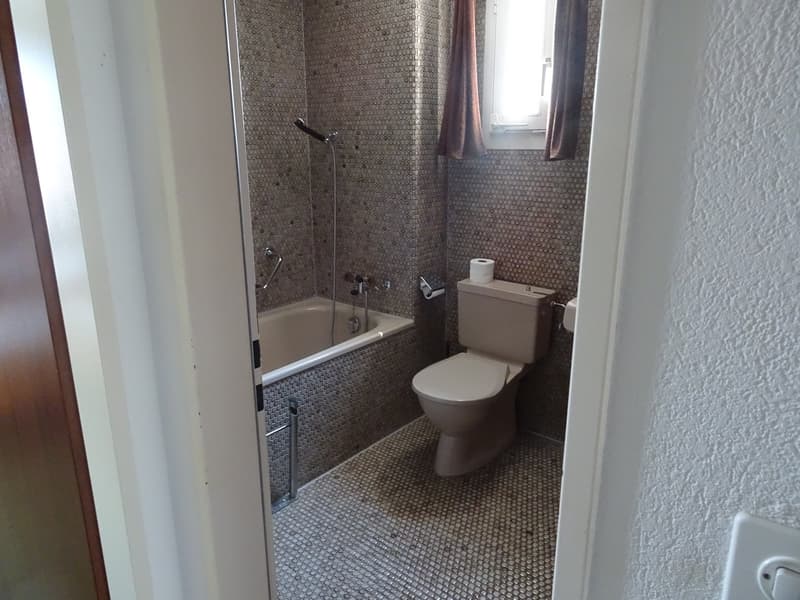
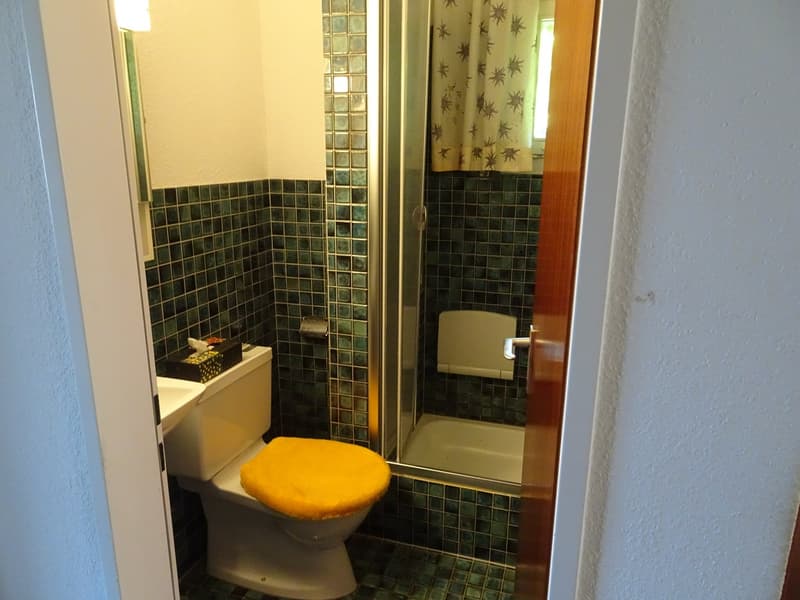
WC/shower: 2.7 m²
Reduit: 2.3 m²
Corridor: 1.5 m²
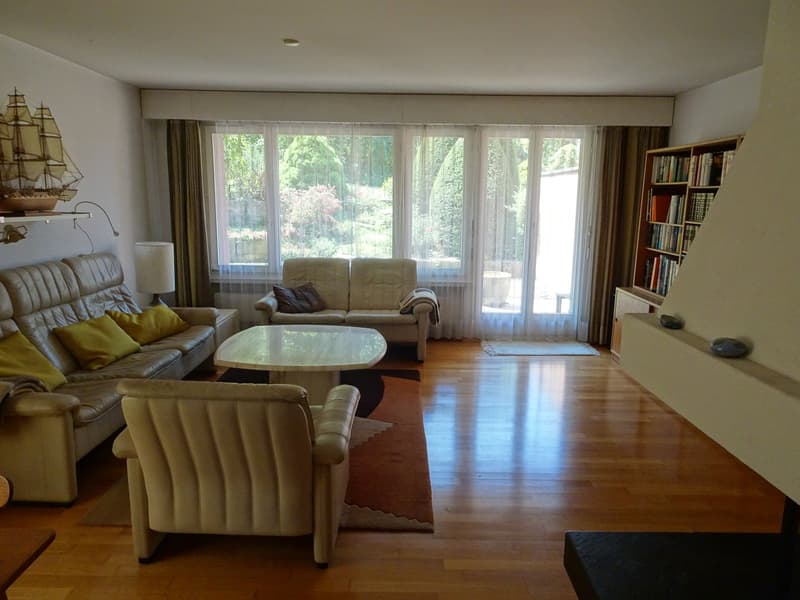
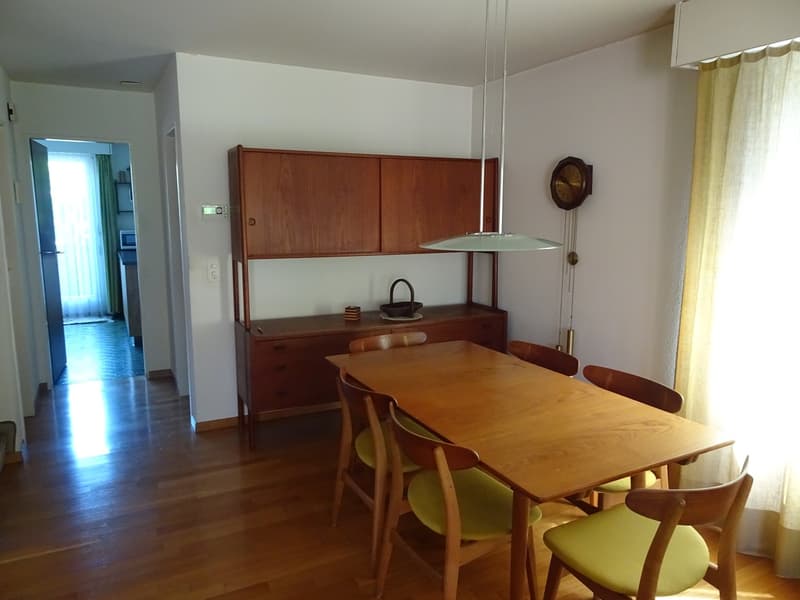
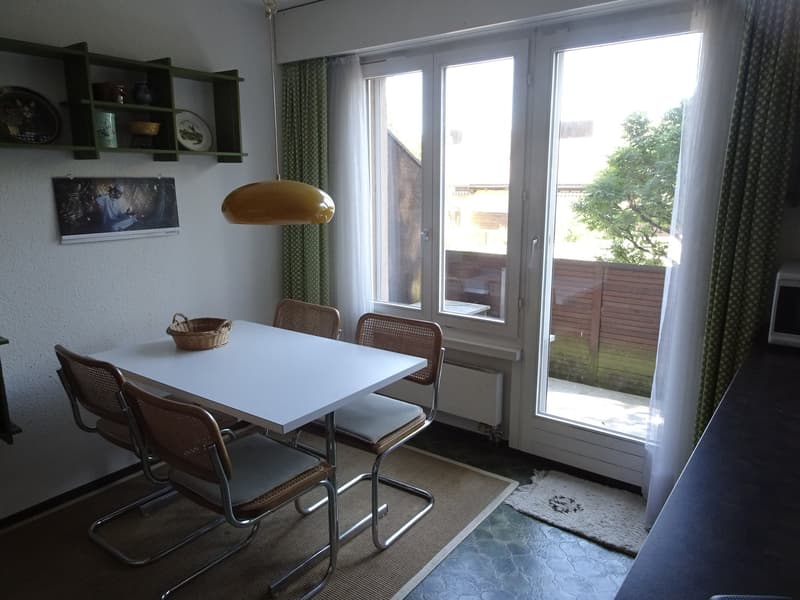
The ground floor has an open and bright living and dining area with direct access to the covered seating area. The floor is complemented by a bathroom with shower and a practical reduit.
Upper floor
Corridor: 2.6 m²
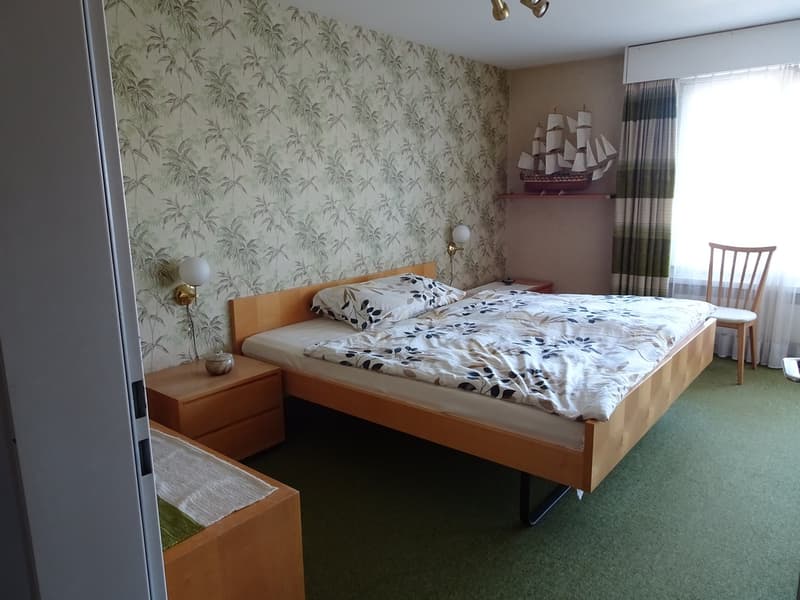
Room 1: 12.2 m²
Balcony: 7.0 m²
Room 2: 12.0 m²
Bathroom: 5.9 m²
Room 3: 19.8 m²
The upper floor has 3 rooms, a bathroom, and a balcony.
Attic
Attic room including stairs: 38.8 m²
2 skylights
Crawl space (no standing height): 10.0 m²
Crawl space (no standing height): 10.0 m²
The attic offers a spacious attic room with various possible uses (e.g., parent's area, office, or hobby room) and additional storage space in the crawl spaces.
Summary
The house has:
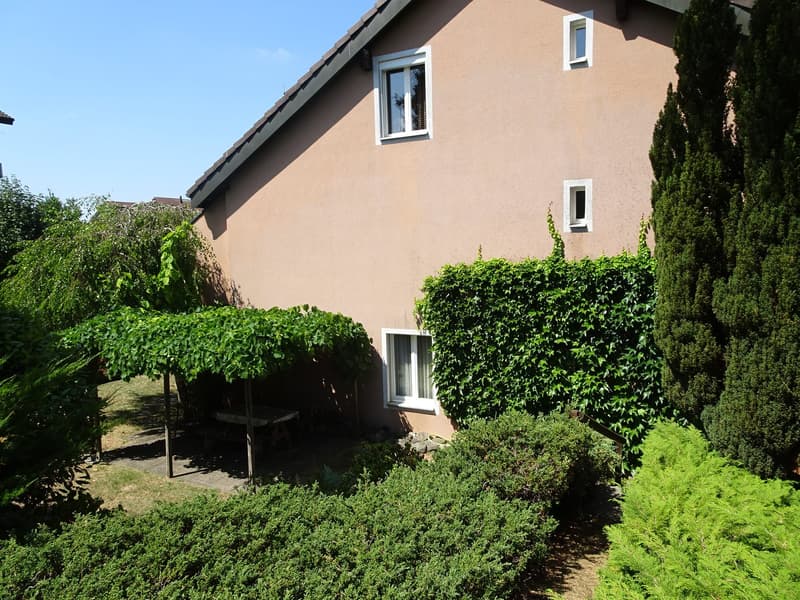
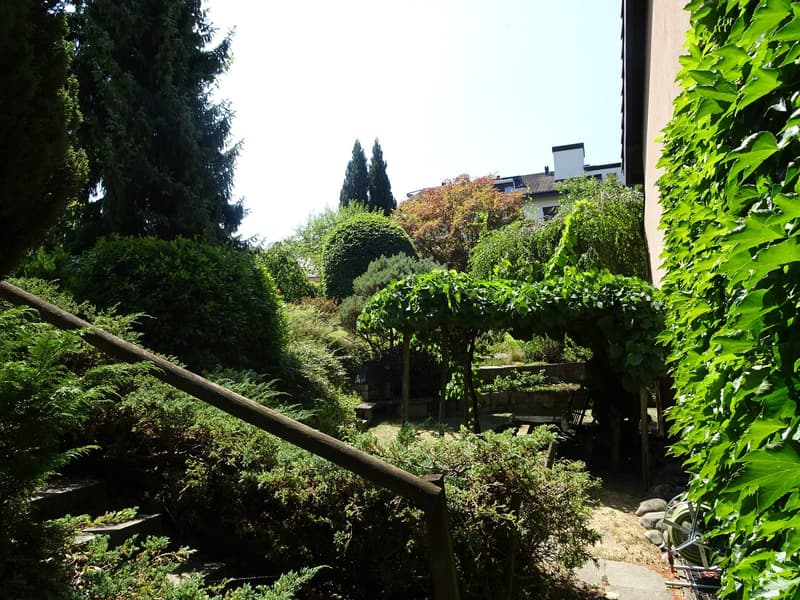
Large garden
Spacious living and dining area
3-4 rooms
Kitchen with balcony
2 bathrooms
Covered seating area
Extensive basement and technical rooms
Garage with direct house access
Total relevant usable area of around 154.8 m²
The property is ideal for a family or for living and working under one roof.
Further key data:
Living area: 155 m² on 3 floors
Plot area: 695 m²
Number of rooms: 5.5
Year of construction: 1980
Available: immediately
Location & surroundings: The house is located in a quiet residential area – both during the day and at night, there is pleasant silence. In summer, the property benefits from plenty of sunlight. The bus stop Stalden is just a 4-minute walk away.
For daily shopping, the Volg is available within a 5-minute walk.
Families appreciate the proximity to the Primarschule Berikon, which is about a 9-minute walk away.
This charming row house combines living comfort, family-friendliness, and an idyllic location in Berikon.
Take the opportunity and secure your new home! Call me at 079 572 30 21 or
email: franz@peterhans.immo for a viewing.
Mortgage Calculator
From dream house to home ownership: the mortgage calculator can help you estimate the affordability of this property.

Create an account for more options
Create your account to manage your favorites across all devices, keep track of your search alerts, and never miss an update. Everything you need for your home search, all in one place!
Viewing

Contact
Franz Peterhans Immobilien Peterhans
- Listing ID
- 4003393244
- Object ref.
- 4k4pi.ltu7i