1 result - Row house buy: Boswil

More objects in your automatically expanded search area
20 results - Radius: + 10km
1 / 16
  • Parking space
  • Balcony / Terrace
  • Tumble dryer
  • +3
6.5 rooms138m²CHF 895,000.–
Premium
Vorderdorf 11, 6287 Aesch LU

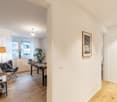
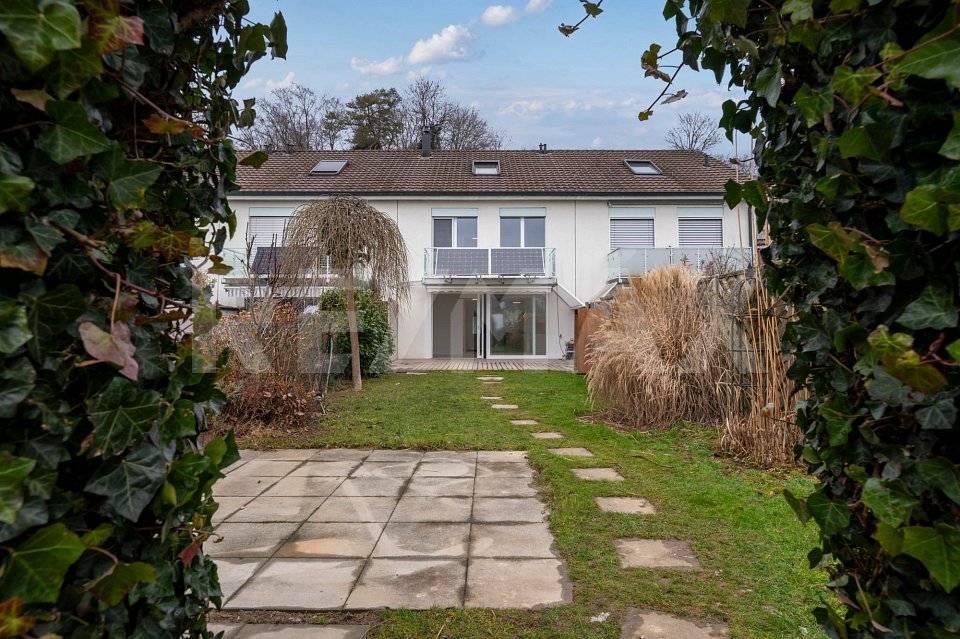
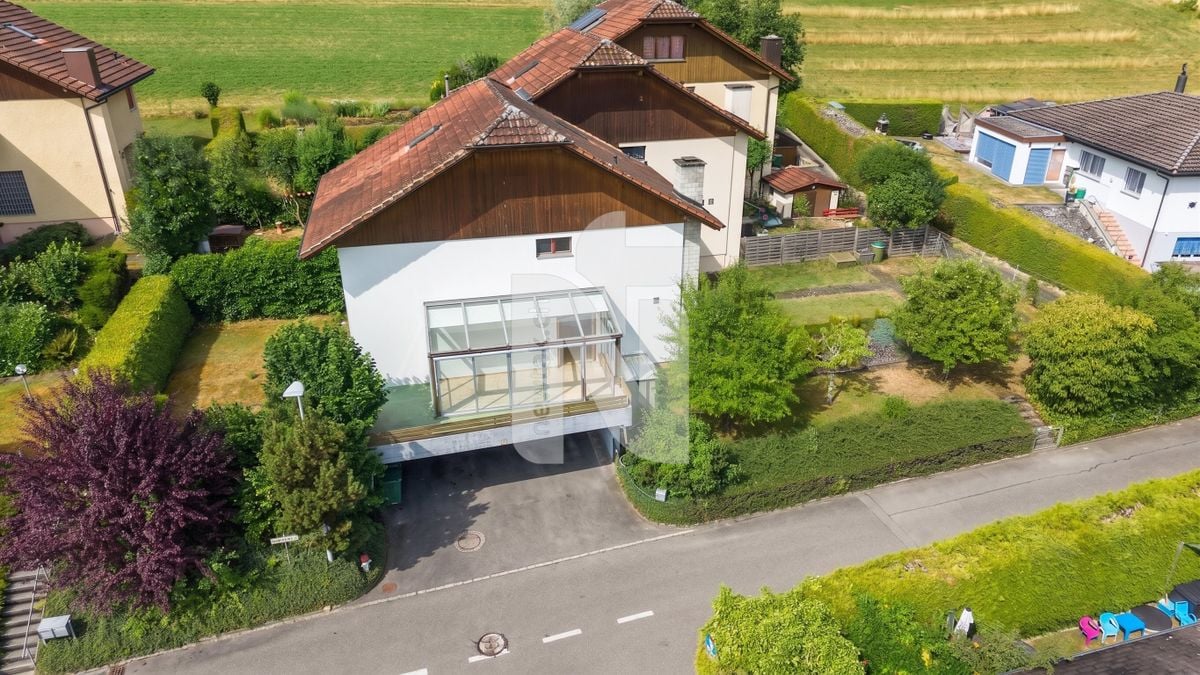
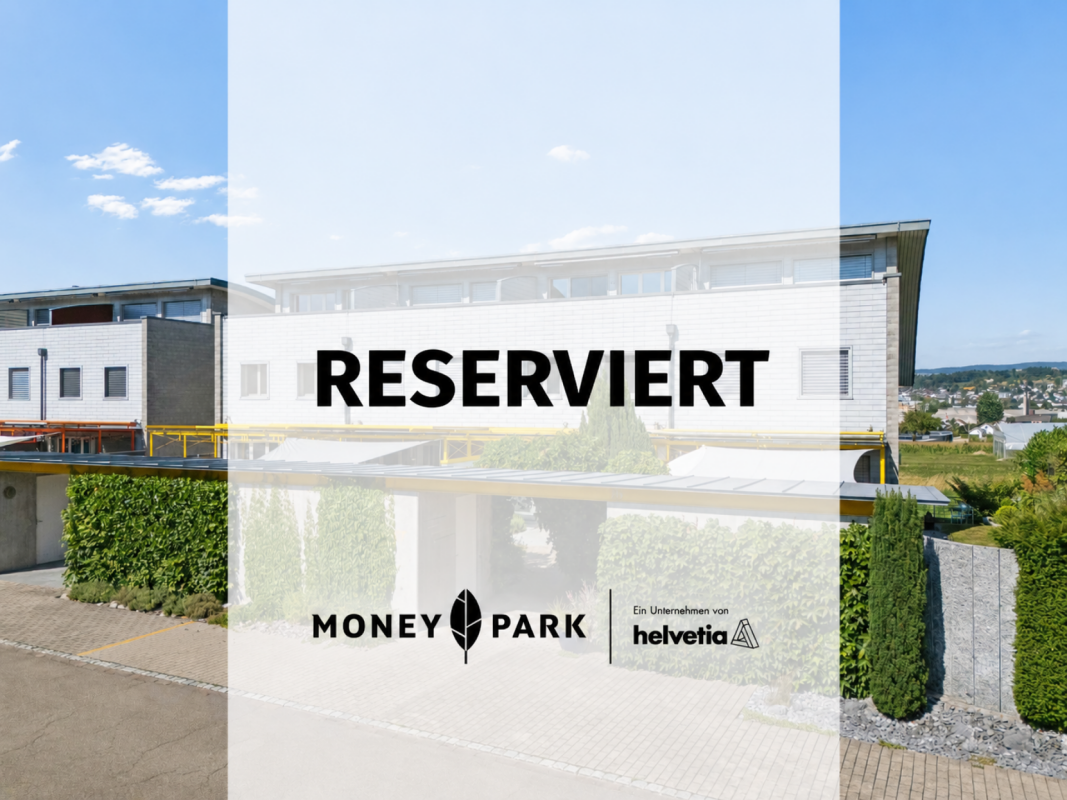
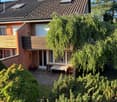
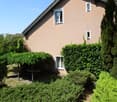
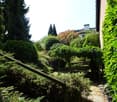
6.5 Room Row House with Garden and Double Carport

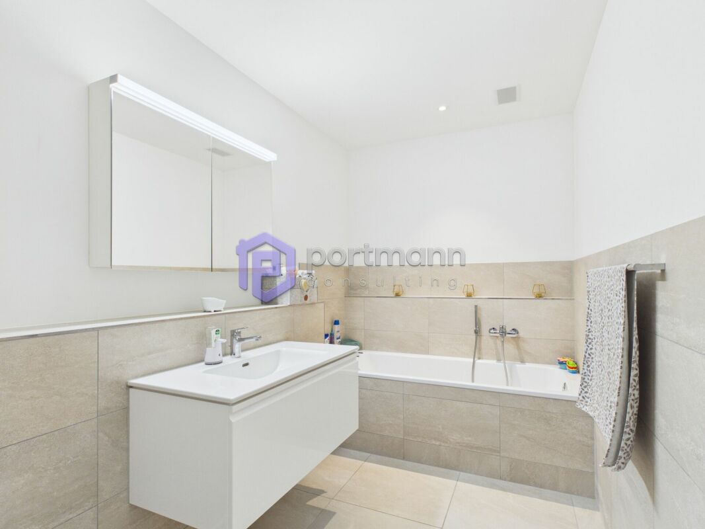
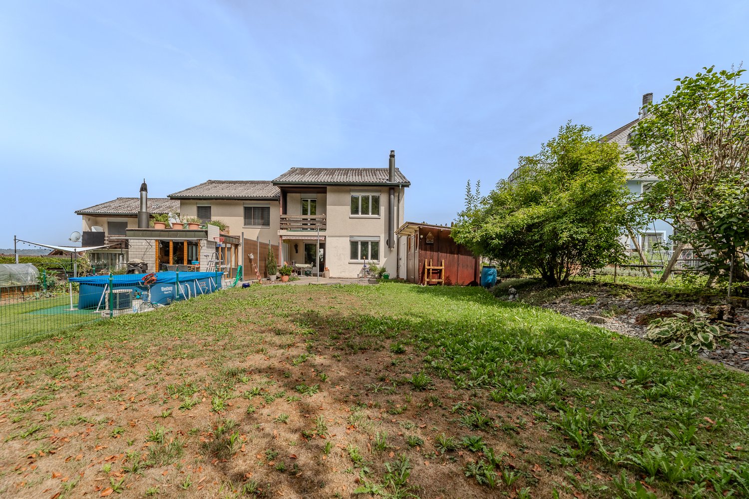
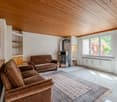
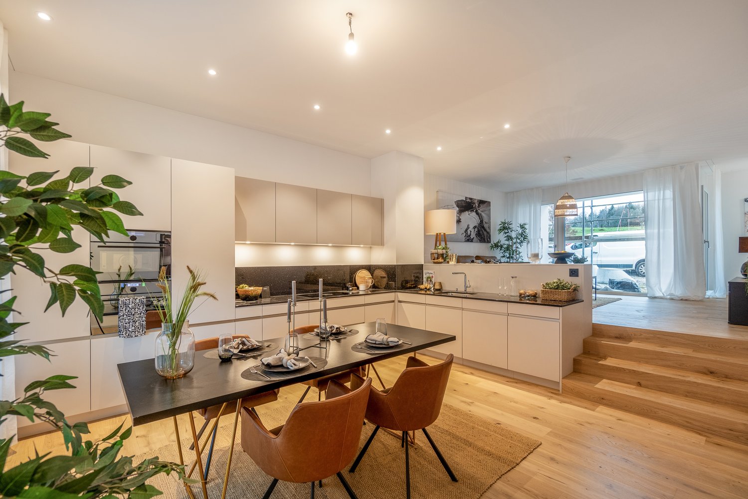
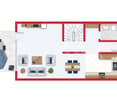
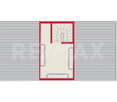
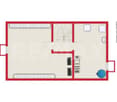
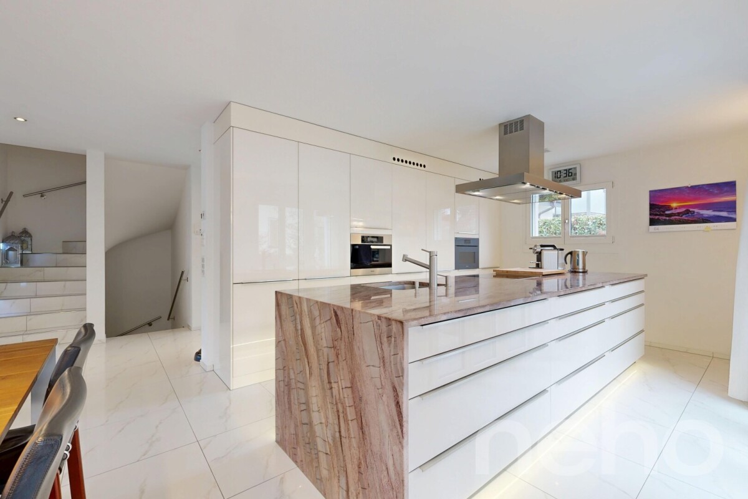
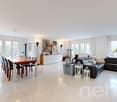
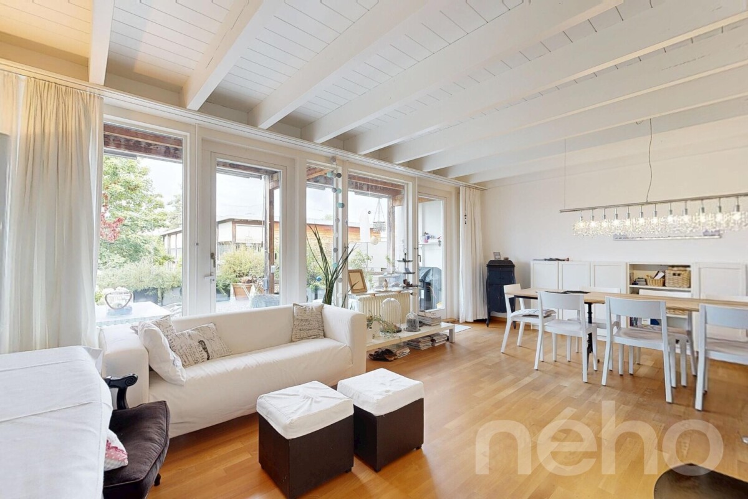
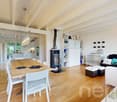
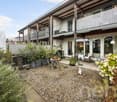
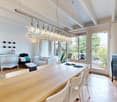
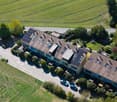
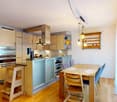
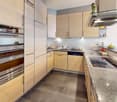
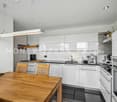
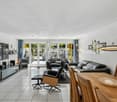
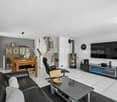
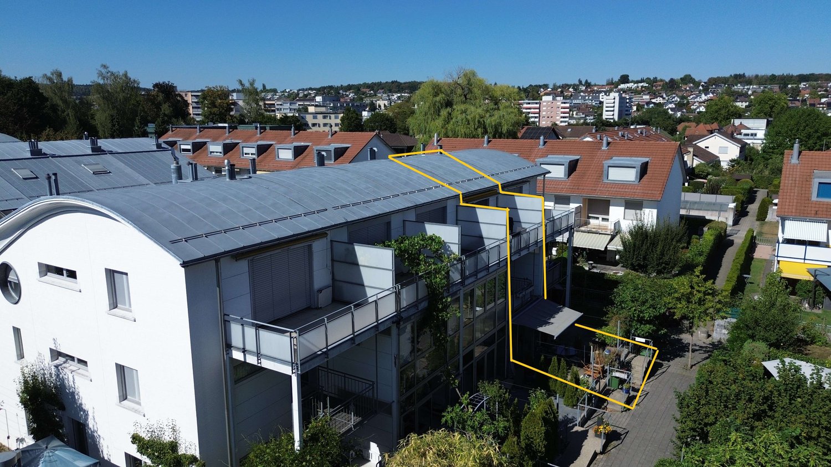
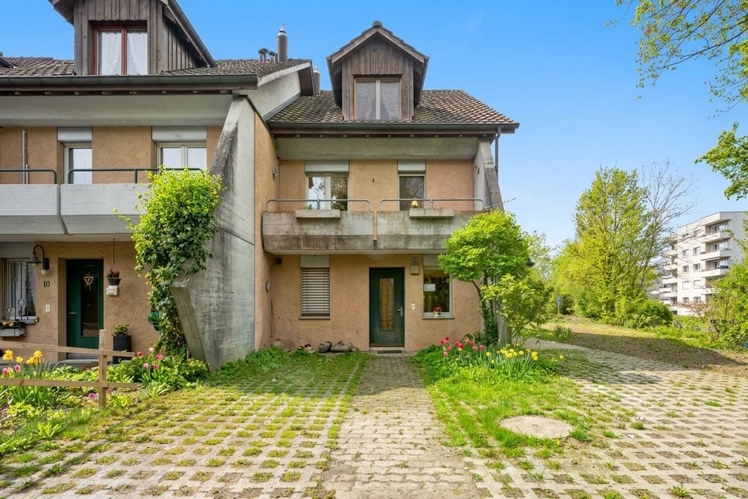
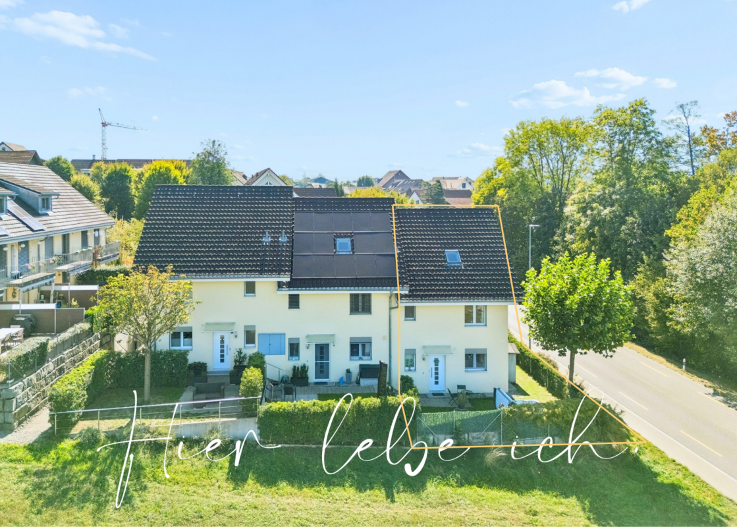
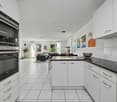
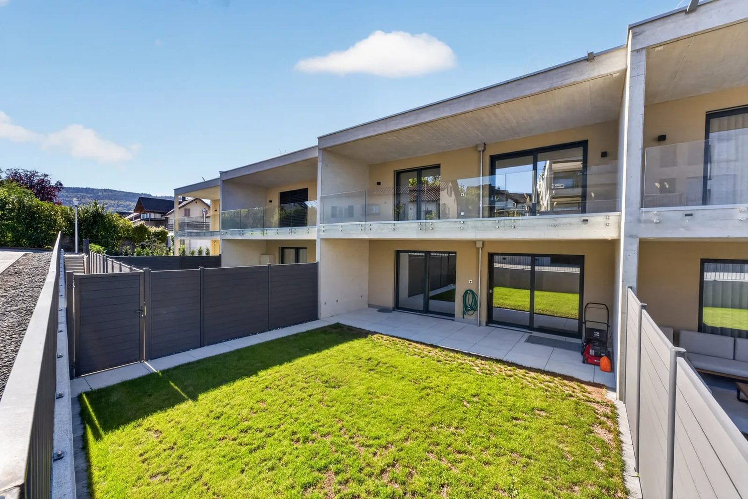
Already when entering, a well-kept entrance area welcomes you, from which you can access the modern kitchen on the left and the bathroom with shower on the right. The path continues into the open, bright living and dining area with a cozy fireplace - a heart of the house with a view of the greenery. Large window fronts open onto the sunny terrace and into the lovingly designed garden, which leads directly to the two carports.On the first floor, three bright bedrooms, the sun balcony, and a new spacious bathroom with bathtub await you - full comfort for the evening.The attic offers two more bedrooms, each with a charming retreat, perfect as an office or walk-in closet.In the basement, there are two additional rooms, a spacious laundry room with washing machine and dryer. A separate outdoor cellar in the security bunker offers plenty of space for ideas.This special property also offers you: • Spacious bright living room • Triple glazing throughout the house • Cozy fireplace (2015) • Sunny garden with granite terrace • Lovingly maintained vegetable bed in front of the house • Modern kitchen (2015) • Plate flooring throughout the house • Laminate flooring in the bedrooms • White plate flooring on the ground floor (2015) • 1 x Bathroom with shower on the ground floor (2015) • 1 x Bathroom with bathtub on the upper floor • 1 x Spacious balcony on the upper floor • 2 x Spacious retreats in the attic • 1 x Laundry room including washing machine in the house • 3 x Cellar rooms in the basement • 1 x Security bunker (externally located) • 2 x Outdoor parking spaces with carport included • Gross living area: 138 m² • Net living area: 120 m² Now get in touch and arrange a non-binding viewing!

  • Parking space
  • Balcony / Terrace
  • Tumble dryer
  • +3
Conrad G. Rudat

Conrad G. Rudat

CEO

Travel time
-
1 / 13
5.5 rooms149m²CHF 795,000.–
Alte Strasse 16a, 5734 Reinach

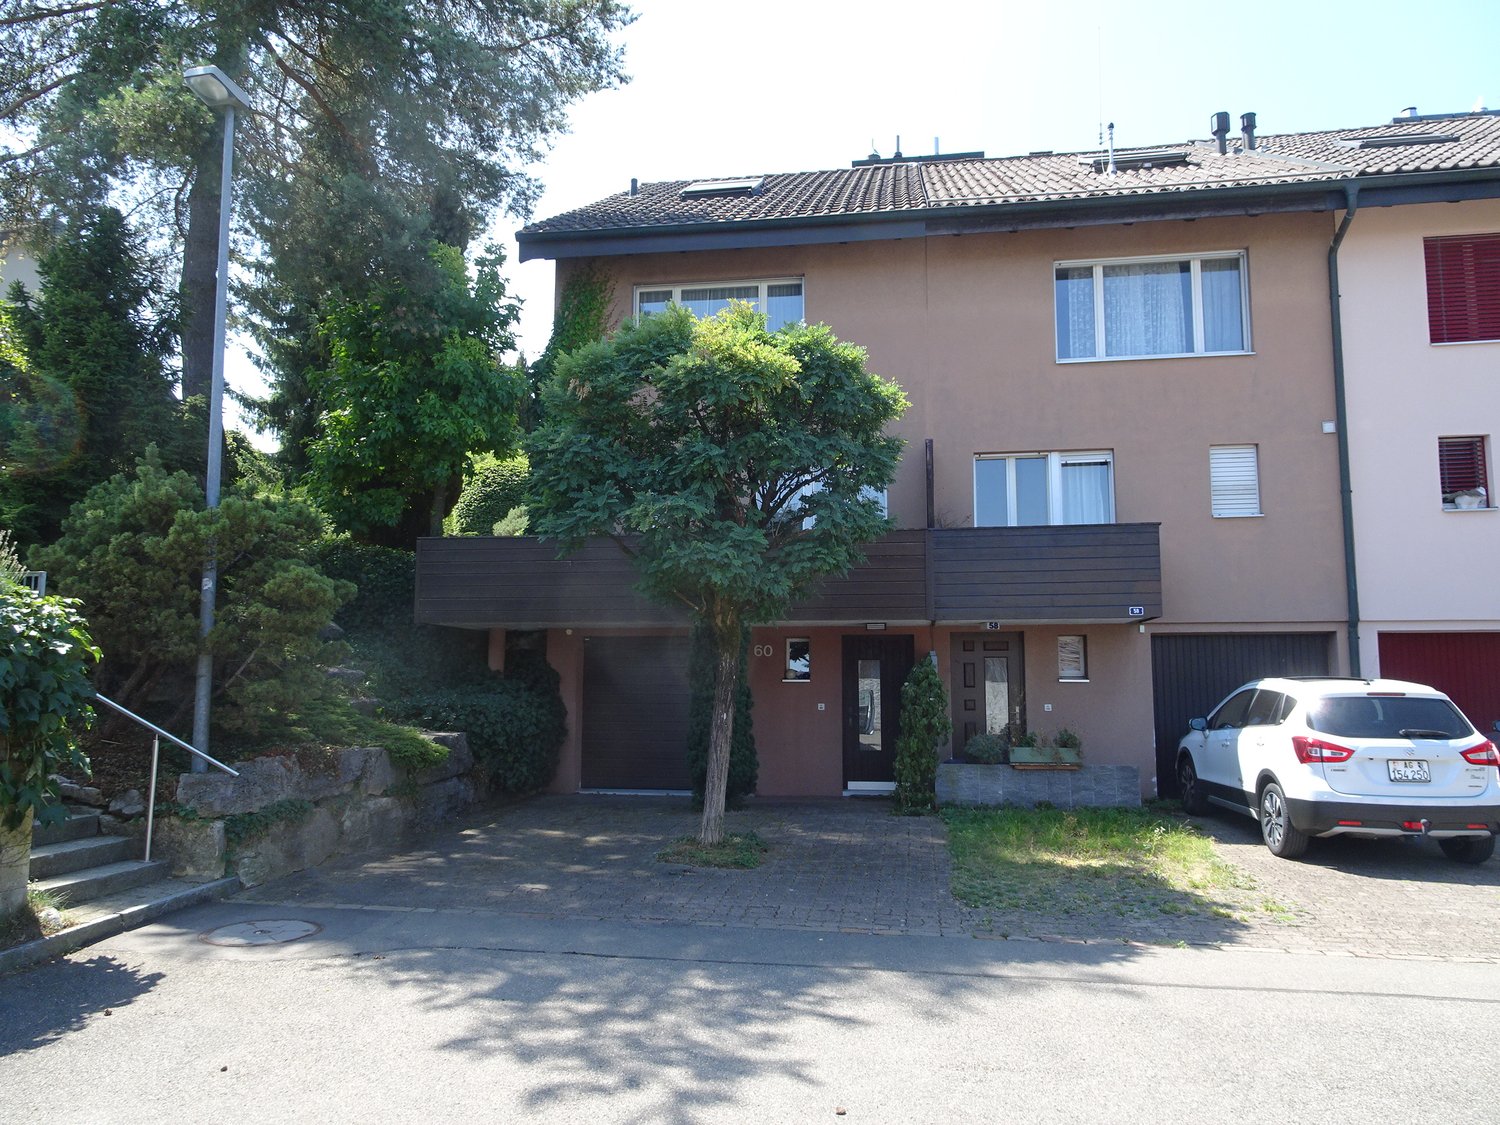
Charming corner house in a quiet residential area

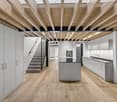
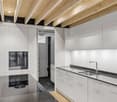
Welcome to your new dream home in Reinach! This wonderful corner house, built in 1991, offers modern living comfort on three floors and combines elegance with a sense of security. A charming home, perfect for families or couples who value style and space to unfold. On a low-maintenance plot of 250 m², you can expect a residential oasis with 5.5 rooms, including four spacious bedrooms and two beautiful bathrooms. The stylish interior design includes parquet and elegant stone floors, creating a warm and inviting atmosphere. At the heart of the house, you'll find the open kitchen, which seamlessly flows into the living and dining area. This area invites you to spend time with family and friends and is complemented by a fireplace in the living room, which provides cozy evenings. Another fireplace in the outdoor area offers the perfect setting for relaxed hours outdoors. An unheated winter garden of 14.5 m² complements the offer and creates additional space for relaxation. The gallery on the 2nd floor offers additional space for creative ideas and retreats. Enjoy the sun terrace, which promises peace and privacy. As part of individual modernizations, most recently in 2011, and the new facade paint in spring 2025, this house combines traditional charm with modern design. Take the opportunity to call this gem your own from October 2026. Don't hesitate to contact us for more information or to arrange a viewing. Experience the excellent quality and comfort that this property has to offer!- The charming corner house is located in the picturesque Reinach, a municipality known for its idyllic landscape and friendly neighborhood. - The property is only about 400 meters from the lively town center, which offers a variety of shopping opportunities, cafes, and restaurants. - The next highway entrance is approximately 9.94 km away and provides good access to regional and supra-regional traffic. - Families with small children will appreciate the proximity to the kindergarten, which is within walking distance. - The primary school is about 770 meters away and can be easily reached on foot, making everyday life easier for families. - The environment is characterized by a quiet and friendly residential atmosphere, ideal for people who appreciate both proximity to nature and urban amenities. - Reinach offers an excellent quality of life with a variety of leisure activities in the surrounding area.A underground parking space and an outdoor parking space can be purchased together for CHF 50,000, so you can conveniently and safely store your vehicles. Additionally, the property is equipped with a water softening system and a new oil heating system (installation year approximately 2018), which provide additional comfort.
Travel time
-
1 / 13
5.5 rooms164m²Price on request
Floraweg 6, 5512 Wohlenschwil

Exclusive new semi-detached/duplex single-family house in Wohlenschwil AG

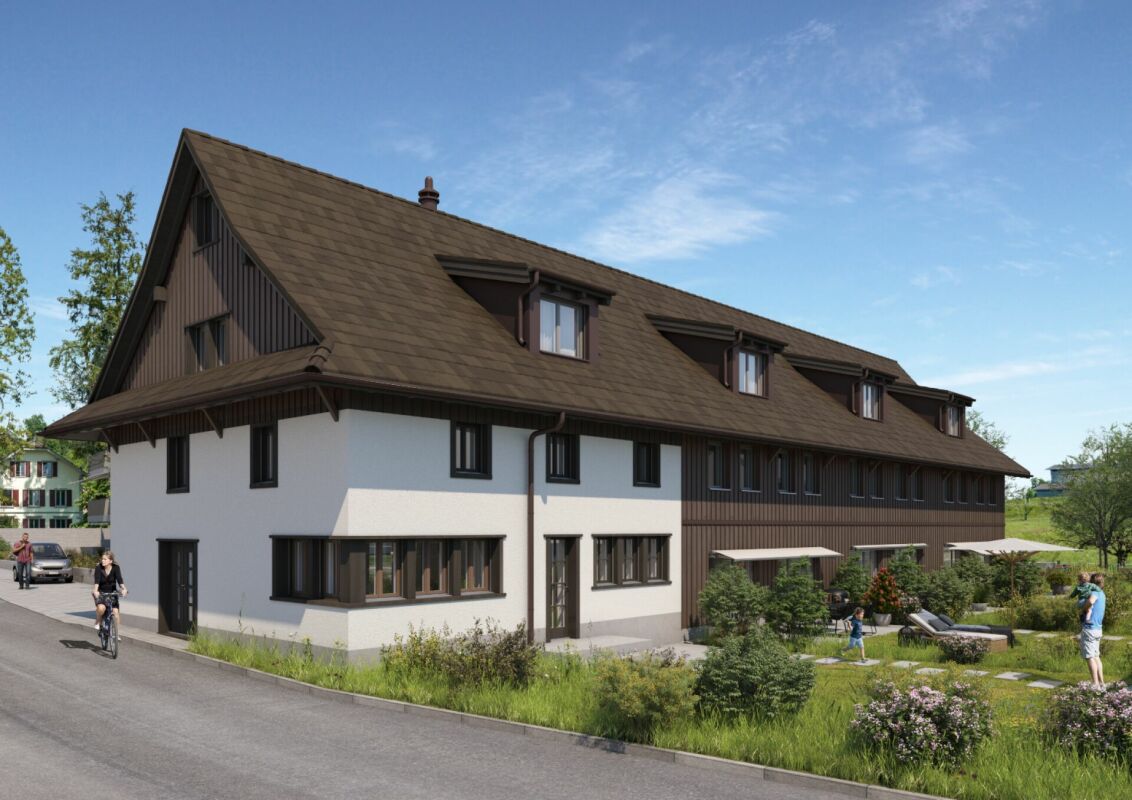
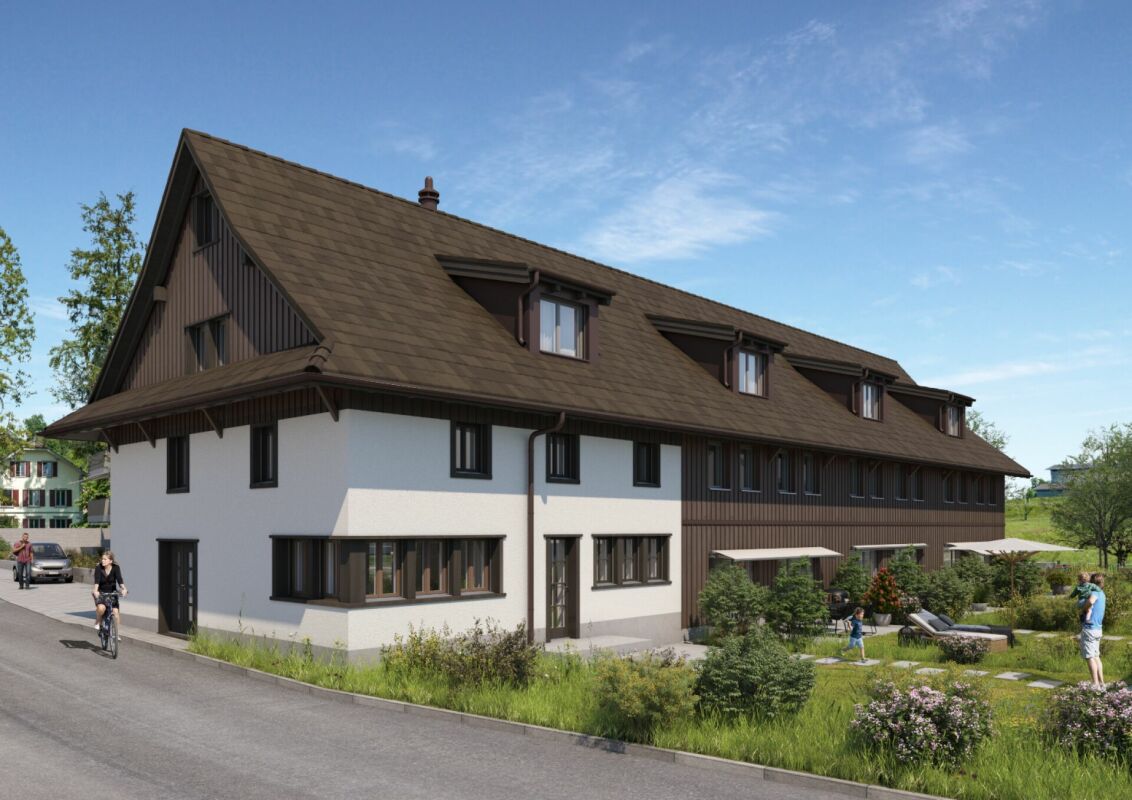
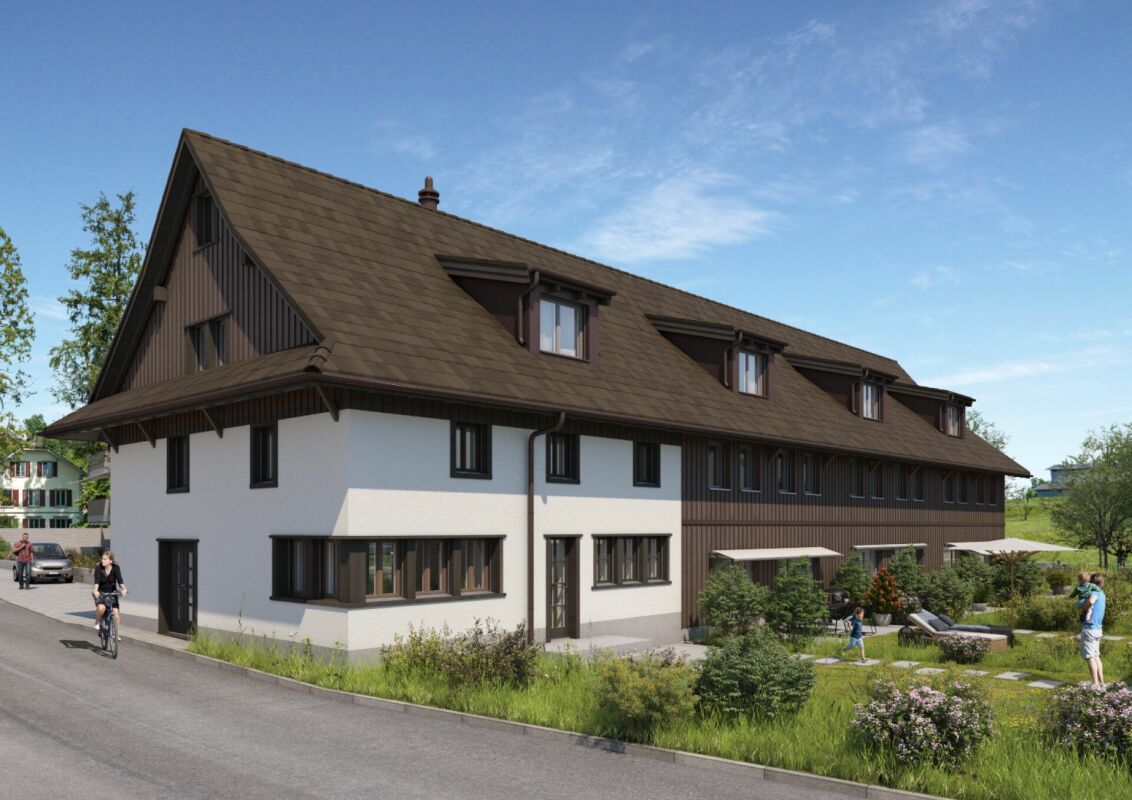
In an attractive and quiet residential area in Wohlenschwil AG, the high-quality new construction project "five" is being built with a total of 5 modern single-family homes.The project impresses with contemporary architecture, a well-thought-out floor plan design, and a family-friendly environment with high living quality.The construction start is planned for summer 2026. The turnkey handover is expected to take place at the end of 2027.Residential offer3 x 5.5-room row houses:The modern row houses offer a living area of around 165 m², spread over 3 floors. In total, there are four bedrooms, two bathrooms with walk-in shower/bathtub, and a guest toilet on the ground floor. The private garden areas vary between approximately 20 m² and 67 m² and offer individual outdoor space for families and owners.2 x 5.5-room semi-detached house:The two spacious semi-detached houses impress with a net area of around 212 m², spread over four floors, and offer a well-thought-out, modern room concept with plenty of space for the whole family. On the upper floor, there are three bright bedrooms. The attic is designed as an exclusive master area and includes over 35 m² with its own en-suite bathroom - a private retreat with high living comfort.Additionally, two more bathrooms with modern walk-in shower/bathtub and a separate guest toilet on the ground floor are available.Room conceptAll units impress with open-plan living and dining areas as well as large window fronts with 3-fold glazing, which provide bright rooms and a pleasant living feeling. The floor plans are functionally designed and allow for a clear separation between living and sleeping areas. The room offer is supplemented by additional usable areas in the basement, practical for laundry, cellar, or hobby room. The construction method corresponds to a sustainable and energy-efficient standard with a contemporary heating solution (air-water heat pump and underfloor heating).Interested?We look forward to your contact at 041 511 45 41 and will be happy to present the project to you in person.

Travel time
-
1 / 13
7.5 rooms261m²CHF 1,980,000.–
Brunnenweg 18, 8912 Obfelden

7½-room house with plenty of space on four levels

Spacious family house with 261 m² of living space, four floors, and versatile usage options in Obfelden. The 1996-built and 2022-renovated row house is located in a quiet cul-de-sac and offers a spacious room layout for families or people with increased space requirements. The well-maintained property combines cozy materials, visible wood elements, and a functional room layout with numerous secondary areas.The living and dining area on the ground floor forms the center of the house. The different levels allow for a clear separation of living, sleeping, working, and retreat. In total, seven rooms and three bathrooms are available. This makes the house suitable for a family with several children as well as for a combination of home office, guest rooms, and private areas. The heat distribution is carried out on the ground floor and in the bathroom on the first upper floor via underfloor heating; the heat generation is based on district heating.The garden with approximately 183 m² expands the living space outdoors. A seating area, terrace, balcony, and an outdoor chimney offer various possibilities for outdoor stays. The elevated location allows for a good view into the greenery. A garden shed or a large storage room provides additional storage space for garden tools and bicycles and can also be used as a small workshop. A carport or shelter complements the outdoor area.The house also convinces in the basement with versatile usable secondary rooms. In addition to generous storage space, a separate laboratory and an air raid shelter are available. The total plot size is approximately 310 m², and the building volume is approximately 931 m³. Three outdoor parking spaces or parking options directly at the house are part of the offer.Important key figures: • 7½ rooms on four floors • 261 m² of living space • 183 m² of garden space on a 310 m² plot • Year of construction 1996, renovation 2022 • Three bathrooms • District heating and underfloor heating • Garden, seating area, terrace, balcony, and outdoor chimney • Shed or garden shed, laboratory, and air raid shelter • Three parking options Obfelden offers a family-friendly and everyday environment with schools, shopping options, and public transport in the village. Affoltern am Albis can be reached quickly by bus; the motorway access is approximately 0.84 km away.

Travel time
-
1 / 13
5.5 rooms147m²CHF 1,130,000.–
Kirchweg 6, 5734 Reinach AG

Modern new semi-detached house in Reinach with sunny living ambiance

New construction project "Sonnenberg" in Reinach AG - living on the sunny sideIn a sunny hillside location in Reinach, a modern and sustainable residential quarter with semi-detached houses, condominiums, and a single-family house with an annex is being built. The development combines contemporary architecture, ecological construction, and a family-friendly environment - ideal for people who want to connect living, nature, and community. The interior design can be completely tailored to your wishes!Highlights: • Semi-detached houses from CHF 940,000.- • Living areas of 129-149 m² • High-quality, modern interior design • Spacious room sizes • Separate hobby and bike room included • Ecological construction with geothermal probes and heat pumps • Private seating areas, terraces, and garden shares • Quiet, sunny neighborhood location with plenty of privacy • Park-like meeting area for children and neighbors The houses impress with clear, modern architecture and bright, well-thought-out floor plans. Each unit has a private garden share as well as a terrace or seating area - perfect for relaxing, playing, or enjoying the sun. Thanks to geothermal probes and heat pumps, you benefit from a sustainable energy concept that protects the environment and guarantees low operating costs.The "Sonnenberg" development is focused on both community and retreat: a park-like meeting area invites you to play afternoons and neighborhood meetings, while the setting of the buildings ensures privacy and plenty of daylight.Viewing:The model house in the Sonnenberg project is now open. Experience architecture, spatial feeling, and construction quality directly on site. Viewings are possible by appointment.Open House Day:On Friday, 31.07.2026, from 15:00 to 18:00, we will open the doors in the Sonnenberg project. Come and visit us without obligation and experience the architecture, spatial feeling, and special qualities of Sonnenberg directly on site. We look forward to your visit!Reinach - central and close to nature:The municipality in the upper Wynental convinces with a perfect combination of natural idyll and infrastructure. Schools, shopping facilities, and public transport are quickly accessible, Aarau, Lucerne, and Zurich are well connected. Leisure activities such as cinema, ice and tennis hall, as well as the Hallwilersee (10 minutes by bike), round off the attractive location."Sonnenberg" - your new home with a far-reaching view.

Travel time
-
1 / 11
4.5 rooms130m²CHF 940,000.–
Kirchweg 6, 5734 Reinach AG

Row house with a feel-good character in Reinach

New construction project "Sonnenberg" in Reinach AG - Living on the sunny side In a sunny hillside location in Reinach, a modern and sustainable residential quarter with row houses, condominiums, and a single-family house with an annex is being built. The development combines contemporary architecture, ecological construction, and a family-friendly environment - ideal for people who want to connect living, nature, and community. The interior design can be completely tailored to your wishes!Highlights: • Row houses from CHF 940,000.- • Living areas of 130-149 m² • High-quality, modern interior design • Ecological construction with geothermal probes & heat pumps • Private seating areas, terraces & garden shares • Quiet, sunny neighborhood with plenty of privacy • Park-like meeting area for children & neighbors The houses convince with a clear, modern architecture and bright, well-thought-out floor plans. Each unit has a private garden share as well as a terrace or seating area - perfect for relaxing, playing, or enjoying the sun. Thanks to geothermal probes and heat pumps, you benefit from a sustainable energy concept that protects the environment and guarantees low operating costs.The "Sonnenberg" development is focused on community and retreat at the same time: A park-like meeting area invites you to play afternoons and neighborhood meetings, while the setting of the buildings ensures privacy and plenty of daylight.Open House DayOn Friday, 31.07.2026, from 4:00 pm to 6:00 pm, we cordially invite you to the Sonnenberg. Take the opportunity to get to know the special living atmosphere, the well-thought-out design, and the unique character of this project in person. We look forward to your visit.ViewingThe model house in the Sonnenberg project is now accessible to you. Discover the harmonious living concept, the spacious atmosphere, and the high-quality execution on site. Individual tours are possible by arrangement.Reinach - central & close to nature:The municipality in the upper Wynental convinces with a perfect combination of natural idyll and infrastructure. Schools, shopping facilities, and public transport are quickly accessible, Aarau, Lucerne, and Zurich are well connected. Leisure activities such as cinema, ice and tennis hall, as well as the Hallwilersee (10 minutes by bike) round off the attractive location."Sonnenberg" - Your new home with a far-reaching view.

Travel time
-
1 / 9
  • Parking space
  • Balcony / Terrace
  • Garage
  • +2
3.5 rooms91m²CHF 780,000.–
Schwerzimattstrasse 29, 8912 Obfelden

A charming single-family home in a sunny, quiet location in Obfelden

This charming 3.5-room row house at Schwerzimattstrasse 29 in Obfelden offers a cozy home on 91 m² of living space. The house is spread over two floors, allowing for a clear separation of living and sleeping areas. The basic structure is solid, the rooms are bright and well divided - an ideal basis for individual design ideas. Thanks to its practical size, the house is perfect for singles, couples or small families looking for a home with charm and enjoying it. The location on Schwerzimattstrasse is quiet and family-friendly, and shopping facilities, schools and public transport are easily accessible.Facts & Highlights• 3.5-room row house with approximately 91 m² of living space• Living and dining area with semi-open kitchen and chimney• Garden area for relaxing with friends and family• Lots of light and quality of life• Including newly laid parquet floor• Quiet location• Living on two floors• Own small garden• Underground parking space (additional CHF 35,000.-) + outdoor space (additional CHF 15,000.-)• Suitable for single people, couples or a small familyInterested? We would be happy to provide you with the detailed sales documentation with further information and floor plans in the next step. We can arrange a viewing on site individually with you by phone.

  • Parking space
  • Balcony / Terrace
  • Garage
  • +2
Marc Zimmmermann

Marc Zimmmermann

Geschäftsinhaber

Travel time
-
1 / 16
5.5 rooms115m²CHF 790,000.–
Primeliweg 10, 5737 Menziken

Charming 5.5-room single-family house with garden idyll and plenty of privacy

A home to arrive at - freestanding, quiet and family-friendly At Primeliweg 10 in 5737 Menziken, a freestanding 5.5-room single-family house with a lot of charm, a spacious garden, and a family-friendly room concept awaits you. The property convinces with its pleasant privacy, practical room layout, and a cozy ambiance with characteristic details.The heart of the house is the spacious living and dining area with a cozy fireplace. The clever room layout creates a pleasant connection between living, eating, and kitchen. The bright kitchen has a window and the usual kitchen appliances, offering a functional basis for everyday life.On the upper floor, there are several usable rooms, some with practical built-in closets and shelves. The bright bathroom is equipped with a toilet, bathtub, and towel radiator. The entrance area with Solnhofen natural stone floor and beautiful wooden staircase already gives the house a warm and inviting atmosphere when entering.A special highlight is the spacious hobby and craft room in the basement. Thanks to daylight, direct outdoor access, and a separate shower/toilet, this area offers versatile potential - whether as a studio, hobby room, workspace, or for further individual usage ideas.The lovingly planted garden with shaded spots offers plenty of space for relaxation, play, and cozy hours with family and friends. The offer is complemented by a terrace, a carport, and an additional outdoor parking space.The location in Menziken combines a quiet living environment with good infrastructure. Shopping facilities, schools, public transport, medical services, and leisure activities such as a swimming pool, sports facilities, and recreational areas are within easy reach. The centers of Aarau, Lucerne, Sursee, Zug, and Zurich Airport are also easily accessible by car.

Travel time
-
1 / 19
5 rooms114m²Price on request
Mühlebergstrasse 16, 8910 Affoltern am Albis

Object with history, renovated farmhouse part with 5 rooms and garden

The ancient farmhouse dates back to the 16th to 18th centuries and is one of the oldest secular buildings in the community. As a historical monument of the highest rank, it impresses with its exceptional construction: a characteristic mixed construction of log frame construction, half-timbered walls, rafter roof with double stool construction, as well as brick extensions. The southwest facade is particularly striking, which is considered a typical example of rural classicism of the 19th century.After a comprehensive renovation in 2021, the farmhouse, which is now a protected monument, presents itself in new splendor. Historically valuable building parts were preserved with great care and stylishly combined with modern living comfort, creating a unique living atmosphere.The three house parts (in condominium ownership) are optimally oriented to the southwest or southeast and benefit from excellent sunlight. The entrance to house part 2 is located on the 1st floor, where the comfortable kitchen and separate dining room are also located. On the ground floor, the cozy living room with direct access to the idyllic garden invites you to linger, relax, and enjoy.The private retreat areas are located on the upper floors. The openly designed master bedroom creates a special atmosphere of well-being and offers space for rest and relaxation. Light-flooded galleries supply the rooms with natural daylight, while the visibly preserved beam structure gives the attic its unmistakable character.A parking space can be purchased separately.Perfect location for small families or couples: The farmhouse part is located in a quiet and child-friendly environment. The bus stop Kronenplatz is only 2 minutes' walk away, the Affoltern am Albis train station can be reached in 12 minutes on foot. The SPAR maxi supermarket is only 4 minutes' walk away for daily needs. The Heilpädagogische Schule Affoltern and the Medbase Apotheke are also easily accessible on foot.This sunny and quiet object offers the perfect home for couples who are looking for something exceptional and do not want to sacrifice comfort, and value a excellent infrastructure. The combination of rural tranquility and urban connection makes this property a true gem in Affoltern am Albis.

Travel time
-
1 / 15
6.5 rooms210m²CHF 1,390,000.–
Bahnhofstrasse 71A, 5605 Dottikon

Charming 6.5-room row house on Bahnhofstrasse in Dottikon

Welcome to this well-maintained and spacious row house in the idyllic community of Dottikon! The 1987-built and 2022-comprehensively-renovated house convinces with 6.5 rooms, 3 bathrooms, and a living area of 210 m² on 3 floors – ideal for families seeking space and comfort.The house offers, among other things: • Modern bedroom: With wooden floor, elegant white bed, and a sliding door that leads directly to the balcony – a bright and inviting retreat. • Balcony: A cozy outdoor area on the upper floor with sunny views. • Garage & parking: Comfortable parking for your vehicle directly at the house. • Fireplace: For cozy evenings in the cold season. • Practical laundry room: With washing machine, water heater, and generous storage possibilities. • Bright entrance area: Modern hallway with tile floor and stylish black door. • Dishwasher, cable TV, and other amenities included. The house with its light yellow facade and well-maintained appearance is situated on a plot of 364 m² and offers pleasant room proportions with a ceiling height of 2.4 m. Thanks to the renovation in 2022, the property presents itself in a modern and contemporary condition.Location & surroundings: • The location is quiet – ideal for families and anyone who appreciates relaxation. • In the summer, the house benefits from plenty of sunlight. • Bus stop Güterstrasse: only 2 minutes' walk away. • Dottikon-Dintikon train station: reachable in just 4-5 minutes on foot – perfect connection to public transport. • Volg Dintikon: the nearest supermarket is about 13 minutes' walk away. • Kindergarten Nassacker: only 10 minutes' walk away – perfectly suited for families with small children. This immediately available row house combines living comfort, a family-friendly environment, and excellent infrastructure. A rare opportunity in Dottikon – secure it for yourself

Travel time
-
1 / 8
4.5 roomsCHF 1,325,000.–
Oberdorfstrasse 1a, 8905 Islisberg

AMENO | A1

AMENO - RUSTIC ELEGANCE IN A RURAL SETTING Just a few kilometers from the city of Zurich, the Ameno residential project is being built in Islisberg, offering a unique combination of rural tranquility and modern comfort. Amidst the idyllic landscape, eight exclusive 4½-room houses are being built, which convince with their architectural refinement and carefully thought-out details. Each house is designed to provide residents with maximum living quality and a harmonious connection to nature. The quiet location of Ameno creates a sense of seclusion, while the proximity to the city keeps all the advantages of urban life within reach. The architecture of the houses is characterized by clear lines and modern materials. The open room layout creates a spacious living feeling, which is further enhanced by the large windows. These let in plenty of daylight and offer a wide view of the green surroundings, integrating nature directly into the living area. The heart of the houses is the spacious living and dining area, which seamlessly merges into the kitchen thanks to its open design. The room layout is functional and elegant at the same time. The bedrooms offer plenty of space and corresponding retreat possibilities, while the bathrooms can be equipped with modern fixtures and noble materials, creating a luxurious atmosphere. All floor plans were designed to be flexible and respond to the needs of the residents - whether families, couples, or single people, everyone finds their ideal home here. Particularly noteworthy is the design of the outdoor areas. Each house has its own small garden and a cozy terrace, which leaves room for individual design. Here, you can enjoy the day in nature while taking in the view of the surrounding landscape. The gardens offer space to design them as green oases or as play areas for children - perfect for families and nature lovers. The living areas, ranging from 111 to 159 square meters, also offer you plenty of space to furnish according to your individual ideas. Every square meter was used efficiently, creating an inviting and open living atmosphere. In Ameno, rustic elegance meets contemporary functionality - a living concept that meets the highest standards. Let yourself be convinced by modern living in a rural setting - welcome to Ameno. For more information, please visit the project homepage: ameno-islisberg.ch We would be happy to provide you with an initial, non-binding consultation and further information. We look forward to your contact!

Travel time
-

Suggested properties for you based on search results

Other interesting objects