"Family house with plenty of space on four levels"
Address
Brunnenweg 18, 8912 ObfeldenTravel time
- 27 min.Station: Affoltern am Albis
Surrounding information
Supermarket
8 min.CoopSchool
8 min.Lernwerkstatt BickwilPublic Transport
5 min.Bickwil
Times refer to the route on foot.
Price
- Purchase price:
- CHF 1,980,000.–
- Notify on price drop
Main information
- Availability:
- By agreement
- Type:
- Row house
- No. of rooms:
- 7.5
- Number of apartments:
- 1
- Number of floors:
- 4
- Surface living:
- 261 m2
- Land area:
- 310 m2
- Volume:
- 931 m3
- Last refurbishment:
- 2022
- Year built:
- 1996
Characteristics
Balcony / Terrace
With a summer house
Parking space
Documents (0)
Description
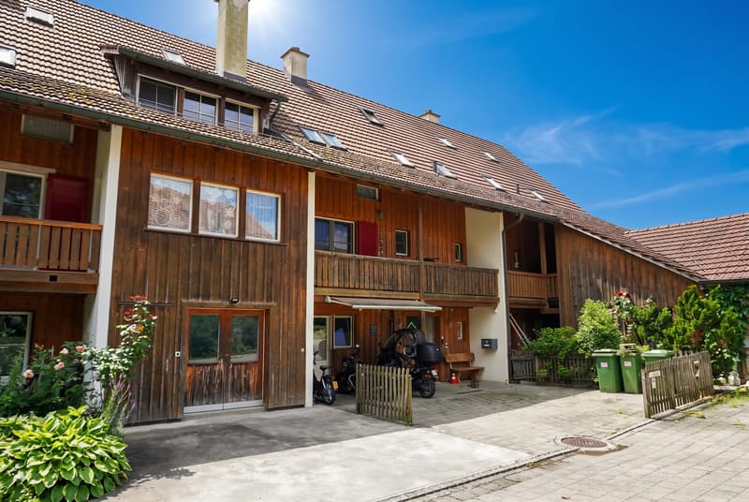
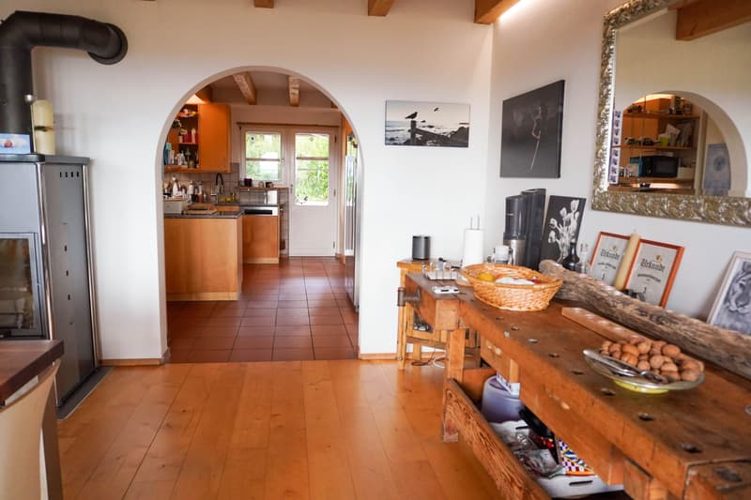
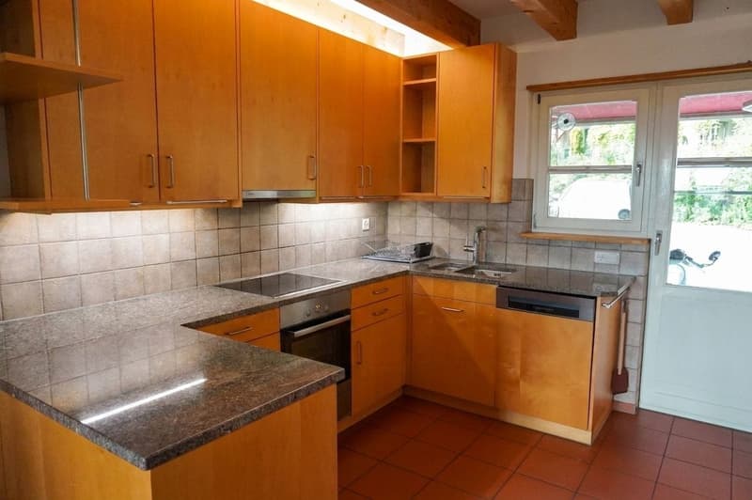
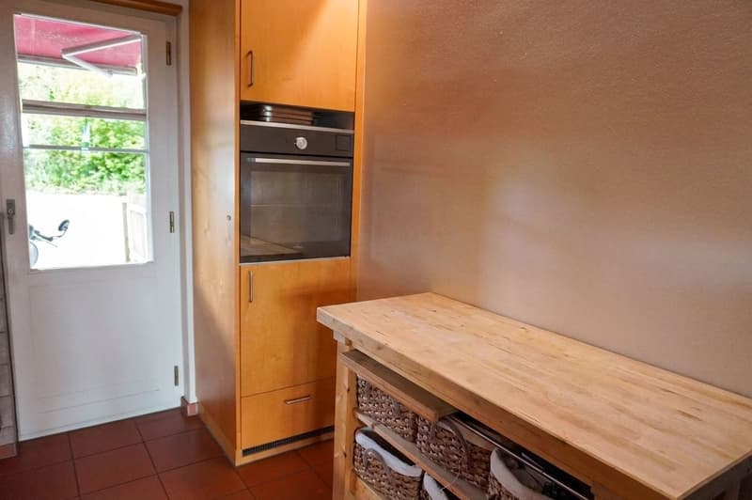
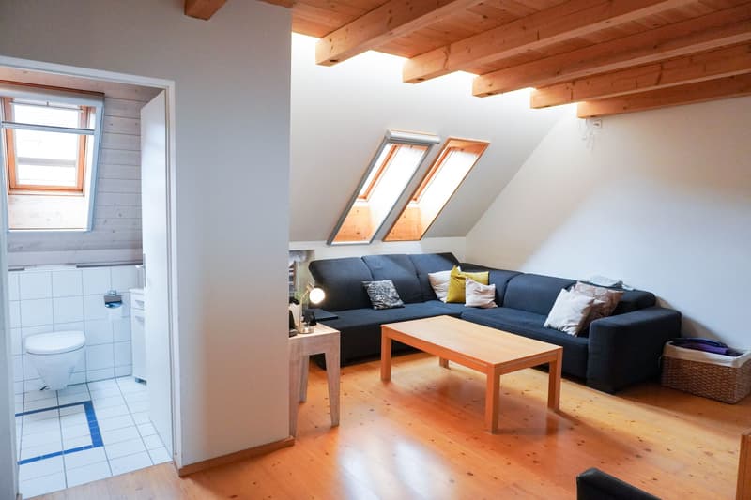
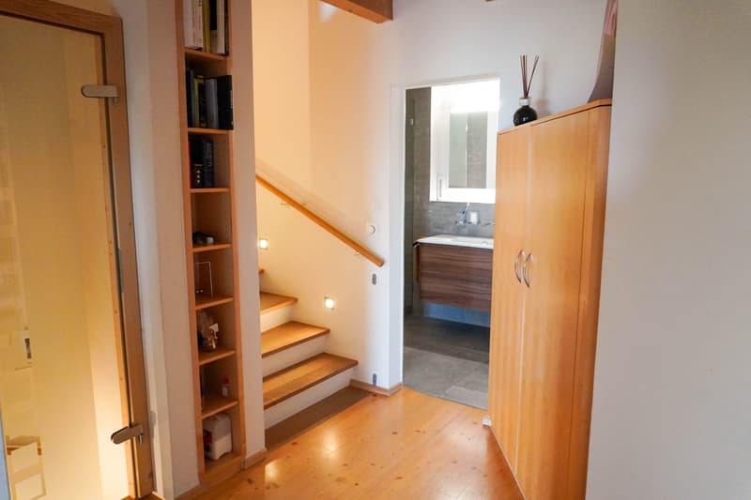
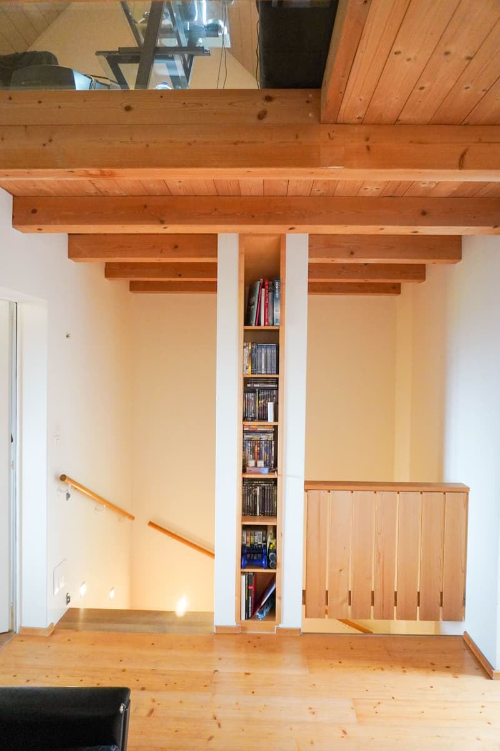
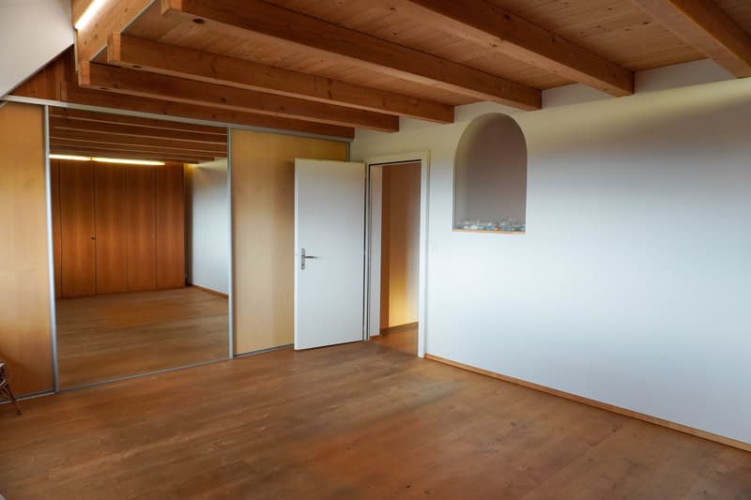
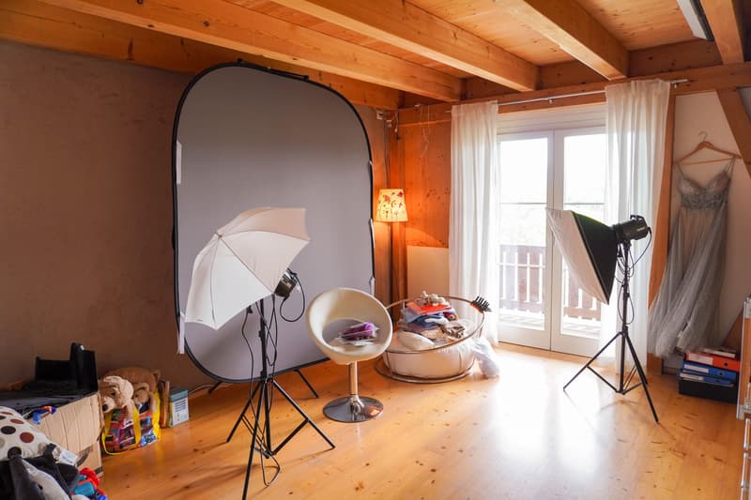
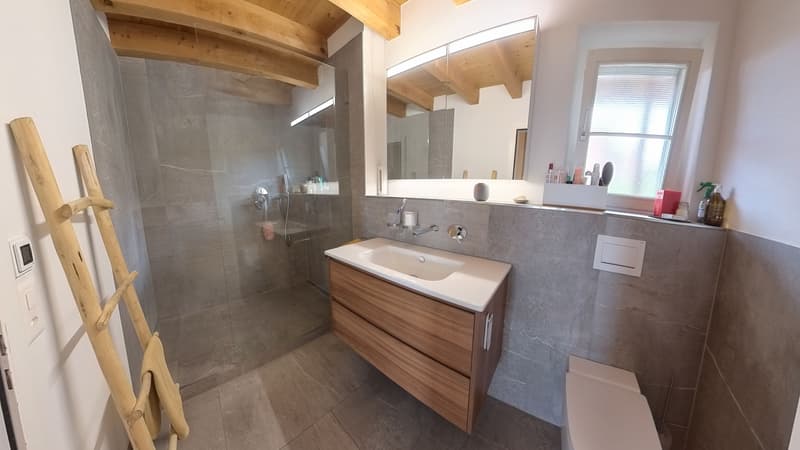
This well-maintained semi-detached house in Obfelden combines exceptional spaciousness with a warm, cozy character and versatile possibilities for family everyday life. On approximately 261 m² of net living space, the rooms are spread over four floors - ideal for families who appreciate spacious community areas as well as individual retreats, home offices, or guest rooms.
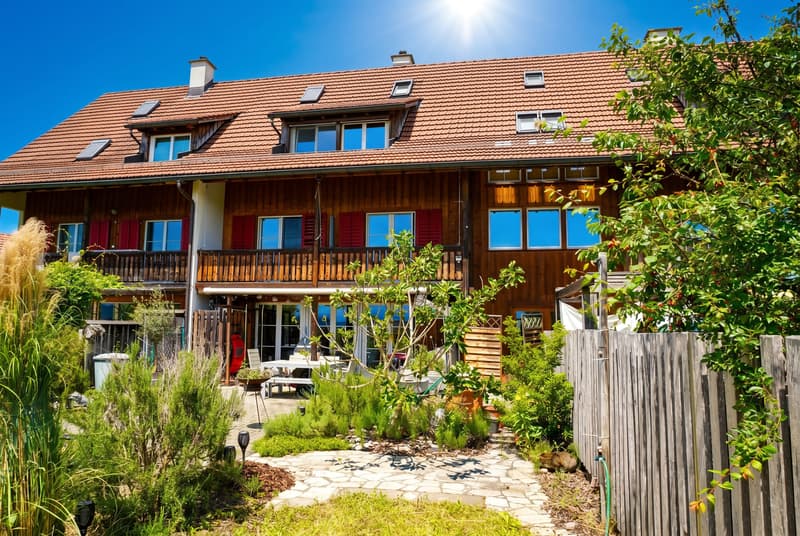
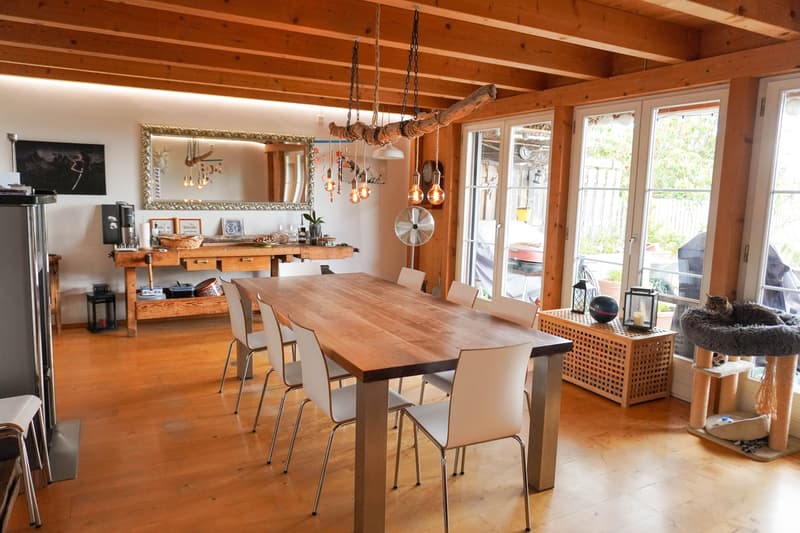
The house, built in 1996, was renovated in 2022 and presents itself in a well-maintained overall condition. Visible wooden elements give the interior spaces a pleasant atmosphere. The living and dining area opens directly onto the garden and, together with the various outdoor areas, creates a wonderful extension of the living space. Garden, seating area, terrace, and balcony invite you to spend sunny hours outdoors and enjoy the beautiful panoramic view of the surrounding countryside. The outdoor chimney forms a cozy meeting point for family and guests.
The four levels offer space for different lifestyles. Three bathrooms make family life easier, while the numerous secondary rooms create valuable additional space. The basement offers a lot of storage space, a separate laboratory, a bomb shelter, and other practical rooms. The large outbuilding complements the space offer and is ideal for garden equipment, bicycles, or as a small workshop. Three outdoor parking spaces, including a carport, are located directly at the house.
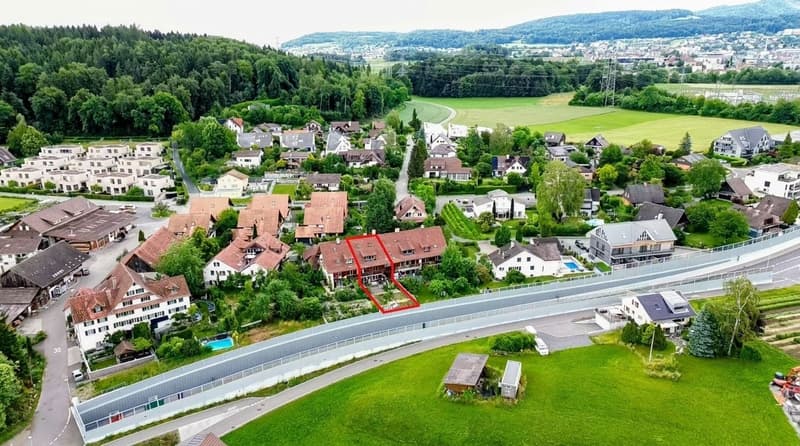
Heat is generated via district heating; in the ground floor and in the bathroom on the 1st upper floor, underfloor heating provides comfortable comfort. The location in a quiet cul-de-sac is family-friendly and suitable for everyday life. Schools, shopping facilities, and public transport are easily accessible. Affoltern am Albis with train station and A4 connection is nearby, making Zurich, Zug, and the surrounding regions easily accessible.
Highlights:
- 261 m² of net living space on four floors
- Plot with 310 m², of which 183 m² is garden area
- Renovated in 2022
- Three bathrooms and versatile secondary rooms
- Garden, seating area, terrace, balcony, and outdoor chimney
- Large outbuilding, laboratory, and bomb shelter
- District heating and underfloor heating in selected areas
- Three outdoor parking spaces including carport
- Purchase price: CHF 1'980'000
Mortgage Calculator
From dream house to home ownership: the mortgage calculator can help you estimate the affordability of this property.

Create an account for more options
Create your account to manage your favorites across all devices, keep track of your search alerts, and never miss an update. Everything you need for your home search, all in one place!
Viewing
Contact for viewing
Elisabeth Dubler

Contact
Elisabeth Dubler
- Listing ID
- 4003536969
- Object ref.
- 28912BR101.6ac78a7135768939886d0f2c