Auw - Row house buy

We recommend expanding your search criteria to get similar results. The current filters didn’t return any matches.

If you don’t want to change your current search criteria, we recommend creating a search alert, so you’ll be notified when matching offers become available.

More objects in your automatically expanded search area
25 results - Radius: + 10km
1 / 16
  • Parking space
  • Balcony / Terrace
  • Tumble dryer
  • +3
6.5 rooms138m²CHF 895,000.–
Premium
Vorderdorf 11, 6287 Aesch LU

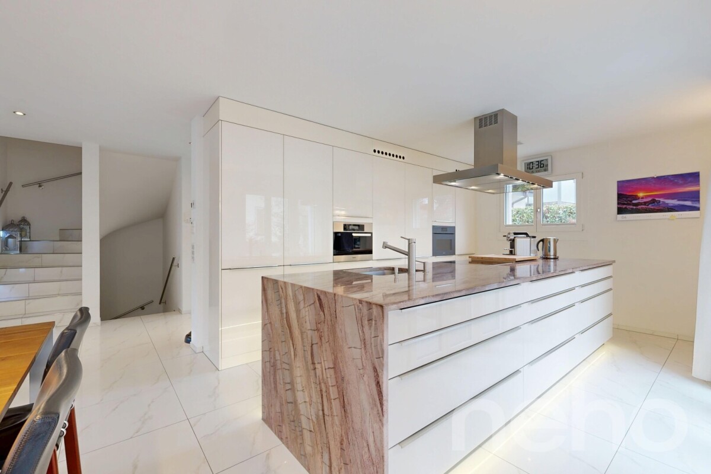
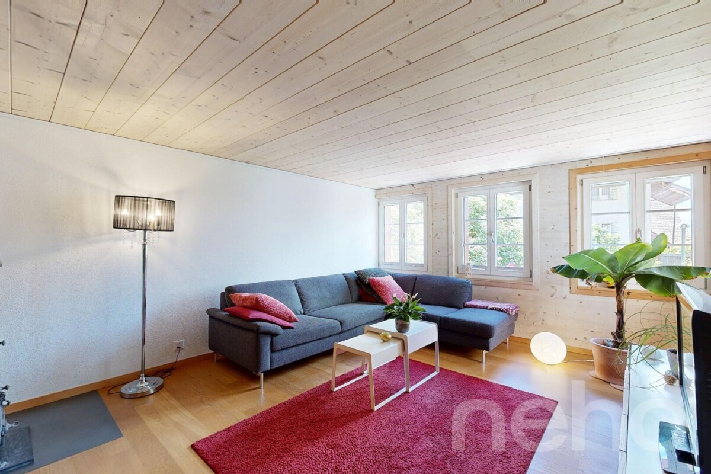
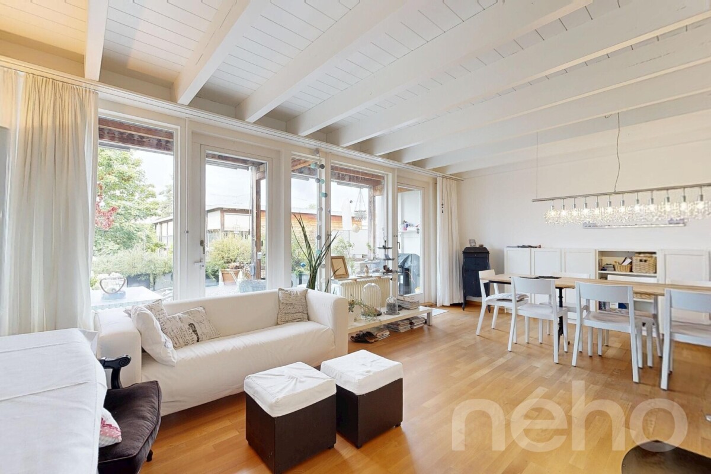
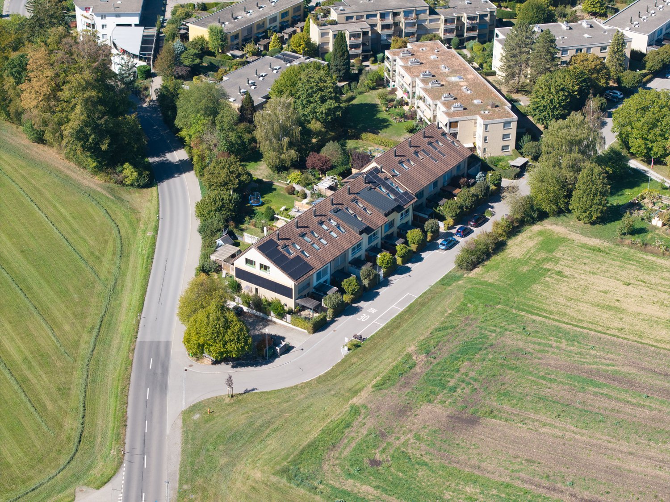
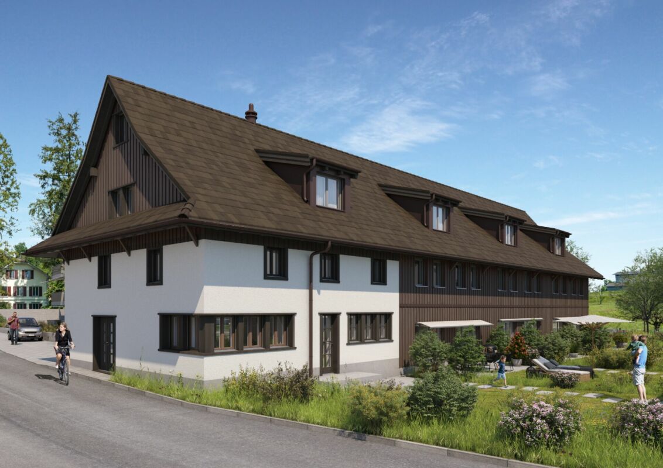
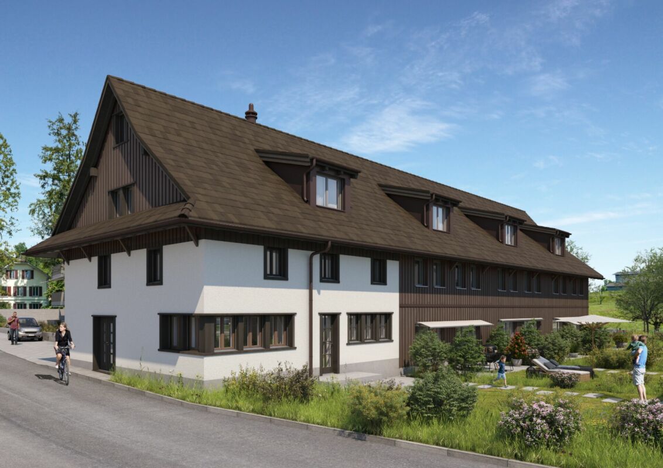
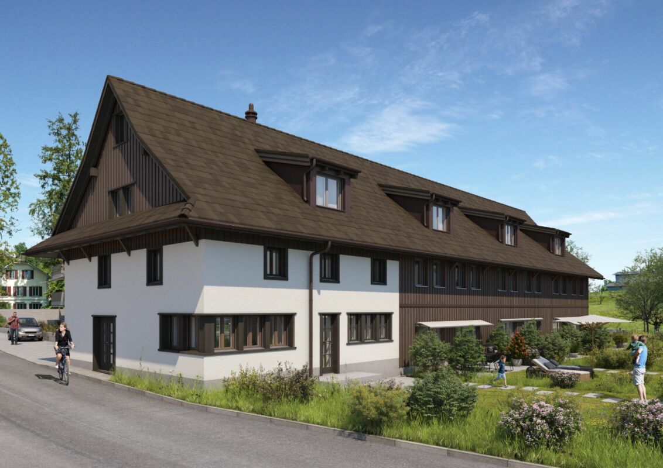
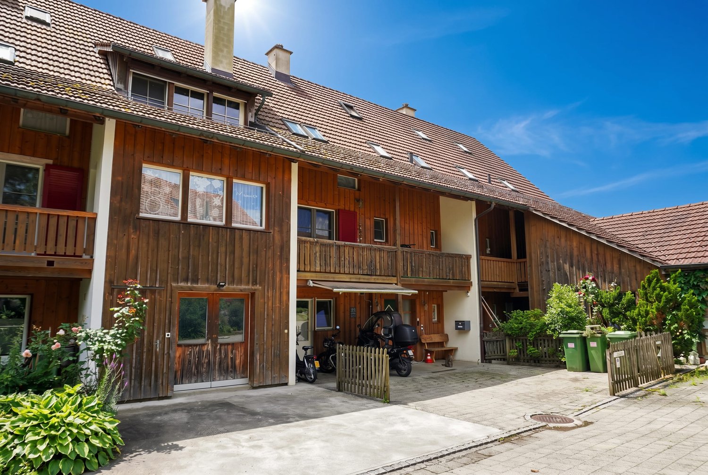
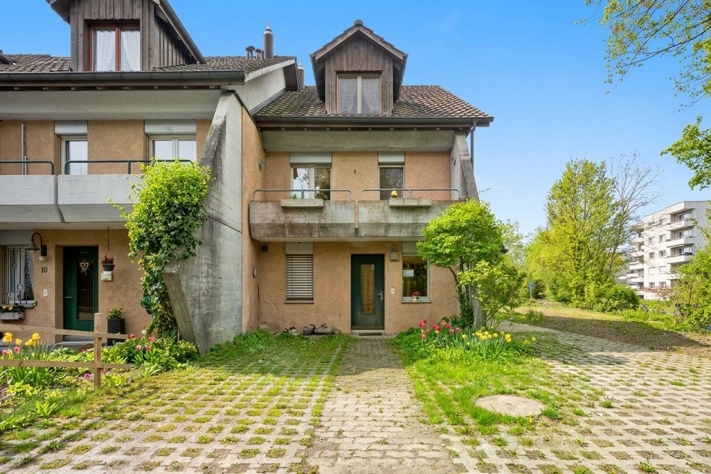
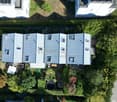
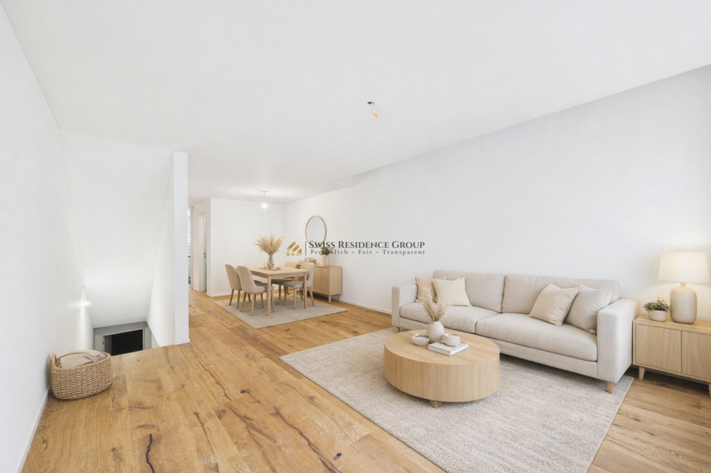
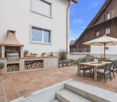
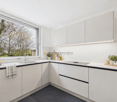
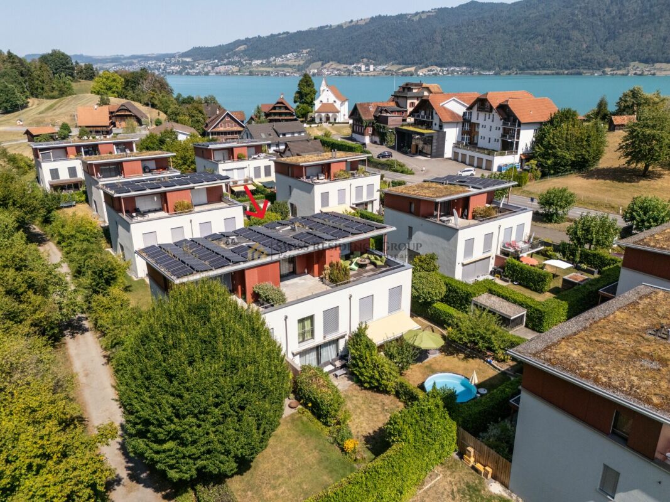
6.5 Room Row House with Garden and Double Carport

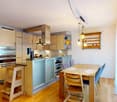
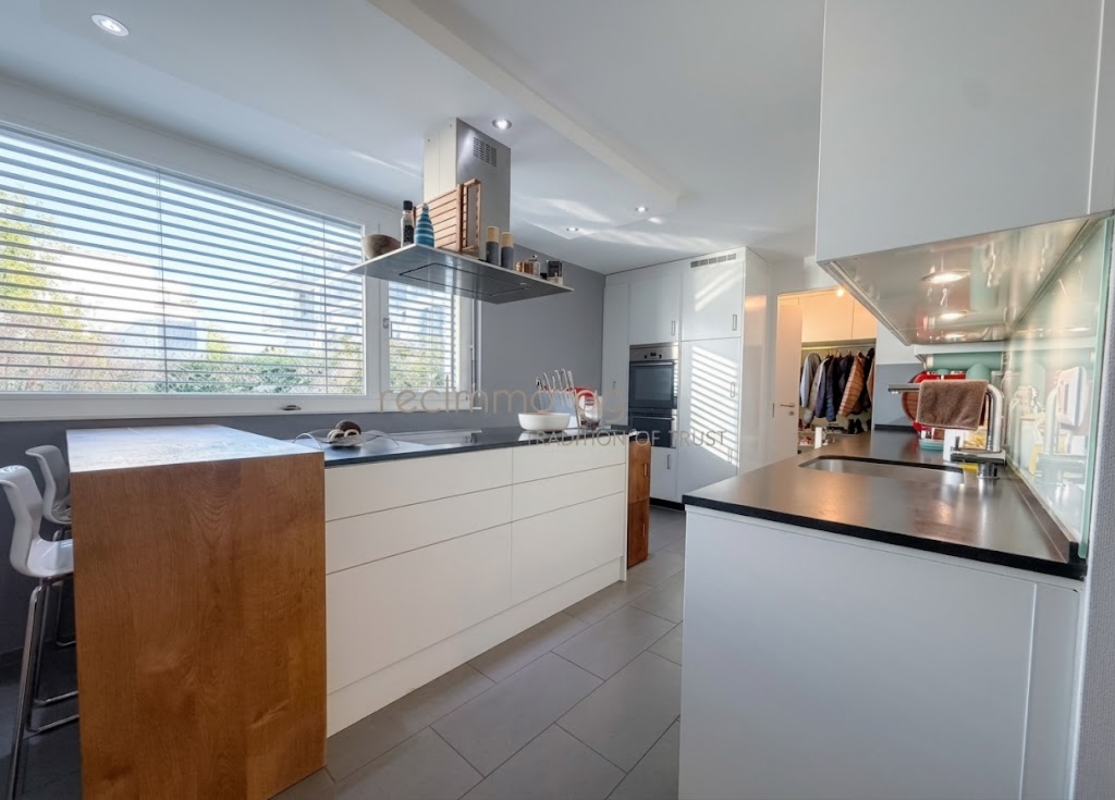
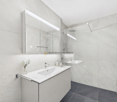
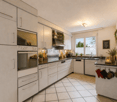
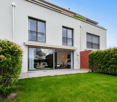
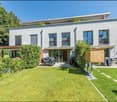
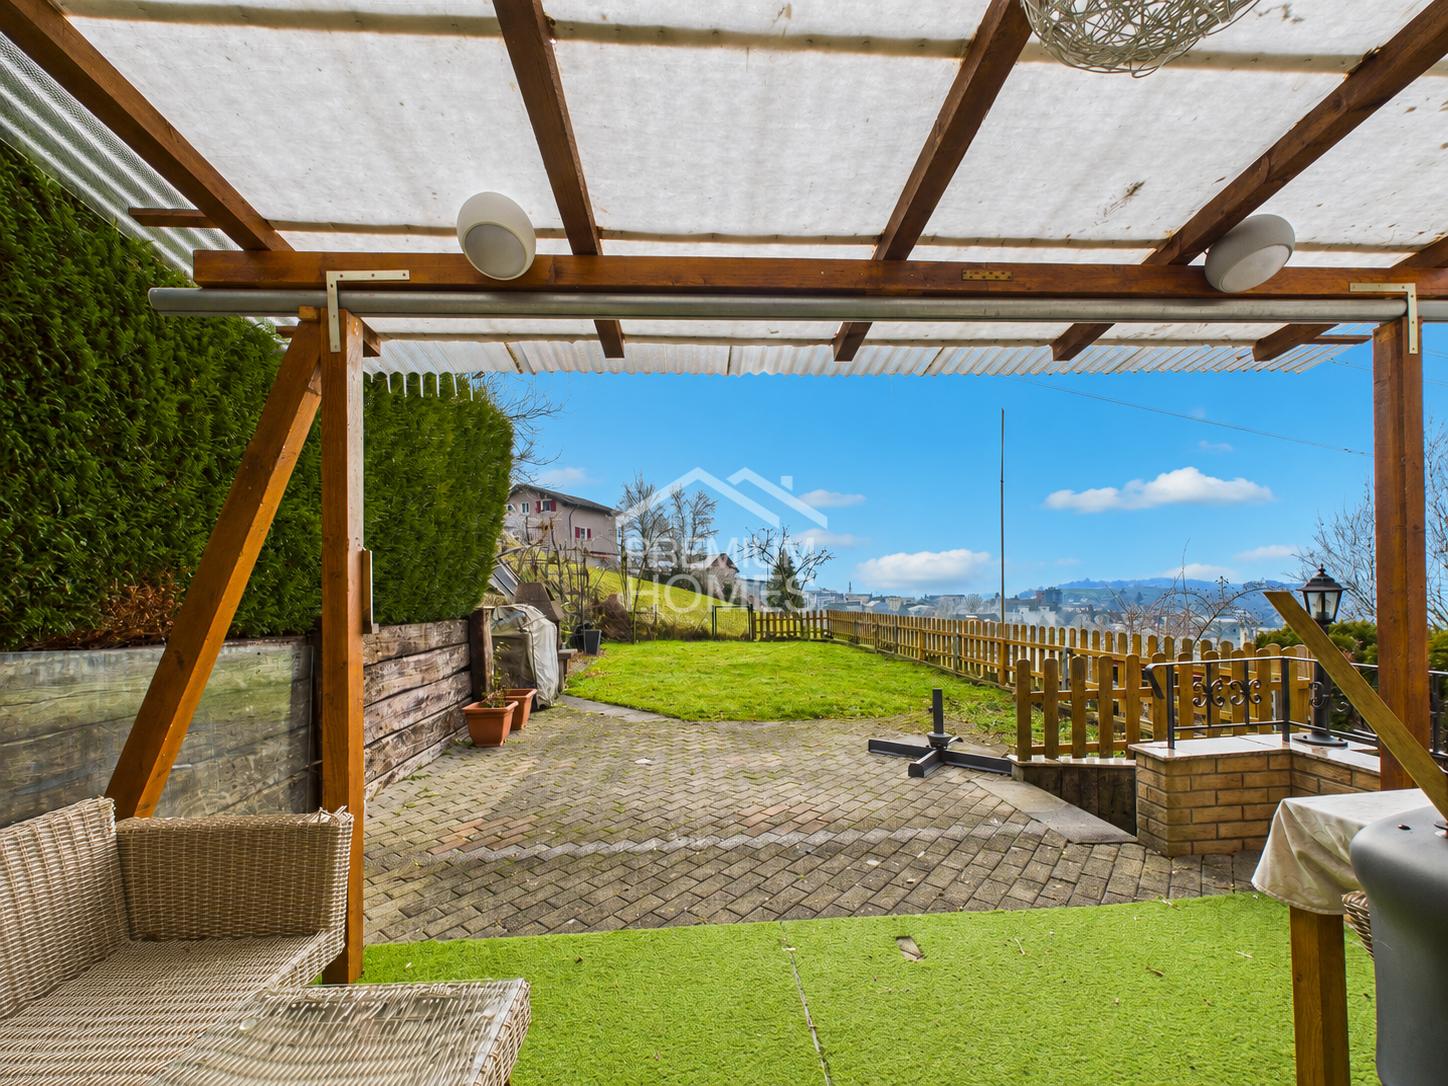
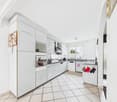
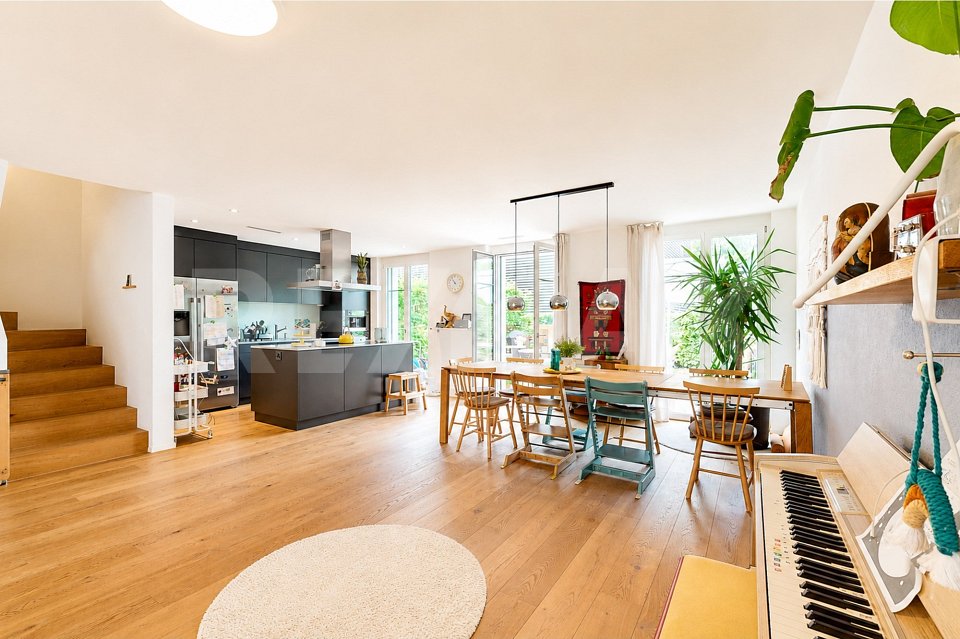
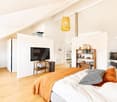
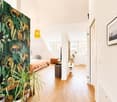
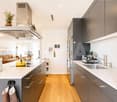
Already when entering, a well-kept entrance area welcomes you, from which you can access the modern kitchen on the left and the bathroom with shower on the right. The path continues into the open, bright living and dining area with a cozy fireplace - a heart of the house with a view of the greenery. Large window fronts open onto the sunny terrace and into the lovingly designed garden, which leads directly to the two carports.On the first floor, three bright bedrooms, the sun balcony, and a new spacious bathroom with bathtub await you - full comfort for the evening.The attic offers two more bedrooms, each with a charming retreat, perfect as an office or walk-in closet.In the basement, there are two additional rooms, a spacious laundry room with washing machine and dryer. A separate outdoor cellar in the security bunker offers plenty of space for ideas.This special property also offers you: • Spacious bright living room • Triple glazing throughout the house • Cozy fireplace (2015) • Sunny garden with granite terrace • Lovingly maintained vegetable bed in front of the house • Modern kitchen (2015) • Plate flooring throughout the house • Laminate flooring in the bedrooms • White plate flooring on the ground floor (2015) • 1 x Bathroom with shower on the ground floor (2015) • 1 x Bathroom with bathtub on the upper floor • 1 x Spacious balcony on the upper floor • 2 x Spacious retreats in the attic • 1 x Laundry room including washing machine in the house • 3 x Cellar rooms in the basement • 1 x Security bunker (externally located) • 2 x Outdoor parking spaces with carport included • Gross living area: 138 m² • Net living area: 120 m² Now get in touch and arrange a non-binding viewing!

  • Parking space
  • Balcony / Terrace
  • Tumble dryer
  • +3
Conrad G. Rudat

Conrad G. Rudat

CEO

Travel time
-
1 / 13
3.5 rooms100m²CHF 1,590,000.–
Oberer Chämletenweg 33B, 6333 Hünenberg See

Row house with lake view in a preferred location

This well-maintained row house in a preferred location in Hünenberg See convinces with an attractive combination of living comfort, modern equipment, and a wonderful lake view. The house, built in 1995, extends over three floors and offers a well-thought-out room concept with 3.5 rooms on approximately 100 m² of living space. The property has 1 bedroom on the lower ground floor with access to a small outdoor seating area, 1 dining room on the ground floor, and a cozy living room with a Swedish stove and sunny terrace on the upper ground floor. A bathroom and a laundry room with a washing machine and dryer on the lower ground floor, as well as a practical guest toilet on the ground floor, perfectly complement the living space. The kitchen is designed as a built-in kitchen and offers functional prerequisites for daily use. Floor coverings made of tiles and parquet underline the well-maintained overall impression of the property. From the terrace on the top floor, you can enjoy a wonderful view of Lake Zug. The house presents itself in a well-maintained condition and is available immediately. Thanks to the preferred location in Hünenberg See, this property is ideal for all those who value living with high quality of life in a quiet and attractive environment. A parking space in the underground garage for CHF 40,000 must be purchased separately.The row house is located in an attractive and quiet residential area in Hünenberg See. The surroundings convince with their quiet and yet well-connected location with short distances to important facilities for daily needs. The town center is within a few minutes' reach and offers a pleasant mix of shopping opportunities, services, and infrastructure. Particularly advantageous for commuters is the connection to public transport and the supra-regional road network, making it easy to plan both the daily commute and further trips. The location combines high living quality, good accessibility, and a pleasant environment, ideal for people looking for a well-maintained home in a natural and yet central environment.

Travel time
-
1 / 13
7.5 rooms261m²CHF 1,980,000.–
Brunnenweg 18, 8912 Obfelden

7½-room house with plenty of space on four levels

Spacious family house with 261 m² of living space, four floors, and versatile usage options in Obfelden. The 1996-built and 2022-renovated row house is located in a quiet cul-de-sac and offers a spacious room layout for families or people with increased space requirements. The well-maintained property combines cozy materials, visible wood elements, and a functional room layout with numerous secondary areas.The living and dining area on the ground floor forms the center of the house. The different levels allow for a clear separation of living, sleeping, working, and retreat. In total, seven rooms and three bathrooms are available. This makes the house suitable for a family with several children as well as for a combination of home office, guest rooms, and private areas. The heat distribution is carried out on the ground floor and in the bathroom on the first upper floor via underfloor heating; the heat generation is based on district heating.The garden with approximately 183 m² expands the living space outdoors. A seating area, terrace, balcony, and an outdoor chimney offer various possibilities for outdoor stays. The elevated location allows for a good view into the greenery. A garden shed or a large storage room provides additional storage space for garden tools and bicycles and can also be used as a small workshop. A carport or shelter complements the outdoor area.The house also convinces in the basement with versatile usable secondary rooms. In addition to generous storage space, a separate laboratory and an air raid shelter are available. The total plot size is approximately 310 m², and the building volume is approximately 931 m³. Three outdoor parking spaces or parking options directly at the house are part of the offer.Important key figures: • 7½ rooms on four floors • 261 m² of living space • 183 m² of garden space on a 310 m² plot • Year of construction 1996, renovation 2022 • Three bathrooms • District heating and underfloor heating • Garden, seating area, terrace, balcony, and outdoor chimney • Shed or garden shed, laboratory, and air raid shelter • Three parking options Obfelden offers a family-friendly and everyday environment with schools, shopping options, and public transport in the village. Affoltern am Albis can be reached quickly by bus; the motorway access is approximately 0.84 km away.

Travel time
-
1 / 9
  • Parking space
  • Balcony / Terrace
  • Garage
  • +2
3.5 rooms91m²CHF 780,000.–
Schwerzimattstrasse 29, 8912 Obfelden

A charming single-family home in a sunny, quiet location in Obfelden

This charming 3.5-room row house at Schwerzimattstrasse 29 in Obfelden offers a cozy home on 91 m² of living space. The house is spread over two floors, allowing for a clear separation of living and sleeping areas. The basic structure is solid, the rooms are bright and well divided - an ideal basis for individual design ideas. Thanks to its practical size, the house is perfect for singles, couples or small families looking for a home with charm and enjoying it. The location on Schwerzimattstrasse is quiet and family-friendly, and shopping facilities, schools and public transport are easily accessible.Facts & Highlights• 3.5-room row house with approximately 91 m² of living space• Living and dining area with semi-open kitchen and chimney• Garden area for relaxing with friends and family• Lots of light and quality of life• Including newly laid parquet floor• Quiet location• Living on two floors• Own small garden• Underground parking space (additional CHF 35,000.-) + outdoor space (additional CHF 15,000.-)• Suitable for single people, couples or a small familyInterested? We would be happy to provide you with the detailed sales documentation with further information and floor plans in the next step. We can arrange a viewing on site individually with you by phone.

  • Parking space
  • Balcony / Terrace
  • Garage
  • +2
Marc Zimmmermann

Marc Zimmmermann

Geschäftsinhaber

Travel time
-
1 / 11
  • Parking space
  • Garage
  • Pets allowed
  • +5
5.5 rooms173m²CHF 1,468,000.–
6038 Gisikon

Your new home between river and city, in the heart of Central Switzerland

In the idyllic municipality of Gisikon, a home awaits you that redefines generosity. This 5.5-room row house spans four floors and combines modern design with an atmosphere that makes you feel immediately at home. As soon as you enter the property, it becomes clear that every detail was planned with love.The inviting wardrobe welcomes you and your guests before the room transforms into a bright, open living and dining area. The interplay between the open kitchen with a window and the spacious living room creates a sense of width that invites you to linger. There, stylish built-in spots set the architectural highlights in scene. The distinctive natural stone living wall and the matching natural stone fireplace give the room character and timeless elegance. On cold winter evenings, the fire crackles in the fireplace and transforms the ground floor into a true wellness oasis. The transition to the outside is fluid. From the living area, you step directly onto the garden seating area. Here, you can enjoy not only the peace and quiet but also a breathtaking view of the Pilatus, the perfect spot for an espresso in the morning or a glass of wine at sunset.The upper floors offer plenty of space for privacy, a home office, or children with four bright bedrooms. Two wet cells, one with a refreshing shower and the other with a relaxing bathtub, as well as a separate guest toilet, ensure that the morning chaos of the family is distributed relaxedly. Order is also taken care of. A practical recess, a separate laundry room with a washing machine and dryer, as well as a single garage with a forecourt round off this attractive offer.The following highlights are offered to you by this property: • Enjoy the free view of the mountains from your own garden • Stylish natural stone living wall and matching fireplace optics • Cozy fireplace as the heart of the living room • 5.5 rooms spread over 3 floors for maximum flexibility • Open, bright layout • Developed attic • Two wet cells with shower and bath and a guest toilet • Washing machine and dryer • Garage and forecourt • Family-friendly location This house is more than just a property, it's a retreat that perfectly combines style and coziness. Don't miss this unique opportunity and contact me today to arrange a viewing.

  • Parking space
  • Garage
  • Pets allowed
  • +5
Nadine Figueiredo

Nadine Figueiredo

Immobilienberaterin

1 / 13
6 rooms220m²CHF 1,750,000.–
8932 Mettmenstetten

Modern space wonder between Zurich & Zug: 6-room design house with exclusive wellness roof suite - Perfect for living & working

High-quality row house in an ideal family location In a quiet and sunny location in Mettmenstetten, you can expect an exclusive 6-room row house that combines modern living with generous space and high-quality new building standards. The 2026 completed Minergie new building extends over five floors and offers around 220 m² of living space - ideal for families with space requirements and a claim to comfort.The well-thought-out room layout creates an open and bright living feeling. Spacious living areas, several rooms, and private retreats offer flexible usage options for families, home offices, or guests. The large parental roof suite with its own bathroom, including a whirlpool and massage bathtub, as well as a separate dressing room, represents a special residential luxury.Modern architecture meets sustainable construction: thanks to the Minergie standard, you benefit from energy-efficient living, low ancillary costs, and high living comfort. Private outdoor areas with a balcony and own property invite you to relax outside, while the garage enables protected parking directly at the house.The quiet environment combines high quality of life with good accessibility. Shopping opportunities and public transport are within walking distance and guarantee a pleasant balance between natural living and everyday suitability. Highlights: • Intelligent 5-level concept: maximum privacy and perfect separation of life, work, and guest area. • Private spa on the top floor: master suite with its own whirlpool and massage bathtub and separate dressing room. • Future-proof Minergie standard (2026): sustainable living with integrated floor cooling function for hot summer days • Balcony and private outdoor area for relaxed hours outdoors • Modern architecture and contemporary equipment • 2 garage parking spaces with direct access to the house • Strategic top location: perfect for commuters in the Zurich-Zug triangle with excellent public transport connections. This house is perfect for families or couples with space requirements who want to combine spacious living, modern technology, and a quiet living location.Experience a home that offers space for life - we look forward to your inquiry.

1 / 19
5 rooms114m²Price on request
Mühlebergstrasse 16, 8910 Affoltern am Albis

Object with history, renovated farmhouse part with 5 rooms and garden

The ancient farmhouse dates back to the 16th to 18th centuries and is one of the oldest secular buildings in the community. As a historical monument of the highest rank, it impresses with its exceptional construction: a characteristic mixed construction of log frame construction, half-timbered walls, rafter roof with double stool construction, as well as brick extensions. The southwest facade is particularly striking, which is considered a typical example of rural classicism of the 19th century.After a comprehensive renovation in 2021, the farmhouse, which is now a protected monument, presents itself in new splendor. Historically valuable building parts were preserved with great care and stylishly combined with modern living comfort, creating a unique living atmosphere.The three house parts (in condominium ownership) are optimally oriented to the southwest or southeast and benefit from excellent sunlight. The entrance to house part 2 is located on the 1st floor, where the comfortable kitchen and separate dining room are also located. On the ground floor, the cozy living room with direct access to the idyllic garden invites you to linger, relax, and enjoy.The private retreat areas are located on the upper floors. The openly designed master bedroom creates a special atmosphere of well-being and offers space for rest and relaxation. Light-flooded galleries supply the rooms with natural daylight, while the visibly preserved beam structure gives the attic its unmistakable character.A parking space can be purchased separately.Perfect location for small families or couples: The farmhouse part is located in a quiet and child-friendly environment. The bus stop Kronenplatz is only 2 minutes' walk away, the Affoltern am Albis train station can be reached in 12 minutes on foot. The SPAR maxi supermarket is only 4 minutes' walk away for daily needs. The Heilpädagogische Schule Affoltern and the Medbase Apotheke are also easily accessible on foot.This sunny and quiet object offers the perfect home for couples who are looking for something exceptional and do not want to sacrifice comfort, and value a excellent infrastructure. The combination of rural tranquility and urban connection makes this property a true gem in Affoltern am Albis.

Travel time
-
1 / 11
  • Parking space
  • Balcony / Terrace
6.5 rooms138m²CHF 925,000.–
6287 Aesch

Family happiness in Aesch LU, your new home just a few steps from Lake Hallwil

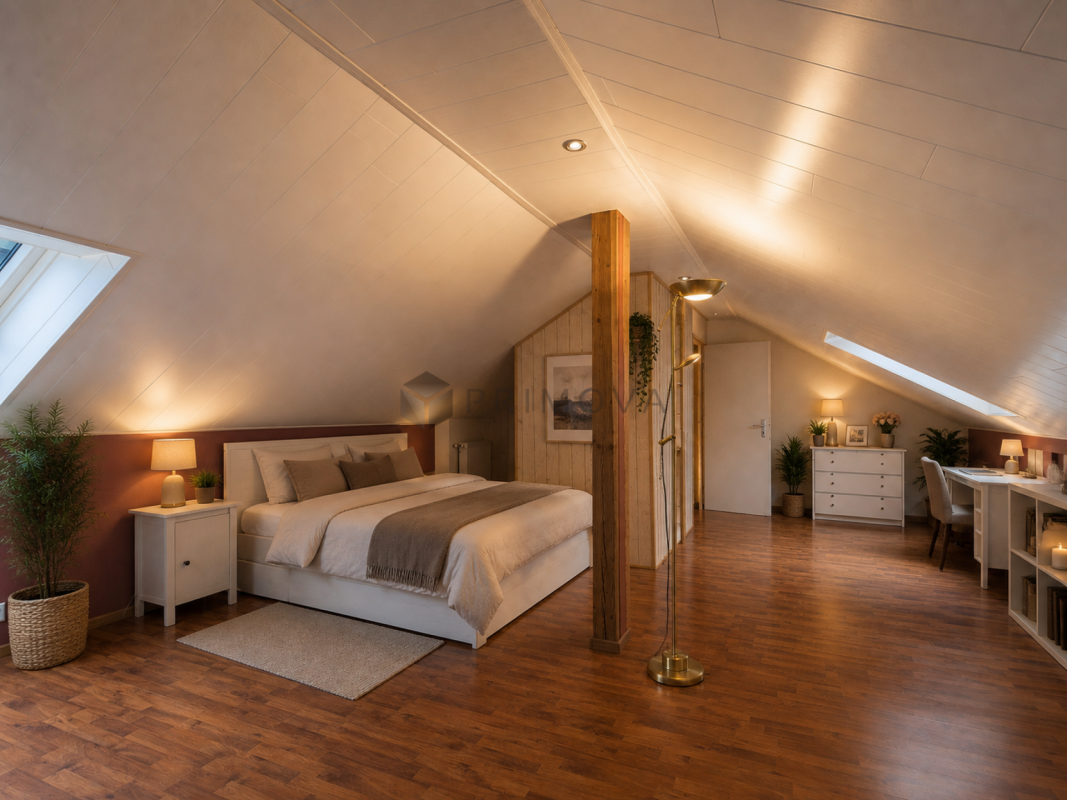
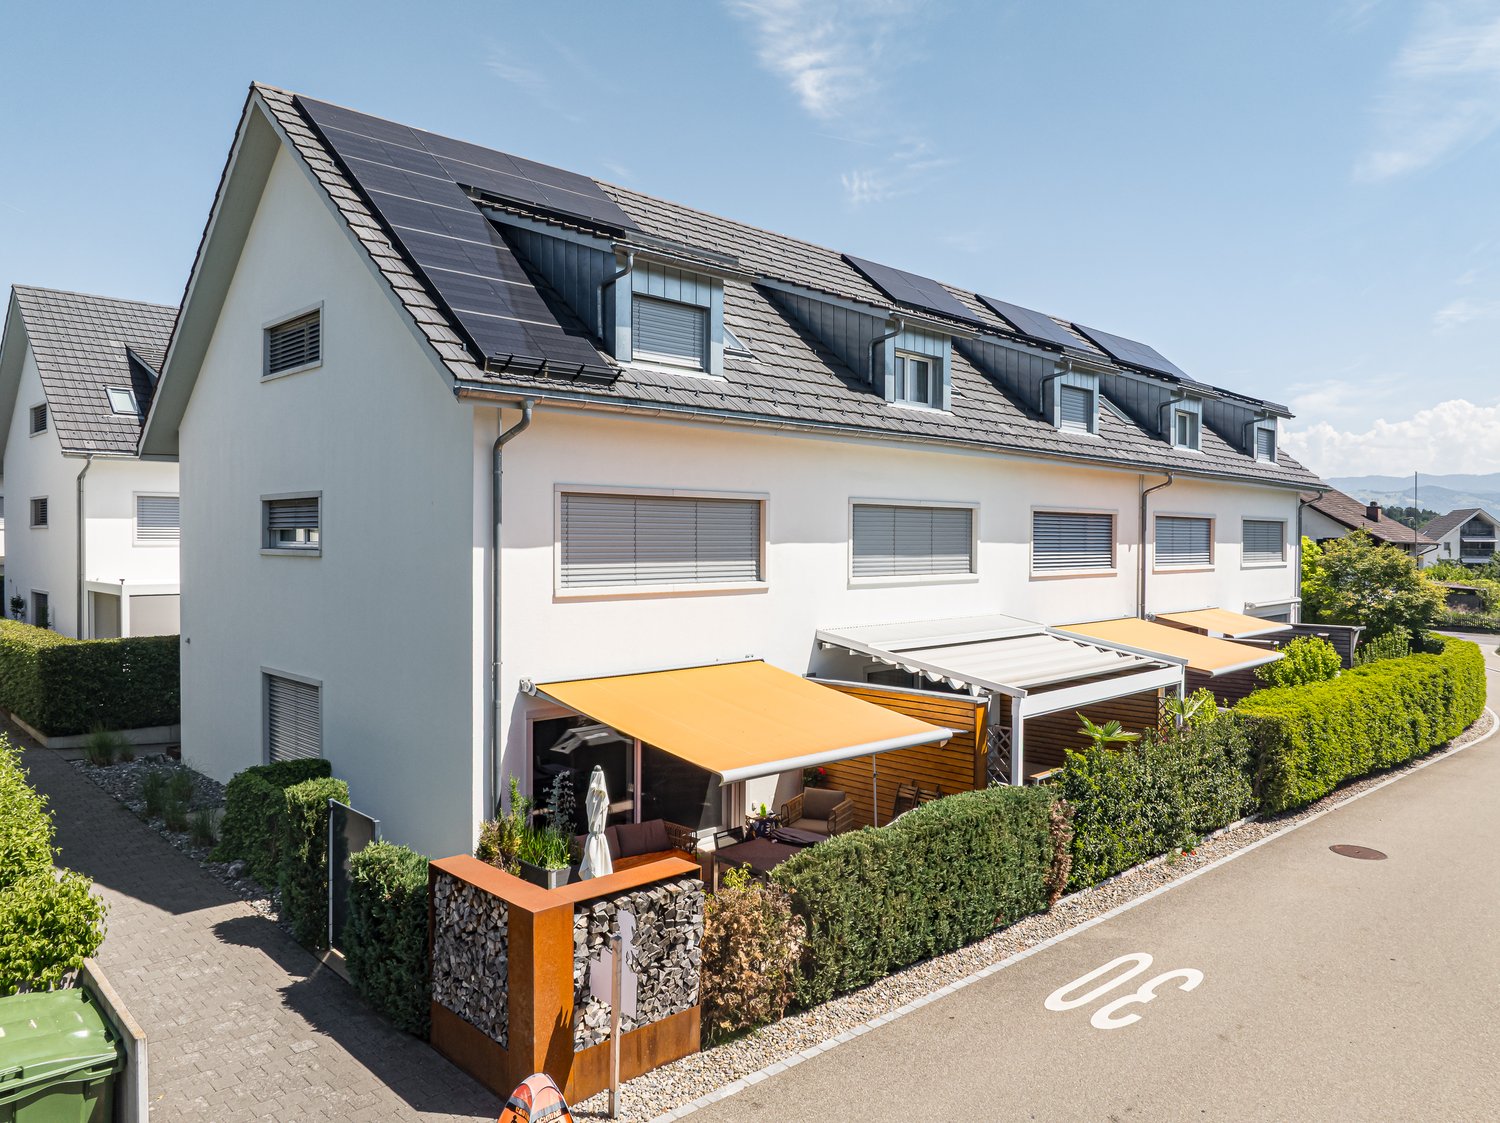
Welcome to a place where living quality, nature, and joy of life harmonize perfectly. This well-maintained and continuously modernized 6-room single-family house in Aesch LU offers everything that families, couples, or people with space requirements could wish for on approximately 138 m² of net living space, spread over three floors. Here you can enjoy a home that delights with spacious rooms, a well-thought-out floor plan, and a generous outdoor area.The heart of the house is the bright, openly designed living and dining area with a cozy Swedish stove. Large window fronts provide a light-flooded ambiance and create a warm, inviting living atmosphere. The modern kitchen blends harmoniously into the living area and offers ideal conditions for family everyday life as well as for sociable evenings with friends.A real highlight is the generous sun terrace with an electric awning and the lovingly designed garden. Whether cozy barbecue evenings, relaxed hours in the sun, or a safe play area for children, unforgettable moments are created outdoors. The attractive offer is complemented by a carport with two parking spaces and two additional outdoor parking spaces.On the upper floor, you will find three bright bedrooms and a stylishly renovated bathroom with a floor-level shower. The comprehensive modernization in 2025 gives this floor a contemporary living feel and ensures the highest comfort. The expanded attic offers additional uses, whether as a parent's suite, home office, hobby room, or personal retreat. The charming visible roof truss gives this floor a very special atmosphere.The basement also convinces with an exceptionally large amount of space. In addition to a spacious laundry room and the technical room, generous cellar rooms are available, which are ideal as a fitness room, workshop, hobby room, or additional storage space.The location rounds off this offer perfectly: located in a quiet, family-friendly residential area, you benefit from short distances to schools, kindergartens, shopping opportunities, and public transport. Lake Hallwil is practically on your doorstep and invites you to walks, bike tours, and numerous leisure activities in one of the most beautiful regions of the canton of Lucerne.A well-maintained home with a lot of charm, generous space, and an excellent location, the ideal property for all those who want to live close to nature and at the same time do not want to do without comfort and excellent infrastructure. Arrange your personal viewing appointment with Ritesh Sood today and let yourself be impressed by this special home.

  • Parking space
  • Balcony / Terrace
Ritesh Sood

Ritesh Sood

dipl. Immobilienmakler

1 / 9
  • Parking space
6.5 rooms203m²CHF 1,760,000.–
8911 Rifferswil

10 minutes from the train station | Family paradise to fall in love with Modern living with plenty of space and privacy

Welcome to your new home in Rifferswil. This modern and high-quality 6.5-room townhouse combines timeless architecture, spacious rooms, and a family-friendly living concept in a quiet and natural environment. Here, you can enjoy a living experience that harmoniously combines comfort, privacy, and quality of life.As you enter the house, you are greeted by a bright and inviting entrance area that leads to the open-plan living, dining, and kitchen area. Floor-to-ceiling windows provide light-filled rooms and create a pleasant atmosphere. The modern kitchen with a central cooking island is the heart of the house and invites you to cook and linger together. The spacious living and dining area opens directly onto the sunny seating area and the well-maintained outdoor area, which offers ideal conditions for relaxed hours with family and friends.On the upper floor, there are three spacious rooms that can be used flexibly as children's, guest, or home offices. The modern family bathroom with a bathtub and separate shower offers ample space for everyday life and convinces with a timeless materialization.A special highlight is the developed attic, which was designed as an exclusive upper floor. The exceptional room height, the open design, and the large windows give this floor a unique living atmosphere. A separate office or guest room complements the room offer and provides versatile usage options. The spacious bathroom with a walk-in shower and bathtub perfectly rounds off this private retreat.The basement also impresses with a well-thought-out room concept. A spacious housekeeping room with a washing machine and dryer, a separate cellar, and additional storage spaces offer plenty of storage space for daily needs. The direct access to the underground parking garage with two parking spaces belonging to the property provides additional comfort.The sunny outdoor area invites you to enjoy and relax and offers plenty of space for social hours outdoors. The well-maintained communal green area and the small stream along the development create an idyllic environment that delights families with children in particular.The property is located in the popular municipality of Rifferswil. The quiet, natural location combines rural idyll with excellent accessibility to the centers of Zurich and Zug. Shopping facilities, schools, kindergartens, and public transport are within a short distance. The nearby Seleger Moor and numerous walking and hiking trails offer a high recreational value and make Rifferswil an attractive place to live for families, nature lovers, and commuters.This stylish home combines modern living, spacious rooms, and an excellent location into a overall package that meets the highest living standards.Two underground parking spaces for 35,000 CHF eachHas this property sparked your interest? I would be happy to provide you with the complete sales documentation and show you this attractive townhouse in person on site. Ritesh Sood looks forward to your written inquiry. Please fill out the contact form to do so. You will receive the documentation promptly from me.

  • Parking space
Ritesh Sood

Ritesh Sood

dipl. Immobilienmakler

1 / 9
  • Parking space
  • Garage
5.5 rooms184m²CHF 1,399,000.–
6038 Gisikon

UNIQUE OPPORTUNITY!

This well-maintained semi-detached house impresses with its generous room layout and pleasant living atmosphere. With a generous living area, the property offers plenty of space for families or couples with space requirements. The bright living and dining area forms the heart of the house and is complemented by a chimney, which provides a cozy atmosphere, especially in the colder months.The kitchen is functionally designed and offers sufficient workspace and storage space for everyday life. In total, four well-proportioned bedrooms are available, which can be flexibly used as children's, guest or home offices. Several bathrooms ensure comfort and smooth use even with greater space requirements in the household.The outdoor area with garden and seating area invites you to linger, relax and socialize. The offer is complemented by practical ancillary rooms such as cellar and laundry room, as well as a single garage and an additional outdoor parking space. The house presents itself in a well-maintained condition and offers a solid basis for individual living and long-term quality of life. So, no wishes are left unfulfilled. Take advantage and convince yourself! This PREMIUM HOMES offer includes: • Quiet, family-friendly location • Near the Mall of Switzerland • Beautiful panoramic view • Bright rooms • Ideal floor plan concept • Sunny garden seating area • Developed attic • Cozy chimney • Several bathrooms • Spacious hobby room • Practical cellar room • Gross living area 184 m² • Net living area 160 m² • One garage space excl. Interested? We would be happy to take you through a non-binding viewing! Do you want to sell your house or apartment worry-free? We will tell you the current market value of your property, discreetly and non-bindingly! Are you interested in a first non-binding exchange of ideas? Don't hesitate and contact us. We look forward to hearing from you.

  • Parking space
  • Garage
Fahrie Sylejmani

Fahrie Sylejmani

Immobilienvermittlerin

1 / 9
5.5 rooms135m²Price on request
6026 Rain

EXCELLENCE AT ALL LEVELS

In Lucerne Rain we are selling a modern 5.5-room terraced single-family house, which was only built in 2023. Here simply everything fits - from the high-quality architecture to the sustainable construction to the generous space with a unique roof terrace.The house is in mint condition and impresses with a modern timber construction, made from certified Swiss wood (FSC & PEFC). The sophisticated materialization concept combines oak parquet and ceramic tiles, which gives the interior a natural and at the same time elegant atmosphere .The large window fronts on both floors ensure a light-flooded living ambience. The spacious living room offers direct access to the sheltered inner courtyard terrace and to the conservatory - ideal for relaxing, eating or playing.The outdoor area is clearly demarcated and offers privacy in the heart of the development.A special highlight is the roof terrace, which is accessible via a cleverly designed staircase is accessible - here the signature of an architect, who has thought of everything .Two indoor parking spaces with electric charging station round off this all-round convincing offer In Lucerne Rain we are selling a modern 5.5-room terraced single-family house, which was only built in 2023. Here simply everything fits - from the high-quality architecture to the sustainable construction to the generous space with a unique roof terrace.The house is in mint condition and impresses with a modern timber construction, made from certified Swiss wood (FSC & PEFC). The sophisticated materialization concept combines oak parquet and ceramic tiles, which gives the interior a natural and at the same time elegant atmosphere .The large window fronts on both floors ensure a light-flooded living ambience. The spacious living room offers direct access to the sheltered inner courtyard terrace and to the conservatory - ideal for relaxing, eating or playing.The outdoor area is clearly demarcated and offers privacy in the heart of the development.A special highlight is the roof terrace, which is accessible via a cleverly designed staircase is accessible - here the signature of an architect, who has thought of everything .Two indoor parking spaces with electric charging station round off this all-round convincing offer Interested? Further information, pictures and a virtual tour as well as viewing options can be found at: propertyowner.ch/en/real-estate/25-20019 Determine property value free of charge. See exclusive listings first. As a member of the Swiss Property Owners Association, you benefit from a free property valuation and gain access to exclusive listings on propertyowner.ch before they are published publicly.

1 / 15
5.5 rooms138m²Price on request
6343 Rotkreuz

Exclusive semi-detached house in Risch with Lake Zug view

Living in a preferred location with lake and mountain views This charming middle house combines natural living, a well-thought-out room concept, and a sense of living that conveys a sense of security from the very first moment. Located in a quiet, well-maintained, and family-friendly residential area in Risch-Rotkreuz, you can expect a home here that combines retreat, quality of life, and everyday comfort in a harmonious way. The pleasant privacy, the beautiful long-distance view, and the immediate proximity to nature create a living atmosphere that invites you to arrive and feel good in every way.Already when entering the house, you can feel the friendly and inviting atmosphere. The entrance area leads to the ground floor, where a modern kitchen, a guest toilet, and a bright living and dining area await you. This is where the center of the house is created - a place of togetherness, enjoyment, and daily life. The generous window front provides plenty of light and a pleasant openness, while the direct access to the garden beautifully connects the indoor and outdoor areas. The cozy seating area in the green invites you to enjoy the first sunbeams in the morning with a cup of coffee, to spend long summer evenings with family and friends, or simply to breathe in the quiet atmosphere and let nature take effect.On the upper floor, there are three well-cut rooms available, which can be used flexibly as children's rooms, guest rooms, offices, or personal retreats. This floor is supplemented by a bathroom that functionally and comfortably accompanies everyday life. The attic is designed as a spacious parental area and gives the house a special living quality. A private retreat with plenty of peace, light, and privacy is created here. The sunny terrace is a real highlight: the view of the lake, the surrounding mountains, and the nearby forest edge gives this area a very special atmosphere and makes it a place where you want to consciously enjoy every moment of the day.The basement also opens up valuable additional possibilities. The spacious hobby room with integrated sauna creates space for individual ideas and personal needs. Whether as a fitness area, home office, wellness zone, playroom, creative studio, or quiet retreat - this area expands the living offer in a pleasant way and gives the house additional depth and flexibility. Especially in today's time, it is particularly valuable to have rooms that can be adapted to one's own life circumstances and grow with needs.For modern and sustainable living comfort, the geothermal heating with underfloor heating and the photovoltaic system on the roof are responsible. This combination not only stands for a pleasant living climate but also for a future-oriented and energy-efficient solution. Under the covered house entrance, there is also a practical bicycle storage room that makes everyday life easier. Further parking possibilities can be rented or purchased via the administration, depending on availability.Particularly noteworthy is also the attractive environment, which gives this home an exceptional leisure and relaxation value. Playgrounds, the golf course, the lake, and numerous walking and relaxation possibilities in the forest are located in the immediate vicinity and make the location an ideal place to live for families, nature lovers, and all those who seek peace and quality of life in a well-maintained environment. Here you don't just live - you live in an environment that inspires, slows down, and delights every day anew.This house is far more than just a property - it is a place to arrive, to feel good, and to stay. A home for people who appreciate natural living, beautiful views, modern house technology, and a harmonious living atmosphere. Those who are looking for a stylish, quiet, and at the same time practical home with special charm will find a living opportunity here that convinces in many ways.Highlights: • Quiet and well-maintained residential area in a natural environment • Beautiful lake, mountain, and forest views • Garden with cozy seating area • Sunny terrace on the top floor • Spacious parental area with plenty of privacy • Three more well-cut rooms on the upper floor • Bright living and dining area with direct garden access • Hobby room with integrated sauna and versatile usage possibilities • Geothermal heating with underfloor heating • Photovoltaic system for sustainable living comfort • Practical bicycle storage room at the house entrance • Family-friendly environment in immediate proximity to lake, forest, playgrounds, and golf course A home that combines peace, nature, views, and living comfort in a particularly beautiful way - ideal for all those who seek a harmonious living environment with a lot of quality of life and special atmosphere.


Other interesting objects