Rooms
5.5
Living space
111 m2
Selling price
CHF 1,400,000.–
Notify on price drop
"A place to feel good: Row house in a popular quarter"
Address
Niederweg 83, 8907 Wettswil am AlbisTravel time
- 11 min.Station: Bonstetten-Wettswil
Surrounding information
School
9 min.Schulanlage WolfetslohSupermarket
8 min.VOIPharmacy
12 min.TopPharmPublic Transport
7 min.Grund
Times refer to the route on foot.
Price
- Purchase price:
- CHF 1,400,000.–
- Notify on price drop
Main information
- Availability:
- By agreement
- Type:
- Row house
- No. of rooms:
- 5.5
- Surface living:
- 111 m2
- Land area:
- 217 m2
- Year built:
- 1978
Documents (1)
Description
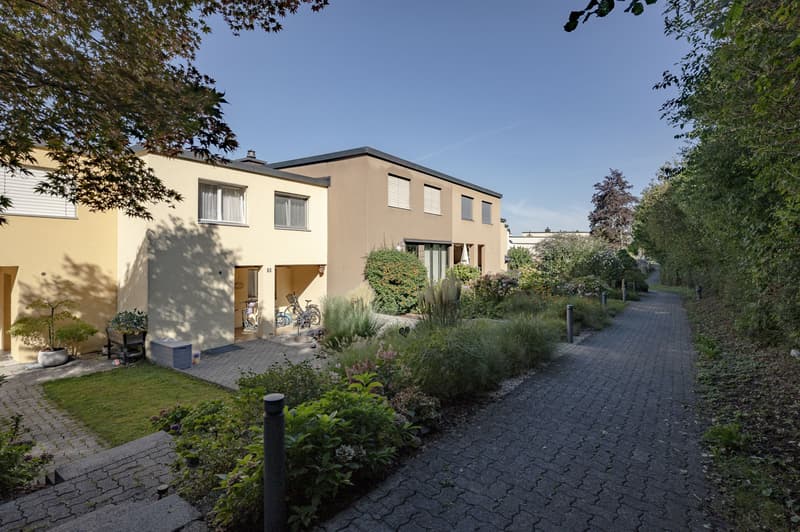
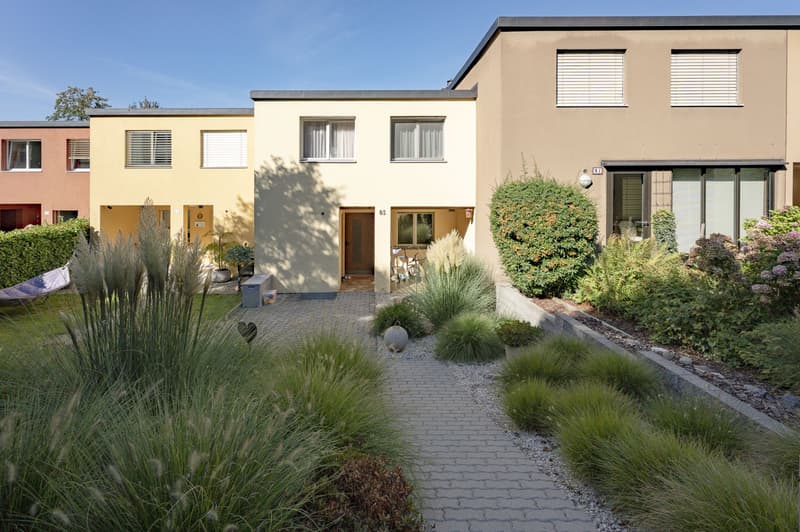
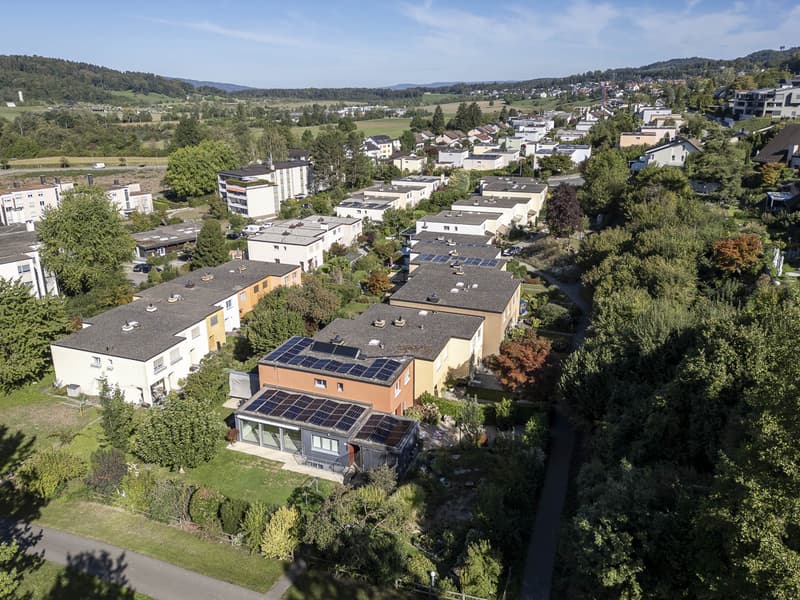
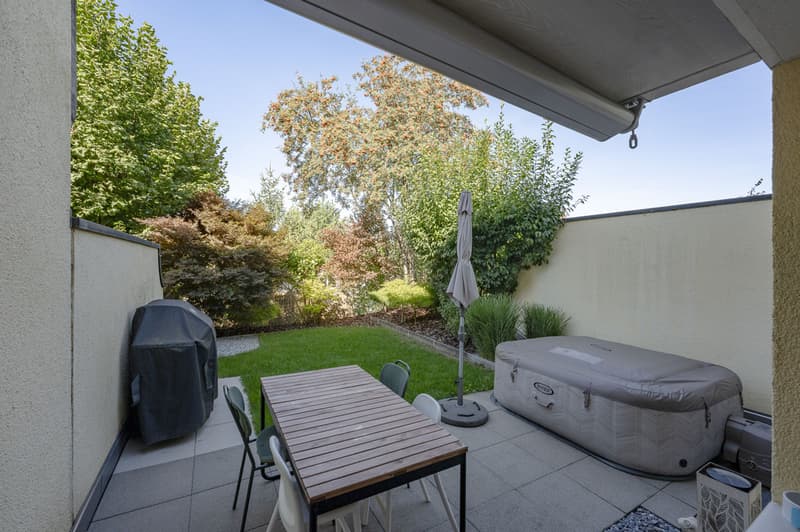
The charming semi-detached house at Niederweg 83 is located in the lower village of Wettswil am Albis, near the municipal border with Bonstetten. The green surroundings make many a nature lover's heart beat faster.
For leisure and relaxation, the surroundings offer a wide range of options: the surrounding woodland areas, walking trails on the Albis, and the nearby recreation areas in the Knonauer Amt invite you to go for walks, jogging, bike tours, and relaxing hours in nature. Additionally, various sports and leisure facilities such as fitness studios, yoga offers, tennis and golf courses, as well as other movement and relaxation options are available in the nearby area.
The attractive tax rate of the municipality is 89% and rounds off the location advantages of the property.
ROOM PROGRAM AND EXPANSION
5.5-room single-family house, living area approx. 111.4 m² / additional usable area approx. 64.5 m²
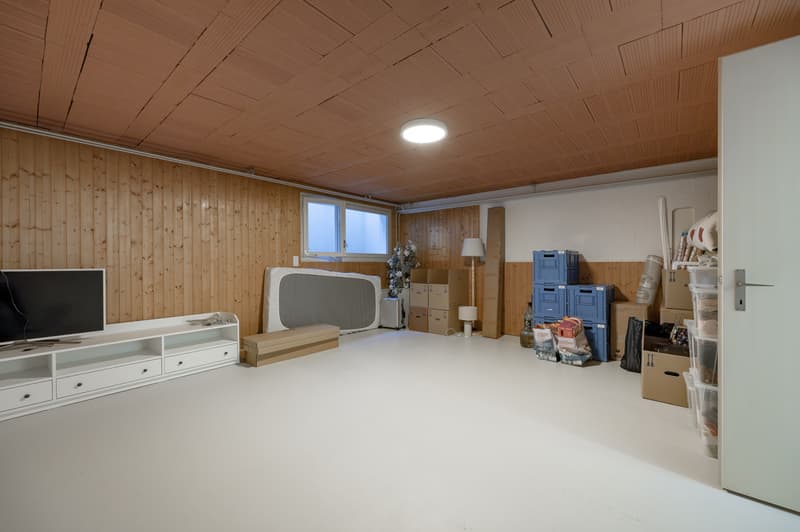
BASEMENT
Entrance hall/corridor approx. 7.2 m²
Heated hobby room approx. 28.7 m²
Laundry room approx. 17.3 m²
Cellar approx. 8.1 m²
GROUND FLOOR
Entrance hall approx. 5.2 m²
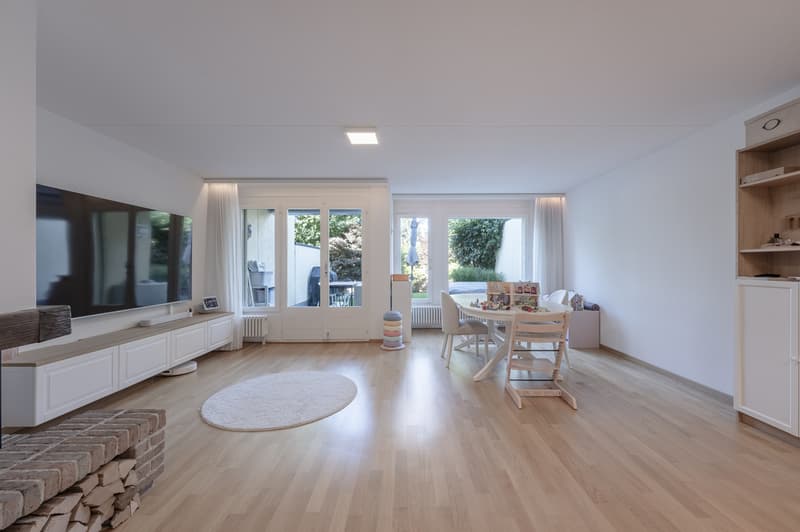
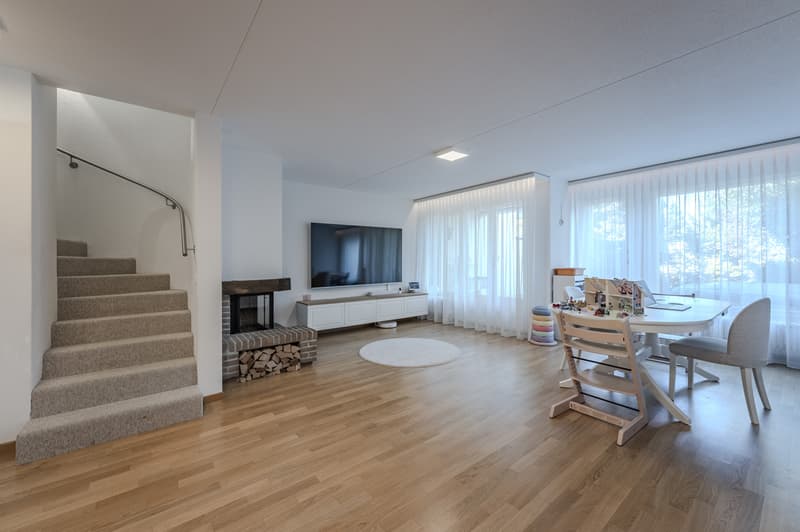
Living/dining room approx. 35.2 m²
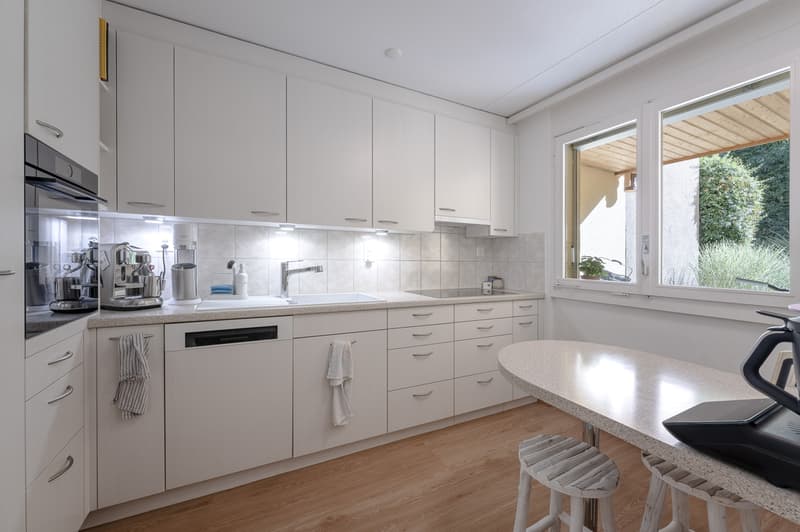
Kitchen approx. 9.2 m²
Separate toilet approx. 1.8 m²
Garden tool room approx. 3.2 m² (separately accessible via entrance)
UPPER FLOOR
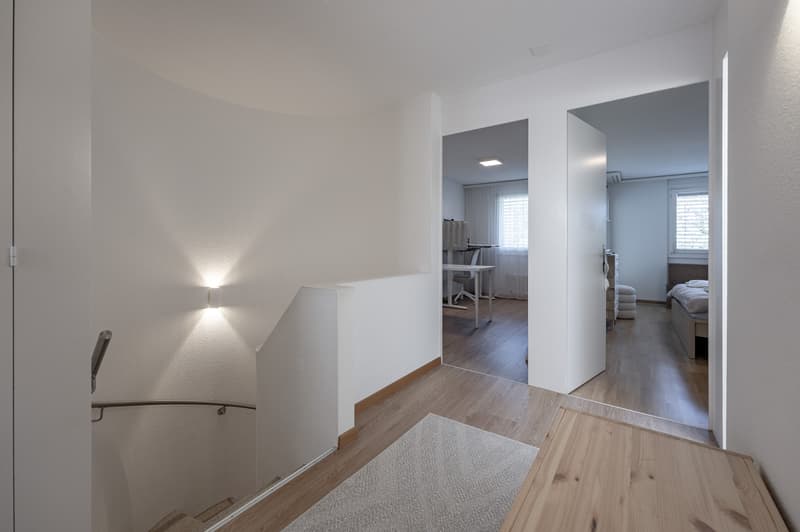
Entrance hall approx. 6.4 m²
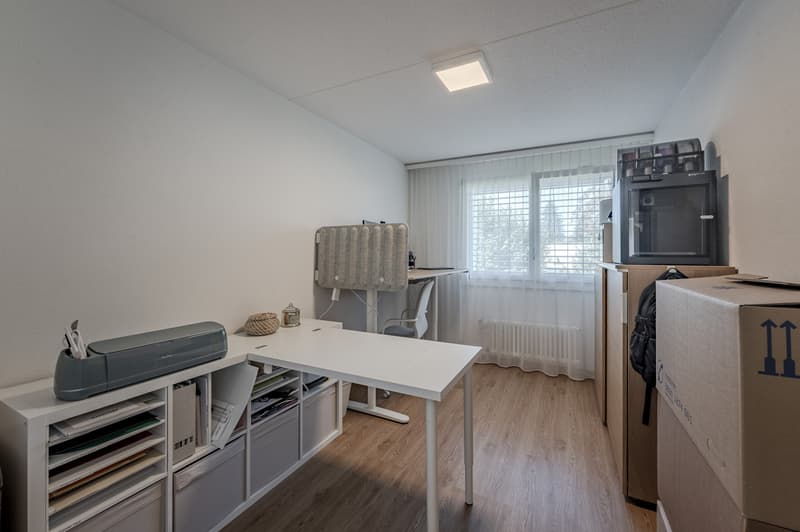
Room 1 approx. 15.7 m²
Room 2 approx. 10.0 m²
Room 3 approx. 11.8 m²
Room 4 approx. 9.7 m²
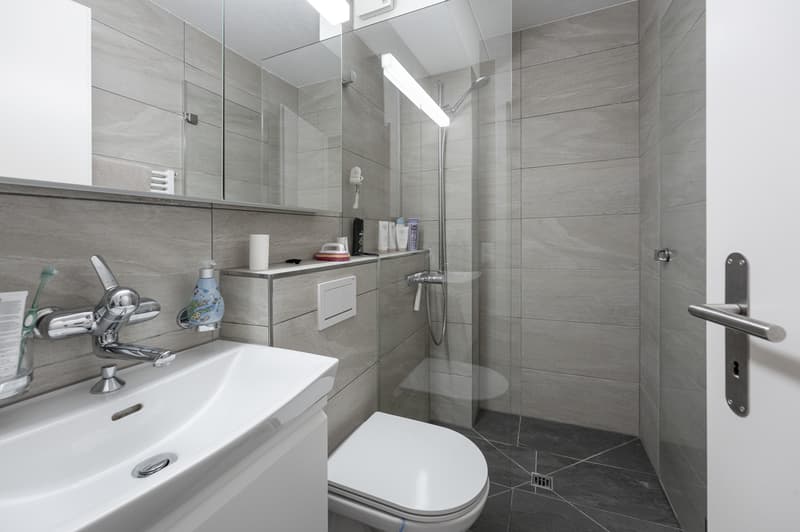
Shower/toilet approx. 2.9 m²
Bath approx. 3.5 m²
The single-family house is in a well-maintained condition. Ongoing maintenance work has been carried out. Furthermore, punctual modernizations have been made, including in the bathroom and shower/toilet, or the floor coverings which have been renewed. The kitchen is practical and timeless.
The house thus offers the ideal opportunity to design the living space according to your own ideas and give the house a new flair with an individual expansion concept.
For further information, please fill out the contact form. We will be happy to send you the detailed sales documentation. Internal viewings take place by separate agreement.
For leisure and relaxation, the surroundings offer a wide range of options: the surrounding woodland areas, walking trails on the Albis, and the nearby recreation areas in the Knonauer Amt invite you to go for walks, jogging, bike tours, and relaxing hours in nature. Additionally, various sports and leisure facilities such as fitness studios, yoga offers, tennis and golf courses, as well as other movement and relaxation options are available in the nearby area.
The attractive tax rate of the municipality is 89% and rounds off the location advantages of the property.
ROOM PROGRAM AND EXPANSION
5.5-room single-family house, living area approx. 111.4 m² / additional usable area approx. 64.5 m²
BASEMENT
Entrance hall/corridor approx. 7.2 m²
Heated hobby room approx. 28.7 m²
Laundry room approx. 17.3 m²
Cellar approx. 8.1 m²
GROUND FLOOR
Entrance hall approx. 5.2 m²
Living/dining room approx. 35.2 m²
Kitchen approx. 9.2 m²
Separate toilet approx. 1.8 m²
Garden tool room approx. 3.2 m² (separately accessible via entrance)
UPPER FLOOR
Entrance hall approx. 6.4 m²
Room 1 approx. 15.7 m²
Room 2 approx. 10.0 m²
Room 3 approx. 11.8 m²
Room 4 approx. 9.7 m²
Shower/toilet approx. 2.9 m²
Bath approx. 3.5 m²
The single-family house is in a well-maintained condition. Ongoing maintenance work has been carried out. Furthermore, punctual modernizations have been made, including in the bathroom and shower/toilet, or the floor coverings which have been renewed. The kitchen is practical and timeless.
The house thus offers the ideal opportunity to design the living space according to your own ideas and give the house a new flair with an individual expansion concept.
For further information, please fill out the contact form. We will be happy to send you the detailed sales documentation. Internal viewings take place by separate agreement.
Mortgage Calculator
From dream house to home ownership: the mortgage calculator can help you estimate the affordability of this property.

Free
Create an account for more options
Create your account to manage your favorites across all devices, keep track of your search alerts, and never miss an update. Everything you need for your home search, all in one place!
Viewing
Contact for viewing
Reto Bindschädler und Julia Stucki
Advertiser


Hauseigentümerverband Zürich
Postfach/Verkauf
Albisstrasse 28
8038Zürich
Contact
Reto Bindschädler und Julia Stucki
- Listing ID
- 4003540310
- Object ref.
- 3742