2 results - Villa buy: Banco

1 / 9
5.5 rooms250m²CHF 1,195,000.–
6981 Banco

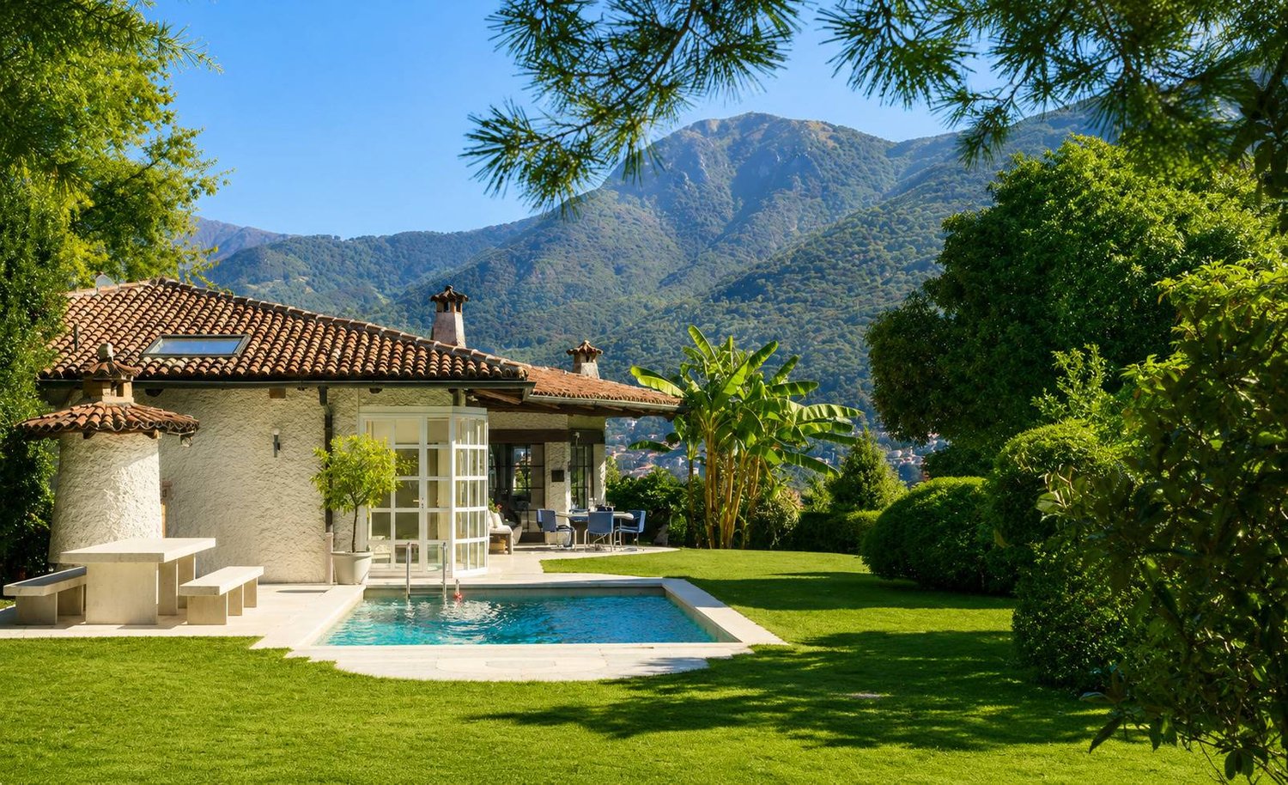
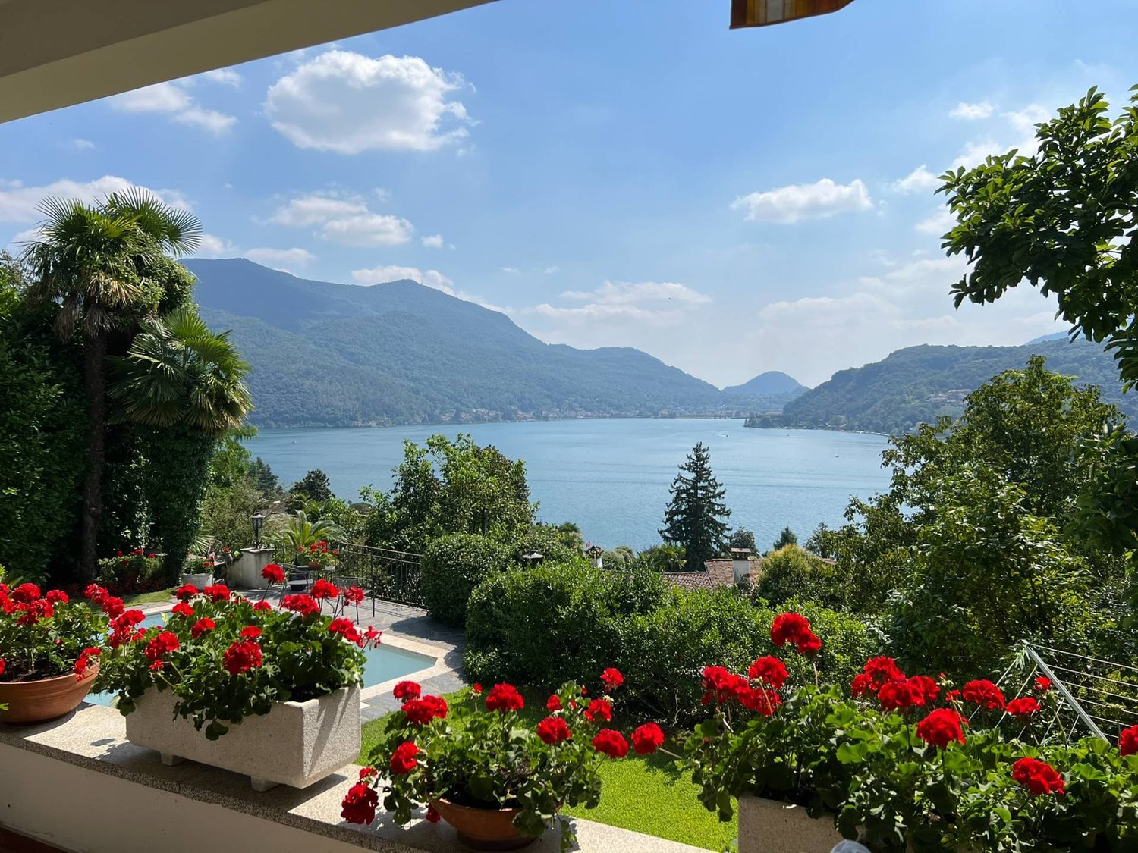
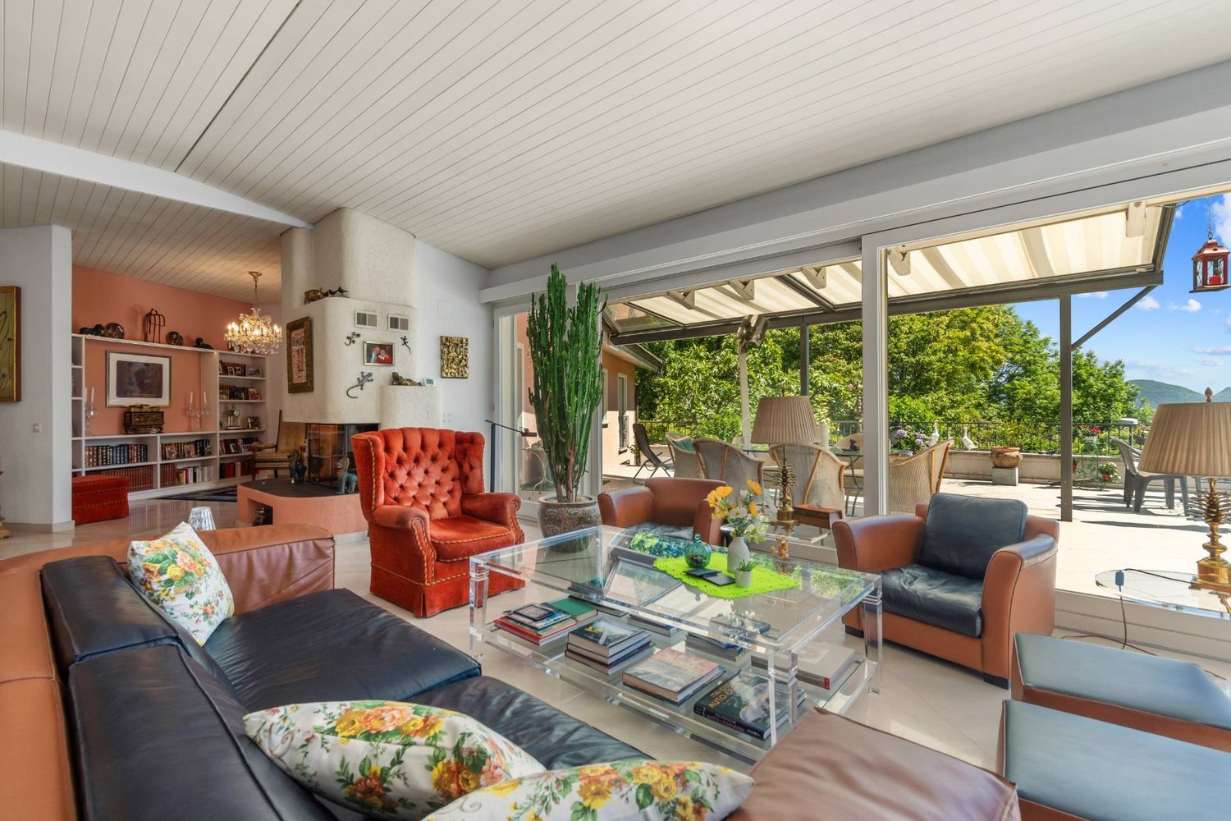
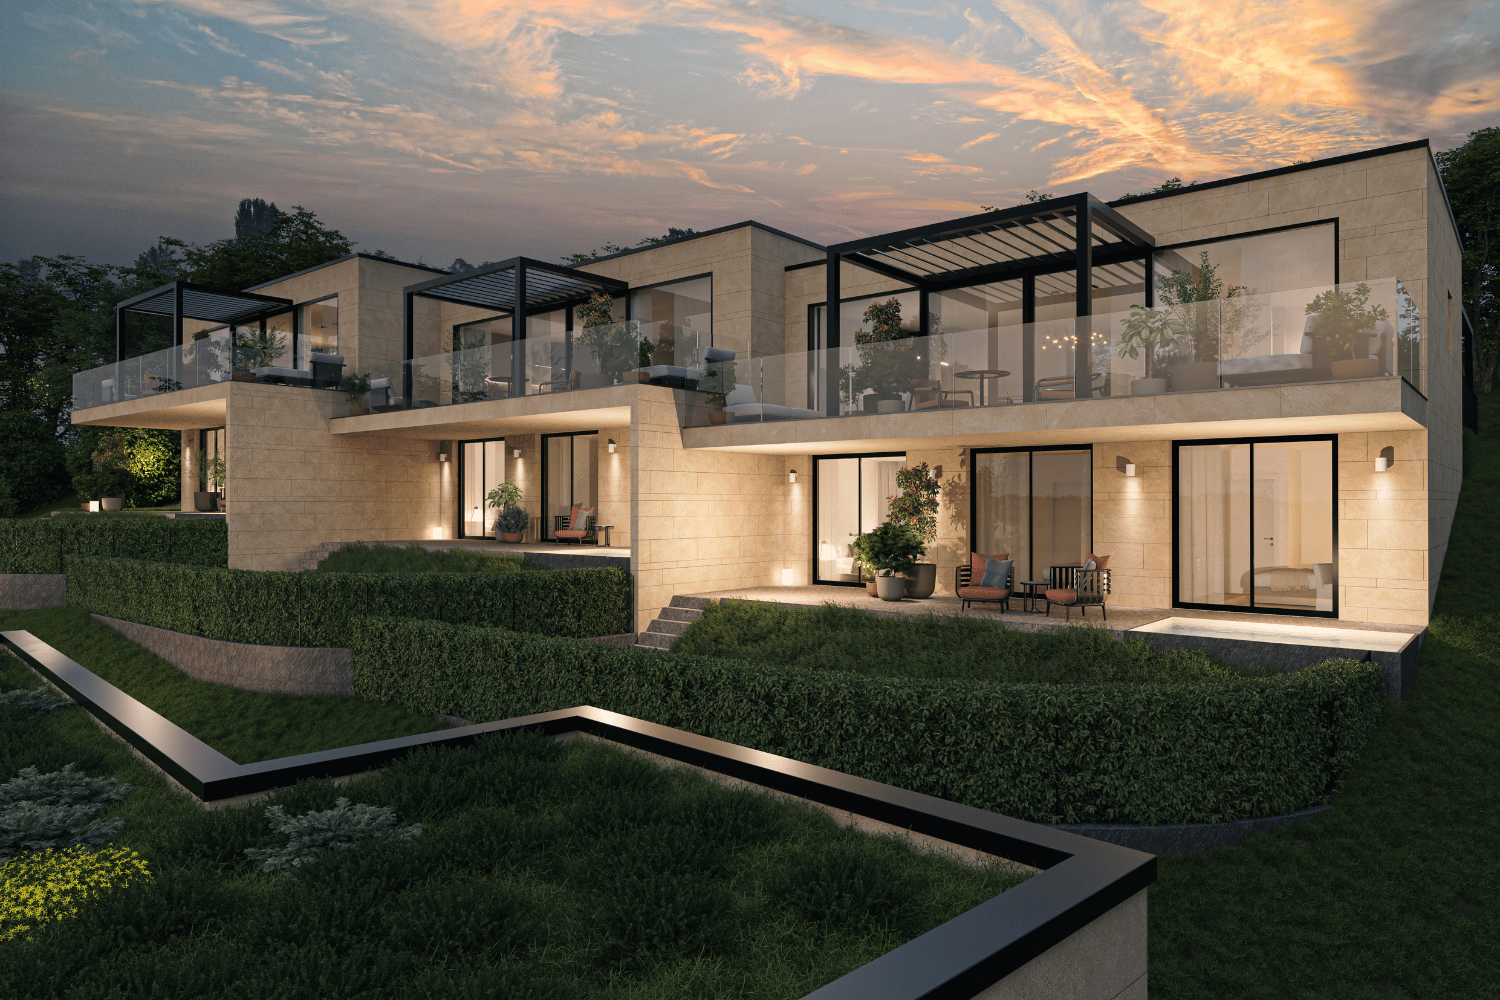
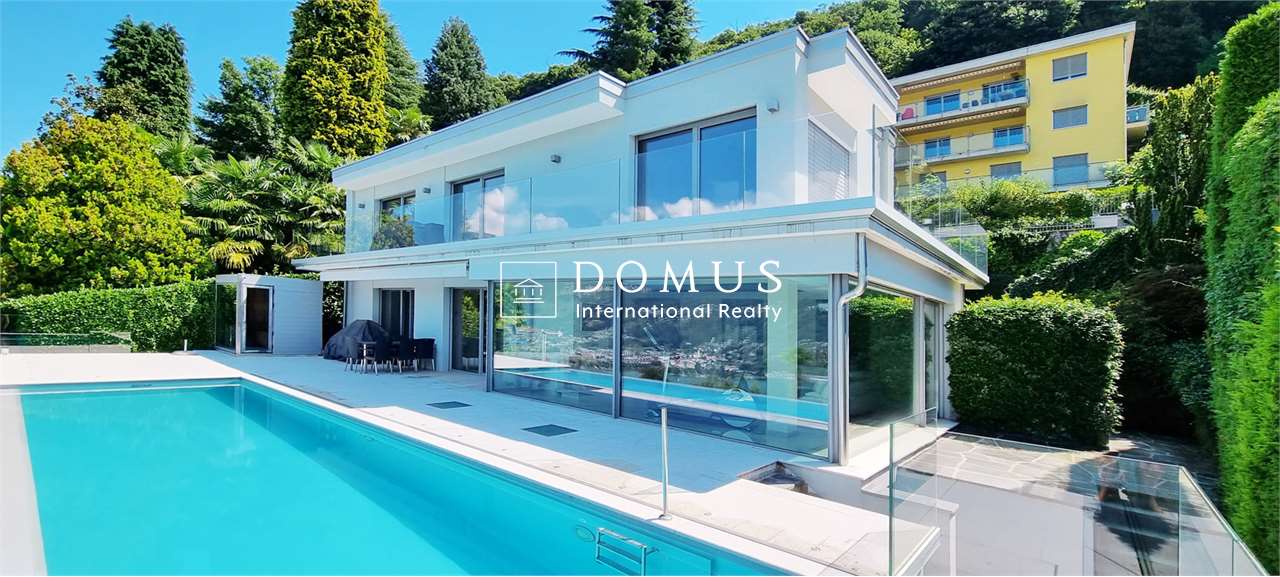
Stunning and spacious 5.5-room villa with garden on a slope

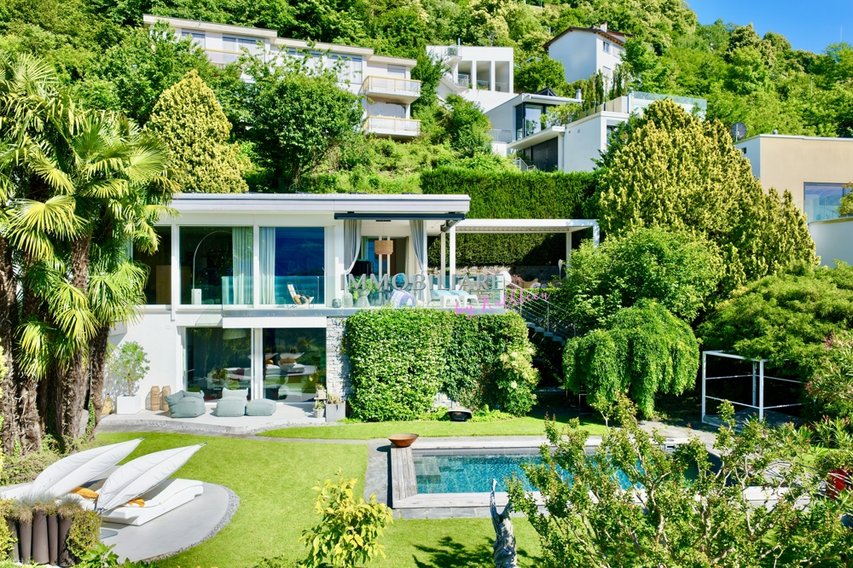
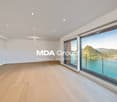
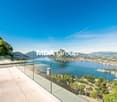
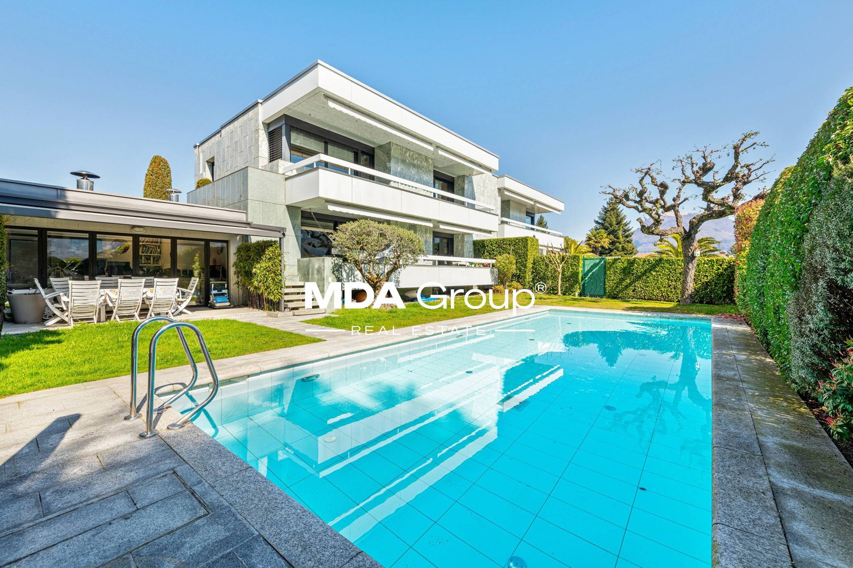
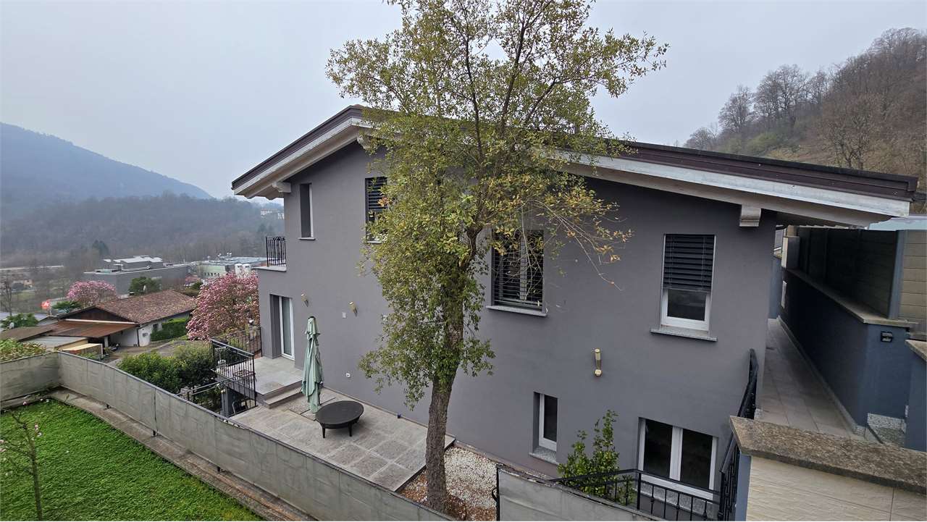
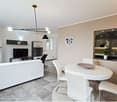
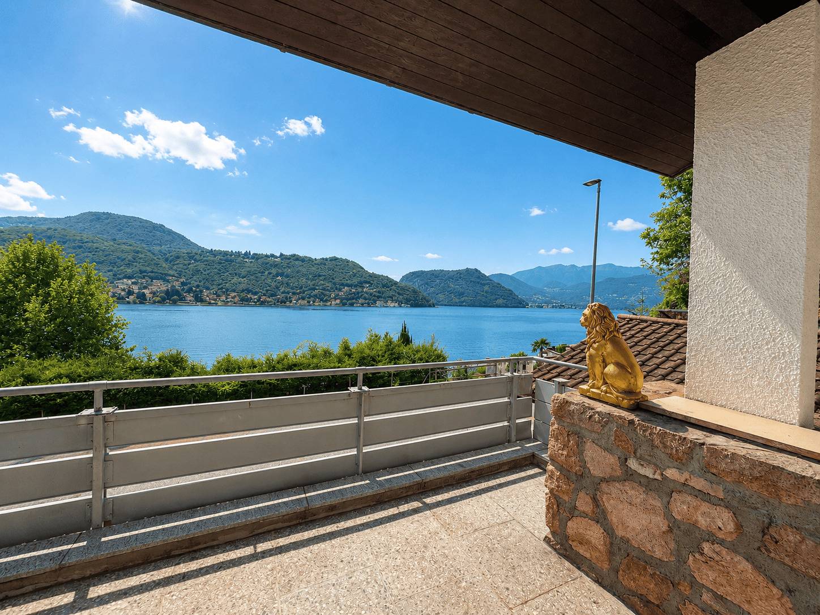
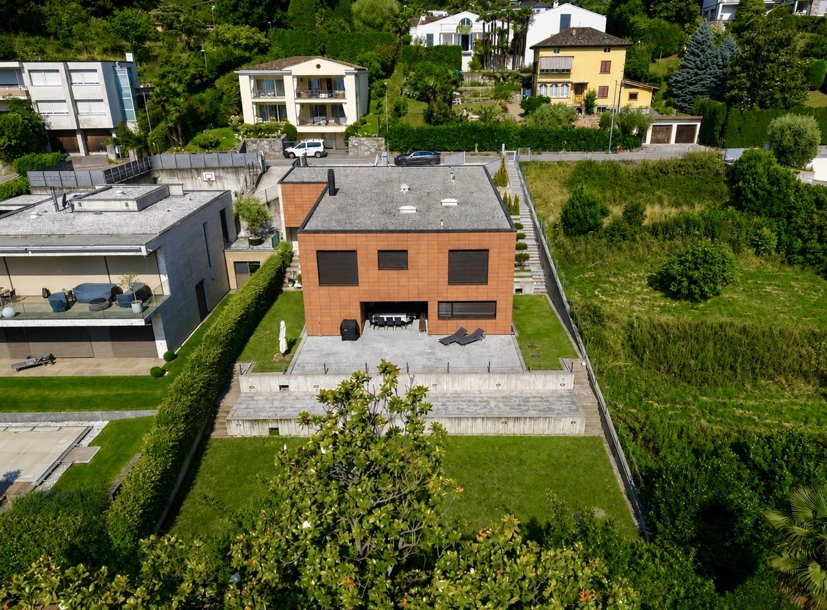
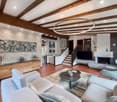
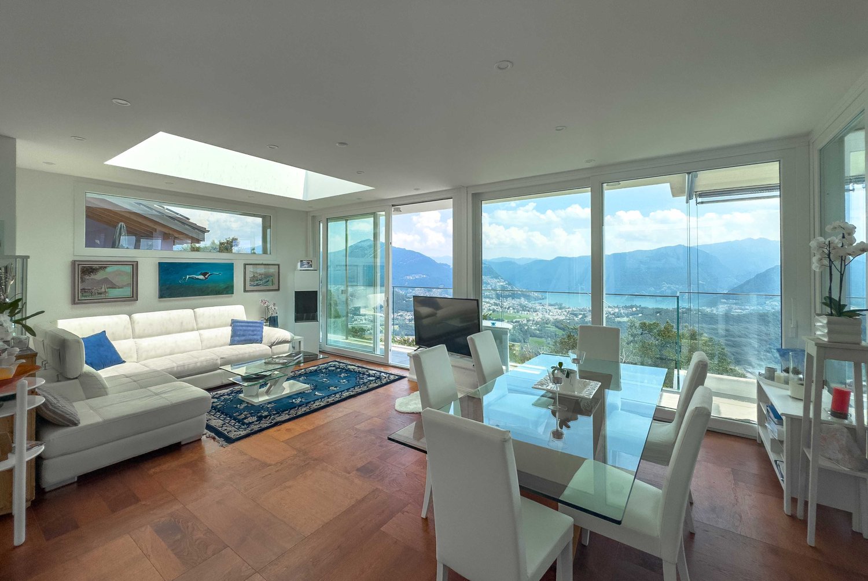
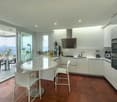
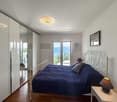
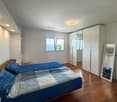
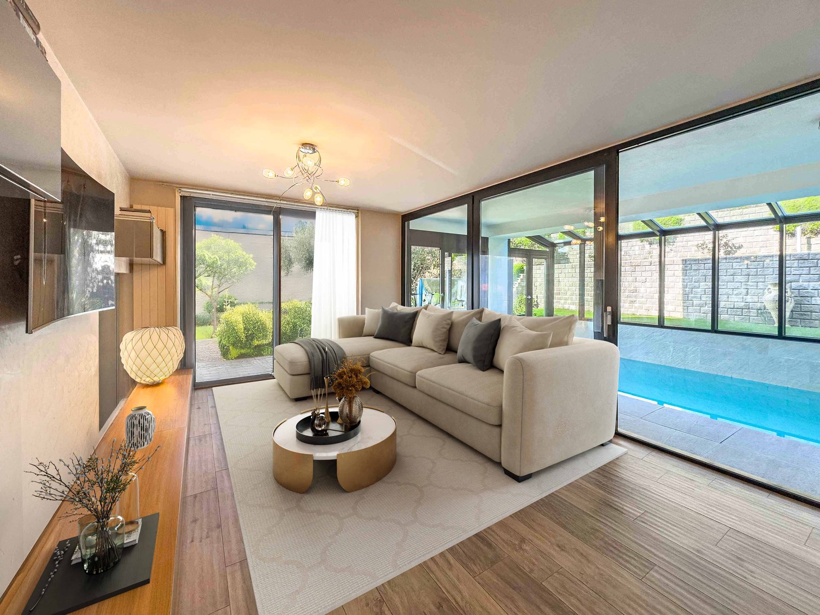
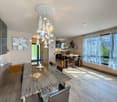
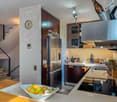
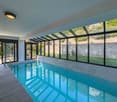
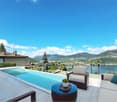
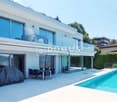
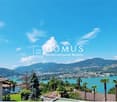
This stunning 5.5-room house with garden is located in the renowned area of Banco. This magnificent property, built in 2003, is perfect for modern families and for those seeking comfort and relaxation.The house consists of: entrance, spacious and bright living room with open-plan kitchen and island.Direct access to the approximately 200 sqm garden, 1090 sqm plot of land, beautiful stove that heats the entire house, on this floor we find a bathroom with shower and a spacious bedroom.Going up the stairs, we find the sleeping area, with two double bedrooms and a master bedroom, completed by a large bathroom with double sink and whirlpool tub.Huge garage area, hobby room and cellar, on this floor we also find the laundry room.The private garden is a true outdoor refuge, where you can enjoy moments of tranquility or organize barbecues with your loved ones, with a beautiful wooden pergola outside. Electric shutters offer comfort and privacy.Among the high-end features, you will find a wellness area with whirlpool, laundry room in the house and a tool shed. The modern systems include a wood heating system, forced ventilation and already installed solar panels, ensuring high energy efficiency and a warm, welcoming atmosphere.This is a unique opportunity to acquire a house that combines elegance, comfort and practicality.Do not miss the opportunity to live in a serene and comfortable environment.1 garage, 4 covered parking spaces and 3 additional outdoor parking spaces.DO NOT MISS THIS PROPERTY AND CONTACT US TODAY FOR MORE INFORMATION!MB/7293

1 / 9
6.5 rooms246m²CHF 500,000.–
6981 Croglio

HISTORIC HOUSE OF 8.5 ROOMS TO RENOVATE IN CASTELROTTO

Located in the heart of the picturesque municipality of Castelrotto-Croglio, this charming house of 8.5 rooms develops on four levels. The property enjoys a quiet and sunny position, just five minutes from Sessa and Curio, about twenty minutes from Lugano and only ten minutes from the Italian border.The property, which has about 250 sqm and for decades has hosted a renowned traditional Ticinese restaurant, boasts a solid and stable structure. The spacious interiors offer great potential for redevelopment, lending themselves to a personalized modernization according to the buyer's needs.Layout of the spaces:Ground Floor: Cozy entrance, habitable kitchenette, spacious dining room embellished with a large and characteristic Ticinese fireplace and another kitchen.First Floor: Spacious living room with period details, a generous windowed bathroom with a bathtub, and an additional versatile room.Second Floor: Night area consisting of a single room, a large master bedroom with a private balcony, and a third room.Third Floor: Characteristic turret with a loft, completed by an attic and a roof.Potential and Services:The property currently does not have private parking; however, there is a concrete possibility of restructuring the ground floor to obtain a triple garage.The position is ideal for families: schools and nurseries are located in the immediate vicinity. Furthermore, the municipality of Castelrotto-Croglio offers interesting financial incentives for new families who decide to settle in the area.DO NOT MISS THIS OPPORTUNITY AND CONTACT US TODAY FOR MORE INFORMATION!SM/6994

More objects in your automatically expanded search area
20 results - Radius: + 10km
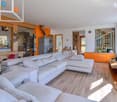
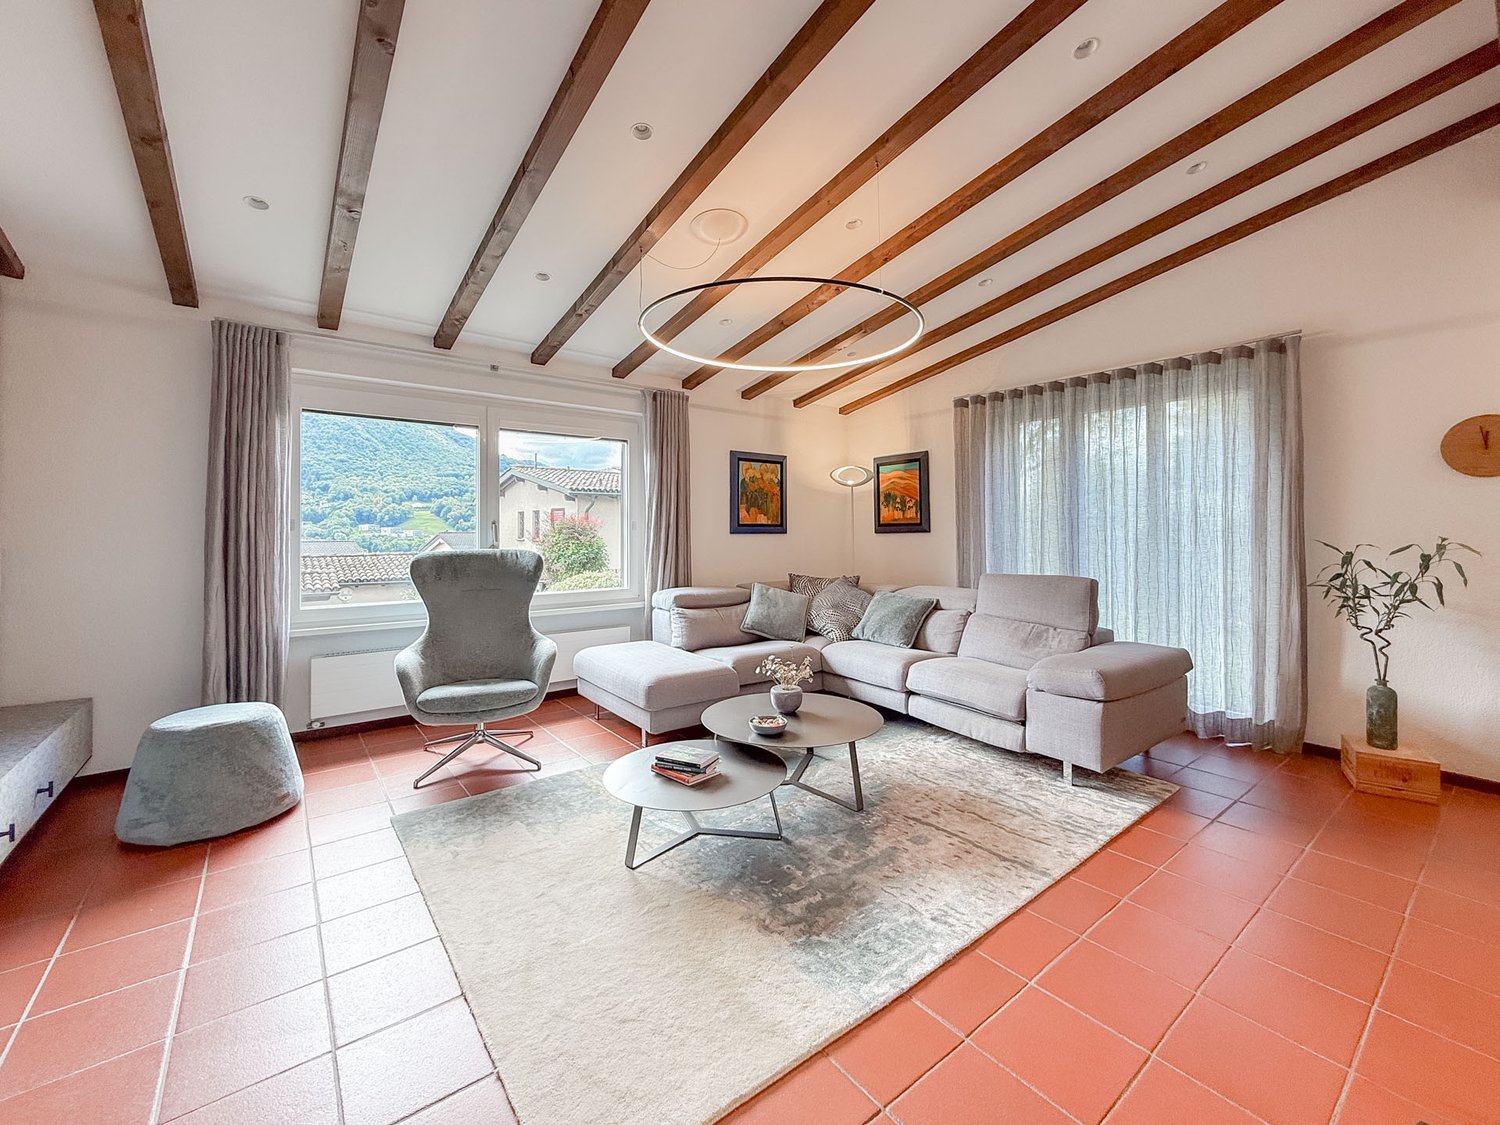
  • Fireplace, modern living room, dining room, sliding glass doors
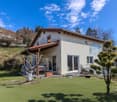
  • Outdoor terrace, balcony, dining table and chairs, umbrella, view of the mountains, modern architecture, natural landscape, flowers and plants, grass, buildings
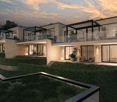
  • Modern house, 2 story, balcony with umbrellas and seating, scenic view, large windows, wooden railings
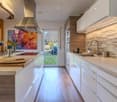
  • Long hallway, glass wall, white sofa, large windows, staircase
  • open space with dining area, large windows, modern chandelier, TV, large sofa, fireplace
1 / 5
Outdoor terrace, balcony, dining table and chairs, umbrella, view of the mountains, modern architecture, natural landscape, flowers and plants, grass, buildings
Modern house, 2 story, balcony with umbrellas and seating, scenic view, large windows, wooden railings
Long hallway, glass wall, white sofa, large windows, staircase
6.5 rooms498m²CHF 6,804,900.–
Premium
Via Selva Piana 4, 6926 Collina d'Oro

Newly built villa with lake view in Collina d'Oro - Montagnola

Discover this extraordinary newly built villa located in the prestigious village of Montagnola, in the heart of Ticino. With 498 square meters of living space spread across three floors and a 748 square meter plot, this property represents the perfect balance between contemporary elegance and living comfort.In the exclusive area of Collina D'Oro, we offer for sale a splendid newly built fully detached villa, divided into 6.5 rooms on 3 levels, for a total of 373 square meters.In the basement, in the large garage, there are 6 parking spaces and a first entrance room to the house, with an adjoining cellar and technical rooms, as well as the private elevator that allows you to go up to the other floors of the house.On the ground floor we find the main entrance to the house, a large living room and the large island kitchen, from which you can already admire the architectural effect of the double height, as well as two bedrooms, a study and three bathrooms, one of which with a sauna; on the first floor we find the large master bedroom with walk-in closet and en-suite bathroom complete with Jacuzzi and a large terrace.The property has a large garden, a splendid outdoor swimming pool and an impressive lake view. Careful design has allowed us to achieve a modern and refined style, which includes the use of high-end finishes and quality materials.To learn more about the project, please visit the dedicated website: www.auraliving.ch, which also features a beautiful Virtual Tour that allows you to view every corner of the villa which is also available at the following link in high quality: https://vimeo.com/1096284528/72e7d6cb68?share=copyThe project includes a second villa with the same features but a slightly different interior layout. Construction is scheduled to begin in march 2026, so there's still plenty of scope for customizing the interior spaces and finishes.For any further information or details, please schedule an appointment.NO REAL ESTATE AGENTS, DIRECT BUYERS ONLY

Travel time
-
1 / 13
  • Parking space
  • Garage
  • Swimming pool
5.5 rooms232m²CHF 4,500,000.–
Premium
6962 Viganello / Albonago

Elevated Living: Villa, traumhaft ruhig gelegen, hochwertig saniert

Elevate Living Wohnen auf höchstem Niveau Diese aussergewöhnliche Villa in absolut privater Lage mit Weitblick wurde 1968 erbaut, 2008 saniert und 2023 mit viel Liebe zum Detail vollständig neu gestaltet. Hochwertige Materialien wie Glas, Microzement, schwarzer Edelstahl und Eiche prägen das elegante Wohnkonzept. Herzstück des Hauses ist die exklusive Arclinea-Küche mit schwarzen Edelstahloberflächen, Eiche, Miele-Geräten, Induktionskochfeld und Wok-Kochmulde. Durchdachte Lichtkonzepte und geschmackvolle Einbauten schaffen ein stilvolles Ambiente. Das luxuriöse Masterbad begeistert mit einem Duschmosaik in Safranfarbe. Im Studio sorgen Valser Quarzit und Microzement für eine exklusive Atmosphäre. Der Aussenbereich bietet einen beleuchteten Swimmingpool, Sonneninseln aus Microzement, einen gepflegten Garten mit automatischer Bewässerung und Rasenroboter sowie eine grosszügige Terrasse mit elektrischen Sonnenstoren und Sonnendach ein zusätzlicher Wohnraum im Freien. Eine Luft-Wasser-Wärmepumpe, eine Photovoltaikanlage mit 50 Solarpaneelen, eine Doppelgarage und weitere Aussenstellplätze runden dieses aussergewöhnliche Angebot ab. Ein Zuhause für Menschen, die kompromisslose Qualität, Design und Privatsphäre schätzen. +++++ Elevate Living vivere ai massimi livelli Questa straordinaria villa, situata in una posizione assolutamente privata con splendida vista aperta, è stata costruita nel 1968, ristrutturata nel 2008 e completamente reinventata nel 2023 con grande cura per ogni dettaglio. Materiali di pregio come vetro, microcemento, acciaio inox nero e rovere definiscono un concetto abitativo elegante e raffinato. Il cuore della casa è lesclusiva cucina Arclinea, caratterizzata da superfici in acciaio inox nero e rovere, elettrodomestici Miele, piano cottura a induzione e speciale zona wok. Un sofisticato progetto dilluminazione e arredi su misura creano unatmosfera di grande stile. La lussuosa suite padronale conquista con il suo bagno esclusivo e il mosaico color zafferano nella doccia. Lo studio, rifinito con quarzite della Valser e microcemento, offre un ambiente unico e ricercato. Larea esterna dispone di una piscina illuminata, isole prendisole in microcemento, un giardino curato con irrigazione automatica e robot tagliaerba, nonché di una generosa terrazza con tende da sole elettriche e copertura ombreggiante, concepita come un vero e proprio soggiorno allaperto. Una pompa di calore aria-acqua, un impianto fotovoltaico con 50 pannelli solari, un garage doppio e ulteriori posti auto esterni completano questa proprietà deccezione. Una residenza per chi ricerca qualità senza compromessi, design esclusivo e massima privacy. www.immobykathleen.ch

  • Parking space
  • Garage
  • Swimming pool
1 / 34
  • Parking space
  • Balcony / Terrace
  • Garage
  • +3
6.5 rooms302m²CHF 1,620,000.–
Top
Via Ligaino, 6963 Lugano

Elegante Villa di 6.5 locali con Vista Panoramica a Lugano – Disponibile Subito

Benvenuti in Casa 900, una residenza d’epoca sapientemente rinnovata situata in posizione privilegiata a Pregassona Alta, con suggestiva vista aperta sul lago e sulla città di Lugano. Una proprietà unica che unisce il fascino dell’architettura storica al comfort contemporaneo, ideale per chi desidera vivere in un contesto esclusivo, panoramico e a pochi minuti dal centro.Caratteristiche principali: • Spazi generosi: Con 6.5 locali distribuiti su 3 piani, questa villa offre 302 m² di spazio abitativo, ideale per famiglie o per chi ama gli ambienti spaziosi. • Ristrutturazione di pregio: Originariamente costruita nel 1900, la villa è stata completamente rinnovata con finiture previste per il 2025, garantendo standard moderni e tecnologie all'avanguardia. • Comfort e lusso: 3 bagni, una cucina moderna con lavastoviglie, un romantico caminetto e un balcone panoramico per godere della vista sul lago. • Esterni curati: 110 m² di giardino privato. Posizione privilegiata: • Ambiente tranquillo e silenzioso, ideale per il relax. • A soli 10 minuti a piedi dalla Scuola elementare di Probello. • Fermata del bus "Ligaino" raggiungibile in 6 minuti a piedi. • Coop Pregassona a 13 minuti di cammino per le necessità quotidiane. • Vicinanza a un fiume, perfetto per passeggiate rilassanti. Completano la proprietà un Box auto al prezzo di 50.000 CHF, escluso dal prezzo di vendita. Possibilità di ulteriori 2 posteggi nelle immediate vicinanze.Questa villa è un'oasi di pace, con un'esposizione solare eccellente durante l'estate. Gli interni luminosi e gli spazi ben distribuiti creano un'atmosfera accogliente e sofisticata. La posizione strategica offre un equilibrio perfetto tra la tranquillità della vita suburbana e la comodità dei servizi urbani.Non perdete l'opportunità di possedere un pezzo di storia completamente modernizzato. Questa villa rappresenta un investimento sicuro per chi cerca una residenza di prestigio in una delle zone più ambite di Lugano.6.5 -Zimmer historisches Reihenhaus - renoviert mit separatem Garten ca 100 m2, Pregassona "Casa 900"Highlights: - komplett renoviert 2025- leicht erreichbar mit ÖV- grosszügige helle Räume mit grossem Platzangebot- weitläufiger separater Garten- charmante historische Details erhalten- naturnahe ruhige und familienfreundliche LageZur Liegenschaft gehört eine Garage zum Preis von CHF 50’000.–, die nicht im Verkaufspreis inbegriffen ist. Zusätzlich stehen in unmittelbarer Nähe zwei weitere Garagenparkplätze zur Verfügung.Historisches Haus im Herzen von Lugano-Pregassona Alta. Im charakteristischen Dorfkern von Pregassona, eingebettet in die authentischen Hausen und nur 10 Minuten von Lugano Zentrum entfernt, bieten wir eine einzigartige Immobilie zum Verkauf an: ein historisches Haus, unterteilt in drei Stockwerke. Das Haus ist wie folgt aufgeteilt: Im Untergeschoss befindet sich kleine Garage, und 2 grosszügige Kellerräume- Technische Raum/Waschküche/ Hobbyraum, Sauna oder Weinkeller ;im Erdgeschoss befindet sich eine zweite Eingang, Atrio, Cheminee, Living/ Dining Saal mit direktem Zugang zum privaten Garten ca XY m2, Bibliothek, voll eingerichtete Küche und separate Abstellraum;im Obergeschoss findet man 2 Schlafzimmer mit 2 Badezimmernund noch ein Stock weiter befindet sich das Master Schlafzimmer mit direktem Zugang zur Terrasse mit Panoramasicht, eigene separate Badezimmer/ Badewanne und Walk-in Garderobe.Perfektes Renditeobjekt oder Hauptwohnsitz. Jeder Eingriff wurde so konzipiert, dass der authentische Charme des Gebäudes erhalten bleibt und durch hochwertige Materialien und moderne technologische Lösungen ergänzt wird. Die Liegenschaft ist zentral gelegen und gut mit öffentlichen Verkehrsmitteln erreichbar. In ca. 2 Minuten Gehdistanz befindet sich die Hauptstraße mit der Bushaltestelle.

  • Parking space
  • Balcony / Terrace
  • Garage
  • +3
Travel time
-
1 / 13
  • Parking space
6.5 rooms340m²CHF 3,200,000.–
Top
Via Sant'Abbondio, 6925 Gentilino

Villa - Gentilino

Charming residence with a stunning outdoor pool, surrounded by a 700 sqm green garden.This unique property enjoys a beautiful view of the Ticino mountains and offers a relaxing and intimate atmosphere for optimal living comfort.The rooms are airy, bright and enriched with high-quality elements such as marble, fine boiserie and fireplaces, testifying to the constructive quality of the residence.An exclusive opportunity: bathrooms and kitchen will be completely renovated, in agreement with the buyer, with the possibility of choosing the finishes also for the floor of the sleeping area. The buyer will thus have the privilege of defining the finishes according to their own taste, entering a charming house with new, tailor-made interiors.The spectacular layout includes about 240 sqm of noble, spacious and functional surfaces and features a generous living room with fireplace, a separate, habitable kitchen, a stylish staircase in precious marble, the master bedroom with en-suite bathroom, 2 bedrooms, wardrobe rooms, second bathroom, internal and external areas for convivial gatherings.Emotions and panoramas can be enjoyed from the large, habitable terraces, present on both levels and accessible from all main rooms.A 50 sqm dependence overlooking the 11m x 6m pool and the garden, with a kitchen equipped with grill and bread/pizza oven, sauna and bathroom. A semi-basement of about 100 sqm with hobby room, a beautiful grotto with grill, wine cellar, laundry room and technical room with heat counter. Automatic irrigation in the garden. 2 parking spaces with canopy.Strategic location: in the residential and exclusive Gentilino, Collina d'Oro, just a few minutes' walk from the American School TASIS and 10 minutes from Lugano. Bus stop at 70 m, restaurants and bars at 150 m. On foot, the famous Recreation Center can be reached, a beautiful sports area reserved exclusively for the residents of Collina d'Oro: the perfect balance between well-being and nature.NOTE: about 250 sqm of building indices still available.We are at your disposal for information and visits.*The images shown may include renderings or digital processing intended to represent the potential of the property.

  • Parking space
1 / 13
  • Balcony / Terrace
  • Garage
  • Elevator
9.5 rooms460m²CHF 4,500,000.–
Top
Lungo Lago Motta, 6815 Melide

Exclusive Lakefront Residence with Panoramic Terrace and Breathtaking View

We are offering an exclusive lakefront residence for sale, located in a privileged position just a few steps from the renowned historic center of Melide. The villa is currently under construction and will be completed with high-quality materials and luxury finishes. It features a private garden, an outdoor hot tub with panoramic views, a barbecue area, and carefully designed spaces to ensure maximum comfort.The property spans multiple levels connected by an internal elevator. Space distribution:Ground floor: two large garages capable of accommodating up to six covered cars, two outdoor parking spaces, hallway, technical room, and the possibility of creating laundry rooms or additional service areas.First floor: fitness and spa area, balcony, bathroom, bedroom, and hallway.Second floor: large living room with open kitchen, large balcony, bedroom, corridor, and bathroom.Third floor: master bedroom with en-suite bathroom and walk-in closet, second bedroom with private bathroom, study/extra bedroom, bathroom, hallway, and large balcony.Fourth floor: exclusive open-plan living area with open kitchen, bathroom, panoramic terrace, and outdoor hot tub with lake views.The land is directly adjacent to the lake, with the possibility of creating additional outdoor parking spaces. The modern architecture, optimal solar exposure, and large windows allow for enjoyment of the lake view from all levels of the residence.The current plans are indicative: upon request, it is possible to evaluate different distribution solutions. The finishes are completely customizable, with an already high standard.Two garages with six covered parking spaces (CHF 500'000) and two outdoor parking spaces complete the property. A large lakefront garden is also available as a separate option for CHF 200'000.A unique property due to its location, design, and customization possibilities, ideal for those seeking maximum exclusivity and comfort, just a few minutes from Lugano.

  • Balcony / Terrace
  • Garage
  • Elevator
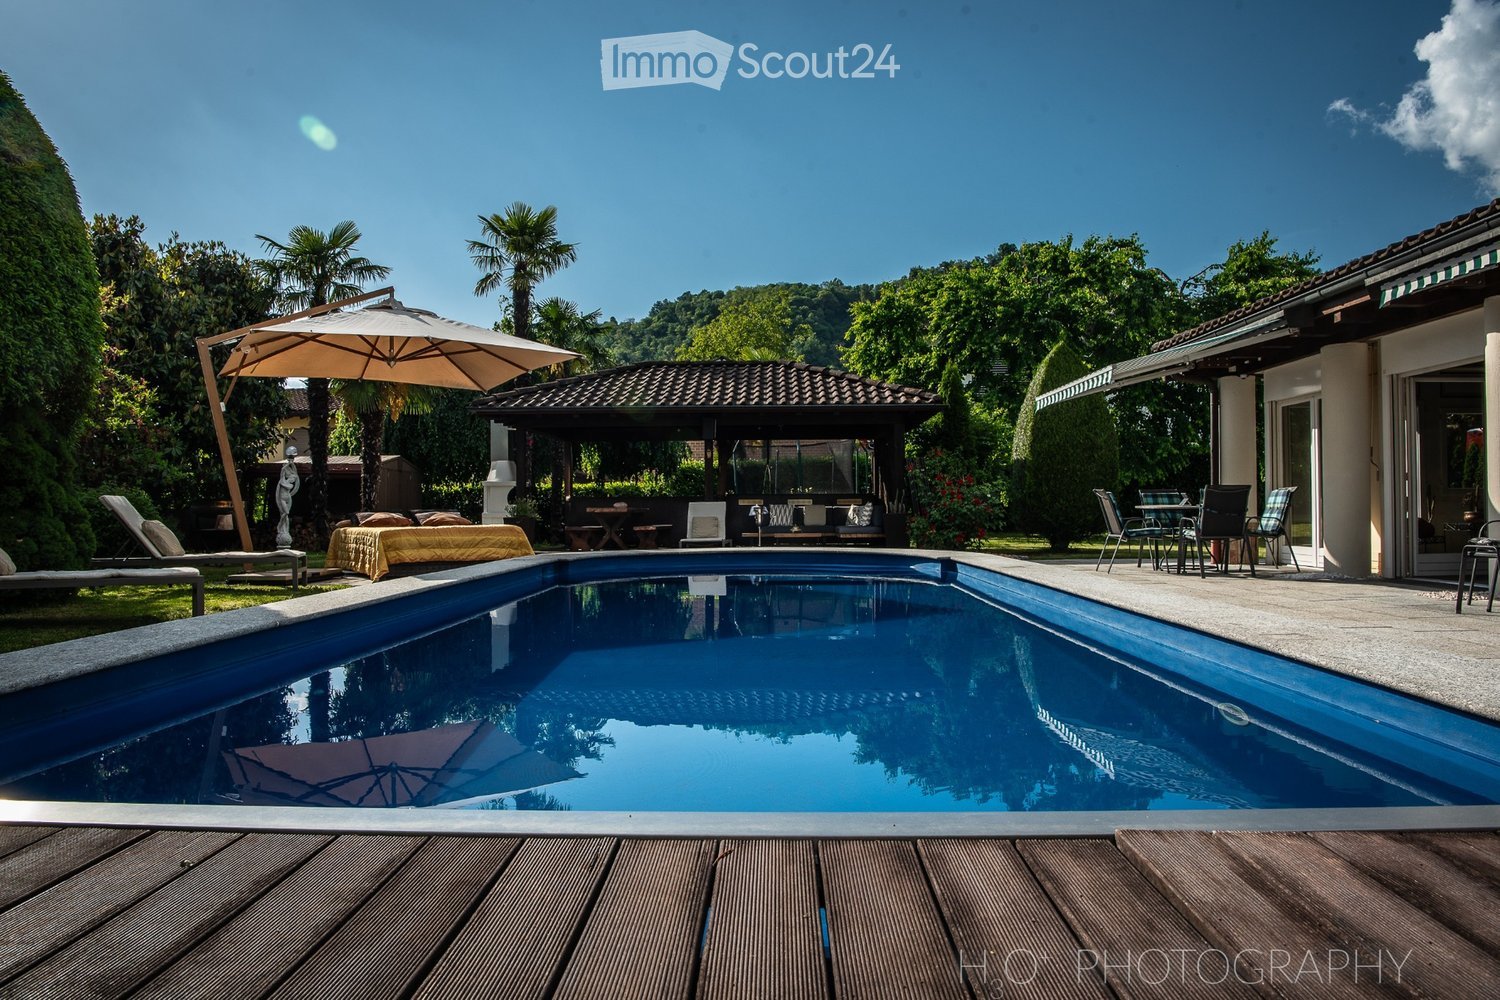
  • Swimming pool with wooden decking, outdoor seating with umbrella, outdoor dining table, gazebo, lawn with lounge chairs, and tropical trees.
  • Patio with wooden flooring, outdoor seating, central fireplace, dining table, couch with cushions, metal stands, garden, hedges, green foliage, mountains in the background
  • large bed, large mirror, decorative statues, wooden chair, tiled floor, window with blinds and curtains, power outlet
  • Outdoor area with a swimming pool, patio furniture, umbrella, and a view of a house with a tiled roof and greenery.
  • A small, cozy room with exposed wooden walls and a patterned carpet. A wooden table and stools are placed near a doorway, and a framed picture hangs on the wall.
  • Grand hallway with polished marble floors, large double doors, decorative columns, and framed artwork on the walls.
1 / 6
6 rooms330m²Price on request
Top
6988 Ponte Tresa

Exklusive 6-Zimmer-Villa mit Pool (nähe Ponte Tresa)

Großzügig, durchdacht, ruhig gelegen, Ihr neues Zuhause mit Weitblick.Die ganze Liegenschaft ist rollstuhlgängig. Dieses freistehende Einfamilienhaus bietet auf zwei Etagen ein durchdachtes Raumkonzept mit viel Platz für Familie, Gäste oder generationsübergreifendes Wohnen.2 helle Schlafzimmer (Wände aus Stucco Veneziano)1 vollständiges Studio1 kleines Schlafzimmer mit WC/Dusche1 Badezimmer komplett aus Carraramarmor mit WC, große Badewanne und Dusche2 Badezimmer mit modernen WC und Duschen (davon 1 aus Granit)1 lichtdurchflutetes großzügiges Wohnzimmer mit Zugang in den Garten mit Pool ins Grüne1 vollausgestattete Open-Space Küche mit integriertem langen Granittisch für 12 Personen – ideal für Grossfamilien und Freunde1 Garage mit 2 Einstellplätzen5 zusätzliche AußenparkplätzeWenn Sie von der Terrasse aus eintreten, werden Sie von einem geräumigen und hellen Wohnbereich begrüßt, der ideal ist, um Zeit in Gesellschaft zu verbringen, mit einem Cheminée, der an Winterabenden einen Hauch von Wärme spendet.Dieses Haus vereint Komfort, Funktionalität und Wohnqualität– umgeben von Natur.Keine Makler erwünscht. Nur seriöse Interessenten! Spaziosa, ben progettata, situata in posizione tranquilla, la vostra nuova casa con vista panoramica.L'intera proprietà è accessibile con sedia a rotelle. Questa casa unifamiliare indipendente offre su due piani un concetto di spazio ben studiato con molto spazio per la famiglia, gli ospiti o la convivenza intergenerazionale.2 camere da letto luminose (pareti in stucco veneziano)1 studio completo1 piccola camera da letto con WC/doccia1 bagno completamente in marmo di Carrara con WC, grande vasca da bagno e doccia2 bagni con WC e docce moderni (di cui 1 in granito)1 ampio soggiorno luminoso con accesso al giardino con piscina immerso nel verde1 cucina open space completamente attrezzata con lungo tavolo in granito integrato per 12 persone, ideale per famiglie numerose e amici1 garage con 2 posti auto5 posti auto esterni aggiuntiviEntrando dalla terrazza, sarete accolti da un soggiorno spazioso e luminoso, ideale per trascorrere del tempo in compagnia, con un caminetto che aggiunge un tocco di calore alle serate invernali.Questa casa unisce comfort, funzionalità e qualità abitativa, circondata dalla natura.Intermediari astenersi. Solo interessati seri!

1 / 13
  • Parking space
  • Balcony / Terrace
  • Mountain view
  • +3
6 rooms160m²CHF 1,190,000.–
Via alla Bolla 35, 6808 Torricella

Modern single-family house with 6 rooms

Modern, bright and ready to live in: the ideal solution for those seeking comfort and quality In a quiet and sunny location, in a pleasant residential area surrounded by greenery, we offer for sale a modern single-family house recently built, characterized by contemporary lines, bright spaces and careful finishes.The house develops on 2 levels plus the basement and offers a functional distribution of spaces, ideal for a family or for those who desire comfortable and versatile environments.The living area is one of the strengths of the property: spacious, bright and well-organized, with large windows that create continuity between indoors and outdoors and allow direct access to the flat garden. The modern kitchen, well-equipped and rationally designed, integrates harmoniously with the living and dining area, enhancing the quality of the house.On the upper floor are the master bedroom with en-suite bathroom, additional bedrooms and a second bathroom, with well-distributed spaces and pleasant natural light. The basement makes available important accessory surfaces (technical room/laundry, cellar and multi-purpose rooms), offering excellent flexibility of use.The property is completed by: • large private garden • terrace with direct access from the kitchen and living room • many parking spaces (2 covered and 2-3 outdoor) • residential area with good privacy and open views of the mountains • Preparation for the installation of a pool The property is in excellent condition, with a refined and contemporary style, easily appreciable by the market.An ideal solution for those seeking a modern house, ready to live in, in a well-connected and comfortable area, close to the main services of Torricella-Taverne.

  • Parking space
  • Balcony / Terrace
  • Mountain view
  • +3
Travel time
-
Marco Tresoldi

Marco Tresoldi

1 / 13
Marco Tresoldi

Marco Tresoldi

  • Parking space
6 rooms170m²CHF 750,000.–
Via Roncaccio 40 a, 6998 Monteggio

Modern semi-detached house with 2 apartments

In Monteggio, in the green and tranquil Malcantone, we propose a modern semi-detached house from 2017 composed of two independent apartments, ideal both as a high-yield investment and as a main residence with rental income. The property enjoys excellent solar exposure, an open view of the valley, and contained management costs.Description:The property develops on two levels for a total commercial area of approximately 170 m², on a plot of 291 m², and is divided into two independent housing units, offering great flexibility of use.3.5-room apartmentFrom the entrance, you access a bright living room with a modern separate kitchen and direct access to the garden. From the entrance, you also access the bathroom with a shower and Jacuzzi tub and a guest bedroom. The unit also has a large outdoor space ideal for receiving friends, outdoor meals, and barbecues, perfect for living in the house even in the beautiful season. Going up one floor, the master bedroom is enriched by a large balcony with an open view of the valley, which guarantees brightness and a pleasant panoramic view of the surrounding landscape. Completing the floor is a convenient walk-in closet and access to the master bathroom with a shower. From the living room, you finally access the technical room also used as a laundry room.2.5-room apartmentCompletely independent unit with a private garden, exclusive terrace, and dedicated parking space, a solution very much in demand on the rental market. It consists of an entrance with an open-plan living area and kitchen; on the upper floor, we find the bedroom and a bathroom with a shower. There is also a dedicated technical room for the laundry.Characteristics of the property:* Modern construction from 2017* Total living area of approximately 170 m²* 2 independent apartments* Thermal insulation with external cladding* Independent heat pump for each apartment* Underfloor heating* High-density PVC windows with triple glazing* Electric sunshades in aluminum* Elegant pitched roof with visible beams* Independent laundry room with washing machine and dryer* 2 outdoor parking spaces* Monthly condominium fees of about CHF 100Income potential:The property lends itself perfectly as a real estate investment.Indicative rents:* 3.5 rooms: CHF 1600.- per month* 2.5 rooms: CHF 1200.- per monthEstimated return:* about 5% net of the investment* up to 24% of the equity (depending on the financing structure)Financing:It is possible to take over the current financing with an interest rate of 1.1%. The mortgage deeds are transferred free of charge.Contact us:A recent, efficient property that generates immediate income, located in a very popular area of Malcantone, ideal both for investors and for those looking for a house with rental income.For more information or to organize a visit, do not hesitate to contact us. We will be happy to present you with this interesting real estate opportunity.

  • Parking space
Travel time
-
1 / 19
3.5 roomsCHF 1,700,000.–
Riva da Sorasell 6, 6922 Morcote

Esclusiva casa vista lago tra Morcote e Figino.

Esclusiva casa vista lago a Morcote – 3.5 localiA Morcote proponiamo in vendita una splendida casa di 3.5 locali, completamente ristrutturata e acquistabile anche come residenza secondaria.La proprietà viene venduta completamente arredata e si sviluppa su due livelli.Al piano terra troviamo una sauna con piccolo spogliatoio, lavanderia, cantina e un locale ideale come cantina vini o spazio hobby.Al primo piano si apre una luminosa zona giorno con ampia cucina moderna, soggiorno e accesso a una spettacolare terrazza di circa 100 m² con splendida vista lago. La zona notte comprende due camere e due bagni, di cui uno con doccia e un bagno di servizio.Completano la proprietà due garage inclusi, con possibilità di acquistarne altri tre.Una soluzione unica che unisce eleganza, comfort e una vista lago mozzafiato in uno dei borghi più belli della Svizzera.RIF: 3135________________________________________________________________Exclusive Lake-View Home in Morcote – 3.5 RoomsLocated in Morcote, this beautifully renovated 3.5-room home offers breathtaking lake views and is also available as a second residence.The property is sold fully furnished and is arranged over two levels.The ground floor features a private sauna with a small changing area, a laundry room, a cellar, and an additional room ideal as a wine cellar or hobby room.The first floor offers a bright open-plan living area with a modern fully equipped kitchen, a spacious living room, and direct access to a spectacular 100 m² terrace overlooking the lake. The sleeping area includes two bedrooms and two bathrooms, one with a shower and one guest toilet.The property also includes two garage, with the possibility of purchasing up to three additional garage.A unique opportunity to own an elegant lakeside home in one of Switzerland’s most charming villages.REF: 3135

Travel time
-
1 / 17
7.5 roomsCHF 3,570,000.–
Via Sarera 14, 6932 Breganzona

Una villa di lusso dove comfort è arte.

Nel cuore di Lugano-Breganzona sorge una residenza moderna che conquista per la sua presenza elegante e il suo fascino discreto. Organizzata su tre piani, di cui due abitativi e uno di servizio progettati con cura, offre spazi ariosi e pieni di luce, valorizzati da finiture di alta qualità che trasmettono un senso immediato di classe e comfort. Il rivestimento esterno in cotto toscano dona alla proprietà un’impronta calda e distintiva, creando un contrasto armonioso con l’architettura contemporanea. All’interno, forme essenziali e ambienti equilibrati generano un’atmosfera accogliente e sofisticata, dove ogni dettaglio contribuisce a rendere la vita quotidiana piacevole e rilassante. Una villa che affascina senza sforzo, capace di combinare stile, funzionalità e un pizzico di charme che… beh, fa venir voglia di restarci.RIF: 3076______________________________________________________________________In the heart of Lugano-Breganzona stands a modern residence that captivates with its elegant presence and discreet charm. Spread across three carefully designed floors, it offers bright, airy spaces enhanced by high-quality finishes that immediately convey a sense of class and comfort. The exterior cladding in Tuscan terracotta lends the property a warm and distinctive character, creating a harmonious contrast with the contemporary architecture. Inside, clean lines and well-balanced rooms shape an inviting and sophisticated atmosphere, where every detail contributes to a pleasant and relaxing daily living experience.A villa that effortlessly enchants — blending style, functionality, and just the right touch of charm that makes you feel you’d never want to leave.RIF: 3076

Travel time
-
1 / 20
6 roomsCHF 3,880,000.–
Via Prada 4, 6942 Savosa

Oasi di Relax a Savosa

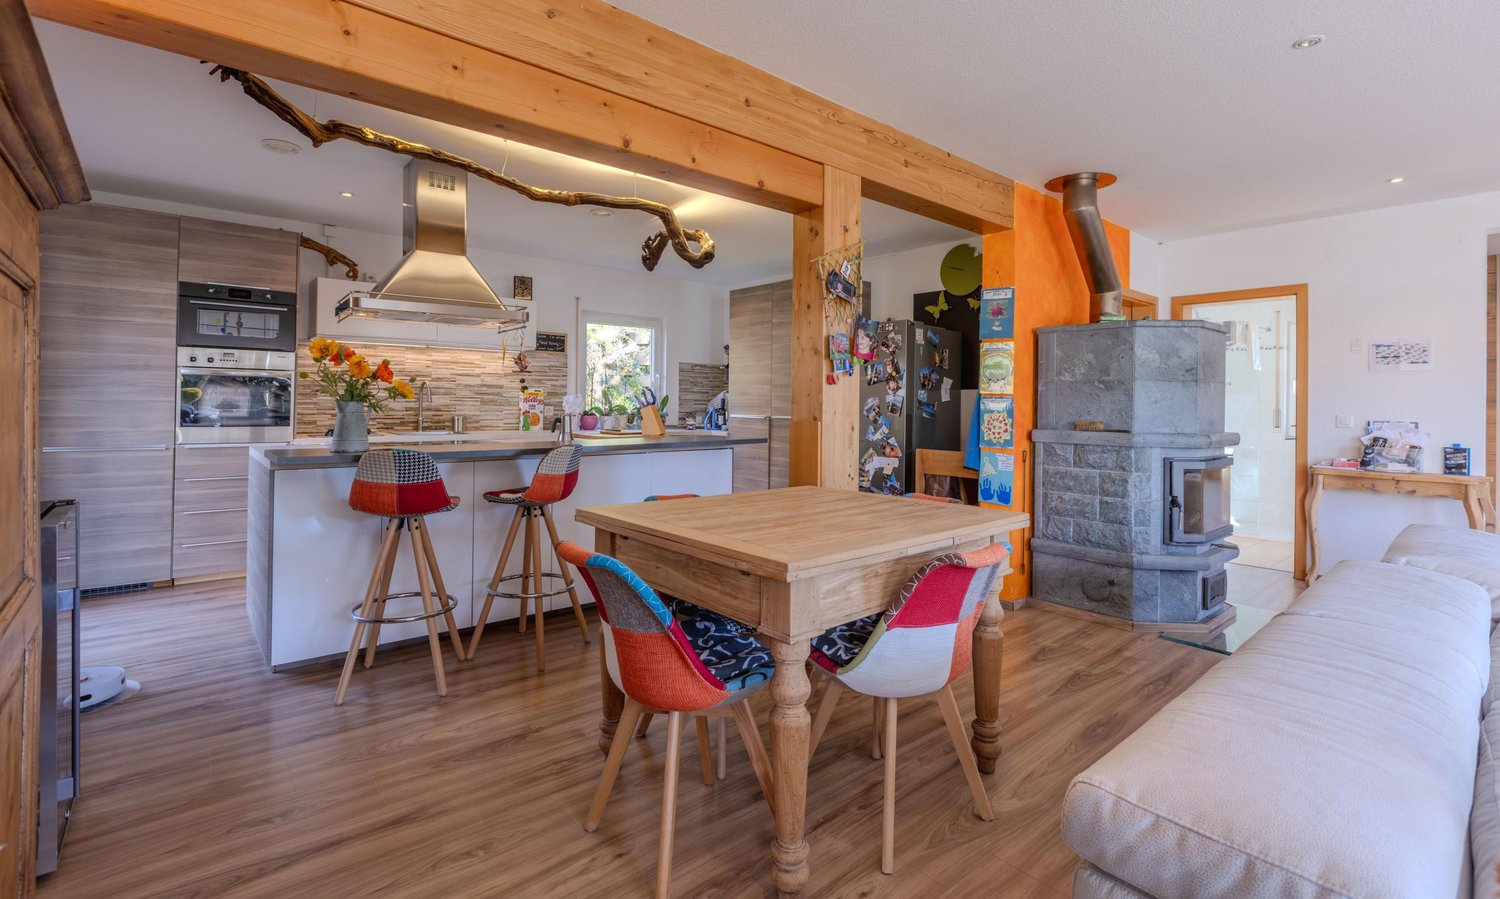
Immersa in un contesto naturale di assoluta tranquillità, questa elegante villa unifamiliare rappresenta una rara opportunità per chi desidera coniugare privacy, comfort e qualità abitativa. La proprietà è circondata da un ampio giardino, impreziosito da una splendida piscina, zone dedicate al relax e da una porzione di bosco privato che regala un'atmosfera esclusiva e riservata.Gli spazi interni sono distribuiti principalmente su un unico livello e si distinguono per la luminosità e la funzionalità. La zona living ospita un ampio soggiorno con camino bifacciale, una sala da pranzo, una cucina separata e uno studio, tutti ambienti in diretto collegamento con il giardino e gli spazi esterni.La zona dedicata al riposo comprende una camera padronale con bagno privato dotata di grande vasca circolare idromassaggio e accesso diretto all'area piscina, due ulteriori camere da letto, un secondo bagno completo e un bagno di servizio.Il piano seminterrato offre numerosi locali accessori, tra cui un caratteristico grottino con camino, una cucina di servizio, una suggestiva cantina vini in pietra naturale, lavanderia, locale tecnico e ulteriori spazi multifunzionali.Completano la proprietà due garage, diversi posti auto esterni e un interessante potenziale edificatorio residuo, che rende l'immobile particolarmente attrattivo e anche in ottica di ampliamento o valorizzazione futura.Una residenza esclusiva, per chi è alla ricerca di un'abitazione di prestigio immersa nel verde, senza rinunciare alla comodità e alle potenzialità di un importante investimento.RIF: 3051_________________________________________________________________________________________________________Nestled in a peaceful natural setting, this elegant detached villa is a rare opportunity for those seeking privacy, comfort, and an exceptional quality of life. The property is surrounded by an impressive private garden, featuring a beautiful swimming pool, relaxing outdoor areas, and a charming private woodland that creates an atmosphere of complete exclusivity.The villa is primarily arranged over a single level, offering bright and functional living spaces. The main living area includes a spacious lounge with a double-sided fireplace, a dining room, a separate kitchen, and a private study, all with direct access to the garden and outdoor living areas.The sleeping area features a generous master suite with an en-suite bathroom equipped with a large circular whirlpool bathtub and direct access to the pool area. Two additional bedrooms, a second full bathroom, and a guest bathroom complete this level.The lower ground floor offers a variety of additional spaces, including a charming grotto with fireplace, a service kitchen, a traditional natural stone wine cellar, a laundry room, a technical room, and several versatile utility rooms.The property is completed by two garages, several outdoor parking spaces, and a significant residual building potential, making it an outstanding opportunity for future expansion or further development.An exclusive residence, perfect for those looking for a prestigious home surrounded by nature without compromising on comfort, privacy, and long-term investment potential.REF: 3051
Travel time
-
1 / 29
9 roomsCHF 2,100,000.–
Via Mulino 32, 6986 Curio

Villa a Curio - Lema con Piscina e Vista Panoramica

Il lungo viale d'accesso trasmette immediatamente un senso di eleganza e privacy. S'incontra per prima una casetta che ospita il garage doppio oltre a una dependance di 75 mq. e poi, proseguendo, si arriva alla villa padronale.Uno stile architettonico tradizionale e lineare racchiude una dimora che invita alla convivialità e ad assaporare il paesaggio circostante.L'ingresso è ampio e immette in un grande living che affaccia sulla terrazza panoramica, unito alla zona dedicata a sala da pranzo con cucina a vista e sul lato opposto ad un locale studio/libreria separato dal soggiorno da un camino a penisola. Il resto del piano è dedicato alla zona notte con tre camere ben dimensionate e altrettanti bagni.Il piano inferiore è un susseguirsi di locali in parte abitabili e in parte di servizio, con al centro una rilassante piscina riscaldata dalla quale si accede al giardino.La proprietà è stata oggetto negli anni di costanti lavori di manutenzione, ampliamento e miglioria. Ed offre ancora circa 600 mq. di superficie edificabile.RIF. 3104_________________________________________________________________________The long driveway immediately conveys a sense of elegance and privacy. You first encounter a small house housing a double garage and a 75 sq m outbuilding, and then, continuing, you reach the main villa.A traditional, linear architectural style encloses a home that invites conviviality and the enjoyment of the surrounding landscape. The spacious entrance leads to a large living room overlooking the panoramic terrace, connected to the dining area with an open kitchen, and, on the opposite side, a study/library separated from the living room by a peninsula fireplace. The remaining floor is dedicated to the sleeping area, with three generously sized bedrooms and three bathrooms.The lower floor is a succession of rooms, some habitable and some service, with a relaxing heated swimming pool at the center leading to the garden.The property has undergone constant maintenance, expansion, and improvement over the years. It still offers approximately 600 square meters of buildable space.REF. 3104

Travel time
-
1 / 21
4.5 rooms198m²CHF 1,690,000.–
Via Municipio 11, 6927 Collina d'Oro

Modern villa with panoramic view in Collina d'Oro

Collina d’Oro - Nestled in the heart of the hills of the Collina d’Oro municipality, in the quiet and prestigious fraction of Agra, these six newly built villas represent a unique opportunity for those seeking an exclusive home in one of the most renowned areas of Ticino. The privileged location guarantees excellent solar exposure throughout the day, combined with air quality among the best at the national level. Elegant Design in Harmony with Nature Each villa, carefully designed, adapts perfectly to the gently sloping terrain, creating a natural harmony with the surrounding environment. The homes develop on two main floors, with spaces designed to offer comfort, luxury, and direct contact with nature. Villa Type B: Ground Floor: - Day area with welcoming entrance. - Large open-plan living area with floor-to-ceiling windows overlooking the private garden. - Modern kitchen, fully equipped, integrated with the dining room, to live every moment in a bright and airy atmosphere. - Studio, guest bathroom, and hallway. First Floor: - Master suite with walk-in closet and private bathroom. - Two single rooms with guest bathroom. - Natural finishes of high quality, designed to create a welcoming and sophisticated environment. Basement: - Private garage with two exclusive parking spaces. - Wine cellar and technical rooms. A Luxury to Live Inside and Out The large windows and contemporary design of the villas perfectly integrate the interior spaces with the exterior, creating a visual and functional continuity. Each unit has a private garden, customizable with a pool, to offer a living experience in the name of relaxation and well-being. Personalization and Prestigious Finishes The villas will be delivered with high-quality basic finishes, including bathrooms and kitchen, with the possibility of personalizing the interiors to best respond to the customer's desires. There is also the possibility of choosing exclusive packages for the implementation of finishes, furniture, and personalized design services, in order to achieve a spectacular, unique, and in-line-with-your-dreams final result. An Opportunity Tailored to You Thanks to the current construction phase, it is still possible to adapt the interior spaces to your needs. Every detail has been designed to guarantee maximum comfort and excellent living quality, ready to welcome you in a unique and modern environment. Do not miss the opportunity to discover these extraordinary villas: contact us for more information or to schedule an appointment. We are also available on Saturdays for visits by appointment. Agra awaits you: your dream of an exclusive life in the municipality of Collina d’Oro is within reach.

Travel time
-
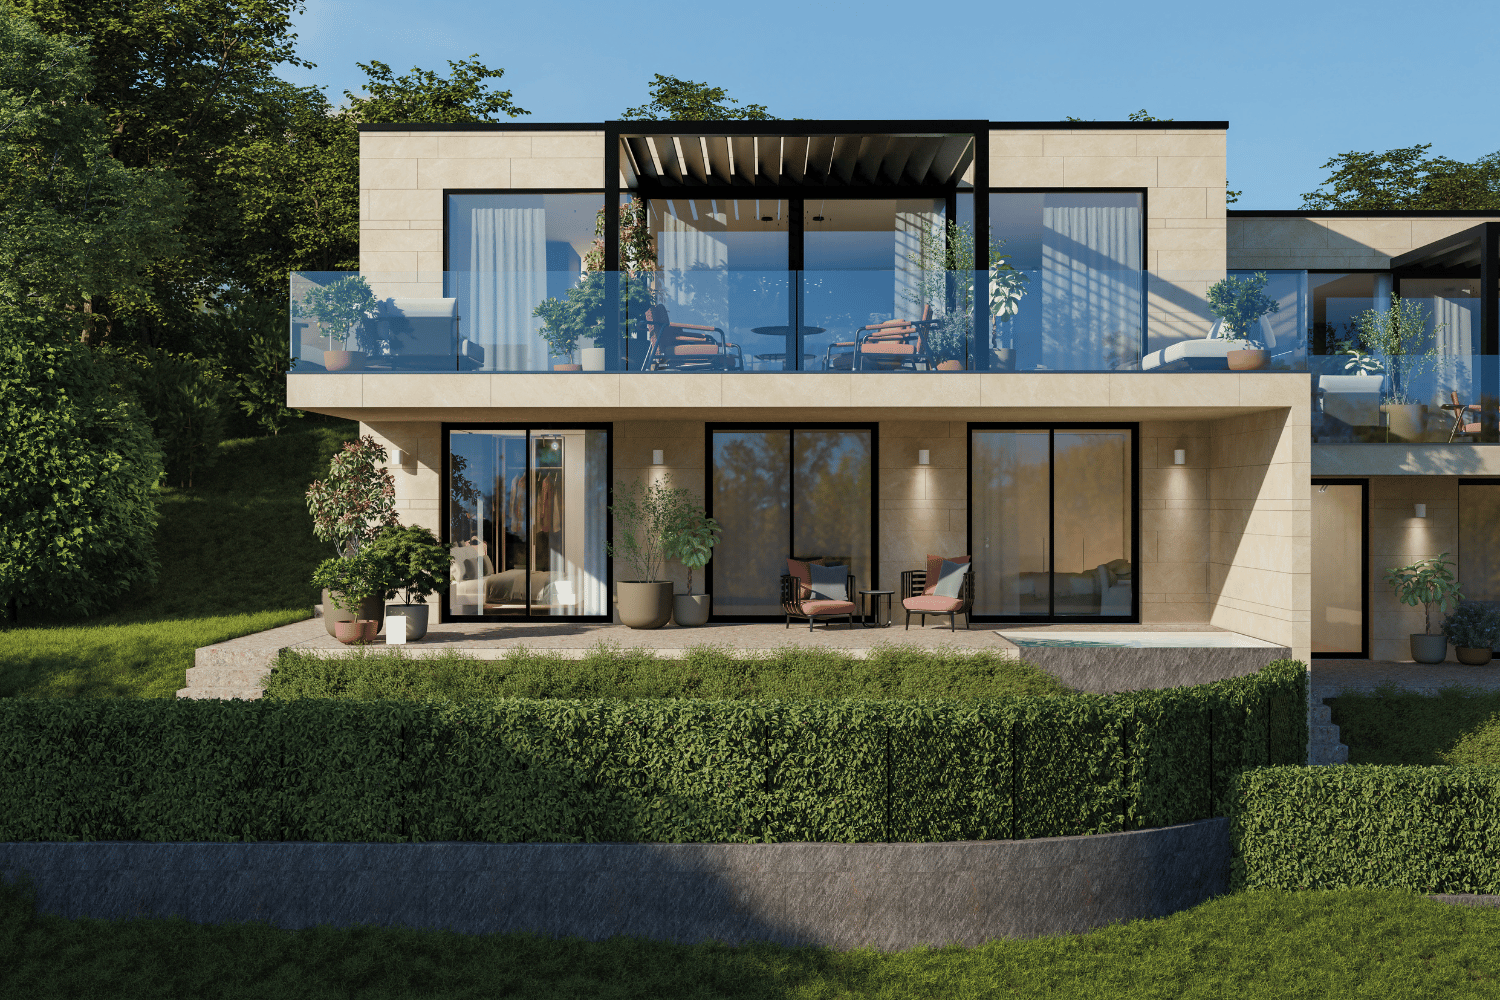
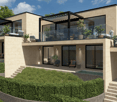
  • Multi-story apartment building with stone facade, balconies, and landscaped outdoor areas including a grassy lawn and potted plants. There is also a paved area that appears to be a parking space or driveway.
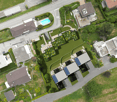
  • Modern multi-unit residential building with a flat roof, large windows, and a green roof. The building is surrounded by a well-manicured garden with a swimming pool. There are also garages and other smaller buildings on the property.
1 / 21
4.5 rooms198m²CHF 1,780,000.–
Via Municipio 11, 6927 Collina d'Oro

Modern villa with panoramic view in Collina d'Oro

Collina d’Oro - Nestled in the heart of the hills of the Collina d’Oro municipality, in the quiet and sunny hamlet of Agra, these six newly built villas represent a unique opportunity for those seeking an exclusive home in one of the most renowned areas of Ticino. The privileged location guarantees excellent solar exposure throughout the day, combined with air quality among the best at the national level. Elegant Design in Harmony with Nature Each villa, designed with great care, adapts perfectly to the gently sloping terrain, creating a natural harmony with the surrounding environment. The homes develop on two levels, with spaces designed to offer comfort, luxury, and direct contact with nature. Villa Type A: Ground Floor: - Master suite with walk-in closet and private bathroom. - Two single rooms with service bathroom. - High-quality natural finishes, designed to create a welcoming and sophisticated atmosphere. First Floor: - Day area with welcoming entrance. - Large living area. - Modern kitchen, fully equipped, integrated with the dining room, to live every moment in a bright and airy atmosphere. - Bioclimatic pergola for optimal comfort. - Studio, service bathroom, and hallway. - Two covered outdoor parking spaces. Basement: - Wine cellar and technical rooms. A Luxury to Live Inside and Out The large windows and contemporary design of the villas perfectly integrate the indoor spaces with the outdoor spaces, creating a visual and functional continuity. Each unit has a private garden, customizable with a pool, to offer a living experience in the name of relaxation and well-being. Personalization and Prestigious Finishes The villas will be delivered with high-quality finishes, with the possibility of personalizing the interiors to best meet the customer's desires. There is also the possibility of choosing exclusive packages for the implementation of finishes, furnishings, and customized design services, in order to achieve a unique final result in line with your dreams. An Opportunity Tailored to You Thanks to the current construction phase, it is still possible to adapt the interior spaces to your needs. Every detail has been designed to guarantee maximum comfort and excellent living quality, ready to welcome you in a unique and modern environment. Do not miss the opportunity to discover these extraordinary villas: contact us for more information or to schedule an appointment. We are also available on Saturdays for visits by appointment. Agra awaits you: your dream of an exclusive life in the municipality of Collina d’Oro is within reach.

Travel time
-
1 / 16
5.5 roomsCHF 1,950,000.–
Via al Cottorado, 6925 Collina d'Oro

Elegant house with garden in Collina d’Oro

Elegant house with garden in Collina d’Oro, located in a privileged position in Gentilino, characterized by spacious rooms and a carefully designed and welcoming atmosphere.The 5.5-room apartment develops on split levels, with a main floor, a raised mezzanine floor, and a semi-basement floor.The entrance, located at street level, leads via a short ramp to the raised ground floor, where a bright living room with fireplace made of Leventina granite, a separate dining area, and a habitable kitchen open up. The latter benefit from two skylights that guarantee pleasant natural lighting. From the kitchen, you can access directly the portico with external fireplace and the manicured garden that surrounds the property.From the living room, a few steps lead to the mezzanine floor, where a study (optionally convertible into an additional bedroom), two spacious bedrooms, and a bathroom are located.The semi-basement floor hosts a spacious room, a bathroom, the hobby room, the laundry room, the shelter/cellar, and the technical rooms.The property is completed by a comfortable garage and a covered parking space, both adjacent to the entrance, as well as a courtyard where at least three additional vehicles can be parked.The house stands out for its welcoming architecture and quality materials: floors in Florentine terracotta, windows and shutters in aluminum/PVC with triple glazing, ceilings with wooden beams in the bedrooms. The heating is fueled by an oil-fired boiler, with heat distribution through radiators. The amenities also include solar panels, an air conditioning system, an automatic irrigation system for the garden, and a lawnmower robot.Built in 1984, the property has been expanded and constantly maintained with great care. In 2019, important renovation work was carried out, including the replacement of windows, the insulation of the attic, and the complete renovation of the electrical system. Previously, the bathrooms and plumbing had already been renewed, as well as the oil-fired boiler replaced.It is also possible to raise the building by adding an additional floor, thus increasing the living area.The location is ideal for families, thanks to the proximity to schools and the easy accessibility of the main services. The city of Lugano is easily reachable in a few minutes by car.APPROXIMATE MEASURESHouse: 170 sqmPortico: 12 sqmGarden: 250 sqmLand: 582 sqmRef.: V-PW-GEN-COT-4

Travel time
-
1 / 13
6.5 roomsCHF 2,600,000.–
Via San Ambrogio, 6936 Cademario

Prestigious lake-view villa with pool in Cademario

Prestigious villa with lake view and pool in Cademario, an oasis of modern elegance and tranquility in the heart of Swiss nature. This property boasts a particular open view of two branches of Lake Lugano and the surrounding mountains.The villa features a beautiful private pool. The outdoor spaces are ideal for enjoying the panorama and feeling like you're on vacation while staying at home.Currently, the house is divided into a 4.5-room duplex apartment and a 2.5-room apartment, offering an ideal solution for families who want to share spaces without giving up their privacy. It is naturally possible to unite the environments and obtain a single large residenceInside, the villa presents itself with a style carefully curated in every detail, offering welcoming spaces. The large windows and a skylight in the living room make the spaces bright and airy. The modern open kitchen is fully equipped with excellent appliances. The bedrooms are spacious and comfortable, with a private bathroom, access to the terraces, and a panoramic view of the lake.The property develops on three floors, all accessible thanks to stairs and an elevator.There are four outdoor parking spaces available and it is possible to create two more parking spaces, ensuring ample space for the residents' and guests' cars.An exclusive residence designed for those who appreciate the beauty of nature, comfort, and elegance. Discover the magic of this villa. Call our real estate agency now!Ref.: V-BD-CAD-PRE

Travel time
-
1 / 17
6 roomsCHF 2,750,000.–
Via Quadrella, 6927 Collina d'Oro

Modern Villa with Indoor Pool in Collina d’Oro

Modern bungalow with indoor pool in Collina d’Oro, in the town of Agra, a quiet and sunny residential area. The property develops harmoniously, exploiting the natural difference in height of the land, and extends over 3 main floors and 3 intermediate floors, creating a dynamic and functional design.The entrance can be made in two ways: through the garage on the ground floor or via an external staircase that leads from the garden to the first upper floor.The interior spaces cover an area of approximately 240 m², distributed over 6 rooms.On the ground floor, there is a garage that can accommodate up to 3 cars, while outside there are 2-3 additional parking spaces. Next to the garage, there is a basement.A ramp leads to an intermediate floor, where there is a hobby room with a large sauna and the laundry/technical room. Further up, a second ramp leads to the first upper floor, which features an open kitchen with a counter, a very large dining area with a fitted wall and a large wine cellar. From this floor, you can access a first balcony. A third ramp leads to the living room, the true heart of the villa. Here, the dynamic architecture of the house takes advantage of an internal view of the lower dining area and opens up to the heated indoor pool, which is surrounded by glass surfaces and creates a sense of continuity between indoor and outdoor areas. Next to the pool, there is a guest bathroom and the technical room. From the living room and the pool, you can access a second balcony and the garden.Going further up, you reach the upper intermediate floor, where there are two bedrooms and a bathroom with a bathtub. Finally, the second and last floor is entirely dedicated to the main apartment, which includes a spacious bedroom, a large walk-in closet, and a bathroom. This floor is designed to offer absolute privacy, separate from the rest of the house.A final ramp leads to the roof balcony, from which you can enjoy an open view of the surrounding nature. This area is already prepared for the installation of an outdoor whirlpool tub.The house was built in 2002 and completely renovated in 2012. The execution is of high quality: Gres floors, bathrooms with tiles and mosaics, a fitted and well-equipped kitchen, aluminum windows with double glazing, anti-theft and surveillance system, automatic irrigation in the garden. The heating is operated by a gas heating system and the heat is distributed through radiators.The management costs are very low, making the purchase a practical and above all family-friendly choice.The location is in one of the most sought-after and valued areas of Ticino. Agra is indeed a place that offers nature, peace, and privacy, while being just a few minutes away from the main urban centers and all services.Ref.: V-CC-AGR-QUA-19

Travel time
-
1 / 13
8.5 rooms374m²CHF 3,650,000.–
Via Marianda, 6926 Montagnola

Charming Villa with Pool and Breathtaking View

Montagnola- Collina D'oro:POSSIBLE PURCHASE AS A HOLIDAY HOME.IT IS CURRENTLY RENTED FOR A YEAR WITH AN EXPIRY DATE OF NOVEMBER 2026.Welcome to this extraordinary villa that charms with its elegance and spectacular view of the lake. Located in one of the most sought-after areas of Ticino, just 5 minutes from the prestigious American school TASIS, this 374 m² residential property offers an unparalleled living experience.The property boasts high-quality materials and finishes, such as marble floors, an open-plan kitchen in modern style with the latest Gaggenau appliances, a domotics system, as well as an alarm system, video surveillance, and air conditioning. The villa is composed of:GROUND FLOOR: Entrance hall, large living-dining room of 60 m², open kitchen, pantry-laundry room, study, bathroom with shower. From the living room and kitchen, you can access the terrace where the outdoor pool and sauna are located. FIRST FLOOR: Landing, master bedroom with wardrobe and adjacent bathroom with bathtub and shower, two other bedrooms and a bathroom with shower.All rooms have access to the large terrace. BASEMENT:100m² wine cellar.The technical rooms are located here. The property is completed by an outdoor pool, a green area, and 3 external parking spaces.The villa is situated in a privileged location, a short distance from restaurants, shops, and local attractions. The tranquility of the area, combined with the proximity to services, makes it the perfect residence for those who want to live immersed in natural beauty without giving up the comforts of daily life.This villa represents a unique opportunity for those seeking a prestigious residence with a breathtaking view and a complete range of comforts. Do not miss the chance to own an extraordinary property in one of the most fascinating places in the canton.For further information or to schedule a viewing of the villa, do not hesitate to contact us. We will be pleased to show you this extraordinary property and answer all your questions.Davide Croce+41.76.814.16.81 (also WhatsApp) davide@domusrealty.com

Suggested properties for you based on search results

Other interesting objects