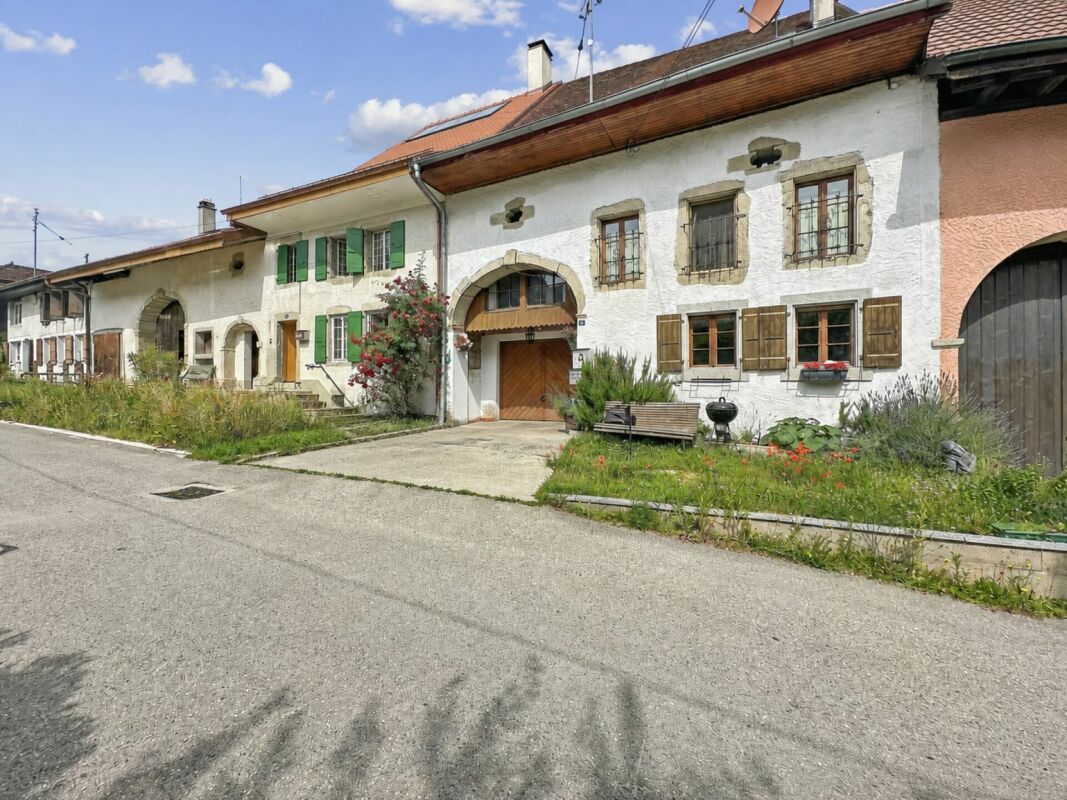
Aumont - Row house buy

We recommend expanding your search criteria to get similar results. The current filters didn’t return any matches.
If you don’t want to change your current search criteria, we recommend creating a search alert, so you’ll be notified when matching offers become available.

More objects in your automatically expanded search area
33 results - Radius: + 10km
1 / 31
  • Parking space
  • Tumble dryer
  • Washing machine
  • +3
5.5 rooms142m²CHF 1,050,000.–
Sur Demande 1, 1562 Corcelles-près-Payerne

Villa C - Semi-Detached Minergie Corner Villa with Garden

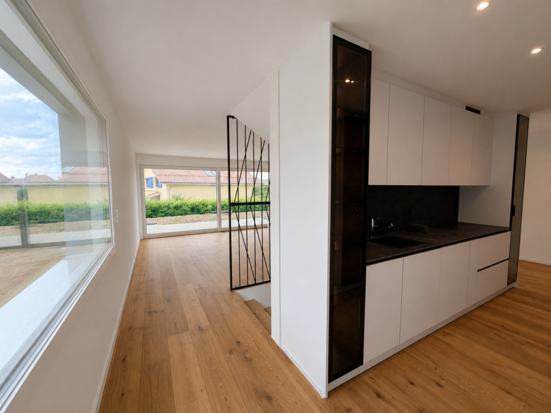
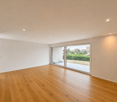
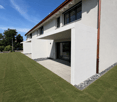
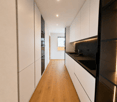
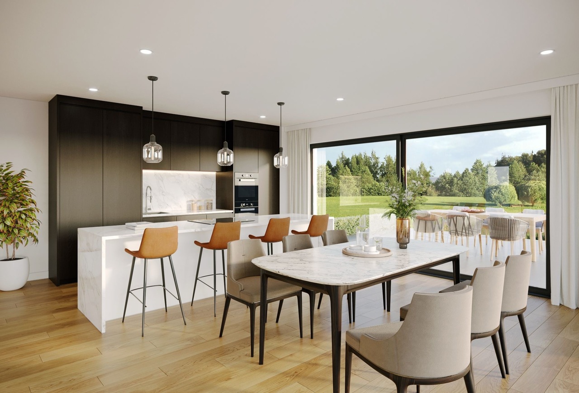
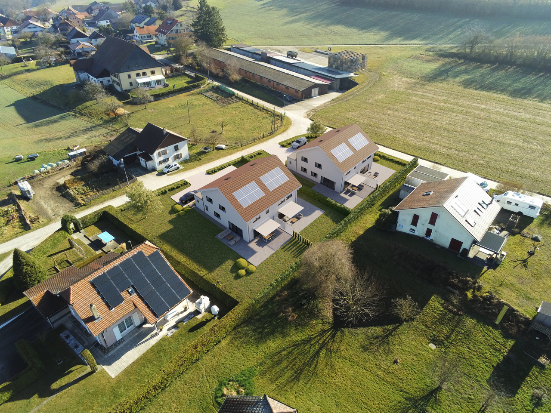
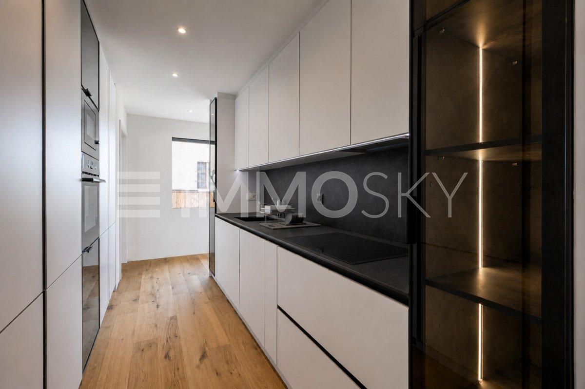
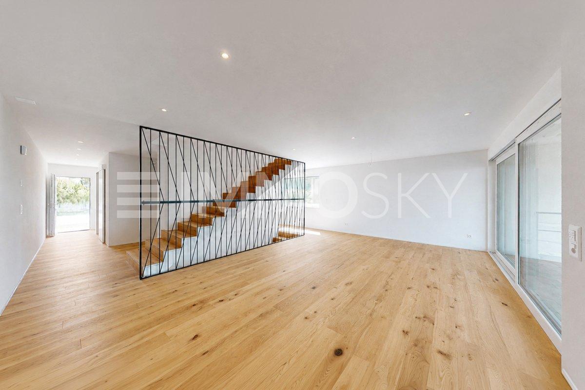
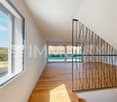
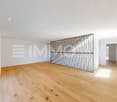
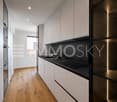
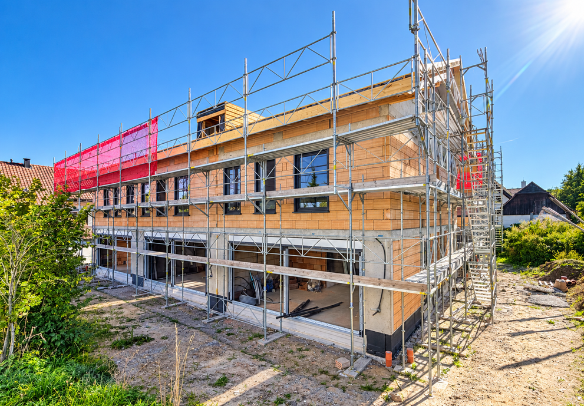
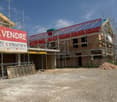
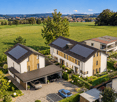
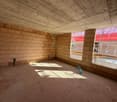
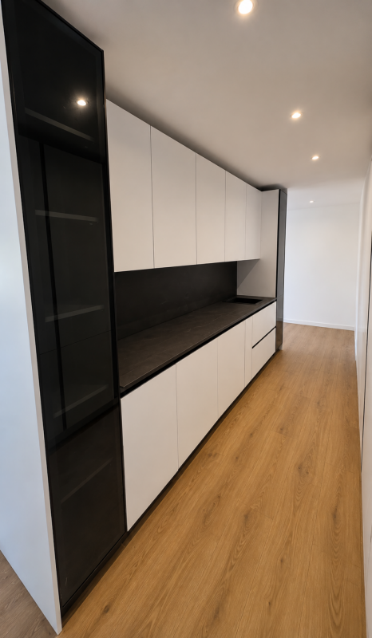
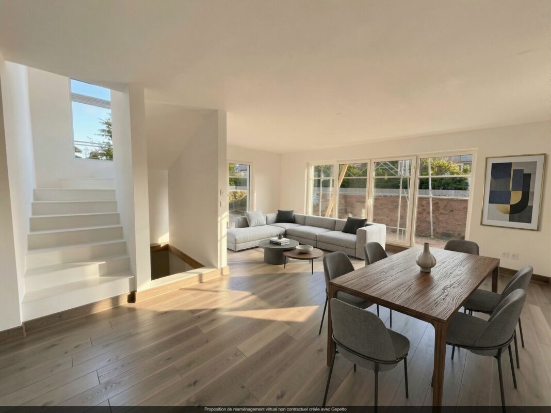
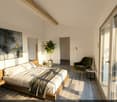
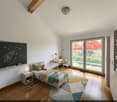
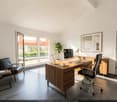
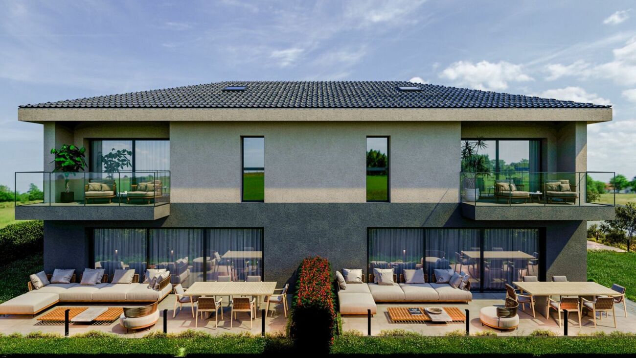
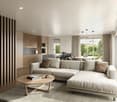
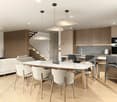
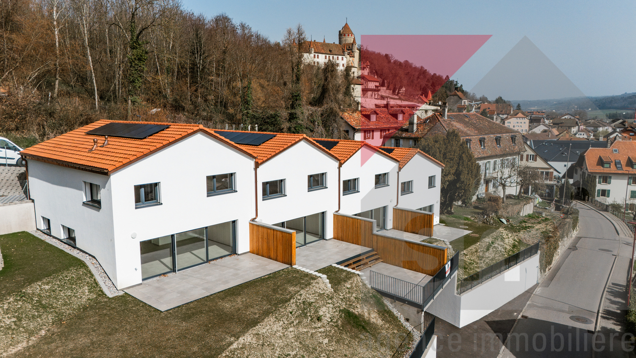
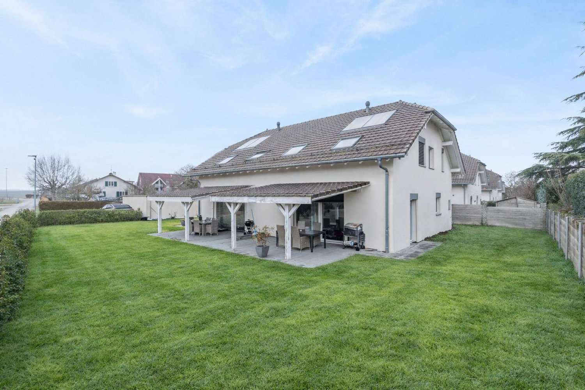
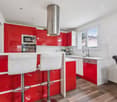
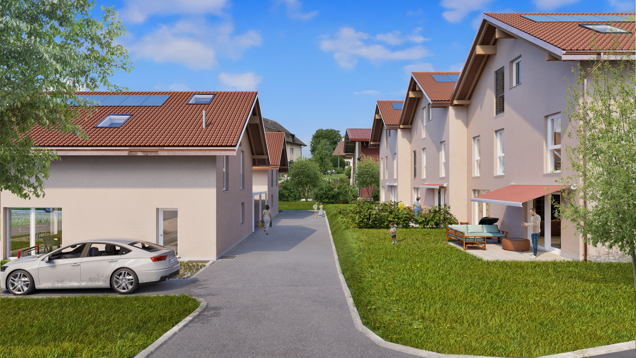
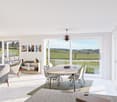
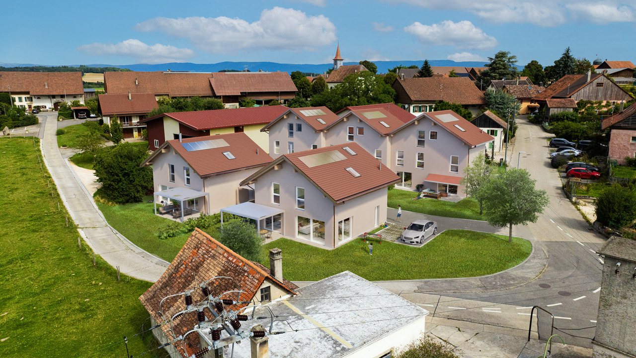
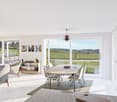
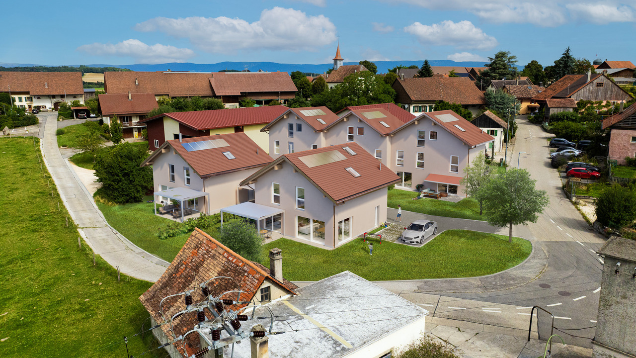
Villa C - Semi-Detached Minergie Corner Villa with Garden Villa C constitutes the second corner villa in this Minergie residential project. It offers a harmonious combination between modern architecture, interior comfort, energy efficiency, and private outdoor spaces.Its position at the end of the row ensures an appreciable intimacy. The living room and dining room, bathed in natural light, open directly onto the terrace and garden. The open, modern, and functional kitchen completes this convivial space.A polyvalent, heated room of approximately 15 m² is also located on the ground floor. It can be arranged according to needs as an office, guest room, laundry room, or additional bedroom.The floor includes three bedrooms, two bathrooms, and a vast circulation space offering storage possibilities. Main characteristics • Type of property: semi-detached Minergie corner villa • Address: Imp. Clos-à-Pugin • Net living area: approx. 142.50 m² • Ground floor: approx. 68.95 m² • Floor: approx. 73.55 m² • Basement: approx. 42.66 m² • Attic, outside living area: approx. 17.00 m² • Terrace according to plans: approx. 18.52 m² • 3 bedrooms on the floor • 1 polyvalent, heated room on the ground floor • 2 bathrooms • 1 guest toilet • Private terrace and garden • 2 parking spaces available as an option • Parking space price: CHF 20,000.- • Expected availability: end of August 2026 Interior distribution Ground floor - approx. 68.95 m² • Entrance and hall: approx. 11.01 m² • Guest toilet: approx. 1.86 m² • Polyvalent room/laundry room: approx. 15.04 m² • Open kitchen: approx. 9.17 m² • Living room and dining room: approx. 31.87 m² • Direct access to the terrace and garden Floor - approx. 73.55 m² • Parental bedroom: approx. 16.97 m² • Bedroom 2: approx. 15.14 m² • Bedroom 3: approx. 14.23 m² • Parental bathroom: approx. 6.42 m² • Second bathroom/shower: approx. 5.50 m² • Hall and night area: approx. 15.29 m² Basement - approx. 42.66 m² • Cellar: approx. 13.55 m² • Technical room: approx. 15.29 m² • Hall and clearance: approx. 13.82 m² Equipment and highlights • Attractive location at the end of the row • Construction according to Minergie standard • Air-water heat pump • Low-temperature underfloor heating • Controlled double-flow ventilation • Photovoltaic system • Modern, equipped kitchen • Parquet in living areas and bedrooms • PVC-ALU windows, white inside and anthracite outside • Motorized blinds • Parental bedroom with private bathroom • Second bathroom for other bedrooms • Heated, polyvalent room • Private terrace and garden • Two parking spaces available as an option Selling price CHF 1,050,000.-, excluding parking spacesTwo parking spaces are available as an option for CHF 20,000.- each.

  • Parking space
  • Tumble dryer
  • Washing machine
  • +3
Travel time
-
1 / 12
5.5 rooms132m²CHF 850,000.–
Chemin de Remontet 18, 1536 Combremont-le-Petit

New villa on plan in a green area

Architect's villa with 4.5 or 5.5 rooms and an exclusive plot of 425 m2 in Combremont-le-Petit. THE ADVANTAGES AT A GLANCE • Architect's villa • Traditional construction • Custom-made interiors • Rural and natural setting • Unobstructed view • 32m2 additional living space optional LOCATION The charming village of Combremont in the Broye district is located in the canton of Friborg with immediate proximity to Estavayer-le-Lac and Payerne: • 17 minutes from Estavayer-le-Lac with all amenities • 17 minutes from Payerne with all amenities • 21 minutes from Romont • 23 minutes from Yverdon-les-Bains • 29 minutes from Epalinges • 40 minutes from Bulle, Friborg center and Lausanne center THE VILLAThe presented model (Villa A) offers many advantages, but you can also make adjustments inside on request.The plans already include several variants to help you choose the right one.We take care of everything and accompany you from the beginning to the handover of the keys.The presented area is 215m2 gross and 132m2 net for 4.5 or 5.5 rooms (modular).The villa is planned here with a large attic of 79 m2 (of which 32 m2 are walkable on request).THE PLOTThe plot in exclusive use measures approximately 409 m2 or 442 m2 to choose from.It is located near all amenitiesBeing located in a very green neighborhood and on the edge of fields, you can enjoy a serene location for your family.THE INTERIOR :The distribution of the rooms is as follows:GROUND FLOOR: • Entrance hall with wardrobe - 8.85 m2 • Open kitchen/dining room - 53 m2 • Guest toilet - 2.65 m2 • Technical room - 10.25 m2 UPPER FLOOR: • 1 large parental bedroom with dressing room, WC/shower - 21.45 m2 • 1 large bedroom - 13.50 m2 • 1 large bedroom - 13.60 m2 • 1 bathroom (WC, bathtub) - 6.20 m2 • Hallway - 6.30 m2 ATTIC: • 1 large attic - 79 m2 (of which 32 m2 are walkable on request) BASEMENT • Empty sanitary area on the entire surface of the object EXTERIOR : • Private garden • Terrace • 2 outdoor parking spaces included in the villa price • Independent technical room Are you already an owner and want to coordinate the purchase of this property with the sale of your current home?Do not hesitate to ask us for a free estimate. We will meet you to guide you through the right steps.www.synergimmo.ch

Travel time
-
1 / 12
5.5 rooms132m²CHF 825,000.–
Chemin de Remontet 18, 1536 Combremont-le-Petit

New villa on plan in a green area

Architect's villa with 4.5 or 5.5 rooms and an exclusive plot of 391 m2 or 360 m2 in Combremont-le-Petit. THE ADVANTAGES AT A GLANCE • Architect's villa • Traditional construction • Custom-made interiors • Countryside and natural environment • Unobstructed view • 32m2 additional living space optional SITUATION The charming village of Combremont in the Broye district is located in the canton of Fribourg with immediate proximity to Estavayer-le-Lac and Payerne: • 17 minutes from Estavayer-le-Lac with all amenities • 17 minutes from Payerne with all amenities • 21 minutes from Romont • 23 minutes from Yverdon-les-Bains • 29 minutes from Epalinges • 40 minutes from Bulle, Fribourg center and Lausanne center THE VILLAThe presented model (Villa B) offers many advantages, but you can also make custom adjustments inside.The plans already include several variants to help you choose the one that suits you best.We take care of everything and accompany you from start to finish until the keys are handed over.The presented area measures 215m2 gross and 132m2 net for 4.5 or 5.5 rooms (modular).The villa is planned here with a large attic of 79 m2 (of which 32 m2 can be developed on request).THE PLOTThe plot in exclusive ownership measures approximately 391 m2 or 360 m2 to choose from.It is located near all amenities.Being located in a very green neighborhood and on the edge of fields, you can enjoy a serene situation for your family.THE INTERIOR :The room layout is as follows:GROUND FLOOR: • Entrance hall with wardrobe - 8.85 m2 • Open kitchen/dining room - 53 m2 • Guest toilet - 2.65 m2 • Technical room - 10.25 m2 UPPER FLOOR: • 1 large parental bedroom with dressing room, WC/shower - 21.45 m2 • 1 large bedroom - 13.50 m2 • 1 large bedroom - 13.60 m2 • 1 bathroom (WC, bathtub) - 6.20 m2 • Hallway - 6.30 m2 ATTIC: • 1 large attic - 79 m2 (of which 32 m2 can be developed on request) BASEMENT • Sanitary room over the entire area EXTERIOR : • Private garden • Terrace • 2 outdoor parking spaces included in the villa price • Independent technical room Are you already an owner and want to coordinate the purchase of this property with the sale of your current home?Do not hesitate to ask us for a free estimate. We will meet you to guide you through the right steps.www.synergimmo.ch

Travel time
-
1 / 13
  • Parking space
  • Tumble dryer
  • Washing machine
  • +3
5.5 rooms142m²CHF 1,050,000.–
1562 Corcelles-près-Payerne

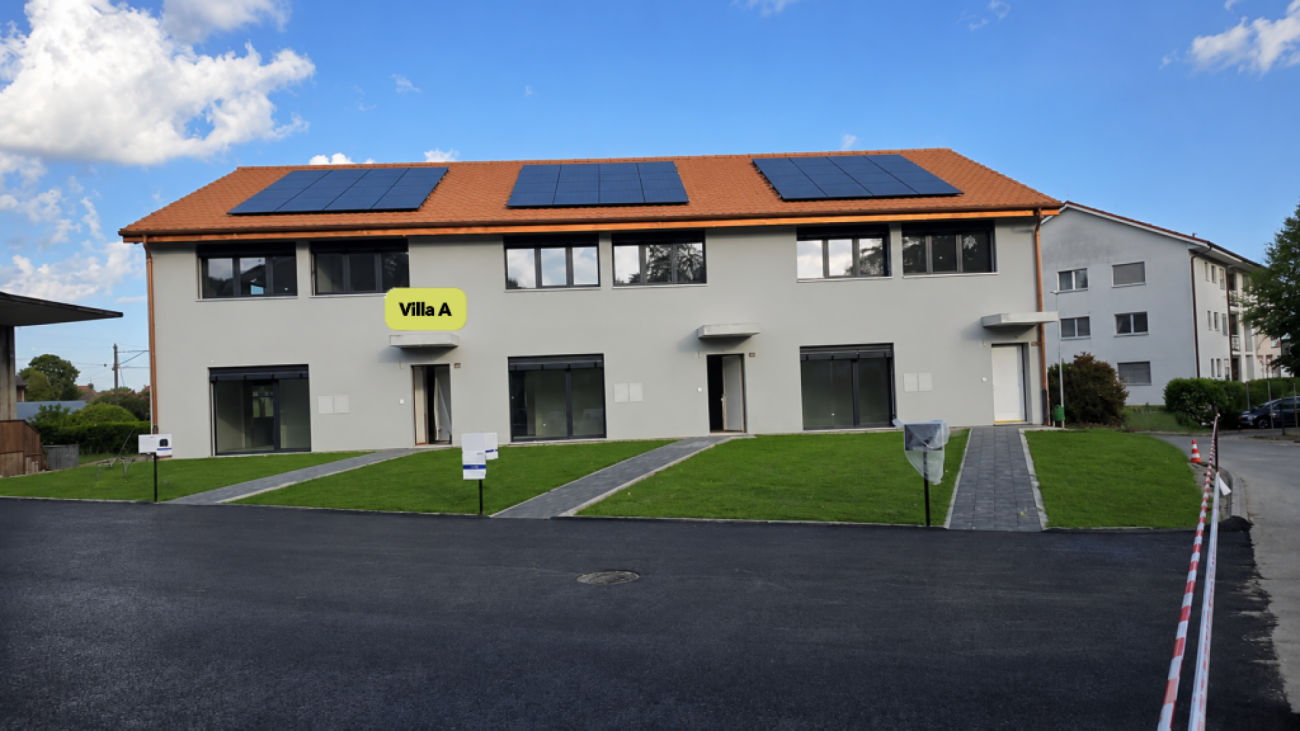
Villa A - Semi-detached Minergie corner villa with private garden

Villa A - Semi-detached Minergie corner villa with private garden This semi-detached corner villa, built to the Minergie standard, charms with its contemporary architecture, generous volumes, and high-performance energy installations. Its location at the end of the row provides more intimacy and a special connection to the private outdoor spaces.The ground floor features a bright living area with living room and dining room, leading directly to the terrace and garden. The open, modern, and functional kitchen integrates harmoniously into the living area.A polyvalent, heated room of about 15 m² completes this floor. It can be arranged as an office, guest room, laundry room, or additional bedroom, subject to the final allocation.On the upper floor, the villa has three spacious bedrooms. The master bedroom has its own bathroom, while a second bathroom is available for the other two bedrooms. Main features • Type of property: semi-detached Minergie corner villa • Net living area: approx. 142.47 m² • Ground floor: approx. 68.92 m² • Upper floor: approx. 73.55 m² • Basement: approx. 42.73 m² • Attic, outside living area: approx. 17.00 m² • Terrace according to plans: approx. 18.52 m² • 3 bedrooms on the upper floor • 1 polyvalent, heated room on the ground floor • 2 bathrooms • 1 guest toilet • Private terrace and garden • 2 parking spaces available as an option • Parking space price: CHF 20,000.- • Expected availability: end of August 2026 Interior distribution Ground floor - approx. 68.92 m² • Entrance and hall: approx. 10.99 m² • Guest toilet: approx. 1.86 m² • Polyvalent room/laundry room: approx. 15.04 m² • Open kitchen: approx. 9.18 m² • Living room and dining room: approx. 31.85 m² • Direct access to the terrace and garden Upper floor - approx. 73.55 m² • Master bedroom: approx. 16.97 m² • Bedroom 2: approx. 15.14 m² • Bedroom 3: approx. 14.23 m² • Master bathroom: approx. 6.42 m² • Second bathroom/shower: approx. 5.50 m² • Hall and sleeping area: approx. 15.29 m² Basement - approx. 42.73 m² • Cellar: approx. 13.55 m² • Technical room: approx. 15.32 m² • Hall and passage: approx. 13.86 m² Equipment and highlights • Construction according to Minergie standard • Air-water heat pump • Low-temperature underfloor heating • Regulated double-flow ventilation with heat recovery • Photovoltaic system • Modern, equipped kitchen • Parquet in living areas and bedrooms • PVC-ALU windows, white inside and anthracite outside • Lamella shutters, all motorized • Lamella shutters, partially motorized, depending on execution • Master bedroom with private bathroom • Private terrace and garden • Advantageous location at the end of the row Sales price CHF 1,050,000.-, excluding parking spacesTwo parking spaces are available as an option at a price of CHF 20,000.- each. Location The villa is located in a quiet, green residential area in Corcelles-près-Payerne. This location is particularly suitable for families and people who prefer a peaceful environment while still being close to the main amenities.The primary school is about 300 meters away, which is approximately a five-minute walk. The shops and restaurants are about two kilometers away. The city center of Payerne is also about two kilometers away. Invitation to visit Come and discover the spacious rooms, the quality of the finishes, and the outdoor spaces of this corner villa.We are at your disposal to organize an individual visit.Suisse-homes.ch GmbHSägemattstrasse 23097 KönizPhone: 031 588 00 33E-mail: info@suisse-homes.ch

  • Parking space
  • Tumble dryer
  • Washing machine
  • +3
1 / 11
  • Parking space
  • Tumble dryer
  • Washing machine
  • +3
5.5 rooms147m²CHF 990,000.–
1562 Corcelles-près-Payerne

Villa B - Central Semi-Detached House

Villa B - Central Semi-Detached House With a living area of approximately 147 m², Villa B is the most spacious of the three houses in the project. This central semi-detached house combines a functional interior distribution, contemporary finishes, and high-performance technical installations that meet the Minergie standard.The large living room with dining area forms the heart of the house. Large openings provide beautiful brightness and allow direct access to the terrace and garden.The open kitchen integrates perfectly into the living area. A multipurpose room on the ground floor offers various possibilities for use: office, guest room, laundry room, or additional bedroom.The upper floor comprises three comfortable bedrooms, two bathrooms, and a particularly generous hallway. Main features • House type: central semi-detached house Minergie • Living area: approx. 147.04 m² • Ground floor: approx. 71.25 m² • Upper floor: approx. 75.79 m² • Basement: approx. 44.27 m² • Attic, outside living area: approx. 17.00 m² • Terrace according to plans: approx. 18.52 m² • 3 bedrooms on the upper floor • 1 multipurpose room on the ground floor • 2 bathrooms • 1 guest toilet • Private terrace and garden • 2 parking spaces available as an option • Parking space price: CHF 20'000.- • Expected availability: end of August 2026 Interior distribution Ground floor - approx. 71.25 m² • Entrance and hallway: approx. 12.39 m² • Guest toilet: approx. 1.86 m² • Multipurpose room/laundry room: approx. 15.05 m² • Open kitchen: approx. 9.17 m² • Living room and dining area: approx. 32.78 m² • Direct access to the terrace and garden Upper floor - approx. 75.79 m² • Parent bedroom: approx. 16.97 m² • Bedroom 2: approx. 15.14 m² • Bedroom 3: approx. 15.14 m² • Parent bathroom: approx. 6.86 m² • Second bathroom/shower: approx. 5.93 m² • Hallway and night area: approx. 15.75 m² Basement - approx. 44.27 m² • Basement: approx. 13.55 m² • Technical room: approx. 16.37 m² • Hallway and passage: approx. 14.35 m² Equipment and highlights • Minergie standard • Very generous living area • Living room and dining area of approximately 32.78 m² • Air-water heat pump • Floor heating • Controlled double-flow ventilation • Photovoltaic system • Open, fully equipped kitchen • Parquet in the living areas • PVC-aluminum windows, white inside and anthracite outside • Louvers, all motorized • Parent bedroom with private bathroom • Second bathroom and guest toilet • Multipurpose room on the ground floor • Private terrace and garden Sales price CHF 990'000.-, excluding parking spacesTwo parking spaces are available as an option for CHF 20'000.- each.

  • Parking space
  • Tumble dryer
  • Washing machine
  • +3
1 / 13
  • Parking space
  • View
6.5 rooms202m²CHF 1,290,000.–
A Payerne, 1530 Payerne

Beautiful 6.5-room family house with potential for independent activity

Exclusivité BARNES !Rare opportunity in Payerne: this beautiful semi-detached house with 6.5 rooms, resulting from the union of two PPE apartments, offers today the volumes and flexibility of a real family home. Built in 2013, it has approximately 202 m² of living space, or a weighted area of approximately 214 m², on a plot of 418 m². The quality of the materials, the underfloor heating, the thermal solar panels, and the southwest exposure make this property a bright and energy-efficient one.On the ground floor, there are two large, separate living areas, including a spacious living room of over 45 m², which opens directly onto the terrace and garden. The fully equipped kitchen overlooks the dining area, and two multipurpose rooms complete this floor, ideal as offices or bedrooms according to needs. A laundry room and a guest toilet complete the layout.On the first floor, the parental suite of 30 m² benefits from a custom-made dressing room of 9 m² and direct access to the balcony of approximately 17 m² with a beautiful view of the city. Two additional bedrooms, two bathrooms, and a 10 m² hall complete a floor designed for daily comfort.The basement is a major asset of the property: two cellars totaling approximately 74 m², both accessible from the outside, offer a rare potential. The first, spacious room is suitable for a workshop, wine cellar, or generous storage space. The second, currently equipped as a fitness room, could easily accommodate an independent office, a home cinema, or any other use according to wishes.Outside, the property reveals a carefully landscaped garden, enhanced with various species including an olive tree, a true invitation to relaxation. A large terrace with private storage space pleasantly extends the living areas, while a separate roof provides a barbecue area, ideal for fully enjoying the beautiful seasons. Two private parking spaces, in addition to the price of Fr. 30'000.- the two, complete the ensemble, one of which is equipped with a charging station for electric vehicles. Visitor parking spaces are accessible in the adjacent parking lot.DISTRIBUTIONBASEMENT- Cellar with workshop and wine corner- Fitness roomGROUND FLOOR- Entrance hall- Living and dining room- Kitchen- Toilet- Laundry room- Bedroom- Office1ST FLOOR- 2 Bedrooms- Parental bedroom- Dressing room- Bathroom with toilet- Shower with toilet

  • Parking space
  • View
1 / 9
  • Balcony / Terrace
5.5 rooms146m²CHF 930,000.–
Route de Villaz 15, 1690 Villaz

New in Lussy (FR) More than 3 villas available !

Discover this new project of 4 semi-detached villas with 5.5 rooms, ideally located in a quiet and green residential area in Lussy (FR).One villa is already sold ! Only 3 villas are available, a great opportunity for families looking for a peaceful life while staying close to Romont, Fribourg and the main amenities.With a living area of approximately 145 m², these villas are spread over three levels and offer bright, functional and perfectly adapted spaces for family life. The buyers will also have the possibility to personalize certain finishes depending on the progress of the work.DistributionGround floor • Entrance hall • Modern open kitchen with large living room • Direct access to the terrace and garden • Shower room with toilet 1st floor • Parental bedroom with dressing room and private bathroom • Two bedrooms • Family bathroom Attic • Large playroom of approximately 26.6 m², ideal as an office, TV room, fitness room or relaxation area. Annexes • Private cellar with technical room Exterior • Terrace • Private garden • One covered outdoor parking space • One outdoor parking space • Visitor parking spaces Highlights • New construction • Approx. 145 m² living area • 5.5 rooms • 4 bedrooms • Large playroom • Possibility to personalize the finishes • Quiet and family-friendly residential area • Green environment • Close to schools, shops and public transport Available villas • Villa B – CHF 1'010'000.– – Garden of approximately 166 m² • Villa C – CHF 930'000.– – Garden of approximately 50 m² • Villa D – CHF 950'000.– – Garden of approximately 146 m² Expected availability: 2027One villa is already sold !Reserve your future home today and take advantage of the opportunity to personalize your interior.

  • Balcony / Terrace
Travel time
-
1 / 11
4.5 rooms110m²CHF 910,000.–
Avenue Pré-du-Château 6, 1530 Payerne

ONLY 2 VILLAS AVAILABLE!

ONLY 2 VILLAS AVAILABLE!Discover this promotion of 6 semi-detached houses (3 buildings with 2 villas each) with 4.5 rooms, located in the quiet Pré-du-Château neighborhood in Payerne.Currently under construction, these properties combine modern comfort and practical location.Villas A1 and 2Main features: • Spacious living area: 110 m² spread over 2 floors + large attic of 52 m² • Pleasant outdoor areas: Plot of 340 m² and a 16 m² terrace to enjoy the fresh air • Lighting: Sunny exposure • Comfort: 2 bathrooms, dishwasher, and cable TV • Parking: 2 covered parking spaces Environment: • Quiet neighborhood, suitable for families • Pleasant view of the surroundings • Proximity to public transportation and amenities Ideal situation: • Collèges de La Promenade, 8 minutes on foot • Pharmacie Amavita, 11 minutes on foot • Supermarché Coop, 12 minutes on foot • Gare de Payerne, 14 minutes on foot • Bus stop Payerne Gare, 12 minutes on foot These villas offer an ideal living space for families or individuals seeking a balance between tranquility and proximity to urban services. With its modern architecture, well-designed spaces, and practical location, it represents a rare opportunity on the Payerne real estate market.Don't miss the chance to make this property your new home. Available immediately to allow you to start a new life in this charming Payerne neighborhood.

Travel time
-
1 / 11
4.5 rooms106m²CHF 870,000.–
Avenue Pré-du-Château 6, 1530 Payerne

ONLY 2 VILLAS LEFT!

ONLY 2 VILLAS LEFT!Discover this promotion of 6 semi-detached houses (3 buildings of 2 villas) with 4.5 rooms, located in the quiet Pré-du-Château neighborhood in Payerne.Currently under construction, these properties combine modern comfort and practical location.PPE - Villas A1 and A2Main features: • Spacious living area: 106 m² spread over 2 floors + large attic of 53 m² • Pleasant outdoor areas: Plot of 400 m² (125 m² private) and a 16 m² terrace to enjoy the outdoors • Lighting: Sunny exposure • Comfort: 2 bathrooms, dishwasher, and cable TV • Parking: 2 parking spaces, including one covered Environment: • Quiet neighborhood, suitable for families • Pleasant view of the surroundings • Proximity to public transportation and amenities Ideal situation: • Collèges de La Promenade within 8 minutes' walk • Pharmacie Amavita within 11 minutes' walk • Supermarché Coop within 12 minutes' walk • Gare de Payerne within 14 minutes' walk • Payerne Gare bus stop within 12 minutes' walk These villas offer an ideal living space for families or individuals seeking a balance between tranquility and proximity to urban services. With its modern architecture, well-thought-out spaces, and practical location, it represents a rare opportunity on the Payerne real estate market.Don't miss the chance to make this property your new home. Available immediately to allow you to start a new life in this charming Payerne neighborhood.

Travel time
-
1 / 6
5 rooms140m²CHF 845,000.–
impasse des Iris 41, 1530 Payerne

Payerne, for sale, semi-detached house with 5 rooms of 140 m2 with garden

Payerne, for sale, semi-detached house with 5 rooms of 140 m2 with gardenThis modern villa is located just a few steps from the city center and the Payerne exit in the direction of Cousset.It consists of the following:On the lower floor,- an entrance hall with built-in closets- a garage for one car, giving access to the entrance hall- a cellar and a technical room with heat pump (geothermal probe)There is a water softener and an inverter for the photovoltaic system.On the upper floor,- a living-dining room with access to a terrace and the private garden- a fitted and open kitchen on the dining room- a bathroom with toilet and sinkOn the first floor,- 3 bedrooms- a large bathroom with bathtub, shower, double sink and toiletThis villa has a heat production with a geothermal probe and photovoltaic panels on the roof.The facade is ventilated and the construction is of very good quality.Payerne is a charming town in the Broye region, famous for its historic abbey, old town and proximity to Lake Neuchâtel.It has an old town with historic buildings, some of which date back to the Middle Ages. You can also find other interesting buildings such as the St. Peter's Church.This town is the economic engine of the region. You will also find all the amenities (Coop, Migros, train station, banks, medical services, etc.).As for schools, all levels are represented, from kindergarten to high school or vocational school.Payerne is located 30 minutes from Fribourg, 25 minutes from Morat and only 10 minutes from Estavayer.More information on: www.montoit.ch or at 079 238 99 44

Travel time
-

Other interesting objects