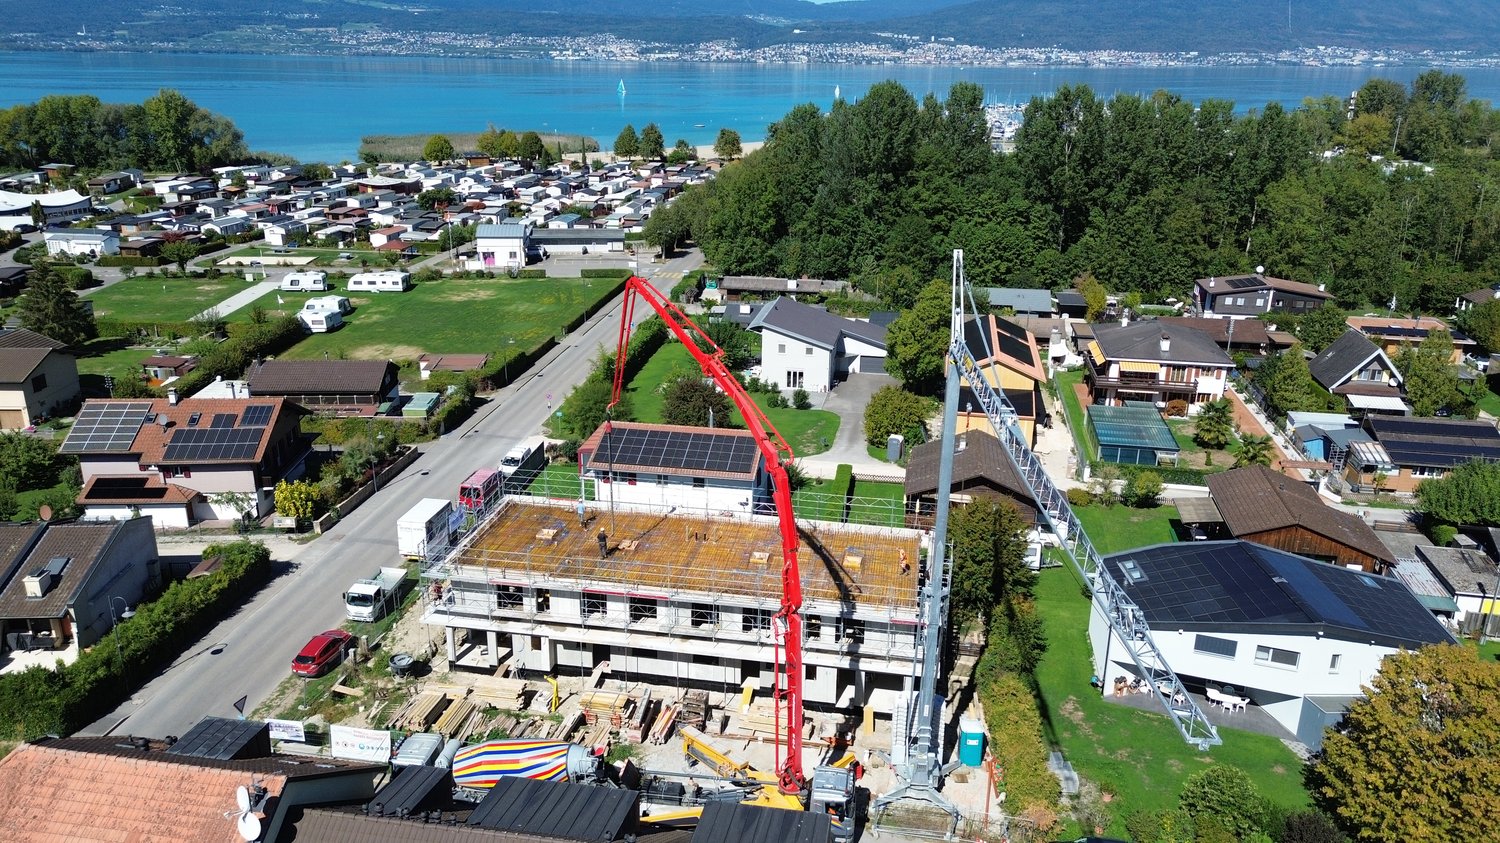
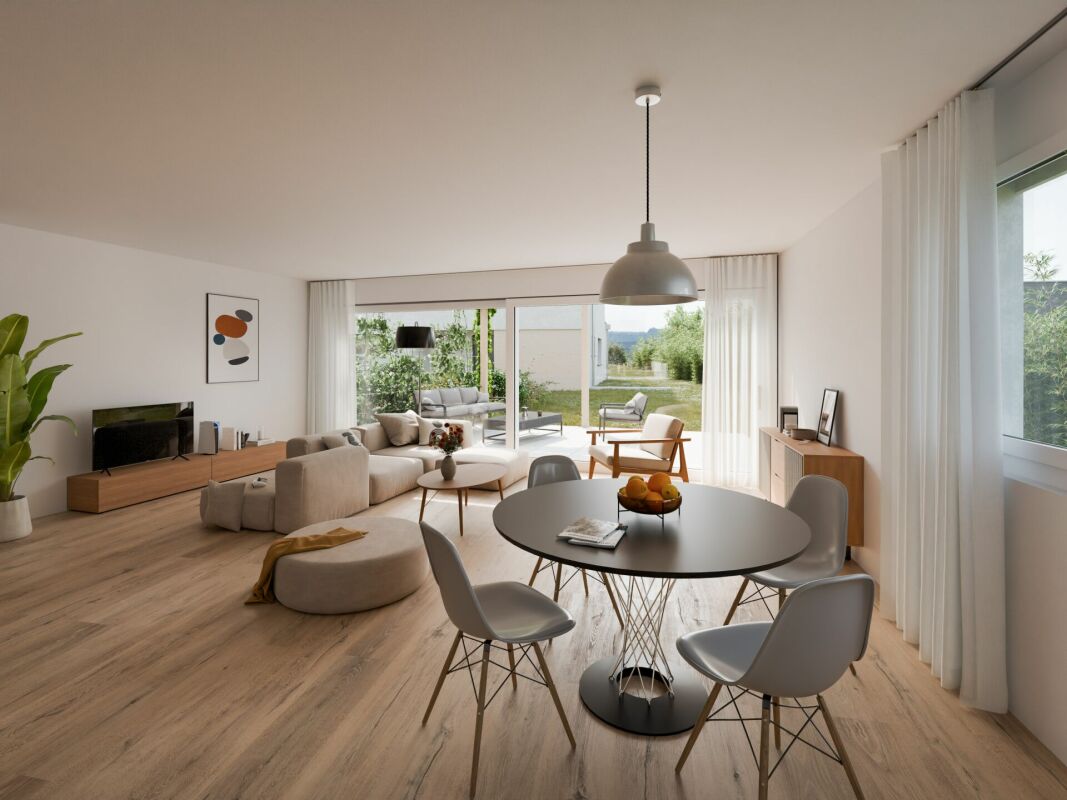
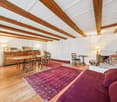
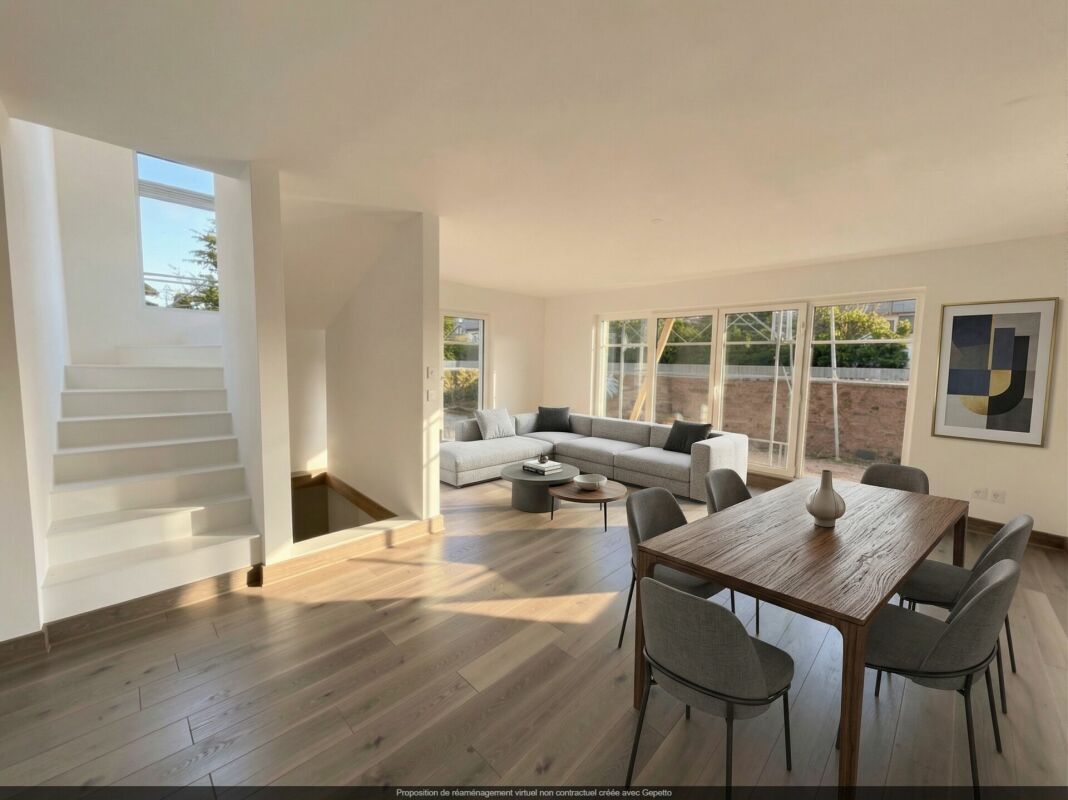
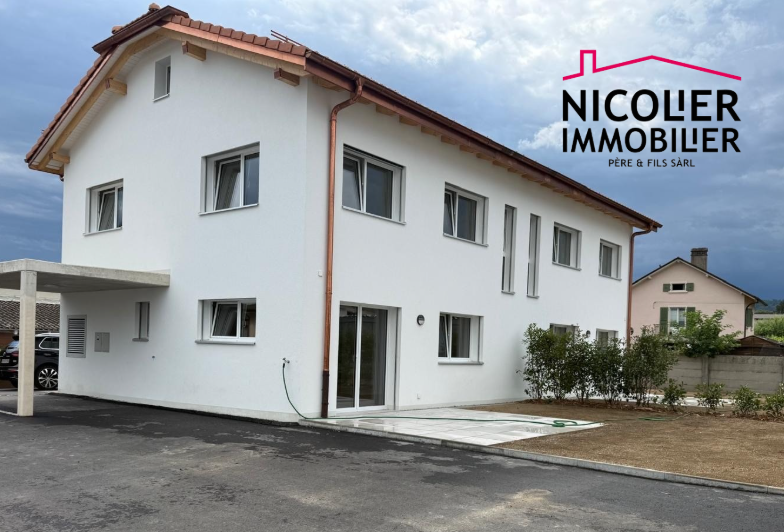
Rueyres-les-Prés - Row house buy

We recommend expanding your search criteria to get similar results. The current filters didn’t return any matches.

If you don’t want to change your current search criteria, we recommend creating a search alert, so you’ll be notified when matching offers become available.

More objects in your automatically expanded search area
34 results - Radius: + 10km
New building
1 / 12
5.5 rooms, 142m², CHF 970,000.–
Top
Auf Anfrage 1, 1562 Corcelles près Payerne

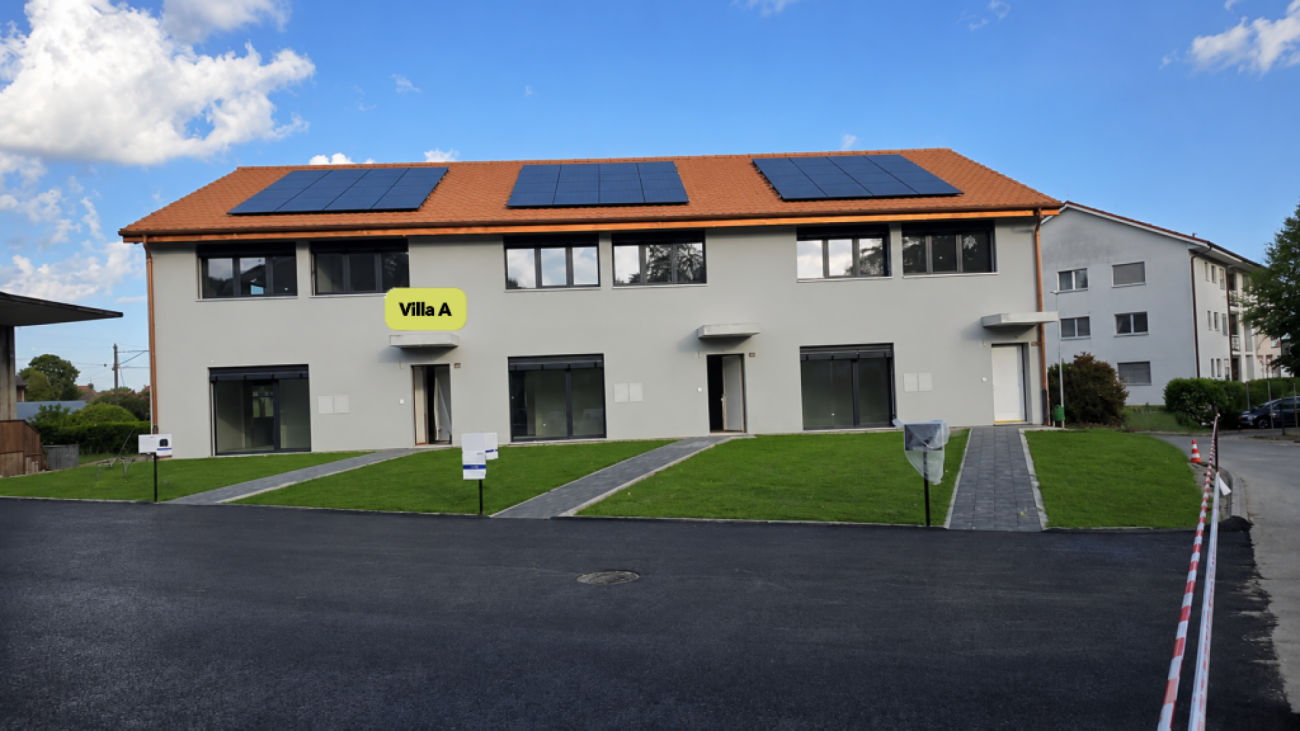
Villa A New, family-friendly and Minergie

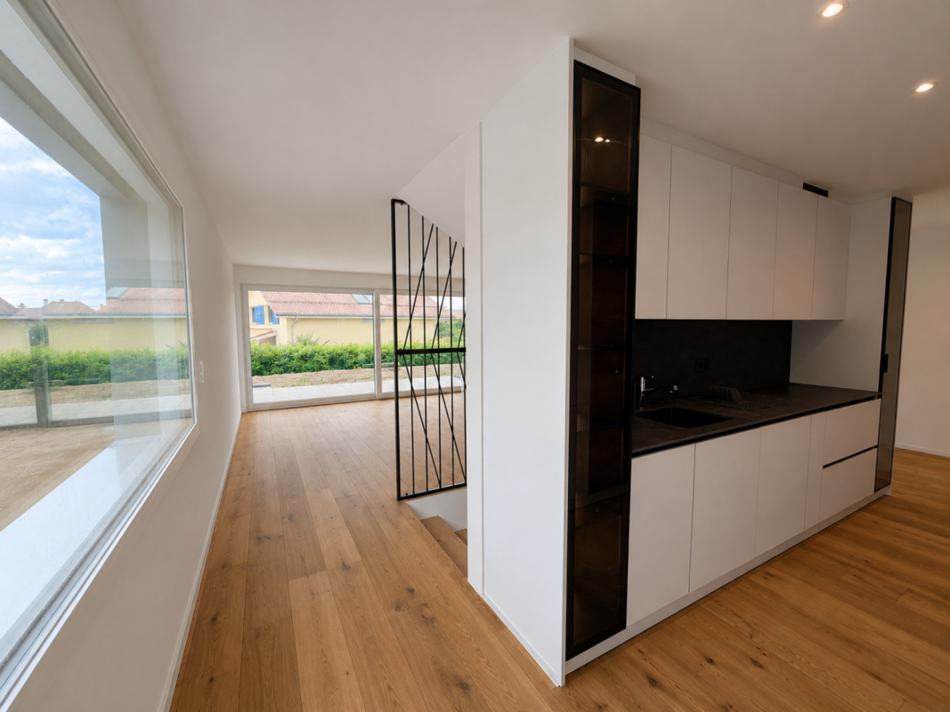
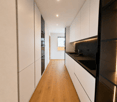
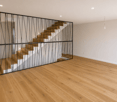
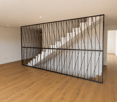
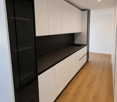
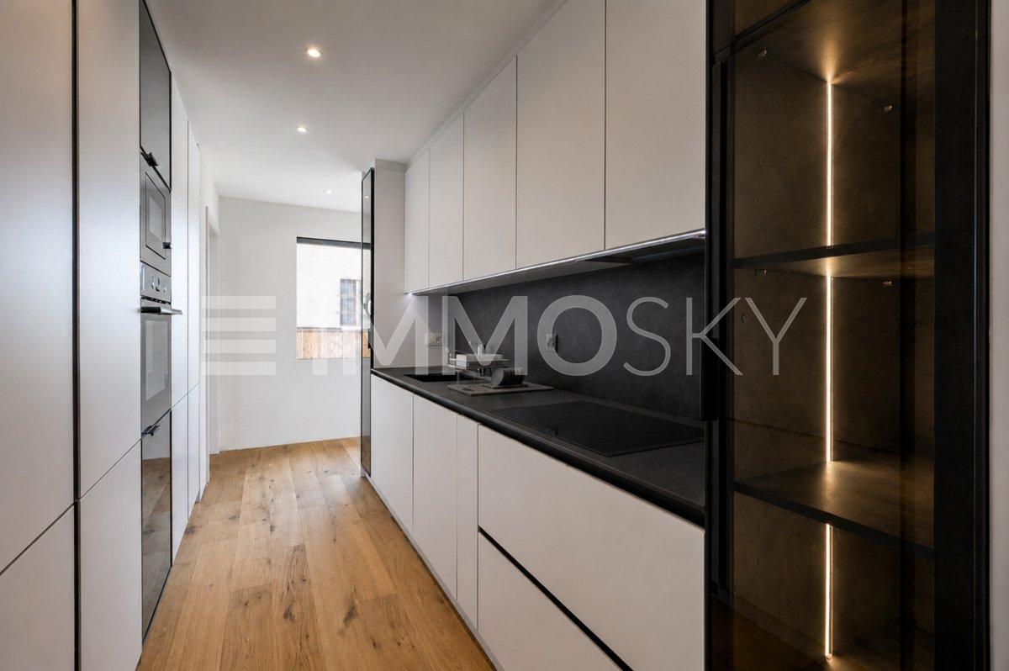
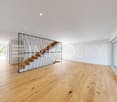
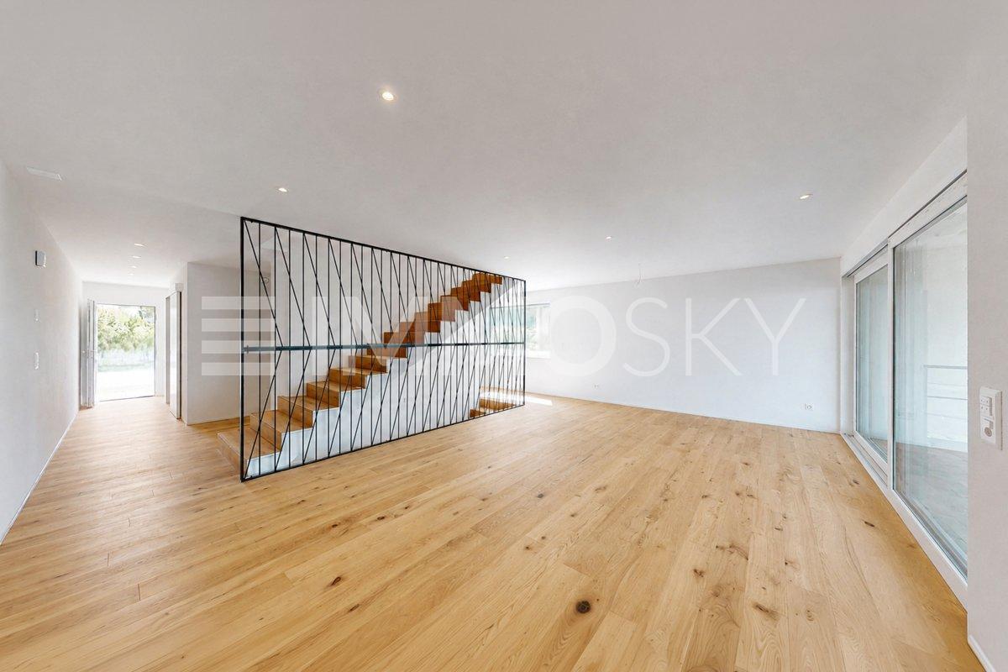
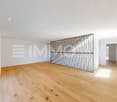
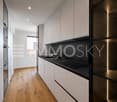
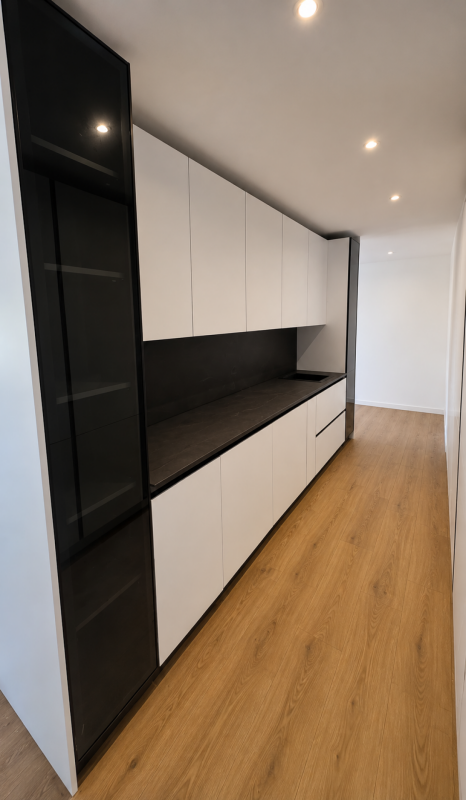
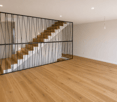
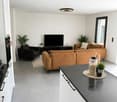
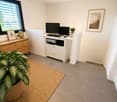
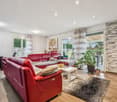
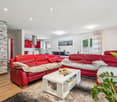
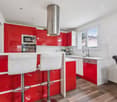
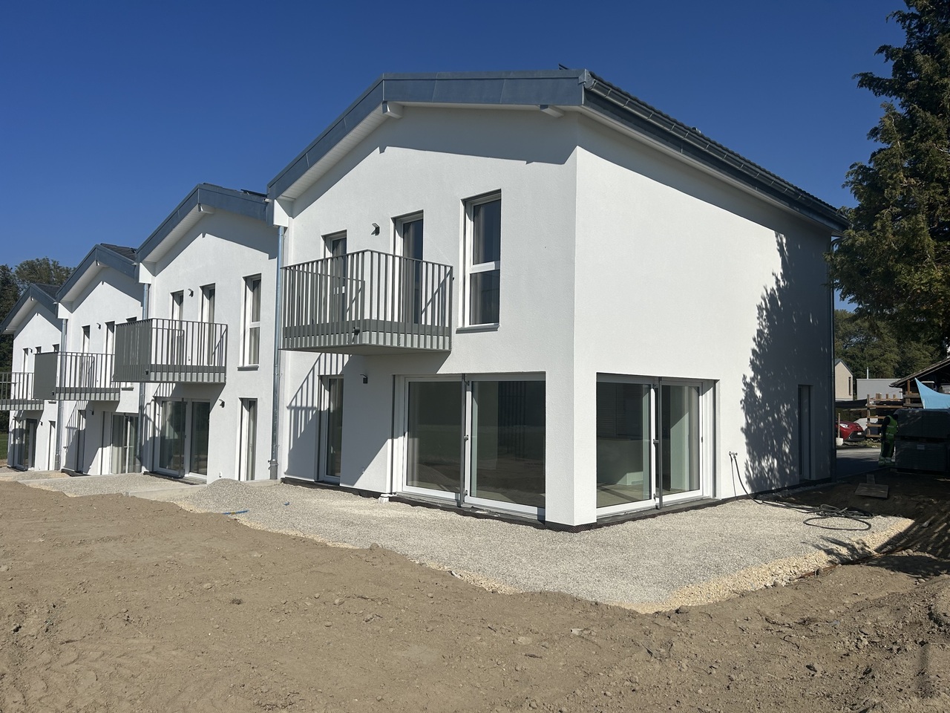
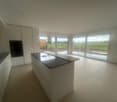
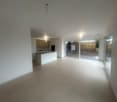
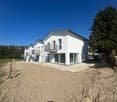
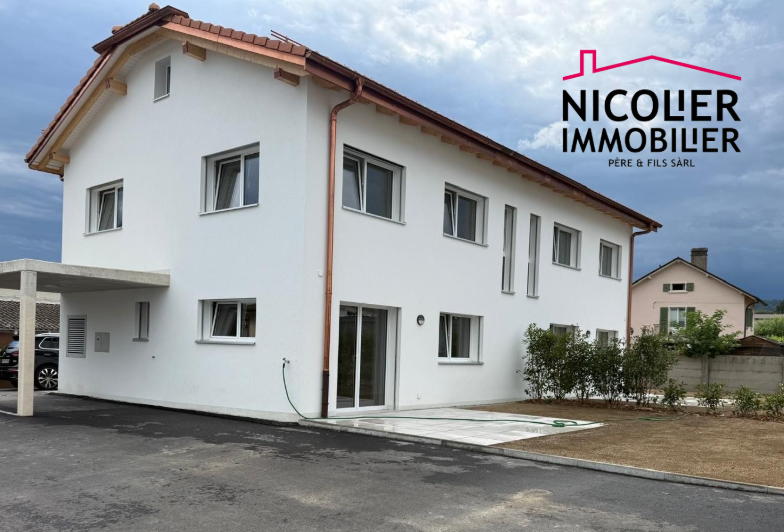
Discover this new Minergie villa in Corcelles-près-Payerne, designed to offer a modern, comfortable, and energy-efficient living space for the whole family. With approximately 142 m² of living space, spacious interiors, private exteriors, and modern technical equipment, it combines the advantages of a new build in a quiet and green residential area.This exclusive ImmoSky offer stands out for its main advantages:+ New construction meeting the Minergie standard, with excellent thermal insulation+ Central ventilation with double-flow ventilation throughout the house, for constant air renewal and optimal comfort+ Air/water heat pump and low-temperature underfloor heating with room thermostats+ Photovoltaic panels planned on the roof for a modern energy concept+ Approximately 142 m² of living space, complemented by a basement of approximately 40 m², including a cellar of approximately 15 m² and a technical room+ Beautiful, bright living area with open kitchen and direct access to the terrace+ 4 bedrooms, including a parental suite with private bathroom+ Two bathrooms and a separate guest toilet+ Particularly pleasant volumes on the upper floor thanks to the roof design+ Private outdoor spaces, west-facing, allowing you to fully enjoy the beautiful days+ Location in a quiet and green residential area, close to schools, shops, public transport, and Payerne + Two outdoor parking spaces, at an additional cost of CHF 15,000.- each, on top of the sale priceThis villa represents a great opportunity for those who want to enjoy the comfort of a new build, modern energy performance, and spacious rooms, while being just a few minutes from Payerne.A visit or a detailed presentation of the project will allow you to fully appreciate its qualities. Contact us today to obtain the complete dossier and discover your future home at +41 79 178 61 23 or by email at vesa.jusufi@immosky.com.

1 / 31
  • Parking space
  • Tumble dryer
  • Washing machine
  • +3
5.5 rooms, 142m², CHF 1,050,000.–
Sur Demande 1, 1562 Corcelles-près-Payerne

Villa C - Semi-Detached Minergie Corner Villa with Garden

Villa C - Semi-Detached Minergie Corner Villa with Garden Villa C constitutes the second corner villa in this Minergie residential project. It offers a harmonious combination of modern architecture, interior comfort, energy efficiency, and private outdoor spaces.Its position at the end of the row ensures a pleasant intimacy. The living room and dining room, bathed in natural light, open directly onto the terrace and garden. The open, modern, and functional kitchen completes this convivial space.A heated, multi-purpose room of approximately 15 m² is also located on the ground floor. It can be arranged according to needs as an office, guest room, laundry room, or additional bedroom.The floor includes three bedrooms, two bathrooms, and a large circulation area offering storage possibilities. Main Features • Type of property: Semi-Detached Minergie Corner Villa • Address: Imp. Clos-à-Pugin • Net living area: approx. 142.50 m² • Ground floor: approx. 68.95 m² • Floor: approx. 73.55 m² • Basement: approx. 42.66 m² • Attic, outside living area: approx. 17.00 m² • Terrace according to plan: approx. 18.52 m² • 3 bedrooms on the floor • 1 heated multi-purpose room on the ground floor • 2 bathrooms • 1 guest toilet • Private terrace and garden • 2 parking spaces available as an option • Parking space price: CHF 20,000.- • Expected availability: end of August 2026 Interior Layout Ground floor - approx. 68.95 m² • Entrance and hall: approx. 11.01 m² • Guest toilet: approx. 1.86 m² • Multipurpose room/laundry room: approx. 15.04 m² • Open kitchen: approx. 9.17 m² • Living room and dining room: approx. 31.87 m² • Direct access to the terrace and garden Floor - approx. 73.55 m² • Parental bedroom: approx. 16.97 m² • Bedroom 2: approx. 15.14 m² • Bedroom 3: approx. 14.23 m² • Parental bathroom: approx. 6.42 m² • Second bathroom/shower: approx. 5.50 m² • Hall and sleeping area: approx. 15.29 m² Basement - approx. 42.66 m² • Cellar: approx. 13.55 m² • Technical room: approx. 15.29 m² • Hall and traffic area: approx. 13.82 m² Equipment and Highlights • Attractive location at the end of the row • Construction according to Minergie standard • Air-water heat pump • Low-temperature underfloor heating • Controlled double-flow ventilation • Photovoltaic system • Modern, equipped kitchen • Parquet in living areas and bedrooms • PVC-ALU windows, white inside and anthracite outside • Lamella shutters, all motorized • Parental bedroom with private bathroom • Second bathroom for other bedrooms • Heated multipurpose room • Private terrace and garden • Two parking spaces available as an option Sales Price CHF 1,050,000.-, excluding parking spacesTwo parking spaces are available as an option for CHF 20,000.- each.

  • Parking space
  • Tumble dryer
  • Washing machine
  • +3
Travel time
-
1 / 16
CHF 425,000.–
Route de Chabrey 1, 1587 Montmagny

Maison villageoise à tranformer/rénover - Renovationsbedürftiges Dorfhaus

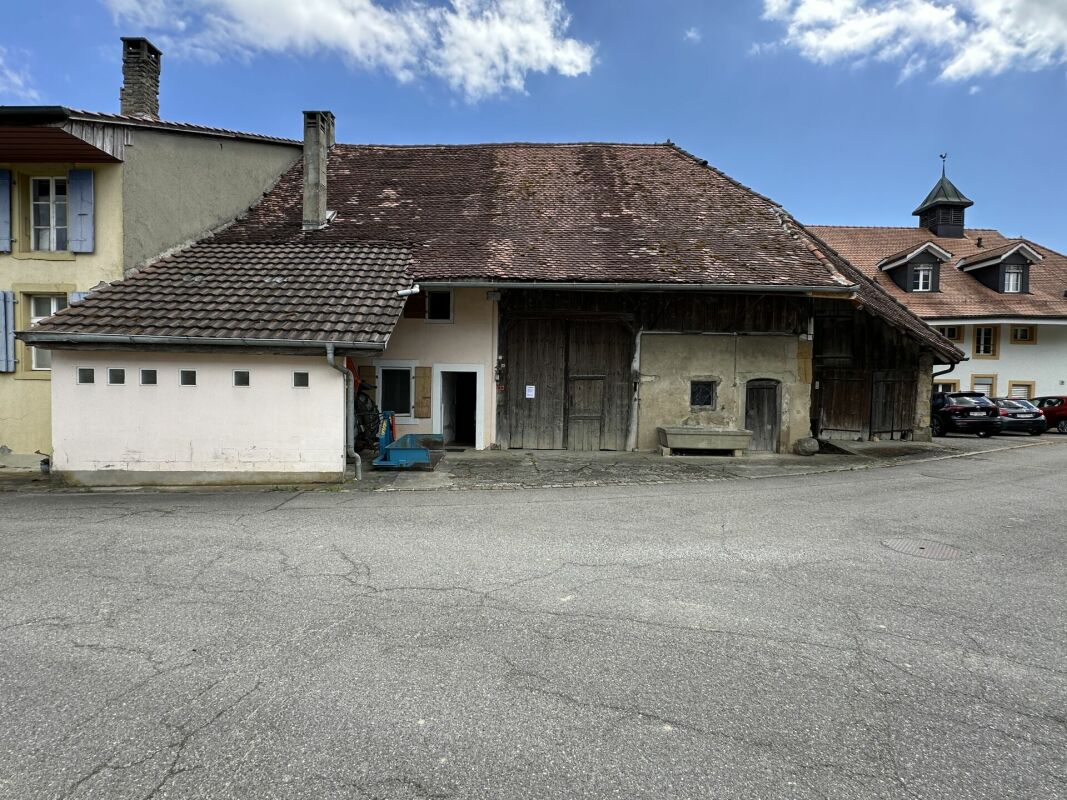
Maison villageoise avec grange - Renovationsbedürftiges Dorfhaus mit Nebengebäude Nous vous proposons à la vente une maison villageoise à transformer entièrement ou à rénover, idéalement située sur le versant Sud ensoleillé du Vully vaudois avec vue sur les Alpes. A deux pas des vignobles, du lac de Morat et des sentiers de randonnée.Le bien immobilier propose, actuellement, deux logements. Le volume existant permet de créer jusqu'à 3 unités.Rez-de-chausséeEntrée, cuisine, salle de bains, espace bureau, salon avec accès au balcon, 1 chambre, réduitRez-de-chaussée inférieurEntrée, chambre, salle d'eauSous-solCaveAménagements extérieursJardin, places de parc, couvertAnnexeRural - aménageable en habitationRenovationsbedürftiges Dorfhaus mit NebengebäudeWir bieten Ihnen ein Dorfhaus zum Verkauf an, das vollständig umgebaut oder renoviert werden muss. Ideal am sonnigen Südhang des waadtländischen Vully gelegen mit Alpensicht. Nur wenige Schritte von den Weinbergen, dem Murtensee und den Wanderwegen entfernt.Diese Immobilie bietet, aktuell, 2 Einheiten an. Bis 3 Einheiten sind möglich.ErdgeschossEingang, Küche, Badezimmer, Bürobereich, Wohnzimmer mit Zugang zum Balkon, 1 Schlafzimmer, Abstellraum.Unteres ErdgeschossEingang, Schlafzimmer, Badezimmer.UntergeschossKellerAußenanlagenGarten, Parkplätze, ÜberdachungNebengebäudeScheune - als Wohnung ausbaubar.

Travel time
-
1 / 13
  • Parking space
  • Tumble dryer
  • Washing machine
  • +3
5.5 rooms, 142m², CHF 1,050,000.–
1562 Corcelles-près-Payerne

Villa A - Semi-Detached Corner Minergie Villa with Private Garden

Villa A - Semi-Detached Corner Minergie Villa with Private Garden This corner villa, built according to the Minergie standard, seduces with its contemporary architecture, generous volumes, and high-performance energy installations. Its location at the end of the row provides more intimacy and a privileged link with the private outdoor spaces.The ground floor welcomes a bright living area with living room and dining room, giving direct access to the terrace and garden. The open, modern, and functional kitchen integrates harmoniously into the living space.A polyvalent heated room of about 15 m² completes this level. It can be arranged as an office, guest room, laundry room, or additional bedroom, subject to the final allocation.On the upper floor, the villa has three spacious bedrooms. The master bedroom benefits from its own bathroom, while a second bathroom is available for the other two bedrooms. Main features • Type of property: semi-detached corner Minergie villa • Net living area: approx. 142,47 m² • Ground floor: approx. 68,92 m² • Upper floor: approx. 73,55 m² • Basement: approx. 42,73 m² • Attic, outside living area: approx. 17,00 m² • Terrace according to plans: approx. 18,52 m² • 3 bedrooms on the upper floor • 1 polyvalent heated room on the ground floor • 2 bathrooms • 1 guest toilet • Private terrace and garden • 2 parking spaces available as an option • Price per parking space: CHF 20'000.- • Expected availability: end of August 2026 Interior distribution Ground floor - approx. 68,92 m² • Entrance and hall: approx. 10,99 m² • Guest toilet: approx. 1,86 m² • Polyvalent room/laundry room: approx. 15,04 m² • Open kitchen: approx. 9,18 m² • Living room and dining room: approx. 31,85 m² • Direct access to the terrace and garden Upper floor - approx. 73,55 m² • Master bedroom: approx. 16,97 m² • Bedroom 2: approx. 15,14 m² • Bedroom 3: approx. 14,23 m² • Master bathroom: approx. 6,42 m² • Second bathroom/shower: approx. 5,50 m² • Hall and sleeping area: approx. 15,29 m² Basement - approx. 42,73 m² • Basement: approx. 13,55 m² • Technical room: approx. 15,32 m² • Hall and passage: approx. 13,86 m² Equipment and highlights • Construction according to Minergie standard • Air-water heat pump • Low-temperature underfloor heating • Controlled double-flow ventilation with heat recovery • Photovoltaic system • Modern equipped kitchen • Parquet in living areas and bedrooms • PVC-ALU windows, white inside and anthracite outside • Lamella shutters, all motorized • Lamella shutters, partially motorized, depending on the execution • Master bedroom with private bathroom • Private garden and terrace • Advantageous location at the end of the row Sales price CHF 1'050'000.-, excluding parking spacesTwo parking spaces are available as an option for CHF 20'000.- each.

  • Parking space
  • Tumble dryer
  • Washing machine
  • +3
New building
1 / 12
5.5 rooms, 142m², CHF 970,000.–
Auf Anfrage 1, 1562 Corcelles près Payerne

Villa C - New Minergie Villa

Discover this new Minergie villa in Corcelles-près-Payerne, designed to offer a modern, comfortable, and energy-efficient living space for the whole family. With approximately 142 m² of living space, generous interior spaces, private outdoor areas, and state-of-the-art equipment, it combines the advantages of a new build in a quiet and green residential area.This exclusive ImmoSky offer stands out for its main advantages:+ New construction meeting the Minergie standard, with excellent thermal insulation+ Central ventilation with double-flow ventilation throughout the house, for constant air renewal and optimal comfort+ Air/water heat pump and low-temperature underfloor heating with room thermostats+ Photovoltaic panels on the roof for a modern energy concept+ Approximately 142 m² of living space, complemented by a basement of approximately 40 m², including a wine cellar of around 15 m² and a technical room+ Beautiful, bright living area with open kitchen and direct access to the terrace+ 4 bedrooms, including a parental suite with private bathroom+ Two bathrooms and a separate guest toilet+ Particularly pleasant volumes on the upper floor thanks to the roof design+ Private outdoor spaces, west-facing, allowing you to fully enjoy the beautiful days+ Location in a quiet and green residential area, close to schools, shops, public transport, and Payerne+ Two outdoor parking spaces, not included in the purchase price, at CHF 15,000.- eachThis villa represents a great opportunity for those who want to enjoy the comfort of a new build, modern energy performance, and spacious rooms, while being just a few minutes from Payerne.A visit or a detailed presentation of the project will allow you to fully appreciate its qualities. Contact us today to obtain the complete dossier and discover your future home at +41 79 178 61 23 or by email at vesa.jusufi@immosky.com.

New building
1 / 12
5.5 rooms, 142m², CHF 940,000.–
Auf Anfrage 1, 1562 Corcelles près Payerne

Villa B 5.5 rooms new and Minergie

Discover this new Minergie villa in Corcelles-près-Payerne, designed to offer the whole family a modern, comfortable, and energy-efficient living environment. With approximately 142 m² of living space, spacious interior areas, private exterior spaces, and current technical equipment, it combines the advantages of a new building in a quiet and green residential area.This exclusive ImmoSky offer is distinguished by the following main advantages:+ New construction meeting the Minergie standard, with excellent thermal insulation+ Central ventilation with double-flow ventilation in the entire house, for constant air renewal and optimal comfort+ Air/water heat pump and low-temperature underfloor heating with room thermostats+ Photovoltaic panels planned on the roof for a modern energy design+ Approximately 142 m² of living space, complemented by a basement of approximately 40 m², including a storage room of approximately 15 m² and a technical room+ Beautiful, bright living area with open kitchen and direct access to the terrace+ 4 bedrooms, including a parental suite with private bathroom+ Two bathrooms and a separate guest toilet+ Particularly pleasant volumes on the upper floor thanks to the roof design+ Private outdoor spaces, west-facing, allowing you to fully enjoy the beautiful days+ Situation in a quiet and green residential area, close to schools, shops, public transport, and Payerne+ Two outdoor parking spaces, not included in the sale price, at CHF 15,000.- eachThis villa represents a great opportunity for those who want to enjoy the comfort of a new building, modern energy performance, and spacious rooms, while remaining just a few minutes from Payerne.A visit or a detailed presentation of the project will allow you to fully appreciate its qualities. Contact us now to obtain the complete dossier and discover your future place of residence at +41 79 178 61 23 or by email to vesa.jusufi@immosky.com.

1 / 11
  • Parking space
  • Tumble dryer
  • Washing machine
  • +3
5.5 rooms, 147m², CHF 990,000.–
1562 Corcelles-près-Payerne

Villa B - Semi-Detached Central House

Villa B - Semi-Detached Central House With a living area of approximately 147 m², Villa B is the most spacious of the three houses in the project. This semi-detached central house combines a functional interior distribution, contemporary finishes, and high-performance technical installations that meet the Minergie standard.The large living room with dining area is the heart of the house. Large openings provide beautiful brightness and allow direct access to the terrace and garden.The open kitchen integrates perfectly into the living area. A versatile room on the ground floor offers various possibilities for use: office, guest room, laundry room, or additional bedroom.The upper floor comprises three comfortable bedrooms, two bathrooms, and a particularly generous hallway. Main features • Property type: semi-detached central house Minergie • Living area: approx. 147.04 m² • Ground floor: approx. 71.25 m² • Upper floor: approx. 75.79 m² • Basement: approx. 44.27 m² • Attic, outside living area: approx. 17.00 m² • Terrace according to plans: approx. 18.52 m² • 3 bedrooms on the upper floor • 1 versatile, heated room on the ground floor • 2 bathrooms • 1 guest toilet • Private terrace and garden • 2 parking spaces available as an option • Parking space price: CHF 20'000.- • Expected availability: end of August 2026 Interior distribution Ground floor - approx. 71.25 m² • Entrance and hallway: approx. 12.39 m² • Guest toilet: approx. 1.86 m² • Versatile room/laundry room: approx. 15.05 m² • Open kitchen: approx. 9.17 m² • Living room and dining area: approx. 32.78 m² • Direct access to the terrace and garden Upper floor - approx. 75.79 m² • Parental bedroom: approx. 16.97 m² • Bedroom 2: approx. 15.14 m² • Bedroom 3: approx. 15.14 m² • Parental bathroom: approx. 6.86 m² • Second bathroom/shower: approx. 5.93 m² • Hallway and sleeping area: approx. 15.75 m² Basement - approx. 44.27 m² • Basement: approx. 13.55 m² • Technical room: approx. 16.37 m² • Hallway and passage: approx. 14.35 m² Equipment and highlights • Minergie standard • Particularly spacious living area • Living room and dining area of approximately 32.78 m² • Air-water heat pump • Floor heating • Controlled ventilation • Photovoltaic system • Open, fully equipped kitchen • Parquet in the living areas • PVC-ALU windows, white inside and anthracite outside • Motorized blinds • Parental bedroom with private bathroom • Second bathroom and guest toilet • Versatile, heated room on the ground floor • Private terrace and garden Sales price CHF 990'000.-, excluding parking spacesTwo parking spaces are available as an option for CHF 20'000.- each.

  • Parking space
  • Tumble dryer
  • Washing machine
  • +3
Rosset Maryline

Rosset Maryline

1 / 3
Rosset Maryline

Rosset Maryline

  • Parking space
  • Balcony / Terrace
6.5 rooms, 216m², CHF 905,000.–
A Léchelles, 1773 Léchelles

Open house 10.10.26 ! Beautiful new 6.5-room villa with garden and terrace

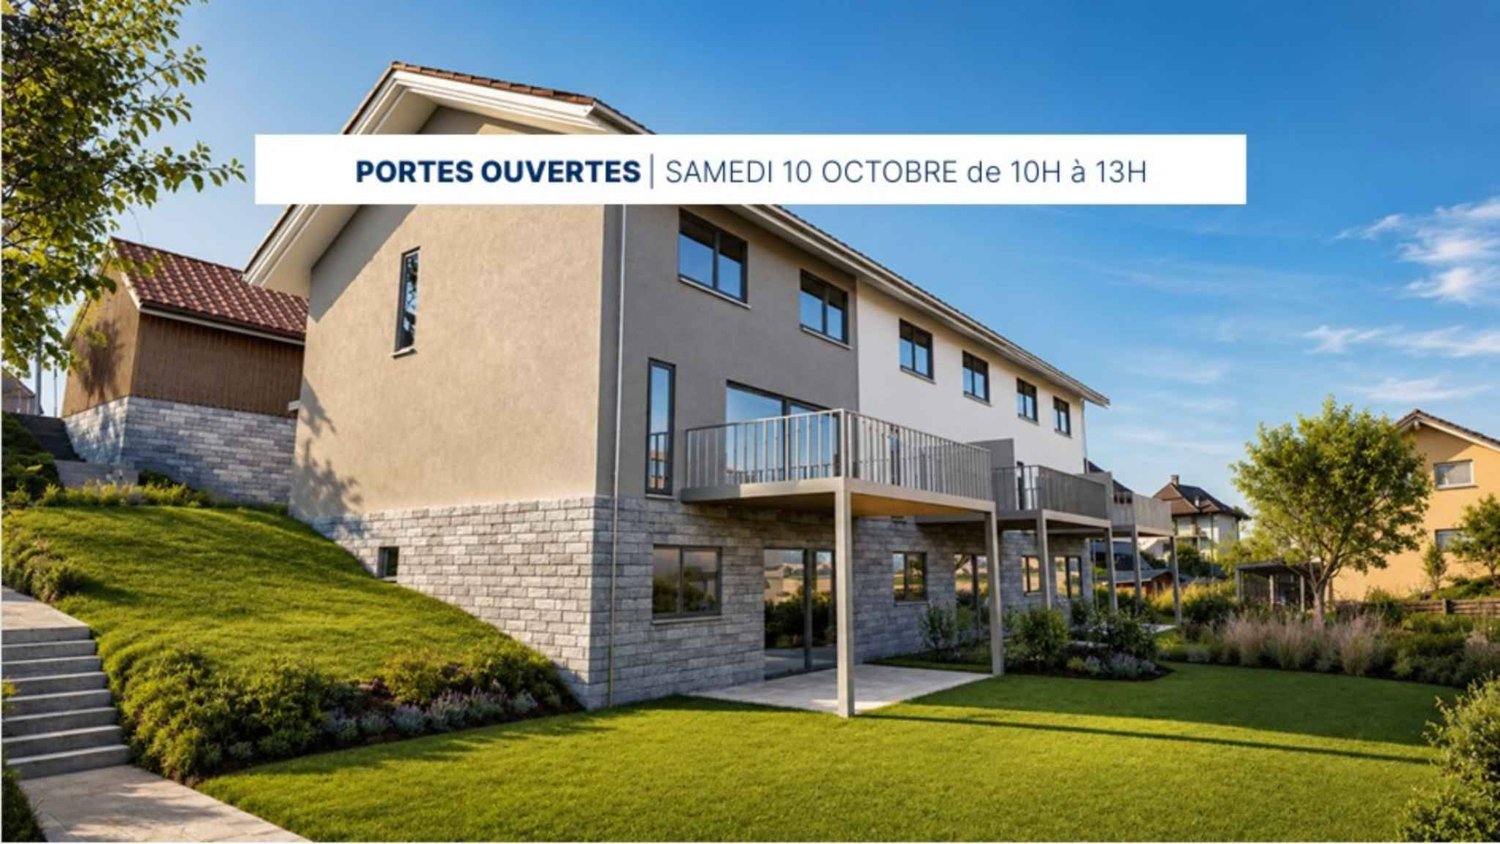
Last villas available in a promotion in the heart of Léchelles !Villa C offers a privileged living environment in the heart of the Léchelles commune, in a calm and green residential area. Its contemporary architecture, generous volumes, and full south exposure give it a remarkable natural brightness and a warm atmosphere perfectly suited to family life.Spread over three levels, the villa has been designed to combine comfort, functionality, and elegance. From the entrance, a welcoming hall leads to a pleasant living area consisting of a modern open kitchen with a dining area and a large living room bathed in light thanks to the large windows. This space naturally opens onto a south-facing terrace and a private garden, offering an ideal setting to enjoy the beautiful days and the surrounding nature. A guest toilet completes this level.Upstairs, the sleeping area consists of two beautiful bright rooms, a family bathroom, and a parental suite with its own private shower room, guaranteeing comfort and intimacy for each of the occupants.The basement completes the whole harmoniously with a multipurpose room that can serve as a secondary living room or playroom, an additional bedroom, a shower room with WC, a cellar, a laundry room, and a technical room equipped with a heat pump heating system.The buyer also benefits from great freedom in choosing the interior finishes to personalize the property according to their wishes and needs.Two outdoor parking spaces at CHF 25,000.- each, in addition to the sale price, accompany the villa.This property seduces with the quality of its design, its intelligent distribution of spaces, and its peaceful environment, offering a perfect balance between modernity, comfort, and quality of life.Note that an open house is organized on October 10, 2026, from 10 am to 1 pm by registration.Registration link: https://docs.google.com/forms/d/e/1FAIpQLScfhago6g_ddjdBUFEskIhsyT2gt7ChvlbSnampoaDJQflg4g/viewform?usp=publish-editor

  • Parking space
  • Balcony / Terrace
1 / 10
5.5 rooms, 141m², CHF 1,120,000.–
Route de Corserey 50, 1746 Prez-vers-Noréaz

Villa with Pool

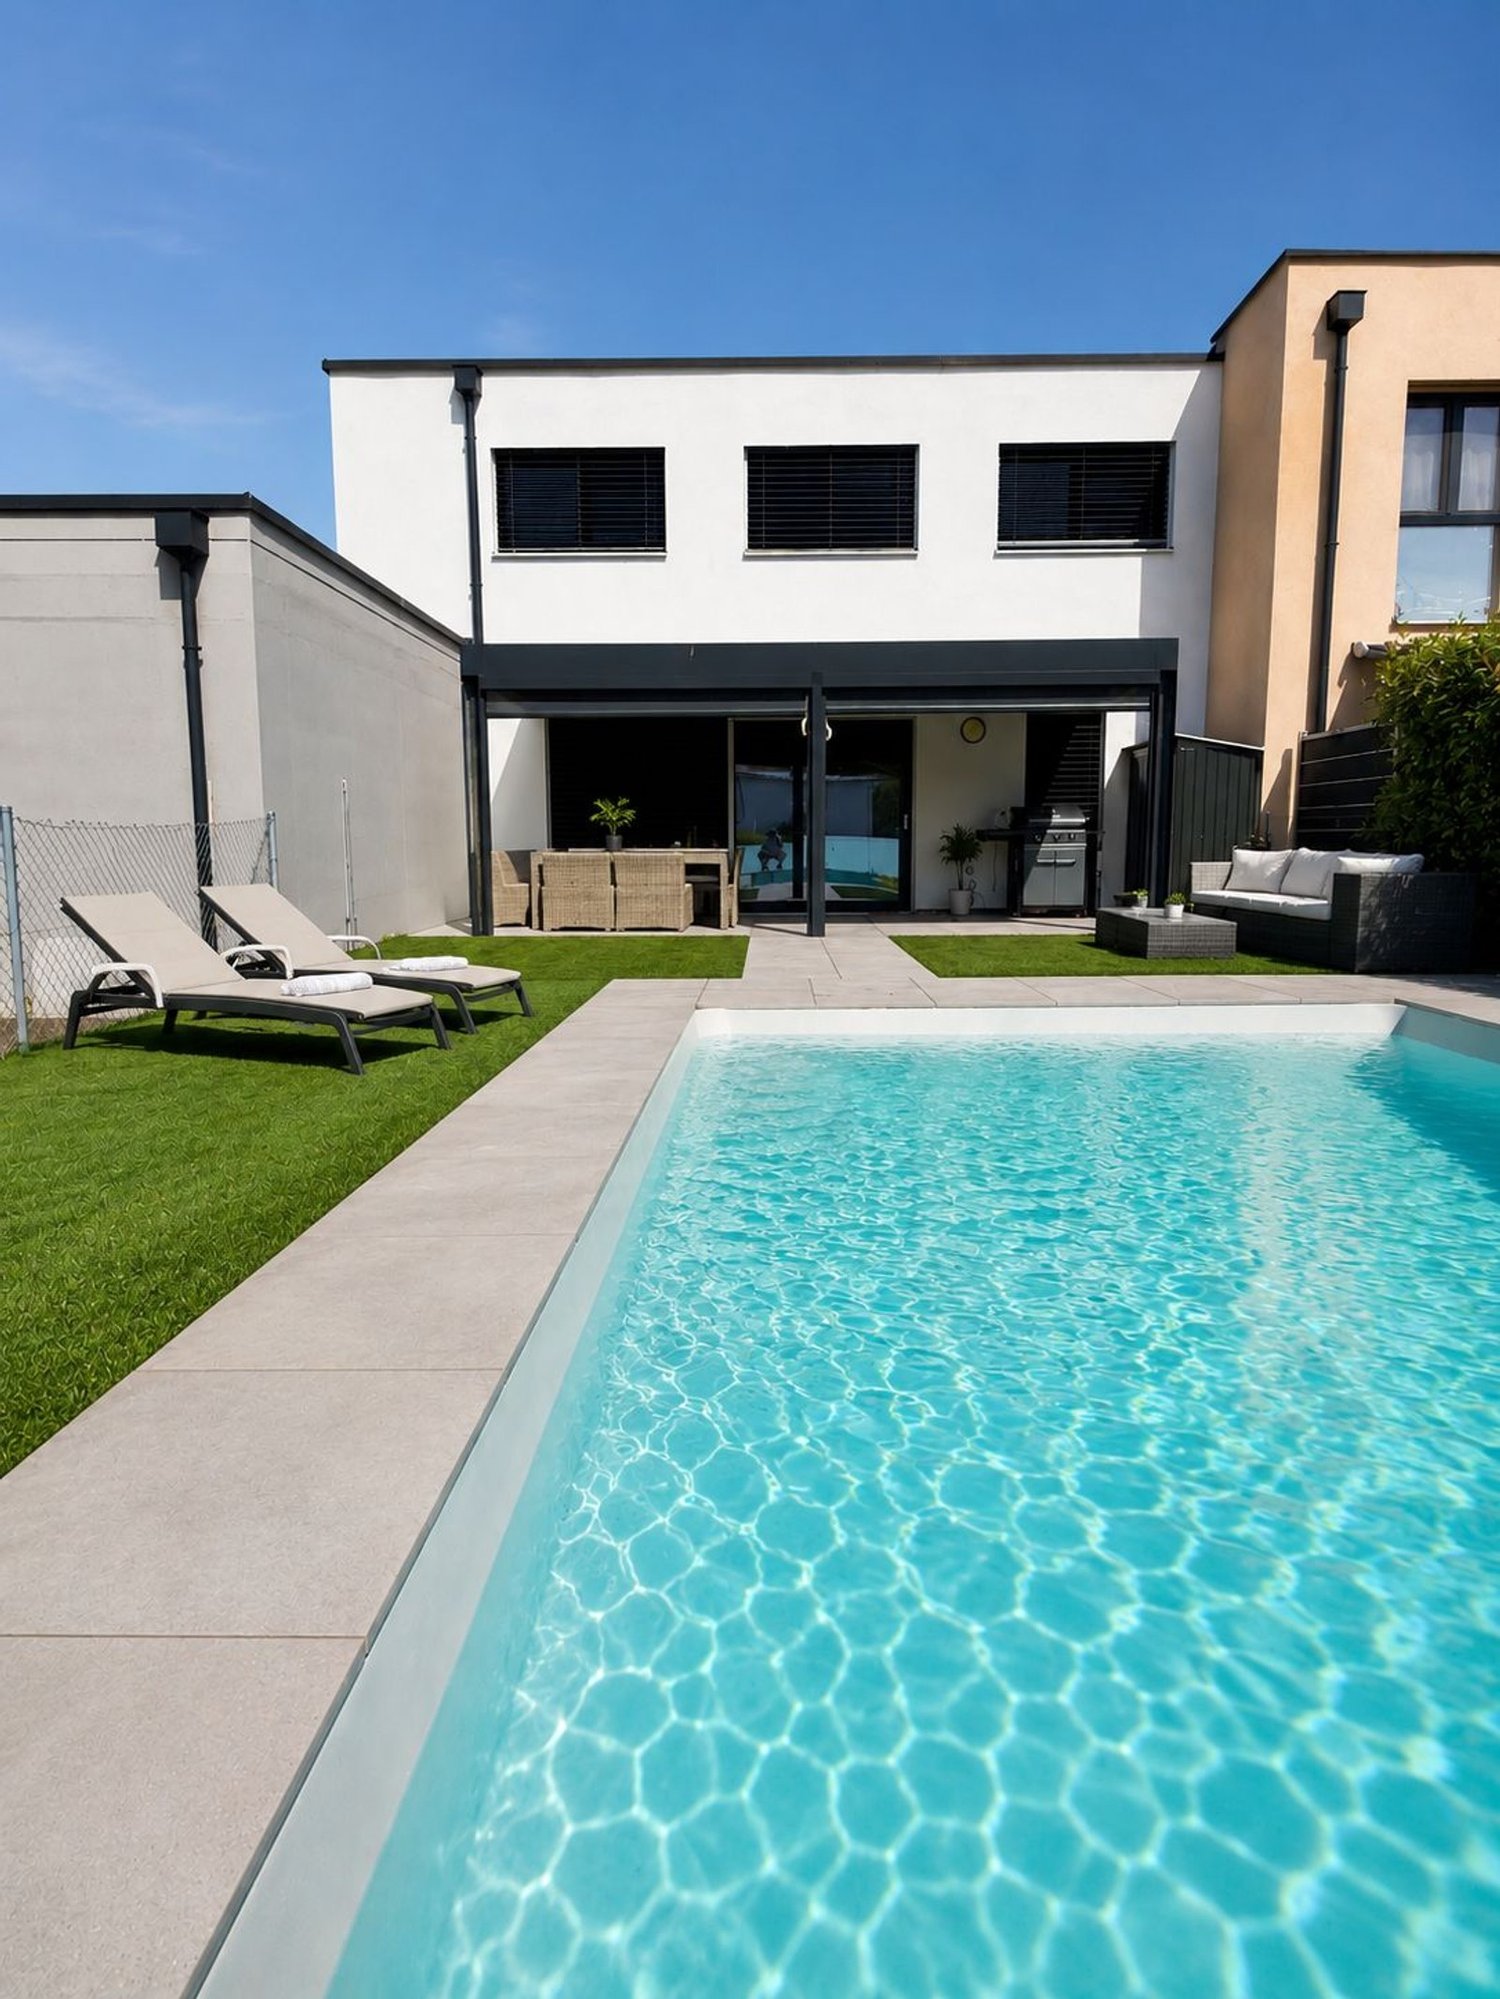
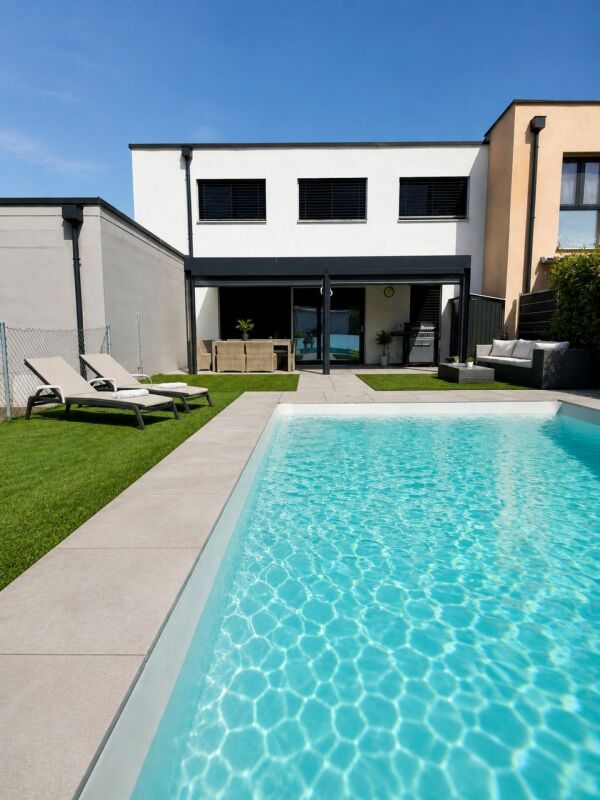
Prez Beautiful contemporary villa with pool - Prez-vers-NoréazLocated in a quiet and sought-after residential area of Prez-vers-Noréaz, this superb contemporary villa in PPE seduces with its generous volumes, exceptional luminosity, and quality amenities. Spread over three levels, it offers an ideal living space for a family seeking comfort and modernity.Upon entering, you discover a vast living area of over 50 m² comprising a bright living room, a convivial dining room, and a fully equipped open kitchen. Large windows naturally extend the interior spaces to a pleasant terrace and a beautiful garden featuring a private pool, a true invitation to relaxation.The floor accommodates three beautiful bedrooms, including a spacious master suite, as well as a modern and functional bathroom. The bedrooms benefit from excellent luminosity and offer perfectly adapted spaces for family life.The fully developed basement includes a cellar, a laundry room, and a technical room, providing valuable storage and service spaces.Key featuresModern and elegant architectureLarge, bright living roomOpen kitchen with central island3 comfortable bedrooms2 bathrooms + guest toiletIdeal office for remote workFully developed basement with cellar and laundry roomPrivate pool and landscaped gardenCovered terrace to enjoy the fine daysOutdoor parking spacesQuiet and family-friendly neighborhoodThis property perfectly combines contemporary comfort, functional spaces, and quality of life, just a few minutes from Fribourg and all amenities.A rare opportunity to discover without delay. Main characteristicsType: Semi-detached villa in PPELocation: Prez-vers-NoréazDistribution: Ground floor, first floor, and basementLiving room: approx. 51 m²Terrace: approx. 16 m²Bedrooms: 3Office: 1Pool: YesGarden: YesCellar: YesLaundry room: Yes

Travel time
-
1 / 9
5.5 rooms, 117m², CHF 998,000.–
Route des Champs Allemands 22b, 1544 Gletterens

LAST AVAILABLE VILLA FOR SALE IN GLETTERENS

We have the pleasure of offering you this elegant semi-detached villa (Lot 1) with 5.5 rooms, located in Gletterens (FR), at the exit of the village towards Chevroux-Grandcour, in a rural setting and on the edge of an agricultural area.This project of 4 villas will seduce you with its privileged location and its green environment, offering an unobstructed view and an excellent orientation. Nestled in a peaceful residential area, it offers a calm living space and embodies the perfect alliance between nature and modernity!The villa is located just a few steps from shops, restaurants, and the port of Gletterens, accessible in a few minutes on foot. The port and beach of Chevroux are 5 minutes away by car, as is the convivial port of Portalban. Estavayer-le-Lac is only 13 minutes away and offers a beautiful medieval town, beaches, a marina, and numerous activities.The villa combines contemporary design and quality materials, offering a unique living space, ideal for nature and comfort lovers. This Minergie-A certified villa is equipped with a double-flow ventilation system and triple-glazed windows, guaranteeing excellent indoor air quality and low energy costs.For financing, there is the possibility of working with our partners.The villa is divided as follows:Basement:- Entrance hall- Cellar and technical roomGround floor:- Open kitchen to the living room- Room 1, 11 m2- WC/Shower- Access to the terrace and gardenFirst floor:- Parental bedroom, 15.9 m2, with private bathroom (WC/Shower) and access to the balcony- Room 3, 11 m2- Room 4, 12 m2- Bathroom with bathtubAttic:- Area of 64 m2Outdoor areas:- 2 non-covered outdoor parking spacesMiscellaneous:- Floor heating with geothermal heat pump- Triple glazing- Photovoltaic panelsThe surroundings:- TPF bus, 10 minutes away- Marina, 5 minutes away- Estavayer-le-Lac, 15 minutes away- Yverdon-les-Bains, 30 minutes away, with motorway accessDue to its geographical location, Gletterens is close to major cities such as:- Estavayer-le-Lac, 15 minutes away- Yverdon-les-Bains, 30 minutes away- Lausanne, 50 minutes away- Bern, 40 minutes away- Fribourg, 35 minutes away- Neuchâtel, 30 minutes awayAvailabilityAvailable immediately.


Travel time
-
1 / 11
4.5 rooms, 110m², CHF 910,000.–
Avenue Pré-du-Château 6, 1530 Payerne

ONLY 2 VILLAS AVAILABLE!

ONLY 2 VILLAS AVAILABLE!Discover this promotion of 6 semi-detached villas (3 buildings of 2 villas) with 4.5 rooms, located in the peaceful Pré-du-Château neighborhood in Payerne.Currently under construction, these properties combine modern comfort and practical location.Villas A1 and 2Main features: • Spacious living area: 110 m² spread over 2 floors + large attic of 52 m² • Pleasant outdoor areas: Plot of 340 m² and a 16 m² terrace to enjoy the outdoors • Lighting: Sunny exposure • Comfort: 2 bathrooms, dishwasher, and cable TV • Parking: 2 covered parking spaces Environment: • Quiet neighborhood, suitable for families • Pleasant view of the surroundings • Proximity to public transportation and amenities Ideal situation: • Collèges de La Promenade, 8 minutes on foot • Pharmacie Amavita, 11 minutes on foot • Supermarché Coop, 12 minutes on foot • Gare de Payerne, 14 minutes on foot • Payerne Gare bus stop, 12 minutes on foot These villas offer an ideal living space for families or individuals seeking a balance between tranquility and proximity to urban services. With its modern architecture, well-designed spaces, and practical location, it represents a rare opportunity on the Payerne real estate market.Don't miss the chance to make this property your new home. Available immediately to allow you to start a new life in this charming Payerne neighborhood.
Travel time
-
1 / 11
4.5 rooms, 106m², CHF 870,000.–
Avenue Pré-du-Château 6, 1530 Payerne

ONLY 2 VILLAS LEFT!

ONLY 2 VILLAS LEFT!Discover this promotion of 6 semi-detached houses (3 buildings of 2 villas) with 4.5 rooms, located in the quiet Pré-du-Château neighborhood in Payerne.Currently under construction, these properties combine modern comfort and practical location.PPE - Villas A1 and A2Main features: • Spacious living area: 106 m² spread over 2 floors + large attic of 53 m² • Pleasant outdoor areas: Plot of 400 m² (125 m² private) and a 16 m² terrace to enjoy the outdoors • Lighting: Sunny exposure • Comfort: 2 bathrooms, dishwasher, and cable TV • Parking: 2 parking spaces, including one covered Environment: • Quiet and family-friendly neighborhood • Pleasant view of the surroundings • Proximity to public transportation and amenities Ideal location: • La Promenade schools within 8 minutes' walk • Amavita pharmacy within 11 minutes' walk • Coop supermarket within 12 minutes' walk • Payerne train station within 14 minutes' walk • Payerne Gare bus stop within 12 minutes' walk These villas offer an ideal living space for families or individuals seeking a balance between tranquility and proximity to urban services. With its modern architecture, well-designed spaces, and practical location, it represents a rare opportunity on the Payerne real estate market.Don't miss the chance to make this property your new home. Available immediately to allow you to start a new life in this charming Payerne neighborhood.

Travel time
-

Other interesting objects