3 results - Row house buy: Gletterens

1 / 11
5.5 rooms117m²CHF 998,000.–
Route des Champs Allemands 22b, 1544 Gletterens

Beautiful 5.5-room villa for sale, delivery Autumn 2026

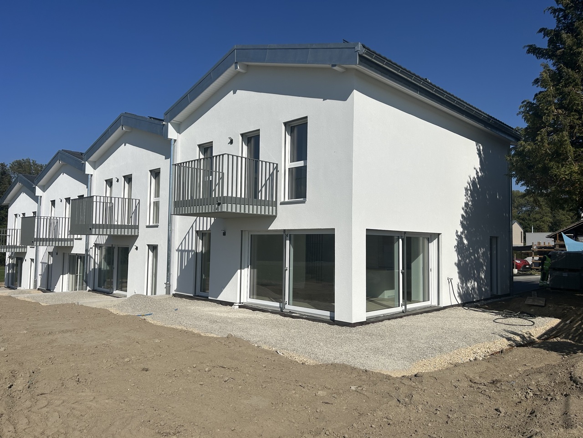
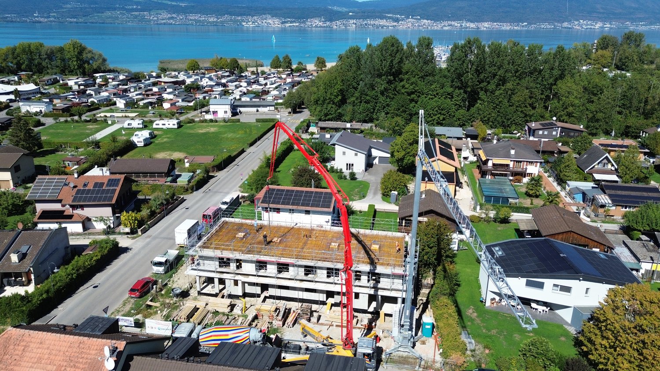
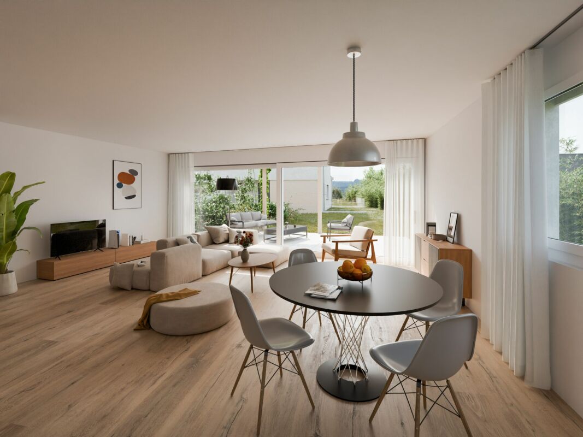
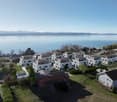
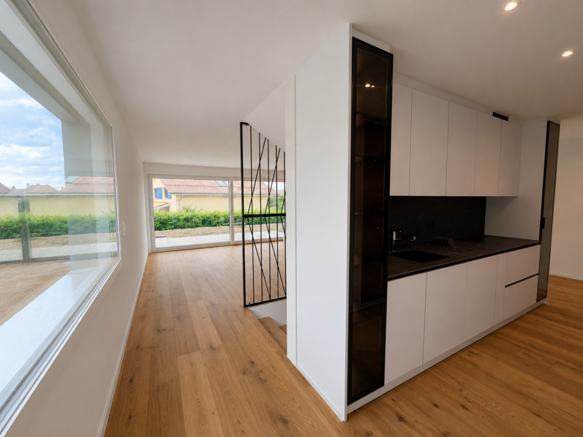
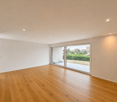
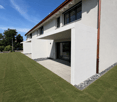
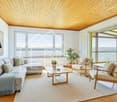
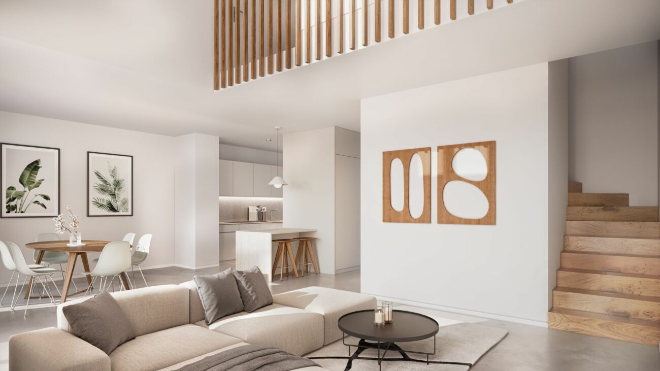
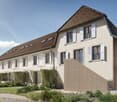
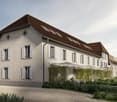
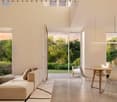
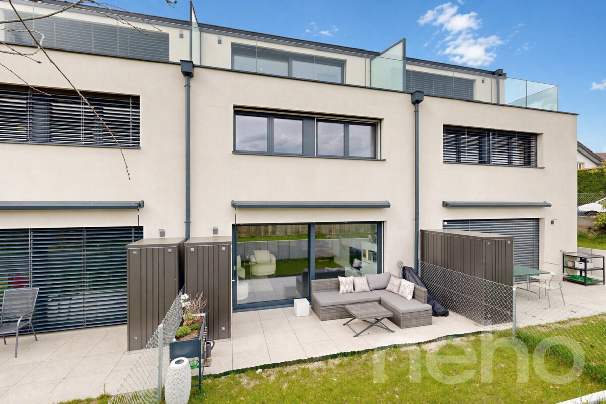
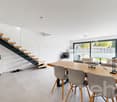
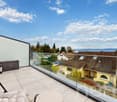
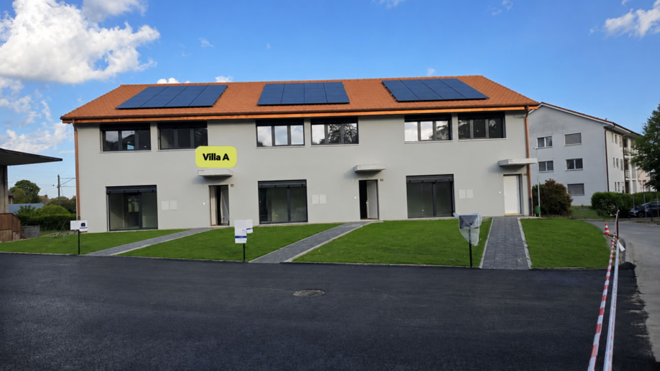
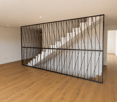
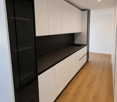
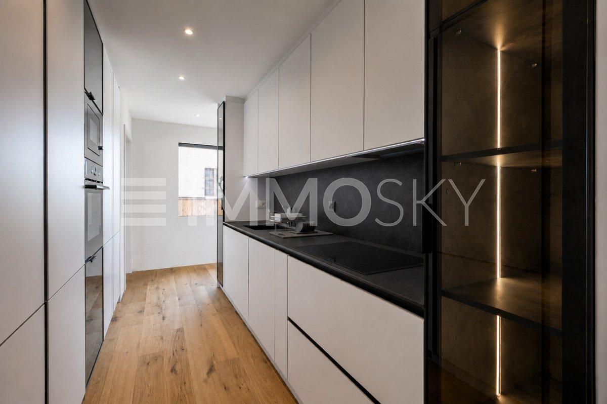
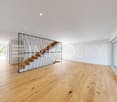
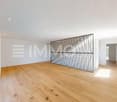
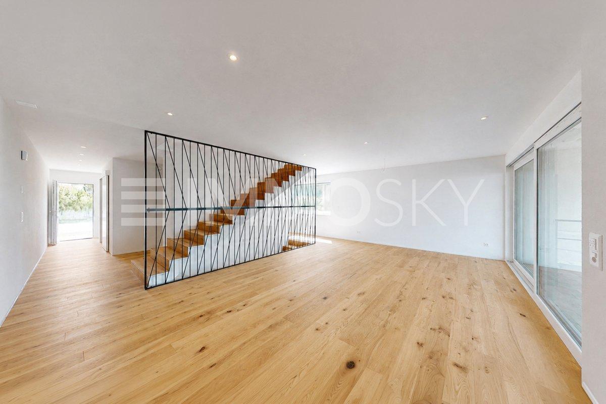
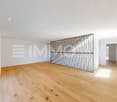
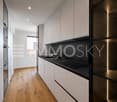
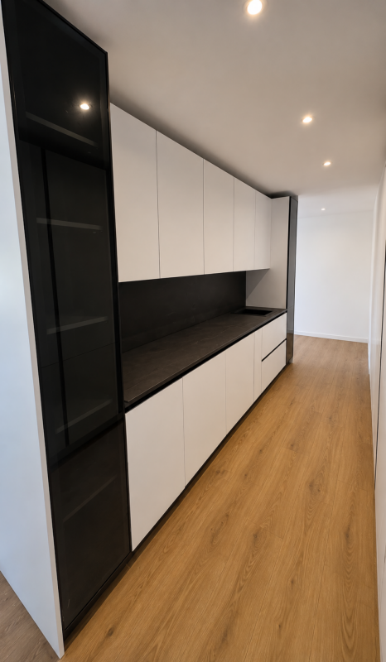
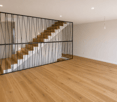
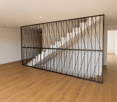
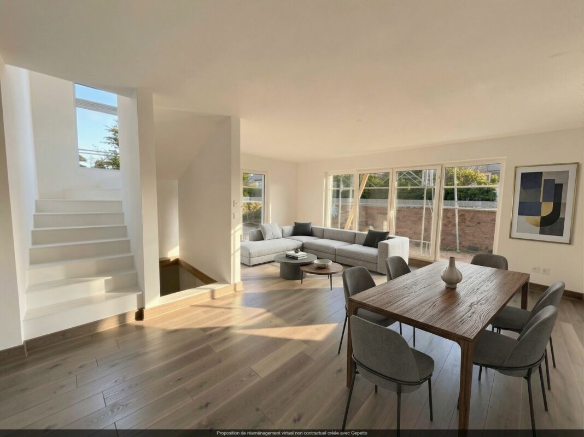
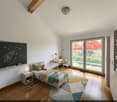
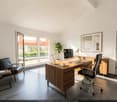
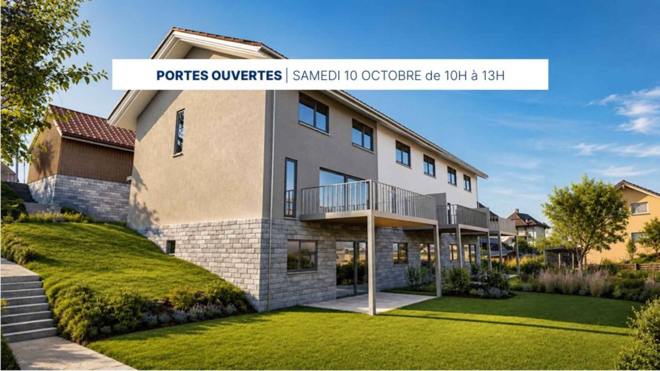
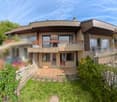
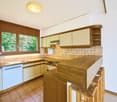
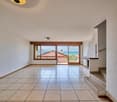
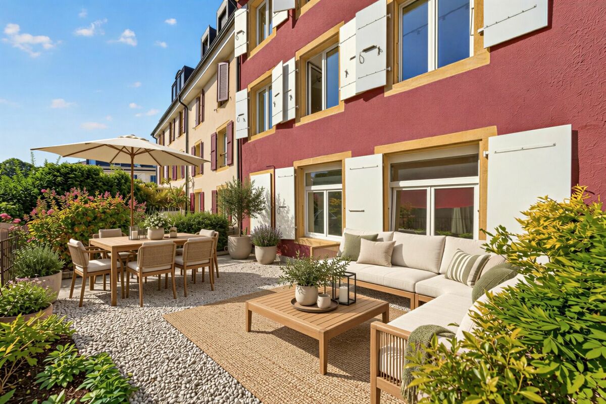
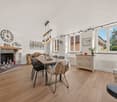
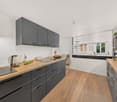
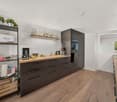
We have the pleasure of offering you this elegant 5.5-room villa (lot 1), located in Gletterens (FR), at the exit of the village towards Chevroux-Grandcour, in a rural setting and on the edge of an agricultural area.This project of 4 villas will seduce you with its privileged situation and its green environment, offering an unobstructed view and an excellent orientation. Nestled in a peaceful residential area, it offers a calm living environment and embodies the perfect alliance between nature and modernity!The villa is located just a few steps from shops, restaurants, and the port of Gletterens, accessible in a few minutes on foot. The port and beach of Chevroux are 5 minutes away by car, as is the convivial port of Portalban. Estavayer-le-Lac is only 13 minutes away and offers a beautiful medieval town, beaches, a marina, and many activities.The villa combines contemporary design and quality materials, offering a unique living space, ideal for nature and comfort lovers. This villa is certified Minergie-A and is equipped with a double-flow ventilation system as well as triple glazing, ensuring excellent indoor air quality and low energy costs.Construction in progress, delivery Autumn 2026!!For financing, there is the possibility of working with our partners. The villa is divided as follows:Basement:- Entrance hall - Cellar and technical room Ground floor:- Open kitchen to the living room - Room 1 with 11 m2- WC/Shower- Access to the terrace and gardenFirst floor:- Parental suite with 15.9 m2 and private bathroom (WC/Shower) and access to the balcony- Room 3 with 11 m2- Room 4 with 12 m2- Bathroom with bathtub Attic:- Area of 64 m2 Outdoor areas:- 2 non-covered outdoor parking spaces Miscellaneous:- Floor heating with geothermal heat pump - Triple glazing - Photovoltaic panels The surroundings:- TPF bus in 10 minutes.- Marina in 5 minutes.- Estavayer-le-Lac in 15 minutes. - Yverdon-les-Bains in 30 minutes with motorway accessDue to its geographical location, Gletterens is close to major cities such as:- Estavayer-le-Lac in 15 minutes.- Yverdon-les-Bains in 30 minutes.- Lausanne in 50 minutes.- Bern in 40 minutes.- Fribourg in 35 minutes.- Neuchâtel in 30 minutes.SALES PRICEVilla (Lot 1) at a price of CHF 1'018'000.- including 2 non-covered parking spaces - AvailableVilla (Lot 2) at a price of CHF 895'000.- including 2 non-covered parking spaces - AvailableVilla (Lot 3) at a price of CHF 895'000.- including 2 non-covered parking spaces - AvailableVilla (Lot 4) SOLD Do not hesitate to contact me for further information or a local visit, at 079 899 72 38 or visit our website www.nc-invest.immo

Travel time
-
1 / 11
5.5 rooms117m²CHF 875,000.–
Route des Champs Allemands 22b, 1544 Gletterens

Beautiful 5.5-room villa for sale, delivery in autumn 2026

We have the pleasure of offering you this elegant 5.5-room villa (plot 3), located in Gletterens (FR), at the exit of the village towards Chevroux-Grandcour, in a rural setting and on the edge of an agricultural area.This project of 4 villas will seduce you with its privileged location and its green environment, offering an unobstructed view and an excellent orientation. Nestled in a peaceful residential area, it offers a calm living space and embodies the perfect alliance between nature and modernity!The villa is just a few steps from the shops, restaurants, and port of Gletterens, accessible in a few minutes on foot. The port and beach of Chevroux are 5 minutes away by car, as is the convivial port of Portalban. Estavayer-le-Lac is only 13 minutes away and offers a beautiful medieval town, beaches, a marina, and numerous activities.Combining contemporary design and quality materials, this modern property of 117 m2 offers a unique living space, ideal for nature lovers and comfort fans. This Minergie-A certified villa is equipped with a double-flow ventilation system, ensuring excellent indoor air quality and low energy costs.Construction in progress, delivery in autumn 2026!!For financing, there is the possibility of working with our partners. The property is divided as follows:Basement:- Entrance hall - Cellar and technical room Ground floor:- Open kitchen with living room - Bedroom 1 - WC/Shower- Access to the terrace and gardenFirst floor:- Master bedroom with 15.9 m2 and private bathroom (WC/Shower) and access to the balcony- Bedroom 3 with 11 m2- Bedroom 4 with 12 m2- Bathroom with bathtub Attic:- Area of 64 m2 Outdoor areas:- 2 non-covered outdoor parking spaces Miscellaneous:- Floor heating with geothermal heat pump - Triple glazing - Photovoltaic panels The surroundings:- TPF bus in 10 minutes.- Marina in 5 minutes.- Estavayer-le-Lac in 15 minutes. - Yverdon-les-Bains in 30 minutes, with motorway accessDue to its geographical location, Gletterens is close to major cities such as:- Estavayer-le-Lac in 15 minutes.- Yverdon-les-Bains in 30 minutes.- Lausanne in 50 minutes.- Bern in 40 minutes.- Fribourg in 35 minutes.- Neuchâtel in 30 minutes.SALES PRICEVilla (Plot 1) at a price of CHF 1'018'000.- including 2 non-covered parking spacesVilla (Plot 2) at a price of CHF 895'000.- including 2 non-covered parking spaces Villa (Plot 3) at a price of CHF 895'000.- including 2 non-covered parking spacesVilla (Plot 4) SOLD Do not hesitate to contact us for further information or a local visit, at 079 899 72 38 or visit our website www.nc-invest.immo

Travel time
-
1 / 11
5.5 rooms117m²CHF 875,000.–
Route des Champs Allemands 22b, 1544 Gletterens

Gletterens for sale - 5.5 room contiguous villa DELIVERY AUTUMN 2026

We have the pleasure of offering you this elegant 5.5 room contiguous villa (plot 2) in Gletterens (FR), at the exit of the village towards Chevroux-Grandcour, in a rural setting and on the edge of an agricultural area.This project of 4 villas will seduce you with its privileged location and its green environment, offering an unobstructed view and an excellent orientation. Nestled in a peaceful residential area, it offers a calm living space and embodies the perfect alliance between nature and modernity!The villa is located just a few steps from the shops, restaurants, and harbor of Gletterens, accessible in a few minutes on foot. The harbor and beach of Chevroux are 5 minutes away by car, as is the convivial harbor of Portalban. Estavayer-le-Lac is only 13 minutes away and offers a beautiful medieval town, beaches, a marina, and numerous activities.The villa combines contemporary design and quality materials, offering a unique living space, ideal for nature and comfort lovers. This Minergie-A certified villa is equipped with a double-flow ventilation system, ensuring excellent indoor air quality and low energy costs.Construction in progress, delivery autumn 2026!!For financing, there is the possibility of working with our partners. The villa is divided as follows:Basement:- Entrance hall - Cellar and technical room Ground floor:- Open kitchen with living room - Bedroom 1 - WC/Shower- Access to the terrace and gardenFirst floor:- Master bedroom with 15.9 m2 and private bathroom (WC/Shower) and access to the balcony- Bedroom 3 with 11 m2- Bedroom 4 with 12 m2- Bathroom with bathtub Attic:- Area of 64 m2 Exterior:- 2 non-covered outdoor parking spaces Miscellaneous:- Floor heating with geothermal heat pump - Triple glazing - Photovoltaic panels The surroundings:- TPF bus in 10 minutes.- Marina in 5 minutes.- Estavayer-le-Lac in 15 minutes. - Yverdon-les-Bains in 30 minutes with highway accessDue to its geographical location, Gletterens is close to major cities such as:- Estavayer-le-Lac in 15 minutes.- Yverdon-les-Bains in 30 minutes.- Lausanne in 50 minutes.- Bern in 40 minutes.- Fribourg in 35 minutes.- Neuchâtel in 30 minutes.SALES PRICEVilla (Plot 1) at a price of CHF 1'018'000.- including 2 non-covered parking spaces. AvailableVilla (Plot 2) at a price of CHF 895'000.- including 2 non-covered parking spaces. Available Villa (Plot 3) at a price of CHF 895'000.- including 2 non-covered parking spaces. AvailableVilla (Plot 4) SOLD Do not hesitate to contact me for further information or a local visit, at 079 899 72 38 or visit our website www.nc-invest.immo

Travel time
-
More objects in your automatically expanded search area
18 results - Radius: + 10km
1 / 31
  • Parking space
  • Tumble dryer
  • Washing machine
  • +3
5.5 rooms142m²CHF 1,050,000.–
Sur Demande 1, 1562 Corcelles-près-Payerne

Villa C - Semi-Detached Minergie Corner Villa with Garden

Villa C - Semi-Detached Minergie Corner Villa with Garden Villa C constitutes the second corner villa in this Minergie residential project. It offers a harmonious combination between modern architecture, interior comfort, energy efficiency, and private outdoor spaces.Its position at the end of the row ensures an appreciable intimacy. The living room and dining room, bathed in natural light, open directly onto the terrace and garden. The open, modern, and functional kitchen completes this convivial space.A polyvalent, heated room of approximately 15 m² is also located on the ground floor. It can be arranged according to needs as an office, guest room, laundry room, or additional bedroom.The floor includes three bedrooms, two bathrooms, and a vast circulation space offering storage possibilities. Main characteristics • Type of property: semi-detached Minergie corner villa • Address: Imp. Clos-à-Pugin • Net living area: approx. 142.50 m² • Ground floor: approx. 68.95 m² • Floor: approx. 73.55 m² • Basement: approx. 42.66 m² • Attic, outside living area: approx. 17.00 m² • Terrace according to plans: approx. 18.52 m² • 3 bedrooms on the floor • 1 polyvalent, heated room on the ground floor • 2 bathrooms • 1 guest toilet • Private terrace and garden • 2 parking spaces available as an option • Parking space price: CHF 20,000.- • Expected availability: end of August 2026 Interior distribution Ground floor - approx. 68.95 m² • Entrance and hall: approx. 11.01 m² • Guest toilet: approx. 1.86 m² • Polyvalent room/laundry room: approx. 15.04 m² • Open kitchen: approx. 9.17 m² • Living room and dining room: approx. 31.87 m² • Direct access to the terrace and garden Floor - approx. 73.55 m² • Parental bedroom: approx. 16.97 m² • Bedroom 2: approx. 15.14 m² • Bedroom 3: approx. 14.23 m² • Parental bathroom: approx. 6.42 m² • Second bathroom/shower: approx. 5.50 m² • Hall and night area: approx. 15.29 m² Basement - approx. 42.66 m² • Cellar: approx. 13.55 m² • Technical room: approx. 15.29 m² • Hall and clearance: approx. 13.82 m² Equipment and highlights • Attractive location at the end of the row • Construction according to Minergie standard • Air-water heat pump • Low-temperature underfloor heating • Controlled double-flow ventilation • Photovoltaic system • Modern, equipped kitchen • Parquet in living areas and bedrooms • PVC-ALU windows, white inside and anthracite outside • Motorized blinds • Parental bedroom with private bathroom • Second bathroom for other bedrooms • Heated, polyvalent room • Private terrace and garden • Two parking spaces available as an option Selling price CHF 1,050,000.-, excluding parking spacesTwo parking spaces are available as an option for CHF 20,000.- each.

  • Parking space
  • Tumble dryer
  • Washing machine
  • +3
Travel time
-
1 / 6
4.5 rooms144m²CHF 1,160,000.–
Chemin des Isles 27, 2015 Areuse

By the Riverbanks - Contemporary Comfort and Peaceful Living in 4.5 Rooms

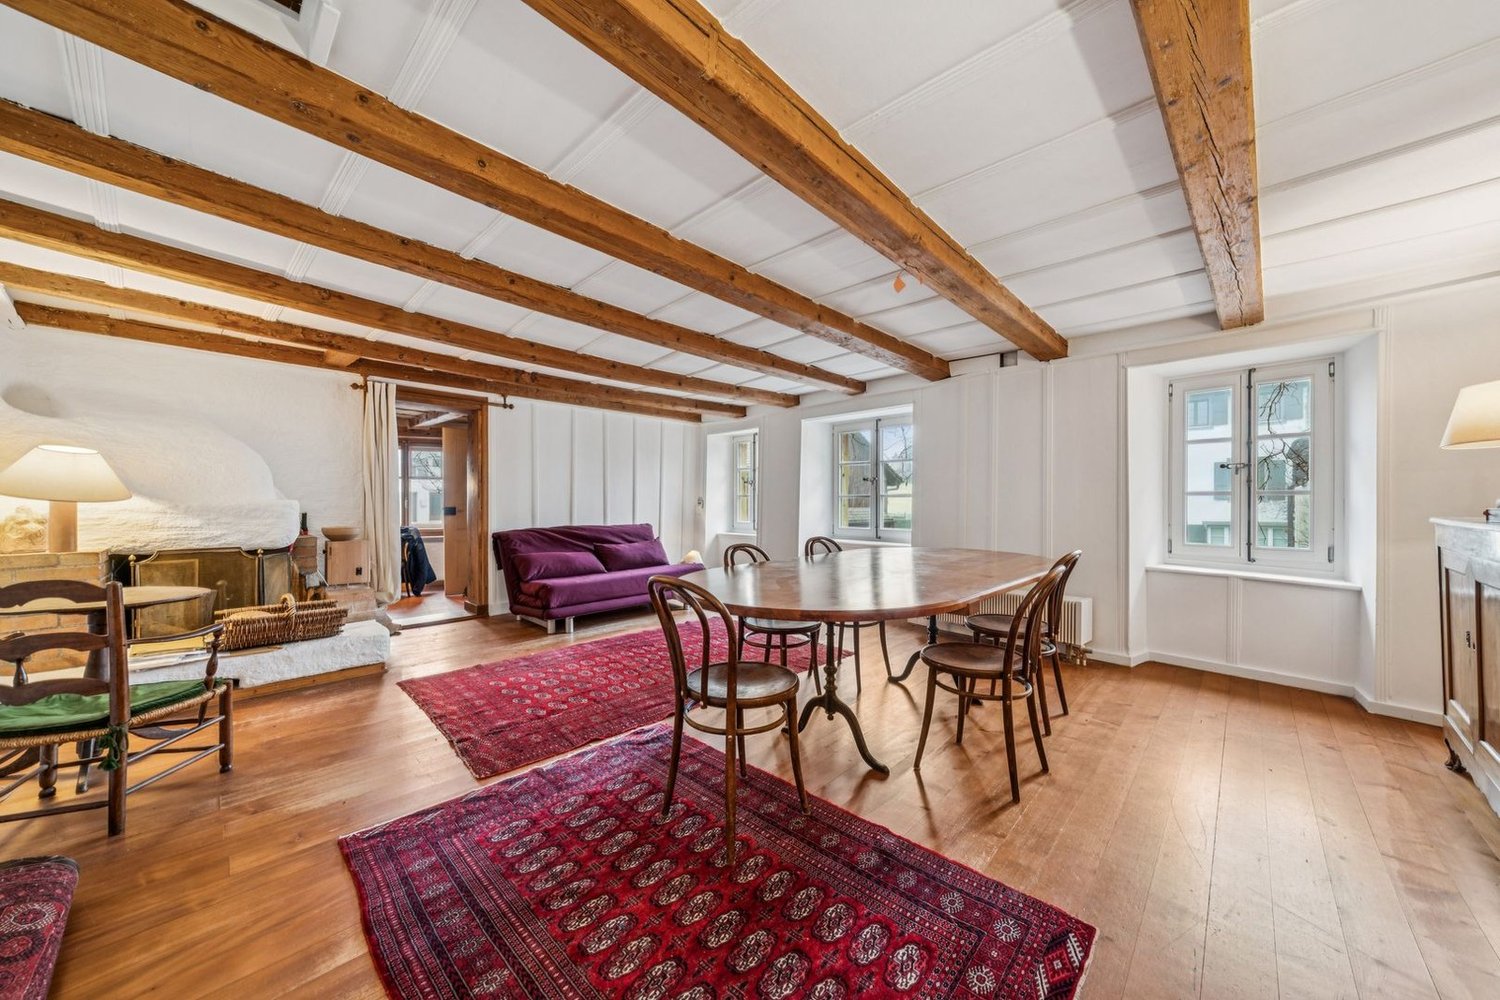
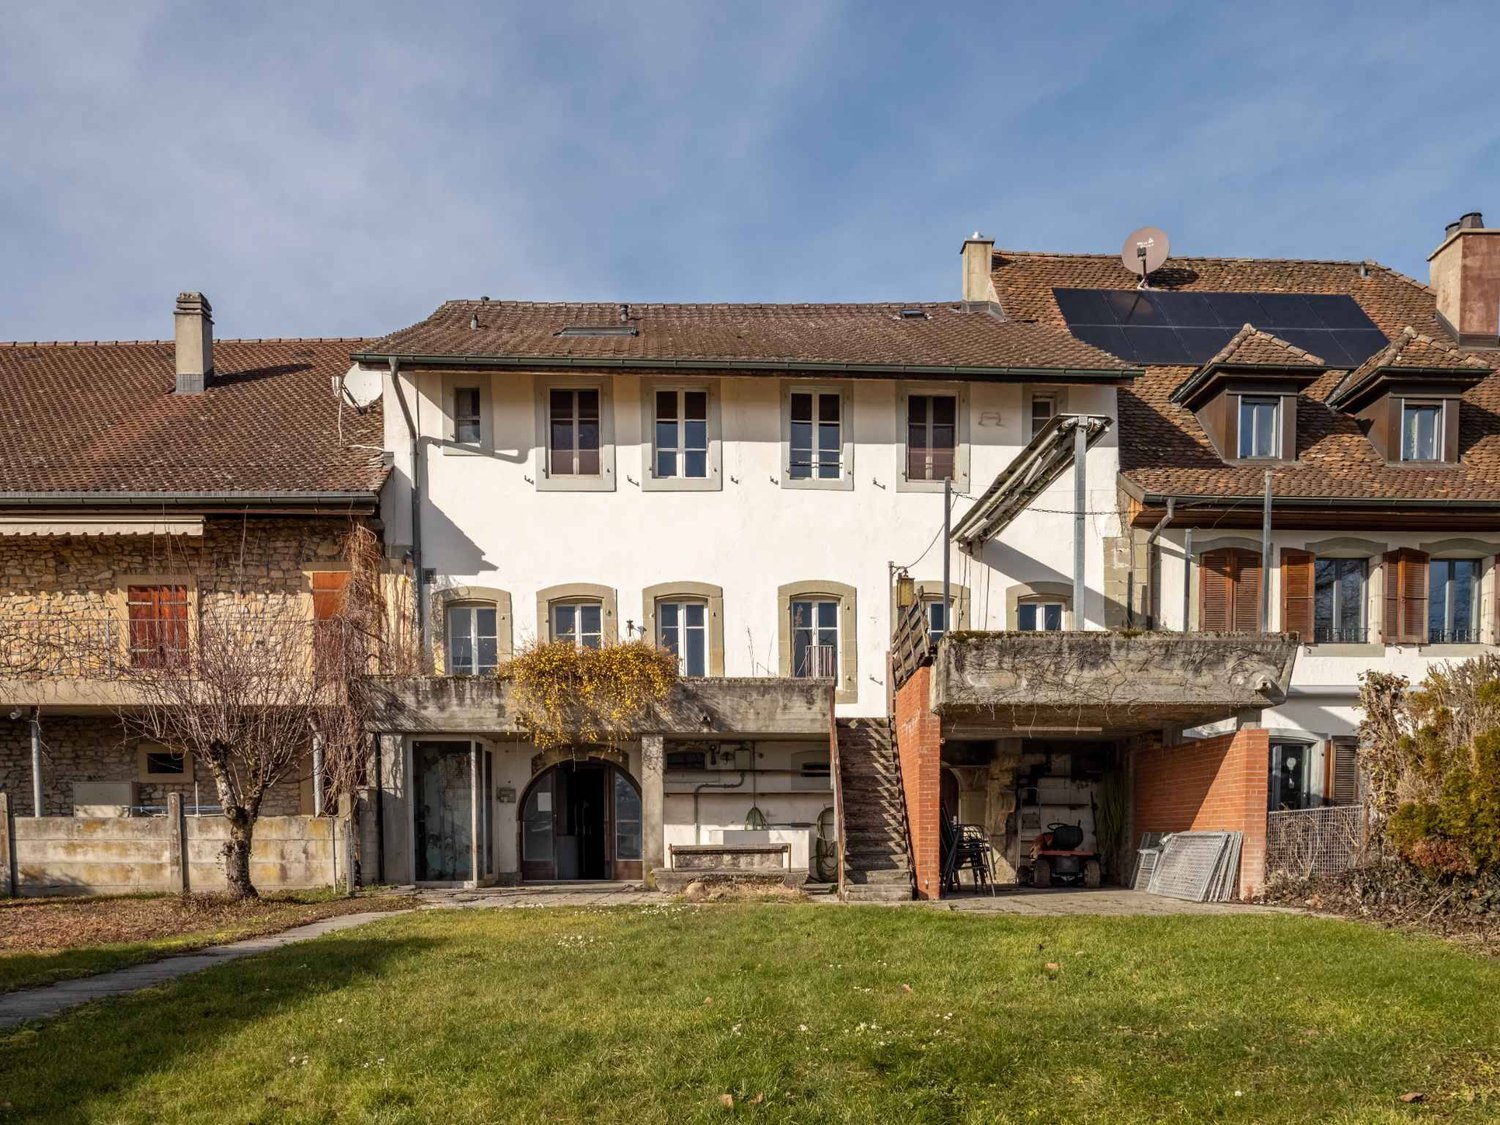
Welcome As a privileged witness to local history, this remarkable, heritage-listed semi-detached house, built in 1727, is reborn today through an exceptional renovation that blends authenticity, elegance, and contemporary comfort.Each intervention has been designed with profound respect for the soul of the place, highlighting the unique character of this 18th-century home while meeting current quality of life requirements. Noble materials, preserved architectural details, and a timeless atmosphere come together harmoniously to offer a rare property, charged with history and emotion.A unique address where the charm of the old subtly dialogues with refined renovation, in an atmosphere that is both warm, prestigious, and deeply authentic. LET'S VISIT... As soon as you cross the threshold, this duplex seduces with its serene and luminous atmosphere. The volumes are harmoniously distributed, offering a beautiful fluidity of circulation and an impression of balance between living spaces and more intimate areas. Every detail has been thought out to combine daily comfort and timeless elegance.The ground floor is arranged around a large, naturally lit living area, thanks to its wide openings to the outside. The double height of the salon gives the main room a spectacular dimension, while also accentuating the conviviality of this open space, which opens onto the dining room and kitchen. The latter, modern and functional, integrates perfectly into the continuity of the living area, ideal for sharing moments with family or friends.As an extension, a beautiful covered terrace of about 18 m² and a private garden of about a hundred square meters invite you to enjoy the beautiful days in a green setting. A true extension of the salon, this outdoor space brings a rare quality of life, between intimacy and nature.Upstairs, the sleeping area reveals two spacious and soothing bedrooms, bathed in soft light. A well-designed bathroom and an open office complete this level, forming a place suitable for work or relaxation, with a view over the living area.The attic accommodates a superb parental suite, spacious and full of charm, with exposed beams and generous volumes. This last level can also serve as a guest area, playroom, or creative space, according to your desires.This duplex thus combines the character of a house and the practicality of an apartment, thanks to its fluid distribution, its luminous spaces, and its private outdoor areas. A rare and harmonious address, designed for a gentle, functional, and inspiring daily life. Conclusion A project for those who want to reconcile everything: authenticity, comfort, and permanence"By the Riverbanks" is aimed at buyers looking for a character house without compromising on modernity, a serene environment without isolation, and a real estate property with genuine heritage potential.

Travel time
-
1 / 6
4.5 rooms126m²CHF 1,160,000.–
Chemin des Isles 27, 2015 Areuse

On the Banks - Semi-detached house with 4.5 rooms and elegant, bright lines

Welcome A privileged witness to local history, this remarkable, heritage-listed semi-detached house, built in 1727, is reborn today through an exceptional renovation that combines authenticity, elegance, and contemporary comfort.Each intervention has been designed with deep respect for the soul of the place, highlighting the unique character of this 18th-century home while meeting current quality of life requirements. Noble materials, preserved architectural details, and a timeless atmosphere come together harmoniously to offer a rare property charged with history and emotion.A singular address where the charm of the old subtly dialogues with refined renovation, in an atmosphere that is both warm, prestigious, and deeply authentic. Let's visit... As soon as you enter the apartment, it reveals a warm and elegant atmosphere, designed to offer a perfect balance between conviviality and daily comfort. The rooms open naturally into each other, with a fluid connection that immediately gives a sense of space and well-being.And here, the charm operates.The main living room, generous and bathed in light, benefits from a magnificent double height that accentuates the sense of volume. The living room and dining room are organized in an open space, welcoming and resolutely turned towards the outside. The kitchen, modern and perfectly integrated, harmoniously prolongs this living space and naturally invites sharing moments.From the living room, the large openings provide access to a pleasant terrace of over 17 m², a true extension of the apartment on beautiful days. Below, the private garden adds a rare and privileged touch, offering a green setting ideal for enjoying calm moments, receiving loved ones, or simply savoring the sweetness of everyday life.Upstairs, the sleeping area has been designed to offer intimacy and comfort to each. Two beautiful, bright bedrooms are deployed in a soft and soothing atmosphere, accompanied by a comfortable bathroom. An open workspace overlooking the living area completes this level with a lot of character. Ideal for teleworking, a reading corner, or a relaxation area, it benefits from beautiful light and a pleasant sense of openness.Under the eaves, a superb additional room gives this property even more potential. Master bedroom, private suite, guest room, or multipurpose room: this area inspires immediately and confers on the apartment an almost "house" spirit, rare and particularly sought after.With its atypical spaces, omnipresent brightness, and private outdoor areas, this duplex offers a living space that is both warm and singular, designed for those seeking a property with character and true quality of life. Conclusion A project for those who want to reconcile everything: authenticity, comfort, and perpetuity"On the Banks" is aimed at buyers looking for a character house without compromising on modernity, a serene environment without isolation, and a real estate property with genuine heritage potential.

Travel time
-
1 / 13
5.5 rooms140m²CHF 1,490,000.–
Rue de la Creuse 9, 1586 Vallamand

Maison mitoyenne avec vue imprenable sur le lac de Morat et fort potentiel constructible

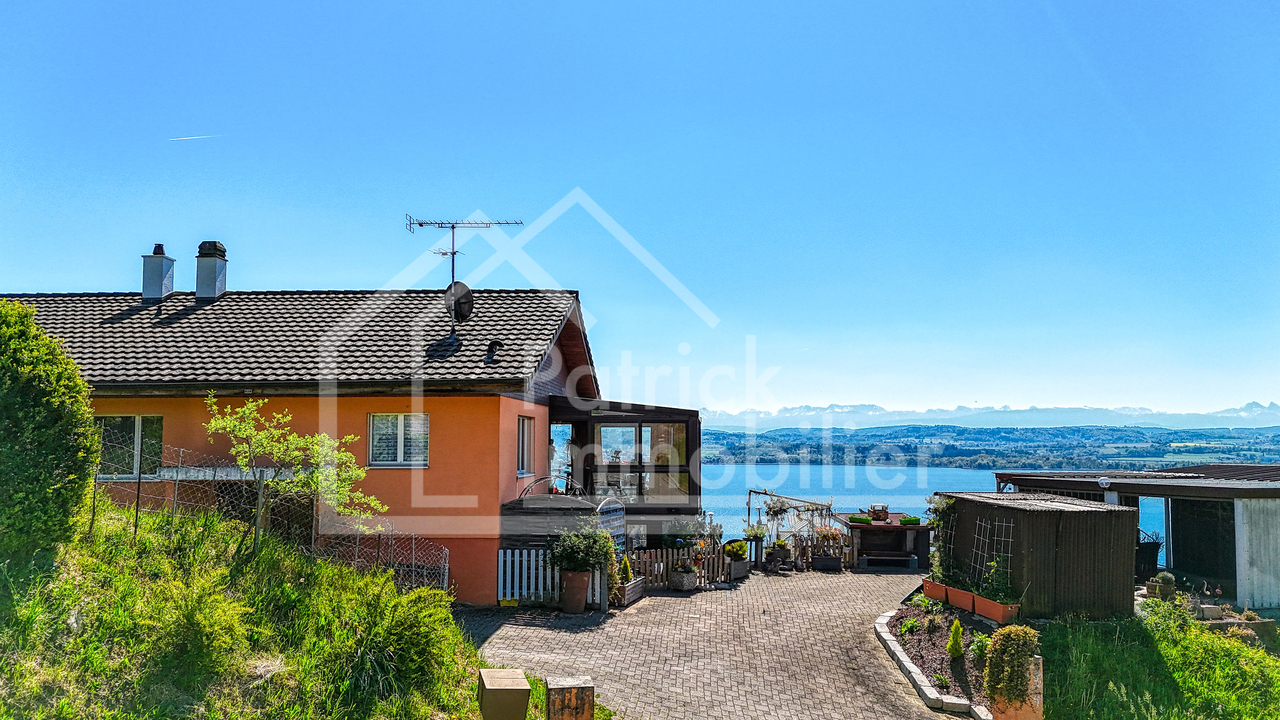
Maison mitoyenne avec vue panoramique sur le lac de MoratSituée à Vallamand, dans un environnement calme, verdoyant et ensoleillé, cette maison mitoyenne bénéficie d'un emplacement privilégié avec une vue imprenable et dégagée sur le lac de Morat.Édifiée sur une parcelle de 1'303 m², la propriété offre un fort potentiel constructible, constituant une opportunité rare aussi bien pour une résidence principale que pour un projet de développement.La maison développe une surface habitable d'environ 140 m² répartie en 5.5 pièces. Elle comprend quatre chambres, deux salles d'eau, une cuisine équipée ainsi qu'un séjour lumineux agrémenté d'une cheminée. Les espaces de vie, baignés de lumière naturelle, offrent un cadre de vie agréable et convivial.Le bien nécessite des travaux de rénovation, permettant aux futurs acquéreurs de repenser les volumes et d'adapter la maison à leurs besoins et à leurs goûts.Les extérieurs constituent un véritable atout avec plusieurs terrasses orientées vers le lac, un jardin d'hiver, une dépendance ainsi qu'un grand terrain exploitable. La propriété dispose également de nombreuses places de stationnement, incluant garage, box et places extérieures.La situation est idéale, avec l'école primaire, les transports publics et les accès routiers à proximité immédiate, ainsi que les commerces et restaurants à quelques minutes.La commune de Vallamand, intégrée à la région de Vully-les-Lacs, séduit par son cadre de vie paisible entre lac et vignobles. Elle offre un environnement naturel privilégié, apprécié pour ses paysages, ses activités de plein air et sa douceur de vivre. Proche de Morat et bien reliée aux principaux axes, elle permet de concilier tranquillité résidentielle et accessibilité aux centres urbains.Cette propriété séduira les amateurs de tranquillité, de nature et de vues exceptionnelles, tout en offrant un fort potentiel de valorisation.Reihenhaus mit Panoramablick auf den MurtenseeIn Vallamand gelegen, in einer ruhigen, grünen und ganztägig sonnigen Umgebung, profitiert dieses Reihenhaus von einer privilegierten Lage mit freiem und unverbaubarem Blick auf den Murtensee.Auf einem grosszügigen Grundstück von 1'303 m² gelegen, bietet die Liegenschaft ein erhebliches Ausbau- und Entwicklungspotenzial und stellt sowohl als Hauptwohnsitz als auch als Investitionsprojekt eine seltene Gelegenheit dar.Das Haus verfügt über eine Wohnfläche von ca. 140 m², verteilt auf 5.5 Zimmer. Es umfasst vier Schlafzimmer, zwei Badezimmer, eine ausgestattete Küche sowie ein helles Wohnzimmer mit Cheminée. Die lichtdurchfluteten Räume schaffen ein angenehmes und einladendes Wohnambiente.Die Liegenschaft ist renovationsbedürftig und bietet zukünftigen Eigentümern die Möglichkeit, die Räume individuell zu gestalten und an ihre Bedürfnisse anzupassen.Der Aussenbereich ist ein echtes Highlight mit mehreren Terrassen mit Seeblick, einem Wintergarten, einer Nebenanlage sowie einem grossen, vielseitig nutzbaren Grundstück. Zudem stehen zahlreiche Parkmöglichkeiten zur Verfügung, darunter Garage, Box und Aussenparkplätze.Die Lage ist ideal, mit Primarschule, öffentlichen Verkehrsmitteln und Strassenanschlüssen in unmittelbarer Nähe sowie Einkaufsmöglichkeiten und Restaurants in kurzer Distanz.Die Gemeinde Vallamand, Teil der Region Vully-les-Lacs, besticht durch ihre ruhige Lage zwischen See und Weinbergen. Sie bietet eine hohe Lebensqualität mit zahlreichen Freizeitmöglichkeiten in der Natur. In der Nähe von Murten gelegen und gut an die Verkehrsachsen angebunden, vereint sie Ruhe und gute Erreichbarkeit.Diese Liegenschaft wird Liebhaber von Ruhe, Natur und aussergewöhnlicher Aussicht begeistern und bietet gleichzeitig ein grosses Wertsteigerungspotenzial.Semi-detached house with panoramic views of Lake MurtenLocated in Vallamand, in a ????? and green environment with optimal sunshine throughout the day, this semi-detached house enjoys a privileged setting...

Travel time
-
1 / 4
107m²CHF 1,020,000.–
Chemin des Isles 27, 2015 Areuse

Au Bord des Berges - Elegant semi-detached house with 4.5 rooms

Welcome As a privileged witness to local history, this remarkable, heritage-listed semi-detached house, built in 1727, is reborn today through an exceptional renovation that combines authenticity, elegance, and modern comfort.Each intervention has been thought out with profound respect for the soul of the place, highlighting the unique character of this 18th-century house while meeting current quality of life requirements. Noble materials, preserved architectural details, and a timeless atmosphere come together harmoniously to offer a rare property, charged with history and emotion.A unique address where the charm of the old subtly dialogues with a refined renovation, in an atmosphere that is both warm, prestigious, and deeply authentic. LET'S VISIT... As soon as you enter the house, a soft and welcoming atmosphere becomes apparent, where the spaces follow each other with natural self-evidence. You immediately understand that you are entering a place designed for living, sharing, and feeling good.And here comes the emotional moment.The living room, bathed in light, offers a real sense of space and warmth. It's a place where you can instantly project yourself, between generous volumes and a convivial atmosphere. The open kitchen integrates seamlessly, creating a harmonious living space, ideal for cooking while remaining at the heart of the exchanges. From this space, a beautiful staircase structures the house and naturally leads to the lower level.Below, a nice surprise awaits: a pleasant and intimate terrace, a true respiration in the house, perfect for summer meals, quiet moments, or evenings with close friends.The charm of the place is further enhanced by the river that gently crosses the garden, bringing a soothing atmosphere and a rare living framework. Its soft murmur accompanies everyday life and creates a feeling of omnipresent nature, while also offering a refreshing touch that is very appreciable during the beautiful days. A true green jewel, this outdoor area invites relaxation, between vegetation, intimacy, and an almost bucolic atmosphere.Upstairs, the night area offers a rare family comfort. Three large, bright rooms allow each person to have their own space, in a peaceful atmosphere. Two bathrooms complete this level, providing a particularly appreciated comfort in daily life.Finally, under the eaves, an additional room extends the potential of the house. An office, a playroom, a relaxation area, or a guest room: this space under the slope inspires immediately and lets desires and projects run free. Conclusion A project for those who want to reconcile everything: authenticity, comfort, and permanence"Au Bord des Berges" is aimed at buyers looking for a character house without compromising on modernity, a serene environment without isolation, and a real estate property with genuine patrimonial potential.


Travel time
-
1 / 16
CHF 425,000.–
Route de Chabrey 1, 1587 Montmagny

Maison villageoise à tranformer/rénover - Renovationsbedürftiges Dorfhaus

Maison villageoise avec grange - Renovationsbedürftiges Dorfhaus mit Nebengebäude Nous vous proposons à la vente une maison villageoise à transformer entièrement ou à rénover, idéalement située sur le versant Sud ensoleillé du Vully vaudois avec vue sur les Alpes. A deux pas des vignobles, du lac de Morat et des sentiers de randonnée.Le bien immobilier propose, actuellement, deux logements. Le volume existant permet de créer jusqu'à 3 unités.Rez-de-chausséeEntrée, cuisine, salle de bains, espace bureau, salon avec accès au balcon, 1 chambre, réduitRez-de-chaussée inférieurEntrée, chambre, salle d'eauSous-solCaveAménagements extérieursJardin, places de parc, couvertAnnexeRural - aménageable en habitationRenovationsbedürftiges Dorfhaus mit NebengebäudeWir bieten Ihnen ein Dorfhaus zum Verkauf an, das vollständig umgebaut oder renoviert werden muss. Ideal am sonnigen Südhang des waadtländischen Vully gelegen mit Alpensicht. Nur wenige Schritte von den Weinbergen, dem Murtensee und den Wanderwegen entfernt.Diese Immobilie bietet, aktuell, 2 Einheiten an. Bis 3 Einheiten sind möglich.ErdgeschossEingang, Küche, Badezimmer, Bürobereich, Wohnzimmer mit Zugang zum Balkon, 1 Schlafzimmer, Abstellraum.Unteres ErdgeschossEingang, Schlafzimmer, Badezimmer.UntergeschossKellerAußenanlagenGarten, Parkplätze, ÜberdachungNebengebäudeScheune - als Wohnung ausbaubar.

Travel time
-
1 / 13
  • Parking space
  • Tumble dryer
  • Washing machine
  • +3
5.5 rooms142m²CHF 1,050,000.–
1562 Corcelles-près-Payerne

Villa A - Semi-detached Minergie corner villa with private garden

Villa A - Semi-detached Minergie corner villa with private garden This semi-detached corner villa, built to the Minergie standard, charms with its contemporary architecture, generous volumes, and high-performance energy installations. Its location at the end of the row provides more intimacy and a special connection to the private outdoor spaces.The ground floor features a bright living area with living room and dining room, leading directly to the terrace and garden. The open, modern, and functional kitchen integrates harmoniously into the living area.A polyvalent, heated room of about 15 m² completes this floor. It can be arranged as an office, guest room, laundry room, or additional bedroom, subject to the final allocation.On the upper floor, the villa has three spacious bedrooms. The master bedroom has its own bathroom, while a second bathroom is available for the other two bedrooms. Main features • Type of property: semi-detached Minergie corner villa • Net living area: approx. 142.47 m² • Ground floor: approx. 68.92 m² • Upper floor: approx. 73.55 m² • Basement: approx. 42.73 m² • Attic, outside living area: approx. 17.00 m² • Terrace according to plans: approx. 18.52 m² • 3 bedrooms on the upper floor • 1 polyvalent, heated room on the ground floor • 2 bathrooms • 1 guest toilet • Private terrace and garden • 2 parking spaces available as an option • Parking space price: CHF 20,000.- • Expected availability: end of August 2026 Interior distribution Ground floor - approx. 68.92 m² • Entrance and hall: approx. 10.99 m² • Guest toilet: approx. 1.86 m² • Polyvalent room/laundry room: approx. 15.04 m² • Open kitchen: approx. 9.18 m² • Living room and dining room: approx. 31.85 m² • Direct access to the terrace and garden Upper floor - approx. 73.55 m² • Master bedroom: approx. 16.97 m² • Bedroom 2: approx. 15.14 m² • Bedroom 3: approx. 14.23 m² • Master bathroom: approx. 6.42 m² • Second bathroom/shower: approx. 5.50 m² • Hall and sleeping area: approx. 15.29 m² Basement - approx. 42.73 m² • Cellar: approx. 13.55 m² • Technical room: approx. 15.32 m² • Hall and passage: approx. 13.86 m² Equipment and highlights • Construction according to Minergie standard • Air-water heat pump • Low-temperature underfloor heating • Regulated double-flow ventilation with heat recovery • Photovoltaic system • Modern, equipped kitchen • Parquet in living areas and bedrooms • PVC-ALU windows, white inside and anthracite outside • Lamella shutters, all motorized • Lamella shutters, partially motorized, depending on execution • Master bedroom with private bathroom • Private terrace and garden • Advantageous location at the end of the row Sales price CHF 1,050,000.-, excluding parking spacesTwo parking spaces are available as an option at a price of CHF 20,000.- each. Location The villa is located in a quiet, green residential area in Corcelles-près-Payerne. This location is particularly suitable for families and people who prefer a peaceful environment while still being close to the main amenities.The primary school is about 300 meters away, which is approximately a five-minute walk. The shops and restaurants are about two kilometers away. The city center of Payerne is also about two kilometers away. Invitation to visit Come and discover the spacious rooms, the quality of the finishes, and the outdoor spaces of this corner villa.We are at your disposal to organize an individual visit.Suisse-homes.ch GmbHSägemattstrasse 23097 KönizPhone: 031 588 00 33E-mail: info@suisse-homes.ch

  • Parking space
  • Tumble dryer
  • Washing machine
  • +3
1 / 13
  • Parking space
  • Garage
  • Child-friendly
5.5 rooms160m²CHF 920,000.–
Route de Saint-Aubin 64, 1564 Domdidier

More than 2 villas available!

Located in a pleasant residential environment, these three contiguous contemporary villas seduce with their volume, brightness, and design thought out for family life. In each of them, the ground floor offers an entrance hall, an open kitchen to the living room giving onto the terrace, a bedroom, and a bathroom. This bright space constitutes the heart of the house and offers an ideal setting for sharing family moments or receiving guests. The floor welcomes the night space with three bedrooms, including a parental bedroom with a private bathroom and dressing room, thus offering an intimate and functional space. A second bathroom completes this floor. Each villa benefits from its own technical room and also a private exterior allowing to fully enjoy the beautiful days. This residential project also includes a building of 5 apartments, of which 3 are already sold, testifying to the attractiveness of this new realization. Villa A6 - 5.5 rooms - 160 m2 - 2 parking spaces - CHF 980,000.- Villa A7 - 5.5 rooms - 160 m2 - 2 parking spaces - CHF SOLD Villa A8 - 5.5 rooms - 1600 m2 - 2 parking spaces - CHF 920,000.- The advantages of these villas: - beautiful living room open to the terrace - 4 bedrooms, including a parental suite with bathroom and dressing room - private exterior - heat pump and individual laundry room - two parking spaces - new building with contemporary amenities Available from April 2027 Are you interested in this project? Contact us to arrange a meeting on site or in our offices.

  • Parking space
  • Garage
  • Child-friendly
Travel time
-
1 / 11
  • Parking space
  • Tumble dryer
  • Washing machine
  • +3
5.5 rooms147m²CHF 990,000.–
1562 Corcelles-près-Payerne

Villa B - Central Semi-Detached House

Villa B - Central Semi-Detached House With a living area of approximately 147 m², Villa B is the most spacious of the three houses in the project. This central semi-detached house combines a functional interior distribution, contemporary finishes, and high-performance technical installations that meet the Minergie standard.The large living room with dining area forms the heart of the house. Large openings provide beautiful brightness and allow direct access to the terrace and garden.The open kitchen integrates perfectly into the living area. A multipurpose room on the ground floor offers various possibilities for use: office, guest room, laundry room, or additional bedroom.The upper floor comprises three comfortable bedrooms, two bathrooms, and a particularly generous hallway. Main features • House type: central semi-detached house Minergie • Living area: approx. 147.04 m² • Ground floor: approx. 71.25 m² • Upper floor: approx. 75.79 m² • Basement: approx. 44.27 m² • Attic, outside living area: approx. 17.00 m² • Terrace according to plans: approx. 18.52 m² • 3 bedrooms on the upper floor • 1 multipurpose room on the ground floor • 2 bathrooms • 1 guest toilet • Private terrace and garden • 2 parking spaces available as an option • Parking space price: CHF 20'000.- • Expected availability: end of August 2026 Interior distribution Ground floor - approx. 71.25 m² • Entrance and hallway: approx. 12.39 m² • Guest toilet: approx. 1.86 m² • Multipurpose room/laundry room: approx. 15.05 m² • Open kitchen: approx. 9.17 m² • Living room and dining area: approx. 32.78 m² • Direct access to the terrace and garden Upper floor - approx. 75.79 m² • Parent bedroom: approx. 16.97 m² • Bedroom 2: approx. 15.14 m² • Bedroom 3: approx. 15.14 m² • Parent bathroom: approx. 6.86 m² • Second bathroom/shower: approx. 5.93 m² • Hallway and night area: approx. 15.75 m² Basement - approx. 44.27 m² • Basement: approx. 13.55 m² • Technical room: approx. 16.37 m² • Hallway and passage: approx. 14.35 m² Equipment and highlights • Minergie standard • Very generous living area • Living room and dining area of approximately 32.78 m² • Air-water heat pump • Floor heating • Controlled double-flow ventilation • Photovoltaic system • Open, fully equipped kitchen • Parquet in the living areas • PVC-aluminum windows, white inside and anthracite outside • Louvers, all motorized • Parent bedroom with private bathroom • Second bathroom and guest toilet • Multipurpose room on the ground floor • Private terrace and garden Sales price CHF 990'000.-, excluding parking spacesTwo parking spaces are available as an option for CHF 20'000.- each.

  • Parking space
  • Tumble dryer
  • Washing machine
  • +3
1 / 13
  • Parking space
  • View
6.5 rooms202m²CHF 1,290,000.–
A Payerne, 1530 Payerne

Beautiful 6.5-room family house with potential for independent activity

Exclusivité BARNES !Rare opportunity in Payerne: this beautiful semi-detached house with 6.5 rooms, resulting from the union of two PPE apartments, offers today the volumes and flexibility of a real family home. Built in 2013, it has approximately 202 m² of living space, or a weighted area of approximately 214 m², on a plot of 418 m². The quality of the materials, the underfloor heating, the thermal solar panels, and the southwest exposure make this property a bright and energy-efficient one.On the ground floor, there are two large, separate living areas, including a spacious living room of over 45 m², which opens directly onto the terrace and garden. The fully equipped kitchen overlooks the dining area, and two multipurpose rooms complete this floor, ideal as offices or bedrooms according to needs. A laundry room and a guest toilet complete the layout.On the first floor, the parental suite of 30 m² benefits from a custom-made dressing room of 9 m² and direct access to the balcony of approximately 17 m² with a beautiful view of the city. Two additional bedrooms, two bathrooms, and a 10 m² hall complete a floor designed for daily comfort.The basement is a major asset of the property: two cellars totaling approximately 74 m², both accessible from the outside, offer a rare potential. The first, spacious room is suitable for a workshop, wine cellar, or generous storage space. The second, currently equipped as a fitness room, could easily accommodate an independent office, a home cinema, or any other use according to wishes.Outside, the property reveals a carefully landscaped garden, enhanced with various species including an olive tree, a true invitation to relaxation. A large terrace with private storage space pleasantly extends the living areas, while a separate roof provides a barbecue area, ideal for fully enjoying the beautiful seasons. Two private parking spaces, in addition to the price of Fr. 30'000.- the two, complete the ensemble, one of which is equipped with a charging station for electric vehicles. Visitor parking spaces are accessible in the adjacent parking lot.DISTRIBUTIONBASEMENT- Cellar with workshop and wine corner- Fitness roomGROUND FLOOR- Entrance hall- Living and dining room- Kitchen- Toilet- Laundry room- Bedroom- Office1ST FLOOR- 2 Bedrooms- Parental bedroom- Dressing room- Bathroom with toilet- Shower with toilet


  • Parking space
  • View
1 / 12
  • Garage
  • View
11.5 rooms260m²CHF 1,890,000.–
A Vallamand, 1586 Vallamand

A character home by Lake Morat

Located in the first row on Lake Morat, this character property benefits from a privileged situation with direct access to the shore. Built on a plot of approximately 1'650 m², it offers a rare living space where the house, garden, and lake are part of a particularly enjoyable natural continuity.The property has nearly 260 m² of living space spread over four levels. The reception areas, located on the main level, are arranged around a bright living room and a kitchen, both of which have direct access to the lake-facing terrace. This level also includes a bedroom and service areas, offering a functional and pleasant organization for daily life.The upper floors are dedicated to sleeping areas and offer a total of eight bedrooms, complemented by bathrooms and shower rooms, allowing for comfortable accommodation of family and guests. The converted attic provides additional volumes, ideal for bedrooms, an office, or multipurpose rooms, depending on needs. On the ground floor, technical rooms, a cellar, and an area with sanitary facilities complete the living space, opening up to multiple uses.Built in 1919, the house has preserved the authenticity of its original architecture, highlighted by stone walls, exposed beams, and terracotta floors. Renovated between 1971 and 1981, it presents a healthy base and strong potential for transformation today, allowing for the imagination of a contemporary project respectful of its character. The north facade is listed in the architectural inventory of the canton of Vaud (note 3), underscoring the heritage value of the ensemble.A garage for two cars completes the property.Outside, a vast terrace opens onto the lake and naturally extends the living areas. The landscaped garden, equipped with a pavilion, offers an idyllic setting to fully enjoy the beauty of the lake and the sweetness of lake life.

  • Garage
  • View

Suggested properties for you based on search results

Other interesting objects