Aettenschwil - Single house buy

We recommend expanding your search criteria to get similar results. The current filters didn’t return any matches.

If you don’t want to change your current search criteria, we recommend creating a search alert, so you’ll be notified when matching offers become available.

More objects in your automatically expanded search area
64 results - Radius: + 10km
New building
1 / 15
6.5 rooms176m²CHF 2,240,000.–
Premium
Leebernstrasse 16, 5646 Abtwil

Detached 6½-room single-family house (new building) only 20 minutes from Zug

INDEPENDENT - SPACIOUS - MODERNDo you love being close to nature? Do you enjoy spending relaxed hours in your own garden or exploring the idyllic surroundings on walks or bike tours? Then you're in the right place with our project!The detached 6½-room single-family house is currently under construction and is expected to be completed in the fall of 2026. The house is located directly adjacent to the agricultural zone, in a quiet single-family home neighborhood. It offers you a retreat with spacious rooms on around 238 m², spread over three floors. The well-thought-out floor plan opens up numerous possibilities for use – convince yourself.Highlights at a glance: • Open, bright living and dining area with a view of the garden • Modern kitchen with cooking island, oven, steamer, large refrigerator, and much more • Covered seating area with direct access to the green space • Room on the ground floor with bathroom – ideal for guests or as an office • Upper floor with bedrooms and workrooms, as well as high sloping ceilings for a particularly pleasant room feel • Upper floor with balcony and spacious bathroom with shower, bathtub, and toilet • Basement with large cellar, technology/washroom, and hobby room • Hobby room and cellar with windows can be optionally heated and used in a variety of ways (e.g., office, playroom, or bedroom) • Large single garage with space for bicycles and an outdoor parking space are included in the price • Plot area of around 408 m², with green space and garden seating area Abtwil (AG) convinces with its central location between the cities of Zug, Lucerne, and Zurich. For example, you can reach Rotkreuz in about 15 minutes, Zug in about 20 minutes, and Hochdorf in about 7 minutes by car.The ideal place to arrive with your family, breathe, and enjoy everyday life.We would be happy to provide a personal consultation or answer any questions you may have. We look forward to your contact.

Travel time
-
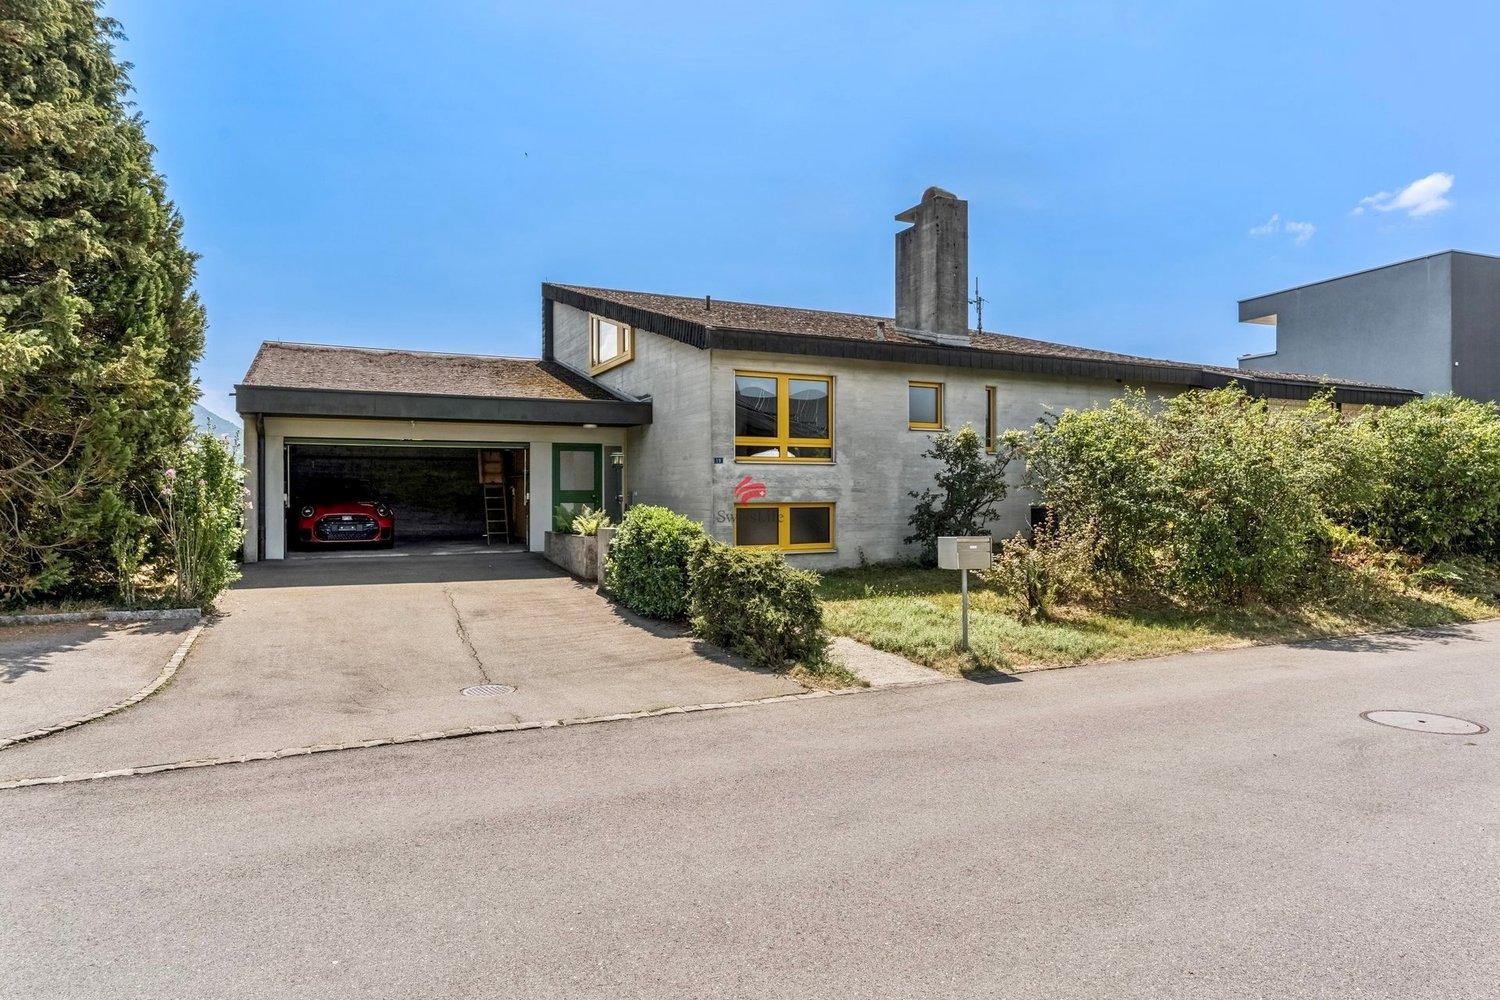
  • Single-story house with beige walls, tiled roof, and multiple windows. A covered entrance area is visible, surrounded by a well-maintained lawn and a large tree.
  • Two-story house with beige exterior, multiple windows, and three garage doors. The house is surrounded by greenery and trees, with a raised ground floor and a clear blue sky in the background.
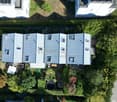
  • Aerial view of a two-story house with a dark roof, surrounded by a grassy yard and trees. The house has a chimney and is situated near a road with visible markings.
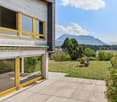
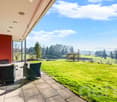
  • A covered outdoor corridor with a wooden ceiling, concrete floor, and glass doors leading to a grassy area with a bird feeder.
  • Empty living room with a fireplace, large windows, and sliding glass doors leading to a garden.
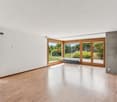
  • Empty living room with white walls, wooden ceiling beams, large sliding glass doors, and a built-in fireplace.
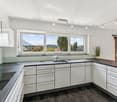
  • A well-equipped kitchen with wooden cabinets, a stainless steel sink, a four-burner electric stove, and a built-in oven. The space features tiled backsplash and a window with white curtains.
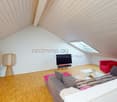
  • Empty room with white walls, carpeted floor, large window with view, radiator, and chandelier.
  • A well-lit hallway with wooden doors, a tiled floor in the adjacent room, and a visible fireplace in the background.
  • Modern bathroom with grey tiled walls, a bathtub, toilet, sink, and a large round mirror. Features a window with frosted glass and a wall-mounted light fixture.
  • Empty room with light-colored walls, wooden ceiling, carpeted floor, large windows, radiator, and a hanging paper lantern light fixture.
  • Empty garage with concrete floor, white walls, wooden doors, and a small window. No furniture or equipment present.
1 / 12
7.5 rooms145m²CHF 1,600,000.–
Top
Hartenfelsstrasse 106, 6030 Ebikon

Charming 7.5-room single-family house in Ebikon: Quiet slope location - Spacious garden - Good sunlight

DetailsProperty type: Single-family house | Availability: By arrangement (immediately available) | Living area: approx. 145 m² | Rooms: 7.5 | Plot area: 637 m² | Year of construction: 1982 FeaturesBalcony/Terrace/Seating area | Fireplace | View | Garage | Parking space | Child-friendly Charming single-family house in a quiet, privileged slope location in Ebikon The locationThe property is located in the Höfli district, a quiet, single-family house-dominated and traffic-reduced (Tempo-30 zone) residential area in northern Ebikon. Thanks to the slightly elevated and privileged slope location, you can enjoy beautiful sunlight and an unobstructed view to the wooded slopes of the Hundsrüggens.The Höfli kindergarten, as well as the Höfli school houses (3rd to 6th primary classes) and Feldmatt (1st and 2nd primary classes), are within walking distance, the Ebikon, Fildern bus stop, and the Mall of Switzerland shopping center are quickly accessible. Via the Buchrain motorway access, you can reach the A14 (direction Lucerne/Basel/Bern and Zug/Zurich/Chur/Schwyz) in just a few minutes, and the center of Lucerne can also be reached in a short time thanks to good traffic connections. The nearby Rotsee and the hiking trails of the Dietschiberg provide relaxation. The most important thingThe single-family house, built in 1982, comprises 7.5 rooms spread over two floors. On the upper floor, the open living and dining area with a cozy fireplace and the adjacent kitchen form the heart of the house.Three more rooms and a bathroom with toilet complete the upper floor. From the living area, there is direct access to the vine-covered, covered seating area and into the spacious garden.On the ground floor, there is another room, a bright living room, a kitchen, and a shower room with toilet. Thanks to the separate access, this area is ideal as a 3-room apartment, so the property can also be used optionally as a multi-generation house. A spacious double garage, a basement room, and separate rooms for heating and laundry complete the floor. The special featureThis property convinces with its quiet, sunny slope location, the spacious garden with a lot of privacy, and the possibility of using the ground floor as a separate apartment. The well-maintained, largely preserved building substance also offers great potential for individual renovations. I am happy to answer any further questions and arrange a viewing for you.Thomas Gürber | hartenfelsstrasse106@bluewin.ch

Travel time
-
1 / 13
5.5 rooms200m²CHF 1,690,000.–
Hauptstrasse 53B, 6277 Hohenrain

200 M² of dreamy living with lake view & space for the whole family

Living with a far-reaching view. And space for life. Some houses convince with their size, others with their view. This home in Kleinwangen combines both with an exceptionally flexible room concept, high-quality equipment, and a living feeling that unfolds over three floors.The detached 5.5-room single-family house was built in 2005 and offers around 200 m² of living space on a 597 m² large plot of land. The property has been continuously maintained and presents itself with the 2023 completely renewed design kitchen modern and ready for occupancy.Highlights at a glance • Around 200 m² of living space on three floors • 597 m² plot of land with a spacious garden • High-quality design kitchen from 2023 with Siemens StudioLine appliances and BORA cooktop • Bright living area with chimney and floor-to-ceiling windows • Open gallery with impressive room height and balcony • Spacious parent's area with possibility to divide into two separate rooms • Large bathroom with corner bathtub, shower, and double sink • Versatile basement with spacious hobby and leisure area • Heat pump and underfloor heating • Fiber optic connection and electric shutters • 2 garage spaces and 3 outdoor parking spaces • Beautiful view and family-friendly living environment • This house can hardly be reduced to a list of key data. In the complete exposé, you will discover all three floors in detail, high-quality interior and exterior photos, floor plans, and additional information on equipment, modernizations, and the versatile usage possibilities of this special property.Request the complete exposé now and discover a home that combines generosity, view, and flexibility in a special way. We look forward to you!

Travel time
-
1 / 31
6.5 rooms186m²CHF 1,820,000.–
Wiesenächerweg 1, 5642 Mühlau

Detached single-family house in Mühlau with a dreamy garden

Your dream of spacious living in a detached 6 1/2-room single-family house with a beautiful garden in Mühlau.This attractive country house combines a spacious floor plan, a quiet living location, and a high level of privacy to create a harmonious living experience.Ground floor: • Spacious entrance with practical built-in closets and wardrobe • Guest toilet • Bright and airy living and dining area with an open room concept and stylish fireplace • Balcony with a dreamy view to enjoy and linger • Modern, well-maintained kitchen with plenty of storage space • Lovely designed garden with outdoor fireplace and picturesque biotope as a private wellness oasis • Separate hair salon with its own entrance, perfectly suited as an office, practice, or for other self-employed activities • Large garage with direct access to the house Attic: • Dreamy round room with a beautiful view • Bright, spacious bedroom with access to the balcony and a lovely view • Comfortable bathroom with shower, toilet, and sink • Spacious master bedroom with en-suite bathroom and bathtub for relaxed wellness moments • Exceptional round room with a panoramic view and unique charm Basement: • Cozy living and recreation room with various usage possibilities • Spacious, covered garden hall for social hours outdoors • Atmospheric wine cellar with a special ambiance for enjoyable moments • Practical basement rooms with plenty of storage space • Technical room • Tank room • Functional laundry and household room Virtual tour: https://my.matterport.com/show/?m=Y7WijAyTqh1Let yourself be impressed by this charming single-family house during a visit. We look forward to your contact.

Travel time
-
1 / 13
4.5 rooms160m²CHF 1,650,000.–
Haselackerstrasse 10, 5634 Merenschwand

Well-maintained home with pool and plenty of space

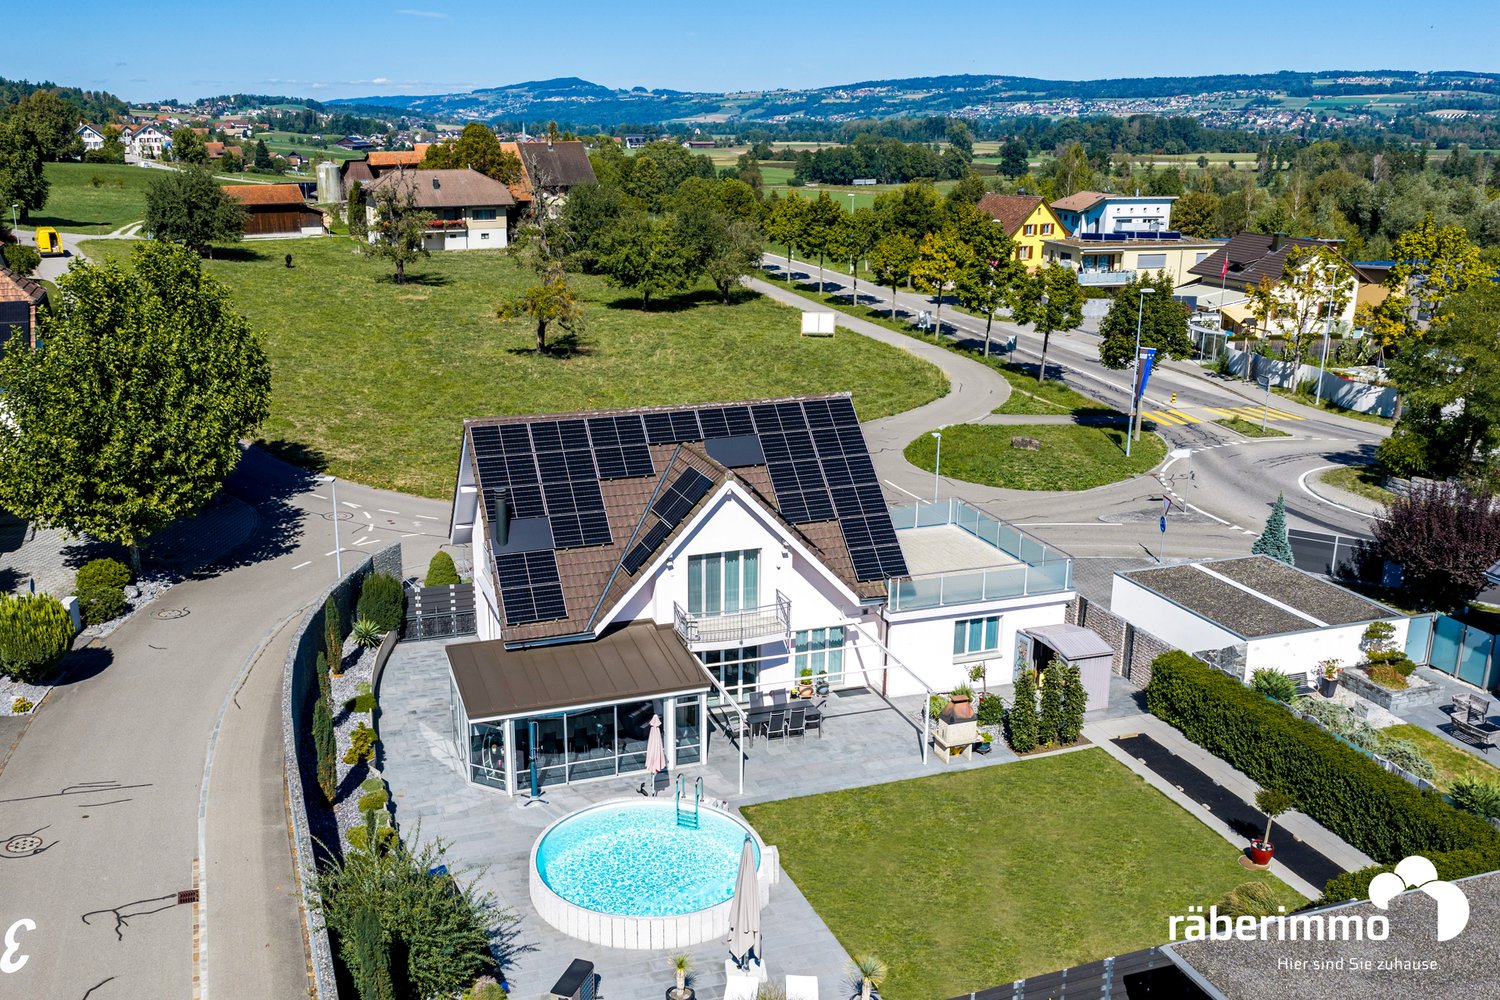
Well-maintained home with high living quality: This single-family house at Haselackerstrasse 10 in Merenschwand impresses with its exceptionally well-maintained condition, spacious rooms, and high-quality materials. Ongoing investments and a versatile outdoor area create a home with high living quality. Spacious living and enjoyment: The ground floor presents itself openly and very spacious. The 2024 completely renewed kitchen with bar counter enables direct contact with the living and dining area and creates an inviting center for family and guests. The bright winter garden expands the living space and creates a beautiful connection to the outdoor area. An entrance with built-in wardrobe and a separate toilet complete this floor. Versatile retreat: On the top floor, there are two spacious rooms, a bathroom, and a spacious living area that can be used as an additional living room or further room. A terrace and a balcony offer additional free spaces and expand the living area outdoors. Relaxed hours in your own garden: The well-maintained outdoor area offers various beautiful seating areas, a heated pool, and a practical garden house. Here, the warm season can be wonderfully enjoyed in your own home. The spacious forecourt also offers space for several vehicles. Plenty of space for everyday life and hobbies: In the basement, there are cellar, technology, laundry room, and a spacious hobby room available. The double garage is also very well-maintained, equipped with a plate floor, and has a connection for an electric car. Continuously maintained and modernized: Technically, ongoing investments have been made: in 2022, the heat pump, storage, and electric boiler were renewed, and a photovoltaic system with battery storage and air conditioning in room 1 on the top floor were installed. In 2024, the new kitchen followed, and in 2026, the garage door with electric drive and the renewal of the water softening system. The careful maintenance is noticeable throughout the house. Are you interested in learning more? Then we look forward to your contact for further information or a viewing appointment. Räber Immo GmbH, Muri 056 675 72 72, verkauf@raeber-immo.ch www.raeber-immo.ch

Travel time
-
1 / 13
6.5 rooms282m²CHF 3,550,000.–
Obergütschstrasse 11, 6038 Honau

6.5-room single-family house with panoramic views

In one of the most sought-after locations, surrounded by untouched nature, this exclusive single-family house presents itself as a true masterpiece of modern architecture. It uniquely combines luxury, comfort, and a high level of privacy, offering a spectacular view that makes every glance out the window an unforgettable experience.The spacious entrance area, designed with stylish glass blocks, greets you with brightness and openness that reflects the entire character of the house. Here, the way opens into the open, light-flooded living and dining area, which is equipped with a state-of-the-art 2-front kitchen. The high-quality appliances from Miele and Gaggenau meet not only the highest demands for functionality but also for design. The 360-degree rotatable Swedish stove provides a cozy warmth and harmoniously connects all rooms. Through the large window fronts, you can enjoy an unobstructed view of the green, expansive surroundings, which flows into the room. The ground floor accommodates two inviting rooms, a modern toilet with a shower, and a practical storage room. The elegant anthracite-colored floor tiles give the rooms a special value and create a harmonious atmosphere. On the upper floor, a true wellness oasis opens up: two additional rooms and the master bedroom, which is equipped with its own luxurious bathroom, a walk-in closet, and direct access to the terrace. The ideal retreat to enjoy the day at sunset in full.The basement offers around 67 m² of versatile usable space, which opens up numerous possibilities - whether as a fitness area, hobby room, or home office. Here, you will also find a laundry room, a technical room, and a wine cellar that will make the heart of every wine lover beat faster. A practical storage room with direct access to the garden rounds off the offer.Special highlights of this unique house:- An exclusive location with a breathtaking 180-degree panoramic view, which gives you a feeling of freedom and expansiveness- A chlorine-free, heatable, and coolable swimming pool with an innovative active oxygen system for pure relaxation all year round- Electric shutters, a central vacuum system, and an electric garage door for the highest comfort- A spacious garage with additional storage rooms, which leaves no wishes unfulfilled- The possibility of integrating an apartment, which makes the house even more versatile- A practical laundry chute from the bathrooms directly into the laundry room for more comfort in everyday life- A low-maintenance, park-like garden, which invites you to linger and impresses with generous seating and lying areasThis extraordinary house is more than just a living space - it's a way of life. With its modern design, high-quality equipment, and unique location, it offers the perfect retreat for discerning buyers who are looking for something truly special. A true gem that leaves no wishes unfulfilled.Have we sparked your interest? Then contact us for more information. We look forward to your contact.

Travel time
-
Manuela Häfliger

Manuela Häfliger

1 / 12
Manuela Häfliger

Manuela Häfliger

  • Parking space
  • Balcony / Terrace
  • Garage
  • +1
8.5 rooms280m²CHF 2,395,000.–
Gelfingen, 6284 Gelfingen

Charming property with character, plenty of space, and modern technology

This detached single-family house in Gelfingen combines historic charm with contemporary living comfort and modern home technology. The property originally dates back to 1856 and has been carefully developed further. With a total of 8.5 rooms and approximately 280 m² of living space, the house offers a generous space for families, multi-generational living, or individual living with plenty of space. The interior was comprehensively renovated in 2018, while the characteristic charm of the house was consciously preserved. This creates a successful combination of stylish ambiance and modern living comfort. The well-thought-out floor plan allows for flexible usage options and creates a pleasant living feeling. In the living area, a fireplace creates a cozy atmosphere and invites you to relax. The spacious rooms offer plenty of daylight and space for individual design ideas. A particular highlight is the extensive terrace with approximately 67 m², which offers plenty of space for social evenings, relaxation, or outdoor activities. The plot of land with approximately 931 m² offers a variety of usage options and provides enough space for a garden, leisure activities, or individual design ideas. In the basement, there is a stylish wine cellar that will delight connoisseurs of fine wines. The space is complemented by practical ancillary rooms that offer additional storage space. The property is also convincing in terms of technology: In 2020, a modern geothermal heat pump was installed, which ensures efficient and pleasant living conditions. Additionally, the house has a photovoltaic system with storage, which enables very low electricity costs of currently around CHF 250 per year. There are three garages with electric gates and a wallbox for an electric car, which allow for comfortable and secure parking. Gelfingen is located on the picturesque Lake Baldegg and offers a high quality of life in a natural environment. The municipality combines tranquility, proximity to the lake and forest, and good connections to surrounding cities. Leisure activities such as hiking, biking, or excursions on the lake are possible right outside the front door. At the same time, shopping facilities, schools, restaurants, and public transportation are quickly accessible, making it easy to combine everyday life and leisure activities. This single-family house is a true gem for all those who appreciate spacious living, character, and modern technology in an attractive location on Lake Baldegg. We look forward to your contact and to presenting this special property to you in person.Exact address available after registration on neho.ch.INTERESTED IN A VIEWING? PLEASE REGISTER: https://neho.ch/b/6284-26-1

  • Parking space
  • Balcony / Terrace
  • Garage
  • +1
Katerina Corrales

Katerina Corrales

1 / 12
Katerina Corrales

Katerina Corrales

  • Parking space
  • Garage
  • View
  • +1
7.5 rooms282m²CHF 3,890,000.–
Mettmenstetten, 8932 Mettmenstetten

Exclusive single-family house with a far-reaching view in an idyllic location

This freestanding 7.5-room single-family house in Mettmenstetten combines generosity, privacy, and modern technology with an exceptionally beautiful location. The house, built in 2002, has been continuously maintained and extensively renovated over the last four years. It presents itself today in a good and extremely inviting condition. As soon as you enter, you feel the pleasant living atmosphere. Generous window areas flood the rooms with daylight and create a bright, open ambiance. The controlled ventilation ensures a fresh and healthy room climate at all times. A modern solar system supports the energy supply and underlines the sustainable character of the property. The property also convinces in terms of comfort and security. An alarm system provides additional protection, while integrated speakers in all rooms enable a stylish living experience with high-quality sound throughout the house. With 7.5 rooms, the house offers versatile usage options for families, multi-generational living, or spacious working from home. The heated hobby room opens up additional options, whether as a fitness room, studio, play area, or personal retreat. An absolute highlight is the pool area with direct access from the dining room and the garden. Thanks to the glazing, the pool can be used both in summer and in the cooler season, providing special moments of well-being all year round. The location is simply unique. Surrounded by an agricultural zone, you enjoy an unobstructed view into the green, peace, and plenty of privacy. At the same time, you can reach shopping facilities, schools, and other everyday amenities in a short distance. A perfect combination of natural idyll and everyday practicality. This home is more than just a house. It is a private oasis for people who appreciate space, quality, and a special living situation. Exact address available after registration on neho.ch.INTERESTED IN A VIEWING? PLEASE REGISTER: https://neho.ch/b/8932-26-1

  • Parking space
  • Garage
  • View
  • +1
1 / 29
6 rooms176m²CHF 1,790,000.–
Zöpflistrasse 43, 6034 Inwil

Family-friendly 6-room single-family house with garden

Highlights • Quiet and yet well-connected location • Practical floor plan with well-utilizable living space • Well-maintained garden • Photovoltaic system • Several parking possibilities This well-maintained 6-room single-family house in Inwil is more than just a lot of space: it's a home where you can quickly feel at ease - with light, warmth, and room for shared moments. With three living floors and an additional basement, it offers a beautiful basis for family life, but also for quiet, romantic hours for two. The heart of the house is the open living area: the kitchen flows smoothly into the living room - perfect for cozy evenings, long conversations, and the feeling of "arriving". A tile stove provides cozy warmth and a particularly intimate atmosphere. Additionally, the floor is completed by a guest toilet. The second floor creates a sense of security: three spacious rooms offer space for children, guests, or personal retreats. From one room, you can directly access the large balcony - ideal for letting the day come to a quiet end with a view into the open. The spacious bathroom with shower and bathtub complements this floor and invites relaxation. The attic is also a place full of possibilities: two exceptionally spacious rooms offer a variety of uses - as a play area, home office, or as a particularly beautiful, quiet refuge. Another bathroom with shower rounds off the floor. Bright windows give the house a lot of natural daylight, and thanks to the good insulation, it remains pleasantly cool in the summer. Mosquito screens also enable problem-free ventilation without insects entering the house. In the basement, there is a large hobby room and additional usable space - perfect for everything you don't want to have constantly in the living area. The private garden invites you to breathe deeply: to relax, play, or for social hours under the open sky. Comfort is also taken care of: underfloor heating provides uniform, cozy warmth. On the roof, a photovoltaic system generates additional energy from the sun. The house has its charm practically as well: it has a garage with space for one car and a parking space directly in front of the house on its own property. Up to five vehicles can be parked comfortably on the forecourt. In short: a house that offers a lot of space - and at the same time exactly this special feeling of living that you like to enjoy every day at home.

Travel time
-
1 / 13
5.5 rooms230m²Price on request
Titlisblick 40, 6280 Hochdorf

5.5-room single-family house with large garden in Hochdorf - efficient

Living with efficiency and space in Hochdorf. At Titlisblick 40, a well-maintained 5.5-room single-family house (built in 2005) with approximately 230 m² of living space, plenty of daylight, and a sunny garden awaits you - ideal for families and all those who want to live sustainably. • Floor plan: 4 levels (basement/ground floor/upper floor/attic), open living/dining area with Swedish stove and large window fronts. • Kitchen: Living kitchen with cooking island and pantry/storage. • Rooms: 3 rooms on the upper floor; parent's suite on the attic floor with dressing room, bathroom en suite, and loggia/balcony. • 2 bathrooms with daylight plus guest toilet/shower. • Outdoor space: 30 m² terrace/seating area with pergola, approximately 276 m² garden with pond, balconies totaling approximately 13 m², plot 607 m². • Basement: Hobby room, office, laundry room (laundry chute), cellar/heating - perfect for a home office. • Energy: Ground-source heat pump, underfloor heating, building envelope class A, rainwater tank (WC/garden/WM), solar preparation, electric shutters on the ground floor. • Parking: Double garage + additional outdoor space (total 3), storage room at the garage. • Location: Hochdorf Schönau train station approx. 166 m (S9 every 15 minutes), schools/shops nearby; Baldeggersee nearby. Available from 01.08.2026. Virtual 3D tour: https://my.matterport.com/show/?m=WhHNdwZGfW2

Travel time
-
1 / 20
  • Parking space
  • Balcony / Terrace
  • Garage
  • +3
5 rooms140m²CHF 1,295,000.–
5630 Muri

Family-friendly 5-room single-family house in a quiet location in Muri AG

Family-friendly 5-room single-family house in a quiet location in Muri AGCharming single-family house with a beautiful view, plenty of sunshine, a large garden, and interesting development potential – available immediately and ready for occupancy.This cozy 5-room single-family house is located in a very quiet and family-friendly residential area in Muri AG. The property impresses with its beautiful, unobstructed view, sunny location, and well-maintained garden – an ideal place for a family with children and anyone looking for a quiet and comfortable home.Plenty of space for the whole familyThe house has five rooms and two bathrooms and thus offers enough space for a comfortable family life. The rooms are practically divided and can be individually designed and used.A special highlight is the beautiful garden. Here, children can play while adults enjoy the peace and sunshine. In the private garden, among other things, grapes, peaches, and figs grow, giving the property a very special and charming character.Quiet location with excellent infrastructureAlthough the house is located in a very quiet residential area, important facilities for daily life are quickly and conveniently accessible.In the immediate or short distance, there are, among other things: • Schools and kindergarten • Muri train station • Muri hospital • Migros • Coop • Lidl • other shopping opportunities and stores Thus, the property combines quiet and sunny living with excellent infrastructure and short distances in everyday life.Available immediately – move-in possible at short noticeThe house is available immediately. The previous tenants have already moved out, so the single-family house can be taken over and occupied at short notice.Before the handover, the interior rooms will be freshly painted so that the house can be handed over clean and freshly renovated, and you can move in directly.The house is particularly suitable for buyers who do not expect modern luxury but a charming, solid single-family home with plenty of space, garden, peace, and potential.With manageable cosmetic renovation work, the house can be further upgraded according to your own ideas.HeatingThe existing heating system is older. If necessary or in the long term, a replacement with a modern heat pump heating system should be considered. This also offers the opportunity to further develop the property energetically and adapt it to today's requirements.Garage and parking spacesThe house includes two outdoor parking spaces.Additionally, there is the possibility to purchase a single garage for CHF 70,000.Interesting development potential of the plotIn addition to the existing use, the plot also offers interesting development potential.For the plot, a pre-project or preliminary clarification with the municipality already exists. According to the current planning status, it could be examined or realized whether, for example, two row houses or up to three apartments could be built instead of the existing house.The concrete feasibility and the permitted use are, of course, to be confirmed in the context of a building application and further clarifications with the municipality.Thus, the property is not only interesting for a family looking for a cozy home but also possibly for buyers who want to have additional expansion or development potential in the long term.Your new home in Muri AGThis single-family house offers an attractive combination of: • quiet and family-friendly location • beautiful, unobstructed view • all-day sunshine • five rooms and two bathrooms • beautiful garden with various fruits • two outdoor parking spaces • optional single garage for CHF 70,000 • short-term availability • freshly painted interior rooms upon handover • good proximity to schools, train station, hospital, and shopping opportunities • interesting development potential of the plot The house can be purchased immediately and occupied directly after the handover.An ideal home for families who value peace, sunshine, nature, and a beautiful view and at the same time prioritize good infrastructure and short distances in everyday life.We would be happy to show you the house in person and inform you in detail about the property, the possible further development of the plot, and the existing pre-project during a viewing.

  • Parking space
  • Balcony / Terrace
  • Garage
  • +3
1 / 13
6.5 roomsPrice on request
Schürmattstrasse 6, 6289 Müswangen

Spacious single-family house with a far-reaching view of Lake Baldegger

Welcome to this charming single-family house in Müswangen, offered for sale. This well-maintained property from 1995 offers breathtaking views of Lake Baldegger and combines modern comfort with classic elegance. On a spacious plot of 520 m², the house extends over three floors + basement and has a living area of 250 m². With a total of 6.5 rooms, including five bedrooms and three bathrooms, the house offers enough space for the whole family. Additionally, a guest toilet is available. The finished and heated room in the basement with sufficient daylight and a bathroom opposite offers various usage options, e.g., as a hobby room, gym, home office, or guest room. The spacious bedroom on the 1st floor with access to the balcony can be divided into two rooms without much effort, providing additional possibilities for more space requirements. The wood/aluminum windows, modernized in 2007, are triple-glazed and, together with the 10-year-old district heating, provide a pleasant heat efficiency. The roof was recently inspected and is in excellent condition. The interior rooms are equipped with high-quality tile floors, the attic with cork, while built-in cabinets provide additional storage space. Enjoy the sun on the terrace or balcony, and let yourself be inspired by the open kitchen, which has both a gas and a ceramic hob. An unheated winter garden of almost 12m² offers additional space for relaxation and recreation. The double garage with integrated attic provides not only space for two vehicles but also additional storage space. An installed water softening system rounds off the offer of this wonderful house. This oasis of comfort is available by arrangement and ready to accommodate your new living dreams. Discover your new home with spectacular lake views and countless amenities in Müswangen.

Travel time
-
1 / 13
8.5 rooms203m²CHF 2,000,000.–
Rigistrasse 13, 8912 Obfelden

8.5-room single-family house with a far-reaching view in Obfelden for sale

In Obfelden, a spacious 8.5-room single-family house awaits you, offering plenty of space for family life, personal retreats, and inspiring work from home. On two floors, approximately 203 m² of net living space is available. The house, built in 1969 and renovated in 2015, combines a cozy living feeling with modern comfort.The openly designed living and dining area forms the center of family life. A chimney creates a particularly cozy atmosphere, while access to the balcony expands the living space outdoors in a lively way. From here and from the property, a wonderful view of the fields to the pre-Alps opens up. A terrace with 20 m² offers additional space for social meals, relaxed hours, and family life outdoors.The property includes 817 m², of which 589 m² are garden. This provides you with a lot of private outdoor space for playing, gardening, relaxing, and socializing. The closed kitchen complements the living area and presents itself in intact condition. Three bathrooms support a comfortable daily routine, especially when multiple generations or a larger family live under one roof.The property also convinces functionally: double-glazed windows, laminate and natural stone floors, and burglar-resistant security are available. Heating is provided by an air-water heat pump, and heat distribution is via radiators. A washing machine, dryer, and Secomat are also part of the equipment. In the basement, additional utility rooms are available, including a hobby room, more rooms, laundry room, technical room, and shelter. The building volume is 897 m.For your vehicles, two garage spaces are available. The minimum sales price is CHF 2'000'000. Availability is on request. This versatile home offers families in Obfelden a lot of space, privacy, attractive outdoor areas, and an impressive far-reaching view.

Travel time
-
Manuela Häfliger

Manuela Häfliger

1 / 12
Manuela Häfliger

Manuela Häfliger

  • Parking space
  • Balcony / Terrace
  • Garage
  • +2
5.5 rooms376m²Price on request
Buchrain, 6033 Buchrain

Exclusive Villa with Wellness Area and Panoramic View

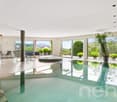
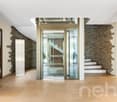
This architecturally impressive villa combines exclusive living comfort, spacious rooms, and a dreamlike view to create a unique living experience. Located in a preferred area in Buchrain, the property offers plenty of space to unfold on a 1,386 m² large plot, an impressive distant view, and a living quality that is rarely found. With around 376 m² of net living space, including a separate apartment, a private wellness area, and spacious outdoor facilities, this property meets the highest standards of modern living. Upon entering, the property impresses with its spacious entrance, integrated lift, high-quality materials, and thoughtful architecture. The heart of the property is the bright living area with a chimney, impressive window fronts, and a magnificent view of the surrounding landscape. The spacious terrace extends the living space outdoors and creates the perfect spot for relaxed hours or stylish guest events. A particular highlight is the approximately 106 m² large wellness area. With an indoor pool, whirlpool, sauna, bathroom, and additional kitchenette, an exclusive wellness oasis is created here that meets the highest standards. The private area offers three spacious bedrooms. The master suite has a stylish bathroom en suite and a dressing room. Another bathroom is available for the other rooms. On the living level, a separate guest toilet provides additional comfort. The outdoor facilities also impress across the board. The lovingly designed garden with an idyllic pond, manicured lawns, and various seating areas creates a special atmosphere of peace and relaxation. Whether relaxed hours outdoors or sociable evenings with family and friends – this property offers the perfect framework for unforgettable moments. The separate 1.5-room apartment with around 45 m² of living space opens up additional usage possibilities for guests, family members, or as an attractive rental option. Sustainability and future viability are also a focus: A photovoltaic system and a geothermal heat pump ensure efficient and environmentally friendly energy supply. This exclusive offer is rounded off by a double garage and spacious outdoor parking spaces for several vehicles. This unique villa combines representative living, first-class architecture, and exclusive wellness moments at the highest level. A rare opportunity for people who are looking for something special. We would be happy to present this extraordinary property to you in the context of a personal viewing.Exact address available after registration on neho.ch.INTERESTED IN A VIEWING? PLEASE REGISTER: https://neho.ch/b/6033-26-1

  • Parking space
  • Balcony / Terrace
  • Garage
  • +2
1 / 13
6.5 rooms175m²Price on request
Lötschenmattstrasse 20, 8912 Obfelden

Modernes, lichtdurchflutetes 6.5-Zimmer-Reiheneinfamilienhaus mit Garten in Obfelden

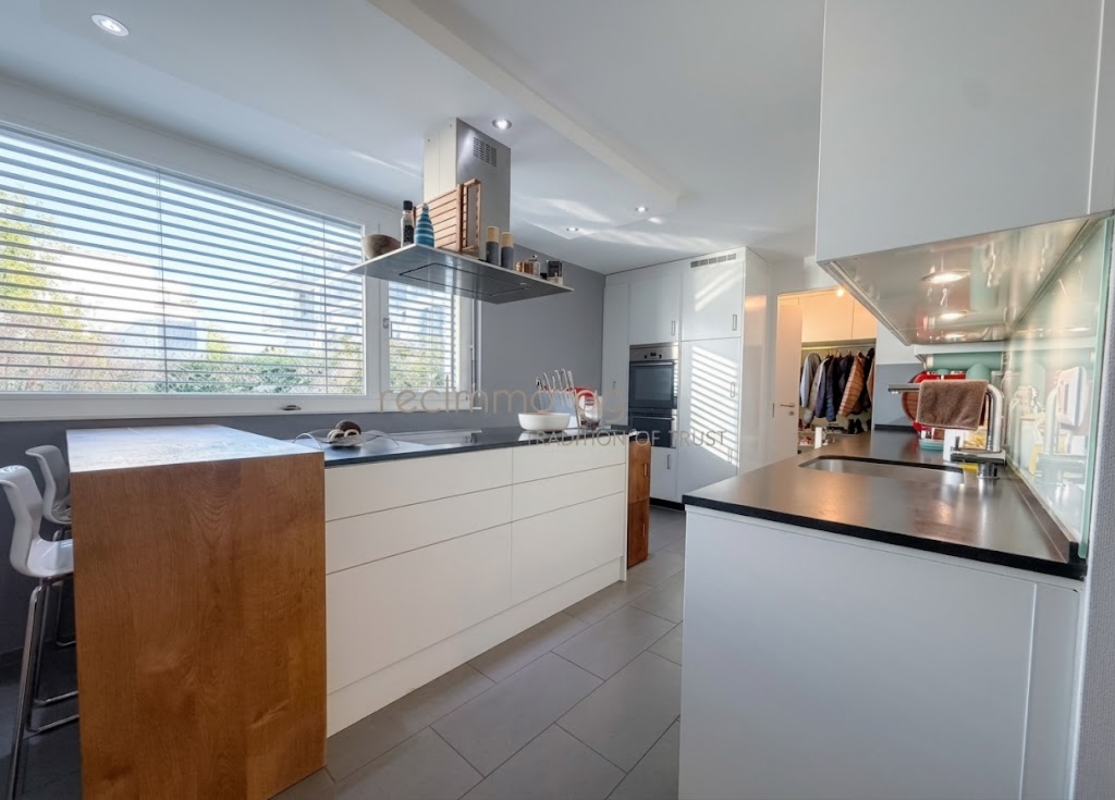
In einer ruhigen und familienfreundlichen Wohnlage in Obfelden erwartet Sie dieses grosszügige und lichtdurchflutete 6.5-Zimmer-Reiheneinfamilienhaus mit viel Platz für die ganze Familie.Die Liegenschaft überzeugt durch eine durchdachte Raumaufteilung über drei Wohnetagen plus Untergeschoss, moderne Architektur und einen gepflegten privaten Aussenbereich.Mit einer Nettowohnfläche von ca. 175 m², einer Nutzfläche von rund 214 m² sowie einem Grundstück von 197 m² bietet dieses Haus grosszügige Platzverhältnisse für Familien, Paare oder anspruchsvolle Eigennutzer, die Wert auf Komfort, Privatsphäre und vielseitig nutzbare Räume legen.Das Herzstück des Hauses bildet der helle und offene Wohn- und Essbereich mit direktem Zugang zum gepflegten Garten und Sitzplatz. Der witterungsbeständige Holzboden sowie der grosse Sonnenstoren schaffen einen attraktiven Aussenbereich, ideal für entspannte Stunden oder gesellige Abende mit Familie und Freunden.Die moderne Küche verfügt über einen grosszügigen Kochblock mit Induktionskochfeld und angeschlossener Eichenholztheke. Backofen, Steamer, Geschirrspüler und ein grosser Einbaukühlschrank mit Gefrierfach ergänzen die komfortable Ausstattung. Ein praktisches Reduit sowie ein Gäste-WC befinden sich ebenfalls im Erdgeschoss. Im ersten Obergeschoss befinden sich drei helle Schlafzimmer mit grossen, bodentiefen Fenstern sowie ein grosszügiges Badezimmer mit Dusche, Badewanne, WC und zwei Waschbecken. Das zweite Obergeschoss bietet ein weiteres Schlafzimmer mit Einbauschrank, einen offenen Wohn- und Arbeitsbereich sowie ein zusätzliches Badezimmer mit grosser Dusche. Das Untergeschoss bietet mit einem grossen Wasch- und Trockenraum, Technikraum sowie einem zusätzlichen Hobby- oder Kellerraum weitere praktische Nutzflächen. Besonders komfortabel ist der direkte Zugang zur gemeinsamen Tiefgarage. Zur Liegenschaft gehören zwei Tiefgaragenplätze mit E-Ladestation sowie ein Aussenparkplatz.Highlights auf einen Blick • 6.5-Zimmer-Reiheneinfamilienhaus • Nettowohnfläche ca. 175 m² • Nutzfläche ca. 214 m² • Grundstücksfläche 197 m² • Drei Wohnetagen plus Untergeschoss • Heller, offener Wohn- und Essbereich • Moderne Küche mit Kochblock und Eichenholztheke • Vier Schlafzimmer • Zwei Badezimmer und separates Gäste-WC • Zusätzlicher Wohn-/Arbeitsbereich im Dachgeschoss • Privater Garten mit Sitzplatz und Sonnenstoren • Grosszügiger Hobby-/Kellerraum • Direkter Zugang zur Tiefgarage • 2 Tiefgaragenplätze mit E-Ladestation • 1 Aussenparkplatz • Ruhige und familienfreundliche Lage • Baujahr 2008 LageObfelden überzeugt durch eine attraktive Kombination aus ruhigem, familienfreundlichem Wohnen und guter Erreichbarkeit. Die Nähe zum Wald sowie ein Spielbereich innerhalb der Überbauung bieten ideale Voraussetzungen für Familien und Naturliebhaber.Der Kindergarten befindet sich in unmittelbarer Nähe. Primar- und Sekundarschule liegen gemäss Objektunterlagen rund 750 m entfernt und die Bushaltestelle Alte Post ist in wenigen Gehminuten erreichbar. Einkaufsmöglichkeiten wie Volg, Coop, Voi, Bäckereien und weitere Geschäfte befinden sich ebenfalls in der Umgebung. Dank der Lage zwischen Zürich und Zug ist Obfelden auch regional attraktiv gelegen.VerkaufspreisKaufpreis: auf AnfrageDie Verfügbarkeit erfolgt nach Vereinbarung.KontaktFür weitere Informationen oder zur Vereinbarung eines Besichtigungstermins steht Ihnen recImmo ag gerne zur Verfügung.recImmo ag - Ihr Ansprechpartner rundum ImmobilienEnglisch:Located in a quiet and family-friendly residential area in Obfelden, this spacious and light-filled 6.5-room terraced family home offers generous living space and a high level of comfort for the whole family.The property impresses with its well-thought-out layout across three residential floors plus a basement, modern architecture and a beautifully maintained private outdoor area.With a net living area of approximately 175 m², a usable area of around 214 m² and a plot of 197 m², this home provides ample space for families, couples or discerning owner-occupiers who value comfort, privacy and flexible living areas.The heart of the home is the bright, open-plan living and dining area with direct access to the private garden and terrace. The weather-resistant wooden decking and large sun awning create an inviting outdoor space, ideal for relaxing or enjoying time with family and friends.The modern kitchen features a generous cooking island with induction hob and an adjoining oak breakfast bar. An oven, steamer, dishwasher and large built-in refrigerator with freezer compartment complete the kitchen. A practical pantry and separate guest WC are also located on the ground floor. The first floor offers three bright bedrooms with large floor-to-ceiling windows as well as a spacious family bathroom with shower, bathtub, WC and two washbasins.On the second floor, an additional bedroom with built-in wardrobe is complemented by an open living and working area, ideal as a home office, reading area or second living room. A further bathroom with a large shower completes this floor.The basement provides additional practical space with a large laundry and drying room, technical room and a spacious hobby or storage room. Direct access to the communal underground garage adds further everyday convenience. The property includes two underground parking spaces with an EV charging station as well as one outdoor parking space.Key Features • 6.5-room terraced family home • Approx. 175 m² net living area • Approx. 214 m² usable area • 197 m² plot • Three residential floors plus basement • Bright open-plan living and dining area • Modern kitchen with cooking island and oak breakfast bar • Four bedrooms • Two bathrooms and separate guest WC • Additional living/home-office area • Private garden with terrace and sun awning • Spacious hobby/storage room • Direct access to the underground garage • 2 underground parking spaces with EV charging station • 1 outdoor parking space • Quiet and family-friendly location • Year of construction: 2008 LocationObfelden offers an attractive combination of peaceful, family-friendly living and good accessibility. The nearby forest and a play area within the residential development provide an appealing environment for families and nature lovers.The kindergarten is located nearby, while primary and secondary schools are approximately 750 metres away. The Alte Post bus stop can be reached within a few minutes on foot. Various shopping facilities, including Volg, Coop, Voi and local bakeries, are also available nearby. Obfelden's location between Zurich and Zug provides convenient regional connections.Sale PricePurchase price: on requestAvailability by arrangement. ContactFor further information or to arrange a viewing, recImmo ag will be happy to assist you.recImmo ag - Your Comprehensive Real Estate Partner


Travel time
-
1 / 13
5.5 rooms160m²CHF 2,290,000.–
Schönaustrasse 19, 6044 Udligenswil

"Bella Vista" Potential, Sunshine, and Pure Tranquility

Udligenswil is well-connected to public transportation. Two bus lines connect the municipality to the region and important transportation hubs such as Lucerne, Rotkreuz, and Küssnacht am Rigi. The city of Lucerne can be reached directly by bus at half-hour intervals within approximately 20 minutes. Via Rotkreuz, you can reach Zurich in less than an hour.Are you looking for a detached single-family home with a lot of potential in an attractive residential area? Then this property could be just right for you.In a quiet, family-friendly residential area, this unusual single-family home awaits you on a beautiful plot of land with excellent sunlight and impressive distant views. Schools, shopping facilities, and public transportation are nearby, ensuring a high quality of life.As soon as you enter the house, you are greeted by an inviting entrance area with numerous practical built-in closets. The openly designed dining area harmoniously transitions into the modern kitchen, which is optimally integrated into the floor plan. From here, you can directly access the spacious, naturally designed garden, which invites you to linger and relax with its bee-friendly planting.The slightly elevated living area convinces with its brightness, a cozy chimney, and direct access to the terrace. On this level, there is also an additional room and a guest toilet with a shower.On the upper floor, three individually cut rooms are available. From all rooms, you can enjoy an impressive distant view of the surroundings. This floor is complemented by an en-suite bathroom.The basement offers a spacious, heated hobby room as well as the house technology with heating and tank room. Behind the utility room, there is a classic, cool cellar that offers ideal conditions for storing supplies or wine.A spacious double garage and a generous forecourt with two additional outdoor parking spaces round off this attractive offer.The property presents itself in a well-maintained condition but no longer meets today's living standards in various areas. Since its construction, only a few comprehensive renovations have been carried out. This gives buyers the rare opportunity to realize their own living ideas and modernization concepts and sustainably increase the value of the property.
Travel time
-

Other interesting objects