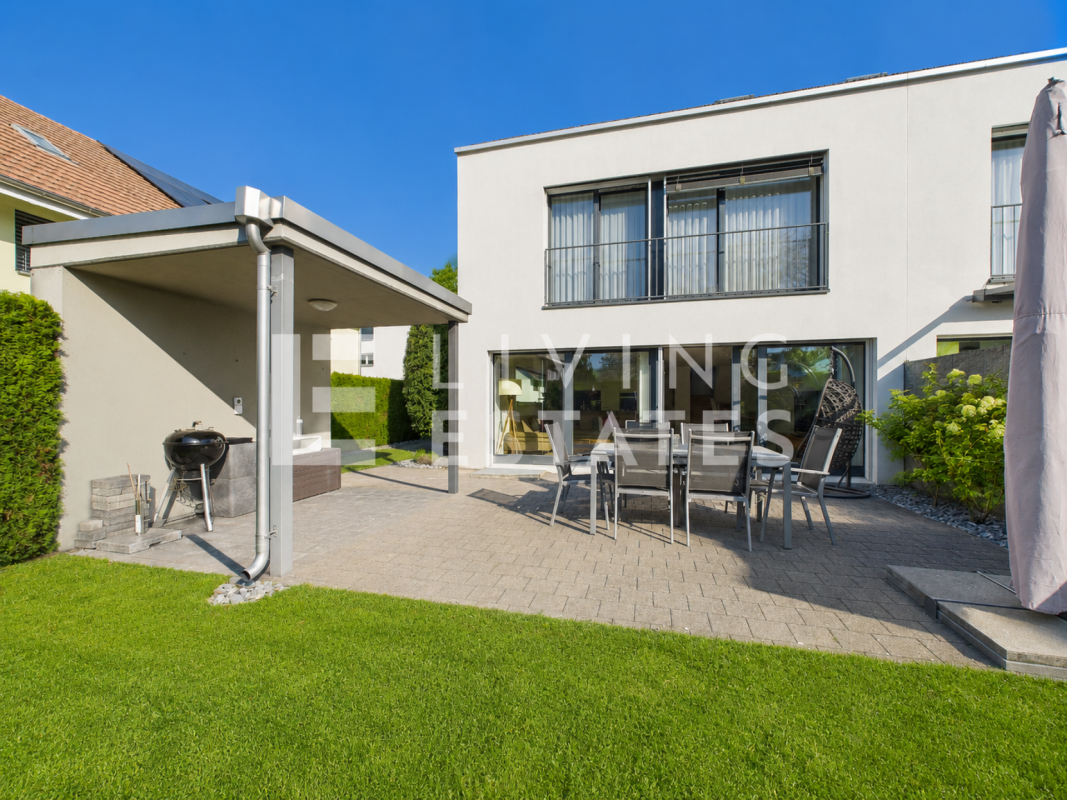
Aettenschwil - Bifamiliar house rent

We recommend expanding your search criteria to get similar results. The current filters didn’t return any matches.

If you don’t want to change your current search criteria, we recommend creating a search alert, so you’ll be notified when matching offers become available.

More objects in your automatically expanded search area
10 results - Radius: + 20km
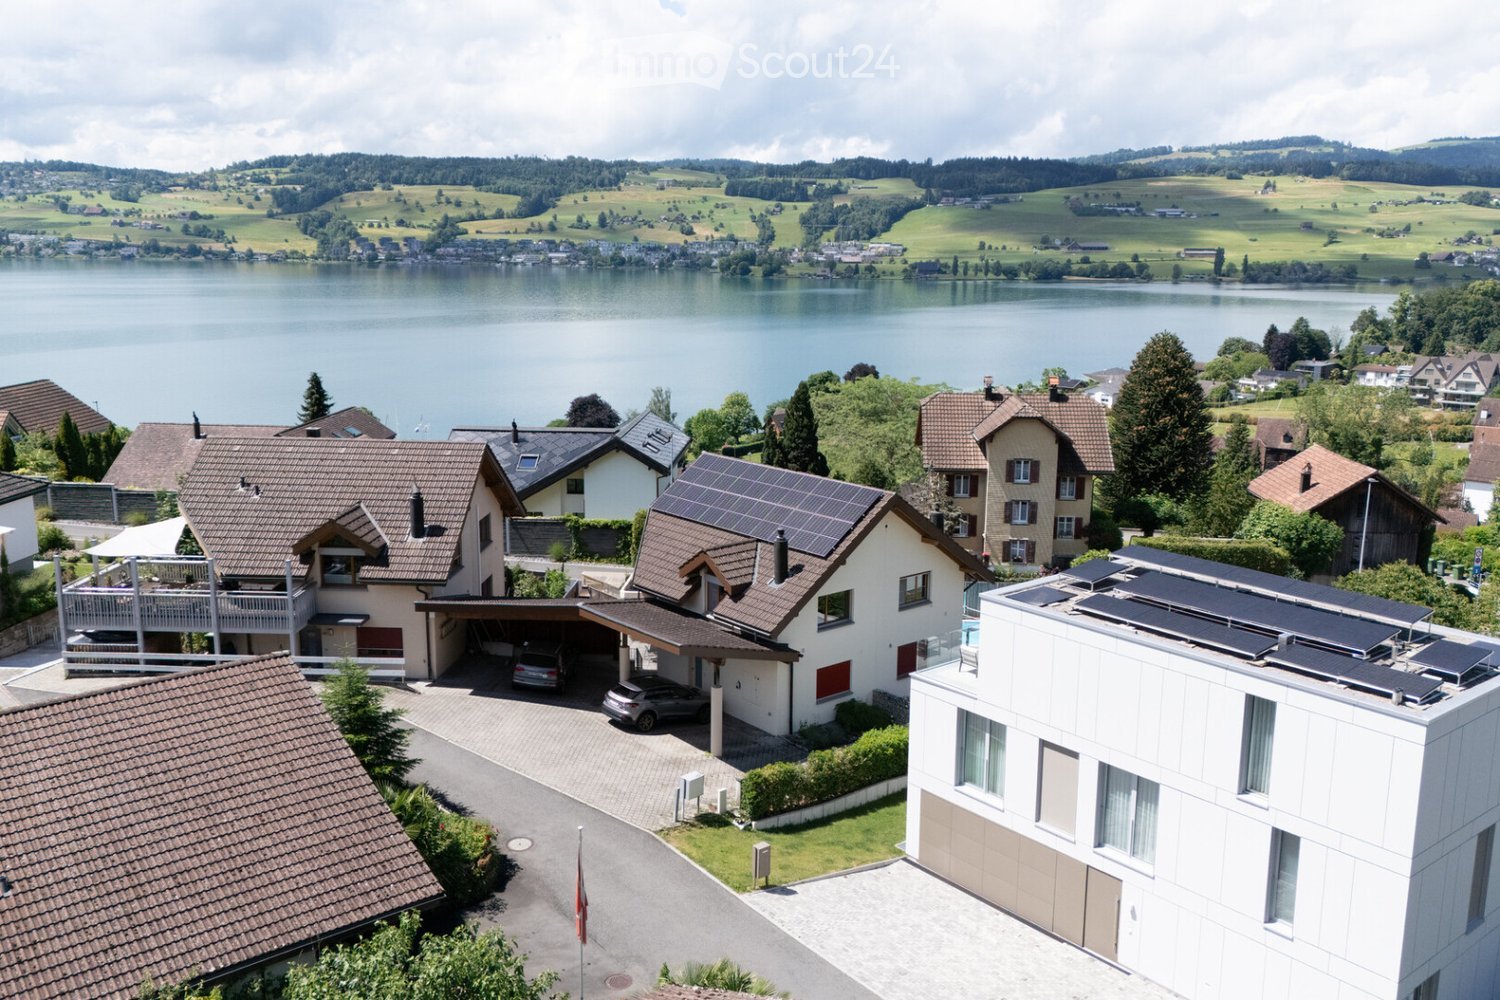
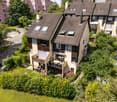
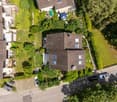
  • Aerial view of a residential area with multiple houses, solar panels, a lake, and surrounding greenery.
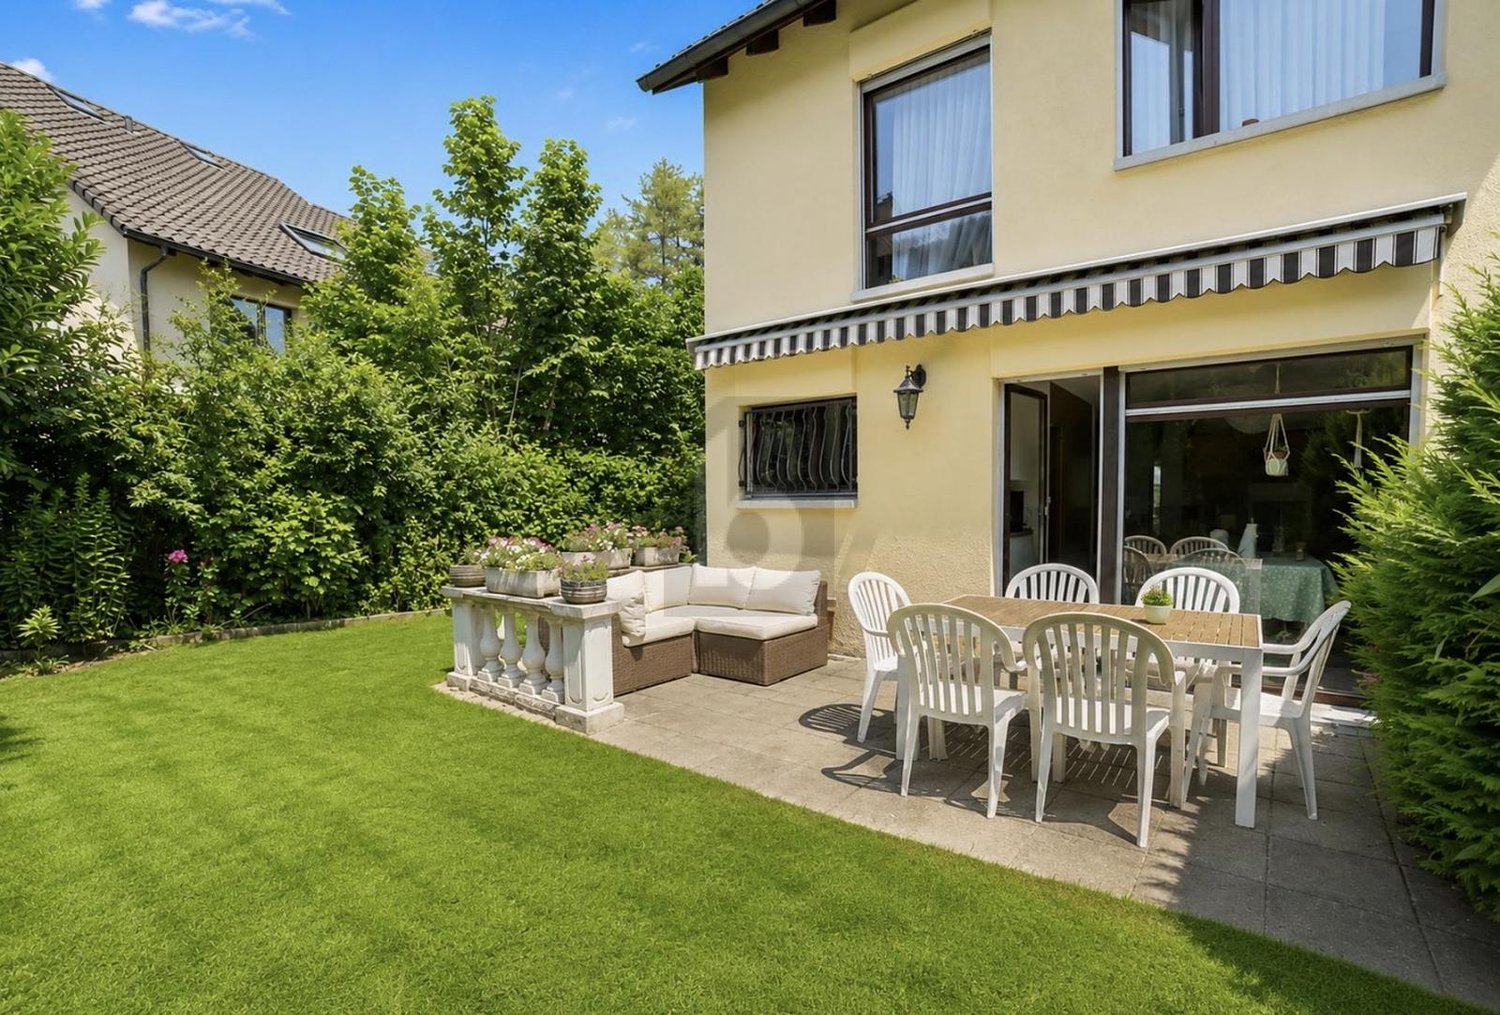
  • Two-story house with a covered driveway, two parked cars, solar panels on the roof, and a well-maintained garden with hedges.
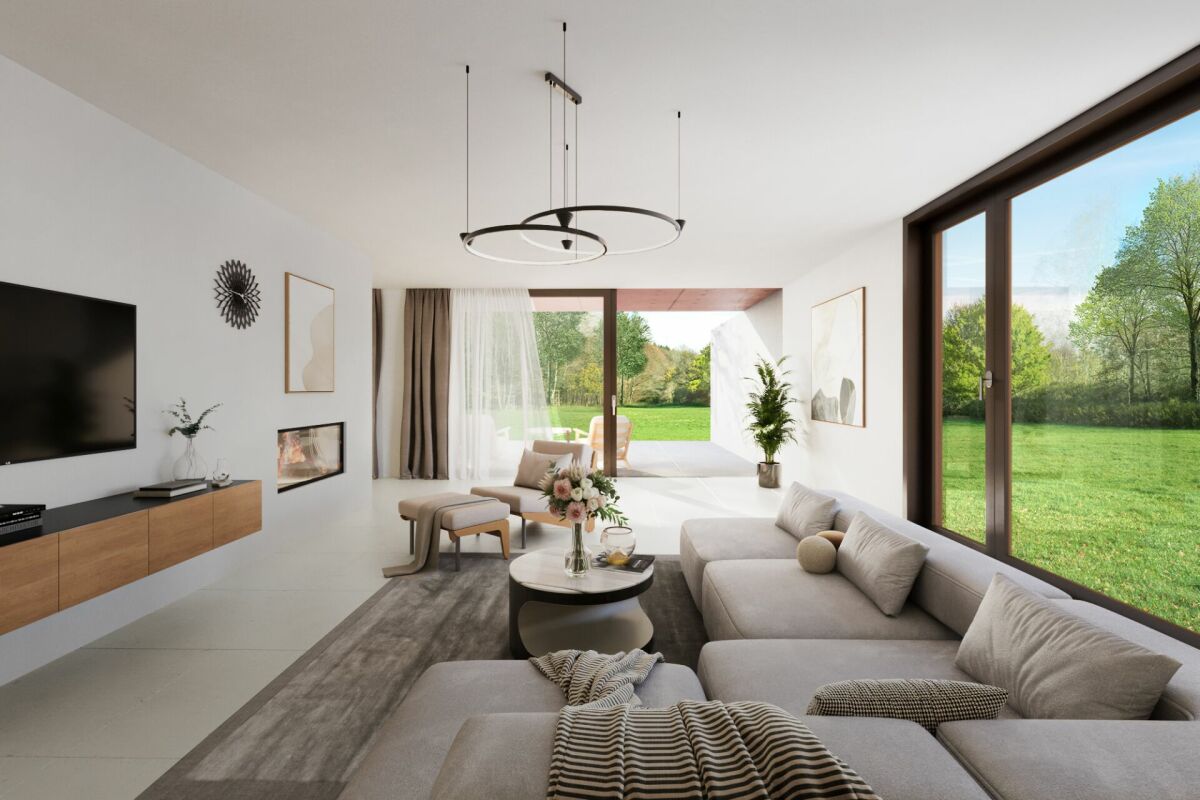
  • Open-plan living and dining area with exposed wooden beams, a modern fireplace, a large TV, and comfortable seating including a sofa, armchair, and ottoman.
  • Bright, open-plan room with a wooden dining table and chairs, a modern kitchen area with white cabinets and a red backsplash, and large windows offering natural light.
  • Bright bedroom with a double bed, plaid duvet, nightstand with lamp, and a large window with blinds. The room features a white wardrobe and a modern ceiling light.
  • Modern bathroom with a white sink, chrome faucet, mirror, towel rack, and a glass-enclosed shower with a handheld showerhead. The walls are tiled in neutral tones, and the floor is tiled in light beige.
  • Modern bathroom with white tiles, blue floor, double sink, bathtub with handheld shower, toilet, radiator, and mirrored cabinet.
  • Modern bedroom with a white bed, nightstands, lamps, a patterned rug, and a small seating area with a plant and picture frame.
  • A tiled patio area with a wooden shed, potted plants, a barbecue, and a lounge chair. The area is enclosed by a wooden fence and features a clear blue sky with scattered clouds in the background.
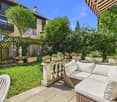
  • Balcony with wicker chairs, a small table, and a view of the roof and neighboring houses.
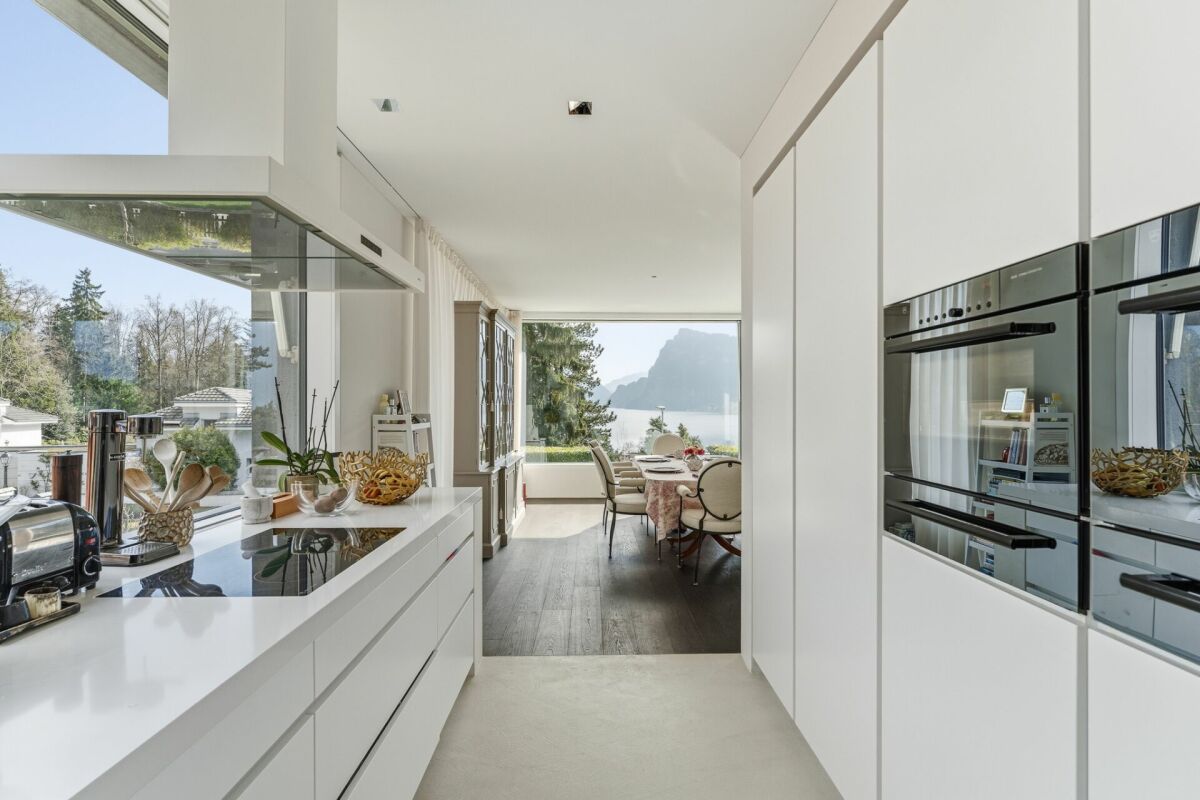
  • Modern kitchen with white cabinets, granite countertop, coffee maker, kettle, and a small dining area visible through an open doorway.
  • Modern living room with a wooden slanted ceiling, large windows, a fireplace, a sofa, a coffee table, a television, and a decorative chair.
  • Bright bedroom with a bed, desk, chair, computer, and a large window offering a view of the outside. The room features a modern, minimalist design with white walls and a tiled floor.
  • Modern bathroom with a white sink, toilet, glass-enclosed shower, towel, and a small window. The shower has a towel hanging on a rack and a showerhead.
  • Two-story house with a covered driveway, two parked cars, solar panels on the roof, and a modern design with large windows and a balcony area.
1 / 15
3.5 rooms109m²CHF 2,700.–
Top
Chriesbaumhofstrasse 10, 6404 Greppen

Double-family house in Greppen

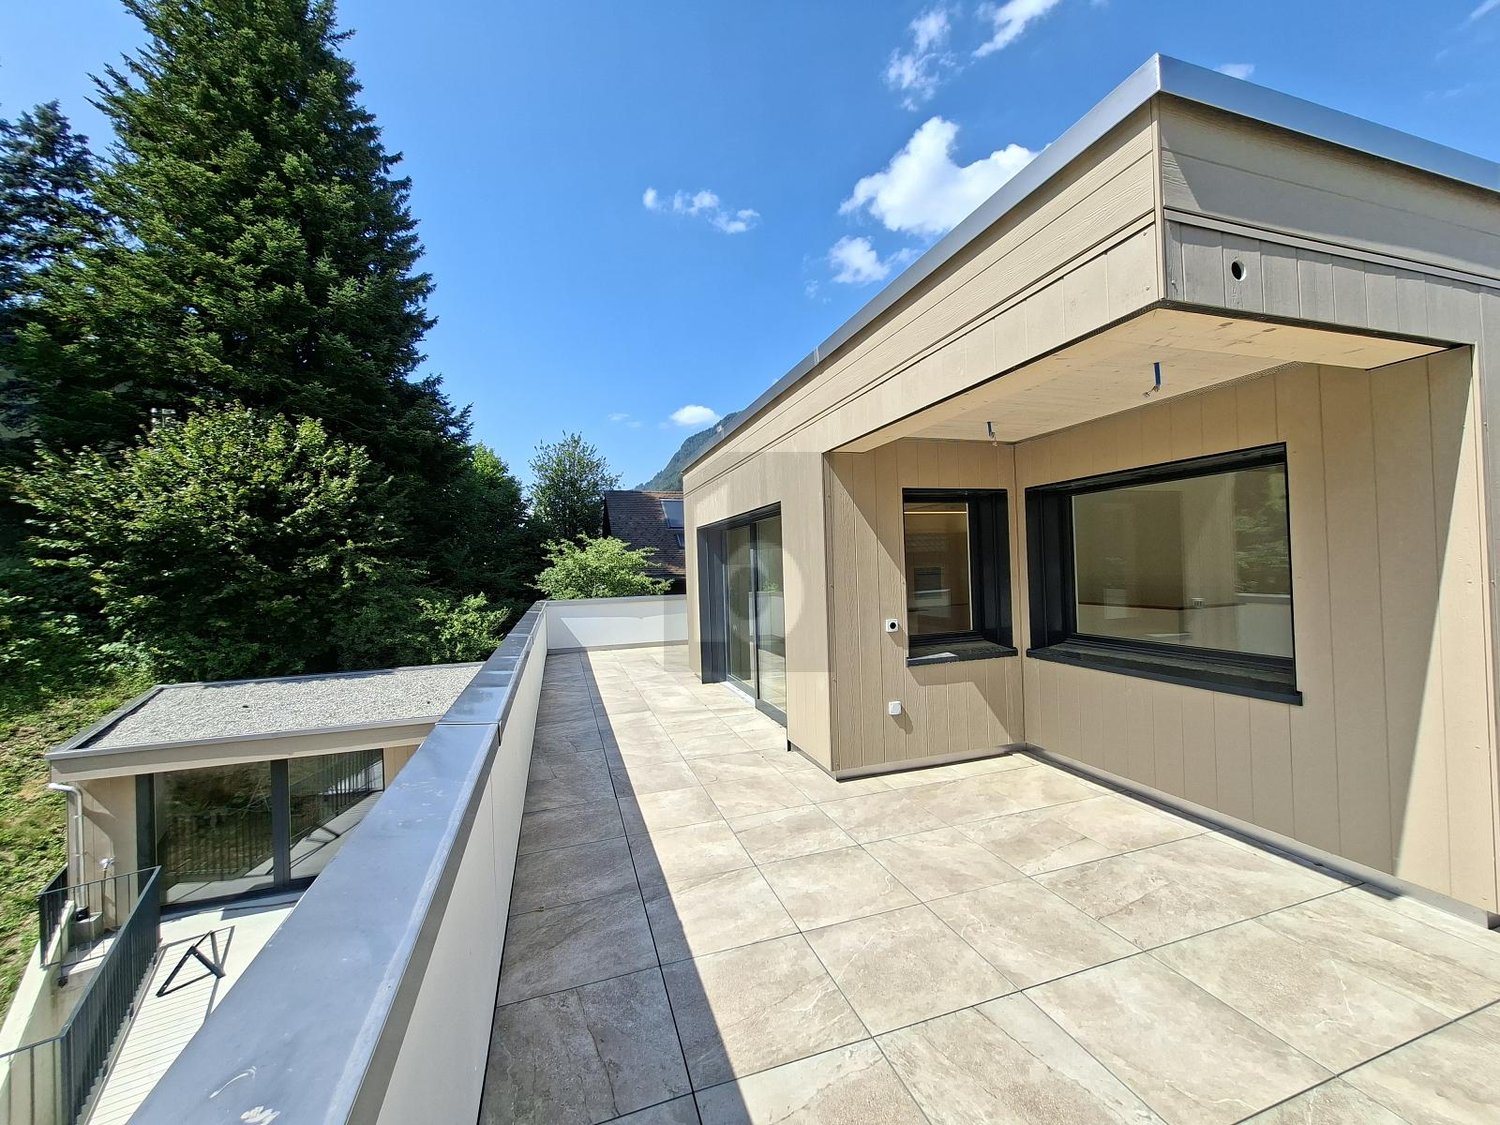
Idyllic community on Lake Lucerne The chestnut village of Greppen is located between Weggis and Küssnacht am Rigi. The community offers a high quality of life directly on Lake Lucerne. It is surrounded by exceptionally beautiful landscapes and offers an intact village life. From January 1, 2027, the tax rate for the inhabitants of Greppen will decrease significantly to 1.30 units. This is due to the municipal merger of Greppen and Weggis decided on March 8, 2026. Through the merger into the new municipality of Weggis, the lower tax rate of Weggis will apply to all from 2027. So far, the tax rate in Greppen was 1.85 units. On foot, daily shopping can be done in the sympathetic village shop. For larger purchases, a variety of shops and services are available in the nearby Küssnacht am Rigi. In just a few minutes' walk, you can reach the bus stops with a 30-minute cycle to Weggis and Küssnacht. The highway (A4) can be reached in just 5 minutes and takes you to Zug (10 minutes), Zurich (35 minutes), Lucerne (35 minutes), and the Gotthard. The Grepper "Badi" can be reached in 5 minutes on foot. The boat harbor is reserved for Grepper taxpayers. Kindergarten and primary school are located in the middle of the village and can be reached on foot. Upper school offers can be found in Weggis, Küssnacht, and Lucerne. Best solar orientation for photovoltaics The roof is oriented east-west and offers an optimal feed-in for the power supply in summer, but also in winter. A calculation shows that an 80 franc bill can be expected for the entire year's energy supply (general electricity/water treatment and heating). This is thanks to the feed-in into the grid during the summer months.

Travel time
-
1 / 12
  • Balcony / Terrace
  • Pets allowed
  • View
  • +5
5.5 rooms207m²CHF 5,600.–
Mythenblick 18, 8926 Uerzlikon

Spacious 5.5-Room Semi-Detached House with Beautiful Views in Uerzlikon

Welcome to this stylish 5.5-room semi-detached house in the peaceful village of Uerzlikon. Built in 2014, it offers generous living space across 4 floors, combining contemporary comfort with lovely natural Swiss scenery.Property highlights:· Spacious Living Area: An impressive 207 m² of living space with generous ceiling heights of 240 cm, creating a bright and airy atmosphere throughout.· Beautiful and spacious top floor Master bedroom with En suite bathroom with view to the mountains.· Charming Outdoor Area: A lovely garden perfect for relaxing or entertaining outdoors.· Garage & Parking: Convenient access through the house to a shared garage with two private parking spaces.· Washing Machine and Dryer: In-house laundry facilities · Pets Welcome: A pet-friendly home for your four-legged companions.· Child-Friendly: Ideal for families with children.Location & surroundings:· Quiet & Peaceful: This property enjoys a wonderfully quiet setting both day and night, perfect for those seeking a tranquil lifestyle.· South facing: The property benefits from excellent sunshine all year round.· Excellent Location: The Uerzlikon Dorf bus stop is just a 2-minute walk away - with regular buses to Baar station taking only 11 mins - making commuting easy and convenient.· Family-Friendly Neighborhood: A local kindergarten is only 5 minutes by foot, and primary and secondary schools in the neighboring villages accessible by school bus or public bus. Local children have access to Zug Kantonalschule after Primarschule. Small supermarket and post office are also within 3 minutes' walking distance.This exceptional semi-detached house offers the perfect blend of modern living, natural surroundings, and village charm. Whether you are a family or a couple looking for space and tranquility, this property is not to be missed. Contact us today to arrange a viewing!

  • Balcony / Terrace
  • Pets allowed
  • View
  • +5
Travel time
-
1 / 24
6.5 rooms193m²CHF 5,220.–
8041 Zürich

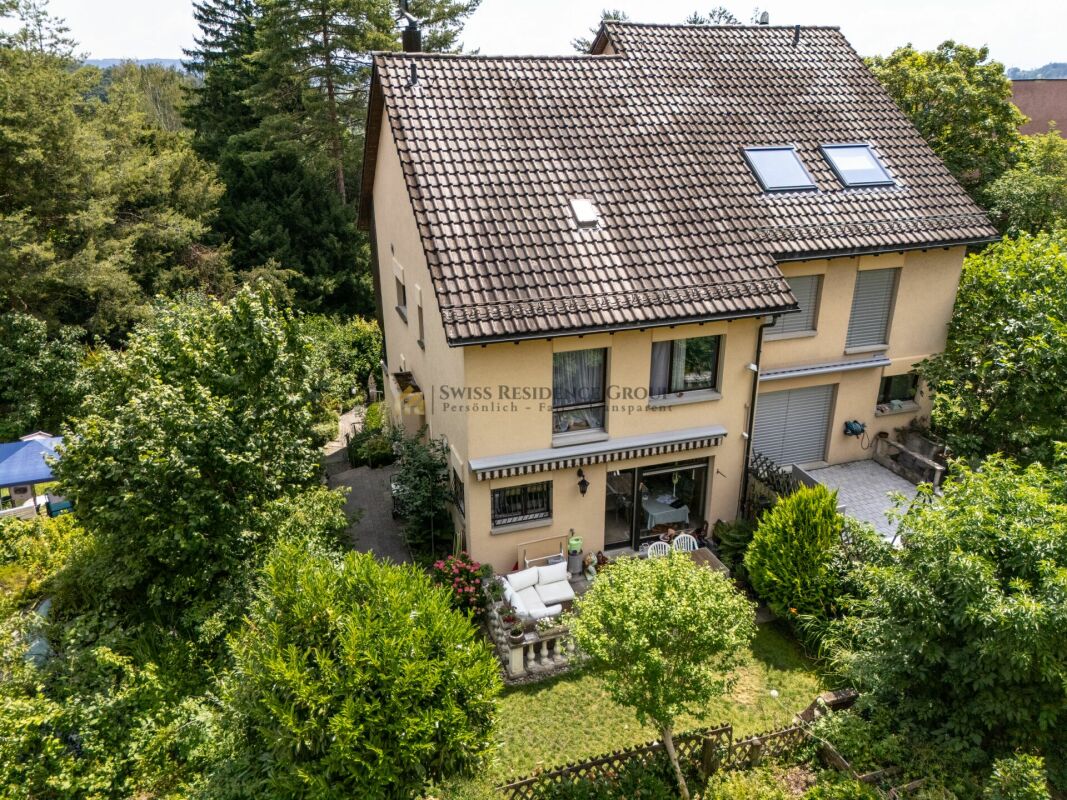
Dream living at the foot of the Uetliberg - Stylish 6.5-room semi-detached house

Dream living at the foot of the Uetliberg - Stylish 6.5-room semi-detached house Are you looking for an idyllic home in the city that perfectly combines tranquility, nature, and state-of-the-art comfort? Renovated in 2025, this beautiful 6.5-room semi-detached house offers a top-tier living experience in one of Zurich's most desirable and quietest locations.Natural Idyll & Generous Outdoor SpaceThe house impresses with its dream location directly at the foot of the Uetliberg. Here, you enjoy the perfect balance between urban living and nature-oriented relaxation. The lovingly landscaped, south-facing garden invites you to spend relaxing hours outdoors: a private barbecue area, a shade-giving apple tree, and fresh redcurrants directly from the bush turn this garden into a private oasis. A small, charming terrace as well as a balcony round off the attractive outdoor space.Flexible Layout with Commercial OptionThe well-conceived floor plan offers incredible flexibility for your individual lifestyle. A special highlight is the lower level of the house: thanks to an existing permit, this floor is ideal for use as a cosmetics studio, quiet business, or a home office with a distinct character. The top floor (attic) also delights right away?a cozy fireplace ensures warm, inviting evenings and an incomparable feel-good atmosphere.Highlights: • Quiet yet central location • Located at the foot of the Uetliberg • Beautiful south-facing garden with a barbecue area, apple tree, and redcurrant bushes • Small terrace and balcony • Lower area can easily be used as a studio, therapy room, quiet business, etc. (permit already available) • Pets allowed • Furniture can be taken over upon request • Option to purchase starting July 2027 • Major renovation in 2025 • 2 underground parking spaces including EV charging must be rented for CHF 195.-/month each (subletting permitted) • Top floor with fireplace Let yourself be inspired by this freshly renovated gem and schedule your viewing appointment today. Your new home is waiting for you!

1 / 21
7 rooms300m²Price on request
Im Broëlberg 22, 8802 Kilchberg ZH

Exclusively different - Broëlberg

Exclusively different - Broëlberg Wohnen in einer steuergünstigen Seegemeinde, in einem herrschaftlichen Park nahe der Stadt - was liegt da näher als der Broëlbergpark in Kilchberg. Der Broëlbergpark liegt auf einem erhöhten Plateau, umrandet von einer privaten Parklandschaft von über 2.7 Hektaren mit riesigen Baumalleen. Die exklusiven Häuser bestechen durch schlichte Eleganz, klaren Linien, imposant und doch ohne aufdringlich zu wirken.Living in a tax-efficient lakeside community, in a stately park close to the city - what could be more appropriate than Broëlbergpark in Kilchberg. The Broëlbergpark is situated on an raised plateau, surrounded by a private park landscape of over 2.7 hectares with huge avenues of trees. The exclusive houses captivate with their simple elegance, clear lines, imposing and yet without being obtrusive. • Folgende Highlights erwarten Sie / The following highlights await you: • Absolute Privatsphäre / Absolute privacyOffener Wohn-/Essbereich mit Cheminée / Open living/dining area with fireplace • Exklusive und offene Küche lädt zum kreativen Kochen ein / Exclusive and open kitchen invites you to creative cooking • Oblichter verbreiten einzigartige Lichtspiele / Skylights spread unique plays of light • Schlafzimmer mit Ankleide und grossen Kleiderschränken / Bedroom with dressing room and large built-in wardrobes • Badelandschaften (4x Toilette, 3x Dusche, 1x Badewanne) mit - Glasmosaik und Natursteinen / Bathrooms (4x toilet, 3x shower, 1x bathtub) with - glass mosaic and natural stones • Studio mit eigenem Bad im Untergeschoss; optimal geeignet für Fitnessstudio oder Heimkino / Studio with its own bathroom in the basement; ideal for gym or home cinema • Eigener Lift über vier Wohnetagen / Own elevator over four floors • Dachterrasse à 100m² mit traumhafter Aussicht / Roof terrace à 100m² with fantastic view • Grosszügige Sonnenterrasse im Parterre / Spacious sun terrace on the first floor • Garagenbox mit Platz bis zu vier Autos / Garage box with space for up to four cars Lassen Sie sich von diesem luxuriösen Haus überzeugen. Wir freuen uns auf Ihre Kontaktaufnahme.Let us convince you of this luxurious house. We are looking forward to hearing from you.

Travel time
-
1 / 12
6.5 rooms268m²CHF 13,400.–
St. Niklausenstrasse, 6047 Kastanienbaum

Pearl by the Lake: Exclusive Semi-Detached House in Villa Style

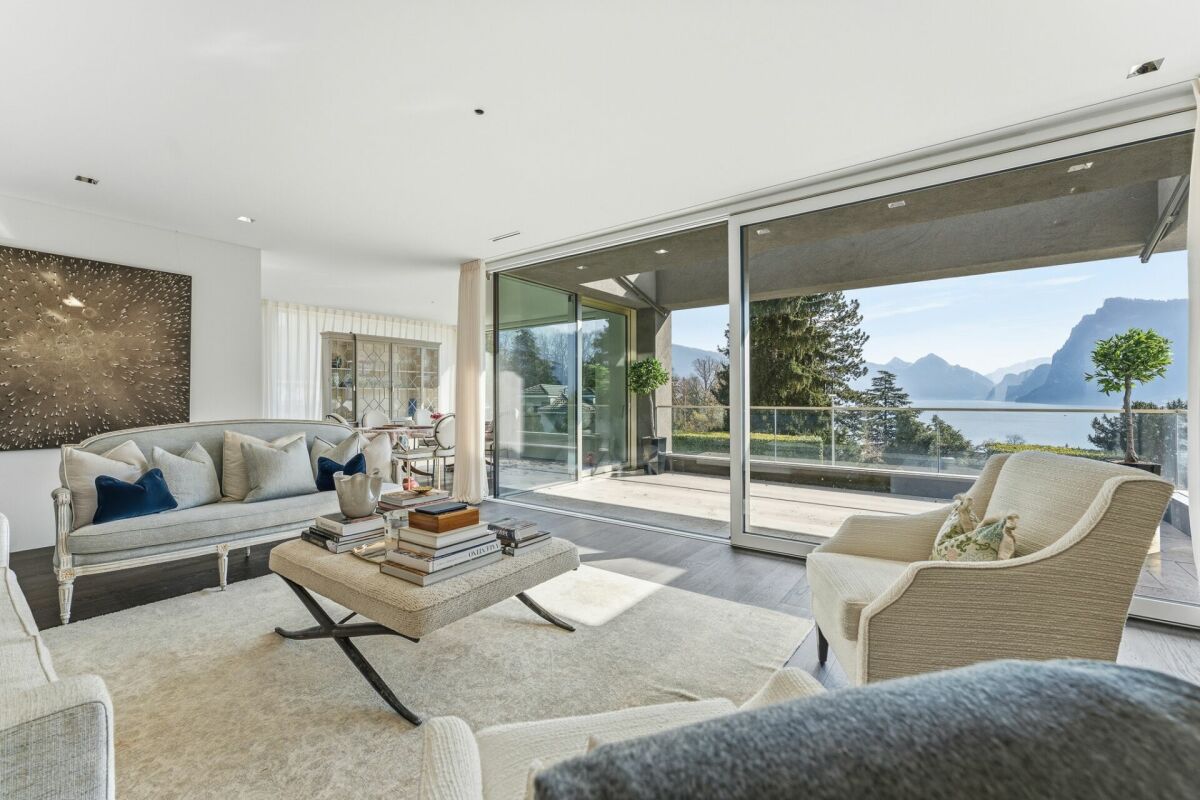
The offered property is a semi-detached house with a total of 6.5 rooms and a living area of approximately 268 m².The well-thought-out room layout ensures optimal use of the space and offers a variety of possibilities for individual living.The interior spaces are characterized by a clear design, high-quality materials, and a timeless style. An integrated lift connects all floors and increases the living comfort even further.The living and dining area is generously designed and oriented in such a way that a free view of the lake is possible from many areas. Large window fronts provide plenty of daylight and create a bright, open atmosphere.The kitchen is modernly equipped and offers sufficient storage space as well as high-quality appliances that combine functionality and design.On the ground floor, several flexibly usable rooms are available, which can be used, for example, as bedrooms, offices, or guest rooms, and offer direct access to the outdoor area. On the upper floor, there is a spacious bedroom with a dressing room and a directly connected bathroom, which convinces with a modern and simple design.The property has several outdoor areas, including loggias and terraces, which invite you to linger. The generously designed garden creates a pleasant connection between the interior and exterior spaces.The architecture of the building also sets clear and modern accents from the outside and blends harmoniously into the surroundings.Highlights of the property • Exclusive semi-detached villa in one of the most sought-after residential areas of Kastanienbaum • Unique panoramic view of Lake Lucerne and the surrounding mountain landscape • Modern architecture with a clear formal language, designed by renowned architects • High-quality and luxurious interior design with timeless elegant style • Generous room concept with 6.5 rooms and approximately 268 m² of living space • Bright and airy living and dining area with large windows and direct lake view • Open, high-quality kitchen with plenty of storage space and top-class appliances • Comfortable master area with dressing room and stylish en-suite bathroom • Several loggias and outdoor areas for relaxed hours with breathtaking views • Generously designed, well-maintained garden with high privacy • House-owned lift for convenient access to all floors • Separate, private entrance for maximum discretion • Very good connection to Lucerne and optimal accessibility by car and public transport

Travel time
-
1 / 6
  • Balcony / Terrace
  • Parking space
  • Garage
4.5 rooms105m²CHF 4,350.–
6410 Goldau

Visionary living in an energy-efficient dream house

This modern 4.5-room semi-detached house in Goldau combines stylish living with spacious outdoor areas and high-quality amenities. On 105 m² of living space, as well as 111 m² of terraces and a 22 m² large pergola, you can enjoy plenty of space to relax and unwind. The pergola has water, wastewater, electricity, and internet connections and expands the living space outdoors. High-quality oak parquet floors, a modern kitchen, stylish bathrooms, and an energy-efficient photovoltaic system ensure contemporary living comfort. The offer is complemented by a fully equipped laundry room, a versatile basement or hobby room, and a quiet yet central location.This BETTERHOMES offer is characterized by the following advantages:- modern semi-detached house with high-quality construction standard- 111 m² of terrace space and 22 m² pergola- pergola with water, wastewater, electricity, and internet connection- energy-efficient photovoltaic system- high-quality oak parquet floors in all living and bedrooms- modern kitchen and high-quality bathrooms- fully equipped laundry room with washing machine, tumble dryer, and Secomat- versatile basement or hobby room (12.5 m²)- quiet and yet central location- garage for CHF 160.-/month (gate height 2.85 m, 16-A connection), ideal also for motorhomes- and, and, and ...Interested? Contact us for a non-binding viewing, also online viewing possible!Not found anything suitable? Over 2,000 more offers at: www.betterhomes.ch - the real estate fair mediatorWant to market your own property?Benefit from our know-how: https://www.betterhomes.ch/de/profitierenYou want to have a property valued?Find out its value now through our free valuation, immediately and without obligation!https://www.betterhomes.ch/de/knowledge/estimationMore detailsLocation: central and yet very quiet Condition: new in the first occupancy Bathrooms / wet cells: 2x (1x bathroom / shower / sink / toilet, 1x sink / toilet )Heating system: geothermal / floorPublic transport: bus, 210 m / train station, 400 mSchools: kindergarten, primary school 800 m / secondary school, 1.2 kmShops: Coop / Denner, 200 m

  • Balcony / Terrace
  • Parking space
  • Garage
1 / 5
  • Balcony / Terrace
  • Garage
6.5 rooms193m²CHF 5,220.–
8041 Zürich

Dreamy at the foot of the Uetliberg

This charming 6.5-room single-family house in Zurich (8049) combines quiet, central living with a natural location at the foot of the Uetliberg. On 193 m² of living space and 215 m² of land, families, couples with space requirements or people in home offices enjoy a lot of space and privacy. The beautiful garden with a grill invites you to relaxed evenings, and a chimney in the attic creates a cozy atmosphere. Pets are allowed, as are commercial activities. Short walk to the city center, friendly neighborhood. 2 underground parking spaces (each CHF 195.-/month, subletting allowed).This BETTERHOMES offer is characterized by the following advantages:- quiet and central living- natural location at the foot of the Uetliberg- short walk to the city center- commercial activities are allowed- pets allowed- chimney in the attic- beautiful garden with grill- 2 underground parking spaces incl. for CHF 195.-/month each (subletting allowed)- friendly neighborhood- furnished move-in possible- and, and, and ...Interested? Contact us for a non-binding viewing, also online viewing possible!Didn't find anything suitable? Over 2,000 more offers at: www.betterhomes.ch - the real estate fair mediatorWant to market a property yourself?Benefit from our know-how: https://www.betterhomes.ch/de/profitierenDo you want to have a property valued?Find out its value now through our free valuation, immediately and non-binding!https://www.betterhomes.ch/de/knowledge/estimationMore detailsLocation: quiet location at the foot of the Uetliberg and short drive to the city centerCondition: good Bathrooms / wet cells: 2 (2x shower / sink / toilet)Heating system: underfloor heating / radiators Public transport: Bus Mittelleimbach, 400 mSchools: Primarschule Sihlweid, 600 mShops: Coop, 500 m / pharmacy, 500 m

  • Balcony / Terrace
  • Garage
1 / 4
6.5 rooms268m²CHF 13,400.–
6047 Horw

Pearl by the Lake: Exclusive Semi-Detached House in Villa Style

The offered property is a semi-detached house with a total of 6.5 rooms and a living area of approximately 268 m².The well-thought-out room layout ensures optimal use of the space and offers a variety of possibilities for individual living.The interior is characterized by a clear design, high-quality materials, and a timeless style. An integrated lift connects all floors and increases the living comfort.The living and dining area is generously designed and oriented in such a way that a free view of the lake is possible from many areas. Large window fronts provide plenty of daylight and create a bright, open atmosphere.The kitchen is modernly equipped and offers sufficient storage space as well as high-quality appliances that combine functionality and design.On the ground floor, several flexibly usable rooms are available, which can be used, for example, as bedrooms, offices, or guest rooms and offer direct access to the outdoor area. On the upper floor, there is a spacious bedroom with a dressing room and a directly connected bathroom, which impresses with its modern and simple design.The property has several outdoor areas, including loggias and terraces, which invite you to linger. The generously designed garden is carefully laid out and creates a pleasant connection between the interior and exterior space.The architecture of the building also sets clear and modern accents from the outside and blends harmoniously into the surroundings.Highlights of the property • Exclusive semi-villa in one of the most sought-after residential areas of Kastanienbaum • Unique panoramic view of Lake Vierwaldstättersee and the surrounding mountain landscape • Modern architecture with clear formal language, designed by renowned architects • High-quality and luxurious interior design with timeless elegant style • Generous room concept with 6.5 rooms and approximately 268 m² of living space • Bright and airy living and dining area with large windows and direct lake view • Open, high-quality kitchen with plenty of storage space and top-class appliances • Comfortable master area with dressing room and stylish en-suite bathroom • Several loggias and outdoor areas for relaxed hours with breathtaking views • Generously designed, well-maintained garden with high privacy • House-owned lift for convenient access to all floors • Separate, private entrance for maximum discretion • Very good connection to Lucerne and optimal accessibility by car and public transport