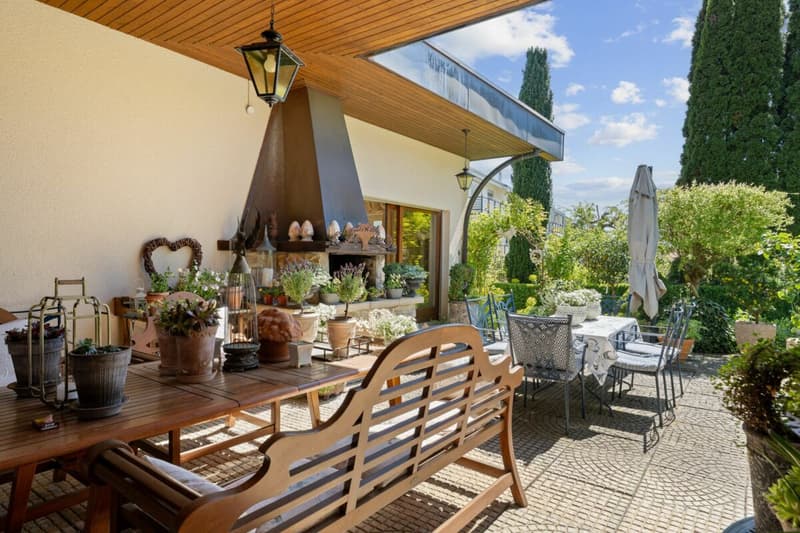
"Spacious single-family house in a rural, quiet and sunny location with a dreamy garden"
Address
Feldheim 7, 6027 Römerswil LUTravel time
- 50 min.Station: Baldegg Kloster
Surrounding information
Supermarket
3 min.VolgSchool
4 min.Schulanlage RömerswilPublic Transport
3 min.Römerswil Dorf
Times refer to the route on foot.
Price
- Purchase price:
- CHF 2,090,000.–
- Notify on price drop
Main information
- Availability:
- By agreement
- Type:
- Single house
- No. of rooms:
- 5.5
- Floor:
- GF
- Number of floors:
- 3
- Floor space:
- 492 m2
- Land area:
- 1019 m2
- Last refurbishment:
- 1996
- Year built:
- 1980
Characteristics
Pets allowed
Balcony / Terrace
Washing machine
Tumble dryer
Fireplace
Mountain view
Quiet neighborhood
Child-friendly
Parking space
Garage
Connected land for building
Documents (0)
Description
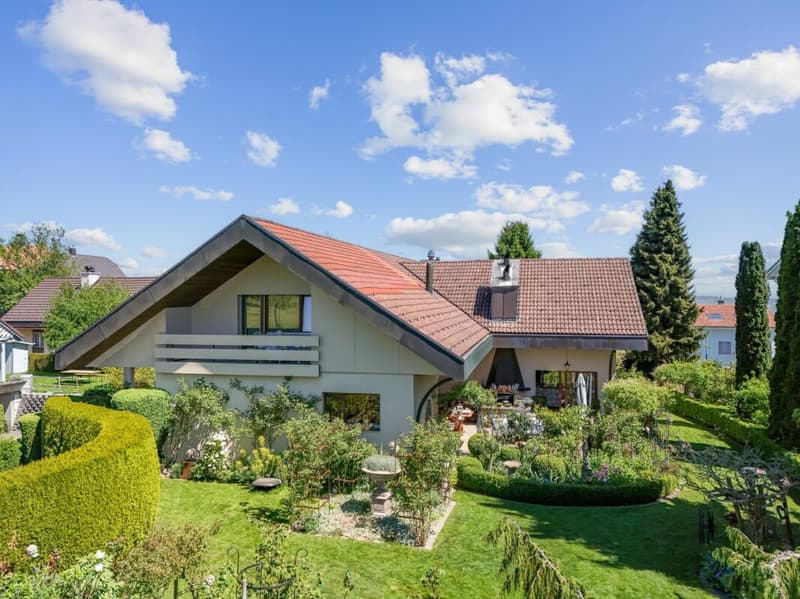
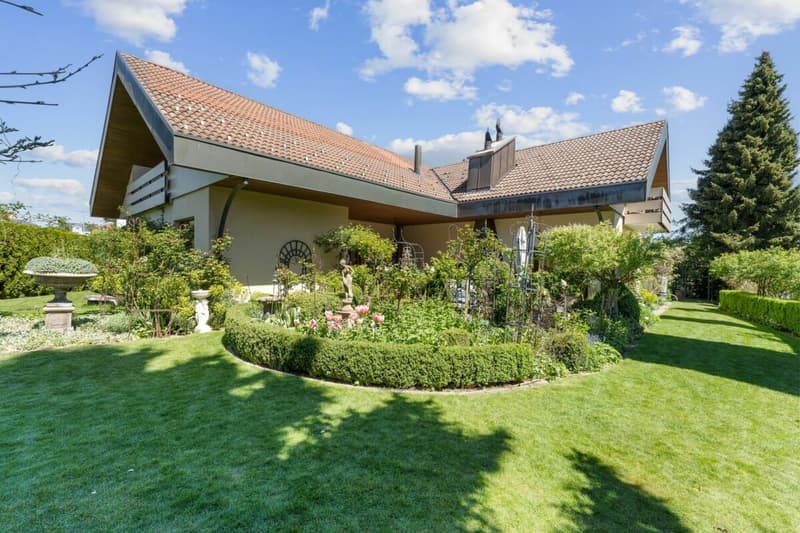
A spacious and well-maintained 5.5-room single-family house in a rural, quiet and sunny location with a dreamy garden is looking for its new owners.
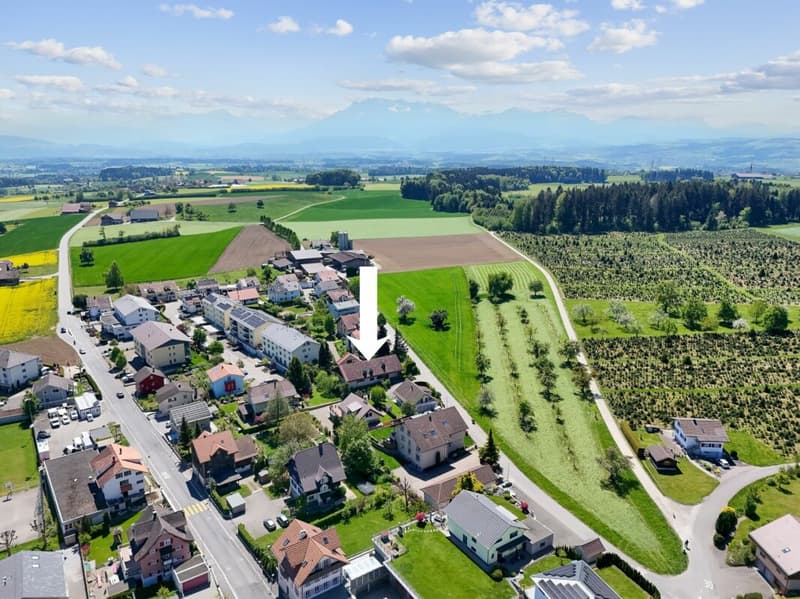
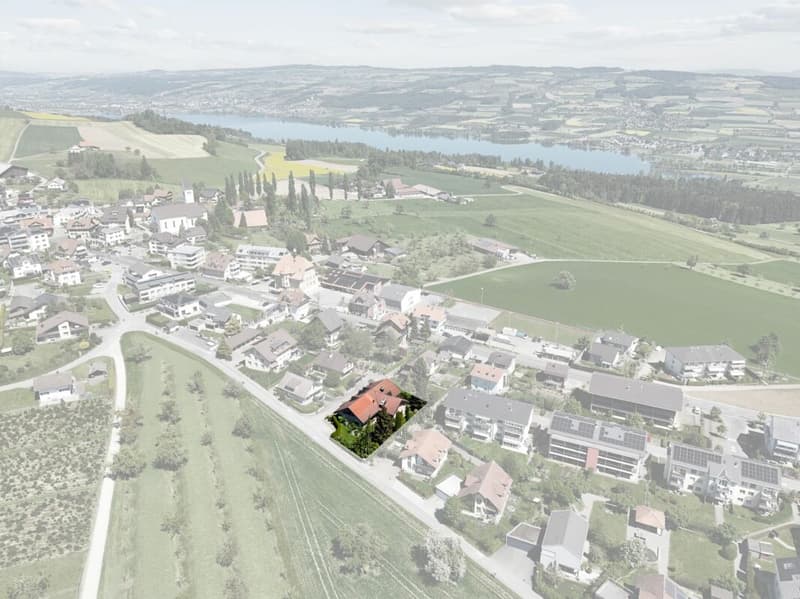
The municipality of Römerswil in the canton of Lucerne is part of the Inner Switzerland and is characterized by a quiet, rather rural character and a strong local community life. Römerswil is known for its idyllic surroundings. The recreational area is literally at your doorstep.
Kindergarten, primary school, shopping facilities, and bus stop can be found within a few minutes' walk in the village.
At the same time, you benefit from the proximity to larger centers in the canton, making it easy to combine work and leisure opportunities.
In the family-friendly and well-maintained neighborhood - perfect for your family - is the detached single-family house with a construction year of 1980. The house has been constantly maintained and cared for and is today in an impeccable condition. Rural charm combined with functional space offer. The house impresses with its cozy country style and a well-thought-out room layout. The dreamy garden area and the balcony with a view invite you to relax, enjoy, and linger.
Here you can enjoy peace, privacy, and a high quality of life - without having to sacrifice the proximity to important infrastructure.
Come and visit us and let yourself be enchanted - We would be happy to show you the property personally on site - We look forward to your call!
The highlights in brief:General:
- 5.5-room single-family house on 319m2 BF
- Additional areas on 158m2
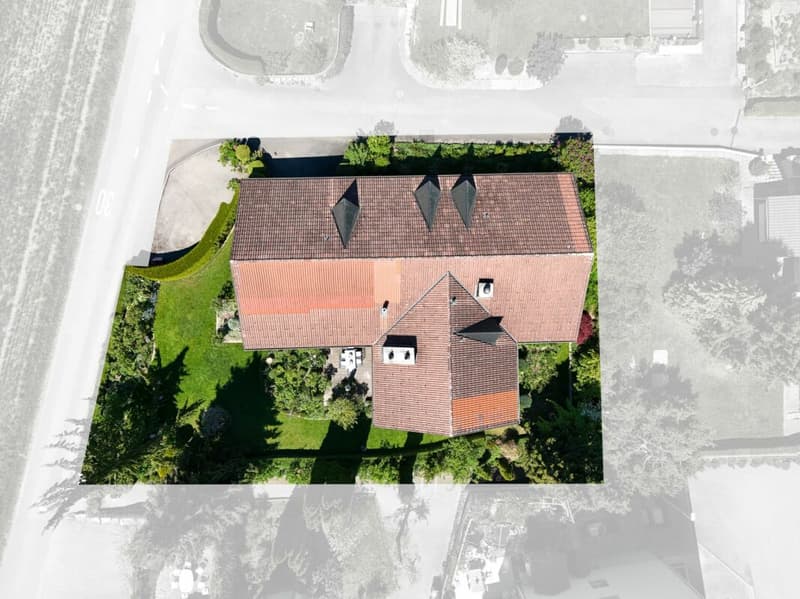
- Spacious plot on 1'019m2
- Oil heating (connection for wood district heating available next to the plot)
- Rural and very quiet location
- Optimal sunshine throughout the day
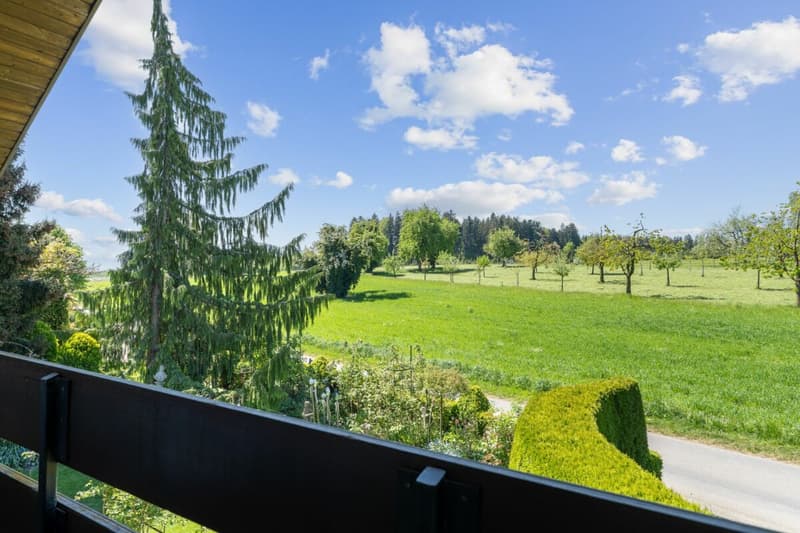
- Unobstructed mountain and distant view into the green
- Agricultural zone on neighboring plot
- A lot of privacy
- Very well-maintained
Entrance or garden floor:
- Spacious entrance with wardrobe and built-in closets
- Guest toilet with window
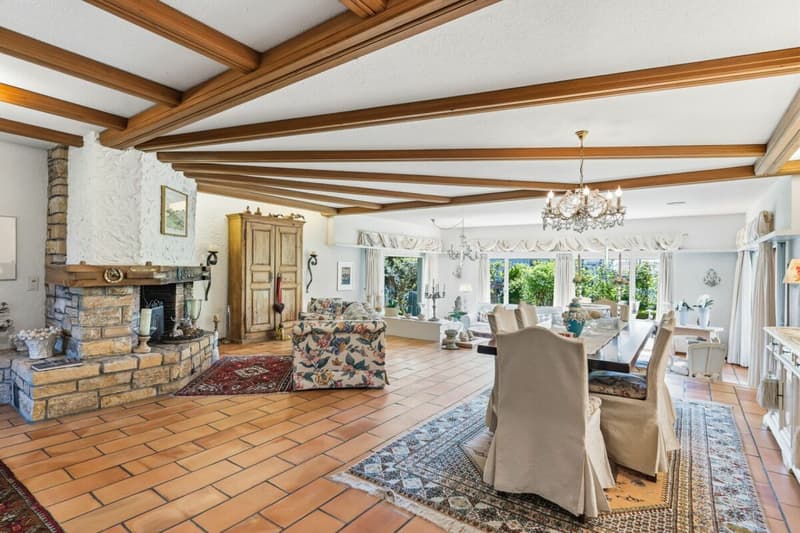
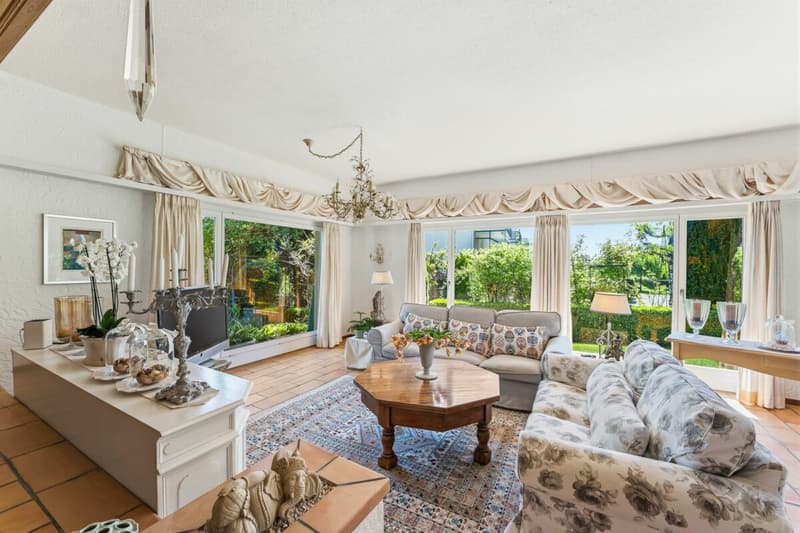
- Huge living room with large chimney
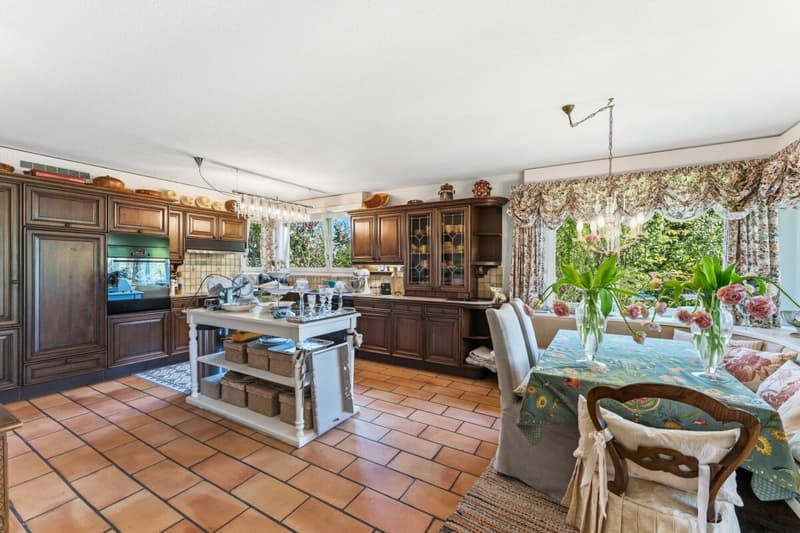
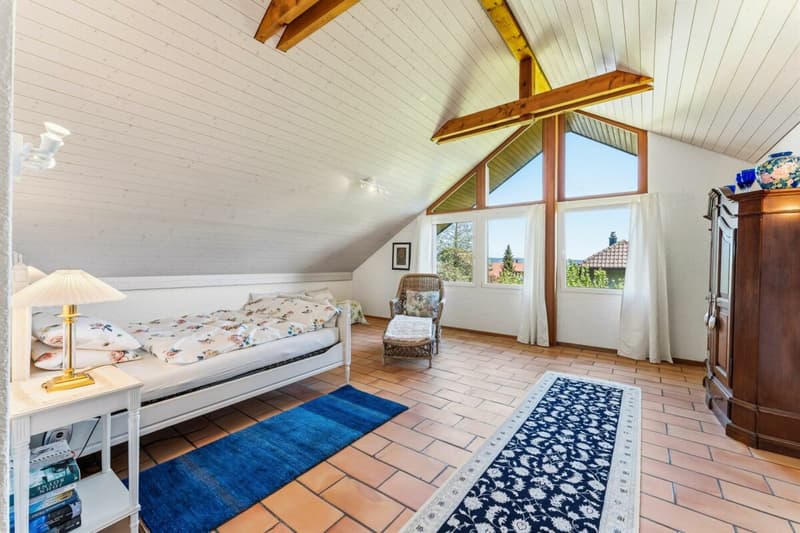
- Terracotta floor from Provence in all rooms
- Large kitchen with separate storage room
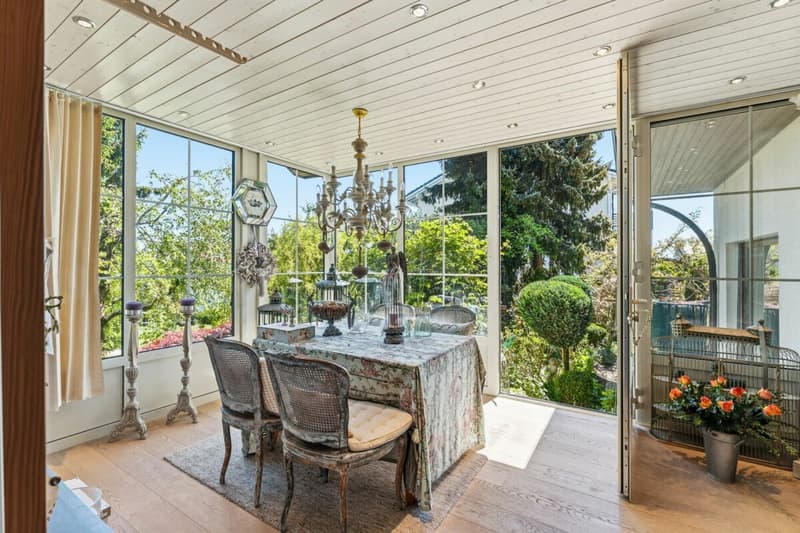
- Adjacent to the kitchen is a very bright winter garden
- 1 bedroom with built-in closets
- 1 bathroom with shower/WC
- Total 3 accesses to the garden (entrance, living room, winter garden)
- Single garage with direct access to garden
- 3 outdoor parking spaces
Attic floor:
- Large parental bedroom with sloping ceilings
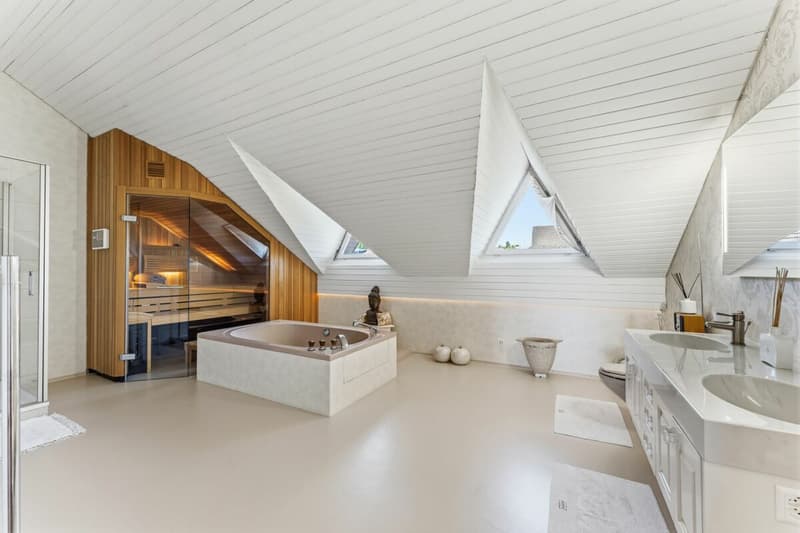
- Huge and modern parental bathroom with bathtub, shower, and sauna
- Another bedroom with balcony and view into the agricultural zone
- Additional bathroom with shower/WC
- Kitchen with dining table
- Living room with chimney and various built-in closets and balcony with a view into the mountain world
- 2 attic spaces with plenty of storage space
Basement:
- Heating room with oil tanks
- Laundry room with washing machine and storage spaces
- Additional cellar
- Another natural stone cellar
- Civil defense shelter
Outdoor areas:
- Dreamy rose and hydrangea garden
- Old tree population
- Spacious, flat lawn areas
- A lot of privacy
- The entire garden area is optimally sunny
- Seating area with large outdoor chimney
Special:
The attic floor was converted into a rental apartment in recent years and used. A wall with a door was built in the staircase, and a kitchen was designed in the former dressing room of the parental bedroom. The former hobby room is now a living room with various built-in closets. However, this can be easily restored to its original state with a few renovation works.
Mortgage Calculator
From dream house to home ownership: the mortgage calculator can help you estimate the affordability of this property.

Create an account for more options
Create your account to manage your favorites across all devices, keep track of your search alerts, and never miss an update. Everything you need for your home search, all in one place!


- Listing ID
- 4003549011
- Object ref.
- 289931da-c6fb-11f1-b574-0e90ca4da74f