1048 results - Villa buy: Canton Ticino

1 / 12
13.5 rooms614m²CHF 4,900,000.–
Via Eco 77, 6644 Orselina

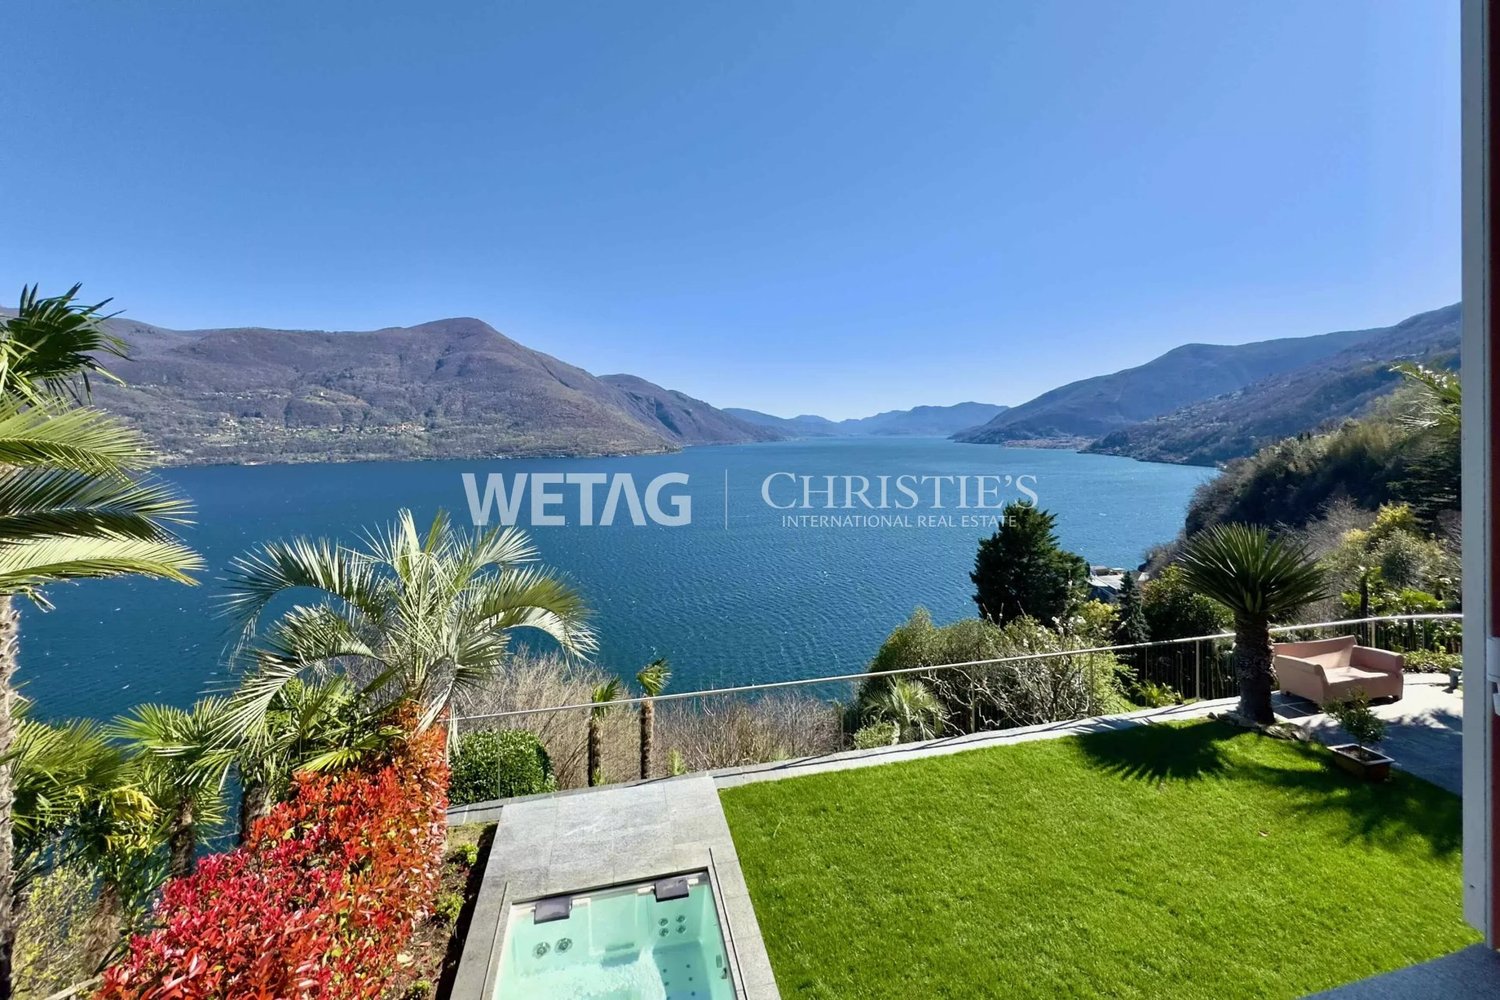
Orselina - Villa Berghaus

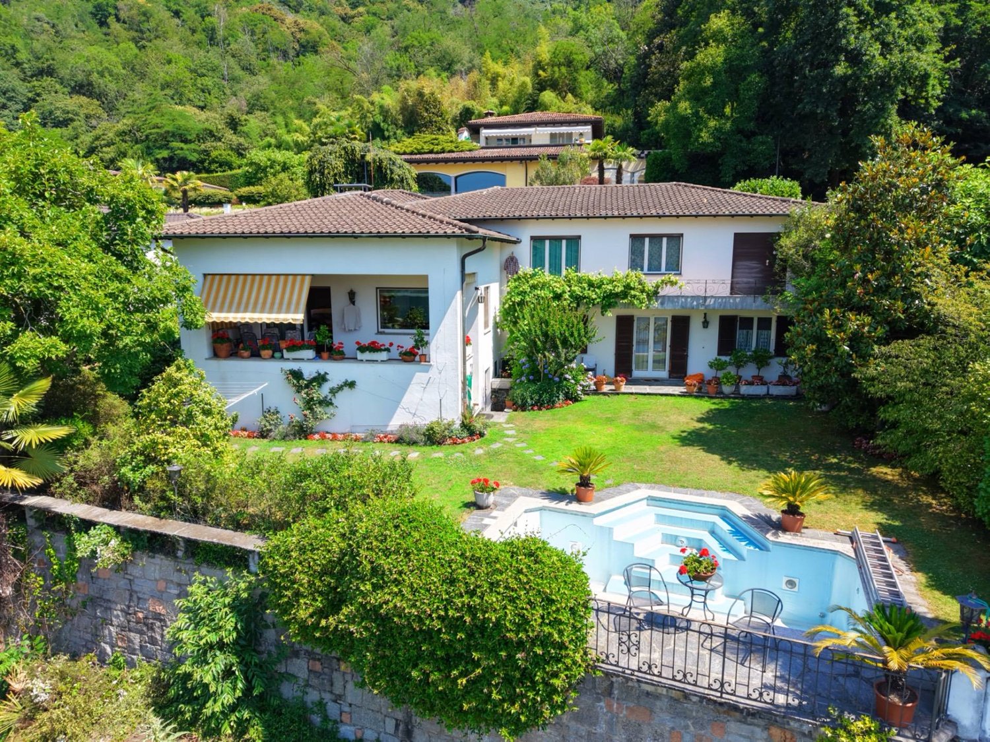
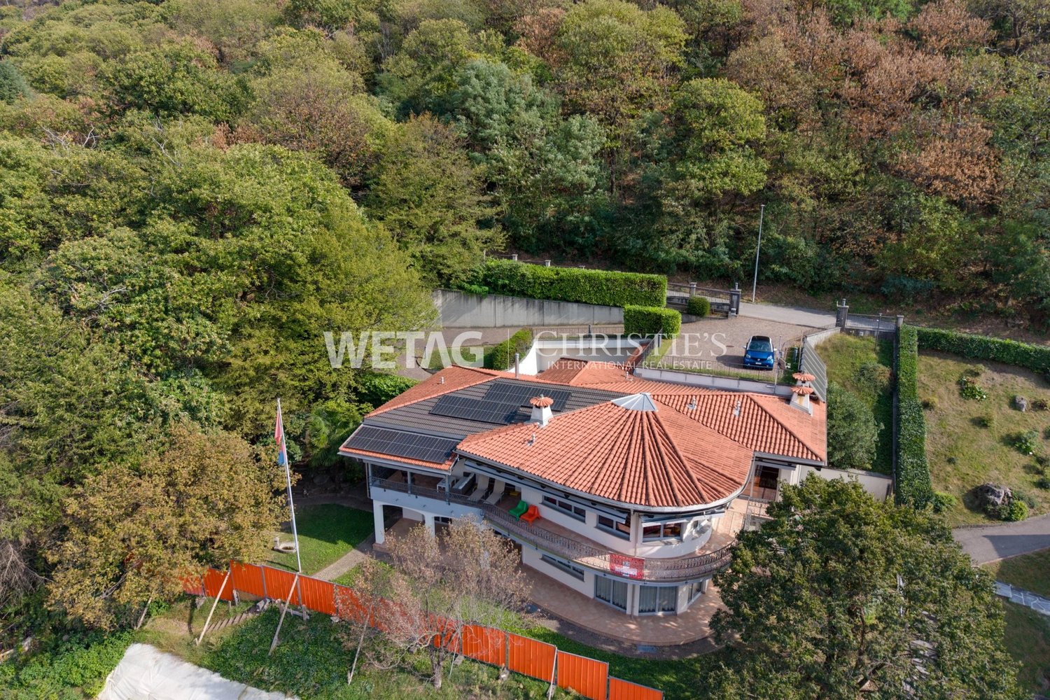
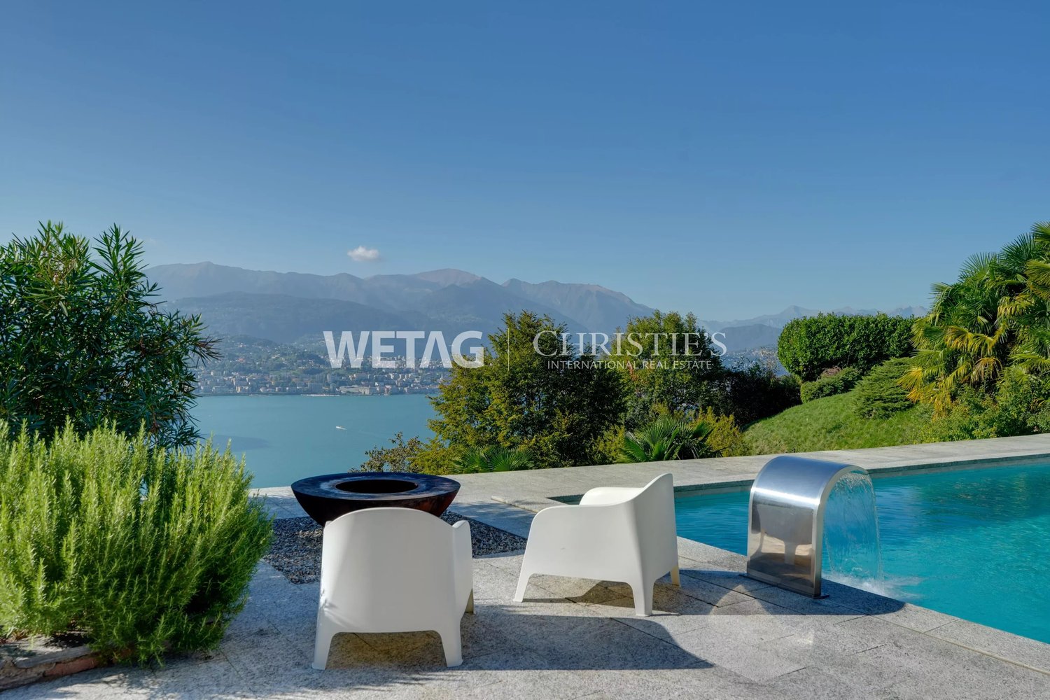
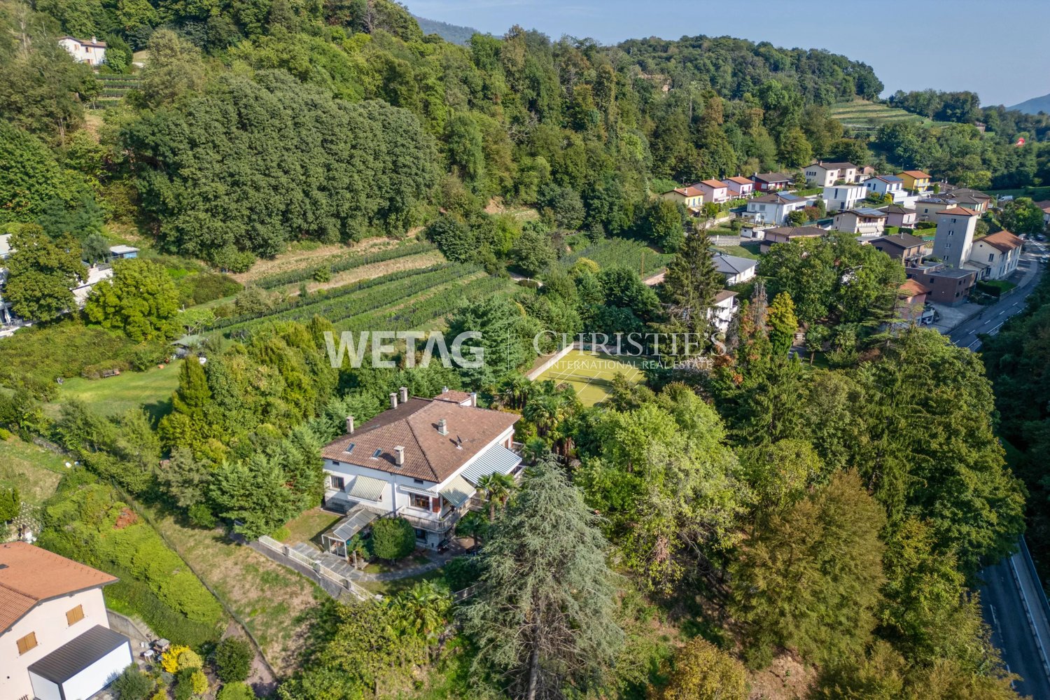
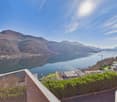
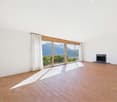
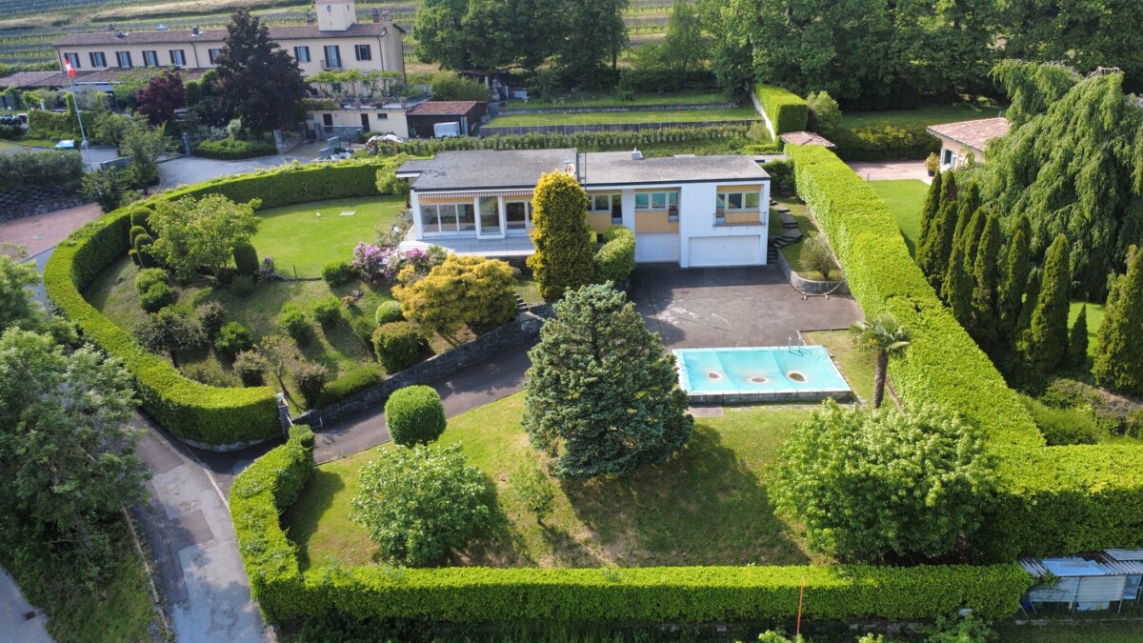
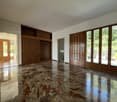
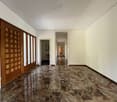
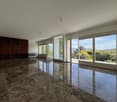
Immersa nella pittoresca collina di Orselina, con vista sul Lago Maggiore e sulla città di Locarno, si trova una splendida villa in stile mediterraneo che attende il suo prossimo fortunato proprietario. Caratterizzata da un'eleganza e un fascino senza pari, questa lussuosa residenza è un vero capolavoro.Situata al centro di un parco molto curato, questa proprietà offre un'oasi di tranquillità, che comprende un prato, un bosco e un piccolo stagno. Una grande piscina invita a fare un tuffo rinfrescante nelle calde giornate estive.Entrando in casa, vi aspetta il lusso più puro. La zona giorno si estende per 880m2 e offre molto spazio per ogni esigenza. La villa dispone di 8 camere da letto, 4 bagni e 4 toilette per gli ospiti.Per chi cerca relax e svago, al piano terra c'è una bellissima area benessere e fitness con sauna e idromassaggio, oltre a una cantina vini ben attrezzata in cui è possibile conservare una pregiata collezione di vini.Anche l'intrattenimento non viene trascurato: una sala giochi con un tavolo da biliardo all'ultimo piano promette ore di svago. La proprietà dispone di un ampio garage per 3 auto e di un parcheggio esterno per un massimo di 6 veicoli.Questa magnifica villa offre la rara opportunità di possedere un angolo di paradiso in una delle località più ambite della Svizzera. Con il suo design impeccabile, le finiture di lusso e i panorami impareggiabili, questa residenza offe quanto di meglio si possa desiderare.Siamo volentieri a vostra disposizione per ulteriori informazioni e per un sopralluogo. La nostra ventennale esperienza nel mercato immobiliare ci permette di consigliarvi al meglio.Può visitare questa proprietà tramite videochiamata._________________________________________Eingebettet in die malerische Hanglage von Orselina, mit Blick auf den Lago Maggiore und die Stadt Locarno, liegt eine atemberaubende Villa im mediterranen Stil, die auf ihren nächsten glücklichen Besitzer wartet. Diese luxuriöse Residenz, die sich durch unvergleichliche Eleganz und Charme auszeichnet, ist ein wahres Meisterstück.Inmitten eines sorgfältig gepflegten Parks gelegen, bietet diese Liegenschaft eine Oase der Ruhe. Das weitläufige Anwesen umfasst eine Wiese, einen Wald und einen kleinen Teich. Ein grosser Swimmingpool lädt zu einem erfrischenden Bad an warmen Sommertagen ein. Wenn Sie das Haus betreten, erwartet Sie purer Luxus. Der Wohnbereich erstreckt sich über 880m2 und bietet reichlich Platz für Freizeit und Unterhaltung. Die Villa verfügt über 8 Schlafzimmer, 4 Badezimmer und 4 Gäste-WC.Wer Entspannung und Erholung sucht, dem steht im Erdgeschoss ein schöner Wellness- und Fitnessbereich mit Sauna und Whirlpool zur Verfügung, sowie ein gut ausgestatteter Weinkeller, in dem eine Sammlung edler Tropfen aufbewahrt werden kann. Auch die Unterhaltung kommt nicht zu kurz: Ein Billardzimmer im obersten Stockwerk verspricht Vergnügen. Das Anwesen verfügt über eine geräumige Garage für 3 Autos sowie über Außenparkplätze für bis zu 6 Fahrzeuge.Diese herrliche Villa bietet eine seltene Gelegenheit, ein Stück Paradies in einer der begehrtesten Lagen der Schweiz zu besitzen. Mit ihrem tadellosen Design, der luxuriösen Ausstattung und der unvergleichlichen Umgebung verkörpert diese Residenz das Beste des mediterran inspirierten Lebens.Für weitere Informationen und eine Besichtigung stehen wir Ihnen gerne zur Verfügung. Unsere 20-jährige Erfahrung in der Immobilienbranche ermöglicht es uns, Sie bestmöglich zu beraten.Sie können diese Liegenschaft auch per Videoanruf besichtigen.

Travel time
-
1 / 13
6.5 rooms295m²Price on request
Via 1, 6944 Cureglia

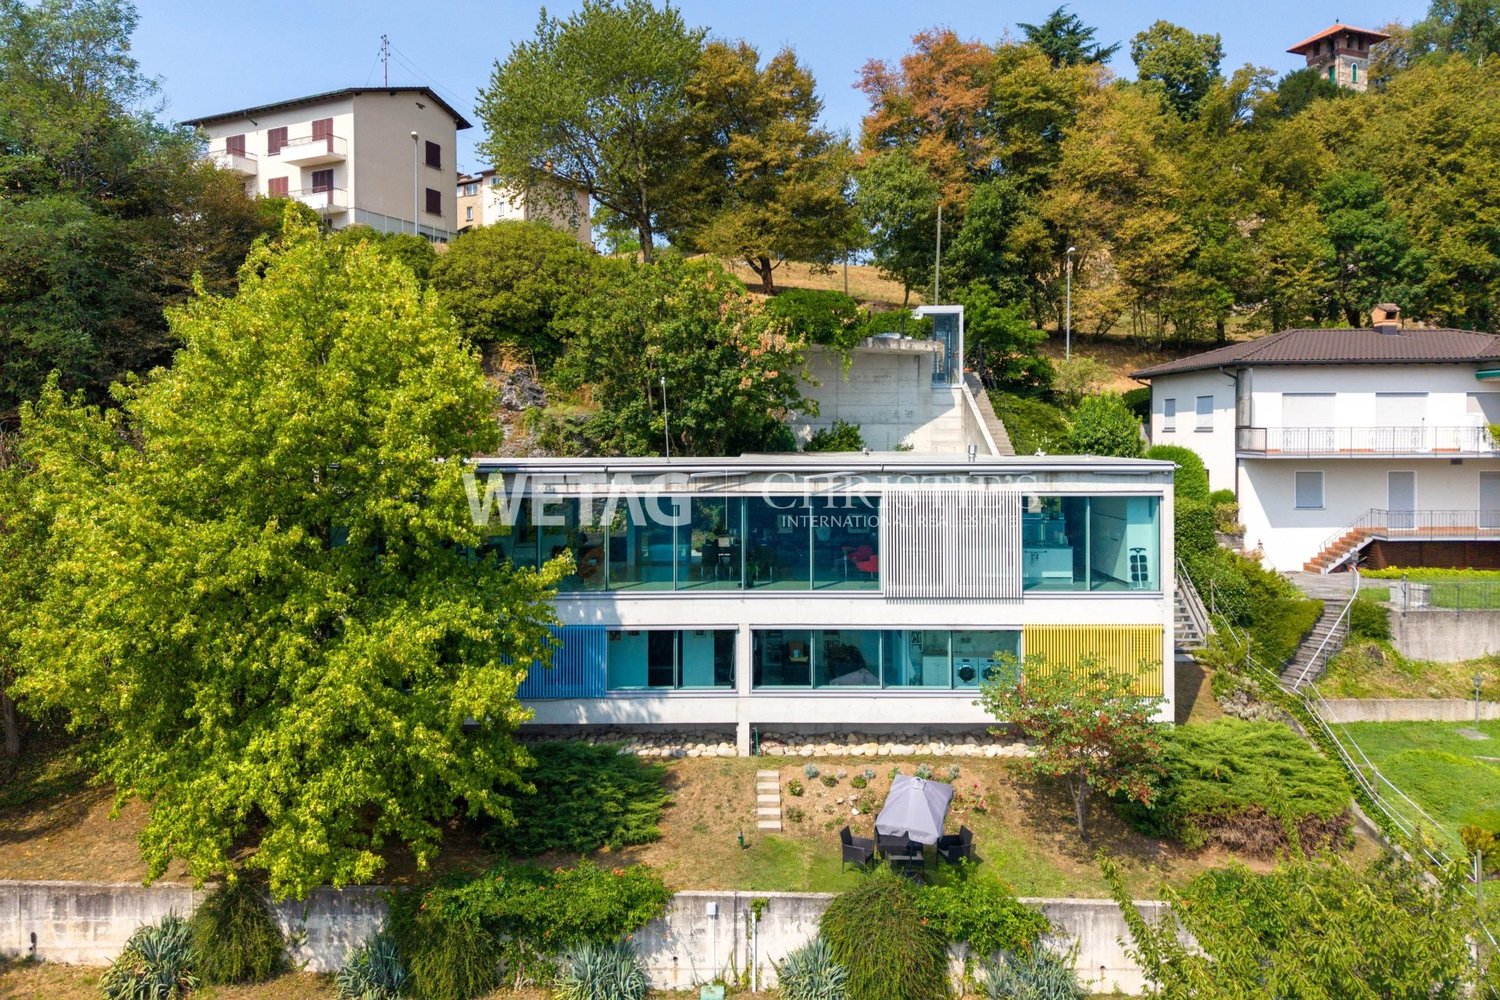
Accogliente villa unifamiliare su un piano con bel giardino e piscina

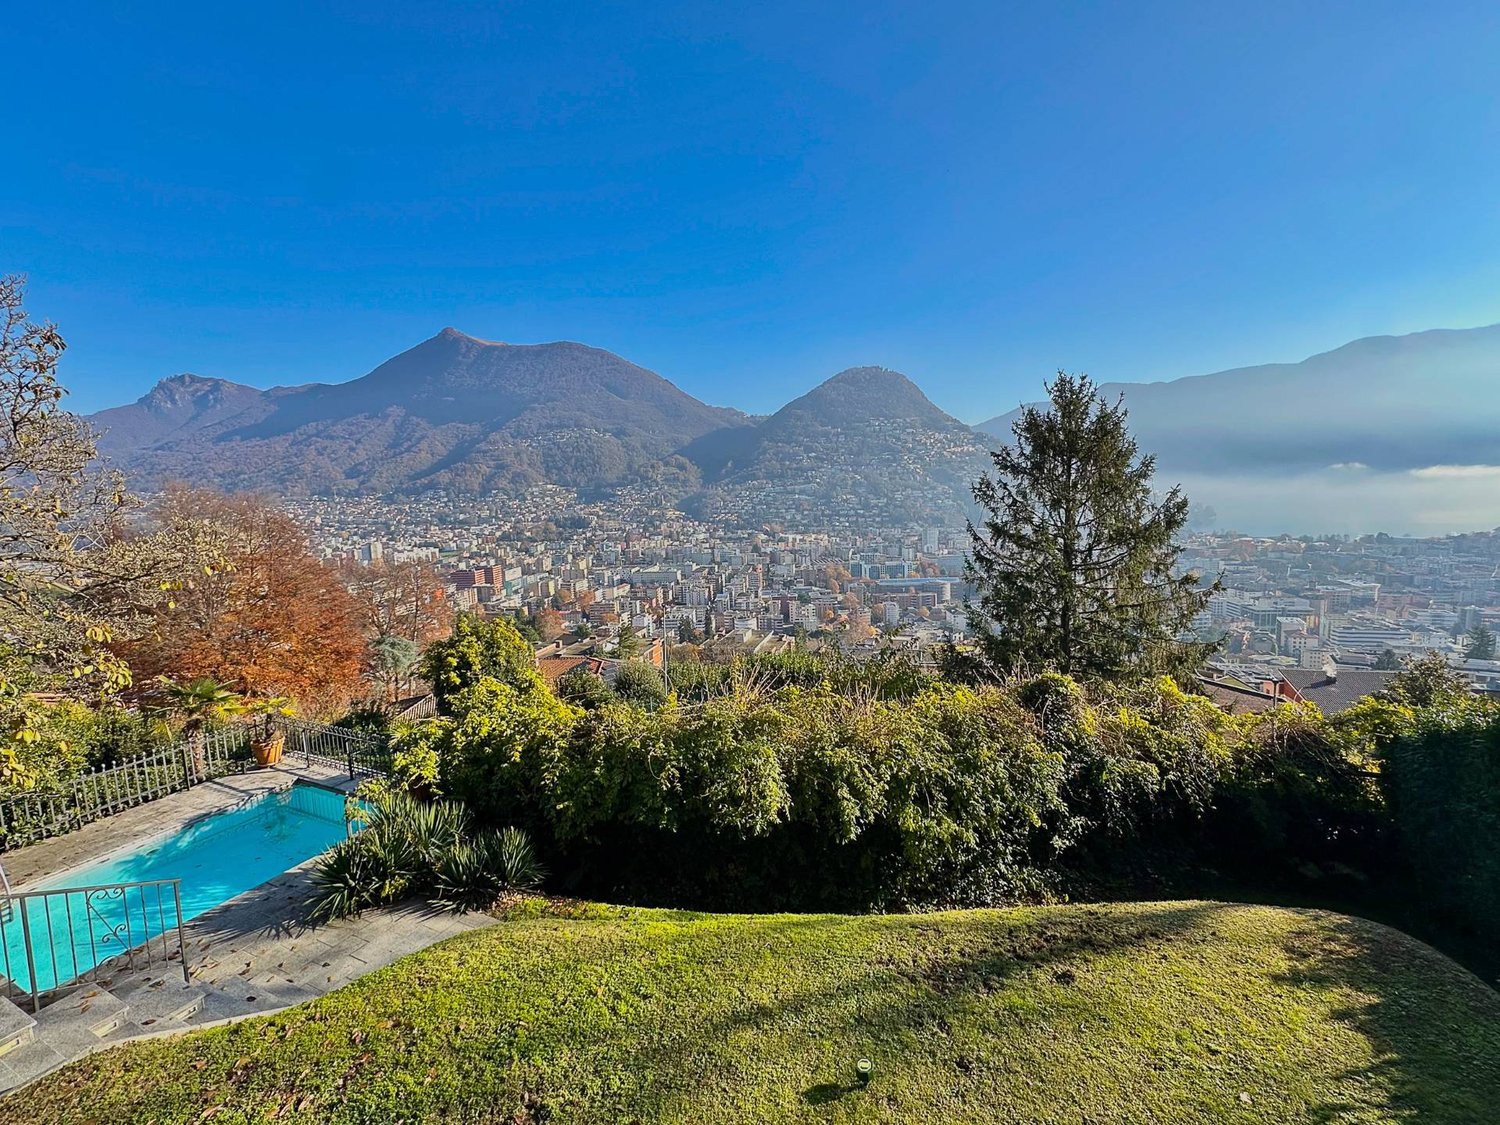
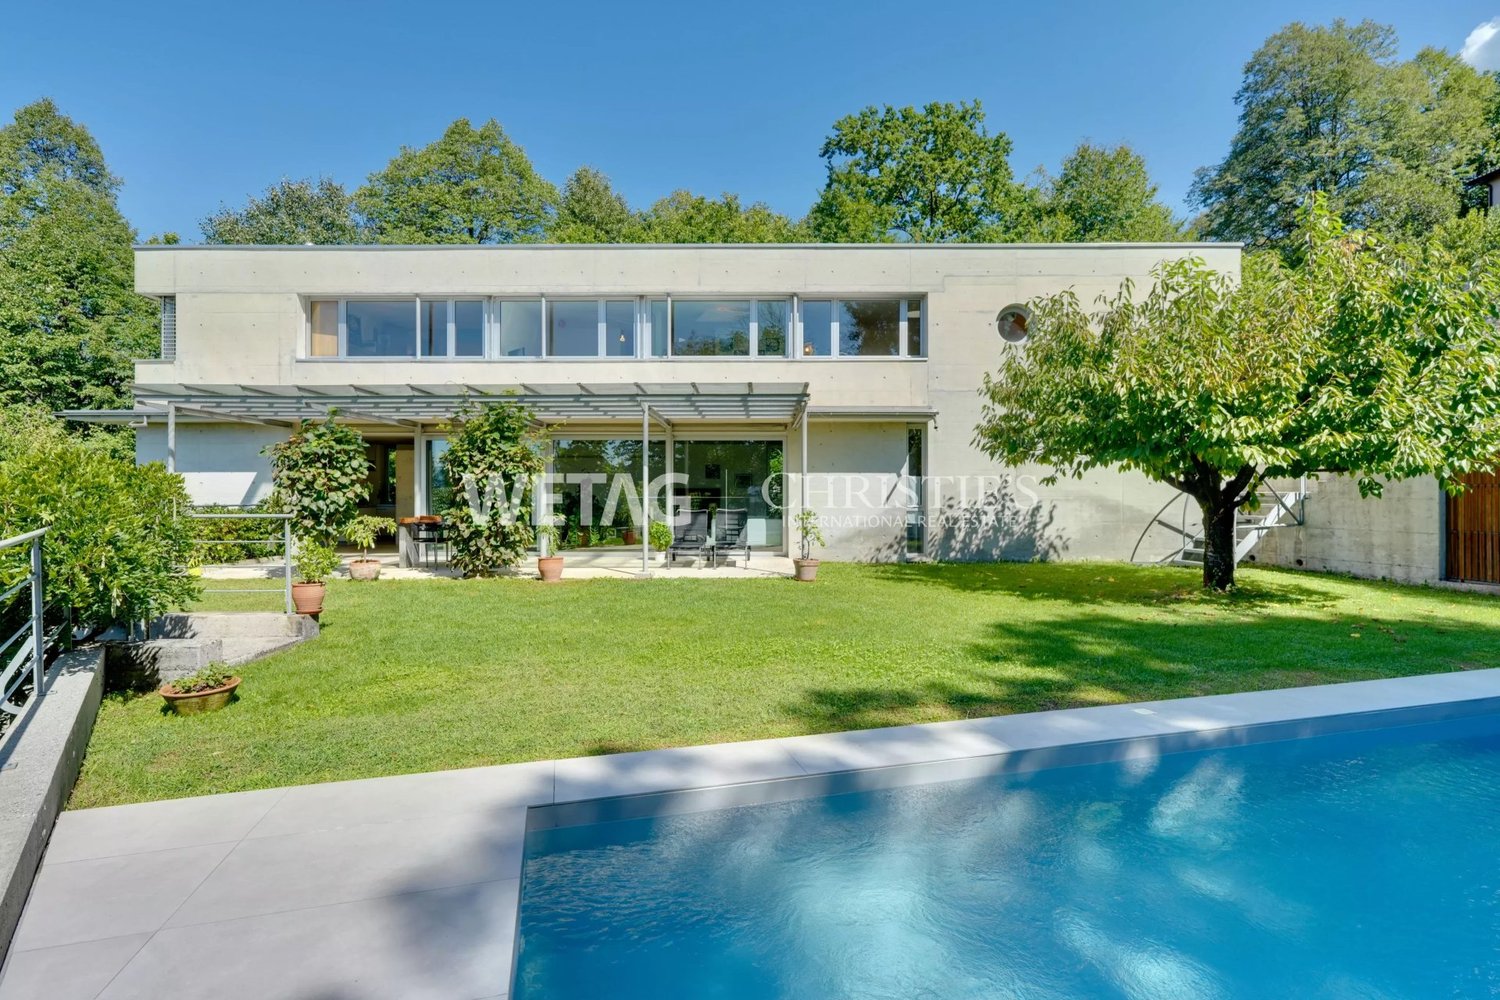
Accogliente villa unifamiliare su un unico livello, con splendida piscina e grande privacy, situata in una tranquilla zona residenziale a pochi passi da tutti i servizi.Il quartiere, curato e poco trafficato, offre sicurezza e comodità.HIGHLIGHTS-Terreno pianeggiante di ca. 1'100 m2-Villa ampliabile e sopraelevabile di un ulteriore piano-Allarme, aria condizionata, illuminazione esterna scenografica-Piscina con copertura automatizzata-Ottimo stato generale, sia interno sia esternoVILLASuperficie abitabile complessiva ca. 295 m2.Atrio d'ingresso con guardaroba e WC ospiti, luminoso soggiorno con camino in sasso, sala da pranzo, cucina abitabile attrezzata, delizioso portico coperto con camino-barbecue, camera padronale con bagno en-suite (vasca e doccia), due altre camere da letto, bagno con doccia, armadi a muro, magnifica area SPA con vasca idromassaggio, sauna, solarium e doccia, locale stenditoio/lavanderia, cantina e locale tecnico.ESTERNISplendido giardino con piscina, orto e fontana, casetta (hobby/serra/atelier), garage interno doppio e 2-3 posteggi esterni.----------Gemütliche, ebenerdige Einfamilienvilla mit wunderschönem Pool und viel Privatsphäre - in einer ruhigen, gepflegten Wohngegend nur wenige Schritte von allen wichtigen Infrastrukturen entfernt.Das Quartier ist sicher, freundlich und nahezu verkehrsfrei.HIGHLIGHTS-Flaches Grundstück von ca. 1'100 m2-Villa erweiterbar und aufstockbar-Alarmanlage, Klimaanlage, stimmungsvolle Aussenbeleuchtung-Pool mit automatischer Abdeckung-Sehr guter Pflegezustand innen und aussenVILLACa. 295 m2 Gesamtwohnfläche.Eingangsbereich mit Garderobe und Gäste-WC, heller Wohnraum mit Steinkamin, Esszimmer, gut ausgestattete Wohnküche, bezaubernder überdachter Sitzplatz mit Aussenkamin/Grill, Hauptschlafzimmer mit en-suite Bad (Wanne und Dusche), zwei weitere Schlafzimmer, Bad mit Dusche, praktische Einbauschränke, grosszügiger Wellnessbereich mit Whirlpool, Sauna, Solarium und Dusche, Waschküche, Keller und Technikraum.AUSSENBEREICHSehr schöner und gepflegter Garten mit Pool, Gemüsebeet und Brunnen, hübsches Gartenhaus (Gewächshaus/Atelier/Hobby), Doppelgarage und 2-3 Aussenparkplätze.----------Charming single-storey villa with a beautiful swimming pool, a high level of privacy and peaceful residential setting just minutes from all main amenities.The neighborhood is quiet, safe and features well-kept low-traffic residential lanes.HIGHLIGHTS-Large flat plot of approx. 1'100 m2-Villa can be extended or raised by one additional floor-Alarm system, air conditioning, scenic outdoor lighting-Swimming pool with automatic cover-Very good overall condition inside and outVILLATotal living area approx. 295 m2.Entrance hall with wardrobe and guest WC, bright living room with stone fireplace, separate dining area, fully equipped eat-in kitchen, lovely covered terrace with outdoor fireplace/BBQ, master bedroom with en-suite bathroom (bathtub and shower), two additional bedrooms, bathroom with shower, built-in wardrobes, superb wellness and SPA area with whirlpool bath, sauna, solarium and shower, laundry room, cellar and technical room.OUTDOORSBeautifully landscaped garden with pool, vegetable garden and fountain, small annex usable as greenhouse/atelier/hobby room, double garage and 2-3 outdoor parking spaces.

Travel time
-
1 / 13
  • Parking space
  • Balcony / Terrace
  • Garage
7.5 rooms243m²CHF 2,480,000.–
Via ai Sapell, 6925 Gentilino

Prestigious independent villa for sale in Gentili, surrounded by greenery

In one of the most exclusive and sought-after residential areas of Gentilino, surrounded by quiet and greenery but perfectly connected to the main services and communication routes, we propose for sale a refined, independent villa built in 1996, characterized by large spaces, extraordinary brightness, and total privacy.The property stands on a beautiful plot of about 976 m² and benefits from an excellent solar exposure that enhances every environment throughout the day. The privileged position allows you to enjoy a reserved and quiet residential context, just a few minutes from the center of Lugano, from the Pambio-Noranco highway exit, and just five minutes' walk from the prestigious Hotel Villa Principe Leopoldo.With a built volume of about 1,200 m³ and a total living area of over 243 m², the villa develops harmoniously on several levels, offering generous, functional, and perfectly adapted spaces for the needs of a modern family.The heart of the residence is the beautiful open-plan living area of over 51 m², where the kitchen and living room blend into an elegant and convivial environment. The large openings allow natural light to enter generously, creating a warm and welcoming atmosphere and offering a pleasant continuity between the interior spaces and the surrounding greenery.The sleeping area has been designed to guarantee maximum living comfort. The bedrooms, all of particularly generous dimensions, especially the large room of 49.3 m², ensure privacy and well-being, while the additional rooms in the attic significantly expand the property's usage possibilities. The presence of a suggestive gallery, a large, habitable attic, a guest room, and a hobby room allows you to personalize the spaces according to your needs, creating additional rooms, a professional studio, a fitness area, a library, or spaces dedicated to leisure time.Particular attention has also been paid to the accessory spaces, which include a comfortable double garage, a cellar, a shelter, a laundry room, a technical room, and two balconies that allow you to appreciate the tranquility and open views that characterize the property.Outside, a well-kept, private garden surrounds the house, ensuring absolute privacy and representing the ideal place to live moments of relaxation in the open air, receive guests, or spend pleasant family Sundays. Two garage spaces and two additional outdoor spaces complete the property.This elegant residence represents a rare opportunity for those who want to live in an exclusive context, surrounded by nature and quiet, without giving up the proximity to services, infrastructure, and the city center. A property of character that harmoniously combines construction quality, living comfort, and one of the most appreciated locations in the Lugano area.Sales price: CHF 2'480'000.-For information and visits, please contact Andrea 078 718 61 07 or Hristina 076 276 07 31.

  • Parking space
  • Balcony / Terrace
  • Garage
1 / 13
  • Parking space
4.5 rooms140m²CHF 1,800,000.–
Via Carlo Battaglini, 6955 Cagiallo

Single-family villa with lake view, surrounded by greenery in Cagiallo in the valley

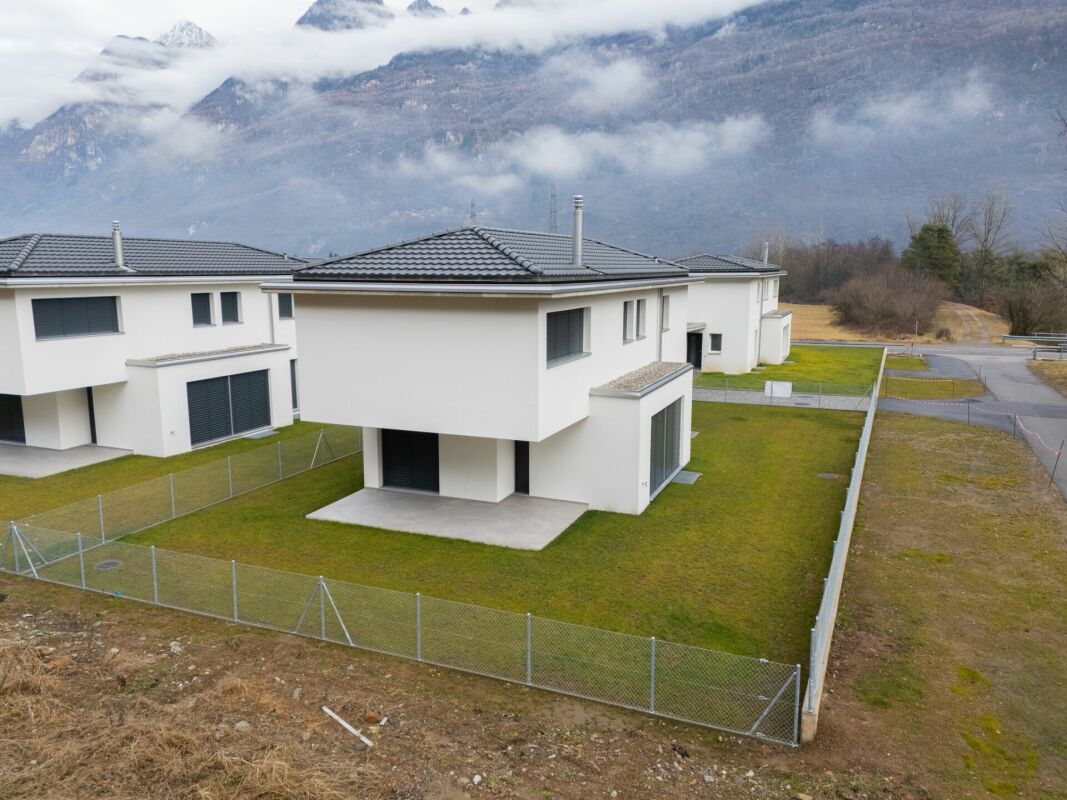
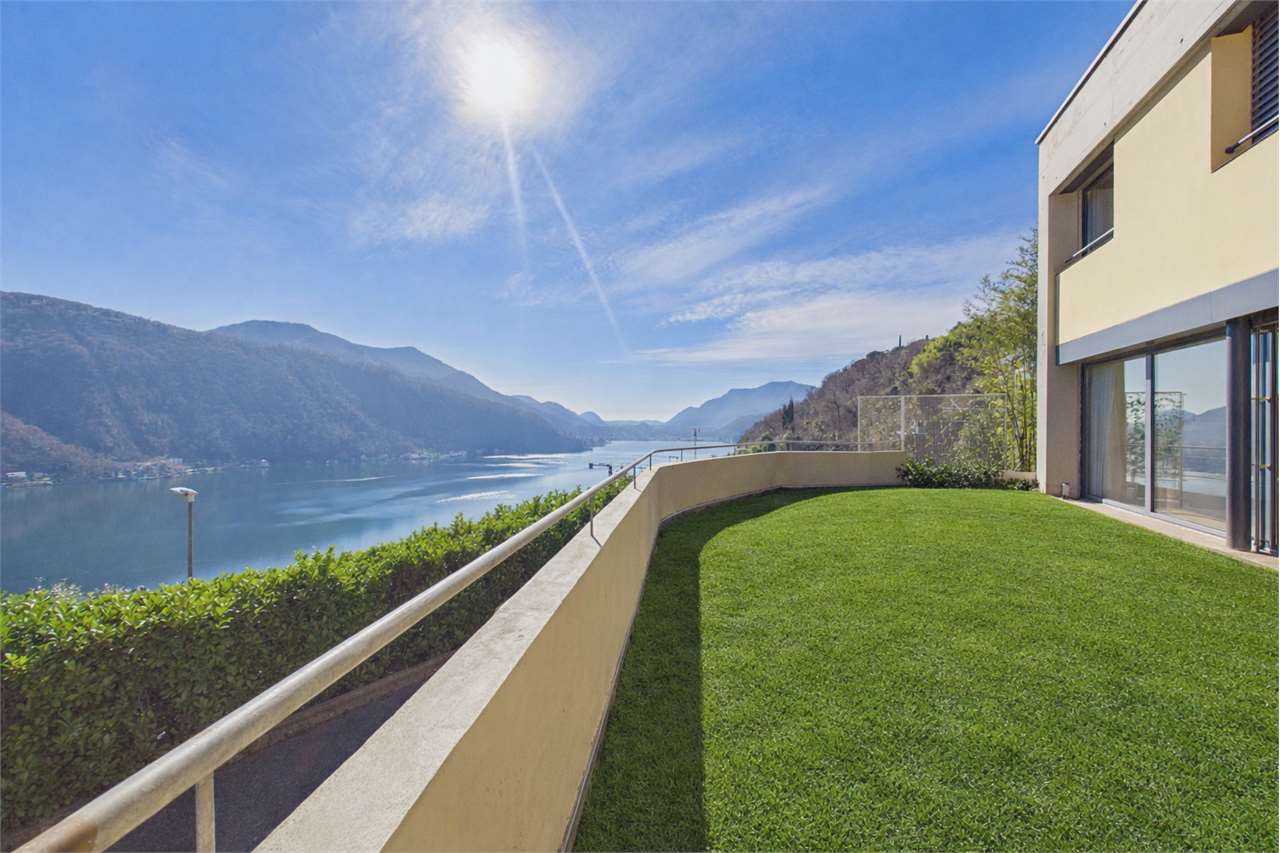
For sale, we offer a beautiful single-family villa at the beginning of the picturesque Val Colla, immersed in greenery and in a privileged, elevated position above the road. This splendid single-family villa with 4.5 rooms offers privacy, tranquility, and a magnificent open view of the lake and the surrounding hills.The property stands out for its bright and well-distributed spaces. The large living room with a fireplace is the heart of the house, a cozy and refined space, ideal for moments of relaxation with the family or with guests. The large openings enhance the natural brightness and allow you to fully enjoy the suggestive panorama.The separate and habitable kitchen is functional and spacious, completed by a practical annexed closet that guarantees additional comfort and storage space.The sleeping area includes two large bedrooms, both particularly bright and equipped with wall-to-wall closets. The master bedroom enjoys a splendid lake view, while the second offers a pleasant open view towards Tesserete and the surrounding greenery.The villa has two large, windowed bathrooms: one with a shower and one with a bathtub, designed to ensure comfort and functionality.Outside, the garden and the terrace allow you to fully enjoy the outdoor spaces, surrounded by nature and an atmosphere of absolute serenity.The location is particularly appreciated for its convenience: the center of Tesserete, with shops, pharmacy, bank, post office, restaurants, and public swimming pool, can be reached in just 2 minutes by car, while the center of Lugano is about 15 minutes away.An ideal residential solution for those who want to live in a green and panoramic context, without giving up the proximity to the main services and urban infrastructure.Sale price CHF 1'800'000.- (including two parking spaces)For information and visits, please contact Hristina 076 276 07 31

  • Parking space
1 / 13
  • Parking space
  • Garage
6.5 rooms409m²CHF 4,500,000.–
Via Maroggia, 6816 Bissone

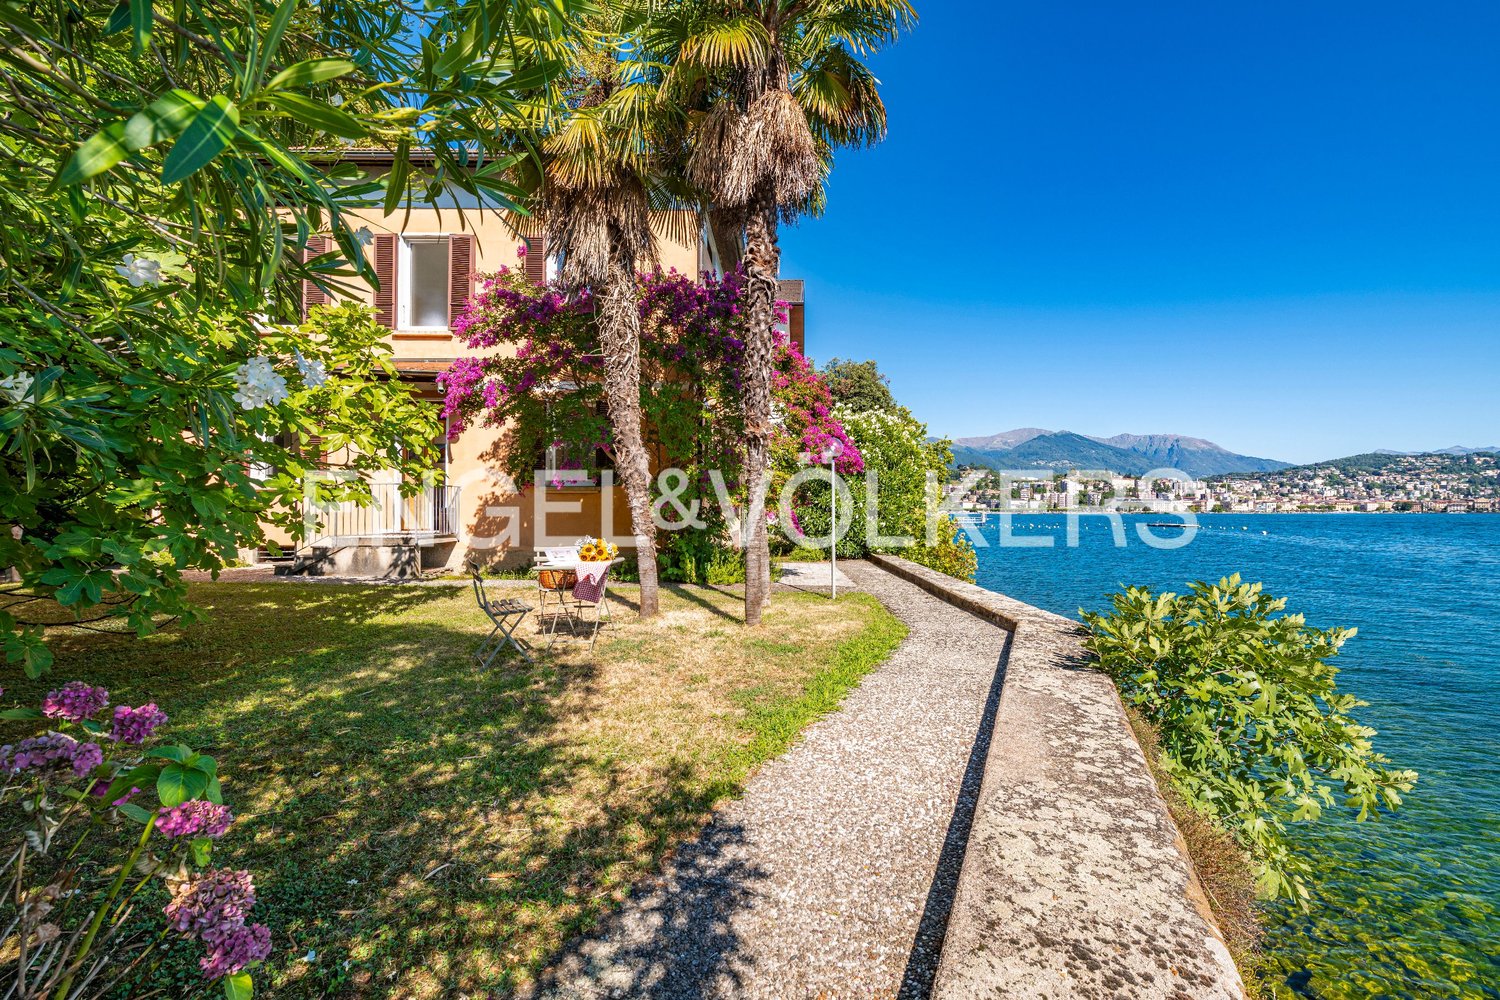
Villa - Bissone

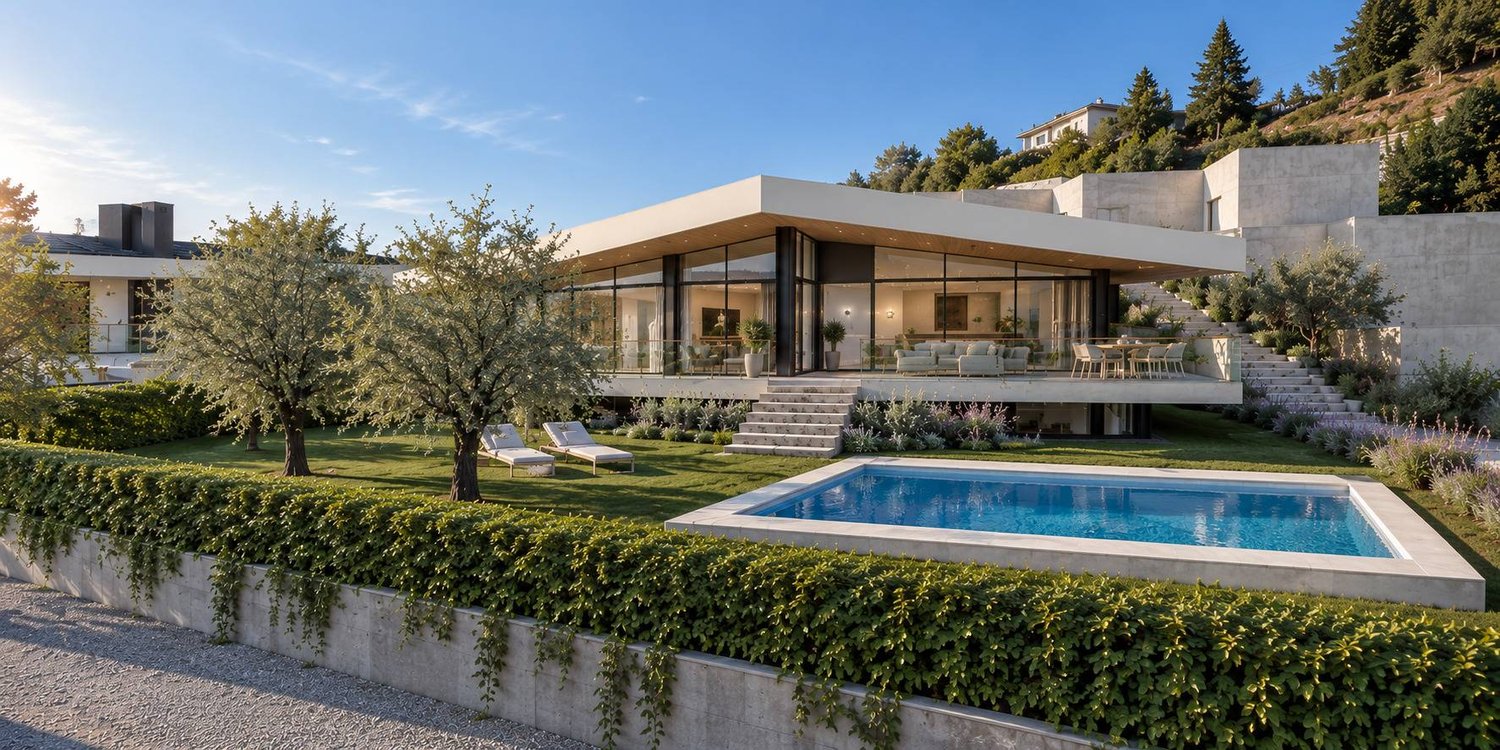
There are houses that you live in and houses that you experience. This one belongs to the second category. Four levels overlooking Lake Lugano, a private garden with a dock, terraces where you end up spending more time than indoors: the villa in Bissone is designed - in structure and position - for a family that wants the lake as a daily backdrop, not as a weekend destination.The layout is generous without being wasteful. The living area on the upper floor - living room, dining room, separate kitchen, bedroom - opens onto balconies exposed to the south and west, with a direct view of the water. The sleeping area on the lower floor offers three bedrooms and two bathrooms, all with access to the balconies: enough space for children, guests, and that extra room that always comes in handy sooner or later.The semi-basement is where the house becomes more personal: the grotto with a fireplace has its own kitchen and an independent entrance from the outside, ideal for informal dinners or to receive guests without opening the whole house. The covered terrace facing the lake - which can be transformed into a veranda with sliding windows - extends the outdoor season well beyond summer. From here, you can directly access the dock and private piers.The location is convenient for daily life: the center of Lugano is about 10 minutes away by car, the services of the area are easily accessible, and the highway exits are in the immediate vicinity.The 1960s gave the villa its structure; the 1990s provided some updates. Whoever buys today has the opportunity to undertake a targeted renovation to redefine the interiors according to current taste and standards - starting from a lakeside position that the market can hardly replicate.The property consists of six and a half rooms for approximately 338 m² of living space, 100 m² of terraces, 211 m² of garden, and an additional buildable area of approximately 100 m². Two single garages, six external parking spaces, and a private dock with five boat moorings complete the equipment. Also purchasable as a second residence.

  • Parking space
  • Garage

Suggested properties for you based on search results

Other interesting objects