1047 results - Villa buy: Canton Ticino

1 / 23
  • Parking space
  • Balcony / Terrace
  • View
  • +5
6 roomsPrice on request
6900 Lugano

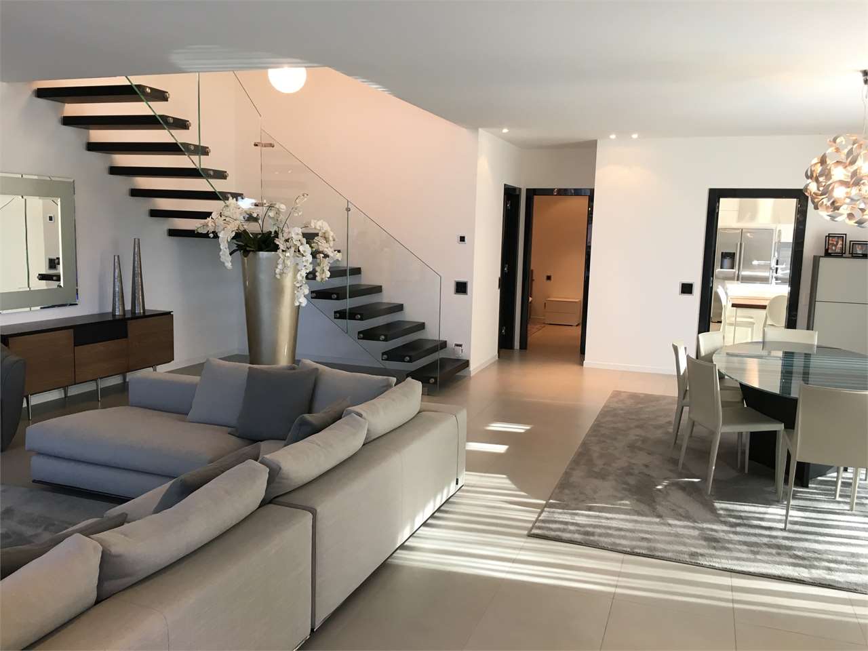
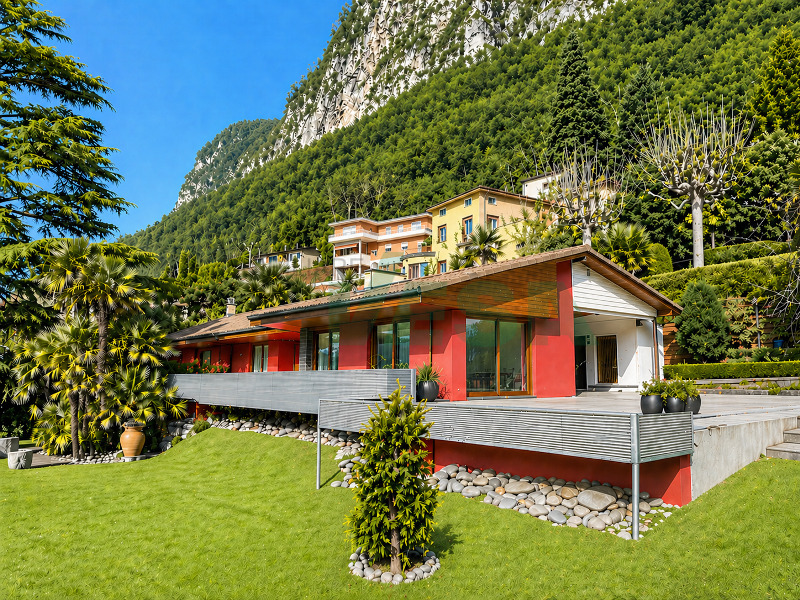
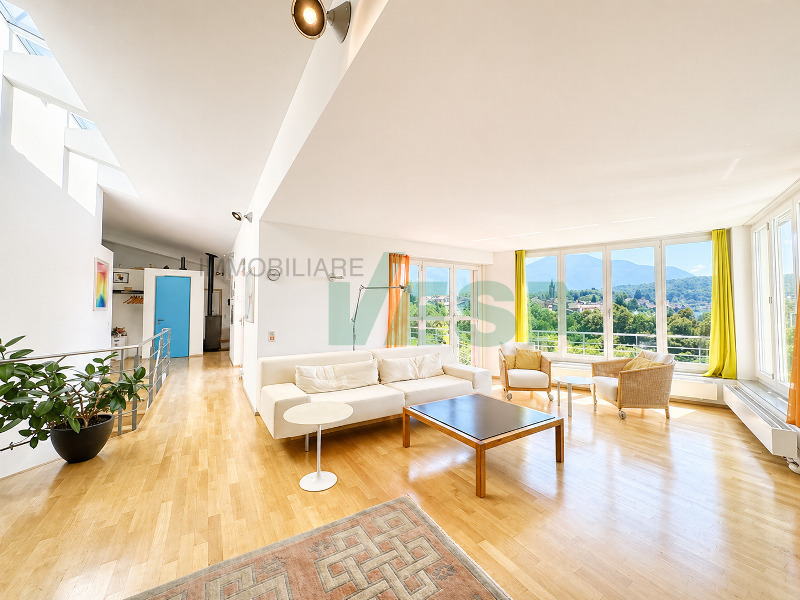
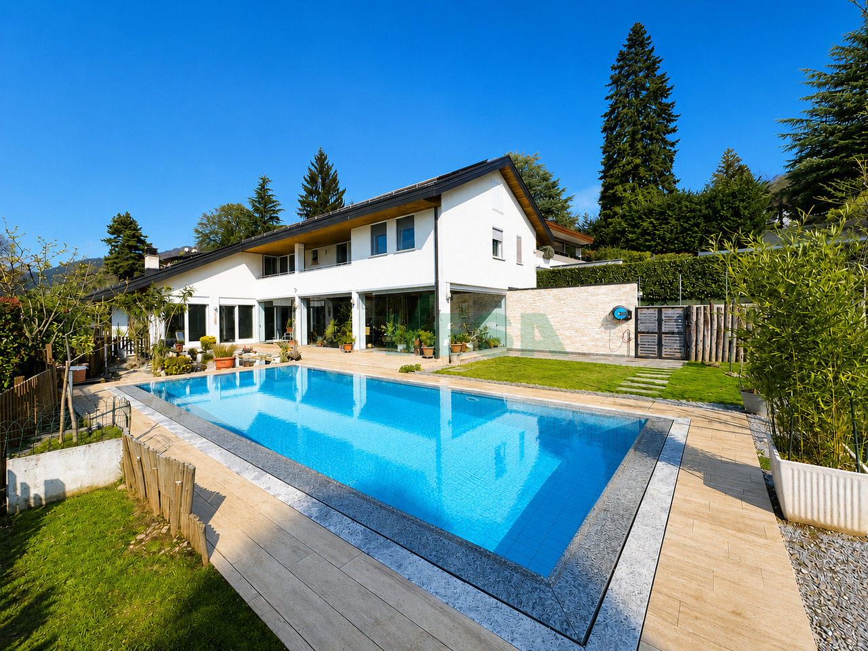
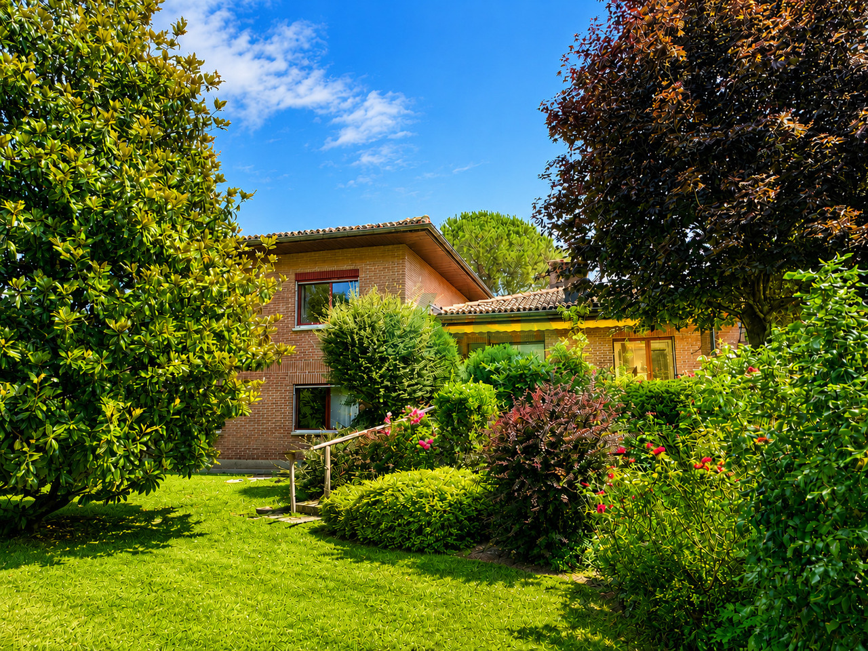
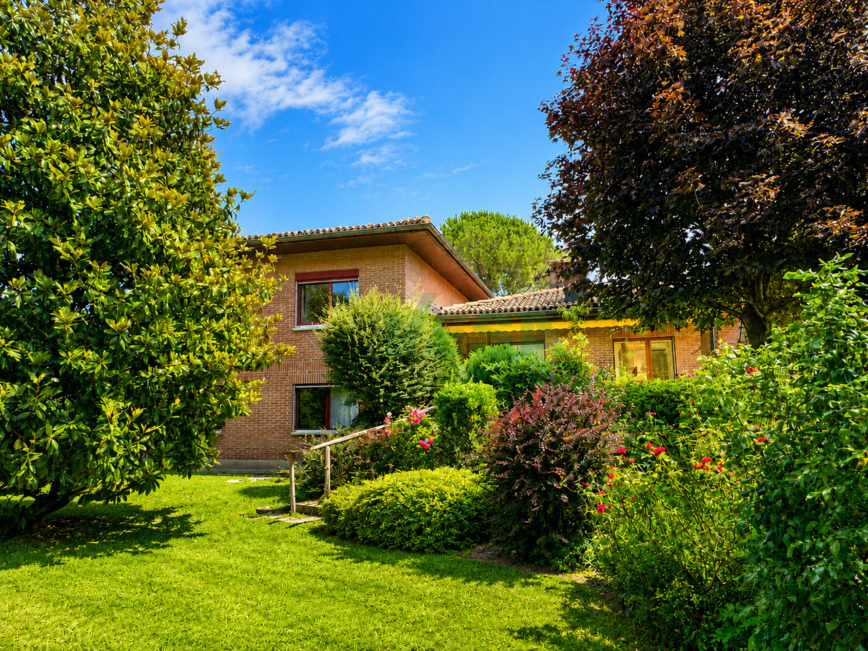
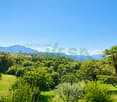
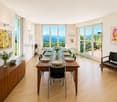
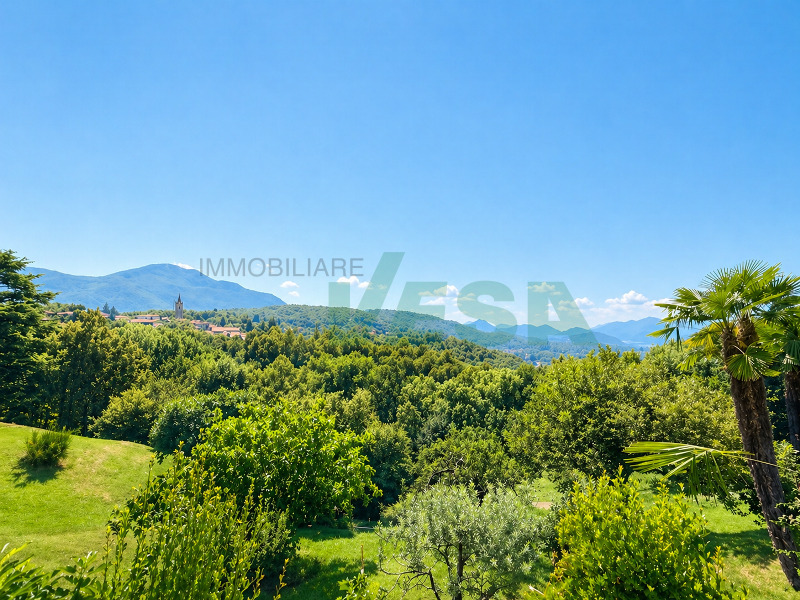
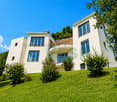
Exclusive Luxury Villa with Pool and Lake View in Lugano

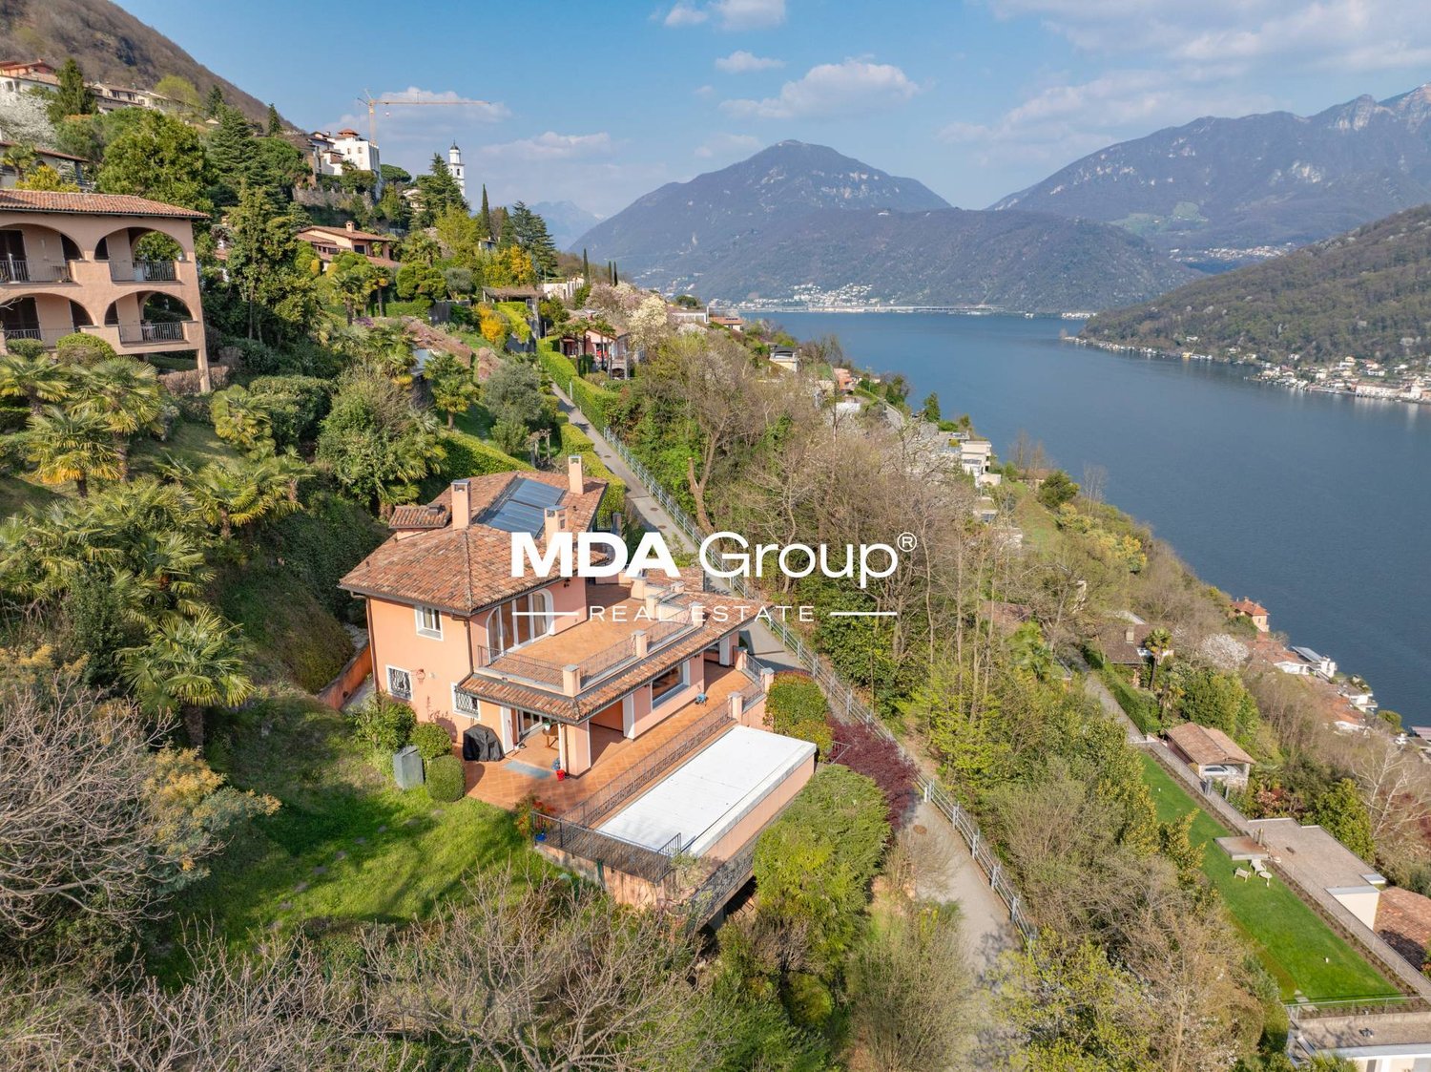
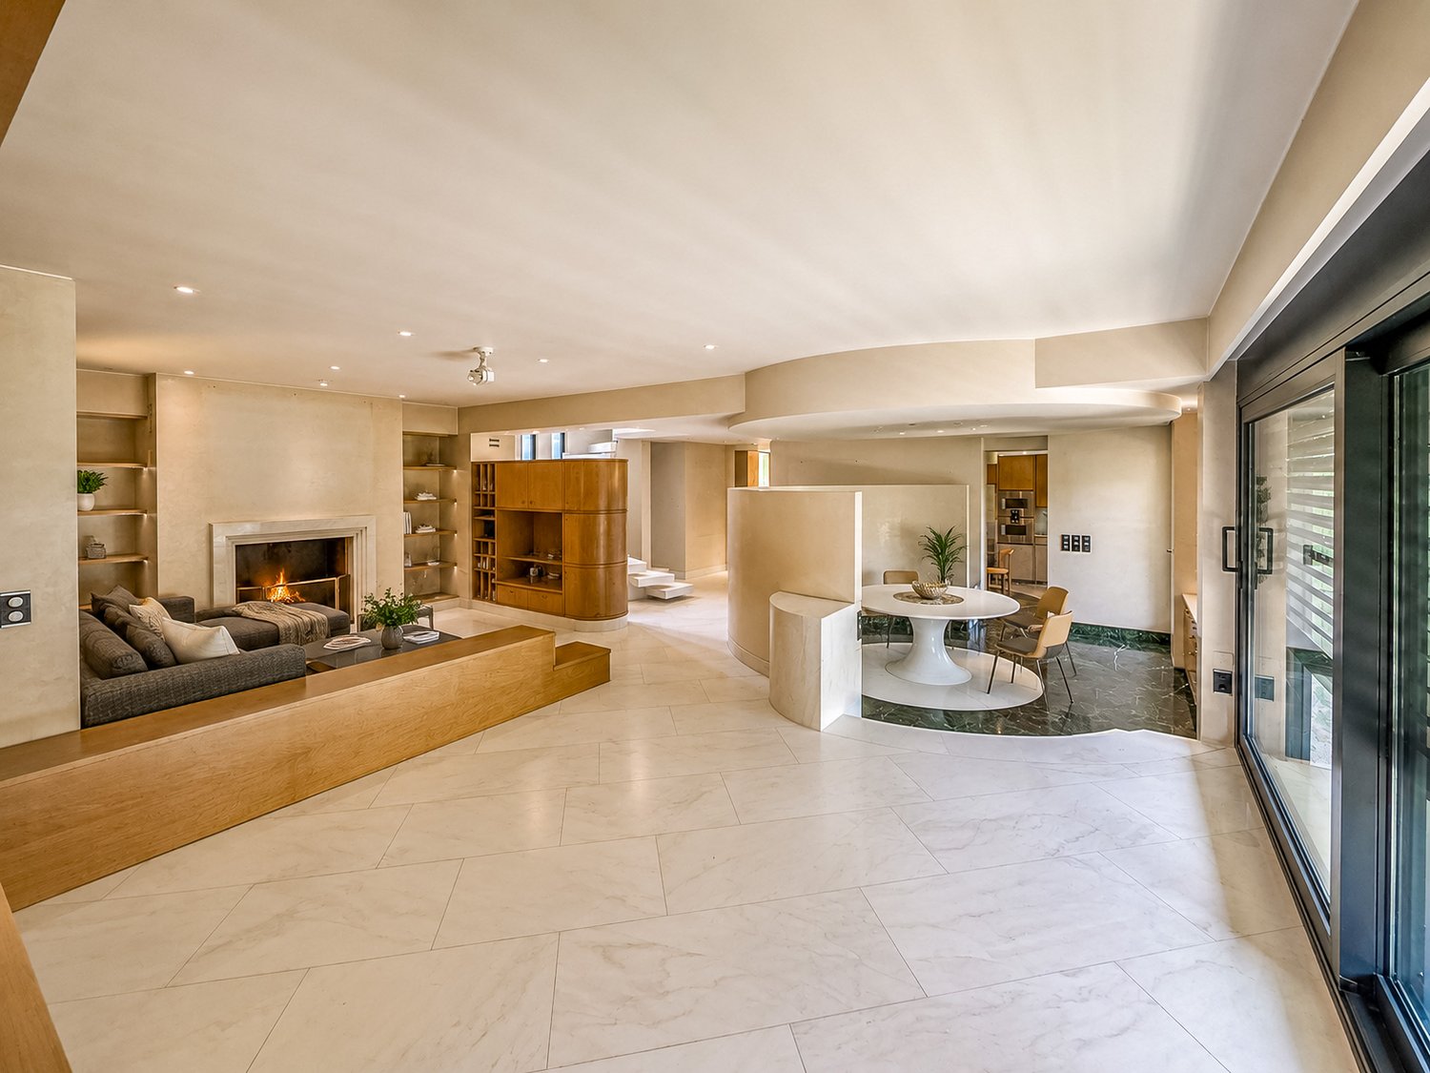
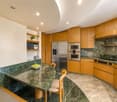
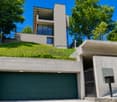
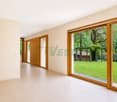
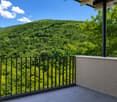
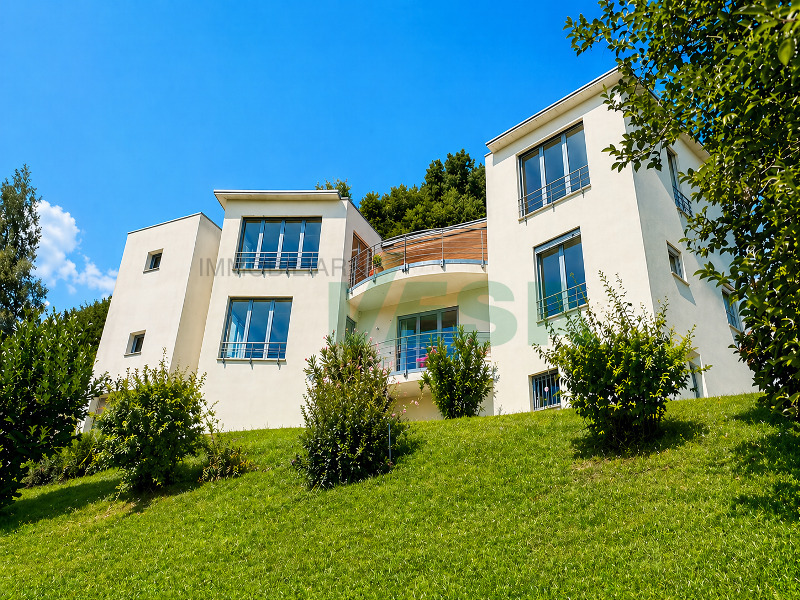
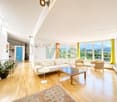
Discover the charm of this unique villa, located in the prestigious residential complex of Figino Resort in Lugano. Designed in a contemporary style and built according to the highest standards of sustainability, it offers spacious and bright rooms, overlooking the picturesque waters of Lake Lugano.Interior Spaces and Design • Livable area of 205 m²: bright rooms on multiple levels, with high-end finishes. • 6 bedrooms and 4 bathrooms: attention to detail and high-quality materials. • Large living area with fireplace: ideal for conviviality or relaxation. • Hobby/gallery room: perfect as a multimedia room, gym, art studio, or auxiliary room. • Private elevator: practical and reserved, connecting the different levels directly from the garage. Comfort • Air conditioning • Controlled mechanical ventilation with CO2 measurement for always pure air. Outdoor Areas and Well-being • Panoramic rooftop of 92 m²: ideal spot to admire Lake Lugano and enjoy pleasant evenings outdoors. • Private garden of 176 m²: an oasis of tranquility to immerse yourself in nature. • Private pool and internal spa: tailored solutions for your daily well-being. Exclusive Lifestyle, Unparalleled Services • The Figino Resort offers, to provide an exclusive lifestyle, the following amenities: • Private beach and heated communal pool. • Equipped gym and manicured gardens. • Event room with kitchen and service bathroom, for meetings and special occasions. • Covered parking: comfortable and reserved, to protect your vehicles in every season. • EV Car and e-bike sharing, for eco-friendly and shared electric mobility. Zero Energy BuildingThe Figino Resort not only exceeds the MINERGIE-P standards but also stands out as a Zero Energy Building (ZEB), thanks to complete energy autonomy guaranteed by renewable sources. This allows for a condominium management with eliminated energy costs and contained management costs. A cutting-edge project that harmoniously integrates well-being, design, environmental sustainability, and energy efficiency. Thanks to the excellent construction, you can benefit from a healthy environment, a significant improvement in the quality of life, and substantial savings in management costs, enhancing your investment in the long term.Strategic LocationThe resort is nestled in a green and serene context of the municipality of Lugano, just a few minutes from the center and close to renowned international institutions such as TASIS and Franklin University. Numerous supermarkets and shopping centers, schools, pharmacies, and a highway entrance are also nearby. An ideal location for families and professionals. Additionally, the resort offers proximity to Lugano-Agno airport, the light metro in the district, and also the FFS/SBB/CFF train station, perfect for quick transfers.Delivery and PersonalizationDelivery is planned by the end of 2027, with the possibility of personalizing the interiors according to your desires. A unique opportunity for those seeking an exclusive accommodation in a unique context, where technology, sustainability, and comfort converge in an uncompromising lifestyle. For further information or to book a visit, contact us and visit our website.

  • Parking space
  • Balcony / Terrace
  • View
  • +5
1 / 11
5.5 roomsCHF 2,700,000.–
Via Carpinell, 6874 Castel San Pietro

Villa with magnificent park and tennis court

Splendid villa with magnificent park and tennis court, surrounded by greenery and in absolute privacy.The villa rises for three floors above ground. A characteristic stone staircase leads to the first floor. A large central atrium allows access to the kitchen, dining area, living area, 3 bedrooms and 2 bathrooms. The living room opens onto a large terrace sheltered from the foliage of the park's trees.The second floor is a large open space with mansard roofs.The ground floor, accessible with independent entrance, is composed of a large winter garden surrounded by decorated glazing, living room, grotto with characteristic stone wall and traditional wood fireplace, room/study, bathroom and laundry room. The property is surrounded by a magnificent park, rich in elements with unique charm: splendid trees, stone staircases, stone benches, tree-lined access avenue, greenhouse, spacious room for tools in line with the style of the house and tennis court.A large outdoor square allows the possibility of parking several cars. There is also a closed garage.The finishes are classic and refined: terracotta and wood parquet floors, bathroom claddings with designed tiles, decorated windows. The state of maintenance is very good. The heating system is oil-fired and the heat distribution is through radiators.The location is in the green of the Mendrisiotto, in total privacy and at the same time a few minutes' drive from Mendrisio and Chiasso.MEASURESVilla: approximately 550 sqmPark: approximately 6,500 sqmRef.: V-PG-CSP-ART-1

Travel time
-
1 / 11
5.5 rooms155m²CHF 1,100,000.–
6855 Stabio

The House Where Your Family Can Grow – New Villens in Stabio - Villas B - C - D

There are houses… and then there are places where you build memories.In the heart of Stabio, we have our last villas, which are exclusively designed and thought for those who want to give their family space, tranquility, and quality of life.A few steps away from schools, services, and green areas, these homes represent the ideal solution for those seeking security, comfort, and independence, without giving up the convenience of connections to Lugano and beyond.🏡 SPACES DESIGNED FOR DAILY LIFEEach villa is designed to accompany the daily life of a family:✨ Large, bright living area, perfect for shared moments, study or 4th bedroom ✨ Modern kitchen where you can live every day together ✨ 3 bedrooms ideal for children, study or guests ✨ 2 bathrooms + guest toilet for maximum comfort ✨ Basement with hobby room: play area, gym or relaxationAnd outside…🌿 Private garden, where children can play safely and enjoy the outdoors every day🌞 LIGHT, TRANQUILITY, AND PRIVACYThanks to the excellent exposure and large windows, each room is flooded with natural light.The villas are completely independent and isolated, to guarantee silence, privacy, and serenity, which are fundamental for family life.⚡ A MODERN HOME, DESIGNED FOR THE FUTURE • Floor heating and cooling, managed autonomously • Independent heat pump • Photovoltaic system • Reduced consumption and sustainability 👉 A home that looks to the future, with optimized operating costs and maximum living comfort📍 IDEAL LOCATION FOR THE FAMILY • Schools, kindergartens, and services within walking distance • Quiet residential area • Good connections to Lugano, Como, and Varese A location that allows you to live with serenity, without giving up convenience.💰 AVAILABILITYVilla price CHF 1'100'000Double garage CHF 50'000💛 The right home is not just the most beautiful… it's the one where you can imagine your future.These villas are designed for this.📩 Contact us for more information or to organize a visit.Luca MaroniTicino Real Estate Sagl

1 / 17
6.5 rooms255m²CHF 2,650,000.–
Via Ronco di Piazza 4, 6965 Lugano

Architecturally exclusive villa with panoramic views in Luganese

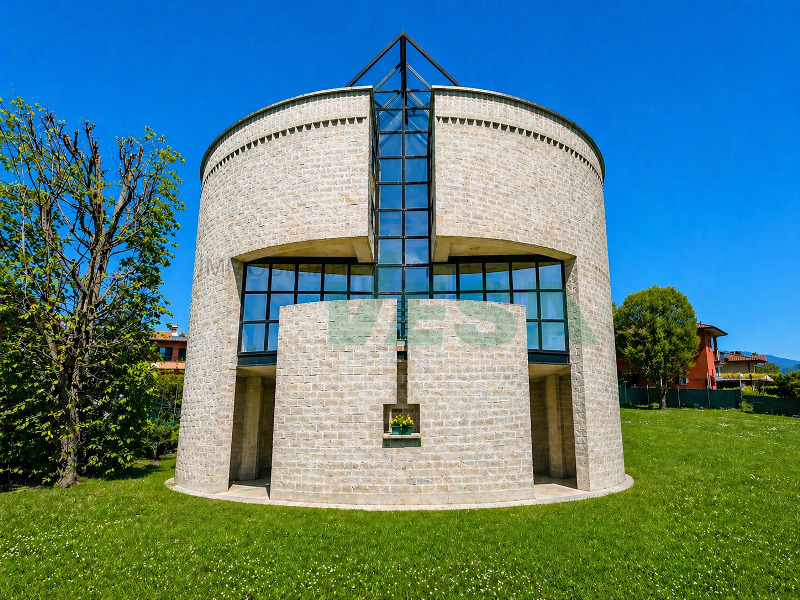
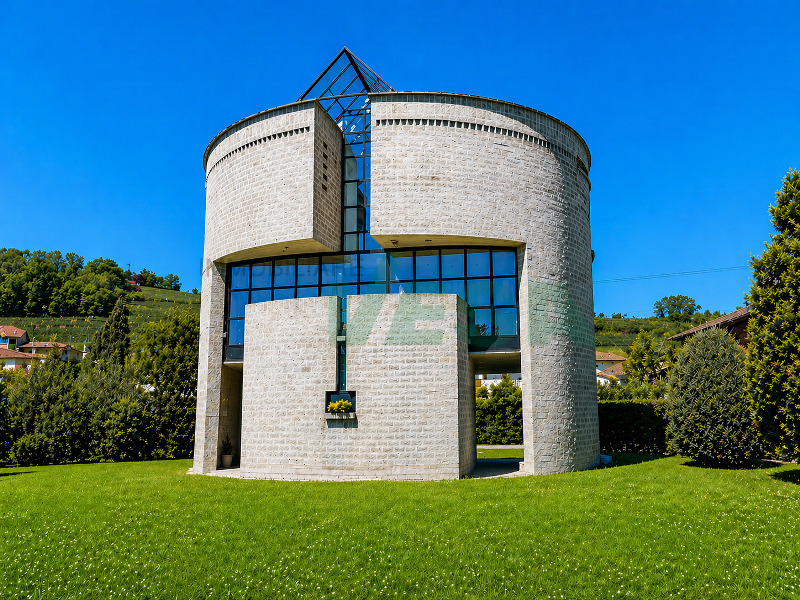
The exclusive villa offers a panoramic view that extends over the entire Lugano to the lake and offers a natural backdrop of rare beauty.The villa has a remarkable architectural design with a semi-circular structure that extends over three levels and spacious, bright rooms.The garden at the house is flat and the slope with beautiful planting. The very large terrace extends to the pool, which is also semi-circular in design.From the entrance area, you can access the kitchen and the spacious double living area with large window fronts that bring a lot of light into the rooms. The double-sided fireplace between the living and dining areas gives the room a warm and elegant note.The central terrace, the pool, and the garden create an atmosphere of relaxation and recreation.The kitchen, equipped with a counter, is functional and inviting and can be entered directly from the garage. A pass-through to the dining area is available; large skylights and a beautiful fireplace provide coziness here.On the ground floor, there is a practical living/office area with WC and a spacious bedroom with its own bathroom. From these rooms, you can access the rear garden and the terrace via a staircase. An ideal area for guests or independent children.On the upper floor, there are two bedrooms (currently connected to one room), a bathroom with a bathtub, and a master bedroom with its own bathroom and a staircase leading to the terrace.Practical built-in closets are integrated into the hallway. A staircase leads from here to the gallery with a view of the living area, a reading or working area, and access to the tower room.Other rooms such as the laundry room, technical room, storage room, and the wine cellar complete this fascinating villa.

Travel time
-
1 / 37
  • Parking space
  • Pets allowed
  • View
  • +2
6.5 rooms210m²CHF 2,400,000.–
Via Al Chiosso 2, 6645 Brione sopra Minusio

Villa Chiosso

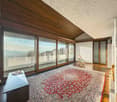
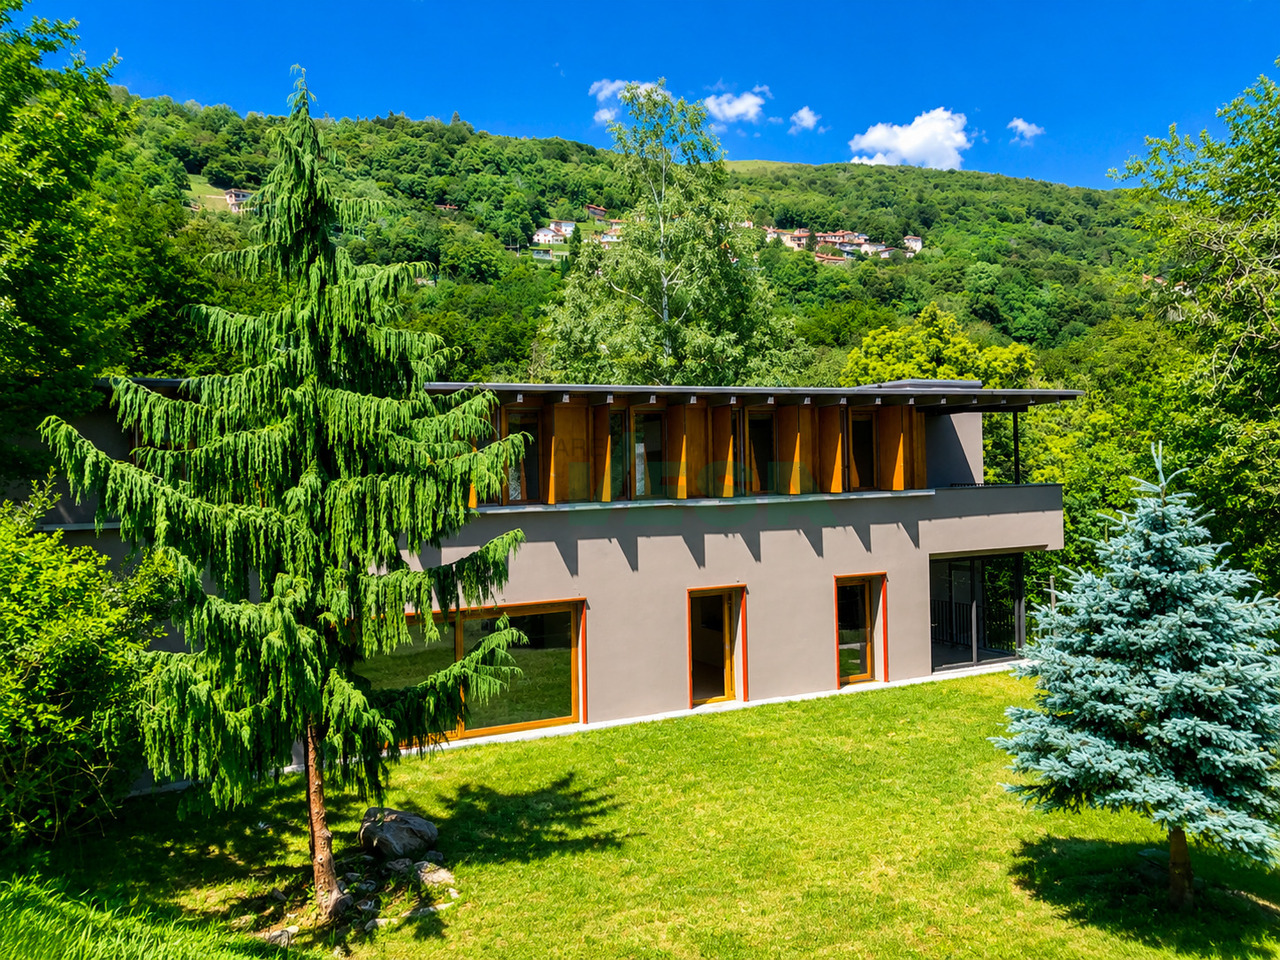
Description Perched in a privileged panoramic location in the Locarno region, this elegant villa combines the timeless charm of traditional Ticino architecture with breathtaking views over Lake Maggiore, offering the perfect home for those seeking peace, privacy and nature.Thanks to its excellent sun exposure, the property enjoys sunshine throughout the day, providing outstanding comfort and an exceptional quality of life.Arranged over two levels, the villa features spacious, light-filled interiors with a carefully designed layout. In recent years, the property has been comprehensively renovated: the façades were completely renewed in 2023, while the interiors were fully modernised in 2024. Natural cork flooring, a contemporary designer kitchen and a modern heat pump provide excellent living comfort, stylish interiors and outstanding energy efficiency.The main level offers a generous open-plan living and dining area with direct access to the landscaped garden, a modern kitchen and an elegant guest bathroom. A slightly elevated level accommodates two bedrooms, both with direct access to the panoramic terrace.The upper floor features the spacious principal suite with exposed timber ceilings, a private terrace with spectacular views, a second bedroom and an elegant shower room.The beautifully maintained garden, covered portico, spacious granite terrace, panoramic terrace and bright winter garden provide wonderful outdoor spaces to relax and enjoy throughout every season.The property is completed by a spacious double garage with electric door, two outdoor parking spaces, a utility room and a cellar.A beautifully maintained residence that combines the character of traditional Ticino architecture with contemporary living standards. An ideal choice as either a primary residence or an exclusive holiday home.Key Features • Panoramic views over Lake Maggiore • Fully renovated (2023/2024) • Premium finishes & designer kitchen • Generous outdoor living areas • Suitable as a primary or secondary residence
  • Parking space
  • Pets allowed
  • View
  • +2
Travel time
-
1 / 13
  • Parking space
8 rooms342m²CHF 1,980,000.–
Via Scalinata Dei Silva, 6834 Morbio Inferiore

Villa - Morbio Inferiore

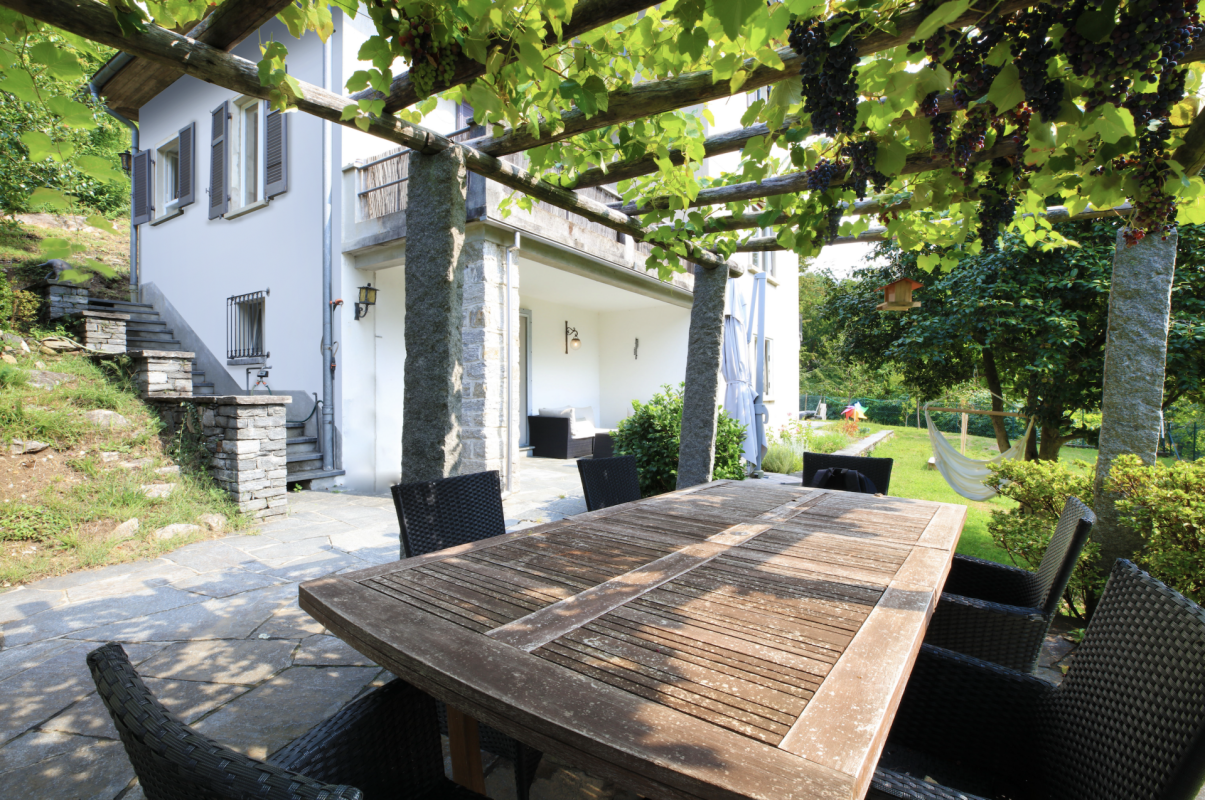
NATURE & CITY IN VILLAUnparalleled living comfort in this sunny villa, immersed in an oasis of tranquility, surrounded by vineyards, with a breathtaking open view of the surrounding mountains and located in the most exclusive residential area of Morbio Inferiore (Mendrisiotto-Ticino), in a strategic very convenient location.A panoramic heated outdoor pool set in a flat green garden is accompanied by a splendid veranda and a pergola with BBQ, table and seats in granite, perfectly usable throughout the year to magnificently alternate moments of relaxation with refreshing convivial moments. The warm and intimate atmosphere is distinguished by bright and airy spaces, distributed over three levels and decorated with a perfectly maintained classic taste. • a few steps from schools, restaurants, and shopping centers. 10 minutes by car from Chiasso and Mendrisio, 15 minutes by car from Lugano • up to 5 bedrooms • new heating system with heat pump and solar panels (2023) • garden with automatic irrigation • large internal and external parking area • alarm, bunker GROUND FLOOR: grotto/guest room with fireplace, bathroom, wine cellar, pool bathroom/shower, laundry room, technical room, anti-atomic shelter, large garage (2-3 cars), external parking spaces (2-3)ENTRY LEVEL: entrance, living room with dining room/living room with fireplace and access to veranda and pergola, kitchen with access to terrace, guest bathroom, master bedroom with walk-in closet and en-suite bathroom with bathtub and window, study/4th bedroom1ST FLOOR: play area with possibility of bed, two bedrooms, possibility of third bedroom, bathroom with shower and window.

  • Parking space
1 / 43
8 roomsCHF 1,350,000.–
Via a la Camana 14, 6827 Brusino Arsizio

Villa Serena

Villa Serena In the enchanting municipality of Brusino Arsizio, overlooking the picturesque waters of Lake Lugano, we offer for sale this interesting semi-detached villa with a garden, nestled in the tranquility and beauty of the Canton of Ticino. The property, ideal as both a primary and secondary residence, is divided into two independent apartments.On the first floor, there is a spacious open-plan living area with a dining room and a charming fireplace that makes the atmosphere even cozier, as well as a panoramic balcony with direct views of Lake Lugano. Next, there is a separate, fully equipped and functional kitchen, three generously sized bedrooms, two full bathrooms – one with a bathtub and the other with a shower – and a small storage room, perfect for various storage needs.On the ground floor, you will find another spacious open-plan living area, with a bright kitchen and a dining room. Moving along the corridor, there are two spacious bedrooms and a full bathroom with both a shower and a bathtub. At the end of the corridor, there is a laundry room and a large storage space.The outdoor spaces include a wonderful garden surrounding the entire villa, perfect for moments of relaxation in the open air.The offer is completed by two external parking spaces.This villa is ideal for those looking for an elegant, peaceful, and private environment without sacrificing the convenience of being well connected to Lugano and the main destinations in the region.The property has been appraised by Banca Stato, which confirms the possibility of financing at the indicated price.Highlights: • Villa with two apartments • Panoramic view of Lake Lugano • 2 external parking spaces • With bank approval • Secondary residence possible

Travel time
-
1 / 13
  • Parking space
  • Balcony / Terrace
  • Garage
  • +1
8.5 rooms560m²Price on request
Str. du Nisorin, 6921 Vico Morcote

Villa - Vico Morcote

HARMONY BETWEEN ELEGANCE AND MEDITERRANEAN ATMOSPHEREOverlooking Lake Lugano, in the village of Vico Morcote, this villa represents a successful combination of Mediterranean architecture, authentic materials, and a project designed to accommodate family life with taste and comfort. Built in 2012 according to a carefully designed plan, the property spans four levels, two of which are underground (303 sqm), connected by an internal elevator and staircase. With a gross floor area of 319 sqm, the villa is located at the end of a cul-de-sac in a reserved residential area, with a breathtaking view of the Ceresio and optimal solar exposure.On the main floor, there is the living area: double living room with fireplace, dining room, study, and a habitable kitchen that combines functionality and character. The style is classic but warm, with dark wood, red marble, and a large central island. From here, you can access the covered portico, the barbecue area, and the infinity pool, surrounded by a private garden that discreetly surrounds the house. Also on this floor, there is a guest bedroom with en-suite bathroom.The upper floor is dedicated to the sleeping area, consisting of two bedrooms, two bathrooms, and a master suite with fireplace, double services, numerous wall-to-wall closets, study, and terrace with lake view. Each room opens outwards, offering light, silence, and landscape.The lower levels are designed for leisure and daily life, offering spacious, versatile areas: fitness room with Turkish bath, cinema and games room, grotto with bar, wine cellar, laundry room, service areas with numerous storage rooms, and garage for four cars, plus four outdoor parking spaces.The materials speak of a conscious choice: terracotta, parquet, marble, and travertine. The interiors reflect a welcoming taste, where rustic elements and refined finishes coexist in harmony. The warm colors, the exposed beams, the carefully designed surfaces create an elegant, timeless atmosphere.Living in Vico Morcote means choosing a different dimension, made of slow rhythms, panoramas that change with the light, and a strong connection with nature. The village is known for its historic alleys, the paths through the woods, and its authentic, discreet atmosphere, just a few minutes from Lugano and the main services.This villa is an invitation to slow down, breathe, live with grace. Perfect for a family looking for a second home of excellence or a permanent residence. Where design meets tradition. Where every sunset is a private show.A house to love, forever.

  • Parking space
  • Balcony / Terrace
  • Garage
  • +1
1 / 13
  • Parking space
8.5 rooms420m²CHF 7,000,000.–
Via Torrazza, 6987 Caslano

Villa - Caslano

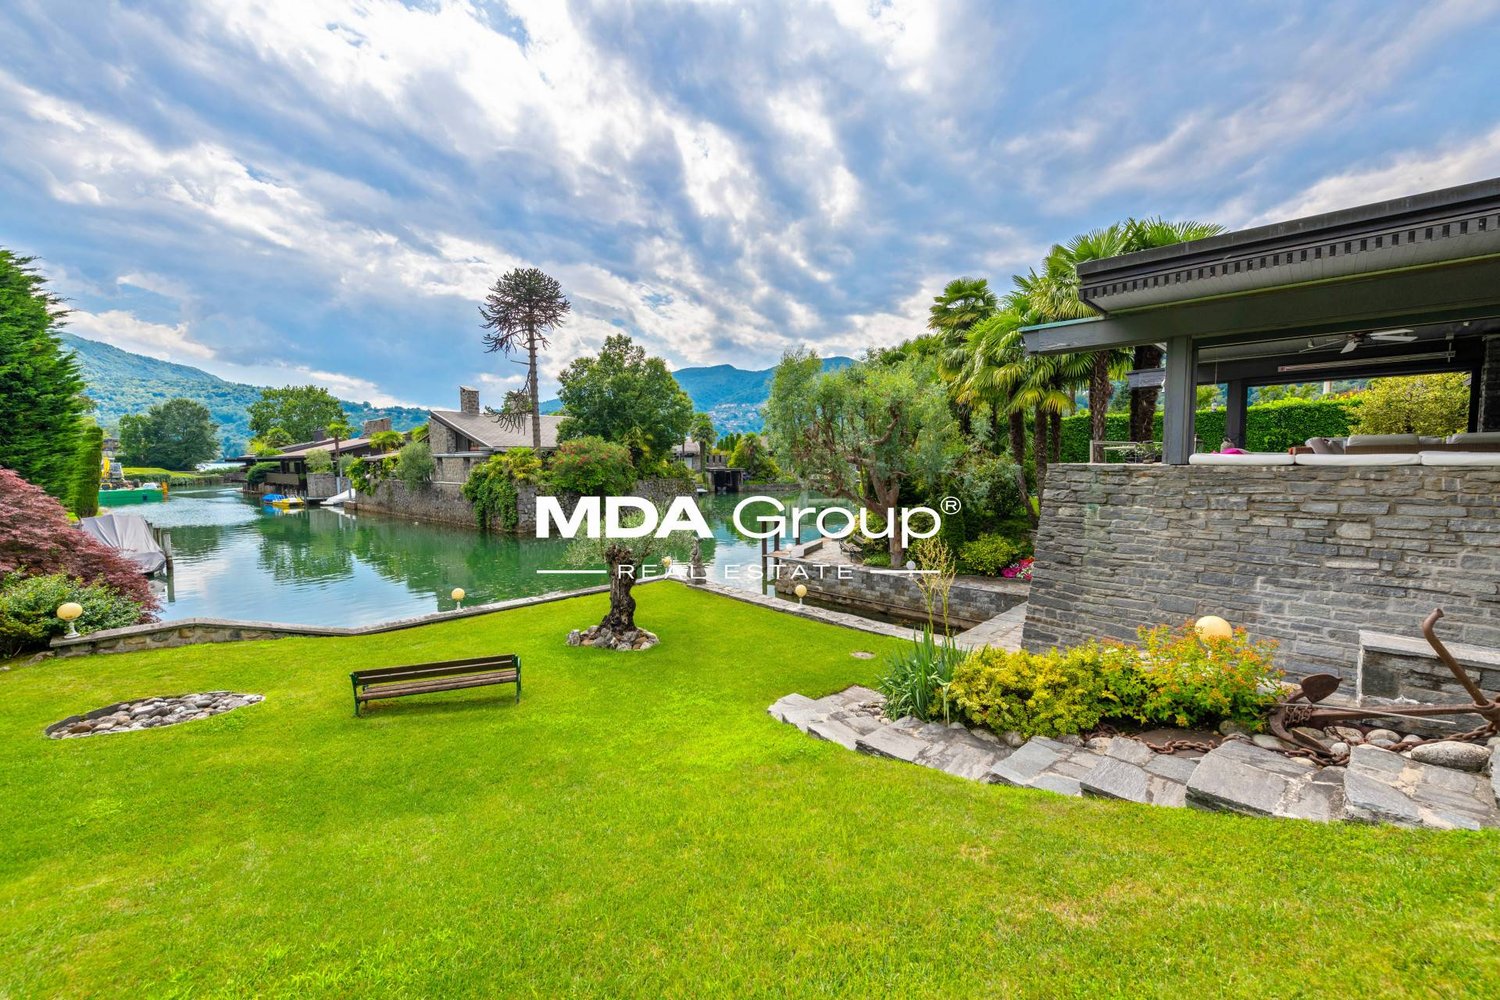
Wonderful villa designed by architect Franco Ponti in the 60s in Caslano, in a residential complex called Piccola Venezia that overlooks the lagoon of Lake Lugano.The villas are designed to blend in with the surrounding environment and offer panoramic views of the lake and surrounding nature. The grounds connected by bridges and walkways create an atmosphere that recalls the Venetian canals, a tribute to the unique architecture and atmosphere of Venice.This impressive villa, which we propose, is immersed in a large well-kept garden with outdoor pool, private dock, and access to the lake.The villa extends over 3 levels and offers a total area of 350 sqm and is dominated by exposed stone walls and large windows.On the first floor, we find a separate kitchen, dining room, large open living room with dominant fireplace, floor-to-ceiling windows that lead to the terrace with a view of the lagoon. Additionally, there is a loft that serves as a relaxation area. On the same floor, there are also 3 bedrooms with 2 bathrooms.On the lower floor, there is a large master bedroom with en-suite bathroom, living room with bar for organizing parties with friends, and study with access to the terrace that leads to the impressive garden.The property is completed by a dependence, technical rooms, and 2 garages with 5 covered parking spaces. Additionally, there are other external parking spaces for guests.It's the perfect place to realize your ideas about a dream home and create a fascinating residence for your family.WHEN CAN WE INVITE YOU FOR A VISIT?

  • Parking space
1 / 13
6.5 rooms362m²CHF 1,785,000.–
Via 1, 6865 Tremona

Elegante e spaziosa villa con appartamento bilocale e grande giardino

Signorile villa con appartamento bilocale indipendente e grande giardino pianeggiante, situata in tranquilla e prestigiosa zona residenziale, con piacevole vista aperta sui vigneti. Una posizione immersa nella natura, soleggiata e riservata, a pochi minuti da Mendrisio e dai principali collegamenti.HIGHLIGHTS-Grande terreno di ca. 3'051 m2-Villa con ca. 360 m2 abitabili e locali molto generosi-Pregiate finiture in marmo di Arzo, parquet e mattoni faccia a vista-Bilocale indipendente di ca. 60 m2, ideale per familiari, ospiti o studio-In ottimo statoVILLAAmpio soggiorno di ca. 55 m2 con camino e accesso al portico con secondo camino, spaziosa cucina abitabile, camera padronale con bagno en-suite e balcone, 2 ulteriori camere, secondo bagno, servizio ospiti, ripostiglio, lavanderia, cantine, rifugio e grande vespaio/cantina vini. Il bilocale indipendente è facilmente integrabile nell'abitazione principale grazie alla scala interna.ESTERNI E COMODITÀSplendido giardino pianeggiante ricco di alberi ornamentali e ampi spazi per il tempo libero. Garage doppio con ricarica elettrica e 3 posteggi esterni.----------Wunderbare Villa mit separater 2-Zimmer-Wohnung und grossem, ebenem Garten, gelegen in einer ruhigen Wohngegend mit schönem Blick auf die umliegenden Weinberge. Eine sonnige und privilegierte Wohnlage mitten im Grünen, nur wenige Minuten von Mendrisio und den wichtigsten Verkehrsverbindungen entfernt.HIGHLIGHTS-Grosses Grundstück mit ca. 3'051 m²-Villa mit ca. 360 m2 Wohnfläche und grosszügigen Räumen-Hochwertige Ausstattung mit Arzo-Marmor, Parkett und Sichtbackstein-Separate 2-Zimmer-Wohnung mit ca. 60 m2, ideal für Gäste oder als Büro-Sehr gepflegter ZustandVILLAGrosszügiges Wohnzimmer von ca. 55 m2 mit Cheminée und Zugang zur gedeckten Veranda mit zweitem Cheminée, geräumige Wohnküche, Elternzimmer mit En-suite-Bad und Balkon, zwei weitere Schlafzimmer, zweites Bad, Gäste-WC, Abstellkammer, Waschküche, Keller, Schutzraum sowie grosser begehbarer Weinkeller. Die 2-Zimmer-Wohnung lässt sich dank der bereits vorhandenen Innentreppe problemlos in die Hauptwohnung integrieren.AUSSENBEREICH UND KOMFORTWunderschöner, ebener Garten mit zahlreichen Zierbäumen und grosszügigen Freizeitflächen. Doppelgarage mit Ladestation für Elektrofahrzeuge sowie drei Aussenparkplätze.----------Elegant villa with a separate one-bedroom apartment and a large level garden, located in a prestigious and peaceful residential area with pleasant open views over the surrounding vineyards. A sunny and private setting surrounded by nature, just a few minutes from Mendrisio and the main transport links.HIGHLIGHTS-Large approx. 3'051 m2 plot-Villa with approx. 360 m2 of living space and generously sized rooms-High-quality finishes including Arzo marble, parquet flooring and exposed brickwork-Separate 2-room apartment of approx. 60 m2, ideal for guests or an office-Excellent state of maintenanceVILLASpacious living room of approx. 55 m2 with fireplace and access to the covered porch featuring a second fireplace, large eat-in kitchen, master bedroom with en-suite bathroom and balcony, two further bedrooms, second bathroom, guest WC, utility room, laundry room, cellars, shelter and a large wine cellar. The separate apartment can easily be incorporated into the main residence thanks to the existing internal staircase.OUTDOOR AREAS AND AMENITIESBeautiful level garden with ornamental trees and generous outdoor living areas. Double garage with electric vehicle charging station and three additional outdoor parking spaces.

Travel time
-
1 / 13
7 roomsCHF 6,950,000.–
Strada da Sora 4, 6922 Morcote

Villa Santa Maria | Eleganza mediterranea a Morcote

In posizione panoramica privilegiata sopra il Ceresio, a pochi passi dalla storica chiesa di Santa Maria del Sasso, questa straordinaria villa si presenta come un vero rifugio di eleganza mediterranea. Immersa in una delle zone residenziali più ambite di Morcote - la rinomata Perla del Ceresio - la proprietà unisce in modo unico storia, natura e stile di vita mediterraneo.Circondata da un parco curato con grande attenzione di circa 4'400 m², la proprietà offre il massimo livello di privacy e tranquillità. Il perfetto inserimento nel paesaggio circostante crea un'atmosfera di bellezza senza tempo ed esclusività.La villa dispone di una superficie di circa 300 m², distribuita su più livelli. Ristrutturata con grande cura, conserva il suo carattere autentico e combina elementi architettonici storici con finiture moderne di alto livello. Materiali selezionati, dettagli raffinati e ambienti generosi conferiscono agli interni un fascino particolare.Spazi ampi e progettati con grande attenzione ai dettagli si aprono su vaste terrazze panoramiche e sul giardino mediterraneo. Da qui si gode di un'imponente vista su Morcote e sul Lago di Lugano, che si estende letteralmente ai piedi della proprietà - un panorama di straordinaria bellezza.Grazie alla posizione elevata, la villa beneficia di un'esposizione solare ottimale durante tutto l'arco della giornata e di un'atmosfera abitativa particolarmente tranquilla. Il caratteristico centro di Morcote, con i suoi ristoranti, caffè e tutti i principali servizi, è comodamente raggiungibile a piedi, mentre il centro di Lugano dista circa 15 minuti d'auto.Che si tratti di una residenza estiva esclusiva, di una raffinata seconda casa o di un elegante rifugio privato in una delle regioni più belle del Ticino, questa proprietà rappresenta una rara opportunità di acquisire un immobile di fascino unico e in una posizione assolutamente privilegiata.Possibilità di residenza secondaria.In privilegierter Panoramalage oberhalb des Ceresio, nur wenige Schritte von der historischen Kirche Santa Maria del Sasso entfernt, präsentiert sich diese aussergewöhnliche Villa als ein wahres Refugium mediterraner Eleganz. Eingebettet in eine der begehrtesten Wohnlagen von Morcote - der berühmten Perle des Ceresio - vereint die Liegenschaft auf einzigartige Weise Geschichte, Natur und mediterranes Lebensgefühl.Umgeben von einem liebevoll gepflegten Park von rund 4'400 m² bietet das Anwesen ein Höchstmass an Privatsphäre und Ruhe. Die harmonische Einbettung in die umliegende Landschaft schafft eine Atmosphäre von zeitloser Schönheit und Exklusivität.Die Villa verfügt über eine Fläche von ca. 300 m², verteilt auf mehrere Ebenen. Mit grosser Sorgfalt renoviert, bewahrt sie ihren authentischen Charakter und verbindet historische Architekturelemente mit hochwertigen, zeitgemässen Ausstattungen. Ausgewählte Materialien, stilvolle Details und grosszügige Raumverhältnisse verleihen den Innenräumen ein besonderes Flair.Grosszügig und bis ins Detail durchdacht gestaltete Räume öffnen sich zu weitläufigen Panorama-Terrassen und in den mediterran angelegten Garten. Von hier aus geniesst man einen eindrucksvollen Blick auf Morcote und den Luganersee, der sich förmlich zu Füssen der Liegenschaft erstreckt - ein Panorama von aussergewöhnlicher Schönheit.Dank der erhöhten Lage profitiert die Villa von einer optimalen Besonnung während des ganzen Tages und einer aussergewöhnlich ruhigen Wohnatmosphäre. Das charmante Dorfzentrum von Morcote mit seinen Restaurants, Cafés und allen wichtigen Dienstleistungen ist bequem zu Fuss erreichbar, während das Zentrum von Lugano nur rund 15 Fahrminuten entfernt liegt.Ob als exklusive Sommerresidenz, stilvoller Zweitwohnsitz oder privater Rückzugsort in einer der schönsten Regionen des Tessins - diese Liegenschaft stellt eine seltene Gelegenheit dar, eine Immobilie von einzigartigem Charme und absolut...

Travel time
-
1 / 13
6.5 rooms220m²CHF 1,295,000.–
Via Balbio 0, 6834 Morbio Inferiore

Independent villa surrounded by greenery with pool

We propose for sale an independent villa of 6.5 rooms with a large garden, pool, and garage for a total area of 1,140 sqm in the quiet and sought-after Morbio Inferiore, located in a purely residential and safe position, a short distance from schools.The property, with a few tailored interventions, offers the possibility of transformation into a semi-detached villa with two apartments with individual accesses.The villa expands with a living area of approximately 220 sqm on two levels:- ground floor with entrance hall, kitchen, large living room, three bedrooms, two bathrooms, and terrace that runs along the entire south-west area of the floor, orientation of the property.- lower floor with room, bathroom, grotto (transformable into an additional room or kitchen), tank room, shelter/cellar, and storage room under the stairs.The proposal is completed by a practical access driveway that allows 4-5 vehicles to be parked comfortably, a double garage in line (entrance height 2 meters), an in-ground pool in concrete lined with ceramic tiles (to be renovated), and a carefully maintained garden that surrounds the entire property to live serene and unforgettable moments in sharing. The walkways around the house are covered with washed concrete slabs. The plot is fenced with concrete retaining walls and metal fences. To the north-east, there are two metal gates for pedestrian and vehicle access.The villa, built in 1967, is in good condition but requires some improvement/renovation work. Load-bearing structure in concrete masonry and terracotta bricks, plastered. The floor slab of the ground floor is in reinforced concrete, that of the first floor and the second floor are in concrete beams with terracotta tiles (Urdis type). Windows with wooden and PVC frames and double glazing, externally protected by aluminum roller shutters and iron grilles.The plot allows for the possibility of expanding possibilities with the purchase of an additional 1,167 sqm of building land for the construction of further properties or for other green spaces, price to be evaluated.A perfect solution for those who want to live in the green, in a quiet and ideal context for their family.For more information, please contact Danilo:Office +41.91.966.33.55WhatsApp messages and calls +41.76.576.43.70email: danilo@domusrealty.comNote: The information indicated in this announcement is of a purely indicative and non-binding nature.

1 / 13
9 rooms387m²CHF 1,250,000.–
Via 1, 6850 Mendrisio

Spaziosa villa con piscina e splendida vista panoramica sui vigneti

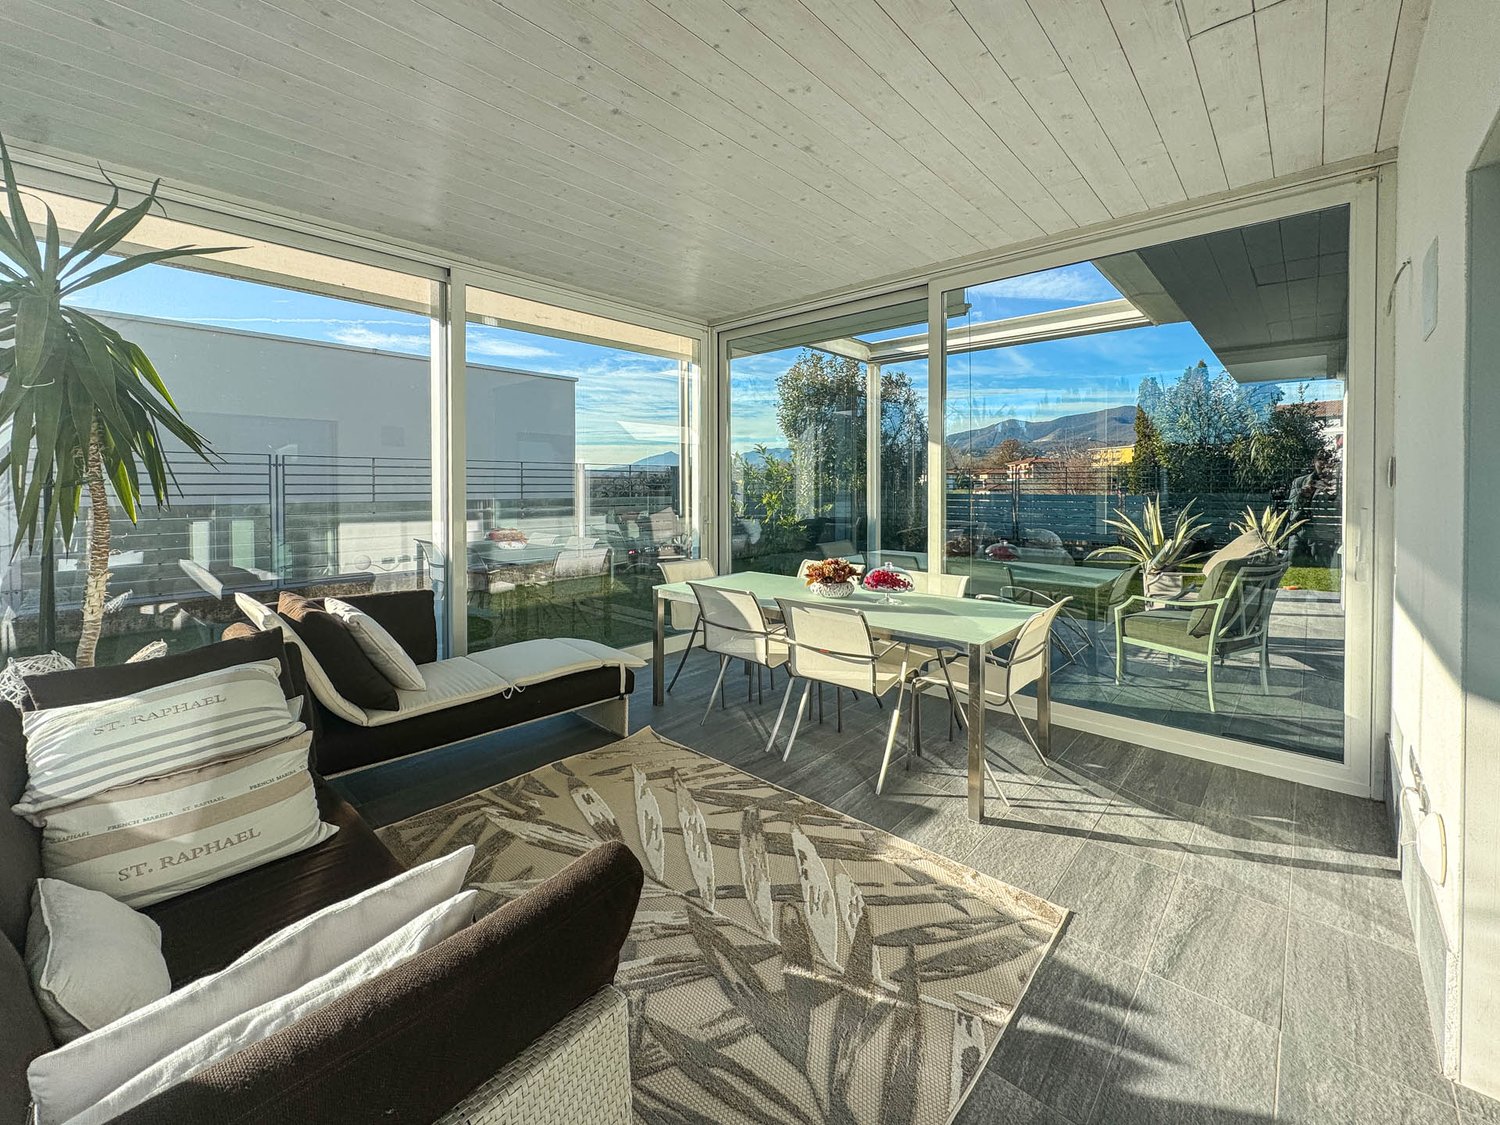
Spaziosa villa con piscina e ampio giardino, situata in un tranquillo e curato quartiere residenziale di Coldrerio, in bella posizione con vista aperta sui vigneti di Mezzana e sui monti circostanti. La proprietà gode di un contesto verde e riservato, ideale per chi cerca privacy, luce e una qualità abitativa elevata. La villa si presta particolarmente a una famiglia alla ricerca di spazi generosi e funzionali.HIGHLIGHTS-Villa spaziosa in quartiere residenziale di pregio-Vista panoramica aperta sui vigneti e sui monti-Terreno pianeggiante di ca. 1'307 m2-Piscina esterna con vista sui vigneti-Appartamento indipendente di 2 localiVILLALa villa si sviluppa su due livelli con una superficie abitabile di ca. 300 m2, oltre a ca. 87 m2 di locali accessori.Il piano principale comprende atrio d'ingresso, ampio soggiorno con camino, cucina abitabile, quattro camere da letto con balcone e due bagni. Completano il piano una veranda vetrata con camino e una terrazza panoramica di ca. 40 m2. Il piano inferiore ospita un appartamento indipendente di 2 locali, oltre a lavanderia, cantine, locale tecnico e locale con sauna.ESTERNIGrande giardino pianeggiante con bella piscina e vista aperta sui vigneti. Garage e posteggi auto esterni completano la proprietà.----------Grosszügige Villa mit Swimmingpool und schönem Garten, gelegen in einem ruhigen und gepflegten Wohnviertel von Coldrerio, in schöner Lage mit offener Panoramasicht auf die Weinberge von Mezzana und die umliegenden Berge. Die Liegenschaft bietet ein grünes und privates Umfeld und eignet sich besonders für Familien mit Bedarf an grosszügigen Wohnflächen.HIGHLIGHTS-Geräumige Villa in gehobenem Wohnquartier-Offene Panoramasicht auf Weinberge und Berge-Ebenes Grundstück von ca. 1'307 m2-Aussenpool mit freier Aussicht-Unabhängige 2-Zimmer-WohnungVILLADie Villa erstreckt sich über zwei Ebenen mit ca. 300 m2 Wohnfläche sowie ca. 87 m2 Nebenräumen.Das Hauptgeschoss bietet Eingangsbereich, grosses Wohnzimmer mit Kamin, Wohnküche, vier Schlafzimmer mit Balkon und zwei Badezimmer. Ergänzt wird das Angebot durch eine verglaste Veranda mit Kamin und eine Panoramaterrasse von ca. 40 m2. Im Untergeschoss befindet sich eine unabhängige 2-Zimmer-Wohnung sowie Waschküche, Keller, Technikraum und Saunaraum.AUSSENBEREICHGrosser, ebener Garten mit schönem Swimmingpool und offener Aussicht. Garage und Aussenparkplätze vorhanden.----------Spacious villa with swimming pool and large garden, located in a quiet and well-kept residential area of Coldrerio, enjoying open panoramic views over the vineyards of Mezzana and the surrounding mountains. Set in a green and private environment, the property is particularly suitable for families seeking generous and functional living spaces.HIGHLIGHTS-Spacious villa in a prestigious residential area-Open panoramic views over vineyards and mountains-Flat plot of approx. 1'307 m2-Outdoor swimming pool -Independent 2-room apartmentVILLAThe villa is arranged over two levels and offers approx. 300 m2 of living space, plus approx. 87 m2 of ancillary rooms.The main floor features an entrance hall, a large living room with fireplace, eat-in kitchen, four bedrooms with balconies and two bathrooms, as well as a glazed veranda with fireplace and a panoramic terrace of approx. 40 m2. The lower floor includes an independent 2-room apartment, a laundry room, cellars, a technical room and a sauna room.OUTDOORSLarge flat garden with beautiful swimming pool and open views over the vineyards. A garage and outdoor parking spaces complete the property.

Travel time
-

Suggested properties for you based on search results

Other interesting objects