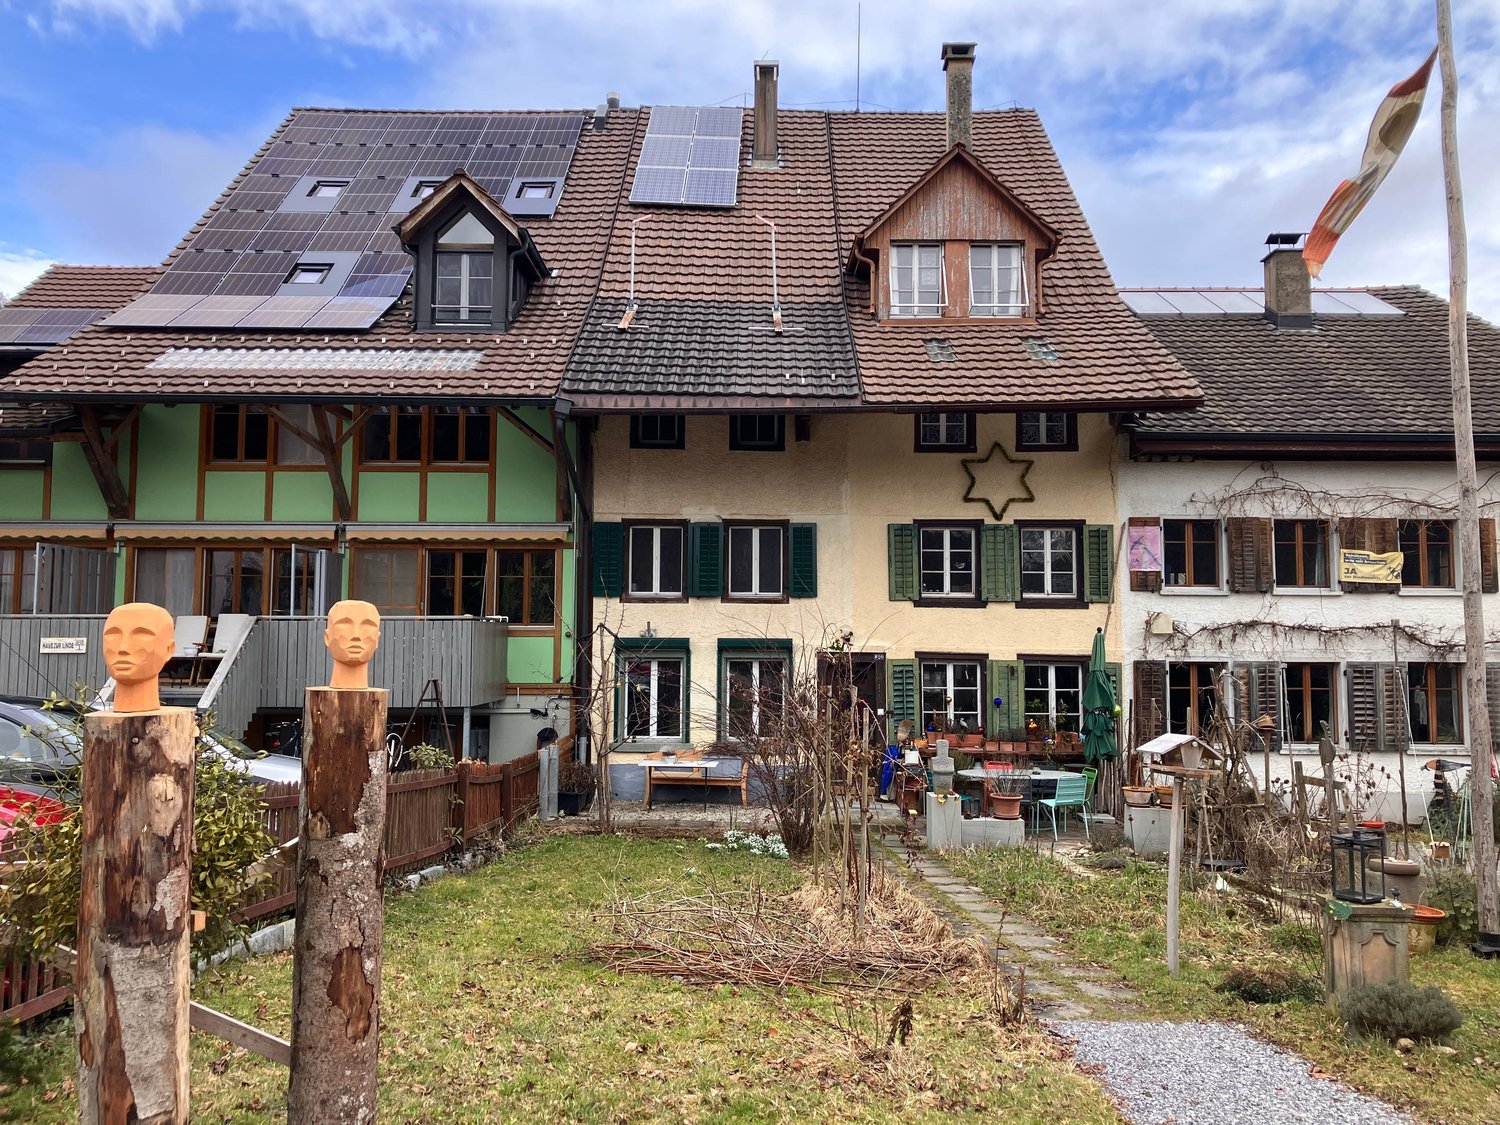
5 results - Farm house buy: Canton St. Gallen

1 / 8
5.5 roomsCHF 1,480,000.–
Top
Moos, Parzelle 2755, 9642 Ebnat-Kappel

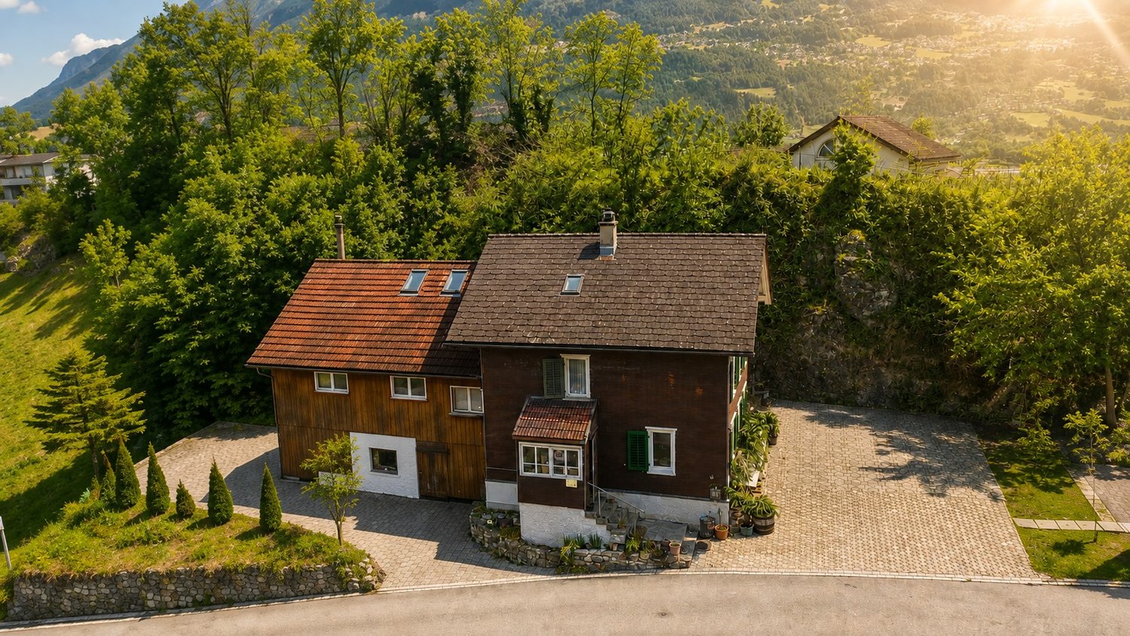
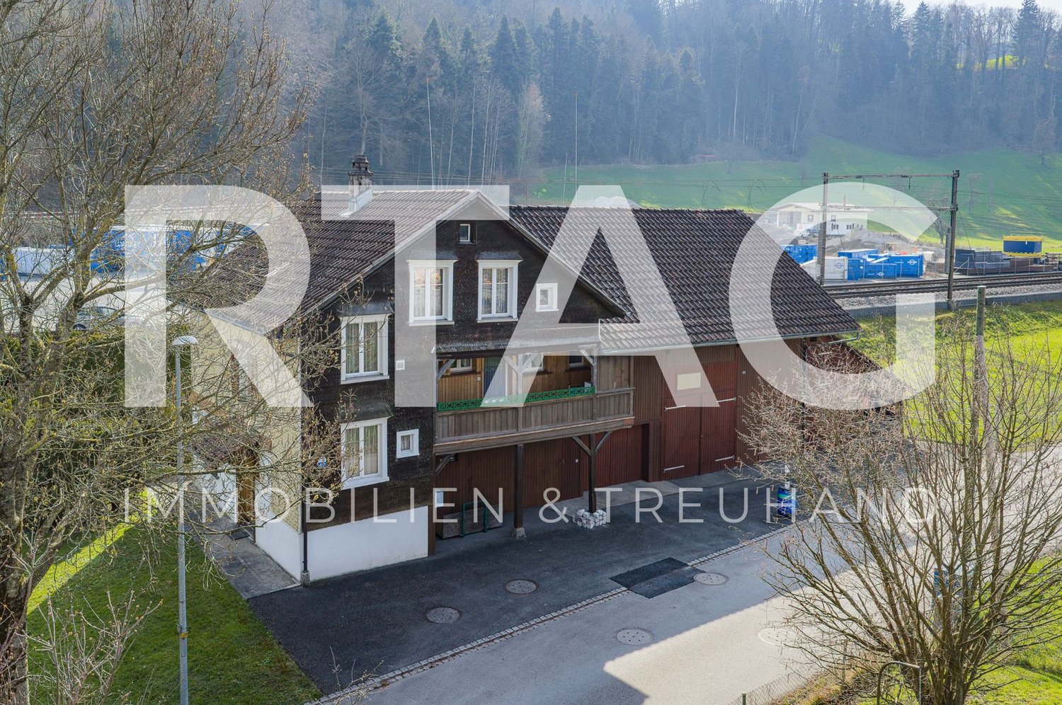
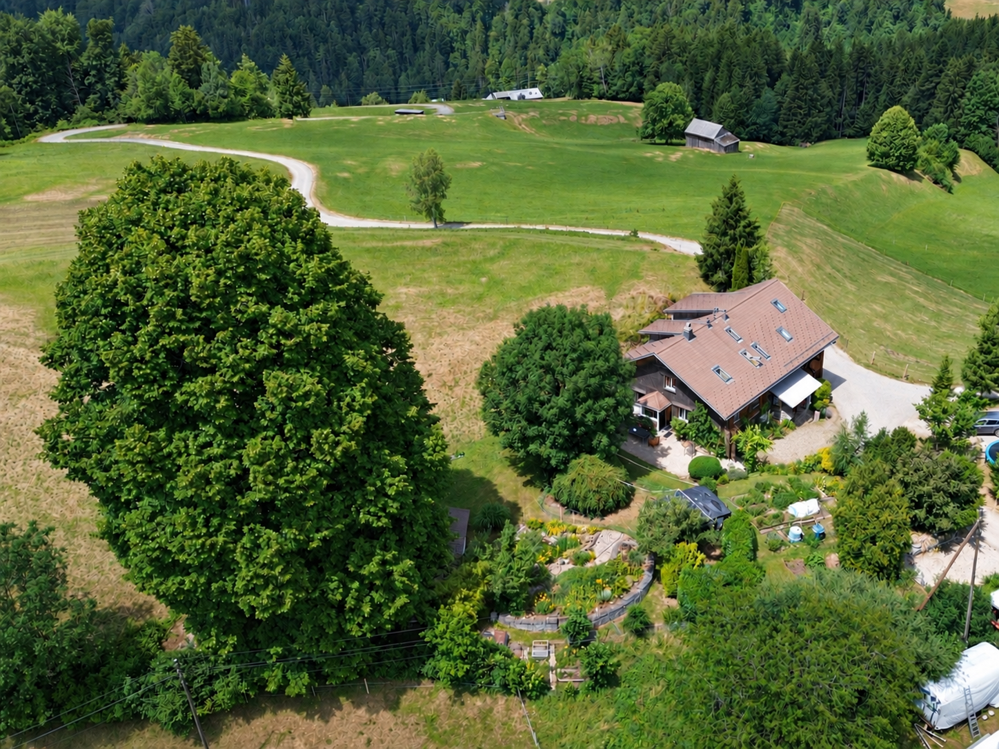
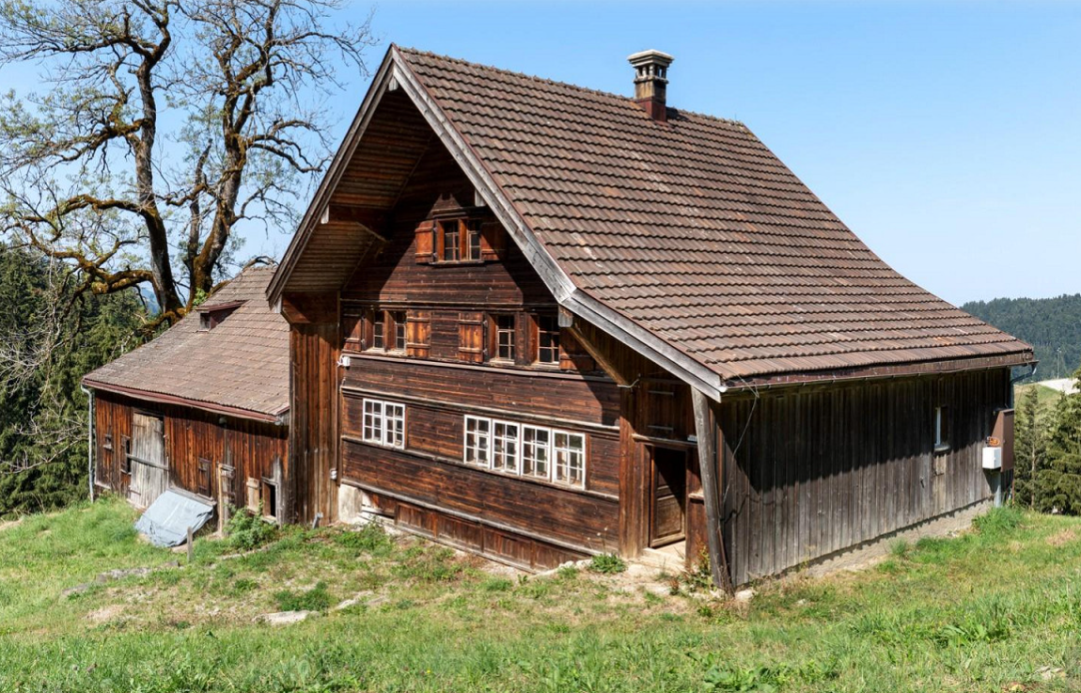
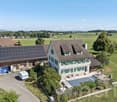
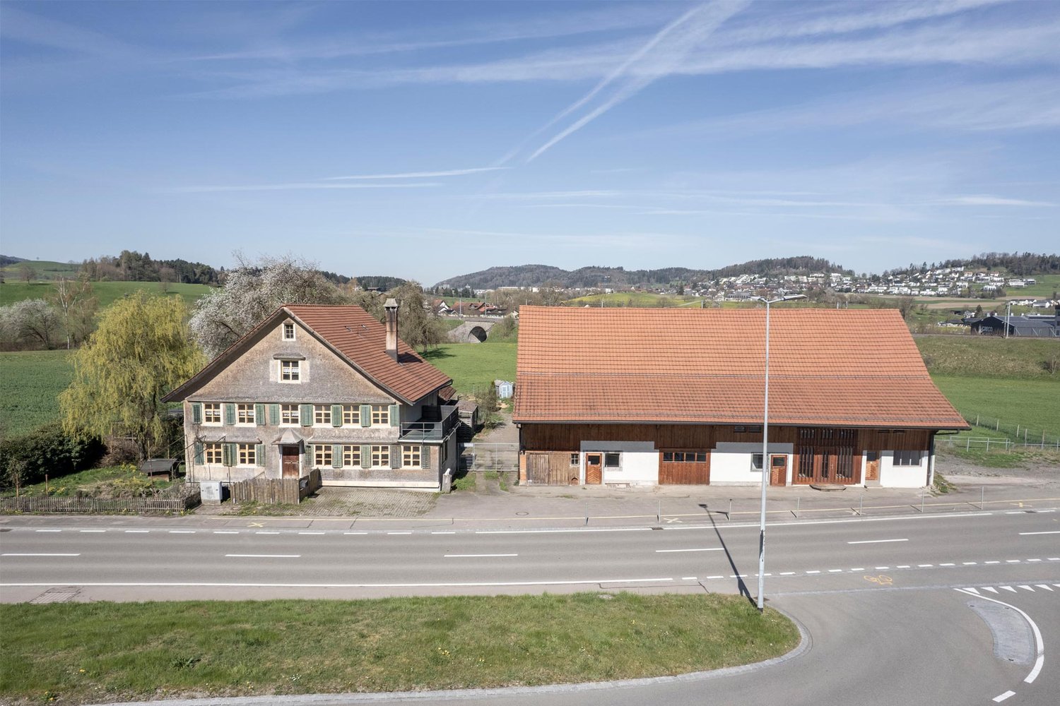
Newly built farmhouse with Minergie standard in an idyllic location

Discover this exclusive 5.5-room farmhouse, which will be completed in 2026 in the picturesque municipality of Ebnat-Kappel. The modern single-family home combines traditional Swiss architecture with contemporary living comfort and the highest energy standards.The house offers on 300 m² of living space: • Spacious room layout: 5.5 rooms spread over 2 floors with a ceiling height of 2.3 meters • Minergie building standard: Highest energy efficiency and sustainable living • Modern equipment: Fireplace for cozy evenings and balcony with a magnificent view • Practical extras: Garage and parking spaces for convenient living • Large plot of land: 1,080 m² of land for various uses Dreamlike location: The property is nestled in the beautiful Toggenburg landscape with lush green hills and traditional Swiss houses. A river flows through the picturesque valley, while cows graze on the lush meadows. The surroundings are quiet and offer plenty of sunshine in the summer. A nearby train connection ensures good accessibility, while the proximity to a river provides additional recreational value.Family-friendly: The child-friendly environment with plenty of nature and open space makes this farmhouse the ideal choice for families who appreciate country life. The combination of modern technology, sustainable construction, and the unique location in Toggenburg creates an exceptional living experience.Enjoy the best of both worlds: rural tranquility and modern amenities in one of the most beautiful valleys in Eastern Switzerland.

Travel time
-
1 / 13
  • View
214m²Price on request
Walzenhauserstrasse 94 + 96, 9434 Au SG

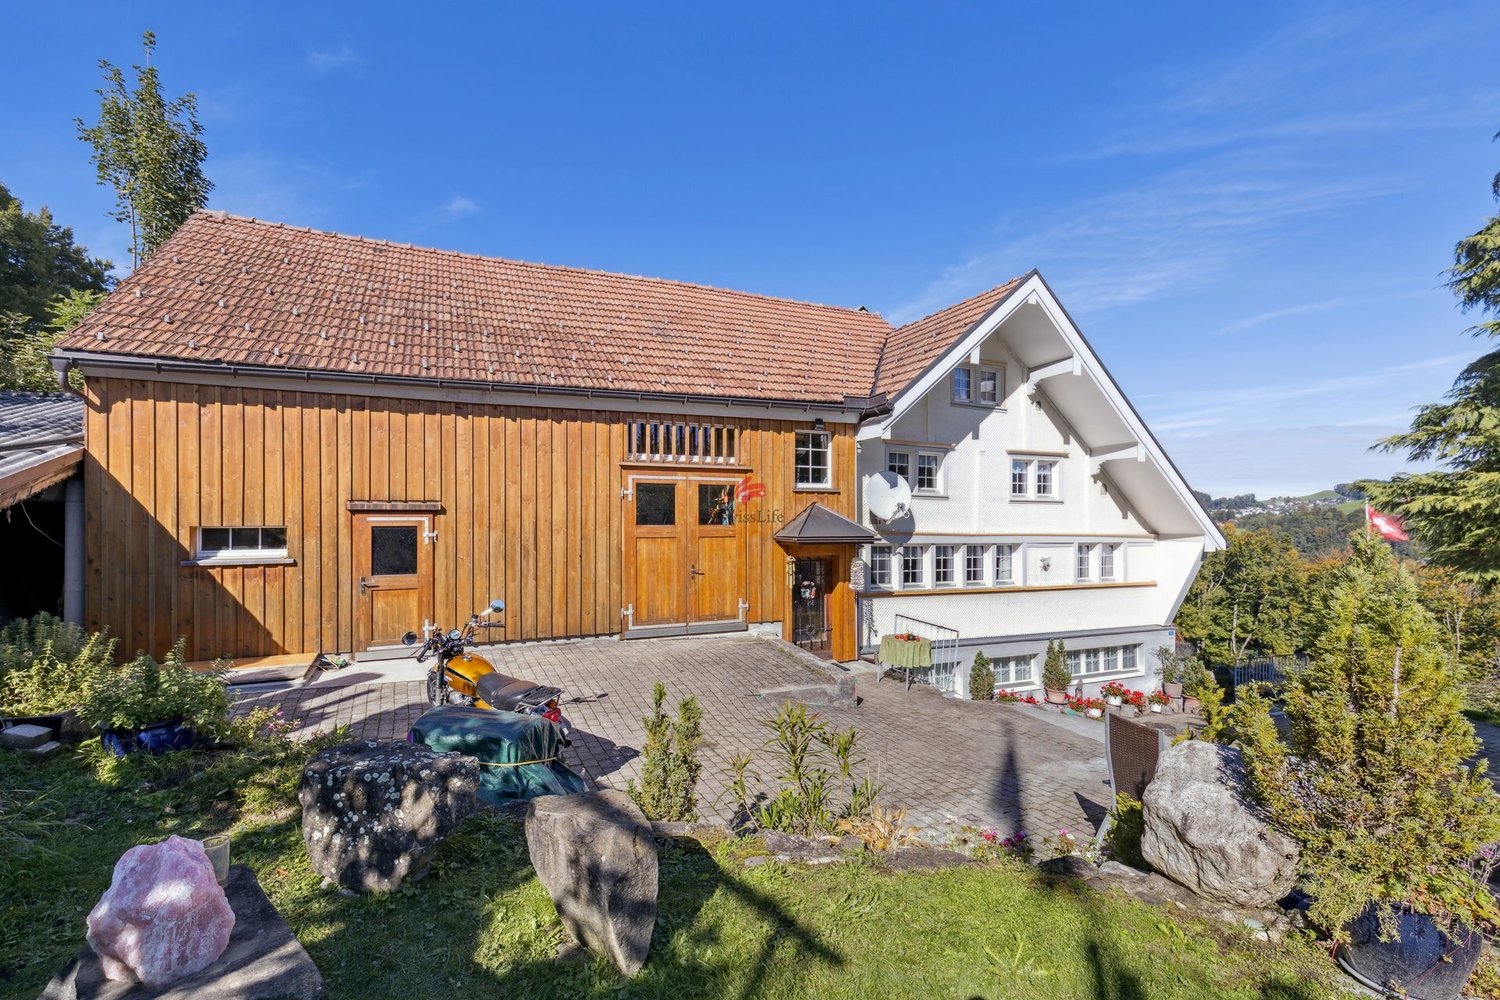
Detached house, residential house with barn and Stickerhüsli

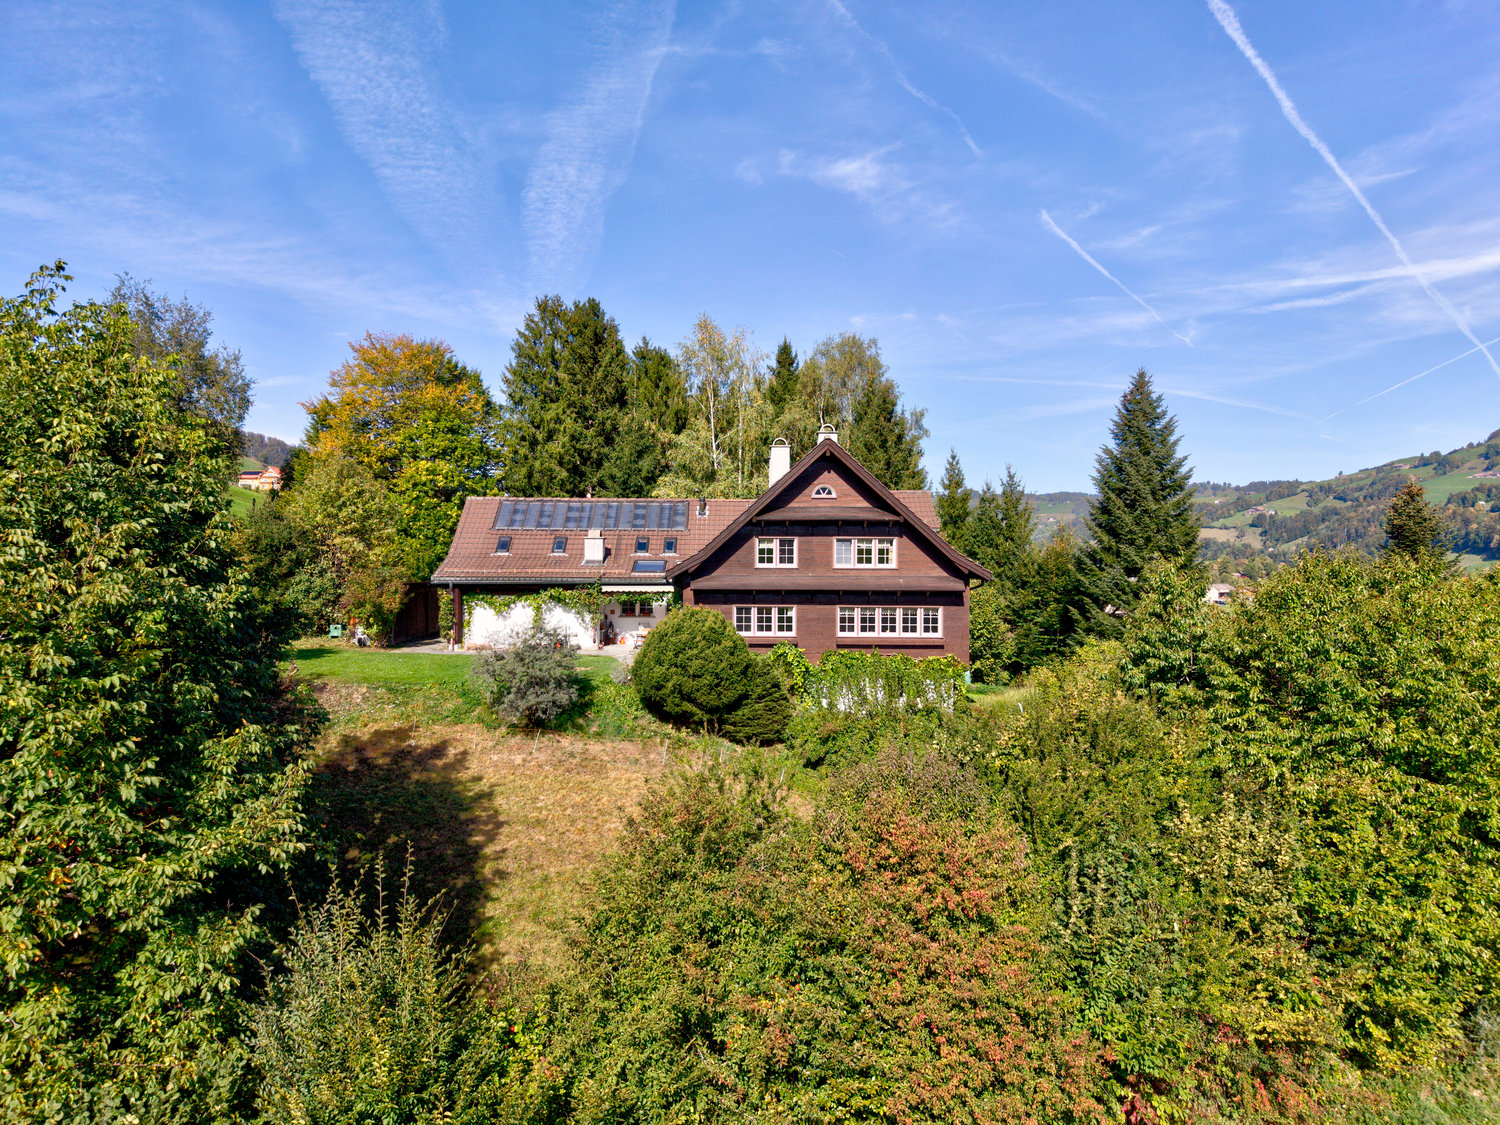
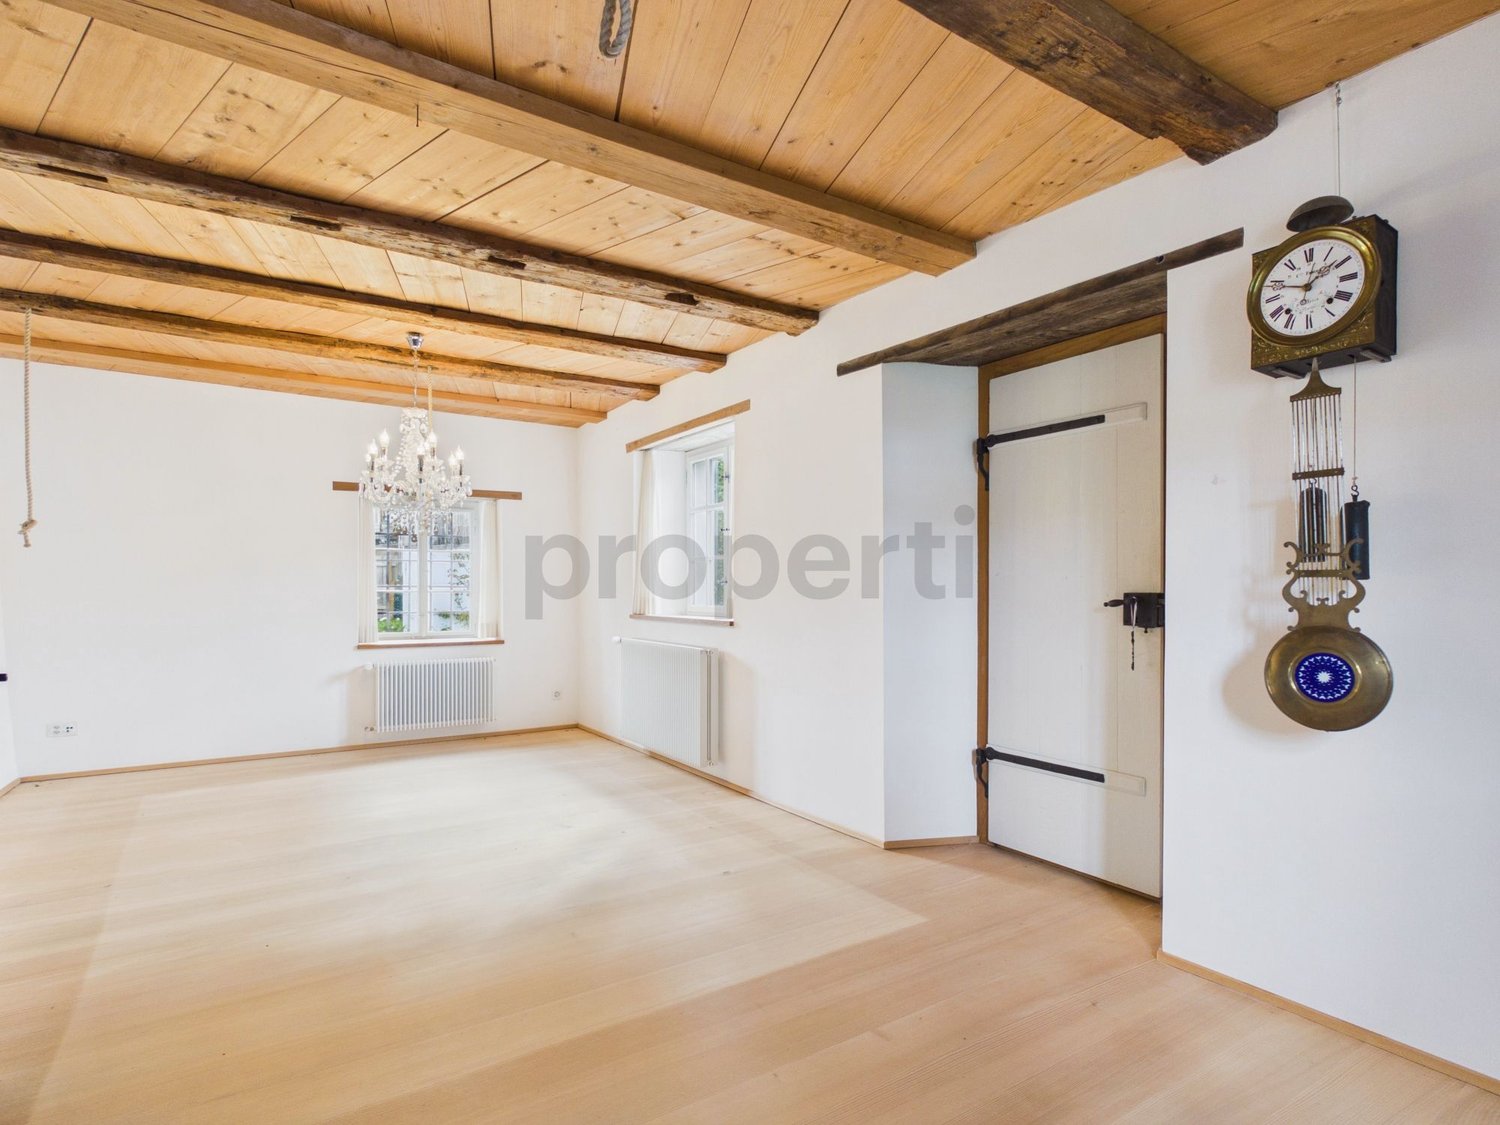
LOCATION • Nature with vineyards directly in front of the door – recreational areas, hiking and cycling trails in the Rhine Valley and short distances to Lake Constance • Attractive, economically strong residential area with high quality of life in the St. Gallen Rhine Valley • Shopping facilities, schools and public transport easily accessible in the center of Au • Attractive view • Exciting building ensemble with three completely different buildings DETACHED HOUSE • Entire building in solid wood, partly with heated clay walls, covered and uncovered seating areas • Separate vaulted cellar • Feel-good climate, thanks to building-biological principles and materials • Practical 4.5-room concept, spacious living area and positive room climate on two floors RESIDENTIAL HOUSE WITH BARN • Plenty of space for living, working and hobbies, with workshop and garage • Great expansion potential and plenty of space to implement your own ideas and concepts • Residential house currently offers four rooms, partly renovated • Expansion possibilities on four floors - the barn with two garages, workshop and attic [new staircase between residential house and barn] STICKERHÜSLI • Charming Stickerhüsli waiting to be brought to charming life • Bright room with old visible masonry • Loft floor plan with multiple uses Have we piqued your interest? We would be happy to send you our detailed sales documentation and are available to answer any questions you may have.

  • View
Travel time
-
1 / 11
7.5 rooms210m²CHF 1,550,000.–
9122 Ebersol

Toggenburg lifestyle – rustic, modern, and with a lot of space

In a sunny and unique location in Ebersol, this lovingly renovated former farmhouse presents itself as a special home for people who appreciate nature, peace, and an authentic sense of living.The property stands on a spacious plot of land of approximately 1,436 m² and convinces with its well-maintained condition, spacious rooms, attention to detail, and a special living atmosphere.Room program:Basement: cellar, natural cellar, garage, workshop, laundry room.Ground floor: living room, kitchen, study, bedroom, and bathroom with shower, toilet, bidet, and sinkUpper floor: room with gallery, another room with high retreat, additional room, converted attic, and shower/toilet with sinkThis Feliser real estate offer has the following highlights: • Sunny south-west orientation • Net living area of approximately 210 m² • Gross living area of approximately 240 m² • Well-maintained, renovated, and restored condition • Ground-source heat pump with underfloor heating and radiators • Spacious rooms with a lot of charm • Garden area of approximately 1,013 m² • Biotop, vegetable garden, and garden house • Ideal for self-sufficiency • Carport, garage, and 4 outdoor parking spaces A absolute highlight is the extensive garden with approximately 1,013 m². Whether cozy hours at the barbecue, your own biotope, or a lovingly designed vegetable garden, a privileged living space with plenty of sun, privacy, and nature opens up here.Interested? Please do not hesitate to contact Feliser Immobilien and let yourself be convinced of this special gem on site.

More objects in your automatically expanded search area
7 results - Radius: + 10km
1 / 12
  • Parking space
  • Garage
  • View
12.5 rooms345m²CHF 2,775,000.–
Bischofszell, 9220 Bischofszell

Ideal horse property with 3 apartments in Bischofszell

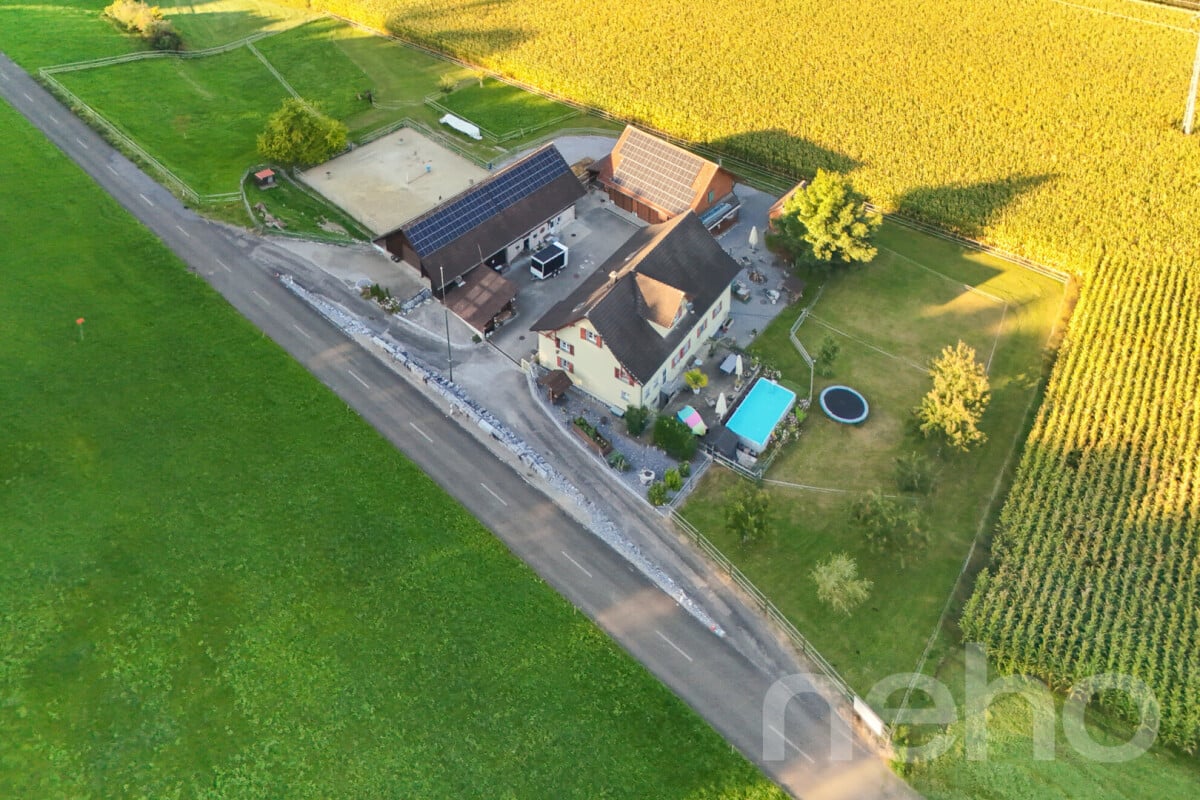
In the midst of the Bischofszell landscape, in the agricultural zone, lies this exceptional farm with three spacious residential units, modern amenities, and comprehensive infrastructure for animal husbandry - especially horses. An ideal home for nature-loving families, animal owners, or investors with a vision. Building and UsageThe property comprises three separate apartments with a total of around 345m2 of living space: Ground Floor - 4.5-room apartment, 122m2With direct access to the outdoors, a spacious kitchen, and practical room layout. Bathroom with a freestanding whirlpool. 1st Floor - 5.5-room apartment, 140m2Spacious floor apartment with a flexible floor plan, open kitchen, and modern bathroom with whirlpool. Separate sauna. Attic - 2.5-room apartment, 83m2 (rented)Charming attic apartment with an open living concept, stylish kitchen, and attractive bathroom - currently rented and provides stable rental income. Agricultural Use & InfrastructureThe property is located in the agricultural zone - therefore, animal husbandry is mandatory. The existing facilities offer ideal conditions for this: • Riding arena with approximately 400m2 area • Free-range stable with three horse boxes • Additional building with storage and garage spaces • Separate building with garage, workshop, and hay storage • Small sewage treatment plant available • Rainwater storage with approximately 24,000 liters Ideal for use in the stable, garden, or agriculture - sustainable water use. • Photovoltaic system with 45 kWh output Modern solar system for self-generated power. • Power storage with 34 kWh capacity High self-consumption rate and grid independence - sustainable and forward-looking. Location and EnvironmentThe farm is nestled in a quiet, green environment on the outskirts of Bischofszell - with a view of the surrounding countryside and yet at a comfortable distance from the town center. Shopping facilities, schools, and public transportation are easily accessible. The region offers a high quality of life, diverse leisure activities, and a strong connection to nature and agriculture.

  • Parking space
  • Garage
  • View
Rocco Vecchia

Rocco Vecchia

Immobilienmakler

1 / 17
9.5 rooms252m²CHF 1,950,000.–
Fischingerstrasse 100, 8372 Sirnach

Farmhouse with potential

The farmhouse with adjacent barn is located in a rural area between Sirnach and Wiezikon. The versatile property offers ideal conditions for combining living and working - especially for animal husbandry, commercial use, or handicraft activities.LocationThe property is located outside the village center in the agricultural zone, has no direct neighbors, and offers a natural environment with a lot of privacy. Surrounded by extensive fields and meadows, the location is ideal for animal husbandry or quiet work. At the same time, Sirnach and the surrounding centers are within short distance. The property also includes a free water right from its own spring (3 m³ / day).Ground floorThe ground floor combines living and use in a practical way. The living area with kitchen is supplemented by a beautiful tile stove and characteristic plank floors, giving the house an original charm. Additionally, several rooms, an office, bathroom with toilet, sink, and shower, as well as ancillary rooms are available. A significant component is the functional rooms for animal husbandry with direct access to the spacious exits and the garden. The outdoor areas are turned away from the street and oriented northwest - with plenty of space to unfold and enjoy the evening sun.Upper floorOn the upper floor, there are several rooms that can be flexibly used as bedrooms, workrooms, or playrooms. One of the rooms also has a separate dressing room. The floor is complemented by a bathroom with shower and sink, as well as a separate toilet. In the rear area, above the additional commercial rooms, there is a spacious area with further development potential. Whether as a studio, workspace, or additional living space - the existing structure offers a variety of possibilities for individual design.AtticThe attic extends over the actual residential building and serves as a loft with practical storage space.BasementIn the basement, there are several cellar rooms, an additional room, and a technical room available. The rooms are ideal as storage or work areas and complement the versatile use of the property perfectly.BarnThe adjacent barn offers an enormous range of rooms and significantly expands the usage possibilities of the property. On the ground floor, there are several garage and parking spaces with sufficient parking options. The upper floor or the spacious attic is excellently suited as a storage area, workshop, or for commercial purposes.Thanks to the existing structure, concepts such as an office, a sales room, or an event room are also conceivable. The barn underlines the character of the property and offers particularly interesting perspectives for the self-employed or craftsmen.Note: The property is a protected property. It is not subject to the Agricultural Land Law (BGBB) and can therefore be acquired by both private individuals and companies.

Travel time
-
1 / 13
6.5 rooms180m²CHF 1,450,000.–
Haldenstrasse 15, 9042 Speicher

A gem in the midst of the Appenzeller hill landscape

For those who value a place to live with proximity to the city, nature, good transport links, and a complete infrastructure, the municipality of Speicher is the right choice. The rural and mostly fog-free location, the proximity to the city of St. Gallen, and not least the lively village life are absolute privileges of Speicher. Welcome to Speicher, where a former farmhouse with a separate annex is waiting for new owners.Ideal as a main residence or cozy holiday home, this property in a unique hillside location offers a quiet and sunny environment with a dreamy view of the greenery.The detached house was built before 1920 and comprehensively renovated in 2014. The total living area of approximately 180 m² is divided into a stylish main house with five rooms and a well-cut annex. Particularly practical: the annex can be ideally used for rental or as an office.The room height is partially reduced - especially on the upper floor - and gives the interior a cozy atmosphere. A modern heat pump heating system provides contemporary living comfort. Additionally, a single garage, which is located a bit further away, and ample outdoor parking spaces for guests are available. Hobby craftsmen and creatives also benefit from their own workshop in the adjacent barn.This house offers charm, peace, and many possibilities for a life tailored to your wishes.

Travel time
-
New building
1 / 25
11 roomsPrice on request
Schwendetalstrasse 75, 9057 Wasserauen

A house with history. A property with a future
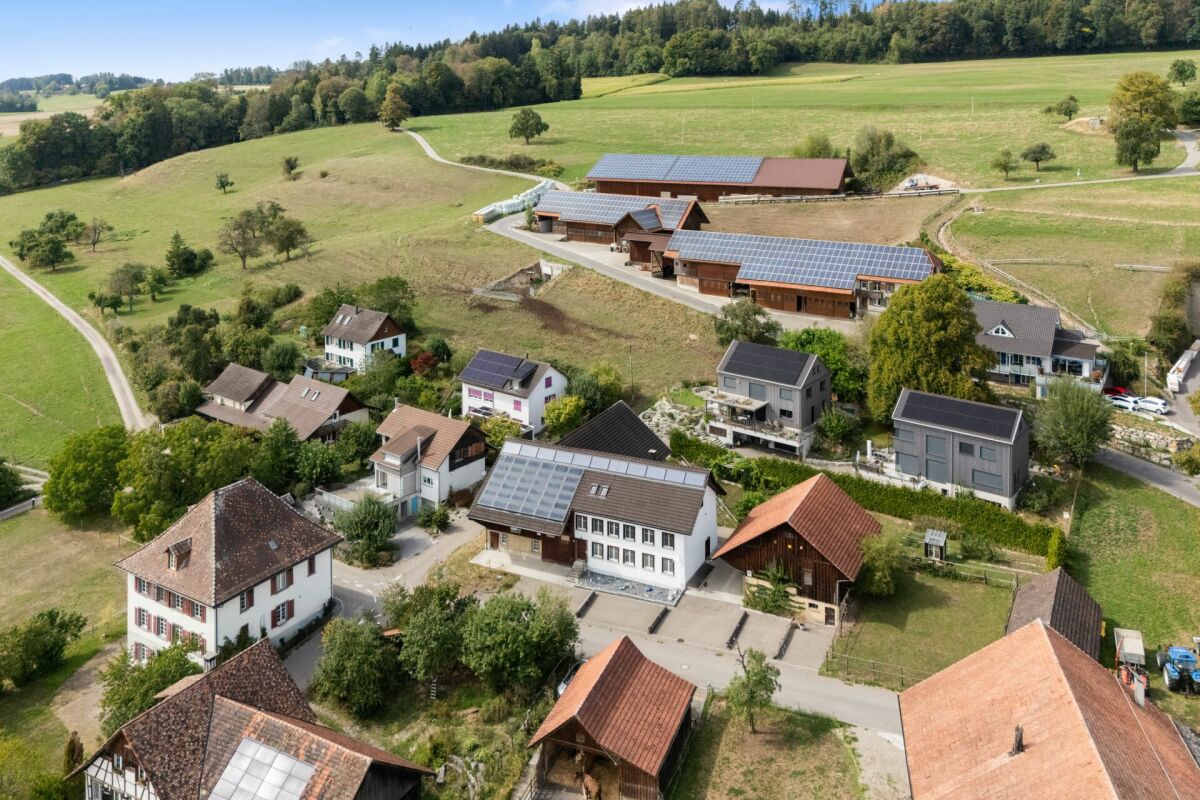
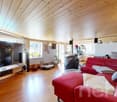
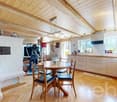
This property is located in the midst of the landscape protection zone in Wasserauen - an absolute rarity. The property benefits from its own access road, which leads directly to the spacious forecourt and the integrated garage. Here, you can enjoy maximum privacy, security, and comfort. Despite the natural surroundings, the property is comfortably accessible and easily reachable at any time. This combination of a quiet location, direct access, and high-quality infrastructure makes this property a true unique find - ideal for people who are looking for something special. Iconic living in the Appenzeller mountain world | fully furnished It's more than just a house - it's a retreat for people with a sense of aesthetics, quality, and tranquility. Nestled in the vastness of the Appenzeller landscape, this exceptional property combines architectural clarity with natural coziness. The heart of the property is the openly designed living area: flooded with light, quiet, and of timeless elegance. Spacious windows open up the view to nature and allow the indoor and outdoor spaces to flow seamlessly into each other. High-quality materials, subtle color worlds, and carefully curated design furniture from DePadova create an atmosphere of self-evident luxury. The bedrooms are quiet retreats - reduced, warm, and consciously designed. High-quality beds, fine fabrics, and frameless views into the green invite deep relaxation. The bathrooms convince with purist aesthetics and iconic elements from Boffi: natural stone, soft light, and excellent fittings transform daily routines into rituals. The house stands for discreet luxury, architectural clarity, and a quality of life that you don't search for - but find. Exclusive equipment • Sale including complete design furniture and equipment • Private sauna for relaxed evenings • Stylish wine cellar for special moments • Spacious garage with direct house access • Veloraum & storage room for sports and leisure activities Autonomous living • Own sourceIndependent water supply - directly on the property, clean, sustainable, controlled • Heat pumpEfficient, environmentally friendly heating technology - quiet, reliable, and fully integrated. • Photovoltaics & batteryModern PV system with storage solution - for sustainable energy supply at any time of day. The property is sold fully furnished and equipped - every detail is coordinated, every element consciously chosen. Move in, arrive, stay. The construction project is fully approved; the construction start will take place after the buyer is found. Contact us for further details about this exceptional property.
Travel time
-
1 / 1
5 rooms180m²CHF 790,000.–
Fälmisstrasse 40, 8494 Bauma

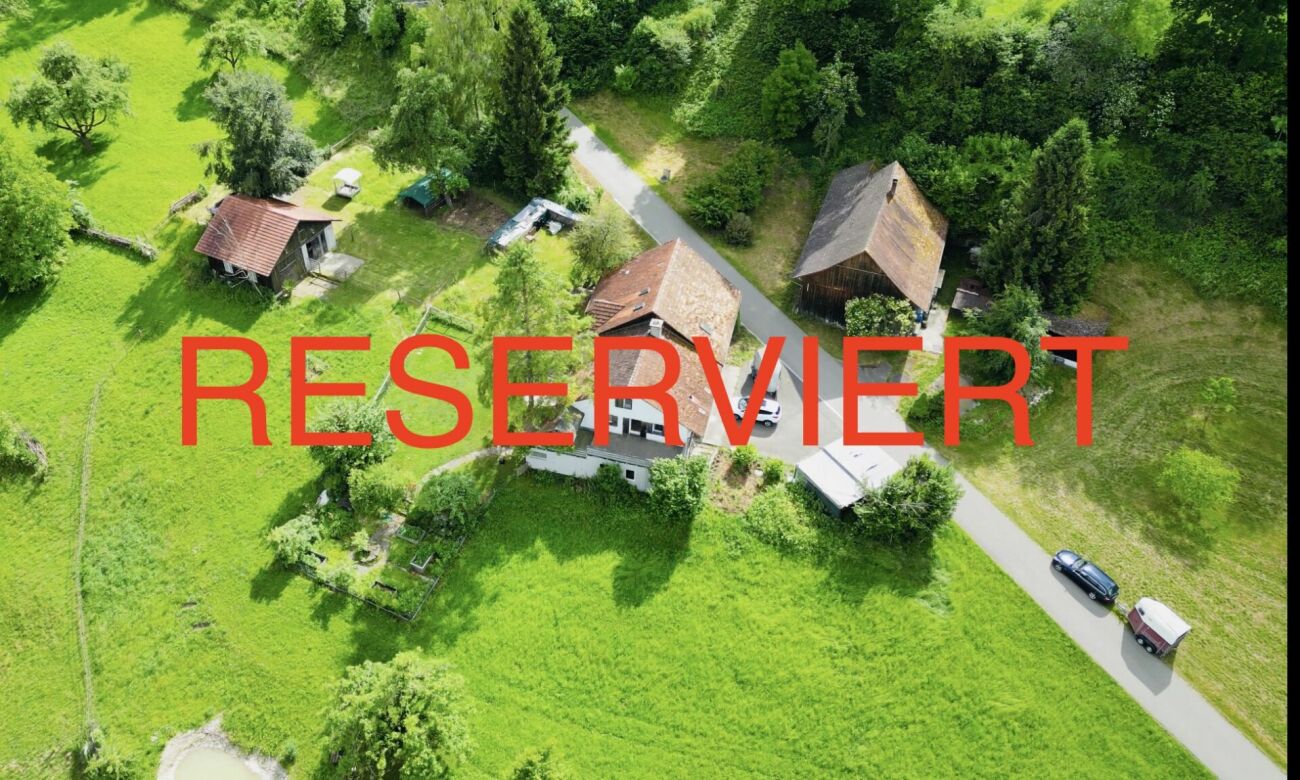
RESERVED - RURAL IDYLL NEAR ZURICH

This special property uniquely combines living, nature, and diverse usage possibilities. The 1860-built residential house convinces with much charm and character and is connected to a second half of the house on one side, while on the other side, an attached barn section offers additional space.The property has been continuously and carefully renovated over the years, preserving its original character. The residential house extends over three floors and a basement area, covering approximately 180 m2 of living space. The generous plot of 3,063 m2 offers you incredible space to unfold.The object, which is completely located in the agricultural zone, is a true connoisseur's offer. Despite the quiet location, you can reach the city of Zurich in just around 35 minutes – a rare combination of retreat and good accessibility.Upon entering, the entrance area on the ground floor welcomes you, providing space for your wardrobe and leading you into the open dining area with kitchen. Directly adjacent, the bright living room awaits you. The large window front ensures beautiful lighting and creates a inviting atmosphere. A special eye-catcher is the stove, which is heated from the dining area and unfolds its pleasant warmth in the living room.A few steps lower, you reach a practical intermediate area with plenty of storage space for supplies and everyday utensils. On these levels, you will also find the bathroom with shower and toilet.Another step leads you to an extraordinary room. Divided into two areas by a glass front, it offers diverse usage possibilities – be it as a studio, hobby room, or retreat. From here, you also have direct access to the rear exit, which leads you to the stable and the adjacent meadow.Via the staircase in the kitchen area, you reach the upper floor with a spacious anteroom. Another very large room with two separate entrances can be easily divided into two rooms again if needed.The attic presents itself as bright and open, offering a variety of possibilities – be it as a cozy bedroom, inspiring home office, or creative retreat. Note the low room height, which gives the room a special charm.In the basement, there is a large natural cellar, which is divided into several areas.The barn section directly attached to the house offers practical storage space and diverse usage possibilities. For example, as a workshop, hobby room, or for small animal husbandry. It includes two smaller rooms that are ideal as stables, as well as a hayloft on the upper floor.The outdoor area of this property invites you to linger with various seating areas around the house. Whether sociable hours with family and friends or relaxed moments in nature – here you will find ideal retreats to recharge.You can conveniently park your vehicles directly in front of the house or a very small car in the garage.

Travel time
-

Suggested properties for you based on search results

Other interesting objects