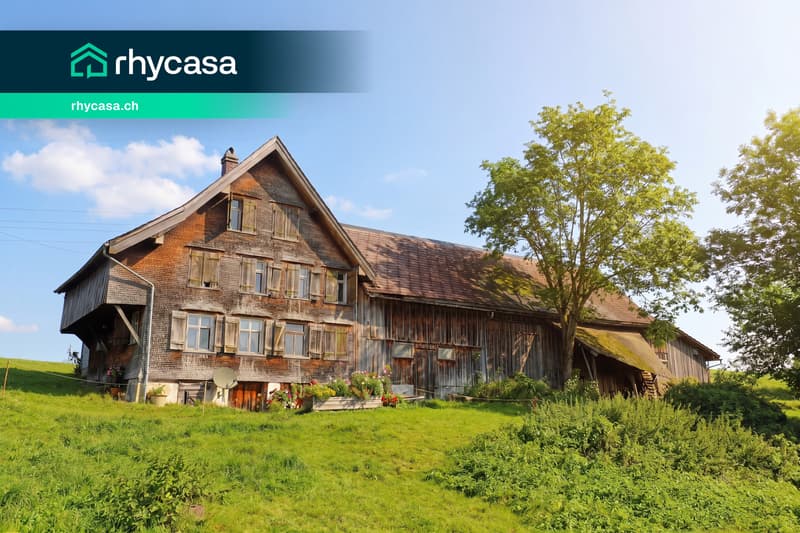
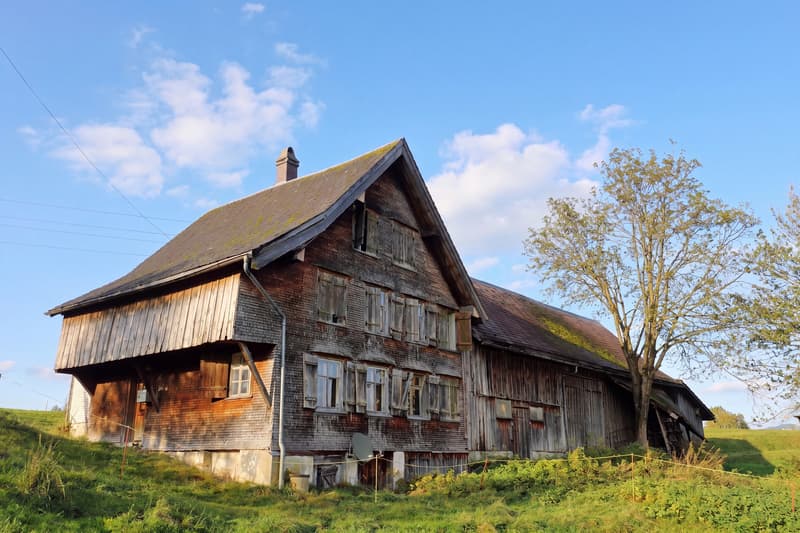
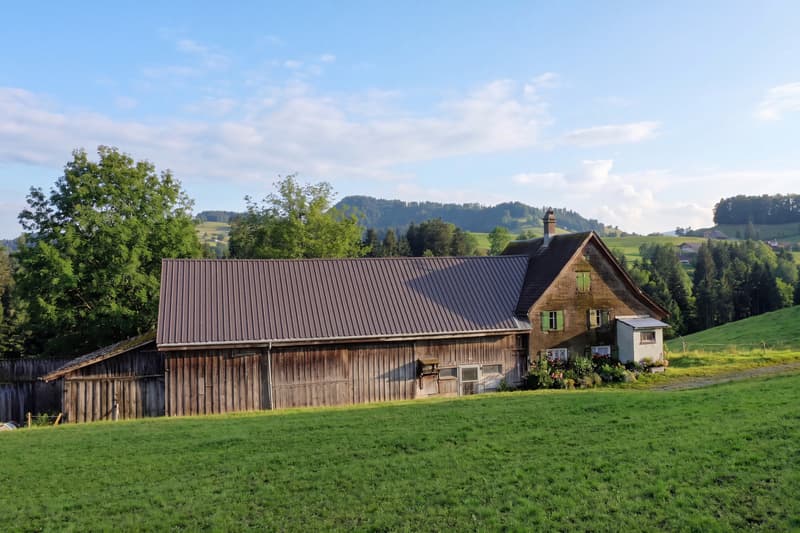
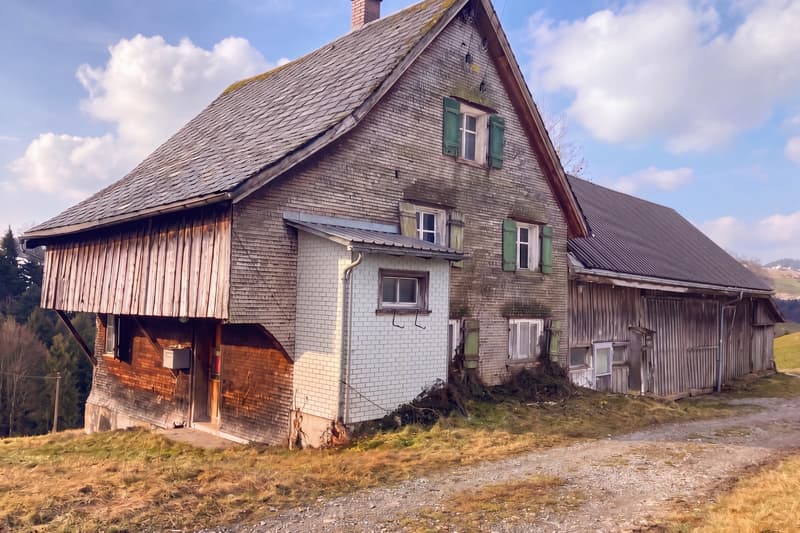
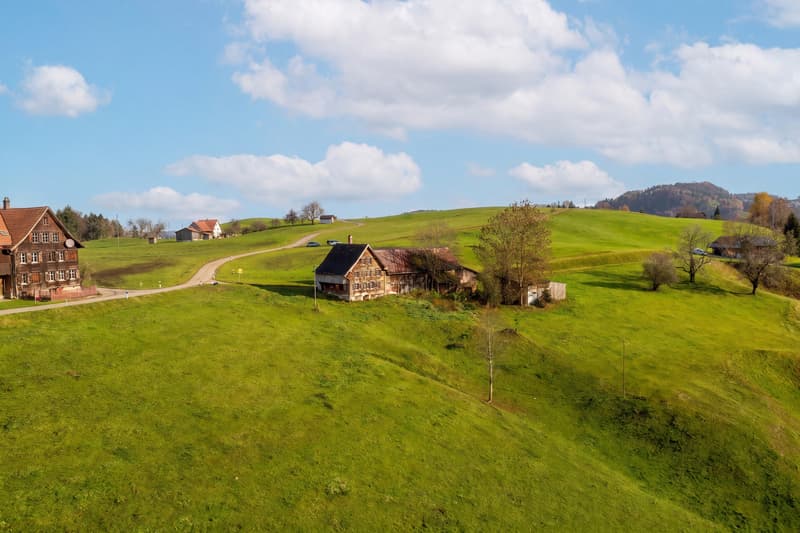
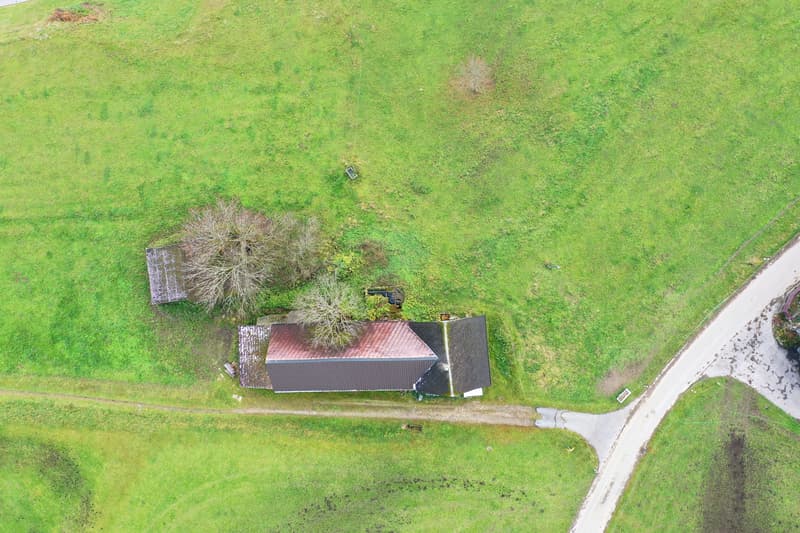
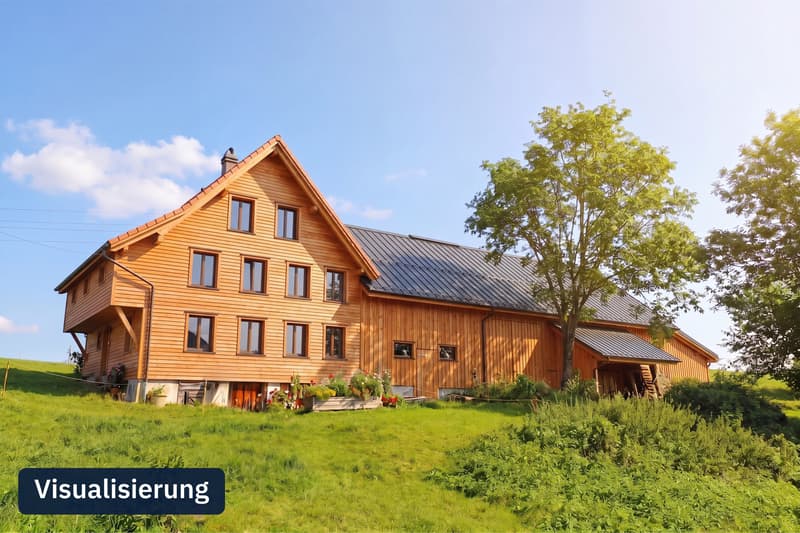

"Toggenburger Hofgruppe on the slope above Bütschwil"
Address
Chromen 984, 9606 BütschwilTravel time
- 22 min.Station: Dietfurt
Surrounding information
This information isn’t available right now.
Price
- Purchase price:
- CHF 550,000.–
- Notify on price drop
Main information
- Availability:
- By agreement
- Type:
- Farm house
- No. of rooms:
- 7
- Number of bathrooms:
- 0
- Number of showers:
- 0
- Number of floors:
- 3
- Surface living:
- 137 m2
- Land area:
- 1150 m2
- Volume:
- 1340 m3
Characteristics
Cellar
Attic compartment
View
Quiet neighborhood
Old building
Documents (0)
Description
The farm group stands freely on the south slope in the hamlet of Chromen, at 703 meters above sea level and about two kilometers southwest of Bütschwil. There are no direct neighbors; surrounding are meadows and pastures, the view goes far over the Toggenburg.
The residential building is a strick construction on rubble stone walls with a shingle facade, built before 1920. On three living floors, there are seven rooms with approximately 137 m² of living space. On the ground floor are the living room and side room, the kitchen with a wood stove and a toilet; on the wall to the kitchen is a tile stove with a stove bench. On the upper floor, the hallway leads to three rooms and the arbor on the west side, under the roof are two ridge rooms. In addition, there is an attic and a partially basement floor.
The house is unsanitized and largely in its original condition: paneled walls, plank floors, box windows. It was heated with wood, and there is no central heating. Whoever buys here buys the substance and the place, not a ready-to-move-in house.
The farm group includes the attached barn with stable, barn, and hayloft, as well as a remise with a shelter from 1973. The access is from the communal road, the forecourt is gravelled, and a connection to the public sewerage system is available.
The residential property is being sold with approximately 1,150 m² of land. It is being detached from an agricultural property and is located in the agricultural zone. The building application for the parcelling and the change of use to non-zone housing has been submitted and is pending; the boundary will be determined with the Agricultural Office. The surrounding cultivated land is not part of the offer.
Highlights:
- Detached farm group in a solitary location at 703 m above sea level
- Far-reaching view over the Toggenburg
- Strick construction before 1920 with seven rooms on three living floors
- Tile stove with stove bench and kitchen with wood stove
- Arbor on the west side
- Barn with stable, barn, and hayloft
- Remise with shelter
- Plot of approximately 1,150 m²
We would be happy to send you a detailed sales documentation with floor plans for further information and details.
We look forward to your contact.
Mortgage Calculator
From dream house to home ownership: the mortgage calculator can help you estimate the affordability of this property.


- Listing ID
- 4003639982
- Object ref.
- RC-0587