1 result - Villa buy: Canton Schwyz

More objects in your automatically expanded search area
20 results - Radius: + 10km
1 / 13
  • Parking space
  • Balcony / Terrace
  • Garage
  • +2
6.5 rooms284m²CHF 3,200,000.–
Top
6467 Schattdorf

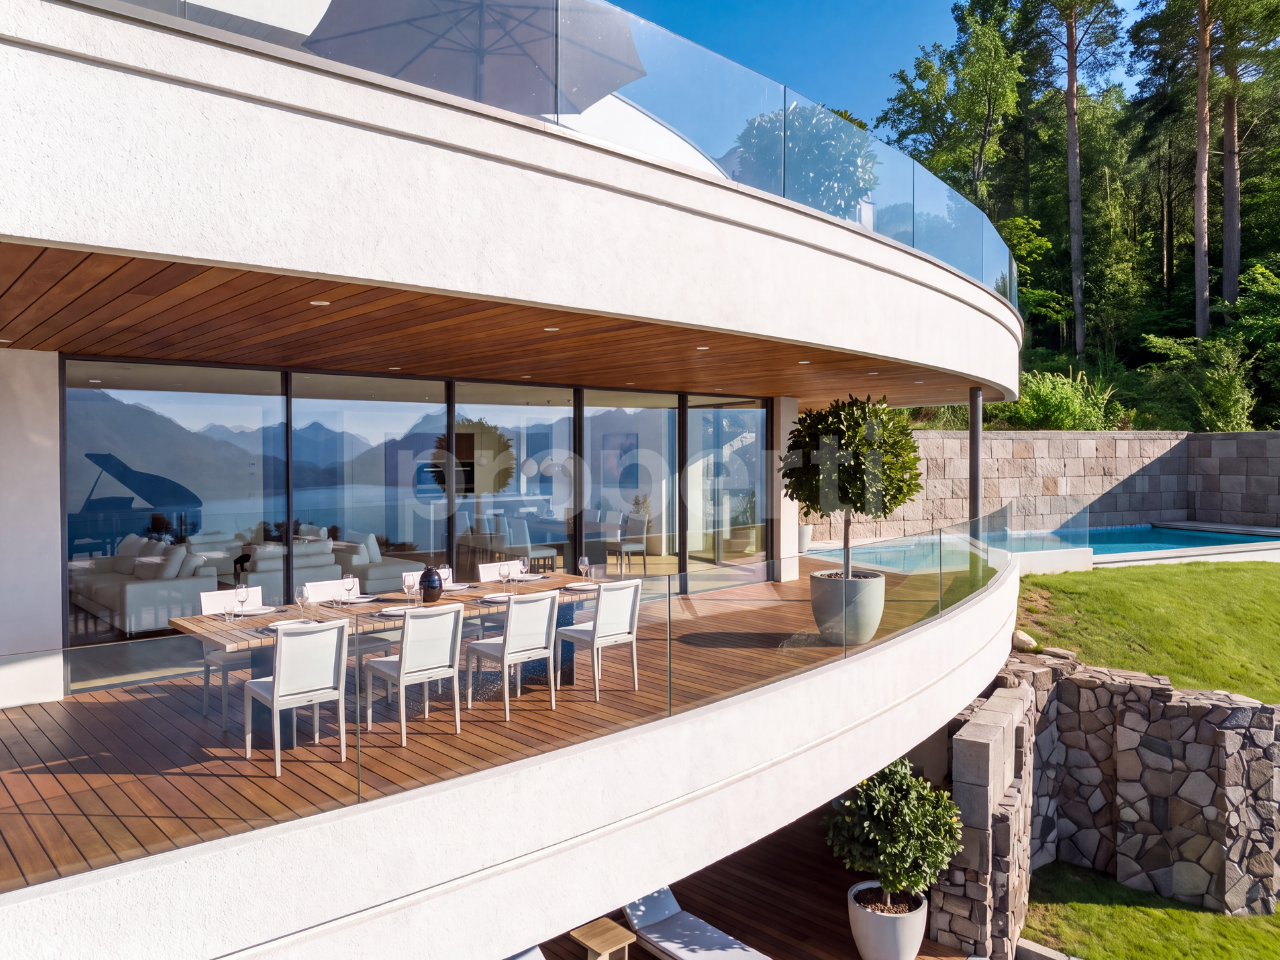
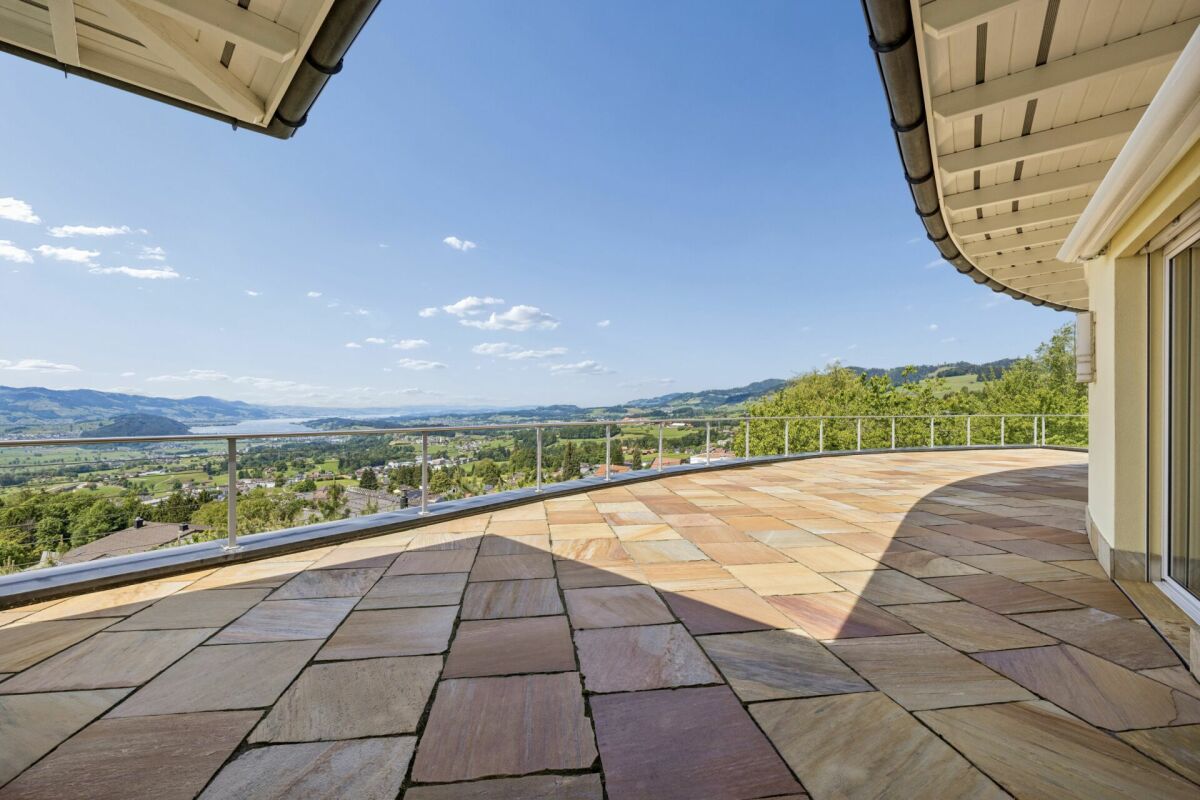
THE VIEW

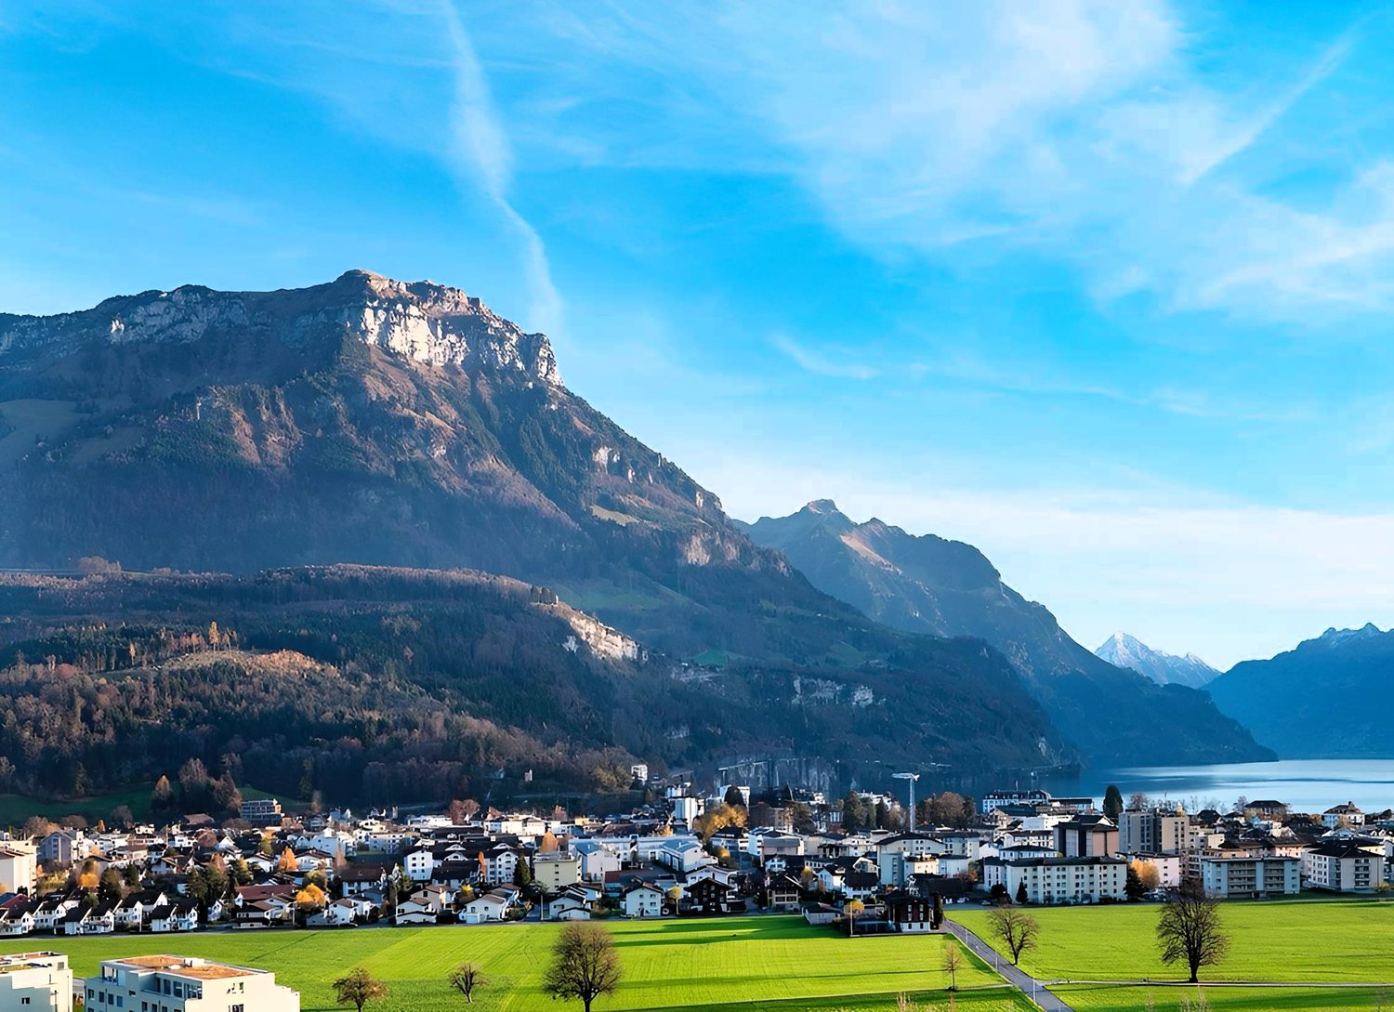
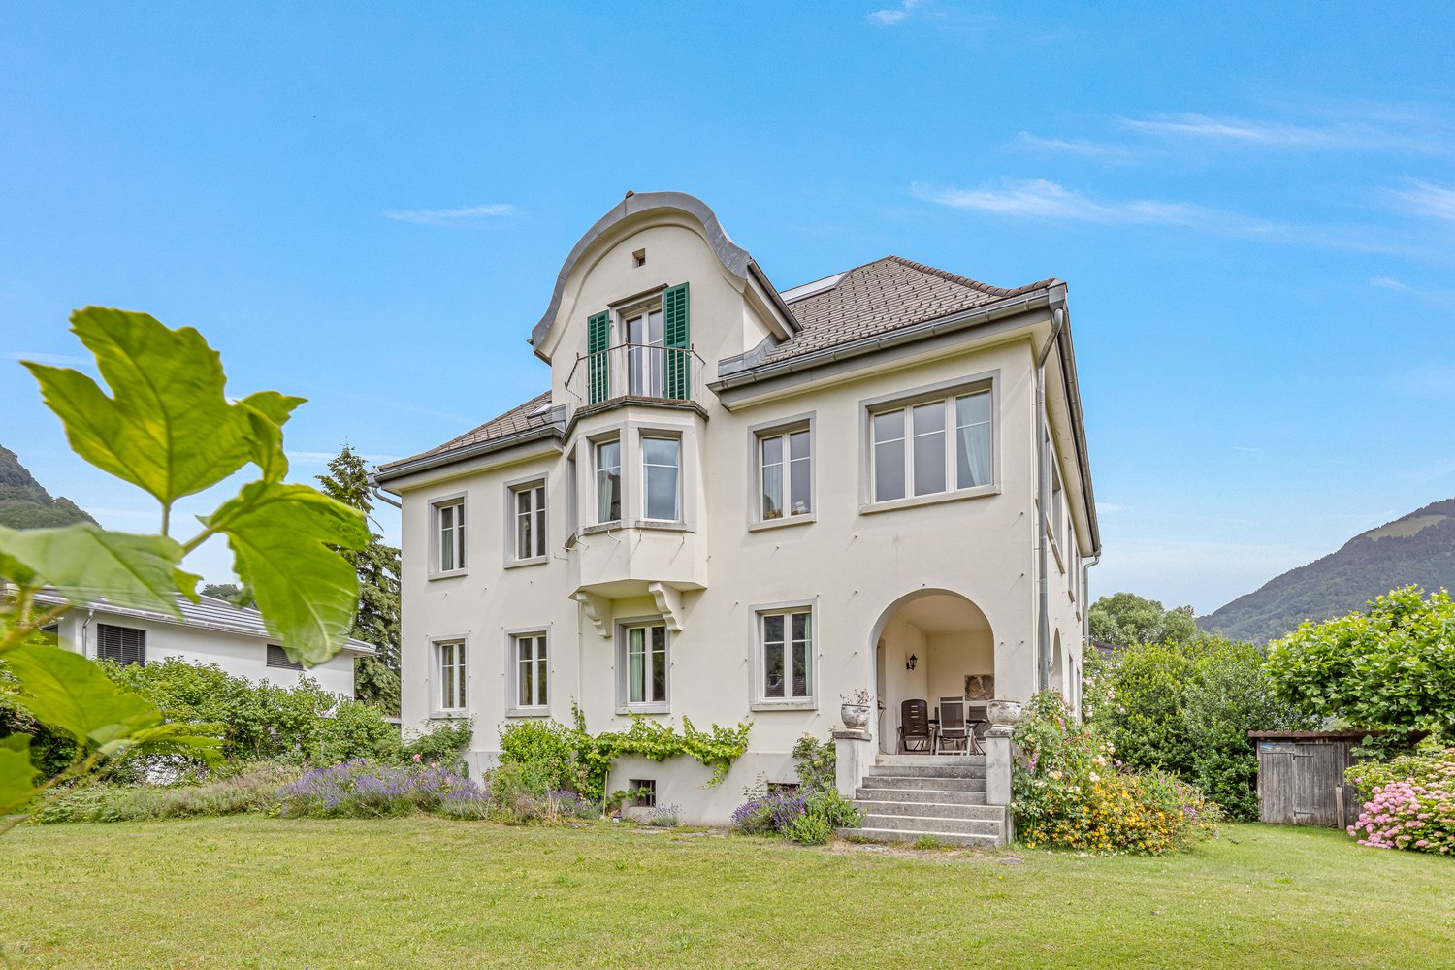
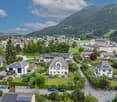
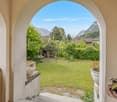
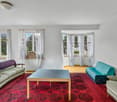
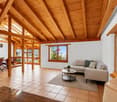
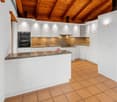
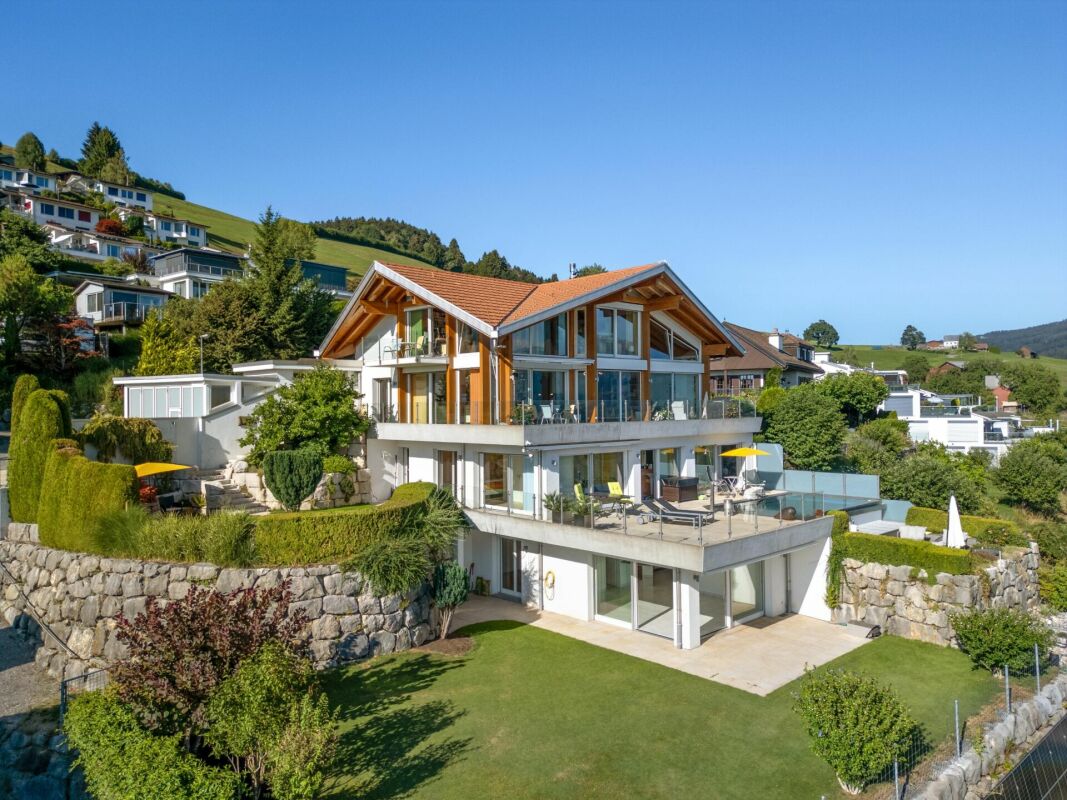
In einem begehrten Wohnquartier in Schattdorf erwartet Sie eine Villa, die Wohnen und Leben auf höchstem Niveau vereint. Das Herzstück dieses Hauses ist das grosszügige Wohn- und Esszimmer, von dem aus Sie eine unvergleichliche Aussicht über die Dächer von Schattdorf bis hin zu den majestätischen Berglandschaften geniessen.Die Lage überzeugt nicht nur durch Ruhe und Privatsphäre, sondern auch durch ihre aussergewöhnliche Qualität. In unmittelbarer Nähe befindet sich das lebendige Zentrum von Altdorf im Kanton Uri mit seinen vielfältigen Einkaufsmöglichkeiten, Restaurants und kulturellen Angeboten. Der malerische Vierwaldstättersee ist in wenigen Minuten erreichbar und lädt zu erholsamen Stunden am Wasser sowie zu zahlreichen Freizeitaktivitäten ein.Ein weiteres Highlight ist die Nähe zur renommierten Destination Andermatt, die Sie in nur rund 30 Minuten mit dem Auto erreichen - ein Paradies für Wintersportliebhaber und alle, die einen alpinen Lifestyle auf höchstem Niveau schätzen. Dank der hervorragenden Verkehrsanbindung gelangen Sie zudem bequem in die Wirtschaftszentren der Zentralschweiz. Ob ein Lunch in Lugano oder ein Geschäftstermin in Zug oder Luzern, alles ist in weniger als einer Stunde erreichbar.Abgerundet wird dieses attraktive Gesamtpaket durch die niedrigen Steuersätze, welche Schattdorf zu einer der bevorzugten Wohngemeinden im Kanton Uri machen.Besonderes: • Atemberaubende Aussicht • Ruhige Lage • Gästezimmer mit Ensuite-Bad • Luxusküche • Wohn-/Essbereich mit extrahoher Holzdecke • Cheminée Wir freuen uns auf Ihre Kontaktaufnahme und senden Ihnen gerne die detaillierte Broschüre sowie den Grundrissplan der Villa zu.Located in a highly sought-after residential area in Schattdorf, this villa combines living and lifestyle at the highest level. The heart of the home is the spacious living and dining area, offering unparalleled views across the rooftops of Schattdorf and out towards the majestic mountain landscape.The location impresses not only with its tranquility and privacy, but also with its exceptional quality. The vibrant centre of Altdorf in the Canton of Uri is just moments away, offering a wide range of shopping facilities, restaurants, and cultural attractions. The picturesque Lake Lucerne can be reached within minutes and invites you to enjoy relaxing moments by the water as well as a variety of leisure activities.Another highlight is the proximity to the renowned destination Andermatt, which can be reached in approximately 30 minutes by car, a true paradise for winter sports enthusiasts and those seeking an exclusive alpine lifestyle.Thanks to excellent transport connections, you can also conveniently reach the economic hubs of Central Switzerland. Whether for lunch in Lugano or a business meeting in Zug or Lucerne, everything is accessible within less than an hour.This highly attractive offering is further enhanced by low tax rates, making Schattdorf one of the most desirable residential communities in the Canton of Uri.Highlights: • Breathtaking view • Quiet location • Guest rooms with en suite bathroom • Luxury kitchen • Living and dining area with extra-high wooden ceiling • Fireplace We look forward to hearing from you and will be happy to send you the detailed brochure and floor plan of the villa.

  • Parking space
  • Balcony / Terrace
  • Garage
  • +2
1 / 13
4.5 rooms189m²CHF 3,900,000.–
Rigiblickstrasse 121, 6353 Weggis

Stylish luxury villa with impressive lake and mountain panorama in Weggis

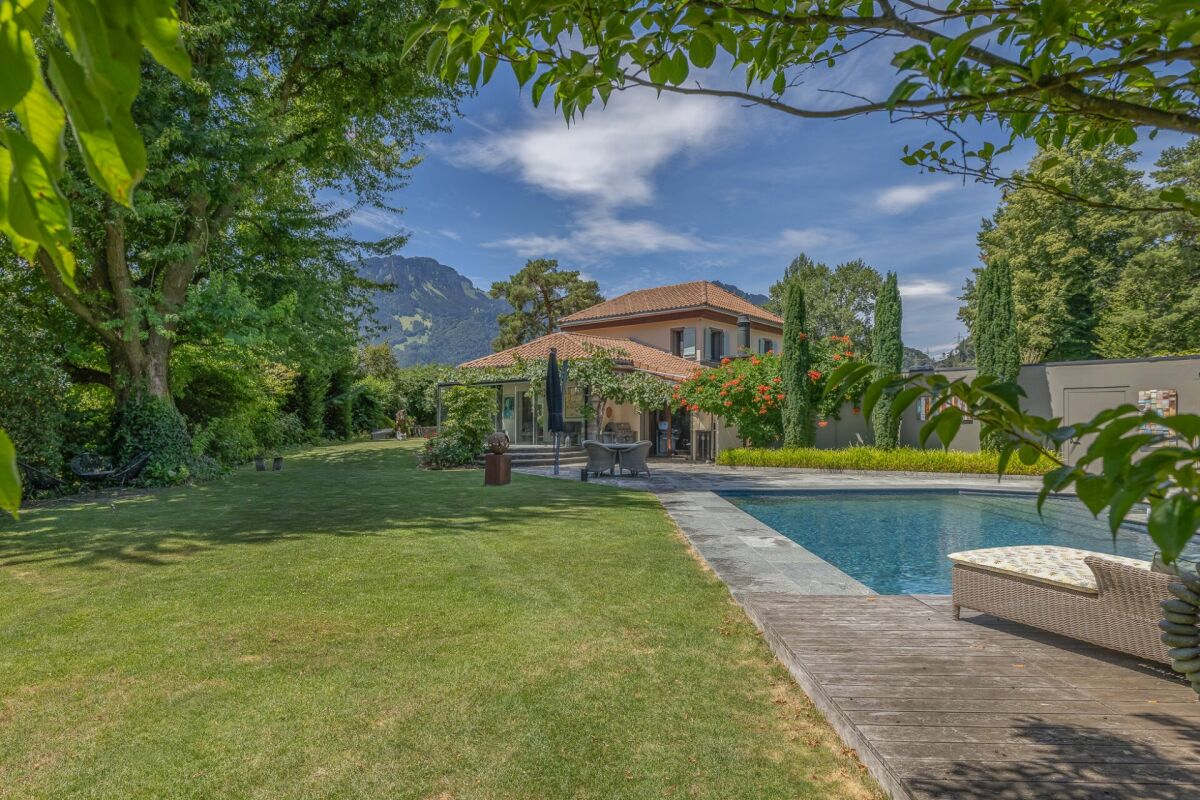
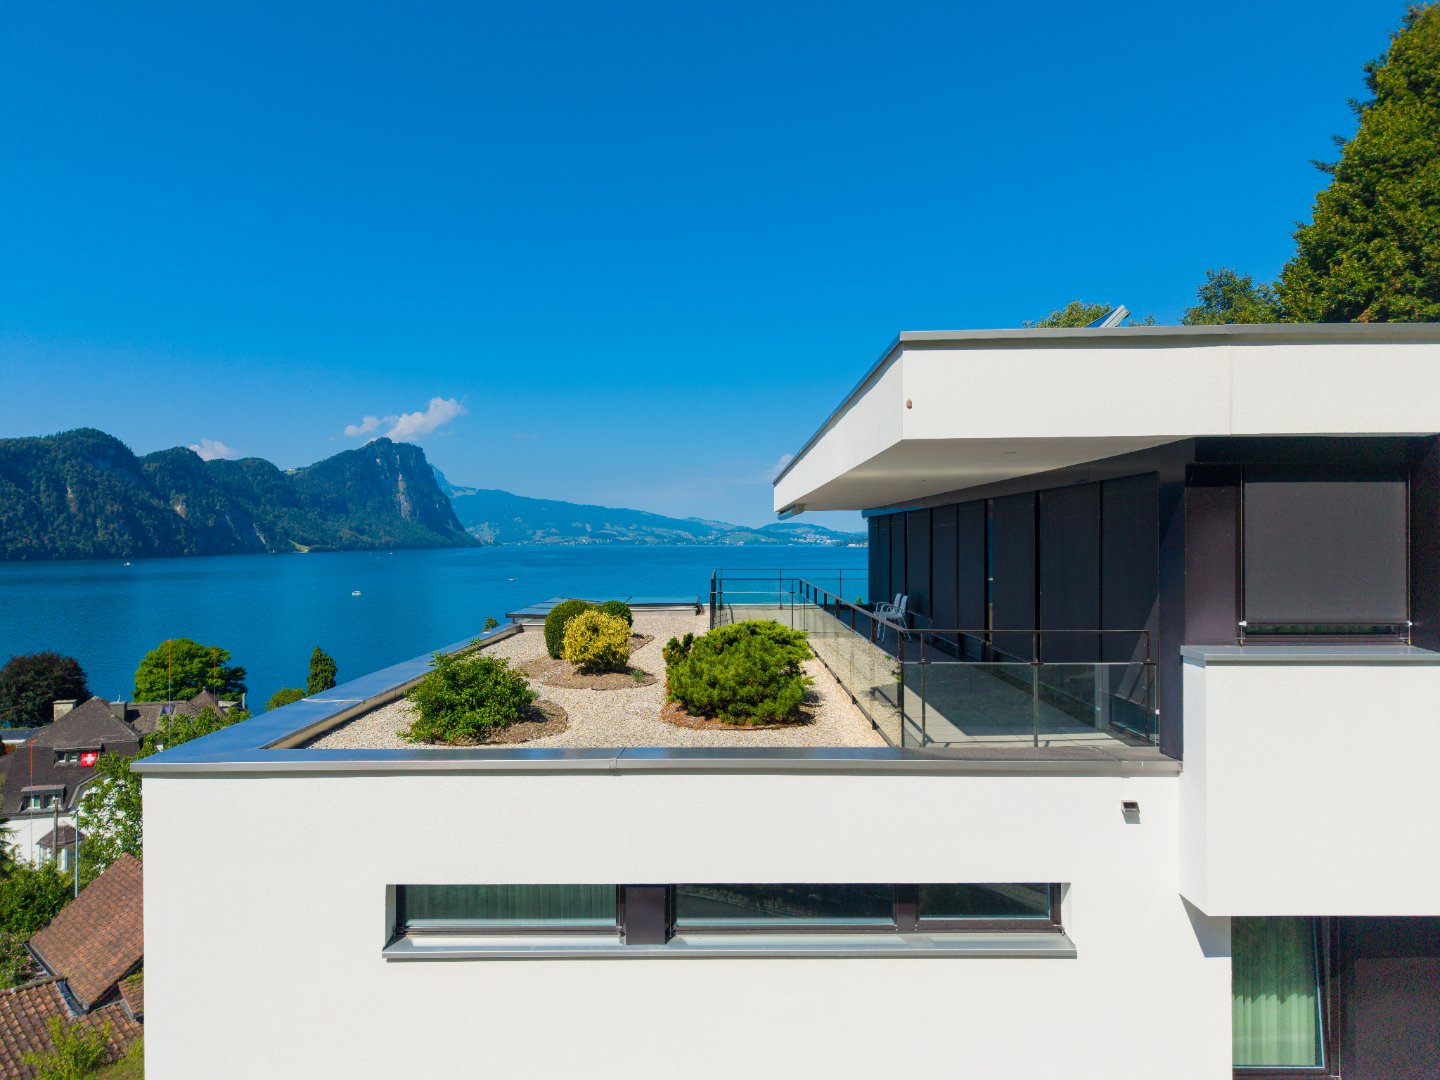
Experience exclusive living at the highest level in this luxury villa, built in 2018, which meets the highest standards in every respect. The property delights with several spacious terraces and stylish seating areas, offering an unparalleled, majestic view over Lake Lucerne. A panorama that makes every moment special.The house convinces with a first-class, timelessly elegant construction and modern technology. An efficient geothermal heating system, a well-thought-out smart home system, and an integrated Sonos system can be comfortably controlled via tablet or smartphone. The individually tuned lighting concept skillfully stages each room and creates the right atmosphere at any time of day.Noble materials and clear lines characterize the stylish living ambiance and convey a sense of calm, quality, and exclusivity from the moment you enter. Already upon arrival in the garage, this claim is underlined: high-quality wood optic tiles, underfloor heating, and an e-mobility charging station combine comfort with a forward-looking approach. Through an elegant glass door, a first glimpse into the interior of the house opens up - an impression that immediately delights. On this level, another terrace invites you to linger.With a spacious living area of around 189.1 m2, this residence in Weggis offers plenty of room for individual living concepts - be it as a private retreat, a representative domicile, or a stylish framework for special occasions. Here, generosity, privacy, and living comfort come together in harmony. The villa can also be purchased as a second home.Enjoy the tranquility of this attractive location and let yourself be inspired by the uniqueness of this exceptional living dream.Welcome to your new home on Lake Lucerne.Have we sparked your interest?We look forward to your contact.

Travel time
-
1 / 13
  • Balcony / Terrace
  • Elevator
  • Swimming pool
8.5 rooms350m²Price on request
6318 Walchwil

INNERBLOOM

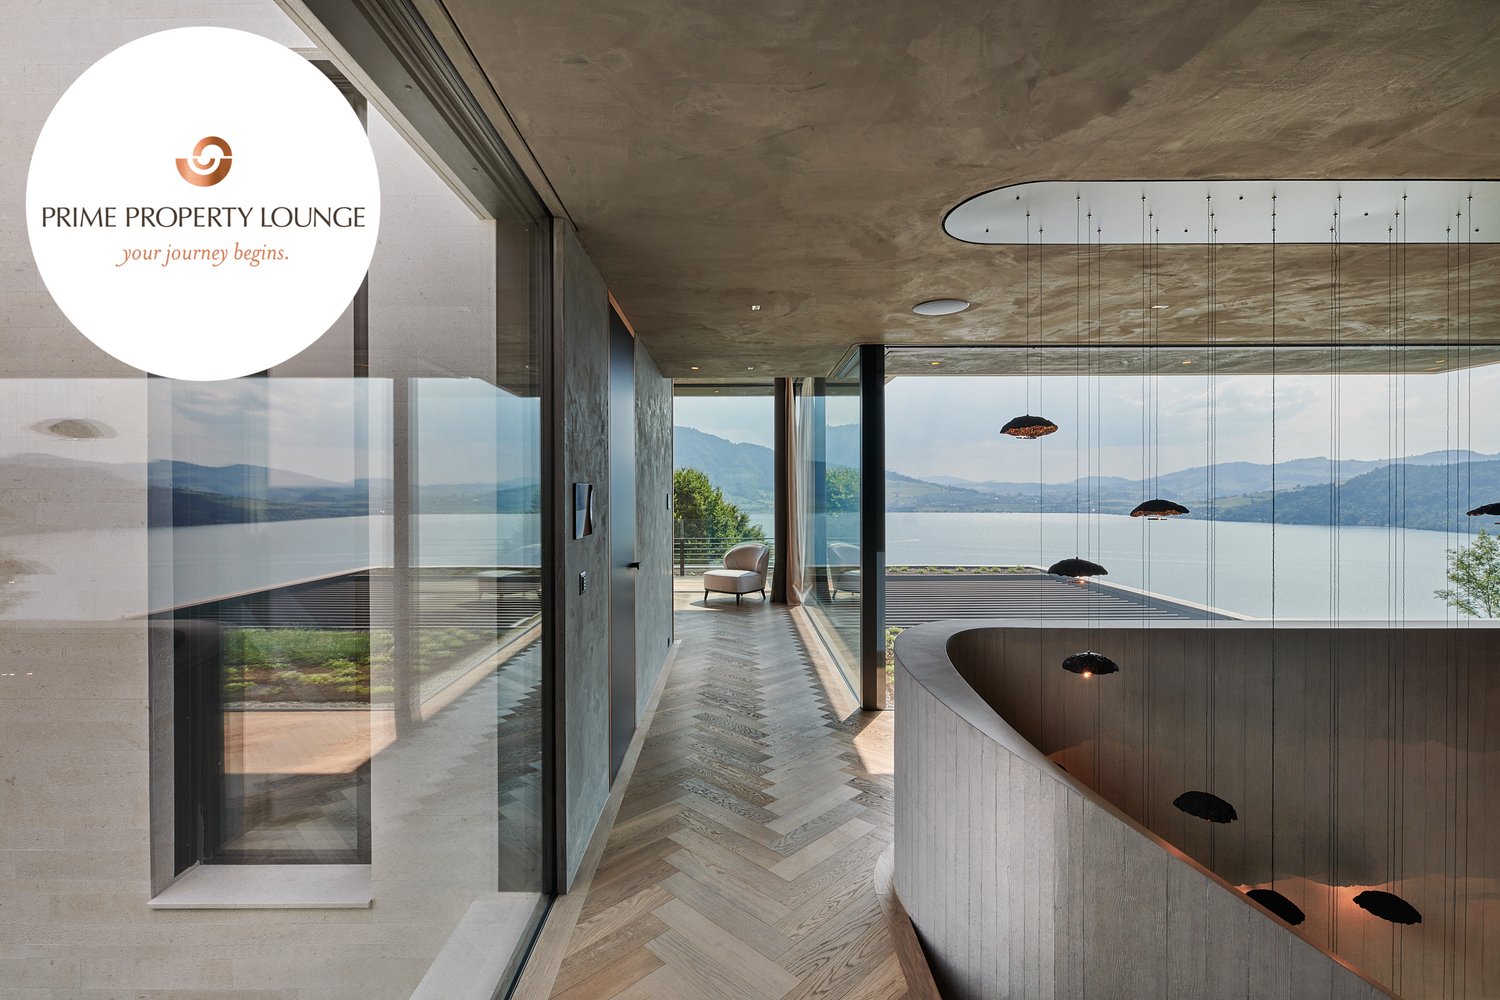
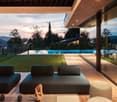
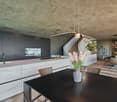
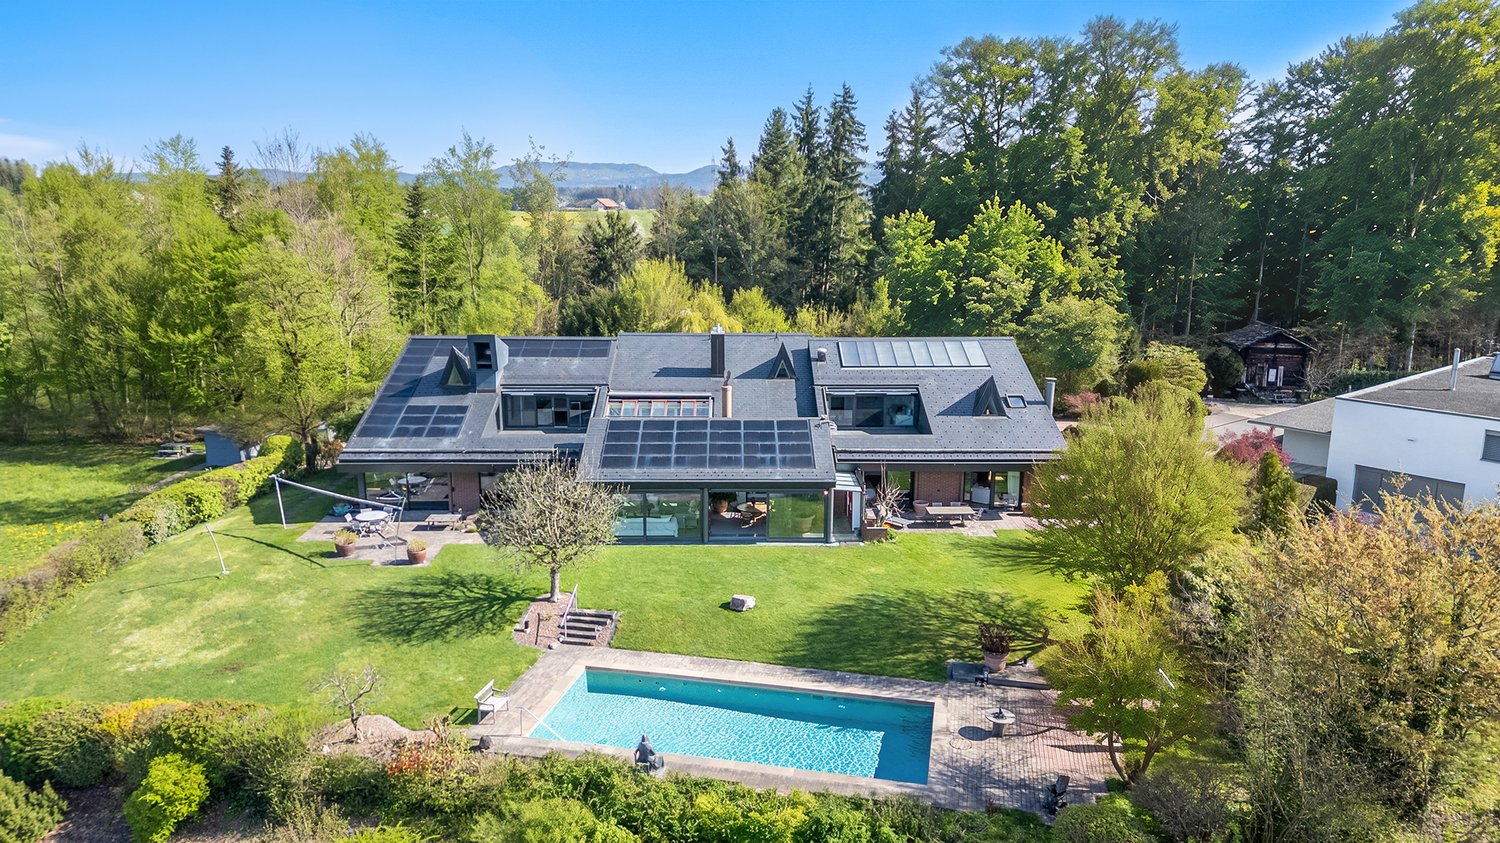
Zeitlose Eleganz und höchste Baukunst. Das bietet Ihnen diese hochwertige Villa. Die durchdachte L-Form beeindruckt durch Privatsphäre, optimale Besonnung und eine atemberaubende Sicht auf den Zugersee und die Berge. Edle Materialien, massgefertigte Einbauten sowie Infinity-Pool und exklusive Garage unterstreichen den kompromisslosen Luxus.Besonderes: • Durchdachte L-Form für maximale Privatsphäre, Windschutz und optimale Besonnung • Ausblick auf Zugersee, Berge und gestaltete Umgebung • Beheizbarer Infinity-Pool direkt an den Wohnbereich angebunden • Komfort-Garage mit Tageslicht, E-Autoladestationen, integrierter Musikanlage, Parkhilfe & Hundedusche • Luxuriöser Masterbereich • Lift • Eichenparkett Fischgrät Der Preis dieser Residenz liegt über CHF 15 Millionen.Aufgrund der Exklusivität dieser Immobilie bitten wir Interessenten einen Solvenznachweis zu erbringen.Wir freuen uns auf Ihre Kontaktaufnahme und senden Ihnen gerne die detaillierte Broschüre sowie den Grundrissplan dieser Villa zu.Timeless elegance and the highest standards of craftsmanship. This is what this exceptional villa offers. Its thoughtfully designed L-shaped layout impresses with privacy, optimal sun exposure, and breathtaking views of Lake Zug and the surrounding mountains. Premium materials, bespoke fittings, as well as an infinity pool and an exclusive garage underline its uncompromising luxury.Highlights: • Well-thought-out L-shape for maximum privacy, wind protection and optimal sunlight • View of Lake Zug, mountains and landscaped surroundings • Heated infinity pool directly adjacent to the living area • Comfort garage with daylight, electric car charging stations, integrated music system, parking assistance & dog shower • Luxurious master area • Elevator • Herringbone oak parquet flooring The asking price of this residence exceeds CHF 15 million.Due to the exclusivity of this property, we ask interested parties to provide proof of solvency.We look forward to hearing from you and will be happy to send you the detailed brochure and floor plan of this villa.

  • Balcony / Terrace
  • Elevator
  • Swimming pool
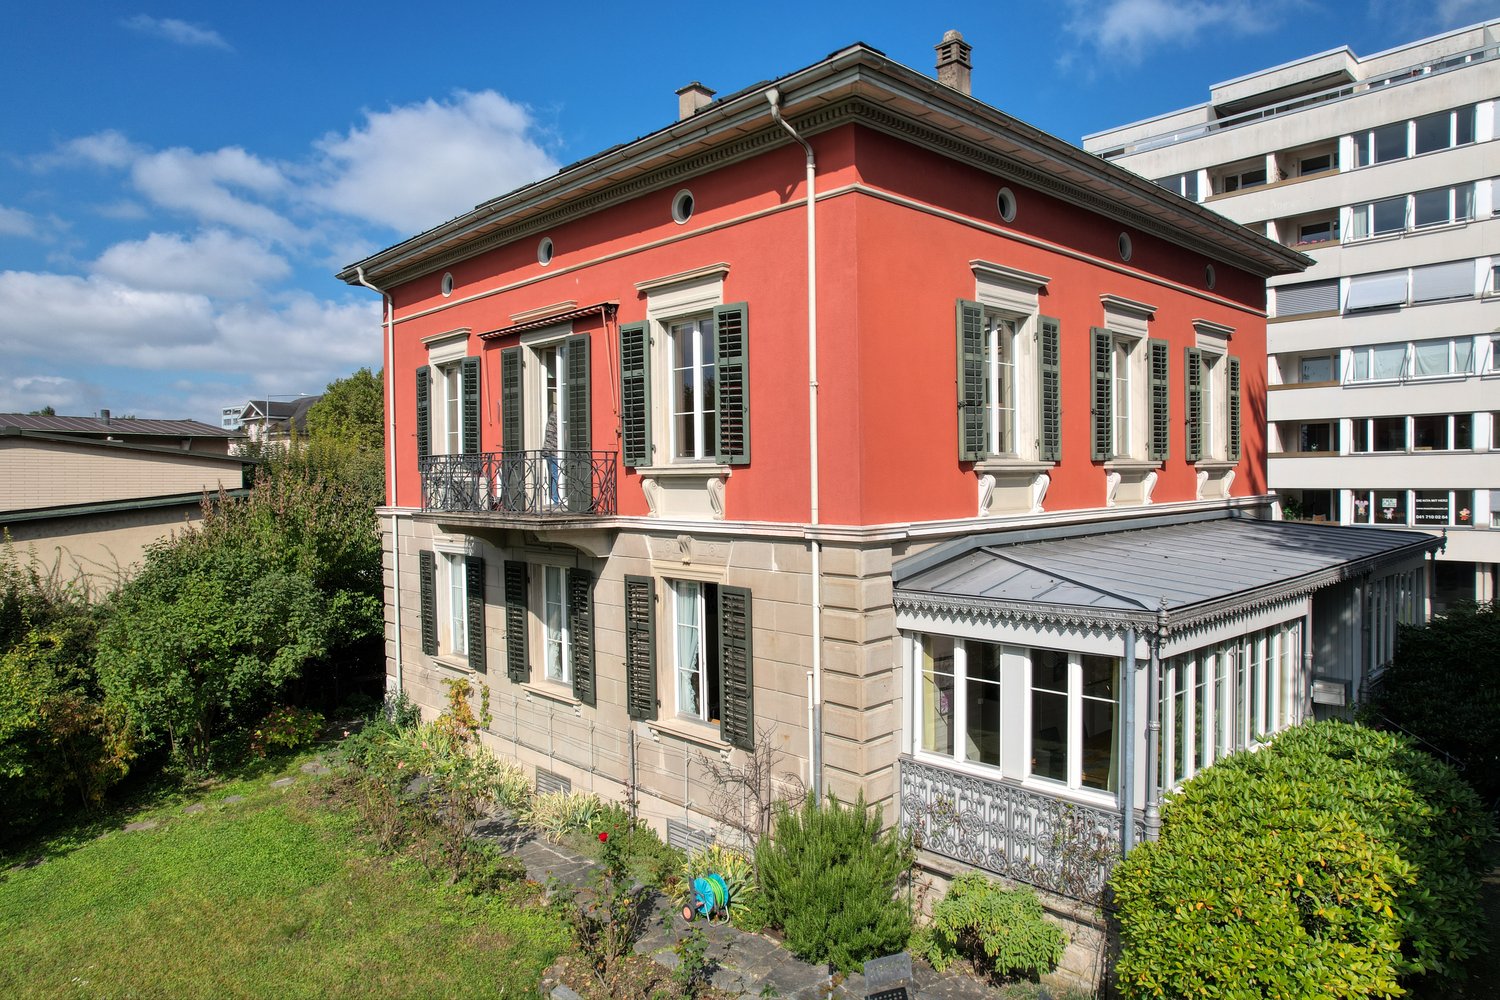
  • 3 story house, red exterior, white windows, balcony, glass conservatory, garden
  • balcony, red building, green lawn, trees, mountains, lake
  • green lawn, trees, bushes, lake, mountains, clear sky
  • A view of a park with green grass, trees, bushes, and a pathway. There are benches and a car parked on the side. In the distance, there is a building and a body of water.
  • large green lawn, hedge, trees, bushes, flowers, clear blue sky
  • empty room, wooden parquet floor, large windows, balcony, radiators, white walls
  • Empty room with white walls, wooden floor, white doors, radiator, chandelier, glass window
  • A room with white wooden cabinets, drawers, and shelves. The room has a wooden floor and a white ceiling.
  • empty room, fireplace, white walls, white doors, white cabinets, shovel on wall
  • modern kitchen with wooden cabinets, marble countertop, double sink, oven, dishwasher, tiled floor
  • Parquet floor with geometric pattern, wooden tiles, light color, clean
  • empty room, wooden ceiling, carpeted floor, two windows, two doors, wooden beams
  • empty room, wooden floor, wooden ceiling, round windows, skylights
  • empty attic room, wooden ceiling, white walls, wooden ladder, window, slanted wall
  • wooden floor, wooden cabinet, dining table, chairs, speakers, radiator, windows, curtains
  • dining room with large windows, wooden table, chairs, yellow curtains, view of the outside
  • wooden staircase with carpeted steps, wooden handrail, white wall, large windows
  • wooden door, white entrance, glass windows, small flower pot, ivy plant
  • Facade of a building with a decorative sign reading 'Bella Vista 9', brick wall, glass window, and a small door.
  • Stone wall, black shutters, window with white curtain, plants growing on the wall
  • Balcony with black railing, red wall, green shutters, white windows, decorative elements
  • Facade with windows, balcony with wrought iron railing, shutters, red brick wall
  • 2 story house, red brick, white windows, steps leading to entrance, garden with shrubs and flowers
1 / 23
11 rooms340m²Price on request
Chamerstrasse 9, 6300 Zug

EIN HAUS WIE EIN GEDICHT. GEMEISSELT IN STEIN, AM UFER DES ZUGERSEES.

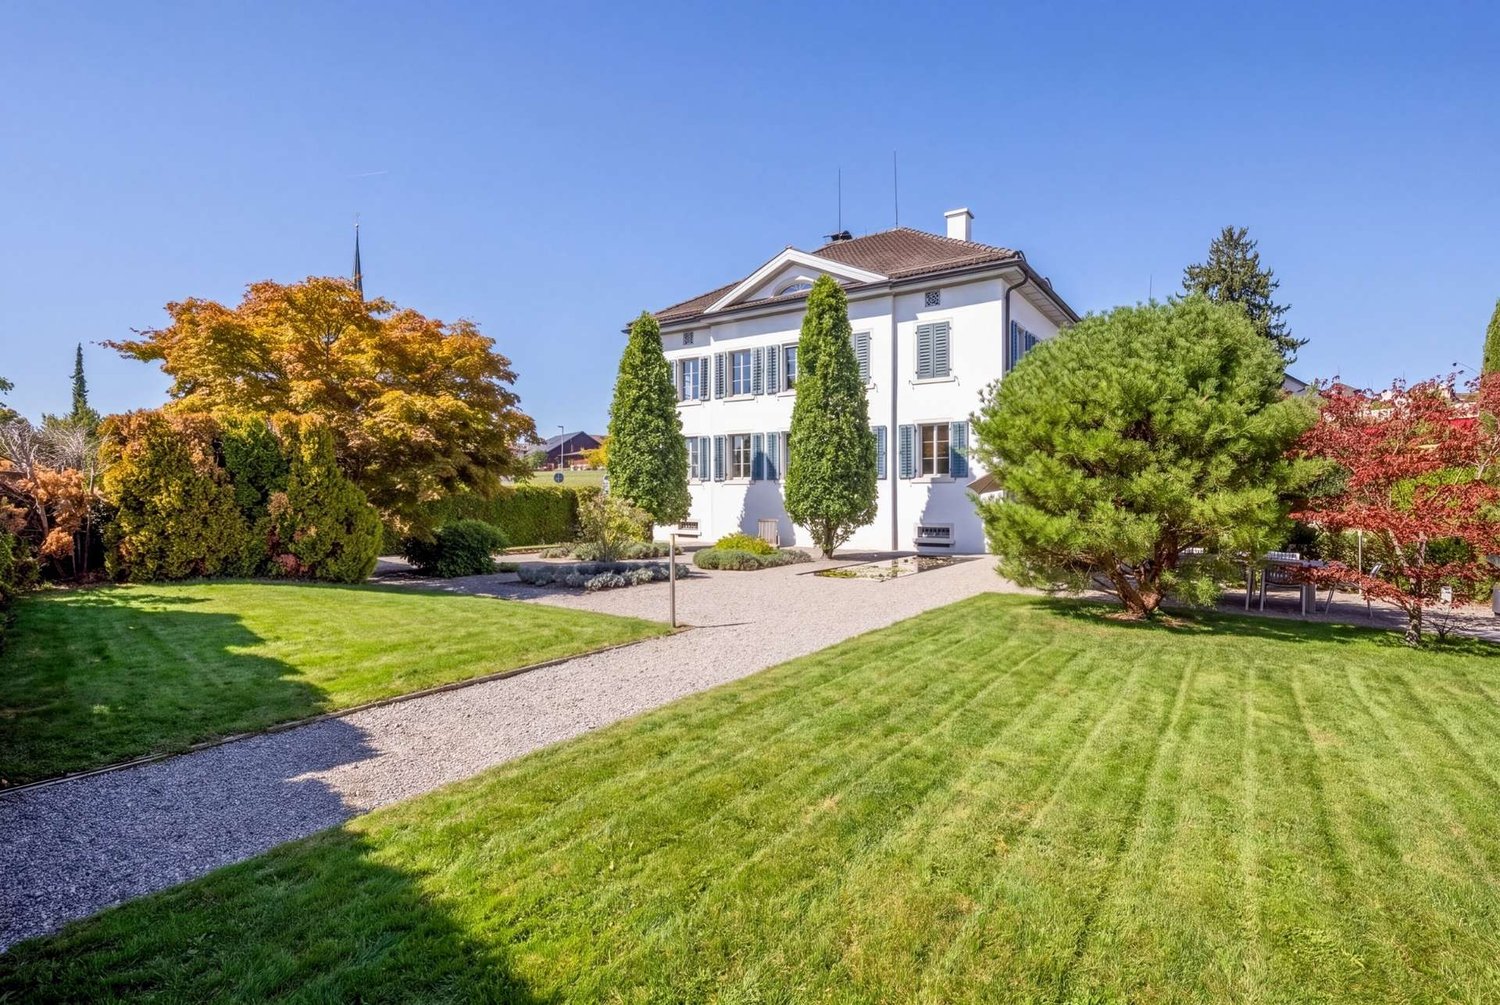
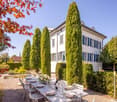
Entdecken Sie diese aussergewöhnliche historische "Villa Bella Vista" aus dem Jahr 1868 an der Chamerstrasse 9 in Zug. Diese freistehende Villa besticht durch ihren historischen Charme und eine einmalige Lage in der Stadt Zug.Die Substanz der Villa ist gut erhalten und bietet eine solide Grundlage für stilgerechte Modernisierungen.Das charmante Anwesen bietet auf drei Etagen eine grosszügige 340 m² Wohnfläche mit 11 Zimmern und 4 Badezimmern und ist aktuell auf zwei Wohneinheiten aufgeteilt.Die Villa besticht durch: • Historisches Flair: Die Villa Bella Vista wurde im Jahr 1868 erbaut und ist in der Ortsbildschutzzone und unter Denkmalschutz • Aussicht: Mehrere Sitzplätze, ob Garten oder Balkon, bieten herrliche Ausblicke auf den See und die Berge • Grosszügige Räumlichkeiten: Helle Zimmer mit Parkettböden, hohen Decken und grossen Fenstern sorgen für ein luftiges Wohngefühl • Gemütlicher Kamin: Ein Kamin schafft eine warme Atmosphäre in den Wohnräumen • Gepflegter Garten: Das 698 m² grosse Grundstück begeistert mit einem sonnigen und repräsentativen Gartenbereich. Rasenflächen, Obstbäume und kleine Baumgruppen schaffen eine wohltuende, naturnahe Atmosphäre. Eine dichte, grüne Hecke bildet die natürliche Abgrenzung zur Seepromenade und verleiht dem Grundstück zusätzliche Privatsphäre • Umgebung: Gepflasterter Vorplatz mit Parkmöglichkeiten (2-3 Autos), Abgrenzung zur Strasse mit Eisengeländer Prozess und Konditionen - Bieterverfahren: • Preis: Mindestangebot ab CHF 10 Mio. • Bieterverfahren: Es gilt das einfache Bieterverfahren. Dabei wird das Haus an die Person verkauft, welche das höchste Angebot abgibt. • Besichtigungen: Um Besichtigungen sowie den Zugang zu detaillierten Archivunterlagen zu ermöglichen, bitten wir um Vorlage eines Finanzierungsnachweises über den Mindestgebotspreis (CHF 10 Mio.) einer Bank. Vielen Dank für Ihr Verständnis. Traumhafte Lage: Die Villa an der Chamerstrasse 9 liegt im Herzen der Stadt Zug. Die zentrale Lage bietet eine sensationelle Anbindung an den öffentlichen Verkehr. Die Lage verbindet urbanes Wohngefühl mit Nähe zur Natur (See, Berge und sonstiges Naherholungsgebiet). Die Villa profitiert von einer zentralen Lage mit sonnigen Verhältnissen und befindet sich in unmittelbarer Nähe zum Zugersee. Der Bahnhof Zug ist nur 5 Gehminuten entfernt, während sich die Anlegestelle Zug Bahnhofsteg bereits nach 3 Minuten zu Fuss erreichen lässt. Tägliche Besorgungen können bequem im nur 5-10 Minuten entfernten Coop City erledigt werden.Diese einzigartige Immobilie ist sofort verfügbar und bietet mit ihrem Parkplatz und der erstklassigen Infrastruktur ideale Voraussetzungen für Familien oder anspruchsvolle Käufer, die das Besondere suchen. Die Kombination aus historischem Charme und der privilegierten Lage macht diese Villa zu einem wahren Juwel am Zugersee.Weitere Informationen entnehmen Sie unserer Verkaufsdokumentation.__________________________________________________________________Discover this exceptional historic ‘Villa Bella Vista’, dating from 1868, located at Chamerstrasse 9 in Zug. This detached villa captivates with its timeless charm and truly unique position in the heart of the city. Well preserved and structurally sound, the property provides an ideal foundation for stylish modernisation.Offering around 340 m² of living space across three floors, the villa features 11 rooms and 4 bathrooms and is currently divided into two residential units.Highlights of the villa • Historical flair: Built in 1868, Villa Bella Vista is situated in a protected area and is officially listed as a historical monument. • Beautiful views: Several seating areas in the garden and on the balcony offer magnificent views of Lake Zug and the surrounding mountains. • Generous, bright interiors: Light-filled rooms with parquet flooring, high ceilings and large windows create an elegant, airy living ambience. • Cosy fireplace: A charming fireplace adds warmth and atmosphere to the living areas. • Well-maintained garden: The 698 m² plot boasts a sunny and prestigious garden with lawns, fruit trees and small tree groups providing a natural, soothing setting. A dense green hedge forms a natural boundary to the lake promenade, giving the property excellent privacy. • Surroundings: A paved forecourt with space for 2–3 cars and an iron railing towards the street complete the exterior. Process and conditions – bidding procedure • Price: Minimum bid starting from CHF 10 million. • Bidding process: A simple bidding process will be used. Under this process, the house will be sold to the person who submits the highest bid. • Viewings: To arrange viewings or access detailed archive documents, we kindly request proof of financing for the minimum bid price (CHF 10 million) from a bank. Thank you for your understanding. Fantastic location situated in the heart of Zug, Villa Bella Vista offers excellent public transport connections and combines urban convenience with proximity to nature — lake, mountains, and local recreation areas. The villa enjoys a sunny setting near Lake Zug. • Zug railway station: approx. 5-minute walk • Zug Bahnhofsteg pier: approx. 3-minute walk • Coop City shopping: approx. 5–10 minutes on foot This unique property is available immediately and, with its parking spaces and first-class infrastructure, offers ideal conditions for families or discerning buyers seeking something truly special. The blend of historic charm and privileged location makes Villa Bella Vista a genuine gem on Lake Zug.For further information, please consult our sales documentation.

Travel time
-
1 / 8
12 rooms555m²Price on request
8645 Jona

Einzigartiges Anwesen in idyllischer Lage am Wasser

Ein aussergewöhnliches Anwesen für höchste Ansprüche. Stellen Sie sich einen Ort vor, an dem der Alltag leiser wird und die Natur den Takt bestimmt.Dieses aussergewöhnliche Anwesen liegt eingebettet in eine idyllische Umgebung direkt am Wasser, ein Rückzugsort, der Ruhe, Privatsphäre und Lebensqualität in einzigartiger Weise vereint. Architektur und Natur treten hier in einen harmonischen Dialog und schaffen ein Ambiente, das vom ersten Moment an wirkt.Die Villa empfängt Sie mit einer Atmosphäre von Grosszügigkeit und Wärme. Lichtdurchflutete Räume öffnen den Blick ins Grüne und über das Wasser, während die durchdachte Raumgestaltung ein Wohngefühl schafft, das Offenheit und Geborgenheit zugleich vermittelt. Jeder Bereich ist so konzipiert, dass er den Alltag erleichtert und gleichzeitig Raum für Rückzug, Ruhe und Inspiration lässt.Die Lage vermittelt ein selten gewordenes Gefühl von Entschleunigung. Das sanfte Plätschern des Wassers, die Stille der Umgebung und die Weite der Landschaft bilden einen Rahmen, in dem man ankommt und bleiben möchte.Dieses Anwesen ist mehr als ein Zuhause. Es ist ein Ort für Menschen, die nicht nur wohnen, sondern leben wollen. Für jene, die das Besondere suchen, ohne es betonen zu müssen.+ Exklusive Landhausvilla + Einzigartiges Anwesen + Direkt an der Thur gelegen + Sehr hochwertiger Ausbau mit edlen Materialien + Photovoltaikanlage + Grosszügiges Flächenangebot+ Einzigartig viele Parkmöglichkeitene Ausse+ Idyllische, ruhige Lage in einer privilegierten Wohngegend + Grosses, parkähnliches Grundstück+ Viel Privacy + Wellnessbereich+ Wein-Gewölbekeller+ Alarmanlage + Nebengebäude + Gartenhaus + Grosszügige Tiefgarage+ Autohebebühne+ Gedeckte Terrasse/Balkon mit direktem Zugang von den Schlafzimmern + Cheminée+ Und vieles mehr* Diese Villa befindet sich in 9620 Lichtensteig *Nutzen Sie diese einmalige Gelegenheit.Wenn Sie weitere Informationen für Ihre Entscheidungsgrundlage benötigen, sind wir gerne für Sie da.Ihr ImmoLeague TeamKennen Sie jemanden, der diese Immobilie kaufen möchte oder benötigen Sie Hilfe beim Verkauf Ihrer Immobilie?ImmoLeague bietet Ihnen eine professionelle und auf Ihre Bedürfnisse ausgerichtete Dienstleistung, zu unschlagbaren Konditionen.An exceptional property for the highest demands.Imagine a place where everyday life becomes quieter and nature sets the pace.This exceptional property is nestled in an idyllic setting directly on the water, a retreat that combines peace, privacy and quality of life in a unique way. Architecture and nature enter into a harmonious dialog here and create an ambience that makes an impact from the very first moment.The villa welcomes you with an atmosphere of generosity and warmth. Rooms flooded with light open up views of the greenery and the water, while the well thought-out interior design creates a feeling of living that conveys openness and security at the same time. Each area is designed to make everyday life easier while leaving room for retreat, peace and inspiration.The location conveys a feeling of deceleration that has become rare. The gentle lapping of the water, the tranquillity of the surroundings and the vastness of the landscape create a setting in which you arrive and want to stay.This property is more than just a home. It is a place for people who not only want to live, but want to live. For those who are looking for something special without having to emphasize it. Exclusive country villa Unique property Located directly on the Thur Very high quality finish with fine materials Photovoltaic system Generous amount of space Unique number of parking spaces in Ausse Idyllic, quiet location in a privileged residential area Large, park-like plot Lots of privacy Wellness area Vaulted wine cellar Alarm system Outbuilding Garden shed Spacious underground parking garage Car lift Covered terrace/balcony with direct access from the...

1 / 7
  • Parking space
  • Balcony / Terrace
  • Garage
  • +2
11 rooms328m²CHF 5,500,000.–
8820 Wädenswil

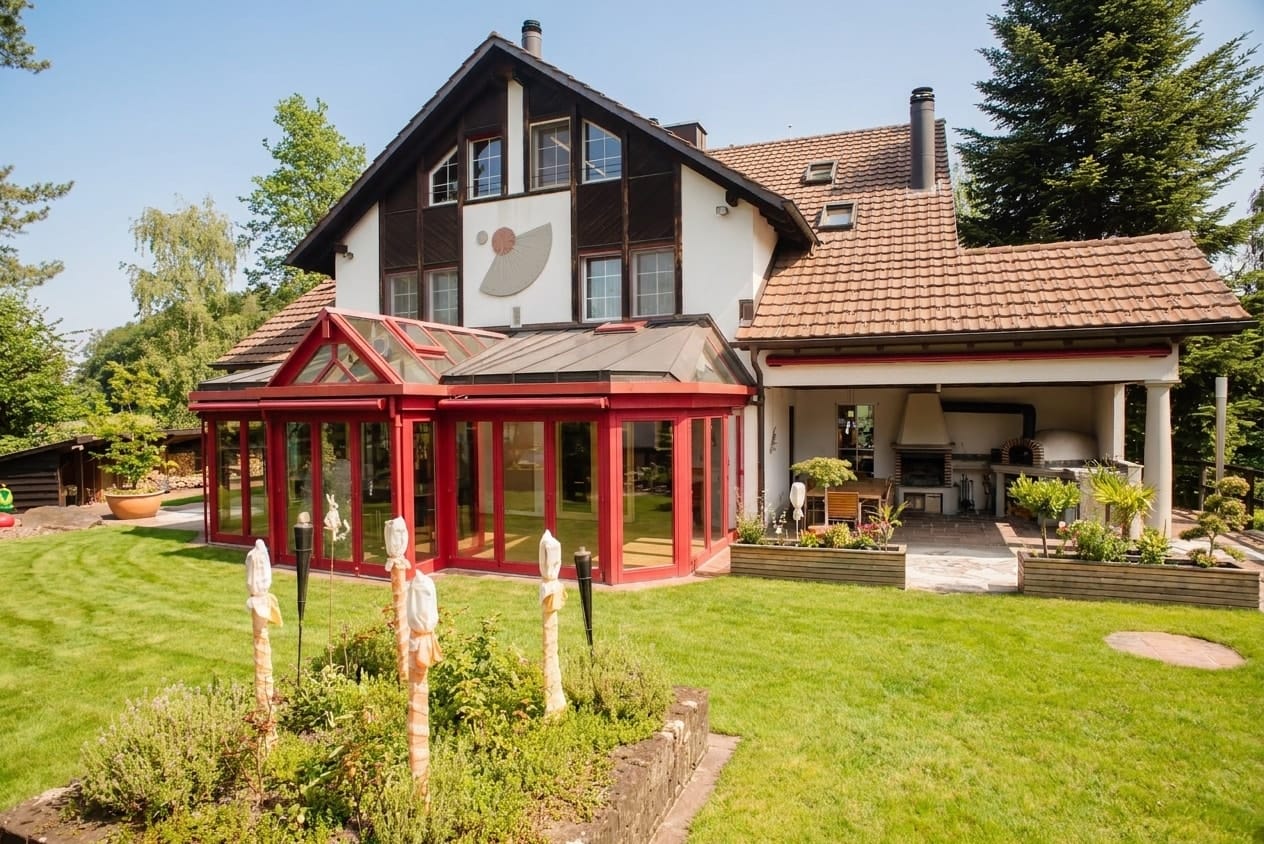
Stilvolle Landhausvilla mit Blick auf den Zürichsee

Wer hier wohnt, geniesst nicht nur ein Haus, sondern ein Lebensgefühl. Diese grosszügige Landhausvilla thront erhaben oberhalb von Wädenswil und vereint Wohnkomfort mit einem Hauch von Eleganz. Mit weitläufigem Umschwung, einer idyllischen Pergola und eindrucksvoller Architektur im noblen Schloss-Stil ist diese Immobilie mit exklusivem Seeblick der ideale Rückzugsort für Familien und Geniesser. Alle öffentlichen Schuleinrichtungen befinden sich in Gehdistanz. Schon beim Betreten des Hauses spüren Sie die Weite, die Sie in ein Zuhause voller Charakter willkommen heisst, welches einlädt für grosszügiges Wohnen und Arbeiten.Highlights: • Privatsphäre • Ruhige Lage • Grosser Garten • Terrasse mit Seesicht • Wintergarten • Pergola • Cheminée • Pizzaofen • Zentralstaubsaugersystem Verkaufspreis: CHF 5'500'000 Wir freuen uns auf Ihre Kontaktaufnahme und senden Ihnen gerne die detaillierte Broschüre sowie den Grundrissplan der Landhausvilla zu.Those who live here enjoy not only a house, but a way of life. This spacious country villa is set majestically above Wädenswil and combines comfortable living with a touch of elegance. With extensive grounds, an idyllic pergola, and impressive architecture in a noble manor house style, this property with exclusive lake views is the ideal retreat for families and connoisseurs. All public schools are within walking distance. As soon as you enter the house, you feel the spaciousness that welcomes you into a home full of character, inviting you to live and work in style.Highlights: • Privacy • Quiet location • Large garden • Terrace with lake view • Wintergarden • Pergola • Fireplace • Pizza oven • Central vacuum system Selling price: CHF 5'500'000We look forward to hearing from you and would be happy to send you a detailed brochure and floor plan of the villa.

  • Parking space
  • Balcony / Terrace
  • Garage
  • +2
1 / 11
  • Balcony / Terrace
  • Garage
  • Swimming pool
Price on request
6318 Walchwil

THE LAKESIDE PROPERTY

The Art of Living. Redefined.Mit Blick auf den glitzernden Zugersee, die majestätische Rigi und den Pilatus schenkt diese Residenz jeden Tag neue Perspektiven. Zwei Grundstucke, privater Bootsplatz, Aussenpool, Bootshaus und einzigartiges Entwicklungspotenzial vereinen sich zu einem einmaligen Zuhause am Wasser. Ein Ort fur grosse Träume und echte Lebensqualität.Exklusives Seejuwel mit Vision - am Ufer des ZugerseesEine aussergewöhnliche Chance. Diese seltene Liegenschaft vereint Attribute, die in dieser Form kaum mehr zu finden sind: Direkter Seeanstoss, ein grosszugiges Grundstuck mit viel Privatsphäre und die Möglichkeit, ein unvergleichliches Wohnensemble zu realisieren - an einer der exklusivsten Adressen der Innerschweiz.Die beiden voll erschlossenen Grundstucke bieten vielseitige Perspektiven - ob als privates Domizil mit Weitblick oder als langfristige Investition mit Substanz. Hier trifft Ruhe auf Raffinesse, Natur auf luxuriöse Gestaltungsfreiheit.Highlights: • Privater Seezugang mit Bootshaus • Exklusives Bauland mit Reserve • Atemberaubende Sonnenuntergänge • Ein Ensemble, das durch die Kombination von Rückzug und Weite einzigartig ist Der Preis dieser Residenz liegt über CHF 15 Millionen.Aufgrund der Exklusivität dieser Immobilie bitten wir Interessenten einen Solvenznachweis zu erbringen.Hinweis: Teile des Bildmaterials wurden bearbeitet.The Art of Living. Redefined.With a view of the sparkling lake of Zug, the majestic Rigi and Mount Pilatus, this residence offers new perspectives each and every day. Two plots of land, a private boat mooring, an outdoor pool, a boathouse and unique development potential combine to create an exclusive home right by the water's edge. A place for grand dreams and genuine quality of life.Exclusive Lakeside Gem with a Vision - On the Shores of Lake ZugAn exceptional opportunity. This is the sort of property that very rarely appears on the market, combining features that are much sought after: direct lake access, a spacious plot with plenty of privacy and the opportunity to create an incomparable residential ensemble - in one of the most beautiful places in Central Switzerland.The two fully developed plots offer a wide range of possibilities - whether as a private residence with a panoramic view or as a long-term, sound investment. Here, tranquillity meets sophistication, nature meets luxurious freedom of design.Highlights: • Private lakeside access with boathouse • Exclusive building land with potential to expand • Breathtaking sunsets • An offer that is unique thanks to its combination of seclusion and size The asking price of this lakefront residence exceeds CHF 15 million.Due to the exclusivity of this property, we ask interested parties to provide proof of solvency.Disclaimer: Some of the images have been edited.

  • Balcony / Terrace
  • Garage
  • Swimming pool
1 / 10
  • Balcony / Terrace
  • Garage
  • Elevator
  • +1
8.5 rooms364m²Price on request
6343 Buonas

VILLA VERENA

Die hellen und einladenden Räume der Villa Verena bieten grosszügige Flächen und schaffen eine behagliche Rückzugsatmosphäre. Intelligente Raumlösungen sorgen für lichtdurchflutete Bereiche, in denen Komfort und Ordnung harmonisch zusammenkommen. Die raumhohen Türen verstärken das Gefühl von Offenheit, während fliessende Übergänge Eleganz und Grosszügigkeit verleihen. Helle, natürliche Farbtöne prägen das Ambiente, während grossflächige Fenster beeindruckende Ausblicke bieten.Highlights: • Bewilligtes Projekt • Erstklassige Materialien & hochwertige Verarbeitung • Grosser Aussenpool in Edelstahlkonstruktion • Smart Home System • Lift • Edler Weinkeller • Grosszügige Küche mit erstklassigen Geräten (Sämtliche Bilder sind Visualisierungen)The bright and inviting rooms of the Villa Verena offer generously sized rooms and create a cosy retreat atmosphere. Intelligent room planning ensure light-flooded areas in which comfort and order come together harmoniously. The floor-to-ceiling doors enhance the feeling of openness, while flowing transitions lend elegance and spaciousness.Highlights: • Approved project • First-class materials & high-quality workmanship • Large outdoor pool in stainless steel construction • Smart Home System • Elevator • Elegant wine cellar • Spacious kitchen with premium appliances (All images are visualisations)

  • Balcony / Terrace
  • Garage
  • Elevator
  • +1

  • View of mountains, lake, trees and buildings from balcony
  • Modern 2 story house, large glass windows, balcony, Japanese garden, trees
  • a wooden table, 4 chairs, a wooden screen, a chandelier, a flower vase, balcony
  • Hardwood floors, large windows, chandelier, large wooden cabinet, round dining table, striped chairs, side table
  • interior with wooden floor, glass wall, balcony with mountains view, 2 chairs, round table; garden with gravel path, rocks, plants, lantern, grassy area
  • minimalist interior, tatami floor, sliding doors, floor to ceiling windows, bench, plant
  • modern kitchen with white cabinets, black granite countertops, integrated appliances, wooden floor, stainless steel backsplash, ceiling lights, a window
  • Wooden stairs, modern room with large windows, wooden floor, outdoor balcony with railing, ocean view
  • modern white tiled bathroom, bathtub, separate shower, glass walls, towels, and shower head
  • wooden floor, sliding glass door, outdoor garden view, lounge chair, small table, lamps
  • modern bathroom with large soaking tub and white tiled floor, small sink
  • Garden with trees, fruits, rocks, small pathway, grass
  • Zen garden with stones, pathway, and landscaping, lanterns, mountains and water in the background
  • modern design house, overlooking a lake and mountains, brown brick and glass windows, large windows
1 / 14
Modern 2 story house, large glass windows, balcony, Japanese garden, trees
a wooden table, 4 chairs, a wooden screen, a chandelier, a flower vase, balcony
Hardwood floors, large windows, chandelier, large wooden cabinet, round dining table, striped chairs, side table
7.5 rooms312m²Price on request
6353 Weggis

Elegant architect's villa with unobstructable lake and mountain views

Located on the picturesque Lake Lucerne, on an outcrop of the famous Rigi, lies the exclusive architect's villa »ZEN Serenity«. Nestled in a Japanese garden and situated in a quiet cul-de-sac of a prestigious villa district, the house offers an unparalleled 180° panoramic view of the lake, mountains, and the charming lakeside community of Weggis.The 2006-built and continuously maintained villa impresses with light-flooded rooms and a well-thought-out floor plan on approximately 312 m² living space plus 87.7 m² usable space. The garden floor with separate entrance is ideal as a practice, studio, office, or apartment and houses three bright rooms as well as a luxurious spa area.On the ground and upper floors, you will find spacious living and dining areas, a high-quality kitchen, loggias, terraces, and a soon-to-be-completed winter garden.The extensive 1’385 m² garden, with well-maintained facilities, tree groves, and meadows, borders directly on a protected open space and guarantees absolute privacy.Special features: • Absolute privacy, quietly located in a cul-de-sac • Unobstructable 180° dream view of the lake and mountains • Light-flooded, spacious rooms • Garden floor can be used separately (practice, office, studio, apartment) • Luxurious spa area: sauna, steam bath, Jacuzzi • Japanese room integrated, can be removed if needed • House-wide terraces and loggias on all floors • Photovoltaic system & two garages with electric charging stations • KNX smart home system with control of lighting, shutters, and speakers via mobile device • High-quality double-shell masonry, very low-maintenance garden facilities • Winter garden (under construction) and diverse design possibilities for the living areas We would be happy to provide you with the sales documentation upon request and look forward to your contact!

1 / 11
20 rooms919m²Price on request
8810 Horgen

Representative estate in Horgen with a view of Lake Zurich

The location - Horgen: Quality of life on Lake ZurichHorgen, on the left bank of Lake Zurich, is one of the most sought-after residential and commercial locations in the canton of Zurich. The municipality convinces with high quality of life, natural surroundings, and excellent infrastructure. Families, professionals, and entrepreneurs find an environment here that meets different living and working models. The Zimmerberg region enjoys an excellent reputation. Thanks to the optimal traffic connection - by train, bus, car, ship, or ferry - Horgen is easily accessible. The city center of Zurich is only about twelve kilometers away and can be reached quickly. Schools of all levels are located in the immediate vicinity. The lake shore is directly in front of the villa, and the train station is within walking distance. The combination of natural living, urban proximity, and entrepreneurial infrastructure makes Horgen a location with sustainable potential - private and commercial. The most important thing - Historic villa with timeless eleganceThis impressive mansion from the 19th century combines timeless elegance with diverse utilization potential. Located on a spacious plot of 3,632 m², the estate includes, in addition to the villa, two stylish outbuildings. With approximately 757 m² of living space, distributed over spacious rooms (over 20 rooms), the villa offers generous space. High-quality woodwork, classic stucco, and an unparalleled view of Lake Zurich give the rooms a special aura. The villa is suitable for both mixed use and pure use - whether as a representative business seat for the highest demands or as an exclusive residential residence. Additionally, over 200 m² of secondary space is available in the basement. One of the outbuildings was last used as office space and offers around 162 m² of living/office space and further approx. 85 m² of secondary rooms - ideal for creative concepts or supplementary, separate use. The spacious plot with tree population creates a quiet, park-like scenery with a lordly character. A piece of lived history that can be led into a new future with a sense of tact. The special thing - Unique in location, style, and historyThis historic estate combines impressive architecture with versatile, elegantly designed spaces - in a privileged location, directly on the shore of Lake Zurich in Horgen. The unobstructed view of the lake and the park-like garden create a unique atmosphere. The villa convinces with its special charm and offers space for a contemporary further development of its traditional history. The financial aspectsWe would be happy to inform solvent buyers at any time in a personal conversation about the financial aspects.

1 / 5
8.5 rooms391m²Price on request
8712 Stäfa

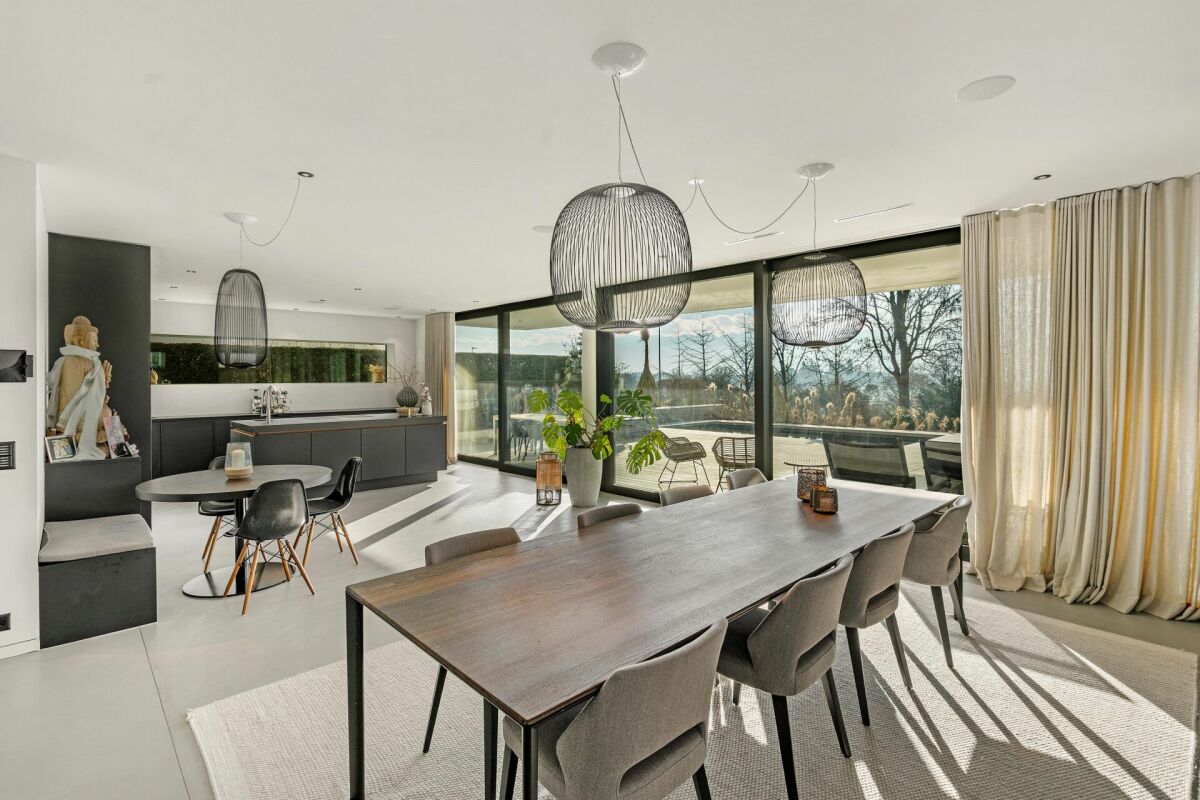
Luxury directly on the lake in Stäfa with outdoor pool and private bathing jetty

This modern lake property in Stäfa combines consistent architecture with timeless elegance in one of the most sought-after locations on Lake Zurich. Built in 2014, it presents itself today in an excellent condition, ready for occupancy, stylishly equipped and technically at the highest level. A very high living and dining area with up to 6 meters of ceiling height, floor-to-ceiling windows and a consistent design with seamless mineral cast floor creates a living experience that conveys both peace and width. The clear materialization gives the interior construction a timeless elegance. The open Poggenpohl kitchen with high-quality Miele appliances presents itself in excellent condition and convinces both functionally and technically. The villa offers six bedrooms, most of them with en-suite bathrooms. The flexible room layout adapts to various life concepts. The garden with a heated pool, direct lake access and private bathing jetty also creates real retreat quality due to a lot of privacy. The property: -8.5-room single-family house in Stäfa -almost 400 m² of living space and around 110 m² of secondary space -Spacious garden with direct lake access and bathing jetty -Heated outdoor pool -Peace due to architectural orientation towards the lake -Poggenpohl kitchen -Enough storage space due to many built-in cabinets -Smart home technology -Alarm system -Seamless mineral cast floor and wooden floors -2-3 garage spaces, additional outdoor spaces

Suggested properties for you based on search results

Other interesting objects