12 results - Villa buy: Canton Lucerne

1 / 13
4.5 rooms189m²CHF 3,900,000.–
Rigiblickstrasse 121, 6353 Weggis

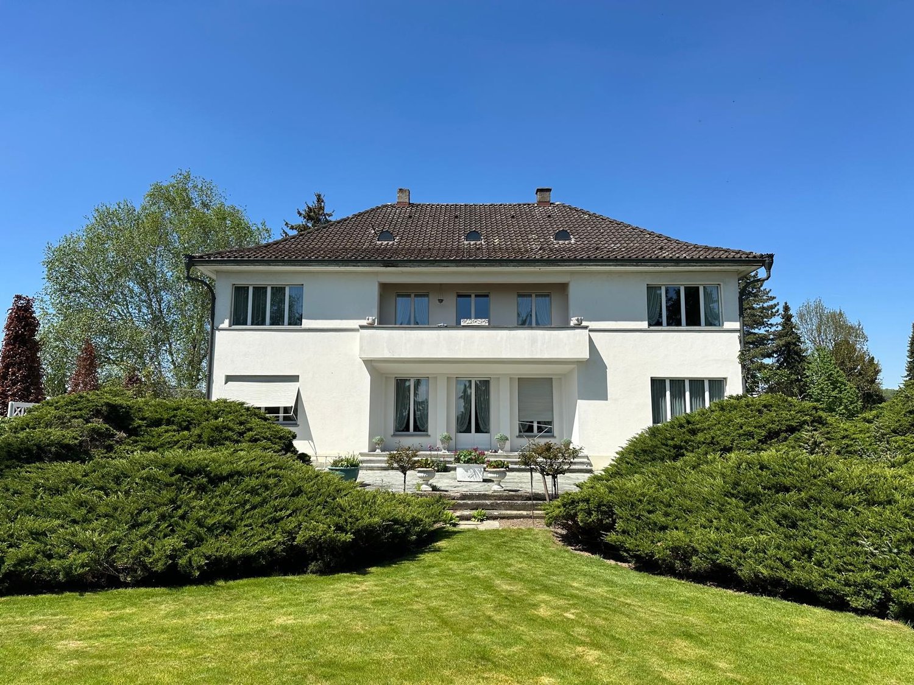
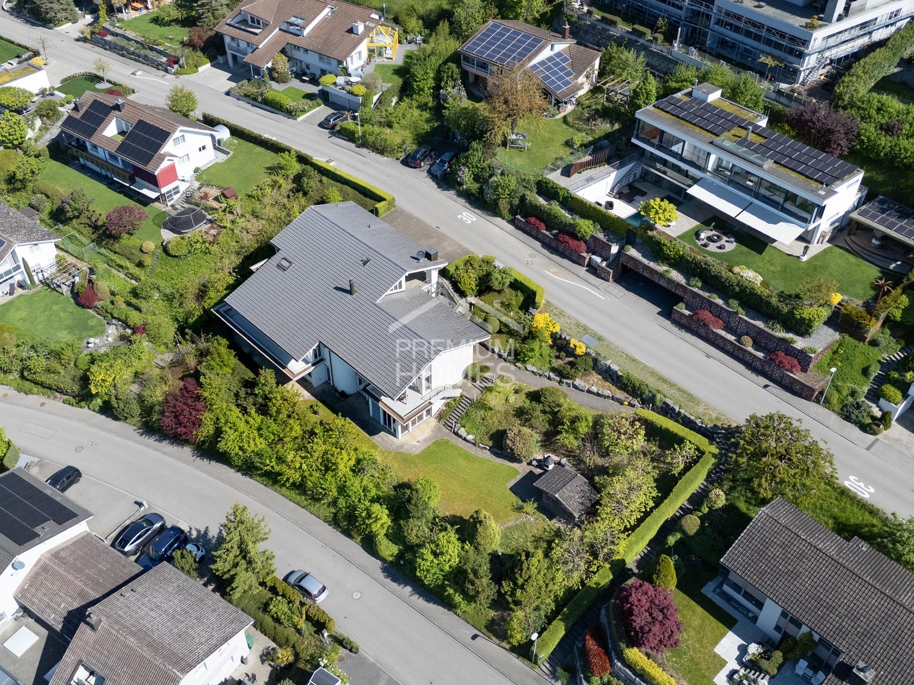
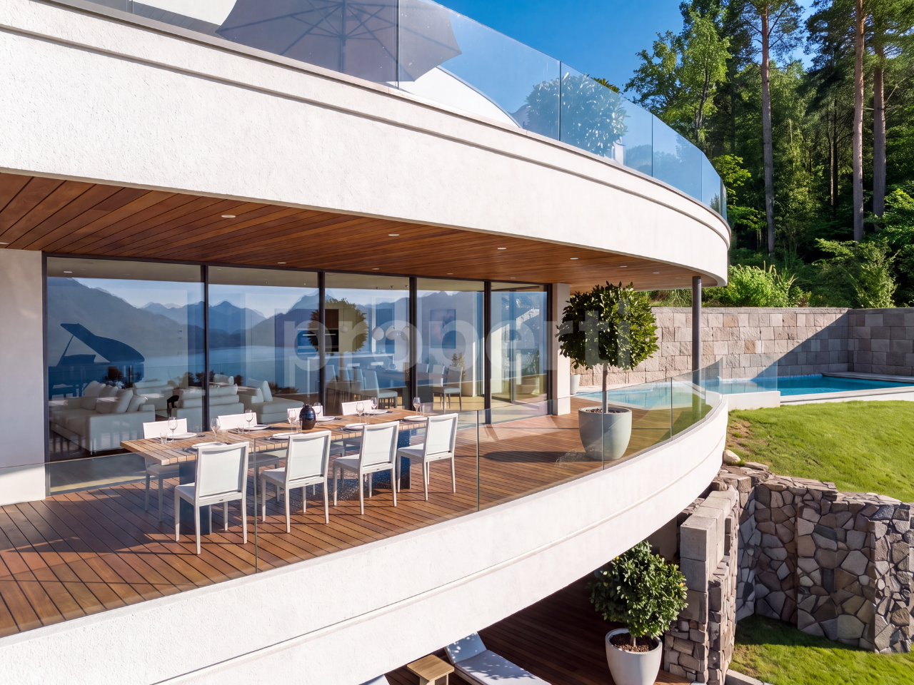
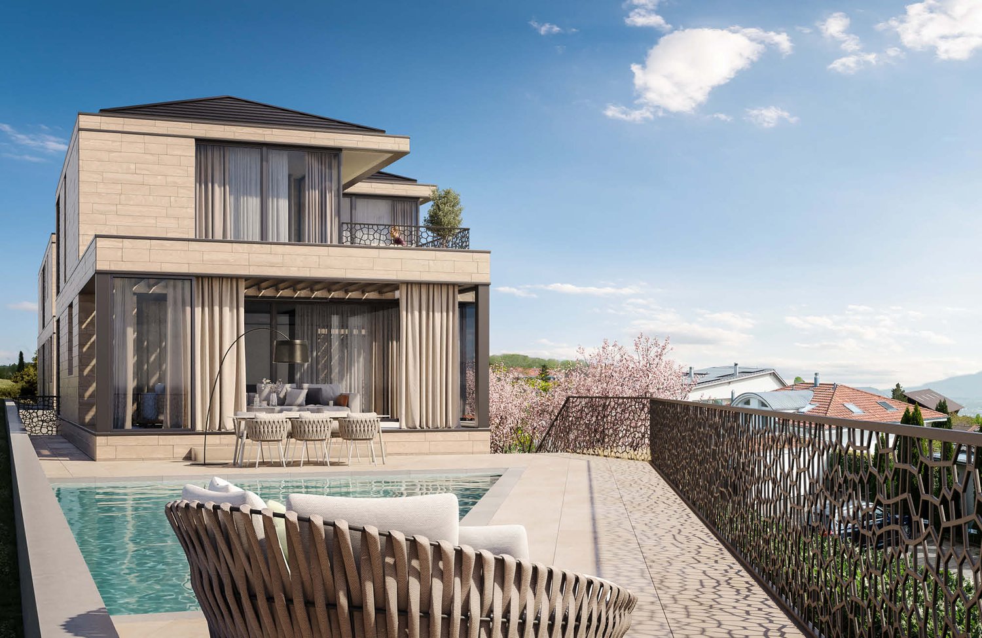
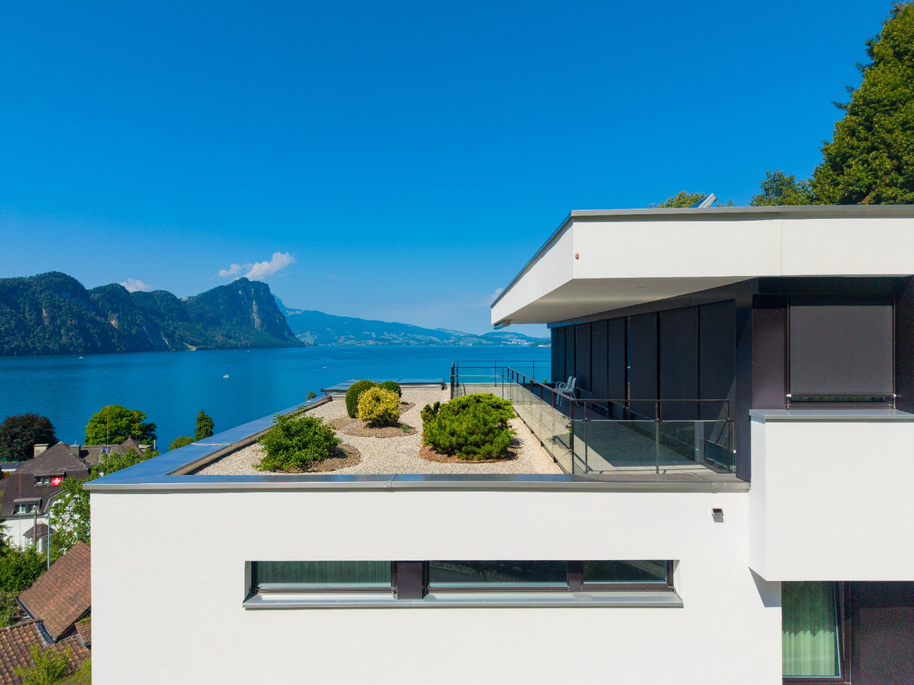
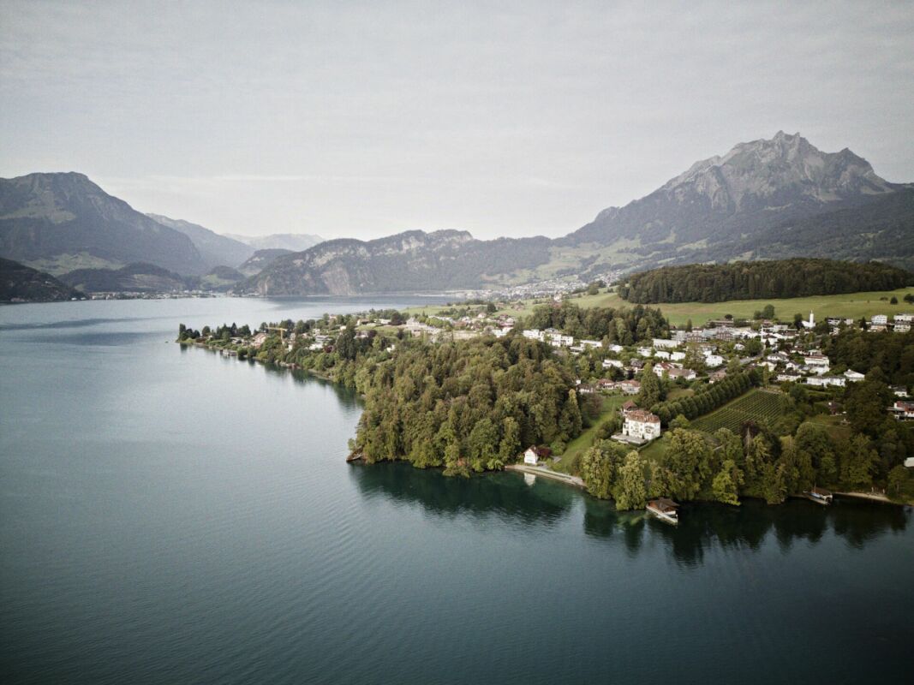
Stylish luxury villa with impressive lake and mountain panorama in Weggis

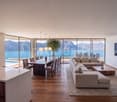
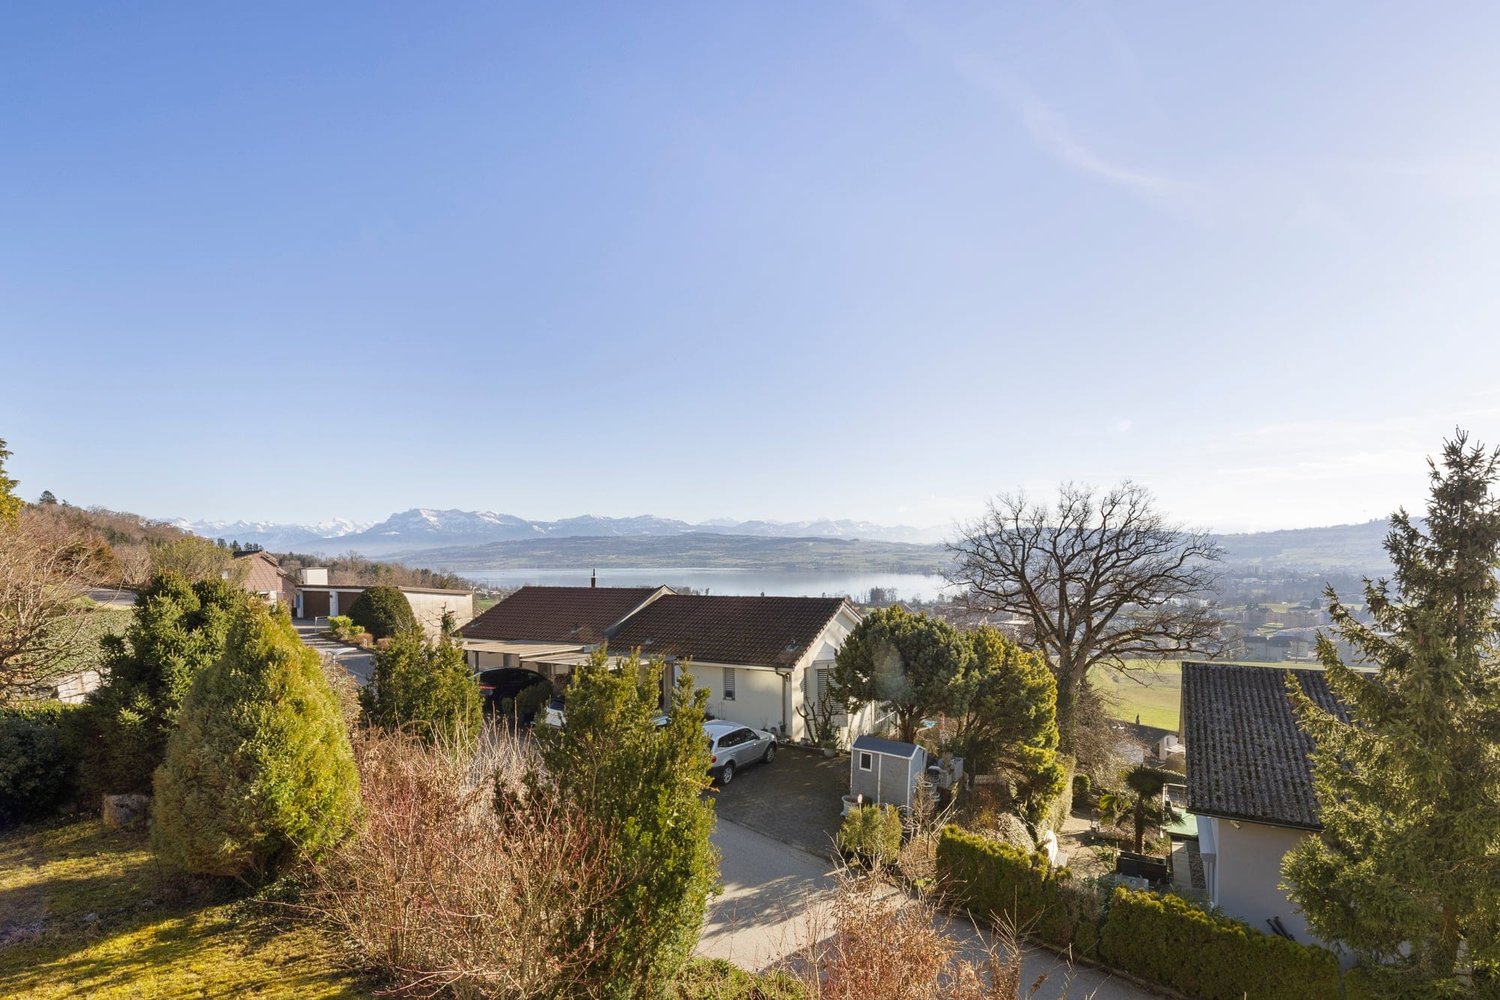
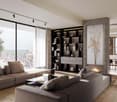
Experience exclusive living at the highest level in this luxury villa, built in 2018, which meets the highest standards in every respect. The property delights with several spacious terraces and stylish seating areas, offering an unparalleled, majestic view over Lake Lucerne. A panorama that makes every moment special.The house convinces with a first-class, timelessly elegant construction and modern technology. An efficient geothermal heating system, a well-thought-out smart home system, and an integrated Sonos system can be comfortably controlled via tablet or smartphone. The individually tuned lighting concept skillfully stages each room and creates the right atmosphere at any time of day.Noble materials and clear lines characterize the stylish living ambiance and convey a sense of calm, quality, and exclusivity from the moment you enter. Already upon arrival in the garage, this claim is underlined: high-quality wood optic tiles, underfloor heating, and an e-mobility charging station combine comfort with a forward-looking approach. Through an elegant glass door, a first glimpse into the interior of the house opens up - an impression that immediately delights. On this level, another terrace invites you to linger.With a spacious living area of around 189.1 m2, this residence in Weggis offers plenty of room for individual living concepts - be it as a private retreat, a representative domicile, or a stylish framework for special occasions. Here, generosity, privacy, and living comfort come together in harmony. The villa can also be purchased as a second home.Enjoy the tranquility of this attractive location and let yourself be inspired by the uniqueness of this exceptional living dream.Welcome to your new home on Lake Lucerne.Have we sparked your interest?We look forward to your contact.
Travel time
-
1 / 13
  • Parking space
  • Balcony / Terrace
  • Garage
12.5 roomsPrice on request
6214 Schenkon

Unique villa with a view of Lake Sempach and the Central Swiss Alps

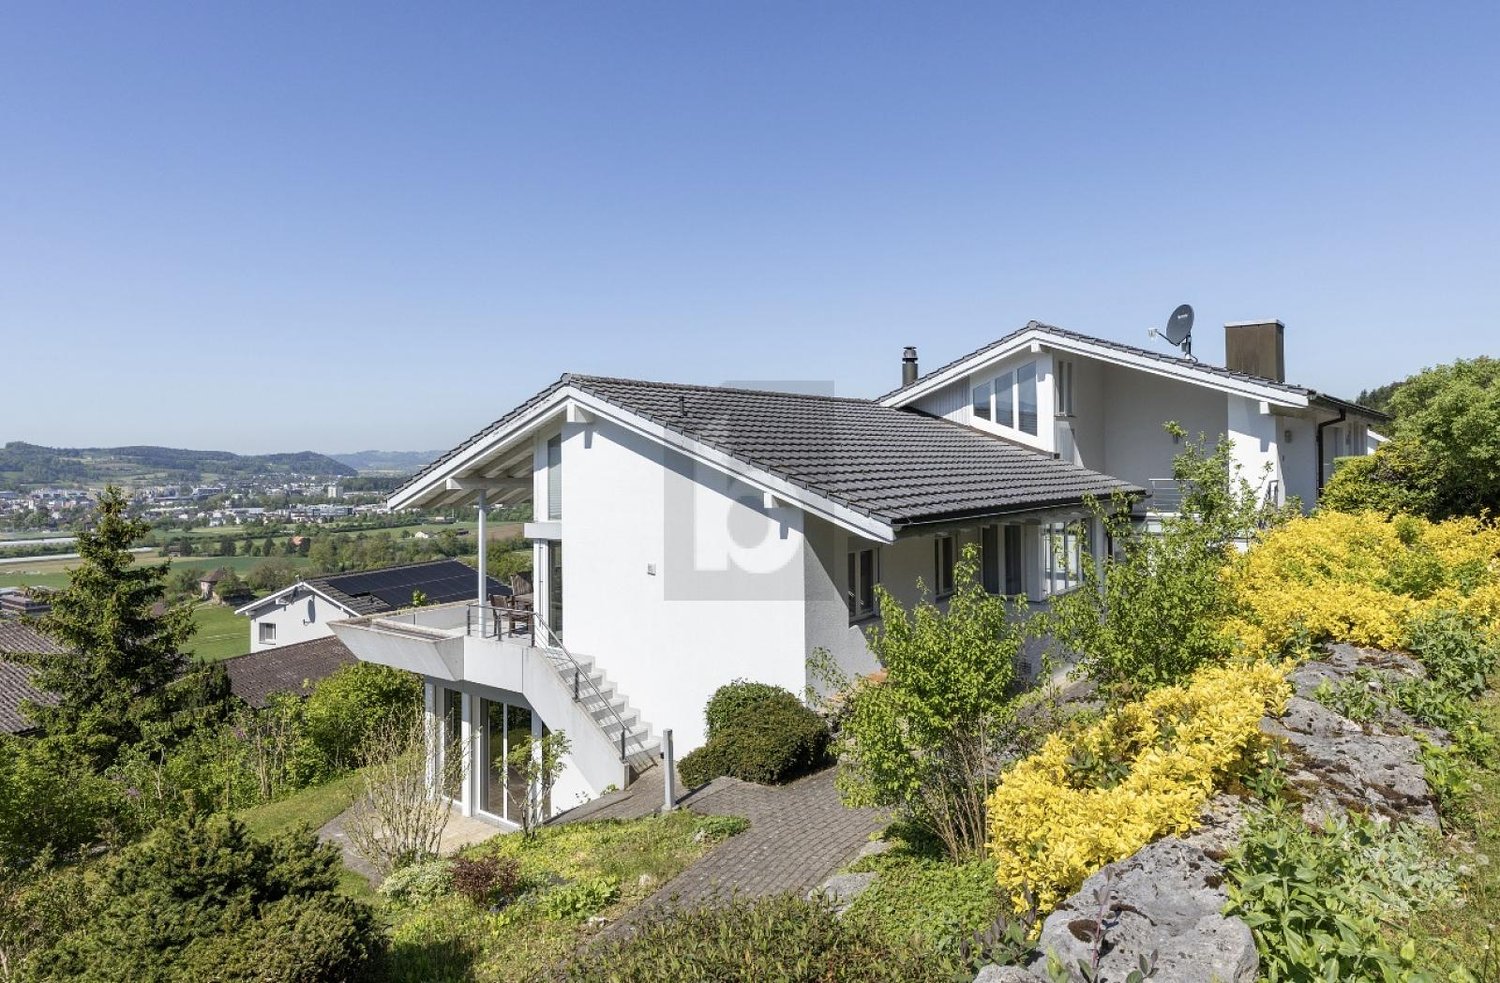
In an absolutely privileged, unobstructable south-facing location with an impressive view of Lake Sempach and the Central Swiss Alps, this exceptional property is located in the exclusive villa district of Schenkon (LU). The tax-friendly municipality stands for quiet, upscale living with excellent infrastructure at the same time.The property stands on a 1,728 m² large plot of land and offers 12.5 rooms with a living/usable area of approximately 677 m² on three levels. Spacious bedrooms with balcony access, a bright living and dining area with a fireplace and gallery, as well as an extensive kitchen characterize the main house. The room offer is complemented by modern office/practice rooms with a separate entrance and a separate apartment with a balcony.A special highlight is the exclusive wellness area with an indoor pool (8 x 4 m), sauna with infrared function, massage steam shower, and integrated home cinema system with an 8 m wide screen. The spa area is not visible from the outside and offers maximum privacy. A double garage and 8-10 outdoor parking spaces round off the offer. Schools, shopping opportunities, public transport, and motorway access are within a few minutes' reach.In addition, the property opens up attractive development prospects. The plot is located in the residential zone A according to the BZR Schenkon (Art. 33), which would make it possible to realize terraced houses with up to four full floors and a basement floor. A new building with approximately 1,200 m² of pure living space or approximately 1,500 m² of living/usable space, as well as a separate underground garage with access via the lower street, is conceivable. Here, no wishes are left unfulfilled. Take advantage and convince yourself! This PREMIUM HOMES offer includes: • View of Lake Sempach • Central Swiss Alps panorama • Unobstructable south-facing location • Exclusive villa district • Separate apartment with its own entrance • Office/practice rooms with separate access • Wellness area with indoor pool (8 x 4 m) • Finnish sauna with infrared function • Home cinema system with 8 m wide screen • Double garage + 8-10 outdoor parking spaces • Well-maintained, private property • 1,728 m² property in residential zone A • Great development potential: • Terraced houses with 4 full floors • New building with approximately 1,200 m² living space • Tax-friendly municipality • Available for immediate occupancy Interested? We would be happy to take you through a non-binding viewing! Do you want to sell your house or apartment worry-free? We will tell you the current market value of your property, discreetly and non-bindingly! Are you interested in a first non-binding exchange of ideas? Don't hesitate and contact us. We look forward to hearing from you.

  • Parking space
  • Balcony / Terrace
  • Garage
Rinor Dakaj

Rinor Dakaj

Senior Immobilienvermittler

1 / 11
301m²CHF 3,850,000.–
Beim Kreuz 12, 6262 Langnau b. Reiden

Villa Belvedere - Private Estate with Strategic Land Reserve

Private Estate with building land reserve - a rare combination of living and development The «Villa Belvedere» convinces not only with its location, but also with a room structure that ideally combines generosity, functionality and retreat possibilities.Nestled in a approximately 3,500 m² large property, the «Villa Belvedere» presents itself as an exceptional private refuge with a park-like garden and various living areas. The property combines spacious living with a high degree of privacy and quality of life.Already when entering the property, it becomes clear that this property is more than a classic single-family house. Various seats, a pergola for social barbecue evenings, a rustic fireplace and spacious garden areas create different retreats in your own park. Whether relaxed hours in the garden chair, a dinner with friends or quiet moments by the open fire - the surroundings offer the right place for every mood.The house convinces with a generous room structure and a living concept that is designed for both everyday life and special moments. The open living and dining area forms the heart of the house and invites to common evenings with family and guests.Special highlights in the basement create additional experience rooms: a stylish wine cellar for tastings and social rounds, a private home cinema for film evenings and a wellness area with sauna and relaxation zone offer exceptional living comfort.The property also includes a separate garden or economy building, a double garage with direct access to the house, a carport and several additional outdoor parking spaces for guests.The property also offers enough space for further design possibilities. For example, a spacious pool could be realized in the garden area without affecting the park-like character of the property.In addition to its use as an exclusive private estate, the property also offers long-term development opportunities. The property is located in a residential area with permitted development of up to three floors with a maximum building height of 11 meters. This means that there is basically the possibility to redevelop the area in the future or to supplement it.The «Villa Belvedere» thus combines two qualities in a rare combination: a spacious private estate with high living quality and an attractive property with additional development potential.Two attractive usage scenarios: • Exclusive private domicileA unique property with a park-like facility and maximum privacy. • Strategic further developmentThe property has an independent building land reserve (approx. 1,280 m² building area), which allows for additional development or future overall development. A property for people who value space, privacy and special moments in their own home. Development potential (indicative) Based on a first feasibility study, the following scenarios arise:In case of preservation of the existing building • New construction of up to 3 single-family houses • Alternatively: creation of a multi-family house with approx. 4 units Possible sales revenue: approx. CHF 3.7 to 3.9 million.(indicative, depending on project and market) In case of demolition of the existing building • New construction of two or three multi-family houses with up to 16 residential units Possible sales revenue: approx. CHF 11 to 14 million. (Indicative, depending on project and market)A more detailed project planning is to be examined and optimized by the buyer if necessary. Usage restriction Optimized parcel structure with clearly defined building areaIn the course of cantonal spatial planning, a part of the property was transferred to a green zone.This creates a clear separation between high-quality residential use and long-term secured green area, which further strengthens privacy and at the same time enables targeted development in the defined building area.

Travel time
-
1 / 9
5.5 rooms224m²Price on request
6285 Hitzkirch

Höchster Wohnkomfort und stilvolle Lebensqualität - The highest level of comfort and a stylish quality of life

Leben in Hitzkirch (LU) - Lebensqualität zwischen Seen, Reben und WeitblickEingebettet im malerischen Seetal zwischen Baldeggersee und Hallwilersee sowie den Hügelzügen Lindenberg und Erlosen vereint Hitzkirch naturnahe Ruhe mit hoher Lebensqualität. Die Gemeinde zählt knapp 3 000 Einwohnerinnen und Einwohner im Ortsteil Hitzkirch und umfasst insgesamt acht charmante Ortsteile. Dank der leicht erhöhten Lage und der offenen Landschaft des Seetals profitieren viele Wohnlagen von einer attraktiven Weitsicht über die Seenlandschaft bis hin zu den Alpen.Für den täglichen Bedarf stehen vielfältige Einkaufsmöglichkeiten zur Verfügung - darunter Migros und Coop, zwei Metzgereien, eine Bäckerei sowie eine Papeterie. Ergänzt wird das Angebot durch verschiedene Restaurants und Pubs.Familien profitieren von einem gut ausgebauten Bildungsangebot mit mehreren Kindergartenabteilungen sowie Primar- und Sekundarschulklassen direkt vor Ort. Die Kantonsschule Seetal befindet sich im nahegelegenen Baldegg.Mit über 100 Vereinen bietet Hitzkirch ein äusserst lebendiges Dorfleben und vielfältige Freizeitmöglichkeiten für jedes Alter.Die unmittelbare Nähe zum Baldegger- und Hallwilersee macht Hitzkirch zu einem echten Naherholungsparadies. Badeplätze, Spazier- und Wanderwege sowie Naturschutzgebiete bieten Erholung im Alltag. Die Region ist zudem als traditionelle Weingegend bekannt. Ein besonderes Highlight ist das Schloss Heidegg, das mit seiner historischen Bedeutung, kulturellen Veranstaltungen und der traumhaften Aussicht über das Seetal begeistert.Besonders attraktiv für Berufspendler: Die hervorragende Lage verbindet naturnahes Wohnen mit kurzen Wegen zu den Wirtschaftszentren der Zentralschweiz. Zürich erreichen Sie bequem in weniger als einer Stunde mit dem Auto, Zug in unter 40 Minuten und Rotkreuz in unter 30 Minuten - ganz ohne zeitraubenden Autobahnstau. Dank optimaler Verkehrsanbindung mit S-Bahn und Bus sind Luzern und Lenzburg in rund 40-45 Minuten erreichbar. Nicht zuletzt überzeugt Hitzkirch mit einem attraktiven Steuersatz.Willkommen in Hitzkirch, dem Geheimtipp für Menschen, welche die harmonische Mischung aus ländlicher Idylle, moderner Infrastruktur sowie guter Erreichbarkeit schätzen.Maximale Privatsphäre, traumhafte See- und Bergsicht vereint mit viel RuheEin Zuhause ist mehr als ein Ort - es ist ein Gefühl. Ein Ankommen, ein Durchatmen, ein Innehalten im eigenen Rhythmus. Das mit viel Liebe zum Detail geplante Einfamilienhaus der Extraklasse verkörpert genau dieses Lebensgefühl: ein privater Rückzugsort, der Geborgenheit schenkt und zugleich Weite eröffnet.Hier verschmelzen Raum, Licht und Landschaft zu einer Einheit. Die herrliche See- und Bergsicht erinnert täglich daran, was wirklich zählt - Ruhe, Klarheit und die Schönheit des Augenblicks. Grosszügige Räume laden ein zum Leben, zum Teilen, zum Sein. Gleichzeitig entstehen Orte der Stille, in denen man sich zurückziehen und neue Kraft schöpfen kann.Diese Wohlfühloase ist ein Lebensmittelpunkt mit viel Privatsphäre - ein Ort, an dem Erinnerungen wachsen, Gedanken zur Ruhe kommen und jeder Tag ein Stück bewusster erlebt wird. Ein Zuhause für Menschen, die nicht nur wohnen, sondern ankommen möchten.Erfüllen Sie sich Ihren Wohntraum und erleben Sie höchsten Wohnkomfort und stilvolle Lebensqualität.Life in Hitzkirch (LU) - Quality of Life Amid Lakes, Vineyards, and Panoramic ViewsNestled in the picturesque Seetal valley between Lake Baldegg and Lake Hallwil, as well as the Lindenberg and Erlosen hills, Hitzkirch combines natural tranquility with a high quality of life. The municipality has just under 3,000 residents in the Hitzkirch district and comprises a total of eight charming districts. Thanks to its slightly elevated location and the open landscape of the Seetal, many residential areas enjoy an attractive view stretching across the lake landscape all the way to the Alps.A wide range of shopping options is available for daily needs-including Migros and Coop, two butcher shops, a bakery, and a stationery store. The selection is complemented by various restaurants and pubs.Families benefit from a well-developed educational system with several kindergarten classes as well as primary and secondary school classes right on site. The Seetal Cantonal School is located in nearby Baldegg.With over 100 clubs and associations, Hitzkirch offers a vibrant village life and a wide range of recreational activities for all ages.Its immediate proximity to Lake Baldegg and Lake Hallwil makes Hitzkirch a true local recreational paradise. Swimming spots, walking and hiking trails, and nature reserves offer a welcome respite from everyday life. The region is also known as a traditional wine-growing area. A particular highlight is Heidegg Castle, which fascinates visitors with its historical significance, cultural events, and breathtaking views over the Seetal valley.Particularly attractive for commuters: The excellent location combines living close to nature with short distances to the economic hubs of Central Switzerland. You can easily reach Zurich in less than an hour by car, the city of Zug in under 40 minutes, and Rotkreuz in under 30 minutes-all without time-consuming highway traffic jams. Thanks to excellent public transportation connections via S-Bahn and bus, Lucerne and Lenzburg are reachable in about 40-45 minutes. Last but not least, Hitzkirch offers an attractive tax rate.Welcome to Hitzkirch, the insider tip for people who appreciate the harmonious blend of rural idyll, modern infrastructure, and excellent accessibility. Maximum privacy, breathtaking views of the lake and mountains, combined with a sense of tranquilityA home is more than just a place-it's a feeling. A place to arrive, to breathe deeply, to pause and find your own rhythm. This exceptional single-family home, designed with meticulous attention to detail, embodies precisely this way of life: a private retreat that offers a feeling of security while also opening up a sense of vastness.Here, space, light, and landscape merge into a single entity. The magnificent lake and mountain views serve as a daily reminder of what truly matters-peace, clarity, and the beauty of the moment. Spacious rooms invite you to live, to share, to simply be. At the same time, they create places of stillness where you can retreat and recharge.This oasis of well-being is a center of life with plenty of privacy-a place where memories are made, thoughts find peace, and every day is experienced with greater awareness. A home for people who don't just want to live here, but to truly arrive.Fulfill your dream of home and experience "the highest level of living comfort and a stylish quality of life."

Thomas Meier

Thomas Meier

Inhaber


  • View of mountains, lake, trees and buildings from balcony
  • Modern 2 story house, large glass windows, balcony, Japanese garden, trees
  • a wooden table, 4 chairs, a wooden screen, a chandelier, a flower vase, balcony
  • Hardwood floors, large windows, chandelier, large wooden cabinet, round dining table, striped chairs, side table
  • interior with wooden floor, glass wall, balcony with mountains view, 2 chairs, round table; garden with gravel path, rocks, plants, lantern, grassy area
  • minimalist interior, tatami floor, sliding doors, floor to ceiling windows, bench, plant
  • modern kitchen with white cabinets, black granite countertops, integrated appliances, wooden floor, stainless steel backsplash, ceiling lights, a window
  • Wooden stairs, modern room with large windows, wooden floor, outdoor balcony with railing, ocean view
  • modern white tiled bathroom, bathtub, separate shower, glass walls, towels, and shower head
  • wooden floor, sliding glass door, outdoor garden view, lounge chair, small table, lamps
  • modern bathroom with large soaking tub and white tiled floor, small sink
  • Garden with trees, fruits, rocks, small pathway, grass
  • Zen garden with stones, pathway, and landscaping, lanterns, mountains and water in the background
  • modern design house, overlooking a lake and mountains, brown brick and glass windows, large windows
1 / 14
Modern 2 story house, large glass windows, balcony, Japanese garden, trees
a wooden table, 4 chairs, a wooden screen, a chandelier, a flower vase, balcony
Hardwood floors, large windows, chandelier, large wooden cabinet, round dining table, striped chairs, side table
7.5 rooms312m²Price on request
6353 Weggis

Elegant architect's villa with unobstructable lake and mountain views

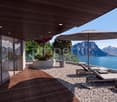
Located on the picturesque Lake Lucerne, on an outcrop of the famous Rigi, lies the exclusive architect's villa »ZEN Serenity«. Nestled in a Japanese garden and situated in a quiet cul-de-sac of a prestigious villa district, the house offers an unparalleled 180° panoramic view of the lake, mountains, and the charming lakeside community of Weggis.The 2006-built and continuously maintained villa impresses with light-flooded rooms and a well-thought-out floor plan on approximately 312 m² living space plus 87.7 m² usable space. The garden floor with separate entrance is ideal as a practice, studio, office, or apartment and houses three bright rooms as well as a luxurious spa area.On the ground and upper floors, you will find spacious living and dining areas, a high-quality kitchen, loggias, terraces, and a soon-to-be-completed winter garden.The extensive 1’385 m² garden, with well-maintained facilities, tree groves, and meadows, borders directly on a protected open space and guarantees absolute privacy.Special features: • Absolute privacy, quietly located in a cul-de-sac • Unobstructable 180° dream view of the lake and mountains • Light-flooded, spacious rooms • Garden floor can be used separately (practice, office, studio, apartment) • Luxurious spa area: sauna, steam bath, Jacuzzi • Japanese room integrated, can be removed if needed • House-wide terraces and loggias on all floors • Photovoltaic system & two garages with electric charging stations • KNX smart home system with control of lighting, shutters, and speakers via mobile device • High-quality double-shell masonry, very low-maintenance garden facilities • Winter garden (under construction) and diverse design possibilities for the living areas We would be happy to provide you with the sales documentation upon request and look forward to your contact!

1 / 6
  • Parking space
  • Garage
12.5 rooms600m²Price on request
6214 Schenkon

UNIQUE WITH BEAUTIFUL VIEW

Looking for a unique property in a tax-friendly and central location? Congratulations - you're in the right place! The house is located in an exclusive villa district with an unobstructed view of Lake Sempach and the Pre-Alps. It is in its first ownership and was individually designed, built to the highest standards, and realized according to modern standards. The air heat pump works extremely efficiently. Around 90% of the rooms offer a magnificent view. The property presents itself in a versatile way: with a flat garden, a cultivable slope, an infinity pool, two terraces, and a garden seat that can be transformed into a summer tent.This BETTERHOMES offer is characterized by the following advantages:- in the villa district with an unobstructed view of Lake Sempach and the central Swiss mountains- quiet location, just a few minutes' drive from the Sursee motorway junction and the town of Sursee- consisting of a family house with an indoor pool, a 2.5-room apartment, and a 3.5-room office with its own outdoor access- the 3.5-room office can be converted into a spacious ground-floor apartment- spacious double garage with indoor access- indoor pool (8 m x 4 m) with sauna and cinema screen- garden with a view- quiet and central- and, and, and ...Interested? Contact us for a non-binding viewing - online viewing also possible!Didn't find anything suitable? Over 2,000 more offers at: www.betterhomes.ch - the real estate fair mediatorWant to market your own property?Benefit from our know-how: https://www.betterhomes.ch/de/profitierenDo you want to have a property valued?Find out its value now through our free valuation, immediately and without obligation!https://www.betterhomes.ch/de/knowledge/estimationMore detailsLocation: quiet and centralCondition: good to very goodBathrooms / wet cells: 4 (1x shower / WC / sink, 1x bathtub / double sink / shower / WC, 1x shower, 1x guest WC / sink)Public transport: Sursee train station, 5.5 km / bus stop, 650 mSchools: school house, 2.2 kmShops: Coop, 2.1 km / Migros, 4.5 km

  • Parking space
  • Garage
1 / 2
12.5 rooms514m²Price on request
6214 Schenkon

Luxury living with lake and mountain views as well as an indoor pool

Living where others spend their vacations sounds tempting? This impressive home with breathtaking long-distance views fulfills the highest residential dreams and offers a variety of possibilities: multi-generational living, living and working under one roof, or partial rental - everything can be realized flexibly here. In a privileged, unobstructable south-facing location with a spectacular panorama over Lake Sempach and the Central Swiss Alps, this exceptional property lies in an exclusive villa district. The tax-friendly municipality stands for peace, privacy, and high quality of life with excellent infrastructure at the same time. On the spacious property, the representative property stretches over several levels and delights with well-thought-out room design and exceptional generosity. Already when entering, the magnificent living area with noble marble and parquet floors with impressively high ceilings opens up, conveying a particularly open and spacious living feeling. The interplay of the central chimney and the large gallery above underlines this even more. From the dining area, you can enjoy a beautiful distant view, which particularly underlines the special living ambiance. Two entrances provide high comfort and flexible usage options: The main entrance welcomes with a spacious wardrobe, a storage room, the laundry room, and a guest toilet, which is separated from the living area by a glass wall door. While the second entrance convinces with a fantastic gallery, from which you can reach the living room or the office/wellness area via the central spiral staircase. On this level, there is also the spacious master bedroom with an en-suite bathroom and direct access to the balcony, as well as further rooms, almost all of which have direct access to the balcony and an additional wet cell. The room offer is complemented by elegant office or practice rooms with a separate entrance and a self-contained 2.5-room apartment with its own balcony, ideal for guests, family, or additional usage options. A real highlight is the exclusive, private wellness area: an indoor pool with a counter-current system, a sauna with infrared function, a massage steam shower, and an integrated home cinema system with a large screen provide relaxation and entertainment at the highest level. The spa area is not visible from the outside and guarantees absolute privacy. This unique offer is rounded off by a double garage and approximately 8-10 outdoor parking spaces. Shopping facilities, schools, public transport, and the motorway connection are easily accessible in a few minutes, perfect for relaxed living with excellent connections. You can also expect: - Alpine panorama - Unobstructable distant view - Lake view - A lot of privacy in a quiet location - Large, beautiful garden with a covered seating area - Outdoor chimney - High, bright rooms - Large window fronts - Large living and dining room - Large kitchen with food station - Central chimney in the living room - Apartment with separate entrance - Indoor pool with counter-current system - Wellness area with small kitchen - Massage steam shower - Finnish sauna with infrared function - Home cinema with large screen - Decalcification system - Fiber optic network - Air-conditioned server room - Hobby room - Basement - Garage box for 2 vehicles with electric gate - 8-10 outdoor parking spaces Take the opportunity and call us to convince yourself! Do you want to sell your house or apartment and need an evaluation? As a certified member of the Swiss Real Estate Association SMK, we guarantee you a market-based assessment and a free initial consultation for the marketing of your property. Visit us at www.nobilimmo.ch

1 / 9
7.5 rooms326m²Price on request
6006 Luzern

Villa Vinea 6 (3D Visualizations by dreisicht GmbH)

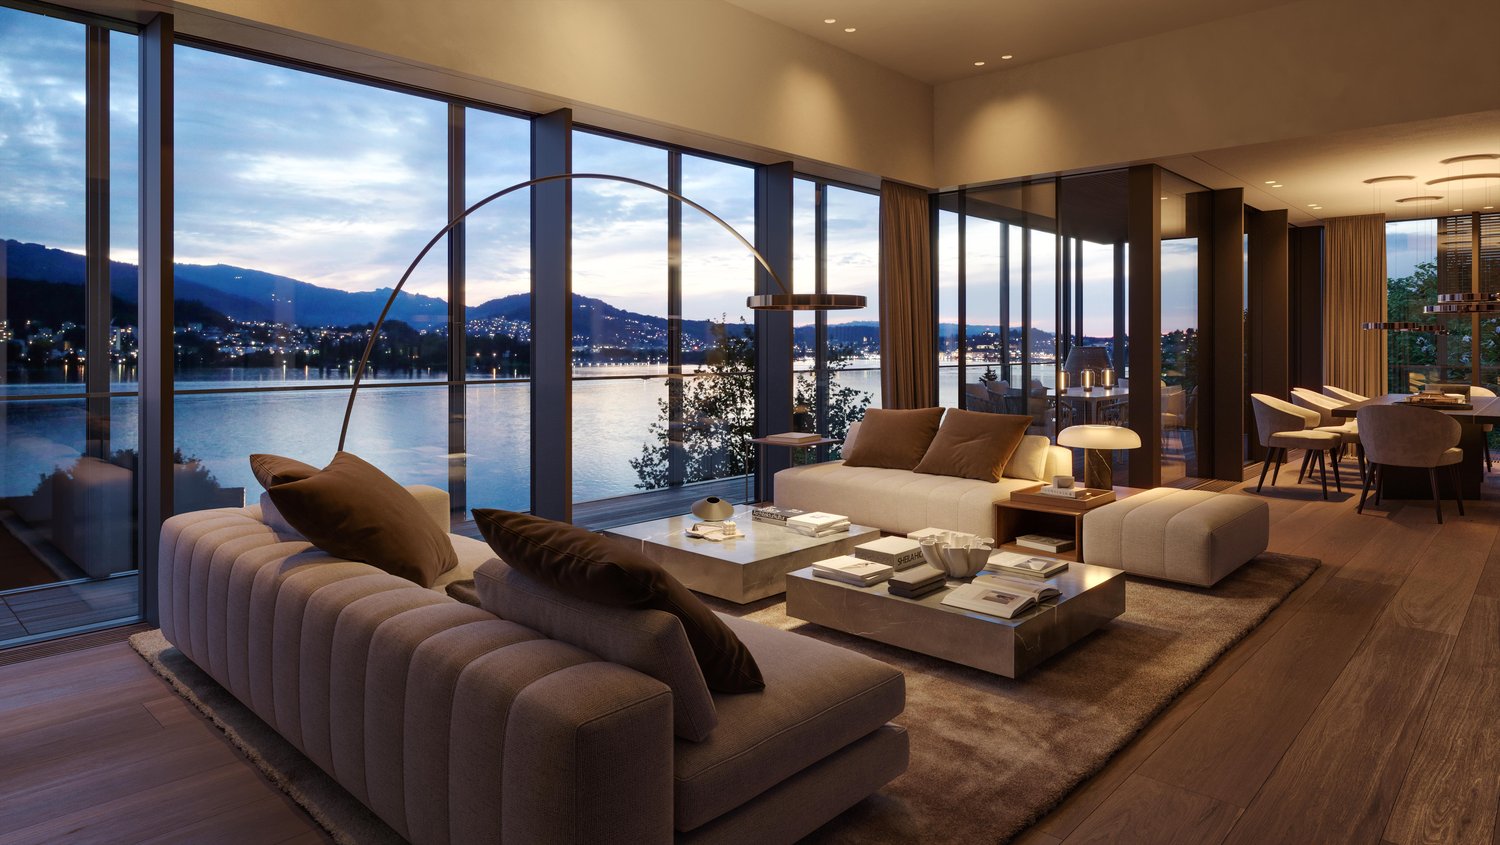
The LocationThe city of Lucerne is one of the best places to live worldwide – located on the beautiful Lake Lucerne, with a view of Mount Pilatus, a very well-developed urban infrastructure, and the recreational area "Biosphäre Entlebuch" with UNESCO protection in the immediate vicinity.The two villas are situated in a beautiful, sunny hillside location and offer breathtaking views of the lake and mountains. The surroundings also impress with a diverse gastronomy, stylish hotels, an almost limitless range of sports, and numerous blue and green recreational areas. The Most Important"Villa Vinea": Two identical luxury villas with exceptional views have been approved for construction on a sunny hill in beautiful Lucerne. After their realization, the villas will offer a fantastic view over the entire Lake Lucerne basin up to Mount Pilatus. They feature spacious, luxurious living areas, an extensive underground garage, a bicycle room, and additional hobby rooms that can be individually developed. All wishes can be taken into account – from a playroom to a wine cellar to a private spa. The FinancialWe would be happy to inform solvent interested parties about the financial aspects in a personal conversation. The SpecialThe project concept impresses with a high degree of generosity and flexibility. The interior design concept as well as all materials can be determined individually by the buyers. An exclusive project of the extra class.

1 / 4
9 rooms298m²Price on request
6048 Horw

Elegance meets panorama - Unique luxury villa with pool !

NEW - first occupancy after core renovation This stately residence for discerning guests is enthroned above Lake Lucerne with a unique view of the Alpine panorama The country villa has 3 floors with 9 rooms : • generous room layout • exclusive, elegant interior design • air-conditioned wine cellar • garden with pool • privacy • alarm system • door opening with face recognition • KNX animation system • air condition • original finnish soapstone stove (Tulikivi) • geothermal probe heating and solar system >Click here for the virtual video tour. PRICE : high single-digit million range Further documentations available only upon provison of complete personal identifications. Aesthetics - elegance - luxury Viewings available upon presentation of proof of financing.The impressive residence is ready to move into after a core renovation.A well tought-out concept with high interior finishes, spacious garden layout, solar-heated outdoor pool - the new home for high demands.The house is situated at the end of a cul-de-sac surrounded by lovely countryside with unobstructed view of Lake Lucerne and the breathtaking Alpine panorama.Privacy with integrated 360° video surveillance system.The prestigious driveway to the property welcomes you with style and elegance. Colors and materials run like a common thread throughout the entire house: • Alarm system • Smart Home System • Geothermal heating system and solar System • Door access with facial regognition • Oak parquet flooring (partly herringbone laid) • Seamless bathrooms • Floor-to-ceiling doors - giving the rooms a sense of spaciousness • Staircase with pendant lights • Mullioned windows give the villa its country house charm • Air condition on each floor The house is on three floors:GROUND FLOOREntrance area through the entrance hall. Various functional rooms such as cellar, laundry room and utility technical room.Bathroom with shower cabin, guest room with direct access to the garden, climate-controlled wine cellar, hobbby- / fitness room.Double garage with electric charging station - internal access to the house.1st FLOORThis is the main living floor. Living room with original Tulikive soapstone oven /stores heat up to 3 days)- view of the sloped gable roof, dining room adhacent to kitchen with many extras, such as a Quooker. Acces to the large 30m2 covered terrace with a unique view of the garden, pool, lake and mountain panorama.Two bedrooms with built-in wardrobes (childrens's room). Bathroom with toilet. Parents' private area with bedroom, dressing room and en-suite bathroom.Windows front with access to balcony and terrace. 2nd FLOOR ( ATTIC)By adding a storey to the top floor, an ingenious floor has been created for individual use, e.g. TV / multimedia room, office space, playroom. Side niches are optimally used as storage space. GARDEN AND OUTDOOR AREAElectric entrance gate for access to the fenced property. 3 outside parking spaces. Attractive garden design with beautiful old trees.Outdoor pool, heated with its own solar power.Sufficient lawn area for sunbathing, garden lounge, play area, etc. - and everything with unique view of Lake Lucerne and the mountain landscape.

1 / 5
6.5 rooms396m²Price on request
6353 Weggis

Velvet Horizon

Dieses einzigartige Anwesen in Weggis besticht durch absolute Ruhe und Privatsphäre in einer der begehrtesten Lagen der Zentralschweiz. Das Refugium vereint modernste Materialien, zeitlose Eleganz und hochwertigen Wohnkomfort, der keine Wünsche offen lässt. Gebaut wurde das Haus im Jahr 2022 und überzeugt mit einer zeitlosen Architektur, die sich harmonisch in die umgebende Natur einfügt. Die Villa besticht durch eine durchdachte Raumaufteilung, helle, grosszügige Wohnflächen und grossartige Blickachsen. Zu den Highlights gehören ein moderner Lift, der alle Etagen barrierefrei erreichbar macht, sowie zwei Garagen und fünf Aussenparkplätze - für Komfort, Sicherheit und praktische Nutzung im Alltag.Ausführlichere Informationen über dieses Objekt finden Sie auf unserer Webseite.This unique property in Weggis impresses with absolute peace and privacy in one of the most sought-after locations in Central Switzerland. The retreat combines state-of-the-art materials, timeless elegance and high-quality living comfort that leaves nothing to be desired. The house was built in 2022 and boasts timeless architecture that blends harmoniously with the surrounding nature. The villa impresses with its well-thought-out room layout, bright, spacious living areas and magnificent views. Highlights include a modern elevator that provides barrier-free access to all floors, as well as two garages and five outdoor parking spaces - for convenience, security and practical everyday use.For more detailed information about this property, please visit our website.

Suggested properties for you based on search results

Other interesting objects