26 results - Villa buy: Canton Basel-Country

1 / 13
6.5 rooms253m²CHF 2,950,000.–
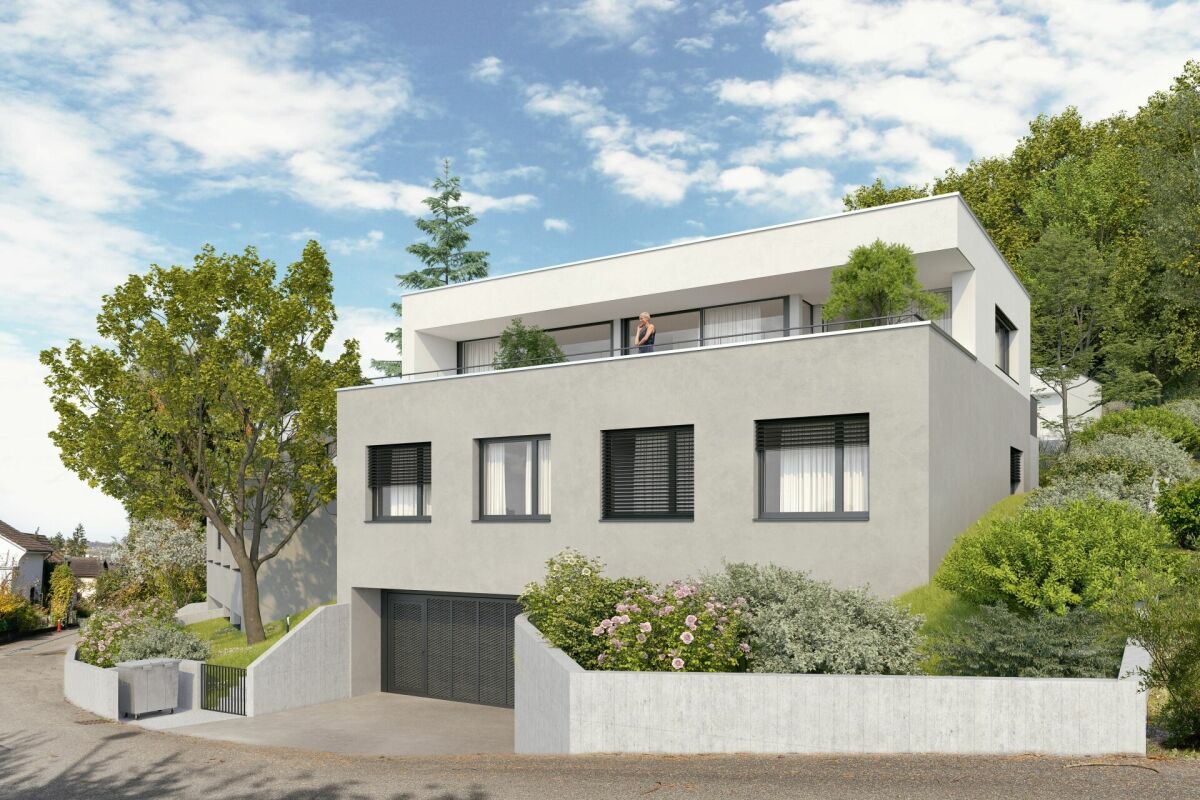
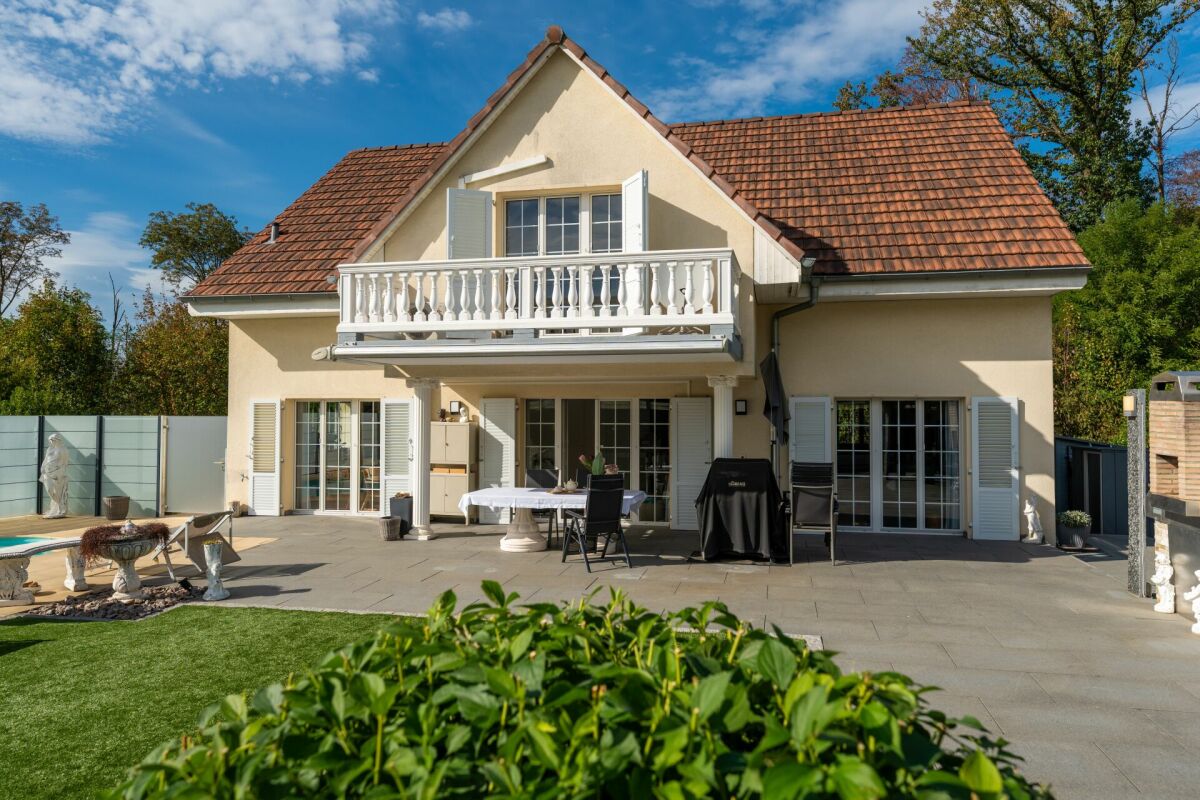

Sichelweg 36, 4103 Bottmingen

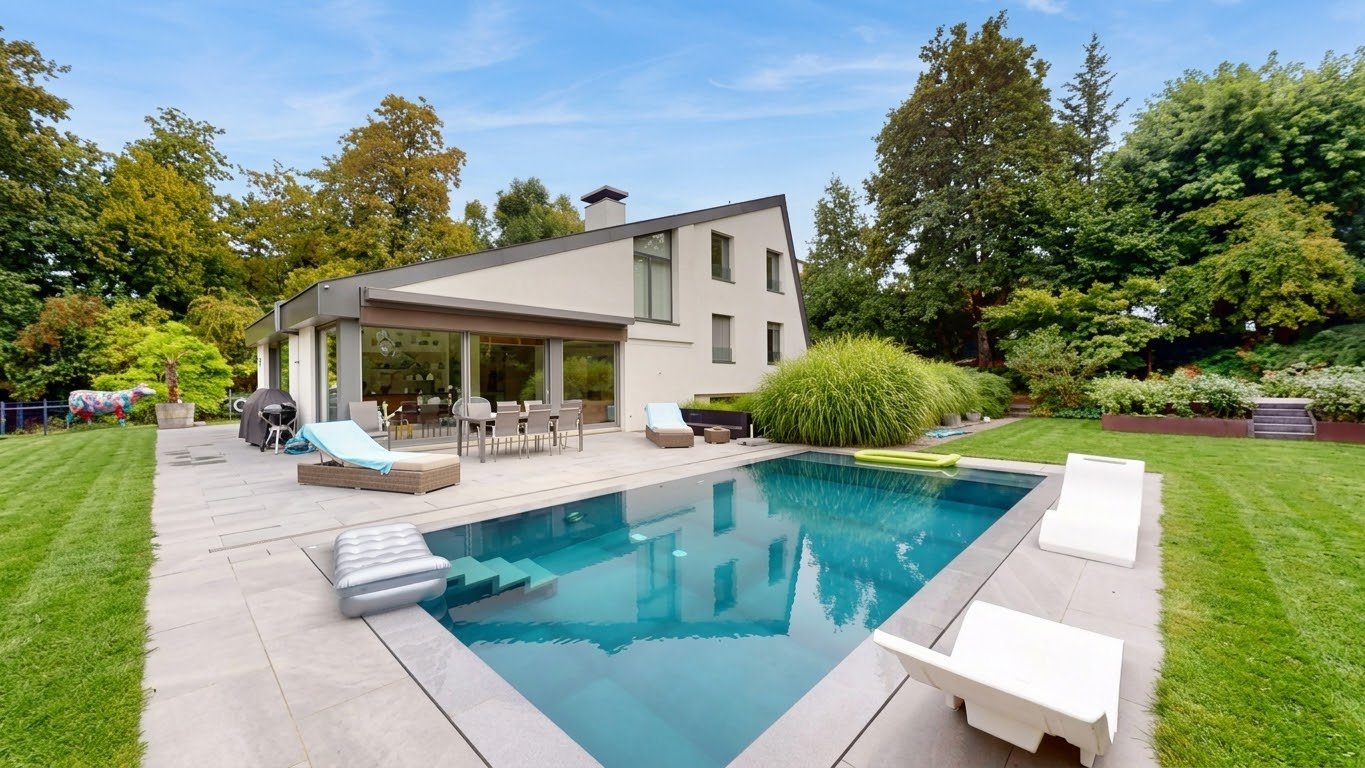
Large single-family house with pool, panoramic view, and privacy

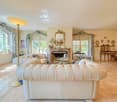
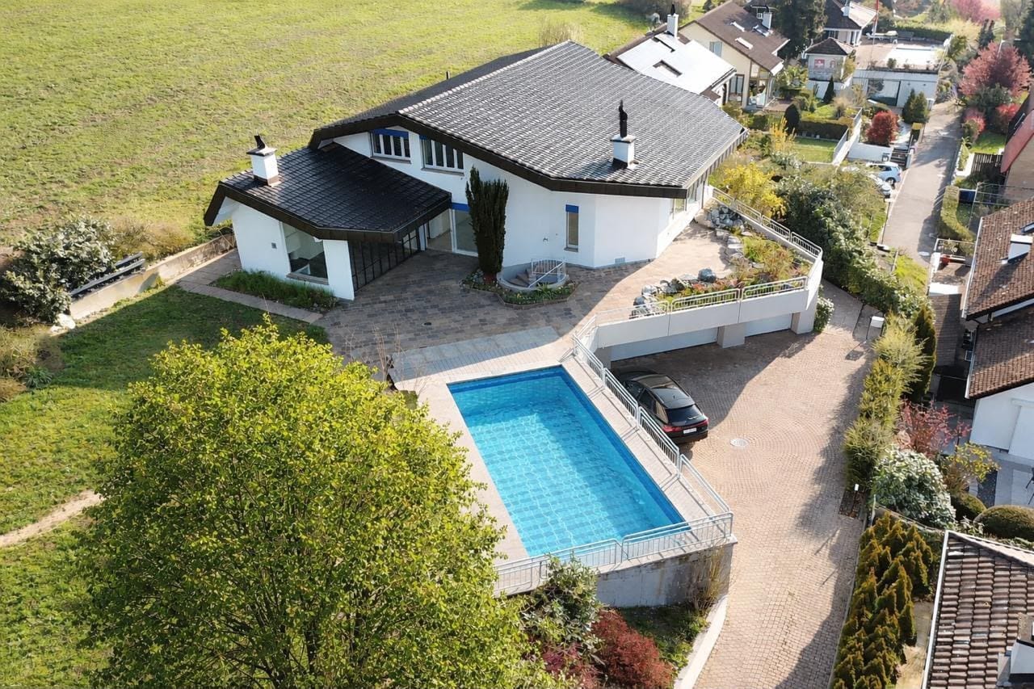
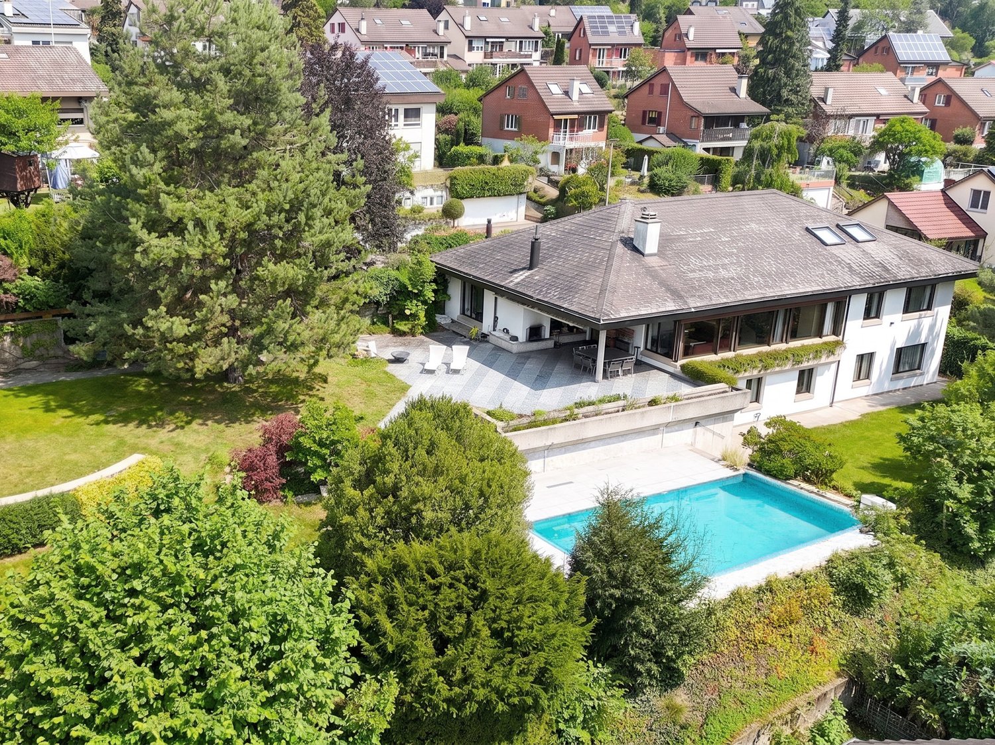
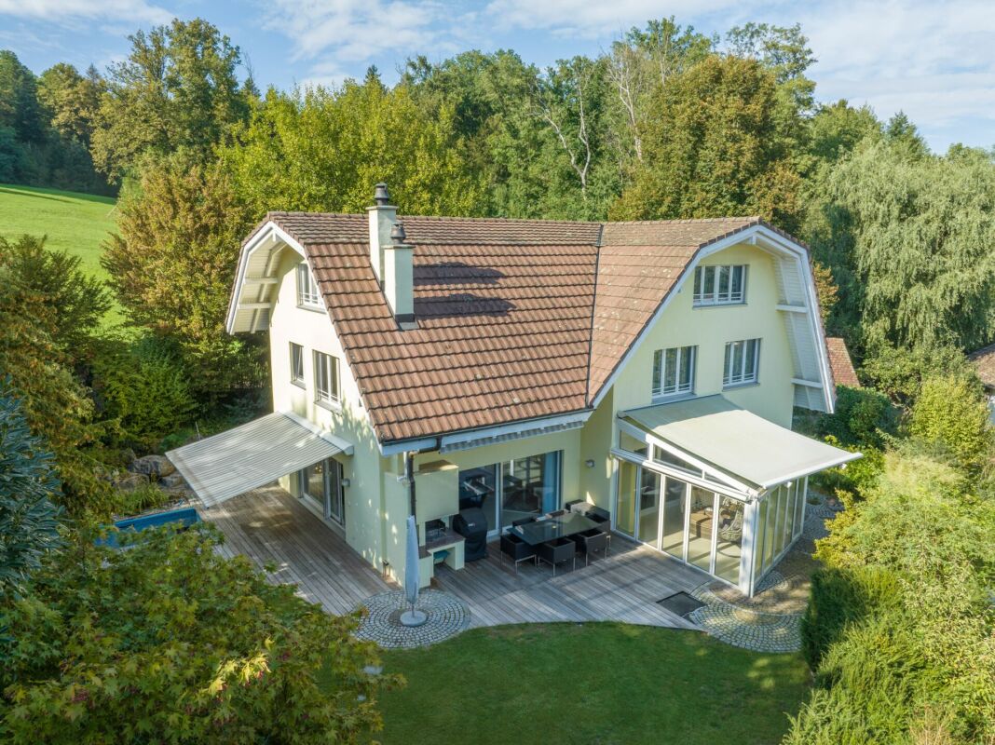
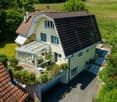
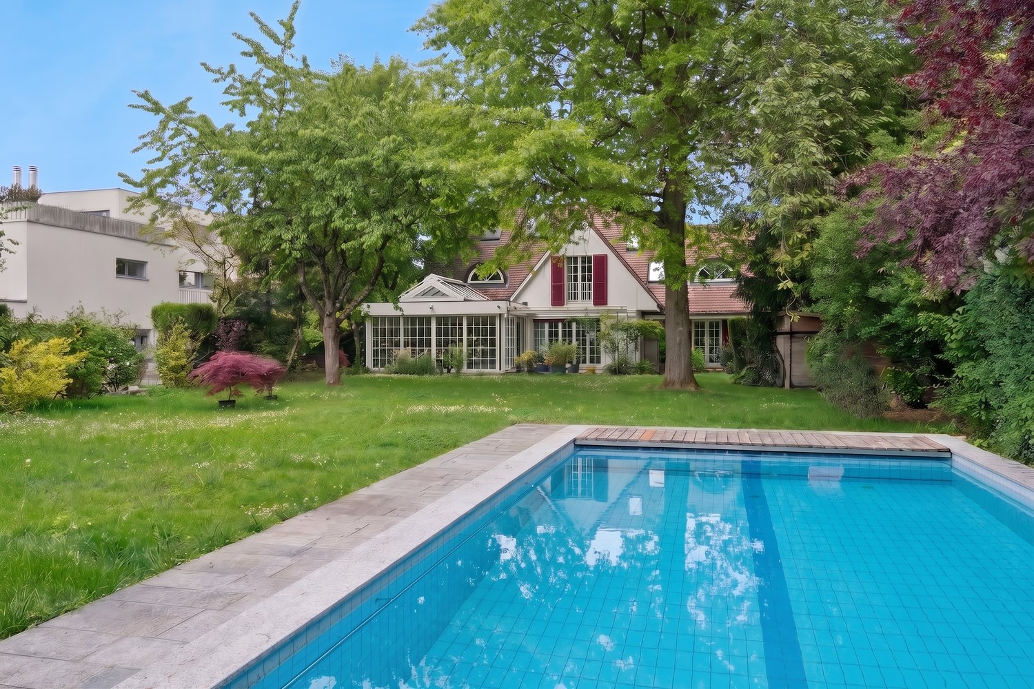
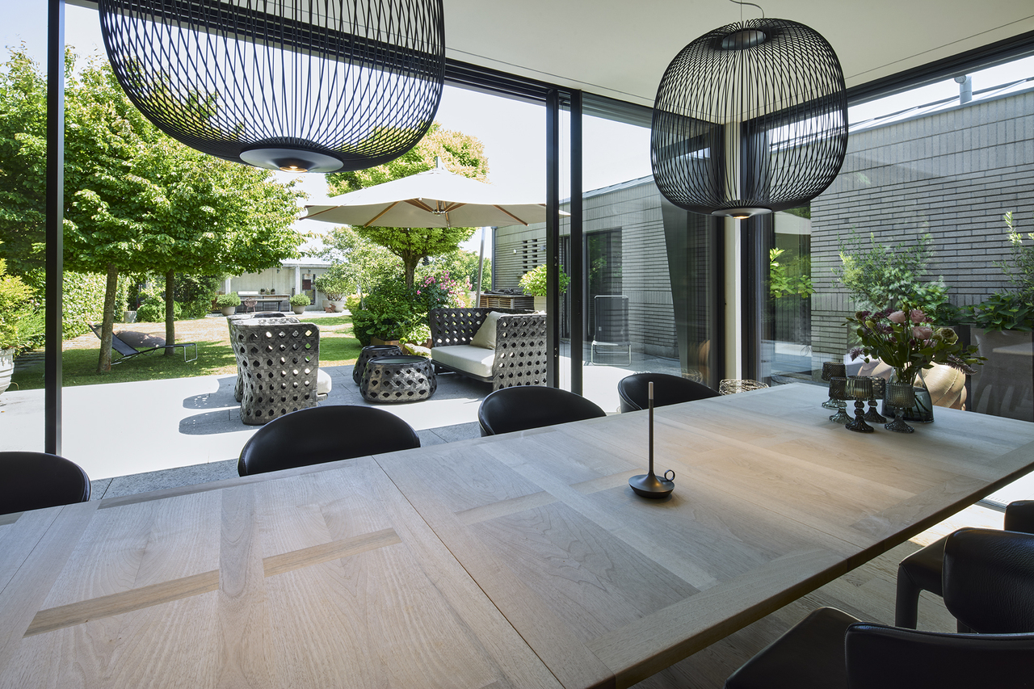
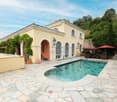
This single-family house on Sichelweg in Bottmingen offers a lot of space, a well-thought-out room layout, and a pleasant living environment. The property is located in a quiet, slightly elevated neighborhood and impresses with its good location near Basel and short distances to shopping, schools, and public transportation.The house was built in 1991 and has been continuously maintained. The rooms are spread over three levels and offer flexible usage possibilities for families, couples, or home offices.On the upper floor, there is the living and dining area as well as the kitchen in an open design. The gallery provides additional room height and light. From here, you can access the terrace with a beautiful view. The middle level serves as a private area with several rooms that can be used as bedrooms, children's rooms, or offices. The parental area has its own bathroom. From this level, there is direct access to the garden.In the basement, additional rooms are available, including a room for guests or an office, a sauna area, a wine cellar, as well as ancillary rooms and technical areas.The garden is grown in and offers a lot of privacy. The pool with a seating area complements the outdoor space and invites you to linger.Special features: • Quiet, family-friendly location • Good connection to Basel • Generous room layout over three levels • Garden with pool and seating area • Terrace with panoramic view • Sauna and wine cellar • Several parking options LocationBottmingen is one of the popular residential areas in the Leimental region. The combination of proximity to the city of Basel and a quiet living environment makes the location particularly attractive for everyday life.
Travel time
-
1 / 30
  • Parking space
  • Balcony / Terrace
  • Mountain view
  • +5
6.5 rooms336m²Price on request
4402 Frenkendorf

Luxurious villa with unobstructable view and plenty of privacy in Frenkendorf

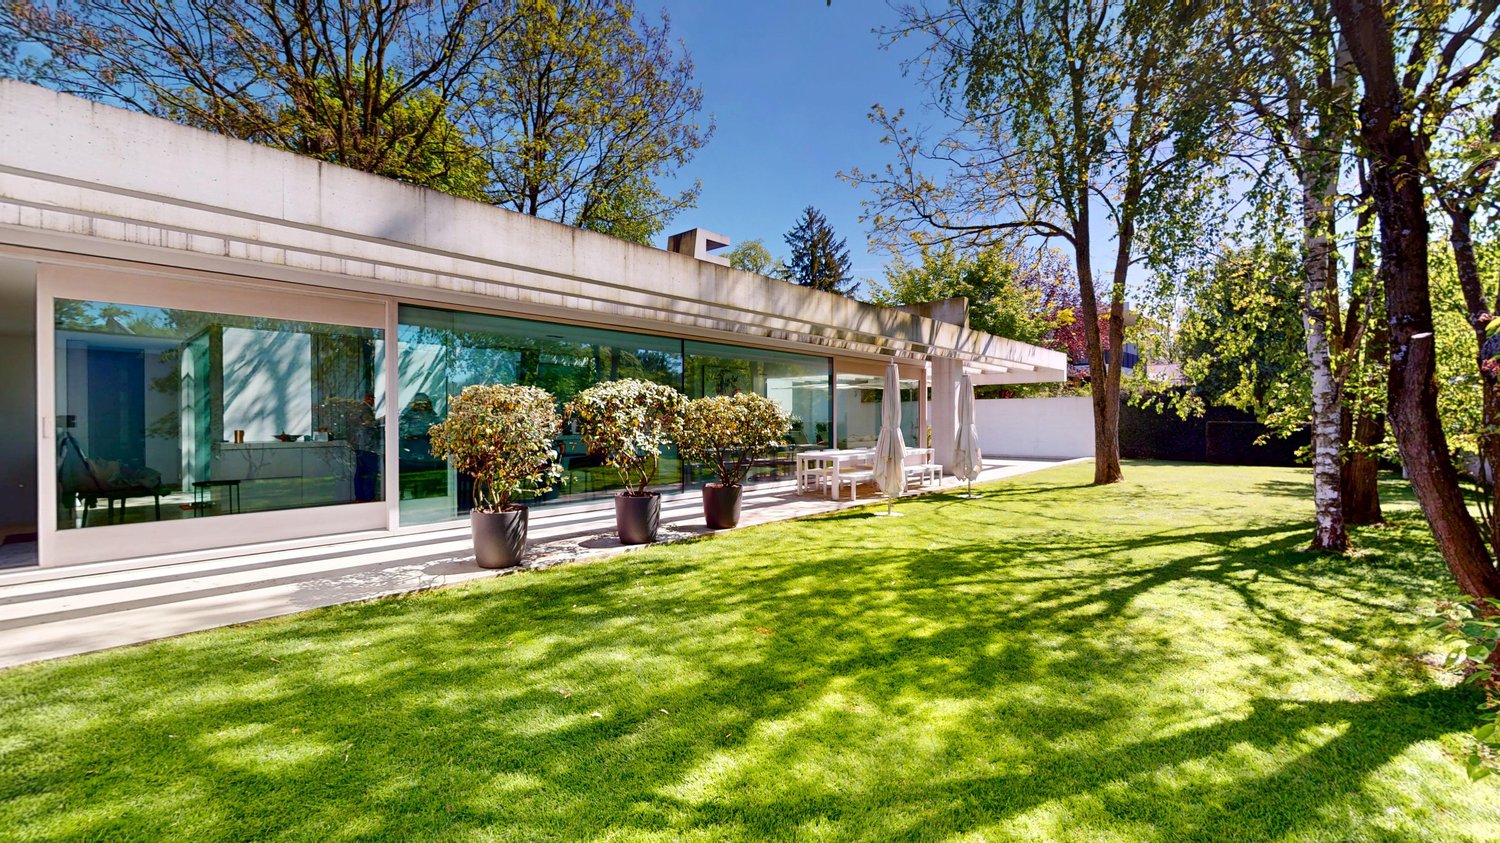
Luxurious villa with unobstructable view and plenty of privacy in Frenkendorf This impressive villa in 4402 Frenkendorf offers you a luxurious living experience on three floors. With a spacious living area of 336 m² and a total of 6 rooms, this house is ideal for families who value space, comfort, and an exceptional living location.This exclusive villa combines timeless elegance with living comfort and leaves no wishes unfulfilled. Particular emphasis is placed on the quiet and family-friendly environment, as well as the beautiful, unobstructable view, which gives you a feeling of width and privacy. Thanks to the optimal orientation, you benefit from as much sunlight as possible throughout the day and an impressive view of the greenery.The house, built in 1986, was completely renovated in 2024 and at the same time offers the possibility of designing individual areas according to your personal ideas and needs.The spacious window fronts bring nature into the house and create a bright living atmosphere. In the summer, the extensive garden with a swimming pool invites you to linger and enjoy, while in the cooler months you can use the heated winter garden with a fireplace as a light-flooded wellness oasis. The elevated location and the unobstructable view ensure a special living feeling at any time of the year.? Spacious 336 m² living area? Three floors for maximum comfort? Large gallery? Three bathrooms? Spacious balcony? Sauna? Fitness room? Extensive garden? Swimming pool? 5 garage parking spaces and 3 outdoor parking spaces? Child-friendly environment? Quiet location? Unobstructable view? New laundry tower? Winter garden with fireplaceThe well-thought-out room layout over three floors offers you and your family enough space for individual retreats and joint togetherness. The three bathrooms provide additional comfort and flexibility in everyday life. The combination of spacious areas, plenty of privacy, and a unique view makes this property a very special home.Have we sparked your interest? Then we look forward to your non-binding contact!Do you own a property that you would like to have appraised? Our valuation is completely free and non-binding for you. Contact us today and start your new home!

  • Parking space
  • Balcony / Terrace
  • Mountain view
  • +5
Olivia Paul

Olivia Paul

Immobilienexpertin

1 / 20
8 rooms308m²CHF 3,390,000.–
Blözenweg 38, 4133 Pratteln

Exclusive Dream Villa with Panoramic View - Luxurious Living in Prime Location!

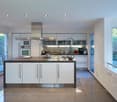
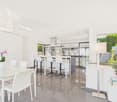
This impressive property impresses with its exclusive location, breathtaking landscape, and unparalleled views. Via a magnificent, inviting staircase, you reach the entrance, which already reflects the elegant character of this villa.Upon entering, you are greeted by a spacious entrance hall with a wardrobe, which seamlessly merges into the open living and dining area. The high-quality kitchen with a stylish bar and a large, double-door refrigerator offers ample storage space and is equipped with the latest appliances. The living area impresses with large window fronts, which provide a dreamy view of the beautifully landscaped garden.Here, you will find a true paradise: A dreamy swimming pool, a stylishly covered seating area, and a charming outdoor chimney create an exclusive wellness oasis - perfect for unforgettable hours of relaxation and sociability outdoors. A guest toilet completes the ground floor.On the upper floor, there is the master bedroom with a luxurious en-suite bathroom and direct access to the private balcony. Additionally, four more spacious rooms and a separate bathroom with a shower are available. The high ceilings, characterized by the roof structure, give the rooms a spacious and open feel. Here, you can enjoy absolute privacy. An impressive car garage for at least four vehicles offers ample space, while the extensive laundry and drying room provides the highest level of living comfort. The bright, spacious hobby room with daylight and a view outside creates versatile usage possibilities. This exclusive space offer is rounded off by an additional bathroom with a shower - for maximum flexibility and luxury in every respect.This unique villa combines luxurious living, modern equipment, and an unparalleled location - a true gem!

Travel time
-
1 / 13
5.5 rooms293m²CHF 2,395,000.–
4132 Muttenz

Wohnen mit Klasse - Hochwertige Villa in begehrter Lage von Muttenz

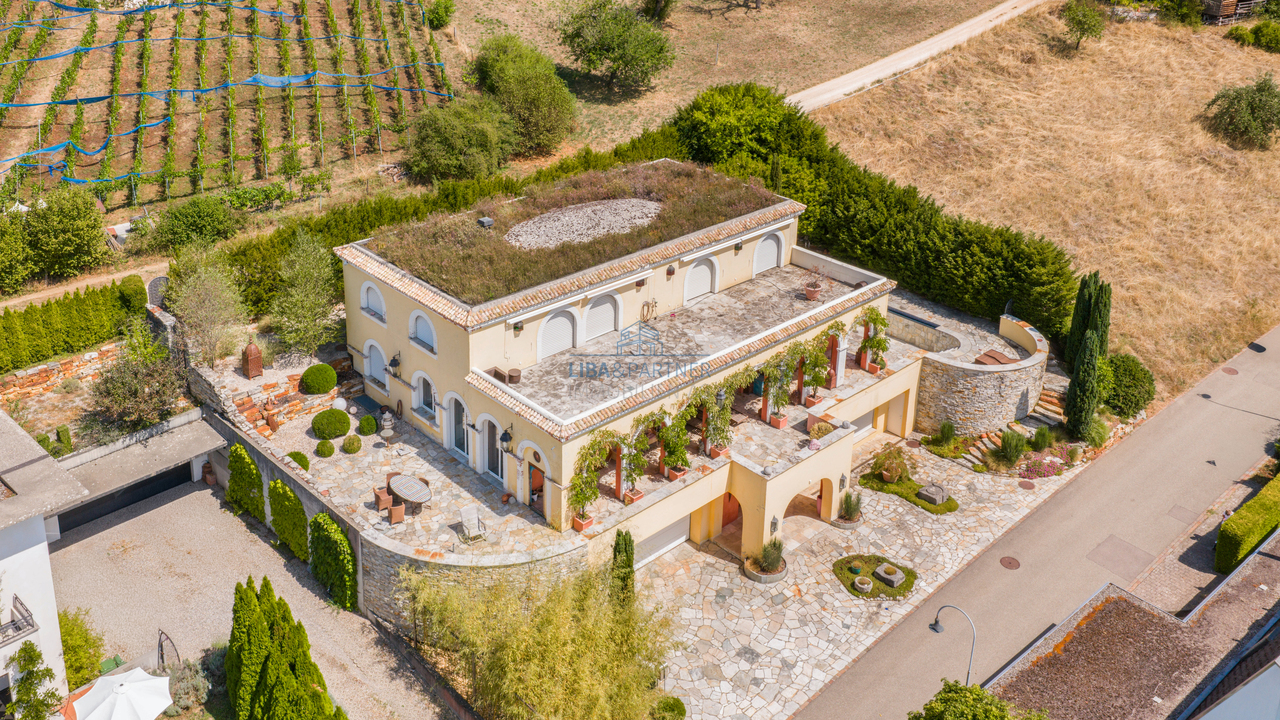
An privilegierter Wohnlage am beliebten Muttenzer Wartenberg präsentiert sich diese exklusive Villa als stilvolle Verbindung aus moderner Architektur, hochwertigem Innenausbau und besonderer Wohnqualität. Die ruhige Umgebung, die optimale Besonnung sowie die unverbaubare Aussicht schaffen ein aussergewöhnliches Wohnambiente.Die im Jahr 2006 erbaute und 2018 umfassend renovierte Liegenschaft überzeugt mit einer durchdachten Raumaufteilung, lichtdurchfluteten Räumen und hochwertigen Materialien. Auf rund 293 m² beheizter Wohnfläche bietet die Villa ein grosszügiges Zuhause für Menschen mit hohen Ansprüchen an Komfort und Design.Das Herzstück der Villa bildet das beeindruckende Obergeschoss mit grosszügigem Wohn- und Essbereich, eleganter Designerküche sowie direktem Zugang zur weitläufigen Sonnenterrasse. Die offene Architektur, grosse Fensterfronten und die stilvolle Gestaltung verleihen den Räumen eine besondere Wohnatmosphäre.Im Erdgeschoss befinden sich drei grosszügige Schlafzimmer mit Blick in den gepflegten Aussenbereich und angenehmer Privatsphäre. Ergänzt wird diese Ebene durch ein elegantes Badezimmer mit Badewanne und Dusche sowie praktische Einbauschränke mit viel Stauraum.Ein weiterer Mehrwert dieser Villa ist der grosszügige, beheizte Hobbyraum im Untergeschoss mit Tageslicht. Ob als erweitertes Gästezimmer, Atelier, Fitnessbereich oder Homeoffice - der Raum bietet vielseitige Nutzungsmöglichkeiten und zusätzlichen Wohnkomfort.Moderne Haustechnik, hochwertige Materialien sowie die gepflegte Aussenanlage mit automatischer Bewässerung runden dieses exklusive Angebot ideal ab.Highlights • Privilegierte Wohnlage am beliebten Muttenzer Wartenberg • Moderne Architektur mit hochwertigem Innenausbau • Umfassend renoviert im Jahr 2018 • Lichtdurchfluteter Wohn- und Essbereich mit eleganter Designerküche • Weitläufige Sonnenterrasse und stilvoll gestalteter Aussenbereich • Drei grosszügige Schlafzimmer • Beheizter Hobbyraum mit vielseitigen Nutzungsmöglichkeiten • Hochwertige Materialien, moderne Haustechnik und automatische Bewässerungsanlage • Garage mit direktem Hauszugang und familienfreundliches Wohnquartier Diese aussergewöhnliche Villa vereint Exklusivität, Komfort und zeitlose Eleganz auf eindrucksvolle Weise - ein stilvolles Zuhause in einer der begehrtesten Wohnlagen von Muttenz.Gerne stehen wir Ihnen für weitere Informationen oder eine persönliche Besichtigung zur Verfügung.Hinweis: Die Angaben wurden nach bestem Wissen und Gewissen zusammengestellt. Änderungen und Abweichungen bleiben vorbehalten.In a privileged residential location on the popular Wartenberg in Muttenz, this exclusive villa is a stylish combination of modern architecture, high-quality interior fittings and exceptional living quality. The peaceful surroundings, optimal sunlight and unobstructed views create an exceptional living ambience.Built in 2006 and extensively renovated in 2018, the property boasts a well-thought-out floor plan, light-flooded rooms and high-quality materials. With around 293 m² of heated living space, the villa offers a spacious home for people with high standards of comfort and design.The heart of the villa is the impressive upper floor with a spacious living and dining area, elegant designer kitchen and direct access to the spacious sun terrace. The open architecture, large window fronts and stylish design give the rooms a special living atmosphere.On the first floor, there are three spacious bedrooms with views of the well-kept outdoor area and pleasant privacy. This level is complemented by an elegant bathroom with bathtub and shower as well as practical built-in wardrobes with plenty of storage space.Another added value of this villa is the spacious, heated hobby room in the basement with natural light. Whether as an extended guest room, studio, fitness area or...

1 / 13
10.5 rooms314m²CHF 2,280,000.–
Föhrenweg 12, 4242 Laufen

Grosszügiges Wohnanwesen mit Pool & exklusivem Ambiente in Bestlage

An ruhiger, leicht erhöhter Lage, direkt am Naherholungsgebiet von Laufen erwartet Sie ein aussergewöhnliches Zuhause, das Raum zum Leben, Träumen und Ankommen bietet. Das 2003 erbaute Anwesen beeindruckt durch seine durchdachte Architektur, hochwertige Ausstattung und einen gepflegten Gesamtzustand. Hier vereinen sich Privatsphäre, Komfort und Eleganz zu einem harmonischen Wohngefühl.Auf rund 315 m² Wohnfläche entfaltet sich ein Lebensraum voller Licht, Offenheit und Atmosphäre. Insgesamt 10,5 Zimmer, darunter sechs Schlafzimmer, bieten Platz für Familie, Gäste, Arbeit und Freizeit ein Haus, das ebenso grosszügig wie behaglich wirkt. Highlights • Grosszügige 315 m² Wohnfläche mit 10,5 Zimmern, ideal für Familien und Anspruchsvolle • Sechs helle Schlafzimmer und zwei elegante Badezimmer • Lichtdurchflutete Räume dank grosser Fensterfronten und offener Architektur • Stilvoller Wohn- und Essbereich mit Cheminée und bodentiefen Glasfronten • Edler Parkettboden und integriertes Lichtkonzept für ein harmonisches Raumgefühl • Hochwertige Küche mit Fronten aus edlem Holz und erstklassigen Geräten • Praktischer Hauswirtschaftsraum mit Wäscheabwurf aus dem Obergeschoss • Büro und TV-Raum im Erdgeschoss, ideal für Homeoffice oder Rückzugsorte • Haus stets sorgfältig gepflegt und kontinuierlich baubiologisch saniert. • Elternsuite mit Bad en Suite, Badewanne, Dusche und Ankleide • Private Wellnesszone im Untergeschoss mit Sauna, Whirlpool & Fitnessraum • Klimatisierter Weinkeller, Bastelraum, Technikraum und grosszügige Nebenräume • Moderne Luft-Wasser-Wärmepumpe (2022), effizient, leise und nachhaltig • Im Jahr 2022 wurde eine Photovoltaikanlage installiert und der Boiler erneuert • Aussenpool & gedeckter Sitzplatz, pure Entspannung und Lifestyle im Grünen • Garage, Carport und zwei Aussenparkplätze bieten höchsten Komfort Im Erdgeschoss verbinden sich Wohn- und Essbereich zu einem stilvollen Zentrum. Grosse Glasfronten öffnen den Blick ins Grüne und lassen Innen- und Aussenraum harmonisch verschmelzen. Ein Cheminée, Parkett und ein stimmiges Lichtkonzept schaffen eine elegante, warme Atmosphäre. Die moderne Küche bietet viel Arbeitsfläche, hochwertige Materialien und Geräte; daneben liegt ein praktischer Hauswirtschaftsraum mit Wäscheabwurf. Im Obergeschoss erwarten Sie eine helle Galerie, vier Zimmer sowie eine Elternsuite mit Bad en Suite und Ankleide. Eine 2022 installierte Luft-Wasser-Wärmepumpe sorgt für effiziente und nachhaltige Haustechnik. Das Untergeschoss umfasst eine Wellnesszone mit Fitnessraum, Sauna, Whirlpool, Bastelraum und klimatisiertem Weinkeller. Der gepflegte Garten mit Sitzplatz, Pool und Sonnenbereich ist eine private Oase zum Entspannen und Geniessen.Ein Zuhause voller Licht, Raum und Wärme - ideal für Menschen, die das Besondere schätzen.Gerne stellen wir Ihnen bei Interesse weiterführende Unterlagen zur Verfügung oder freuen uns auf einen persönlichen Besichtigungstermin.Die Angaben in diesem Exposé wurden nach bestem Wissen und Gewissen zusammengestellt. Änderungen und Abweichungen bleiben vorbehalten.Hinweis: Einzelne Bilder wurden mittels digitaler Visualisierung bearbeitet und dienen ausschliesslich der Veranschaulichung möglicher Wohn- und Einrichtungsszenarien.Située dans un endroit calme et légèrement surélevé, à proximité immédiate de la zone de loisirs de Laufen, cette demeure exceptionnelle vous attend pour vous offrir un espace où vivre, rêver et vous sentir chez vous. Construite en 2003, cette propriété séduit par son architecture bien pensée, ses équipements haut de gamme et son excellent état général. Ici, intimité, confort et élégance s'allient pour créer une atmosphère de vie harmonieuse.Sur une surface habitable d'environ 315 m², s'épanouit un espace de vie...
Travel time
-
1 / 13
9 rooms260m²CHF 3,250,000.–
Rebgasse 29, 4144 Arlesheim

Charmante Landhaus-Villa mit Blick über Arlesheim

An einer ruhigen Quartierstrasse (30-km/h-Zone) in einem bevorzugten Wohnquartier unweit des Dorfkerns verkaufen wir im Auftrag eine familienfreundliche Villa im charmanten Landhausstil.Die Liegenschaft bietet 9 Zimmer, eine überdachte Terrasse sowie einen südwestlich ausgerichteten Garten mit herrlicher Fernsicht. Der grosse, gepflegte Aussenbereich mit altem Baumbestand und dem gedecktem Sitzplatz schafft ein unvergleichlich wohnliches Ambiente. Innen überzeugen hochwertige Materialien wie versiegeltes Eichenparkett. Eine Doppelgarage ergänzt das Angebot.RaumprogrammErdgeschoss:Grosszügige Eingangshalle mit Garderobe, separates WC, grosszügige Einbauküche, Esszimmer, helles Wohnzimmer mit Cheminee, Bibliothek mit Einbauregalen, überdachte Terrasse und Sitzplatz mit Zugang zum Garten.Obergeschoss:Grosszügiger Vorplatz, zwei Kinderzimmer, Badezimmer mit WC, ein grosses Zimmer, Elternschlafzimmer mit separatem Badezimmer und separatem WC, begehbarer Schrankraum, mehrere Wandschränke, Balkon sowie ein grosser Estrich.Untergeschoss:Grosszügiger Vorplatz, zwei vielseitig nutzbare Zimmer, Bad, mehrere Wandschränke, Weinkeller, Waschküche, Keller und Heizraum.Gerne stellen wir Ihnen die vollständige Verkaufsdokumentation mit detailliertem Ablaufplan zu.We are selling on behalf of the owner a family-friendly villa in a charming country house style on a quiet residential street (30 km/h zone) in a preferred residential area not far from the village center.The property offers 9 rooms, a covered terrace and a south-west facing garden with a wonderful view. The large, well-maintained outdoor area with old trees and a covered seating area creates a unique, homely ambiance. Inside, high-quality materials such as sealed oak parquet convince. A double garage completes the offer.Space programGround floor:Spacious entrance hall with cloakroom, separate WC, generously sized fitted kitchen, dining room, bright living room with chimney, library with built-in shelves, covered terrace and seating area with access to the garden.First floor:Spacious entrance area, two children's bedrooms, bathroom with WC, a large room, parents' bedroom with separate bathroom and separate WC, walk-in wardrobe, several wall cupboards, balcony and a large attic.Basement:Spacious entrance area, two multi-purpose rooms, bathroom, several wall cupboards, wine cellar, laundry room, cellar and boiler room.We would be happy to provide you with the complete sales documentation with a detailed timeline.

Travel time
-
1 / 13
9.5 rooms535m²Price on request
4450 Sissach

Einmalige Gelegenheit - Exklusive Villa mit einzigartigem Charakter

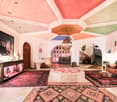
Diese aussergewöhnliche Villa in privilegierter Hanglage von Sissach vereint authentische marokkanische Architektur mit hochwertigem Innenausbau und modernem Wohnkomfort. Auf über 500 m² Wohnfläche und einem Grundstück von mehr als 1'000 m² bietet sie ein einzigartiges Wohnambiente mit viel Ruhe, Privatsphäre und unverbaubarer Weitsicht.Charakteristische Rundbogenfenster, kunstvolle Mosaike, edle Tadelakt-Oberflächen sowie massgefertigte Elemente aus Zedernholz verleihen der Liegenschaft ihren unverwechselbaren Charakter. Hochwertige Materialien und präzise Handwerkskunst ziehen sich durch sämtliche Räume und schaffen eine besondere, stilvolle Atmosphäre.Die grosszügigen und lichtdurchfluteten Wohnbereiche bieten vielseitige Nutzungsmöglichkeiten - von repräsentativem Wohnen bis zur Kombination von Wohnen und Arbeiten. Ein Atelier mit separatem Eingang ergänzt das flexible Raumangebot ideal.Der gepflegte Aussenbereich mit mehreren Sitzplätzen, Gartenanlage und Naturstein-Schwimmbecken schafft eine mediterrane Atmosphäre und rundet dieses besondere Angebot ab.Highlights: • Über 500 m² Wohnfläche, Grundstück über 1'000 m² • Exklusive Hanglage mit unverbaubarer Aussicht • Hochwertiger, authentischer Innenausbau • Grosszügige Wohnbereiche und vielseitiges Raumkonzept • Atelier mit separatem Zugang • Naturstein-Pool und gepflegte Gartenanlage • Doppelgarage und Nebenräume Ein Anwesen, das Individualität, Qualität und Wohnkomfort auf besondere Weise vereint.This exceptional villa in a privileged hillside location in Sissach combines authentic Moroccan architecture with high-quality interior fittings and modern living comfort. With over 500 m² of living space and a plot of more than 1,000 m², it offers a unique living ambience with plenty of peace, privacy and unobstructed views.Characteristic arched windows, ornate mosaics, exquisite tadelakt surfaces and custom-made cedar wood elements give the property its unmistakable character. High-quality materials and precise craftsmanship run through all rooms and create a special, stylish atmosphere.The spacious and light-flooded living areas offer a wide range of possible uses - from prestigious living to a combination of living and working. A studio with a separate entrance ideally complements the flexible space on offer.The well-kept outdoor area with several seating areas, gardens and natural stone swimming pool creates a Mediterranean atmosphere and rounds off this special offer.Highlights: • Over 500 m² living space, Plot over 1,000 m² • Exclusive hillside location with unobstructed views • High-quality, authentic interior fittings • Spacious living areas and versatile room concept • Atelier with separate access • Natural stone pool and well-kept garden • Double garage and adjoining rooms A property, that combines individuality, quality and living comfort in a special way.

1 / 13
  • Parking space
  • Garage
  • View
  • +3
10 rooms437m²Price on request
4410 Liestal

A home for the highest demands

In a privileged residential area in Liestal, this impressive property presents itself as a true statement for demanding living. Embedded in a spacious plot of 1,115 m² and surrounded by a lot of greenery, this estate combines tranquility, privacy, and representativeness at the highest level. With a living area of around 437 m², supplemented by a two-story annex apartment, the property offers an exceptional space offer with diverse usage possibilities.This property also impresses with the following key data:- 10 rooms- 7 bedrooms- 4 bathrooms- 1 guest toilet- Elevator on all floors- separately accessible annex apartment over two floors- garden approx. 810 m²- whirlpool- garage for up to 11 vehicles...and much moreThis exceptional property combines generosity, functionality, and a high level of quality of life. Ideal for people who are looking for something special - a home with character, substance, and plenty of space for individual life designs, embedded in an attractive residential area with excellent connections.A property that not only offers living space but also conveys a sense of life. Convince yourself and arrange a personal viewing appointment. We look forward to your contact!The cantonal capital Liestal is idyllically located on the Ergolz and presents itself through its proximity to the city of Basel as an extremely sought-after residential area in the Oberbaselbiet. The educational offer covers all school levels from kindergarten to high school and vocational school. The highway in the direction of Basel, Zurich, Bern, and Germany is only a few minutes' drive away, so you can reach the city of Basel in 15 minutes or Basel-Mulhouse Airport in 25 minutes. Living in Liestal enables an ideal connection between urban living and immediate proximity to nature with excellent infrastructure. The property is located high up on the popular sun slope of Liestal, with a far-reaching view of the surroundings and close to nature. The bus station is a few minutes' walk away and takes you directly to Liestal's train station, from where fast trains run to Basel, Olten, Bern, and Zurich.

  • Parking space
  • Garage
  • View
  • +3
Sabine Stolz

Sabine Stolz

Front Office

1 / 13
13 rooms400m²CHF 3,750,000.–
4460 Gelterkinden

Historic villa with stately character

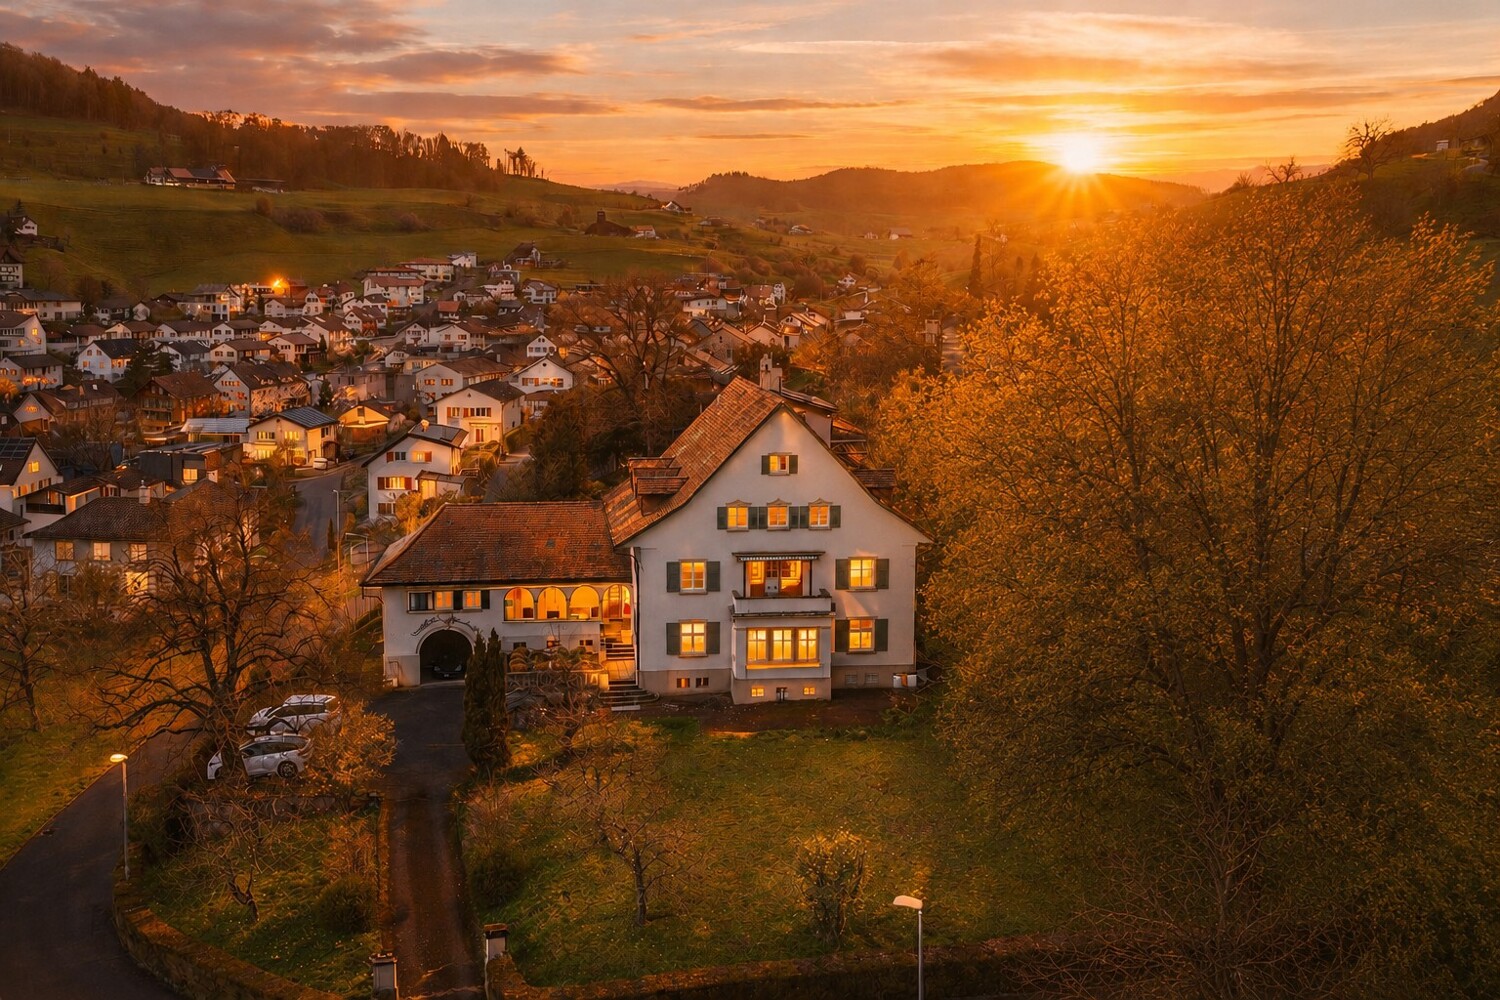
This unique factory owner's villa from 1923 combines a park-like property, existing rental units, and a valuable building land reserve. Located in an elevated position in Gelterkinden, it is ideal for owner-occupiers or investors. This impressive villa in Gelterkinden combines historical architecture, spacious living, and rare development potential in a special way. The 1923 estate, designed by the renowned Liestal architect Wilhelm Eduard Brodtbeck, convinces with its clear formal language, balanced proportions, and remarkable authenticity. The strictly symmetrical façade structure with a striking bay window and loggia gives the property an unmistakable presence. Carefully preserved details, high-quality materials, and the family crest integrated into the garage arch emphasize the historical character and architectural quality of this house. The villa is currently being used flexibly and has existing rental units, which are supplemented by a separately rented 2.5-room apartment in the annex building. This has emerged from a former studio. Thus, the property offers not only a representative home but also interesting economic perspectives. The approximately 3183 m² large, park-like property offers a high degree of privacy and also includes a valuable building land reserve - a rare development potential in this location. The well-kept garden with a fountain below the loggia underlines the representative character and the special aura of the property. Whether as an exclusive residence or as an investment object with long-term perspective: This villa is aimed at buyers who are looking for something special - a property with history, substance, and sustainable value.The center of Gelterkinden with its diverse shopping facilities, schools, restaurants, and medical care is just a few minutes away. The Gelterkinden train station offers regular and direct connections to Basel, Olten, and Zurich, so that commuters are also optimally connected. Schools, kindergartens, and leisure activities are located in the immediate vicinity and make the location particularly family-friendly.

1 / 6
7.5 rooms353m²Price on request
Hubackerweg 47, 4153 Reinach BL

Space wonder on the Rebberg of Reinach - 7.5 room villa with plenty of privacy

Are you looking for a special property that combines privacy and plenty of space? This villa with 438 m² of usable space and 353 m² of living space offers everything that discerning buyers expect.Highlights of the villa- spacious living and dining area with floor-to-ceiling windows and a view of the greenery- open, luxurious all-in-one kitchen- winter garden with fantastic views to Arlesheim and Dornach- four floors with a total of 8 versatile rooms- parent's area with bedroom, dressing room and en-suite bathroom- two children's rooms with their own bathroom- guest room with separate bathroom in the basement- sauna for relaxed winter days- double garage with direct access and additional outdoor parking spaces- spacious auxiliary rooms including cellar, technical room, laundry room and laundry chuteLocationThe property is located in a preferred residential area at the foot of the Rebberg and borders directly on the agricultural zone. The slightly elevated plot offers absolute peace, plenty of privacy and a magnificent view. Schools, shopping and tram stations are within a few minutes' walk. The access is via a private road with co-ownership.ConclusionA rare opportunity for all those who are looking for something extraordinary: plenty of space, versatile usage possibilities, high-quality equipment and a location that is second to none.Has the ad sparked your interest? We are happy to provide you with further information or to arrange a viewing appointment.

Travel time
-
1 / 12
10 rooms1,000m²Price on request
4102 Binningen

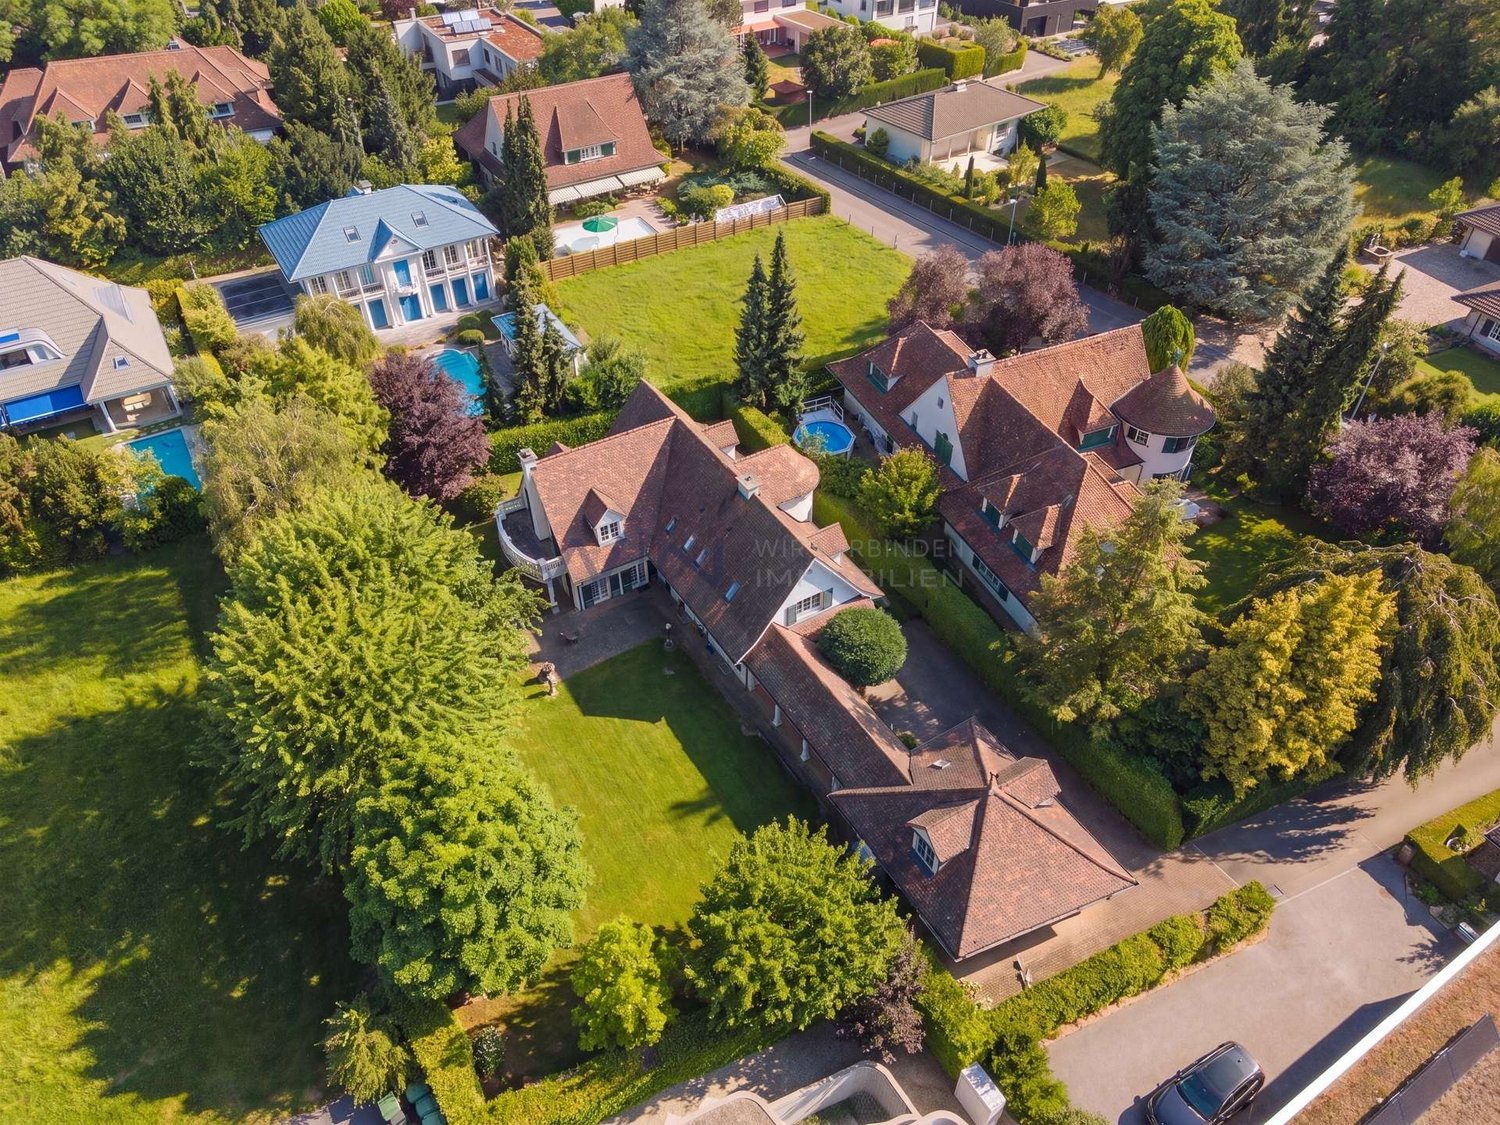
Zeitlose Landhausvilla der Extraklasse

In einer parkähnlichen Gartenanlage mit reichem Pflanzenbestand, thront diese herrschaftliche Villa auf dem Plateau in Binningen.Die Landhausvilla wurden im höchsten Standard erstellt, mit einem edlen Ausbau, mit vielen Natursteinen, individuellen Schreinerausbauten und einem hohen Standard der Gebäudetechnik. In massiver Bauweise erstellt, mit Sprossenfenstern, Schlagläden und schönen Sandsteingewänden, ist dieses Haus ein echter Blickfang. Über dem ausgedehnten Erdgeschoss liegt das mächtige Walmdach mit den vielen Dachgauben und der klassischen Biberschwanzeindeckung, welche der Liegenschaft einen unverkennbaren und zeitlosen Charakter verleihen.Ein Anwesen, welches in der Region Nordwestschweiz wohl einzigartig ist.Neben der sehr hohen Bauqualität befindet sich das Gebäude auch in einem hervorragenden Zustand. Die Landhausvilla wurde seit der Erstellung aussergewöhnlich gut unterhalten. Es wurden keine Kosten gescheut und die gesamten Einrichtungen und Haustechnik erscheinen sehr neuwertig.Das Flächenangebot spricht für sich, mit einem ausgedehnten und luxuriösen Grundrisskonzept. Die gediegene Eingangshalle mit Galerie empfängt die Bewohner und Gäste. Neben dem Treppenturm bietet die Liegenschaft auch einen Lift.Der Wohnbereich mit Esszimmer und einer angrenzenden Bibliothek verfügt über 120 m2 Wohnfläche. Die hochwertige Schreinerküche im Landhausstil mit einem Reduit und separatem Hauswirtschaftraum, bietet weitere über 47 m2. Sie grenzt an den schönen Wintergarten mit herrlicher Sicht in den Garten.Das Hallenbad mit über 125 m2 Fläche verfügt über einen direkten Zugang zum Fitnessraum und einem SPA-/Wellness-Bereich, mit weiteren 130 m2 Fläche. Ausgestattet mit allem erdenklichen Komfort.Im Dachgeschoss sind die Schlafräume untergebracht. Das Hauptschlafzimmer mit Badelandschaft und einer Ankleide bietet allen Luxus, auf einer Fläche von über 128 m2. Vier weitere schöne Schlafräume mit einem Bad und über 150 m2 runden das Raumangebot ab.Insgesamt bietet dieses aussergewöhnliche Anwesen mit seinen über 5'266 m3 Rauminhalt, beheizte Nettowohnflächen von ca. 1'000 m2. Mit den ganzen Nebenräumen und Technikräumen verfügt das Landhaus über eine Nutzfläche von über 1'269 m2.Im Nebentrakt sind die Garagen untergeberacht und darin finden auch drei grosse Fahrzeuge Platz. Weitere Abstellplätze sind vorhanden.Die Landhausvilla bietet unter anderem: • edle und zeitlose Ausbaumaterialien • Eingangshalle mit Galerie, Treppenturm und Liftanlage • Schreiner Küche im Landhausstil • Wintergarten mit Sicht in den Garten mit Abendsonne • Gepflegter Garten mit grossen Rasenflächen, Teichanlage und eine schöne gepflasterte Zufahrt • Ausgesprochen hohe Privatsphäre mit hohem Sicherheitsstandard • Gartenpavillon mit Küche • Hallenbad und Fitnessraum • SPA-Bereich mit Hammam, Sauna und vielem mehr • Das Grundstück mit seinen 3'612 m2 Fläche verfügt über eine Baulandreserve Binningen bietet eine exzellente Infrastruktur und zeichnet sich einerseits durch die Naherholungsgebiete sowie die Stadtnähe und verkehrstechnisch hervorragende Erschliessung aus. Die steuergünstige Gemeinde bietet ein umfangreiches Angebot für Einkauf und Schulen und zählt zu den begehrtesten Wohngemeinden vor den Toren der Stadt Basel*********************************************************************************************************************Timeless and beautiful country house villa - A class of its ownThis stately villa stands on the plateau in Binningen in a park-like garden with plentiful plants.The country house villa has been solid built in the highest standard, with elegant finishes, such as many natural stones, individual carpentry...

Suggested properties for you based on search results

Other interesting objects