18 results - Farm house buy: Canton Aargau

1 / 18
  • Parking space
  • Pets allowed
  • Washing machine
  • +1
8 rooms143m²CHF 750,000.–
Hauptstrasse 27, 4334 Sisseln AG

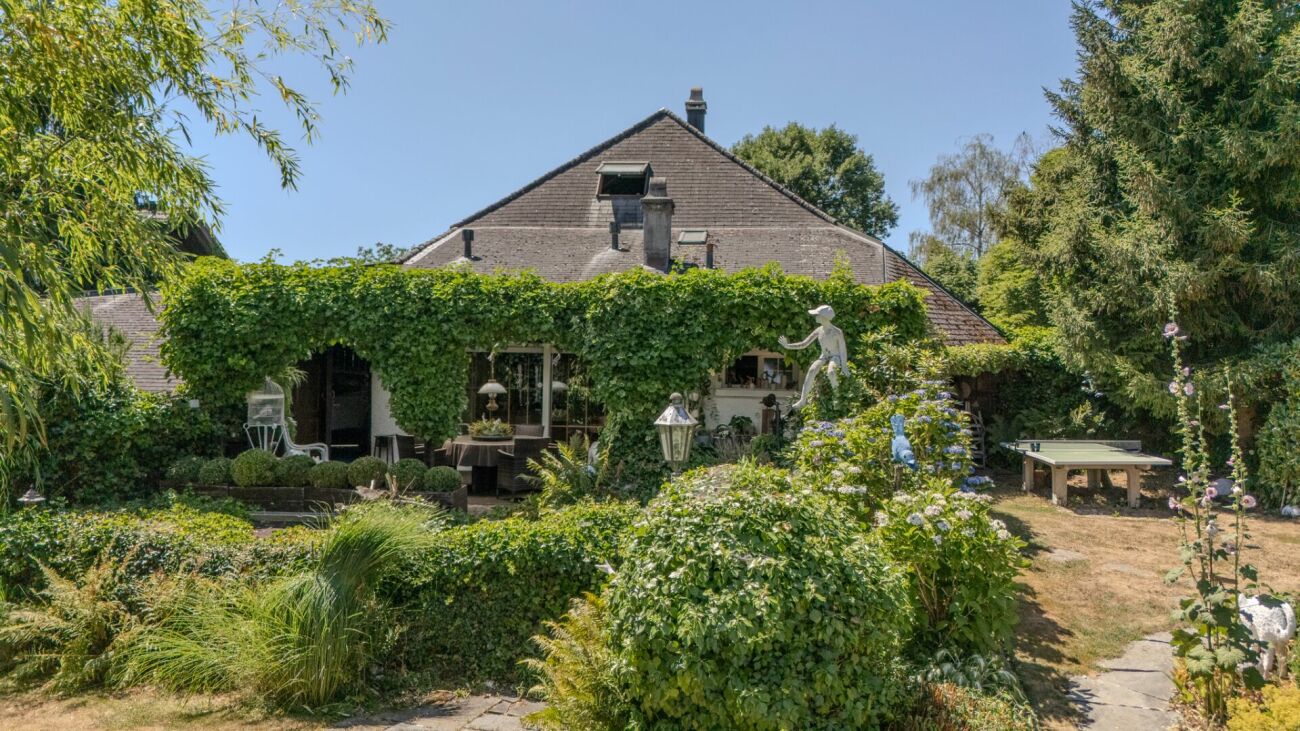
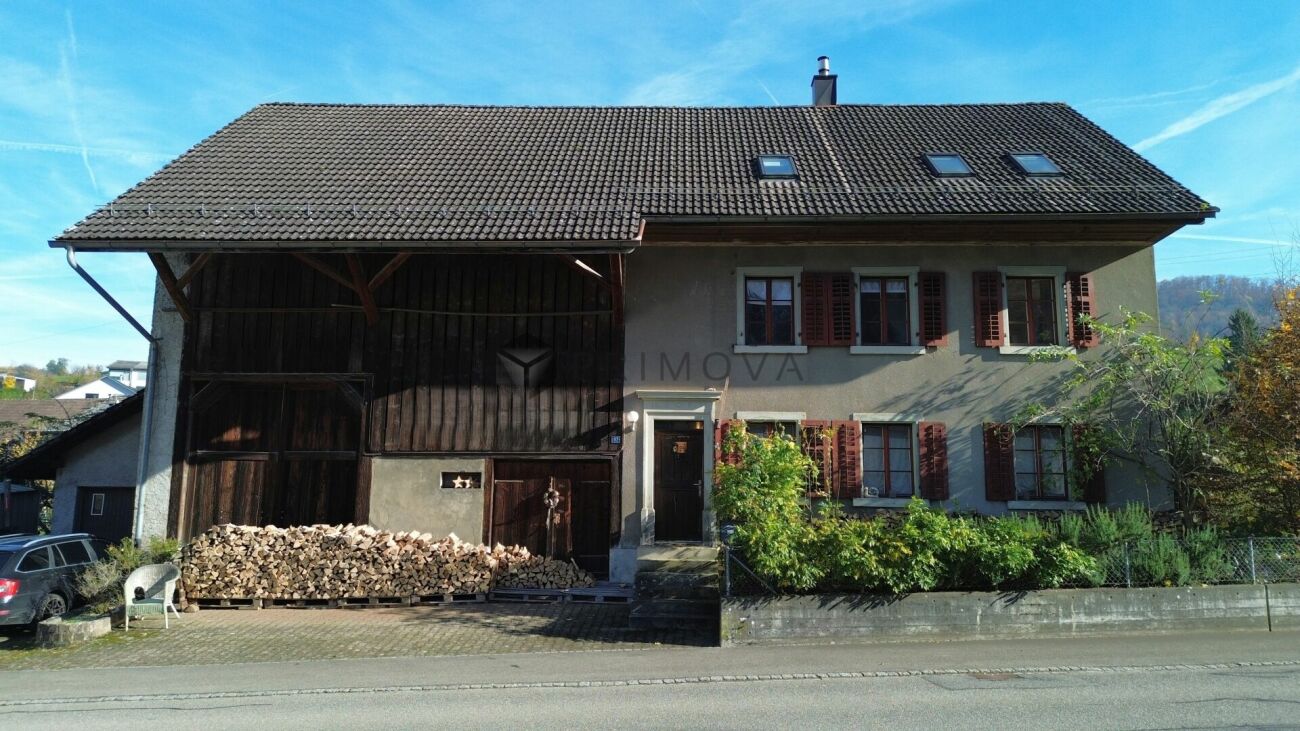
LOTS OF SPACE FOR YOUR IDEAS AND VISIONS

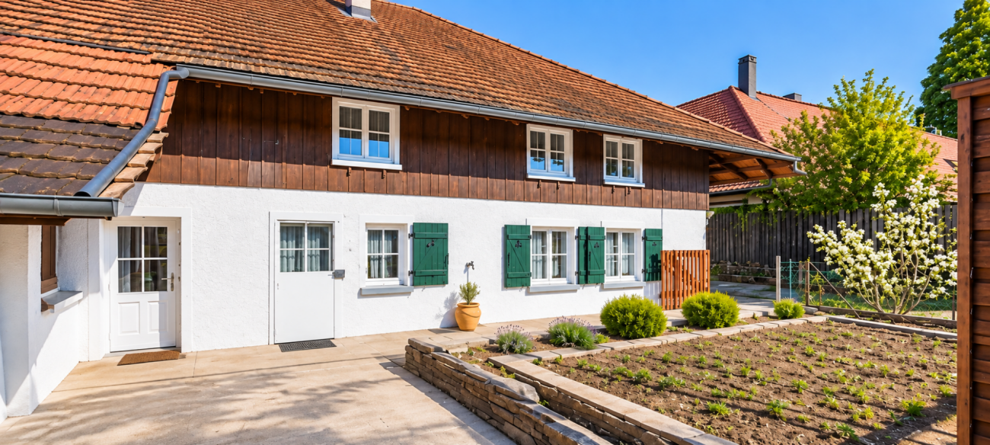
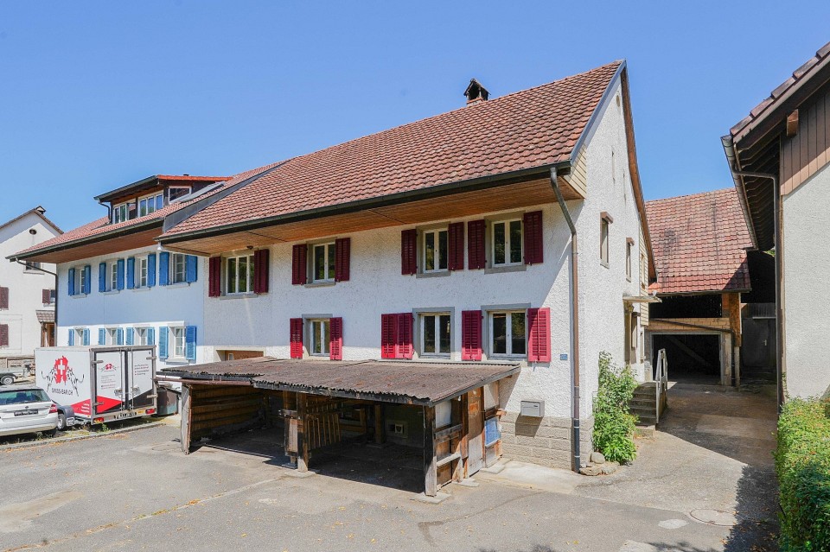
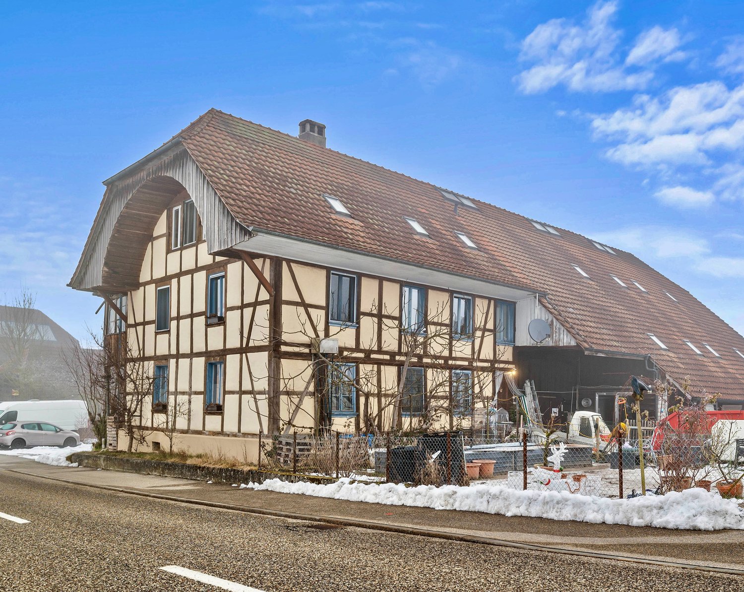
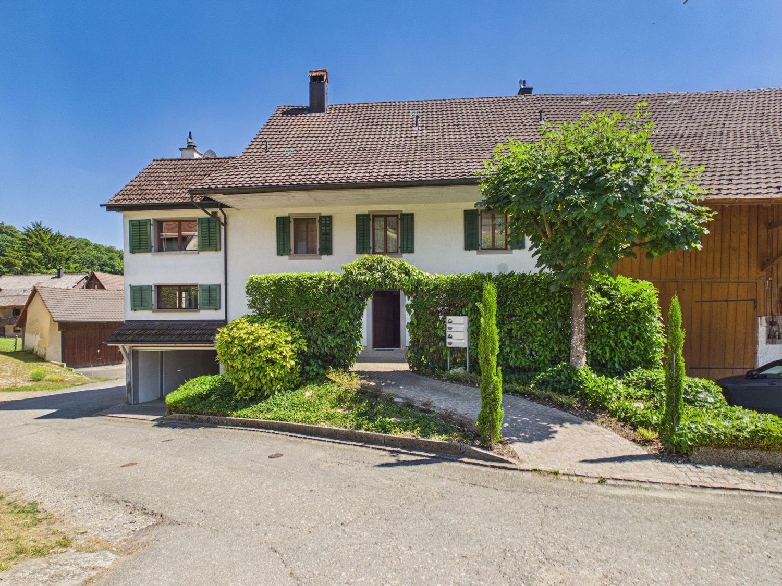
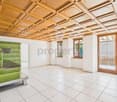
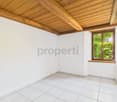
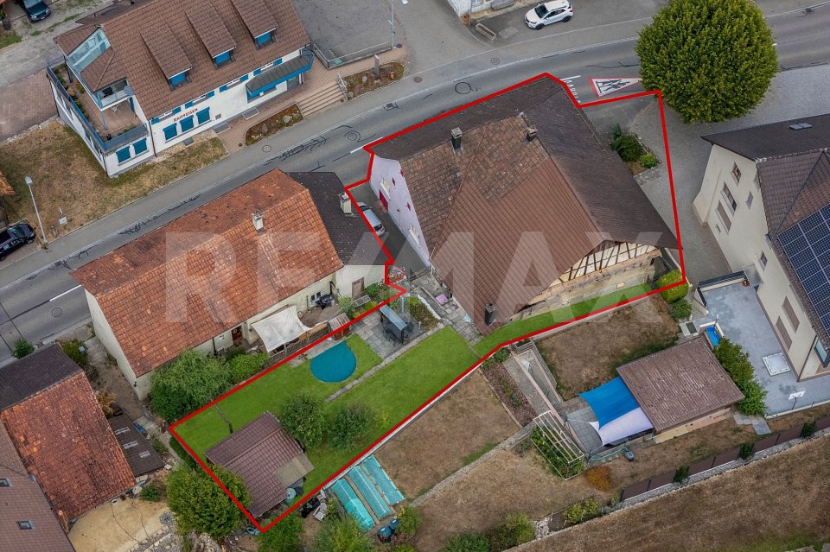
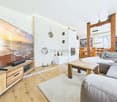
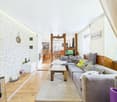
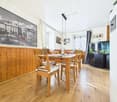
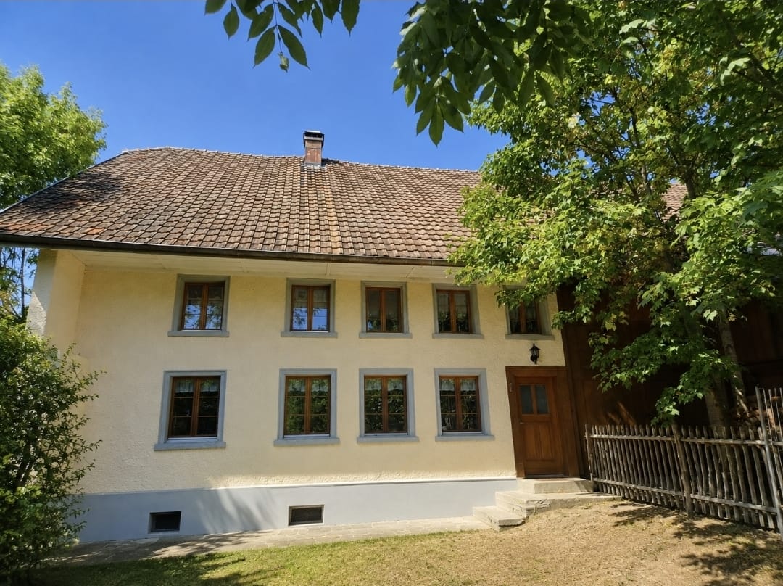
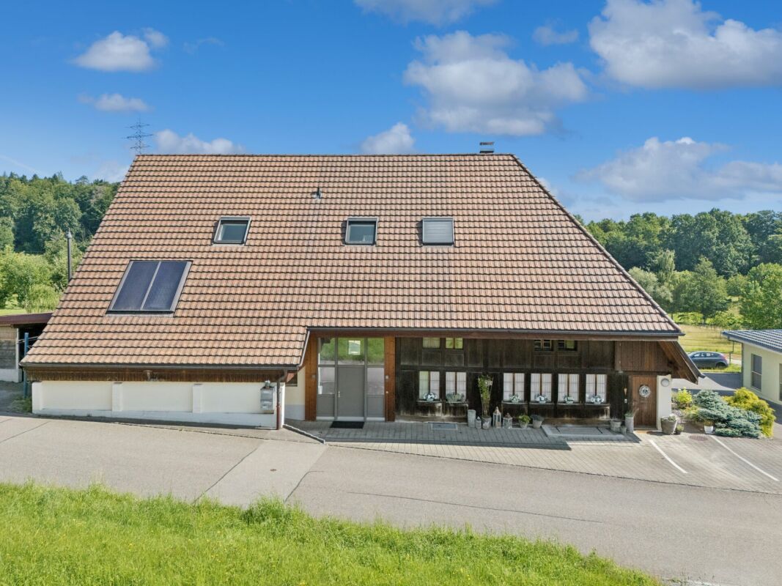
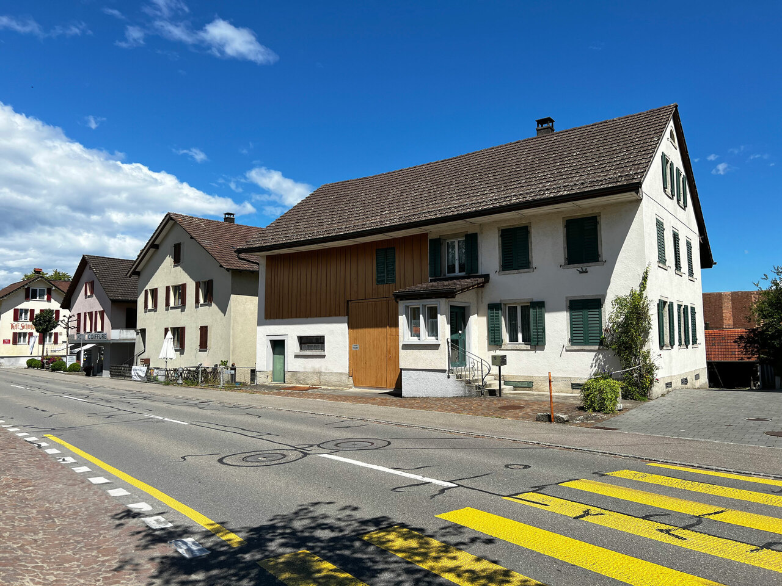
This characterful ensemble in Sisseln combines grown substance, impressive volume, and versatile perspectives under one roof. The residential building houses two independent residential units - a 3.5-room apartment on the ground floor and a 4.5-room apartment on the upper floor - and thus offers flexible usage possibilities. The clearly structured room layout provides a solid basis for a contemporary renovation and individual redesign. The adjacent barn with two haylofts and additional attic space creates valuable volume reserves and significantly expands the range of uses. In combination with the separate outbuilding, a rare overall offer with genuine development potential is created in the village zone.This LIVING ESTATES offer scores with the following facts: • Two independent residential units (3.5 ground floor / 4.5 upper floor) • Spacious, attached barn with two haylofts • Additional attic space as a volume reserve • Separate, charming outbuilding • In the village zone • Spacious natural cellar • Substance with design scope and development perspective For your vehicles, you will find space in the barn or on the two outdoor parking spaces. Another highlight is the spacious natural cellar, which offers additional storage space and underlines the original character of the property.Are you ready to breathe new life into this special place? We would be happy to show you the potential of this property during a personal viewing.Investments:2020 Roof tiles and roof structure partially replaced2019 Water supply completely renewed1993 Windows renewed

  • Parking space
  • Pets allowed
  • Washing machine
  • +1
Marina Frei

Marina Frei

Zert. Immobilienmaklerin

Travel time
-
1 / 13
6.5 rooms120m²CHF 1,490,000.–
Otelfingerstrasse 7, 5436 Würenlos

Historic 6.5-room farmhouse with large surroundings and great potential

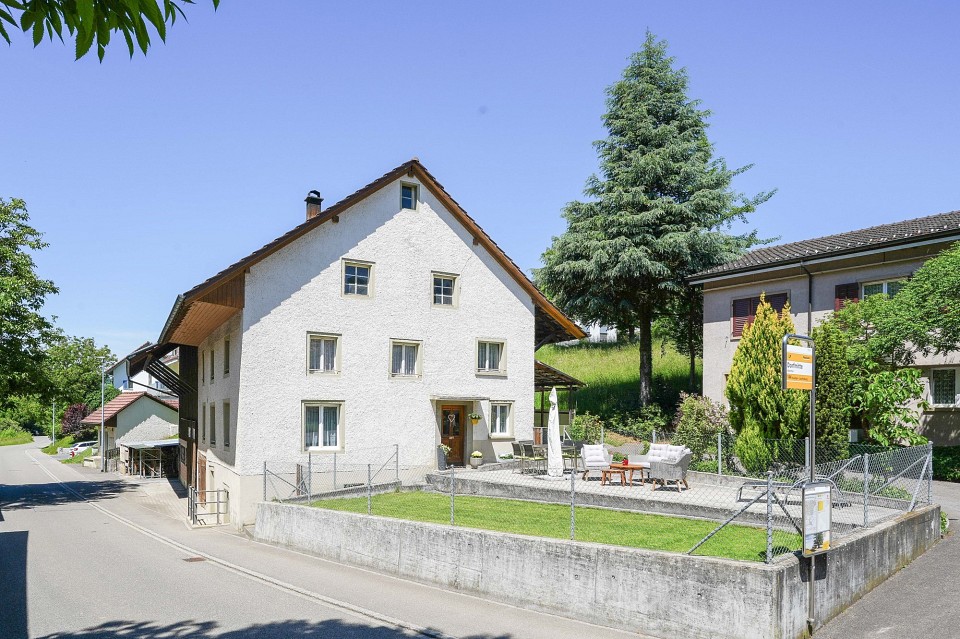
Highlights • Unique location, rural and central • Historic monument • Very charming building • Large building with a lot of surrounding land • Stable, barn, and chicken coop • Building with 2,295m2 plot • Field with an additional 8,138m2 with a wagon shed • Forest 1984 m2 Charming farmhouse with spacious areas and versatile design options This charming farmhouse offers an interesting room layout and spacious areas, ideal for those who appreciate a rural and natural lifestyle. The property offers a variety of possibilities for individual design through its spacious living and plot areas as well as the extensive building volume. The ground floor has three rooms, a laundry room, a kitchen, a storage room, a bathroom, and a separate toilet. This level offers practical and functional rooms for everyday life. The 1st floor includes six rooms, another kitchen, and a toilet. This floor is perfect for living and working areas or as a retreat for the family. The attic offers two large attic spaces that can be used in a variety of ways, such as storage or for creative projects. The extensive plot invites relaxation and outdoor use, offering plenty of space for privacy. Despite the simple equipment, the farmhouse convinces with its spacious areas and rural location. We look forward to your interest and are happy to provide further information or a viewing.

Travel time
-
1 / 12
504m²CHF 3,200,000.–
Buechzelglistrasse 37, 5436 Würenlos

1839 m2 building land with a view, including existing farm house property

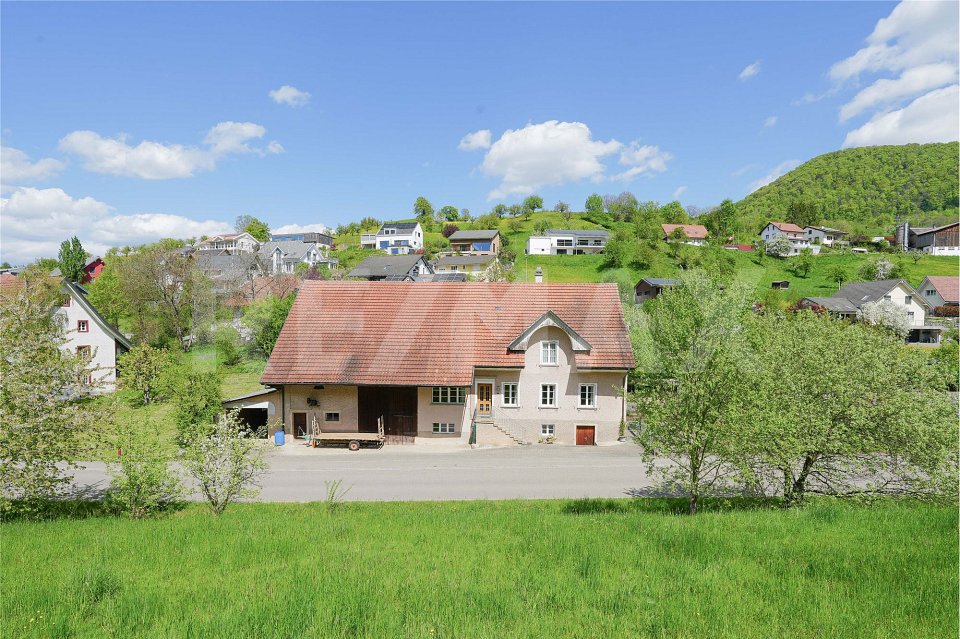
LOCATION OF BUECHZELGLISTRASSE 37 IN WÜRENLOSThe property at Buechzelglistrasse 37 is located in a quiet and family-friendly residential area in the eastern part of Würenlos, which is also suitable for quiet commercial use. The location combines a pleasant neighborhood atmosphere with short distances to schools, shopping facilities, public transport, and recreational areas.The excellent connection to the Zurich-Baden economic region, diverse leisure and sports opportunities, and the nearby recreational areas along the Limmat make this location particularly attractive for families, commuters, and all those who value high quality of life in a natural environment. YOUR NEW HOME, COMMERCIAL PROPERTY, OR YOUR NEW CONSTRUCTION PROJECT This property, located in a prime location with a view of the Limmat Valley to the Alps, offers a wide range of design possibilities:As a residential property with surrounding landThe farm house from 1927 was completely renovated in 1976 and has been well maintained ever since. Therefore, it is also immediately habitable.The farm house has:Ground floor: With entrance area/cloakroom, kitchen, living room, toilet, total approximately 56 m2; terrace approximately 25 m2, barn approximately 162 m2, attic approximately 120 m2First floor: 3 rooms and shower/toilet, total approximately 56 m2Basement: various cellar rooms, approximately 56 m2, 4-car garage including shed, approximately 174 m2As a residential and commercial property for a small businessThanks to the large and renovated barn with spacious storage, a small business finds its new company headquarters here. Practically, the residential house could be occupied by the business operator themselves or rented out.As a construction project for several single-family homesDue to the property size of 18,39a and the utilization factor of the zone of 0.45, houses with a total gross floor area of approximately 830m2 could be built, for example, 6 houses with approximately 135-140 m2 living space. A corresponding visualization can be found in the photos or in our documentation, which you can request from us.THE FINANCIALS:Sales target price:Property with existing property CHF 3'200'000.00 / Bank-checked purchase price / An external appraisal is also availableDown payment upon reservation:CHF 80'000.00Takeover of the property:By agreementHave we sparked your interest? Then order our detailed sales documentation immediately.

Travel time
-
1 / 8
  • Parking space
  • Pets allowed
  • Tumble dryer
  • +3
8 rooms229m²Price on request
Ringstrasse 7, 5415 Nussbaumen AG

This house won't appeal to everyone. But to the right person, all the more.

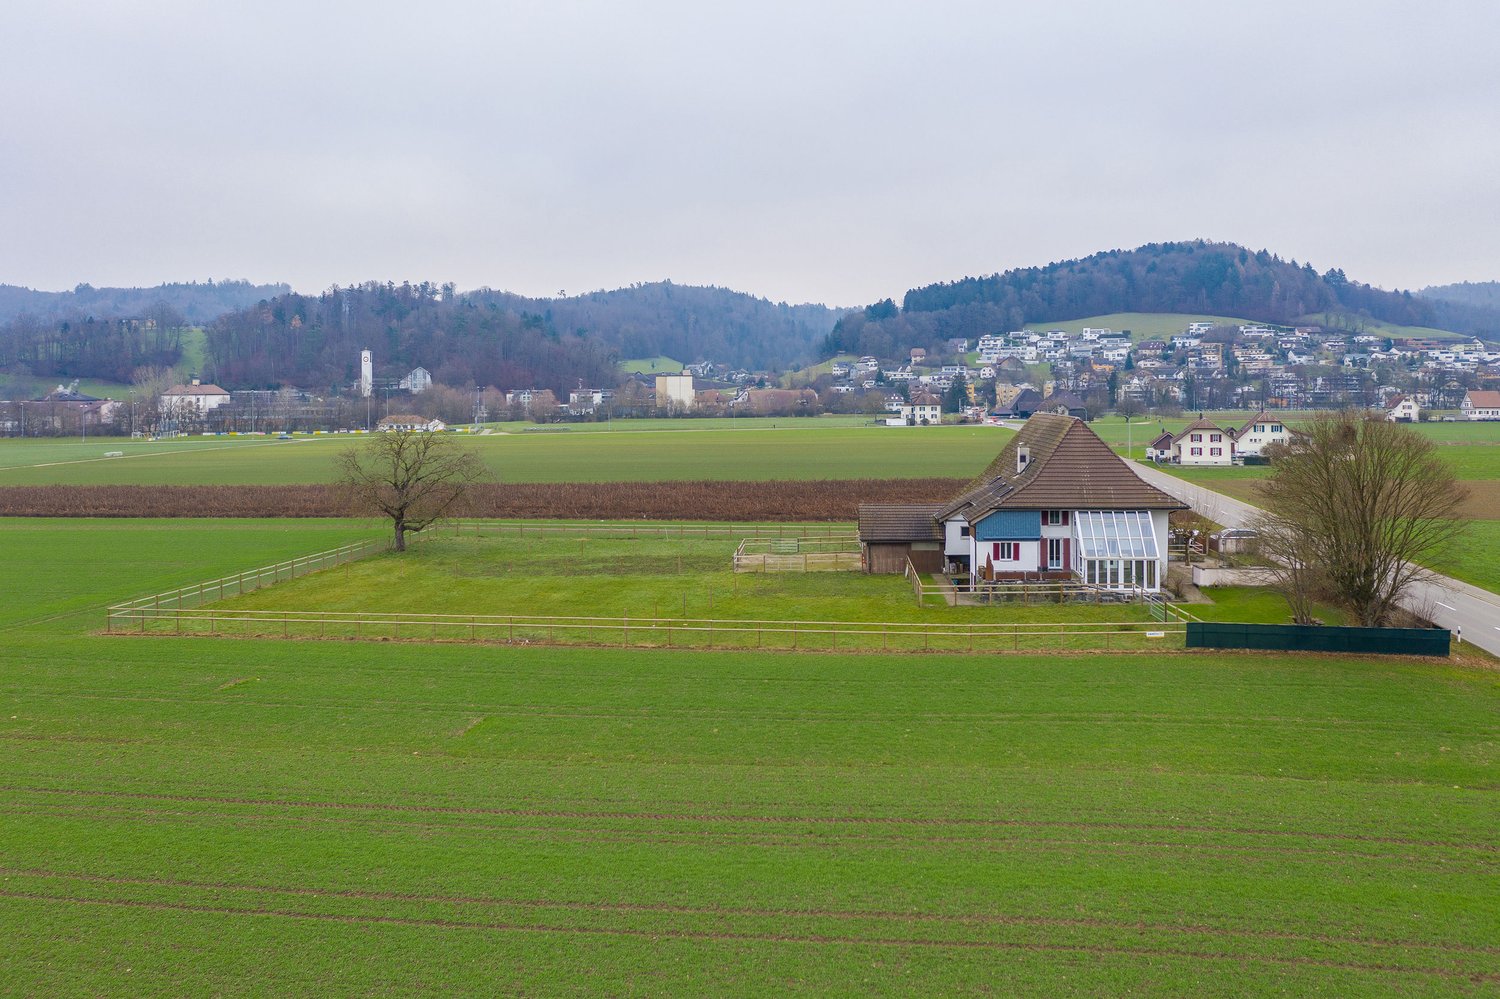
This house won't appeal to everyone. But to the right person, all the more. A house with character, spacious rooms, and an honest aura. For people who aren't looking for perfection - but for a home that feels right.This 1834 farmhouse convinces with plenty of space, light, and an atmosphere that can't be staged. Visible wooden beams, warm materials, and classic elements like the tile stove shape the living experience and give the house its unmistakable charm.The rooms are generously cut and versatile - whether for family life, working from home, or personal retreats. The kitchen and wet cells are functional, while other areas offer the opportunity to develop them step by step in your own style.A house that doesn't pretend to be perfect - but leaves room to make it your own home.Highlights of the property • Spacious 8 rooms with plenty of light and space • Visible wooden beams and classic elements with character • Living room with functional tile stove • Vaulted/wine cellar with natural floor • Flexible floor plans for living, working, or retreat • Attic with additional usage potential • Small garden for quiet moments outdoors • Immediately habitable - further development possible at your own pace • Quiet location in the old village center with good connections A home for people who don't need everything new - but are looking for something genuine.We'd be happy to take you through the house so you can experience it for yourself. We look forward to your contact.

  • Parking space
  • Pets allowed
  • Tumble dryer
  • +3
Caroline Goldner

Caroline Goldner

Teamleiterin

Travel time
-
1 / 28
5 rooms142m²CHF 1,600,000.–
Hofstrasse 17, 5406 Baden

Charming farmhouse in Rütihof-Baden – with idyllic garden

Discover one of the rare opportunities in 5406 Rütihof, to buy a charming farmhouse. The three-story house from 1897 was extensively renovated in 2016 and combines rural charm with modern living comfort on approximately 142m² of living space and 5 rooms.The house convinces with • extremely family-friendly location • Spacious room layout: 5 rooms offer ample space for family, home office or guests. • Well-maintained garden A lovingly designed outdoor area with lush flowers and shrubs as well as a cozy seating area – ideal for relaxing and enjoying. • Infrastructure in the quarter: Rütihof has an intact infrastructure. The Rütihof primary school can be reached on foot or by bike from the quarter. • Everything for daily needs, shopping facilities on site. • Nature and recreation: The immediate neighborhood borders on extensive green spaces and forests (such as the Oberholz), which invite you to engage in sports activities and walks. • attractive tax rate, high standard of living • The house was lovingly renovated in 2016 • all house installations (heating, electrical distribution, water distribution system) were renewed in 2016 Location and infrastructure: • Location & connection: Rütihof is an approximately 2400-inhabitant enclave and belongs politically to the attractive cultural and bathing city of Baden AG. The city center of Baden is only about 5 kilometers northeast. • Public transport: The bus stop Rütihof Bohnacker can be reached in just 3 minutes on foot. With the RVBW buses, you can reach Baden train station in about 5 to 10 minutes, from where direct express trains run to the centers of Zurich and Basel. • Taxes: Living in the city of Baden (including Rütihof) is attractive thanks to the municipal tax conditions in comparison to Aargau The house is available from October 1, 2026. A rare opportunity to acquire a lovingly maintained farmhouse with a lot of character and modern comfort in Baden. We look forward to your contact!

Travel time
-
1 / 13
5 rooms141m²CHF 615,000.–
Hauptstrasse 19, 5083 Ittenthal

No more space problems! Cozy residential house with huge utility area

Object Detached former farmhouse, built around 1900, with a major renovation of the residential house in 1977, and continuously updated since then. Volume 2578 m, plot 701 m², living area approximately 141 m², large utility area on different levels with over 300 m² of usable space Location within Ittenthal The property is located in the heart of the village, directly on the little-used main road, which connects the Ittenthal district with Kaisten. The location is therefore very quiet and also very sunny. The nearest bus stop with regular connections to Kaisten is located right next to the property. By car, it's a two-minute drive to Kaisten and about five minutes to Frick. Special feature The huge utility area with barn, various other (basement) rooms, and attics offers a lot of storage space and room for different needs. Additionally, the property has its own spring, whose water can be collected and used for watering the garden. For whom is the object suitable? This property is suitable for both families and couples who want a lot of space and want to live in an idyllic environment. Room program Ground floor: Corridor/staircase 16.0 m² Living room 18.7 m² Dining room 18.1 m² Kitchen 10.1 m² Bathroom 4.3 m² Workshop/laundry room 6.7 m² Storage room 1 m² Upper floor: Entrance/hallway 15 m² Room 13.8 m² Room 17.9 m² Room 16.3 m² Storage room 7.7 m² Shower/toilet 2.8 m² Expansion and condition The property presents itself in a well-inhabitable condition corresponding to its age. Depending on requirements and taste, refreshment work must be expected. Furthermore, there are cracks on the facade and on the rear seating area, which have no influence on the statics but should be remedied in the short to medium term. It is mandatory to complete the static load-bearing structure in the utility area (rafters). A current, comprehensive expert opinion from a structural engineer is available. In recent years, the following renovations have been made: 2021 Electric boiler 2020 Seating area design (front) 2019 Oil heating, dishwasher 2017 Plastic windows on the ground floor (except bathroom) 2016 Steam extractor 2015 Central heating stove 2014 Electrical distribution board, oven/steamer, chimney renovation 2013 Refrigerator 2011 Partial roof renovation, washing machine 2006 Replacement garden wall and staircase, laminate and paint living room 2005 Laminate floors and painting on the upper floor, house water connection 1998 Floor of the barn, oil tank 1995 Front door 1991 Both bathrooms 1989 Facade 1986 Kitchen and dining room 1985 Windows on the upper floor, construction of the rear seating area Interested? We look forward to your inquiry! Would you like to know the value of your property? Our free and non-binding real estate valuation tool will be happy to help you further at https://www.remax.ch/de/immobilien/bewerten


Travel time
-
1 / 13
5.5 rooms173m²CHF 880,000.–
Hauptstrasse 7, 5083 Ittenthal

Former farm house for small animal husbandry or expansion with separate building land reserve

ObjectDetached former farm house, built in 1923, volume 2584 m, living area approx. 173.0 m², secondary areas approx. 408.0 m², many secondary rooms, garage for 2 cars (one behind the other), various outdoor storage spacesOffer Variant 1:Purchase of the complete plot (2406 m²) with farm house CHF 1380000.Offer Variant 2:Purchase of the farm house with partial plot (approx. 1156 m²) CHF 880000.Offer Variant 3:Purchase of the farm house with partial plot (approx. 1156 m²) and adjacent plot in the middle (approx. 647 m²), total CHF 1130000.Location within IttenthalThe property is located in the western part of Ittenthal. The detached farm house is situated on the little-used main road, which connects the Ittenthal district with Kaisten. Directly behind it, on a south-facing slope, lies the building land reserve. The next bus stop is available right next to the house. A first-class sun exposure and beautiful view into the green is included.Special featuresThe magnificent garden with vegetables and flowers not only offers an idyll for people with a green thumb, but also contributes to biodiversity. The many secondary rooms and the additional building land offer countless possibilities.For whom is the object suitable?Many different uses are possible. There is enough space for hobbies, living and working, etc. A large family/multiple generations or, for example, 2-3 families who want to live next to each other, could also find their luck here.Room programBasement:Heating room 25.0 m²Cellar 10.0 m²Cellar 30.0 m²Tank room/cellar 22.0 m²Ground floor:Entrance/hall 10.0 m²Living room 19.0 m²Room (enclosed) 16.0 m²Anteroom/laundry room 8.0 m²Shower/toilet 5.0 m²Kitchen 13.0 m²Room 16.0 m²Storage room 6.0 m²Barn/stable 185.0 m²Garage 58.0 m²Open storage room 48.0 m²Covered seating area 30.0 m²1st floor:Preliminary area (in raw construction) 45.0 m²Room 15.0 m²Room 11.0 m²Kitchen/shower 6.0 m²Toilet 3.0 m²Expansion and conditionRenovations have been carried out continuously. You can obtain an overview of these in the sales documentation, which you can order from us.The property is well habitable for people with modest demands. The rooms need a new coat of paint and possibly replacement floors must be reckoned with. The anteroom on the upper floor is in raw construction, but can be inhabited without problems for the time being.Interested? We look forward to your inquiry!Do you want to know the value of your property? Our free and non-binding real estate valuation tool will be happy to help you further at https://www.remax.ch/de/immobilien/bewerten

Travel time
-
1 / 11
9 rooms210m²CHF 1,600,000.–
5426 Lengnau

Historic farmhouse with two residential units and versatile potential in Vogelsang (Lengnau AG)

This charming and spacious farmhouse in Vogelsang near Lengnau (AG) combines historic character with a quiet, natural living environment. The property is ideal for families, multi-generational living, or as an attractive combination of living and renting.The house is divided into two separate residential units. On the ground floor, there is a spacious 5.5-room apartment with a generous terrace that invites you to linger and enjoy the rural surroundings. The renovated bathroom provides additional living comfort.On the first upper floor, you will find a bright 4.5-room apartment with an additional open room that can be used excellently as an office, studio, or hobby area. A charming gallery gives the apartment a special living feel and additional design possibilities.Another highlight of the property is the lovingly designed garden, which offers plenty of space for relaxation, play, and social hours outdoors. The former wine cellar, which has been converted into an inviting party and gathering room with a lot of atmosphere, is also particularly noteworthy - the perfect place for celebrations, social evenings with friends, or cozy family occasions.The property also impresses with its enormous space offer. Several cellars, a large attic, and the barn provide ample storage space and versatile usage possibilities. The potential for further expansion of the barn is particularly attractive, allowing for the creation of additional living or usable space.The quiet location in Vogelsang offers a high quality of life with a lot of nature right on the doorstep and at the same time good accessibility to the surrounding centers. This property offer is characterized by: • Historic farmhouse with a lot of charm and character • Two separate residential units (5.5 and 4.5 rooms) • Very well-maintained property • Spacious terrace and balcony with a view of the greenery • Beautiful garden with versatile usage possibilities • Former wine cellar, today a stylish party and gathering room • Ample storage space thanks to cellars, attic, and barn • Expansion potential in the barn • Garage and several outdoor parking spaces • Quiet, family-friendly, and natural location • Ideal for multi-generational living or rental Interested? Contact us for a non-binding consultation!

1 / 10
  • Parking space
  • Garage
  • Pets allowed
  • +3
7 rooms203m²Price on request
5085 Sulz AG

More than a farmhouse - a rare opportunity with a future

A home that tells stories - with room for new chapters This lovingly maintained farmhouse from 1898 combines character, warmth, and a rare generosity on a plot of 1,772 m². Here, you're not just getting a house, but a place with a soul - full of possibilities for people who love the special and recognize potential.As soon as you enter, you feel the special atmosphere: visible beams, massive walls made of clay, straw, and stone, as well as the cozy wood stove, give the rooms a sense of security and a pleasantly natural room climate. The spacious kitchen with curved workspaces, granite countertops, and adjacent access to the garden forms the heart of the house - a place to cook, live, and come together.On the upper floor, there are three rooms and a bathroom with a shower/toilet. The attic delights with a spacious studio and another room, offering further exciting usage possibilities.However, the true potential of this property goes far beyond its current state. The attached barn offers enormous development potential and could be connected to the residential house or converted into additional living space - ideal, for example, for a multi-generational house, several residential units, or the combination of living and working.The extensive plot of land also offers numerous perspectives: plenty of space for garden enthusiasts, small animal husbandry, permaculture, a pool, or spacious play and leisure areas. At the same time, the still undeveloped area provides valuable reserves for future ideas and projects.The property presents itself in a well-maintained condition and offers the perfect basis for people who are not looking for perfection, but for a home with character, charm, and development opportunities.Highlights at a glance • Spacious plot of 1,772 m² • Object of desire with a lot of character and history • Barn with attractive development and expansion potential • Ideal for multi-generational living or living & working • Cozy living area with wood stove • Spacious kitchen with adjacent garden access • Studio in the attic • Dreamy garden with versatile usage possibilities • Quiet, natural location with a high quality of life A place for people with visions, ideas, and the desire for a home that inspires today and still offers possibilities tomorrow.We would be happy to present this exceptional property to you in person.

  • Parking space
  • Garage
  • Pets allowed
  • +3
Caroline Goldner

Caroline Goldner

Teamleiterin

1 / 13
18.5 rooms694m²CHF 2,195,000.–
4856 Glashütten
Farmhouse with four apartments in the Weiler zone

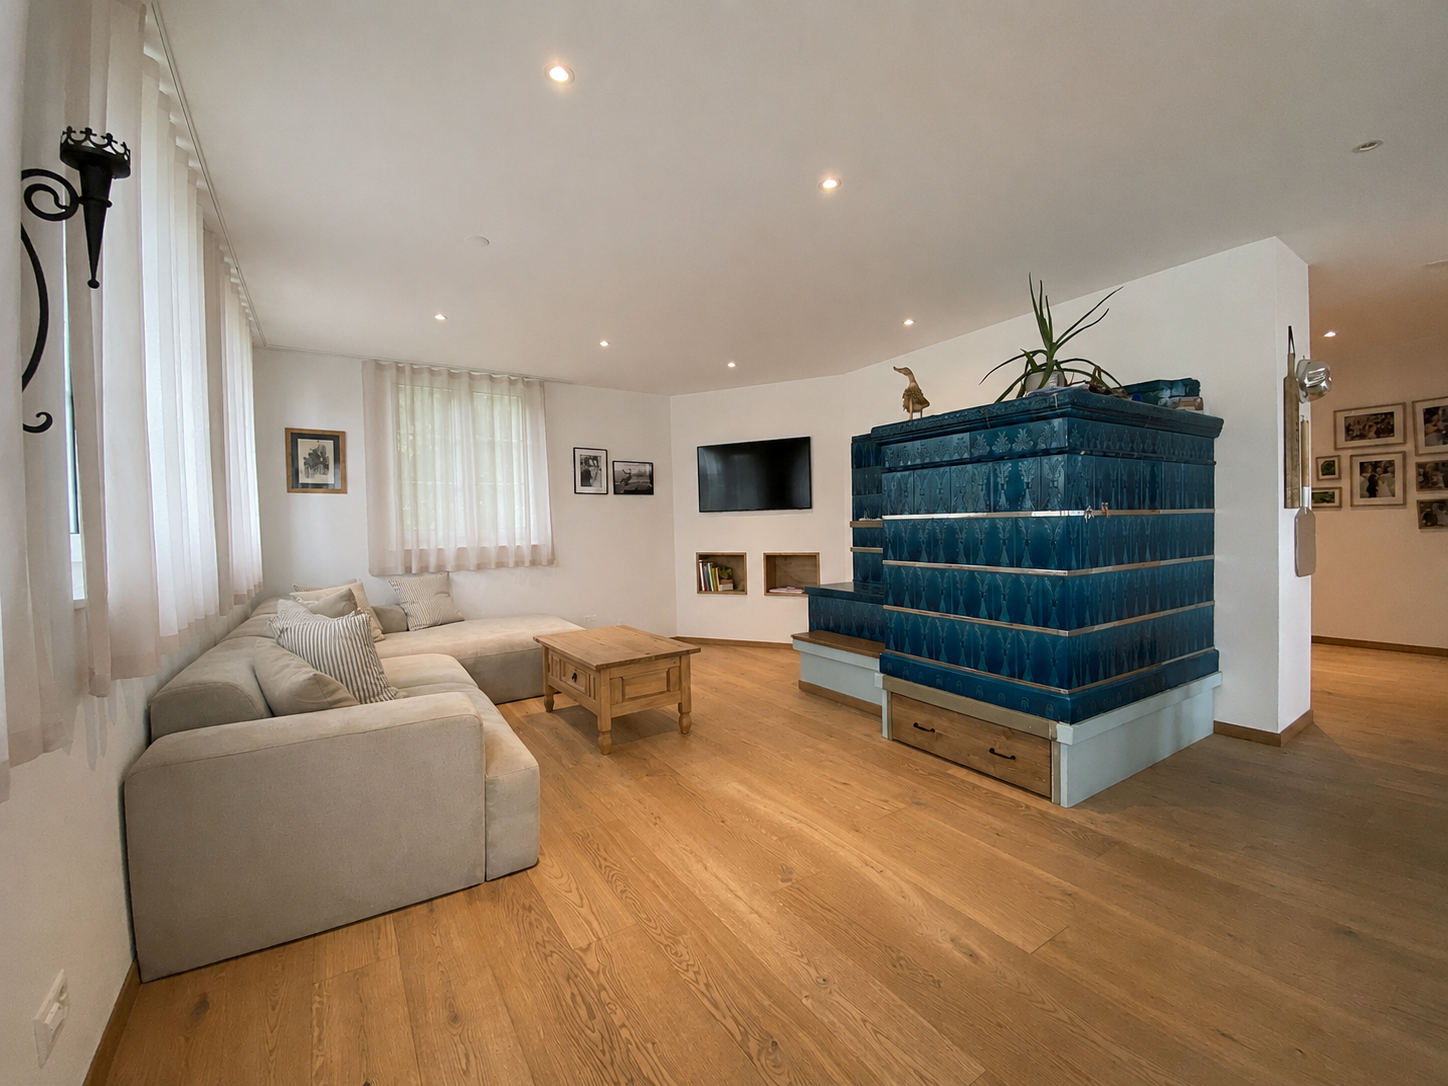
Here you can combine the charm of bygone times with modern and stylish living.In the midst of the Glashütten landscape, this charming, exceptional farmhouse from 1852 is located. The building comprises a total of four residential units, a workshop, an office, and several storage rooms. Since the farmhouse is located in the Weiler zone, it is suitable for hobby agriculture, small-scale animal husbandry, and lovers of old building fabric, multi-generational living, or investors. The building presents itself in its original condition and has been gently renovated. The original character of the house is still preserved in many details. Traditional elements such as a tile stove and a "Chaust" are present and underline the historic charm of the object. Additionally, the property has a sauna, which complements the living comfort. A special highlight is the private spring, which gives the object a high added value and is particularly interesting for hobby agriculture or partially autonomous use.If required, an additional 3762 m2 of arable land is available.The location allows for good accessibility to shopping facilities and connection to village life, while the rural surroundings offer peace and nature.The estate offers: • Spacious room layout: 18.5 rooms spread over 3 floors offer a variety of uses • 8 bathrooms: Optimal comfort for large families or multi-generational living • Authentic architecture: Frame construction with visible wooden beams and traditional character • Charming details: Blue-tiled stove as a focal point in the large open living area with wooden floors • Modern equipment: Dishwasher and other contemporary amenities • Parking spaces: Sufficient parking spaces available


Suggested properties for you based on search results

Other interesting objects