











613 results - Attic flat rent: Switzerland

1 / 13
  • Balcony / Terrace
  • View
  • Parking space
  • +3
5.5 rooms160m²CHF 2,880.–
Route de Saint-Aubin 64, 1564 Domdidier

For rent 5 minutes from the train station!

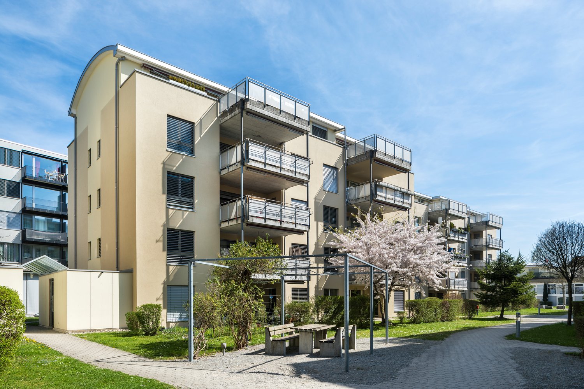
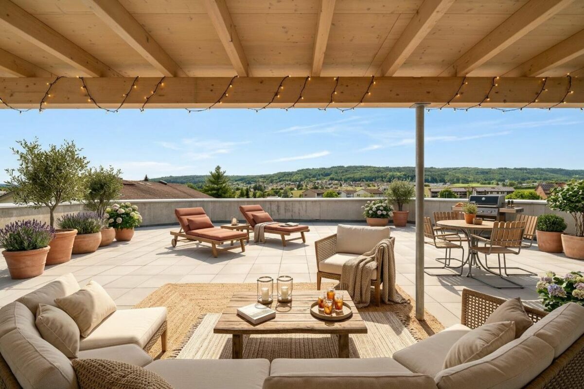
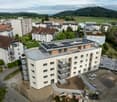
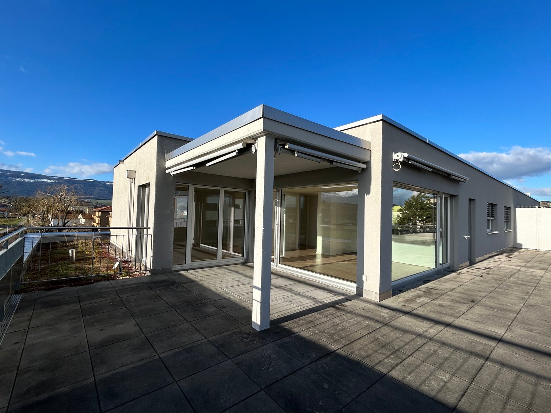
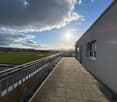
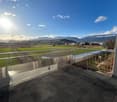
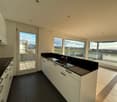
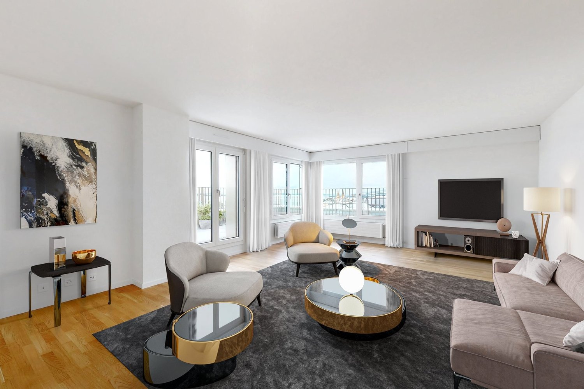
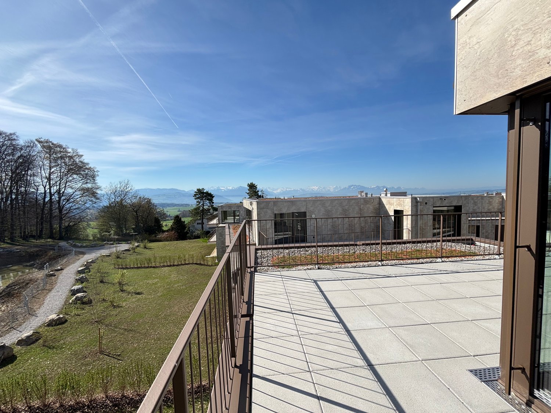
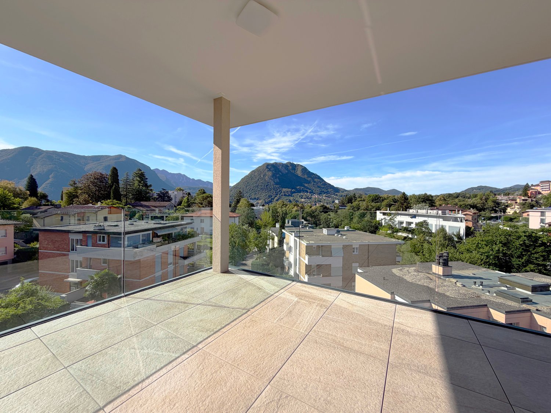
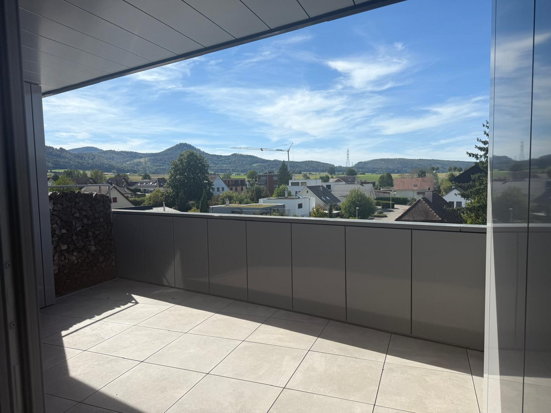
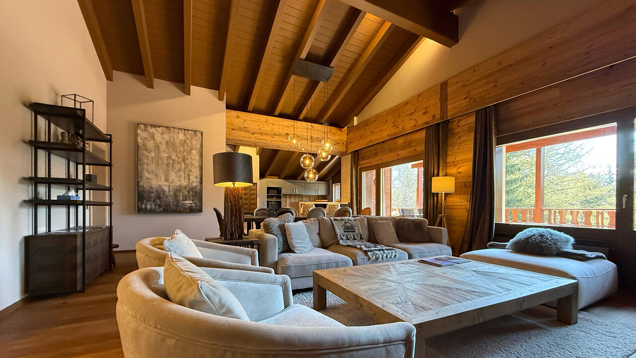
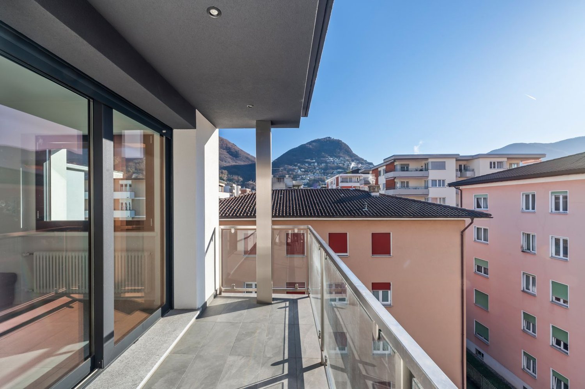
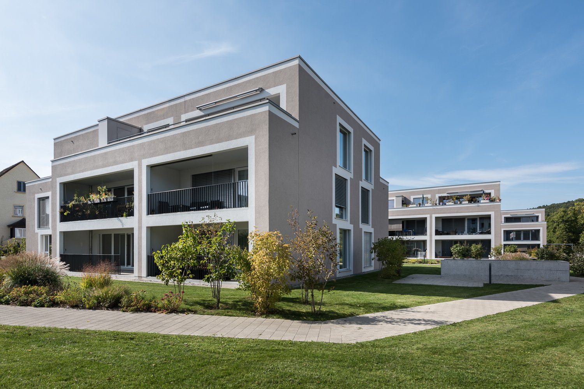
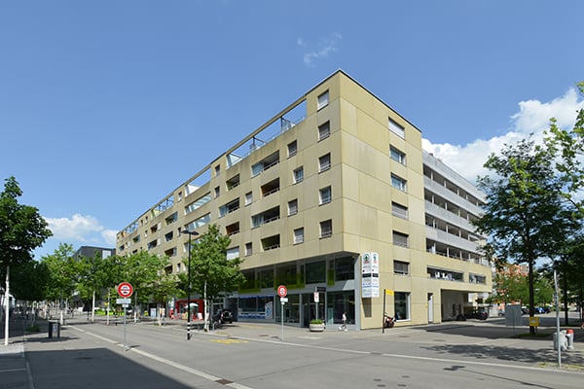
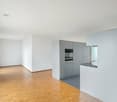
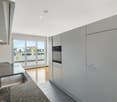
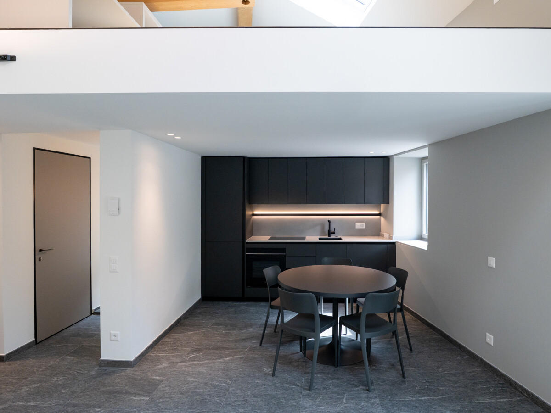
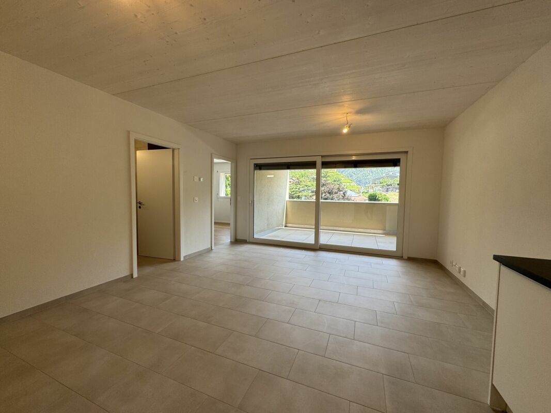
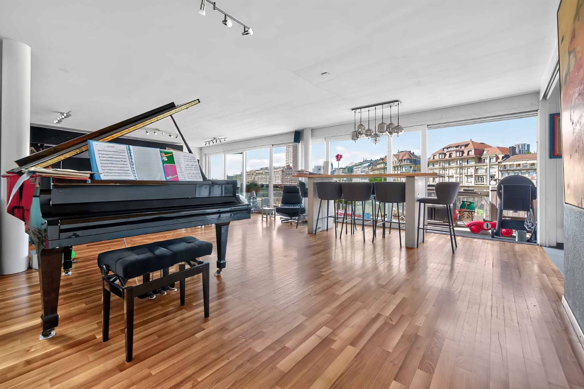
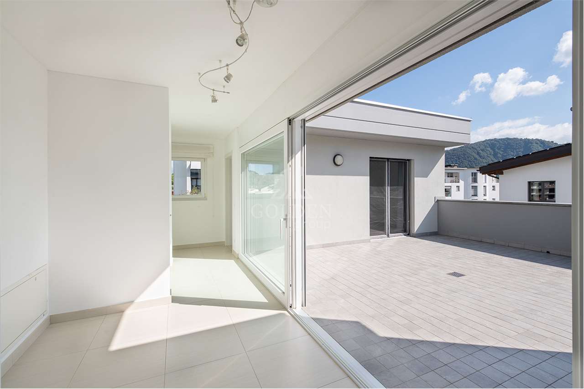
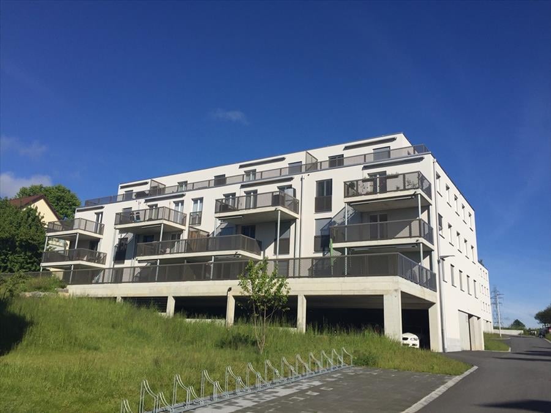
Located on the Route de Saint-Aubin à Domdidier, this new attic occupies the top floor of an exclusive PPE consisting of only 5 apartments, offering a privileged living environment combining tranquility, brightness, and modern comfort.Virtual tour on requestBenefiting from a private access by elevator, the apartment is arranged around a spacious living room with open kitchen, ideal for a convivial daily life.The large openings offer generous natural light and highlight the volumes of the living space.The loggia is a true extension of the interior space, inviting you to fully enjoy the evenings and magnificent sunsets in a calm and pleasant environment.The night area includes three bedrooms, two bathrooms, and an economat with private laundry, offering functionality and comfort in everyday life.Net rent: CHF 2'880.-Accepted charges: CHF 200.-Parking space: CHF 60.- per spaceSituationThe commune of Domdidier benefits from a central location, with quick access to the main road axes connecting Lausanne, Fribourg, and Bern.A CFF station located in the village center also facilitates daily commuting.If you want to get a first impression from home, we offer to transmit your coordinates to receive a virtual tour of the property.Virtual tour, you can discover the volumes, distribution, and main advantages of this apartment at your own pace, before considering, if the desire is confirmed, a visit on site.It is sufficient to communicate your name, email address, or phone number, and we will send you the link to the virtual tour and remain at your disposal to arrange an appointment on site, both during the week and on weekends, according to your preferences.

  • Balcony / Terrace
  • View
  • Parking space
  • +3
Travel time
-
1 / 13
  • Elevator
3.5 rooms129m²CHF 2,250.–
Alberto di sacco 6, 6500 Bellinzona

Attic completely renovated and air-conditioned

For rent, 3.5-room attic apartment with mansard roof over the entire floor, furnished with taste. A high-quality apartment in the city center in the quiet residential area of San Giovanni. The historic building was completely renovated in 2026, the apartment has a large kitchen, many built-in closets, washer/dryer. The room layout ensures a comfortable and well-organized environment. From the skylights and floor-to-ceiling windows, there is an open and wonderful view of the three castles of Bellinzona, a UNESCO World Heritage Site, and the surrounding mountains. Elevator on half floor. Pets not allowed. Characteristics of the apartment:-Entrance: The entrance has a closet with washer/dryer.-Living area: The living area of 73 m² includes a large living room, a dining area, and a modern open kitchen with island and built-in cabinets and seating. Double oven, induction cooktop. Glass table with chairs, furniture with TV preparation, 2 sofas with 2 coffee tables. -Main bedroom: approx. 20 m², with double bed 160 x 200 cm, nightstands, 3 ml built-in closets, desk. -Bedroom/study: approx. 16 m², with bed 120 x 200 cm, nightstands, built-in closet 3 ml, and desk. -Shower/bath: with shower 120 x 90 cm, sink with drawers and WC and bidet.-Guest bathroom with shower, sink with drawers and WC-Adjacent storage room of 18 m²The location is only 3 minutes' walk from the train station and is therefore ideal for those who want to work in Lugano or Zurich and live in a very quiet area in Bellinzona. This apartment allows easy access to schools, shops, and public transportation. The area is well served, the historic center of Bellinzona is 500 m away, as are the medieval castles and various green areas.Pets not allowedMonthly rent: 2'250.00 CHF/month Advance payment for ancillary costs: 480.00 CHF/month Parking space: 120.00 CHF/monthfrom August 1, 2026

  • Elevator
Travel time
-
1 / 13
  • Elevator
3.5 rooms129m²CHF 2,250.–
Alberto di sacco 6, 6500 Bellinzona

Penthouse completely renovated, furnished and air-conditioned

For rent, 3.5-room penthouse attic on the entire floor, furnished with taste. Prestigious home in the heart of the city in the quiet residential neighborhood of San Giovanni. Historic building completely renovated in 2026, the apartment is equipped with a large kitchen, many built-in closets, washer and dryer. The arrangement of the interior spaces guarantees a comfortable and well-organized environment. From the skylights and floor-to-ceiling windows, there is an open and wonderful view of the three castles of Bellinzona, a UNESCO World Heritage Site, and the surrounding mountains. Elevator at half floor. Pets not allowed. Characteristics of the apartment:-Entrance: The entrance has a closet with washer and dryer.-Living area: The living area of 73 m² includes a large living room, a dining room and a modern open kitchen with island, equipped with cabinets and chairs. Double oven, induction cooktop. Glass table with chairs, furniture with TV preparation, 2 sofas with 2 coffee tables. -Main bedroom: approx. 20 m², with double bed 160 x 200 cm, with nightstands, 3 ml of closets and desk.-Bedroom/study: approx. 16 m², with bed 120 x 200 cm, with nightstands, closet 3 ml and desk.-Shower bathroom: with shower 120 x 90 cm, sink with drawers and WC and bidet.-Guest bathroom with shower, sink with drawers and WC-Adjacent storage room of 18 m²Located just 3 minutes' walk from the train station, this location is exceptional for those who want to work in Lugano or Zurich and stay in a very quiet area in Bellinzona. This apartment allows easy access to schools, shops and public transport. The area is well served, the historic center of Bellinzona is 500 m away, as are the medieval castles and various green areas.Pets not allowedMonthly rent: 2'250.00 CHF/month Advance payment for ancillary costs: 480.00 CHF/month Parking space: 120.00 CHF/monthfrom August 1, 2026

  • Elevator
Travel time
-
1 / 16
  • Parking space
  • Elevator
  • Lake view
  • +3
6.5 rooms325m²CHF 9,500.–
6900 Lugano

Exclusive Attic in the Heart of the City

Exclusive Attic in the Heart of the City In the vibrant heart of Lugano, with an unparalleled panoramic view of the lake and the city, we propose for sale an exclusive luxury duplex attic that embodies elegance, prestige, and absolute comfort.This extraordinary 6.5-room property offers a surface area of 325 sqm, distributed over two levels harmoniously connected, designed to guarantee maximum privacy and livability.The day area stands out for spacious and refined environments, characterized by excellent natural light that enhances every space and creates a warm and welcoming atmosphere. The representative living room and the elegant dining area make the apartment ideal for receiving guests in an exclusive context, with a spectacular view of Lake Lugano and the city's rooftops.The night area offers spacious and comfortable bedrooms, including a master suite of generous dimensions, conceived as a private oasis of absolute tranquility.A distinctive element of the property is the splendid attic, a unique and evocative space that lends itself perfectly as a private studio, relaxation area, hobby room, or further charming living space.The property is completed by:Two private cellarsAvailable parking spaces with car liftAn exclusive residence, ideal for those who want to live in the center of Lugano without giving up privacy, prestige, and a breathtaking view of the lake and the city.Net rent 9,500.-CHFExpenses 1,500.-CHFMonthly rent 11,000.-CHF

  • Parking space
  • Elevator
  • Lake view
  • +3
1 / 6
  • Balcony / Terrace
  • Pets allowed
  • View
  • +7
4.5 rooms95m²CHF 3,690.–
Luegislandstrasse 103-109, 8051 Zürich

Spacious and exclusive Grand Attica apartments – Welcome to the Übergärten

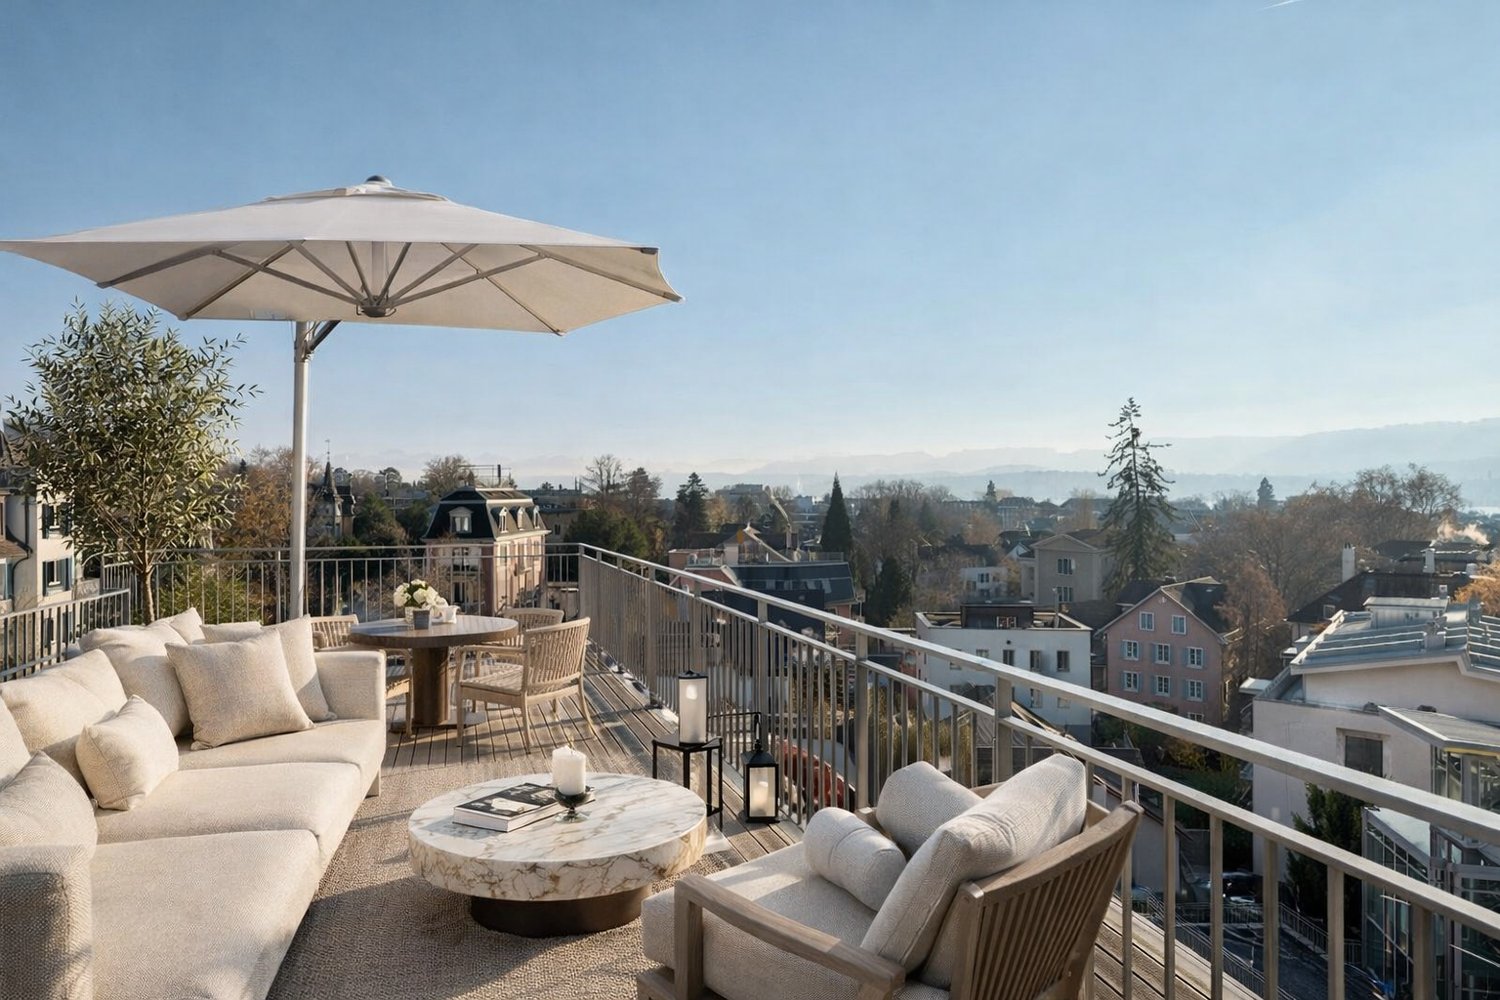
Welcome to the ÜbergärtenThe new residential quarter Übergärten combines modern living with high-quality comfort, thoughtful architecture, and spacious, green meeting and recreation areas – creating the ideal balance between central location and natural surroundings.The exclusive and special Grand Attica apartments are located on the top floor and combine spaciousness, privacy, and high outdoor quality. On the upper floor are the kitchen with dining area and a guest toilet. Directly adjacent is a spacious terrace that extends the dining area outdoors.On the lower floor is the retreat and living area. Here, a spacious, open gallery opens up, which can be used in a variety of ways. This level is complemented by three rooms that can be used flexibly. A special highlight: the balcony band on the south side, which elegantly complements the living space.The Übergärten residential quarter is much more than just living and offers various advantages that enrich and simplify everyday life: Exclusive services: Take advantage of the house's own tenant app, train in the fitness room, or benefit from car sharing, laundry and cleaning services, as well as your own co-working area.Urban symbiosis: The vertical greening of the buildings and the direct location on the Überlandpark create a unique connection between modern city life and relaxing green spaces.Perfect connection: Whether Oerlikon, Zurich main station, or the airport – thanks to the ideal location, you can reach the most important hubs in no time and still enjoy the idyll of the nearby recreation areas.Ready for your new chapter? Let yourself be impressed by the unique living experiences with high-quality finishes and the numerous advantages of the Übergärten residential development. Book a viewing appointment for the model apartment on the project website today and secure your new home in the Übergärten. We look forward to presenting your new home to you in person.The illustrated representations are visualizations of the intended construction standard. They serve as an illustration and may differ from the actual execution.

  • Balcony / Terrace
  • Pets allowed
  • View
  • +7
Travel time
-
New building
1 / 15
5.5 rooms140m²CHF 5,950.–
Butzenstrasse 38, 8038 Zürich

Exclusive 5.5-room attic apartment with four roof terraces

A home for people who appreciate spacious living, high-quality architecture, and the special.At Butzenstrasse 38 in Zürich-Wollishofen, you can expect an exceptional 5.5-room attic apartment with around 140 m² of living space and several private outdoor areas. The apartment combines modern design, high-quality materials, and a unique living experience above the roofs of Wollishofen.Living with special demandsThe light-flooded rooms convince with noble long-plank oak parquet and a stylishly designed carpenter's kitchen in eucalyptus green. High-quality Siemens appliances, a BORA cooktop, and an additional steamer underline the high construction standard.The spacious living and dining room forms the heart of the apartment and opens harmoniously to the outdoor areas. Four roof terraces create different private retreats.Highlights at a glance • Exclusive 5.5-room attic apartment • Approx. 140.1 m² of living space • Approx. 59 m² of outdoor space | 4 roof terraces • Spacious living/dining area with reduit • High-quality long-plank oak parquet • Individual carpenter's kitchen with plenty of storage space, Siemens kitchen appliances, and BORA extraction plus additional steamer • Spacious bathroom with bathtub and walk-in shower • Private laundry tower in the bathroom • Cellar compartment in the basement and additional, lockable wine rack • • Sustainable new building in wood element construction • Air-water heat pump and underfloor heating as well as Geo-Cooling in summer An outdoor parking space can be rented for CHF 120.–/month.Interested in a home with special character? I look forward to your contact and to showing you this exceptional attic apartment in person.

Travel time
-
1 / 13
5.5 rooms135m²CHF 4,590.–
Altwingertstrasse 17, 8426 Lufingen

Exclusive dream home for discerning connoisseurs!

In a sunny, quiet hillside location in the privileged village district of Augwil in the municipality of Lufingen, we are pleased to offer you a dream home of the extra class: An exclusive 4.5-/5.5-room attic apartment that leaves no wishes unfulfilled!HIGHLIGHTS • 2 large attic terraces (approx. 55m² + 27m², all-day sun, sun blinds, sliding/lifting doors) • Phenomenal panoramic view with a view of the Alps • approx. 135m² net living space • Spacious, open living, dining and kitchen area (54 m²) • White high-gloss kitchen with cooking island, induction cooktop, trough extractor, combi steamer, oven, dishwasher, fridge/freezer • Flooring living rooms: Long-plank parquet oak • 1 large master bedroom (17m²) with en-suite bathroom and adjacent multifunctional room (wardrobe, home office, hobby, etc.) • 2 further bedrooms (each 11m²) • 2 wet cells: 1x en-suite (shower, toilet), 1x bathroom (bathtub, shower, toilet), both with window and towel radiator • Private laundry room in apartment-internal recess • Lift to the apartment • Room-high windows with triple glazing and electric slats • Geothermal heat pump, underfloor heating • Basement (20m²), masonry and ventilated • Net rent apartment: CHF 4,100.00/month • Advance NK: CHF 490.00/month • Gross rent apartment: CHF 4,590.00/month • 2 underground parking spaces available: CHF 190.00/month (No. 7), CHF 160.00/month (No. 9) • Availability: from 01.10.2026 or by arrangement Have we sparked your interest? We look forward to your contact by filling out the contact form on this platform!

Travel time
-
1 / 13
4.5 rooms135m²CHF 4,590.–
Altwingertstrasse 17, 8426 Lufingen

Exclusive dream home for discerning connoisseurs!

In a sunny, quiet hillside location in the privileged village district of Augwil in the municipality of Lufingen, we are pleased to offer you a dream home of the extra class: An exclusive 4.5-/5.5-room attic apartment that leaves no wishes unfulfilled!HIGHLIGHTS: • 2 large attic terraces (approx. 55m² + 27m², all-day sun, sun blinds, sliding/lifting doors) • Phenomenal panoramic view with a view of the Alps • approx. 135m² net living space • Spacious, open living, dining and kitchen area (54 m²) • White high-gloss kitchen with cooking island, induction cooktop, trough extractor, combi steamer, oven, dishwasher, fridge/freezer • Flooring in living areas: Long-stripe oak parquet • 1 large master bedroom (17m²) with en-suite bathroom and adjacent multifunctional room (dressing room, home office, hobby, etc.) • 2 further bedrooms (each 11m²) • 2 wet cells: 1x en-suite (shower, toilet), 1x bathroom (bathtub, shower, toilet), both with window and towel radiator • Private laundry room in the apartment's internal recess • Lift to the apartment • Room-high windows with triple glazing and electric slats • Geothermal heat pump, underfloor heating • Basement (20m²), masonry and ventilated • Net rent apartment: CHF 4,100.00/month • Advance NK: CHF 490.00/month • Gross rent apartment: CHF 4,590.00/month • 2 underground parking spaces available: CHF 190.00/month (No. 7), CHF 160.00/month (No. 9) • Availability: from 01.10.2026 or by agreement Have we sparked your interest? We look forward to your contact by filling out the contact form on this platform!

Travel time
-

Suggested properties for you based on search results

Other interesting objects