129 results - Terrace flat rent: Switzerland

1 / 14
8 rooms, 150m², CHF 6,160.–
Rue de Lyon, 1201 Genève

8 rooms with Rooftop

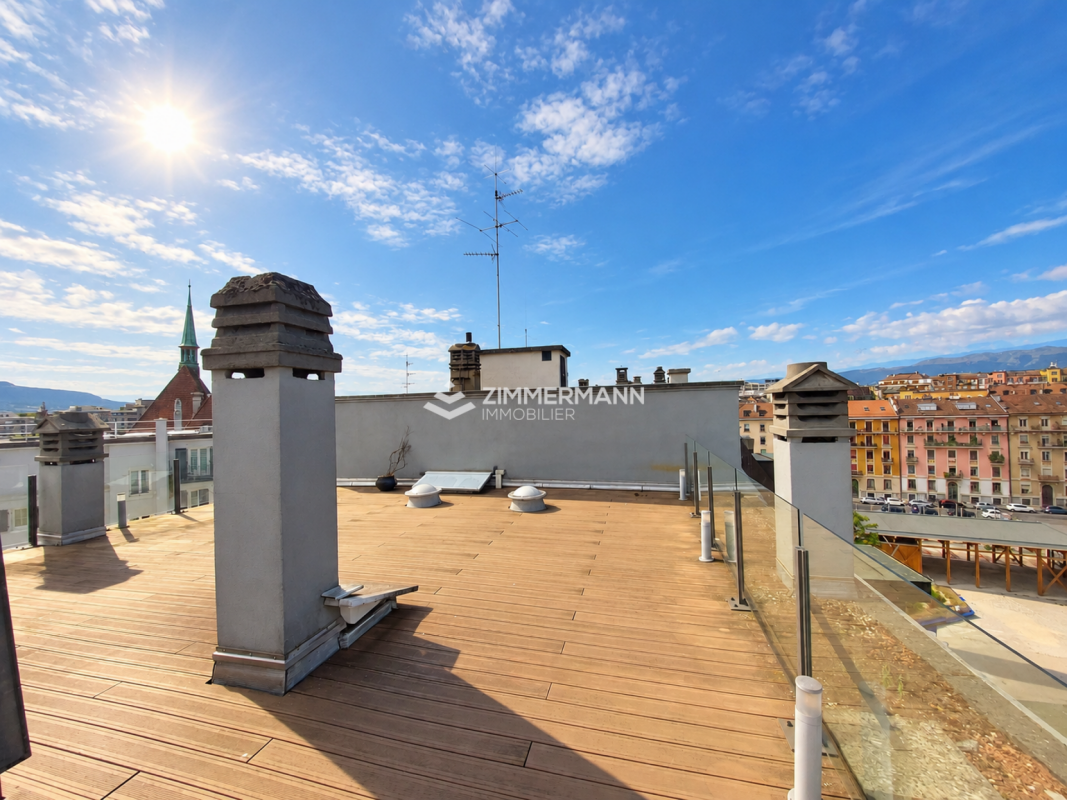
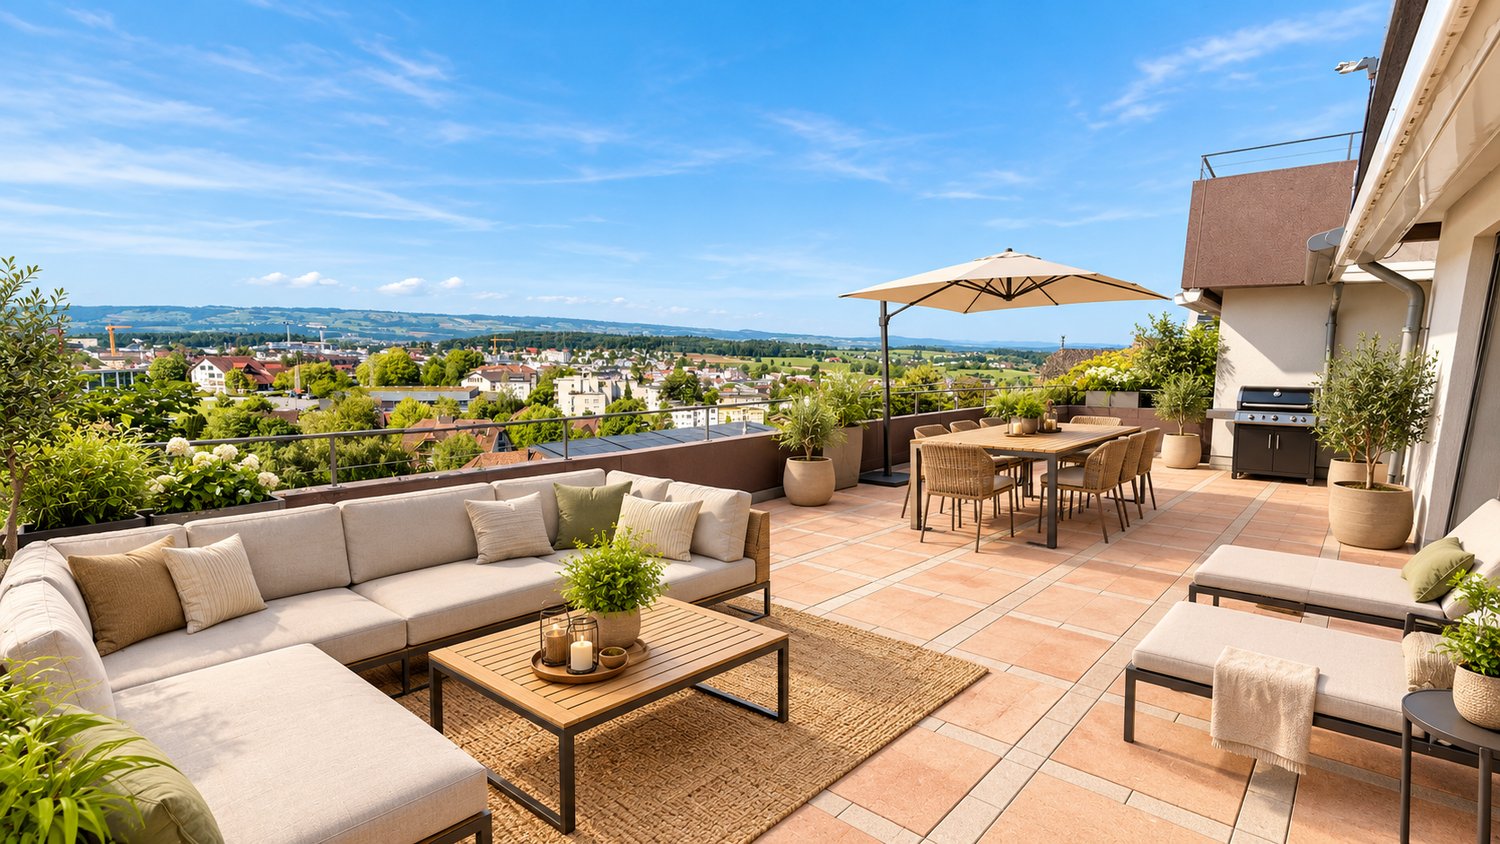
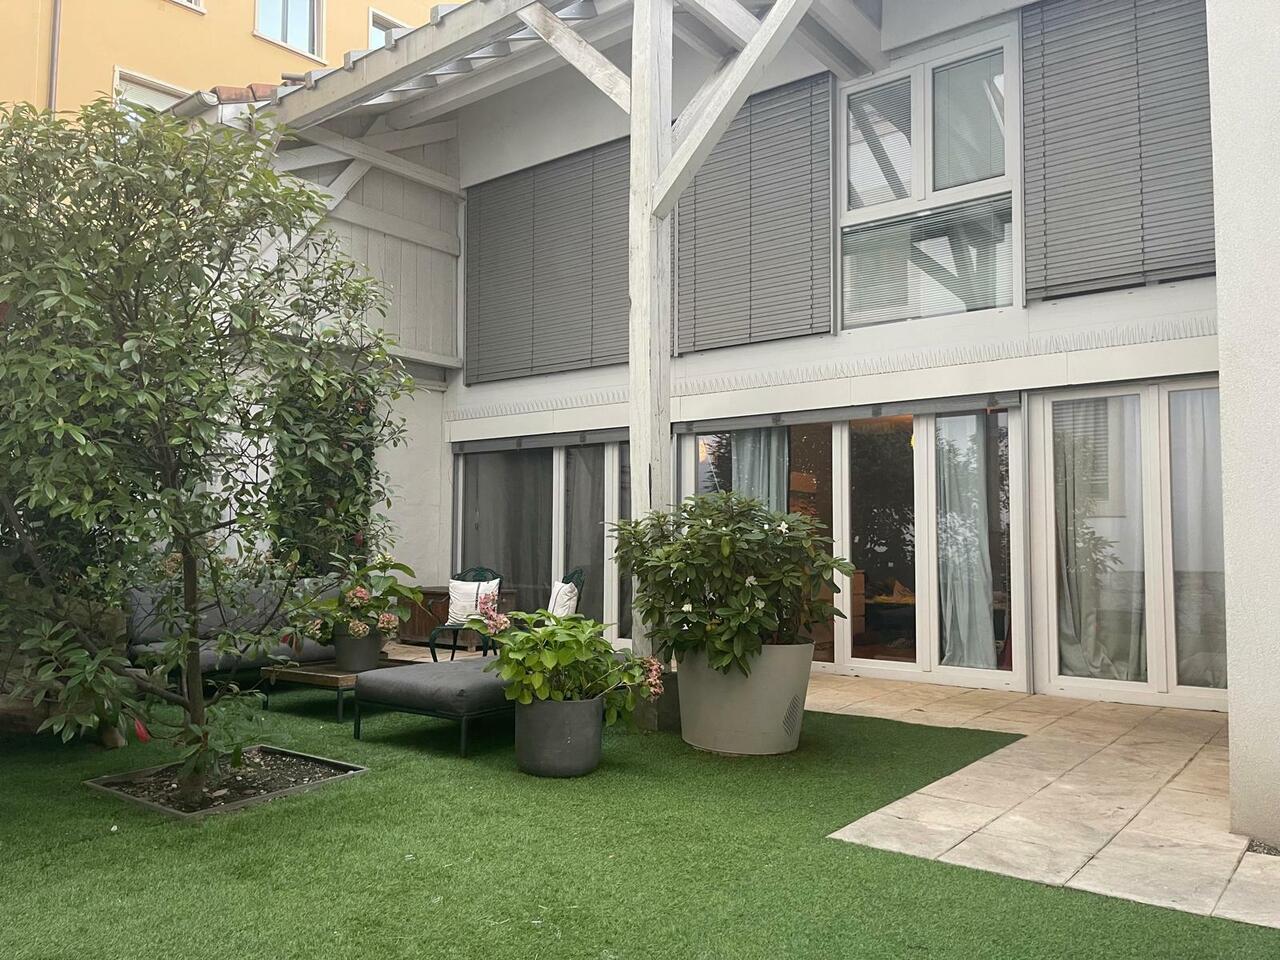
Délices - Splendide 8 rooms attic with rooftop 360° view Reference: 3918-904Address: Rue de Lyon, 1201 GenevaAvailability: 01.02.2027Rent: CHF 5'300.- + CHF 360.- charges + CHF 500.- terraceLocated on the dynamic Rue de Lyon, this address offers a practical and lively living environment, in immediate proximity to shops, transportation, and the center of Geneva.It consists of:- Entrance hall- Fitted and equipped kitchen with washing machine connection, open to the dining room- Spacious living room of 38m2 with functional fireplace- 4 bedrooms, including two parental bedrooms with en-suite bathrooms- Shower room- Two separate toilets- 4 balconies on the interior courtyard side (access to bedrooms and kitchen/dining room)- Private rooftop terrace with 360° view of Geneva and view of the lake, automatic openingAdditional information:- Cellar: yes- Elevator: yes- Parking: no- Double glazing: yes- Floor: 7th- Surface: 150m2Transportation:- Bus stop "Prairie" - lines 6, 9, 10, 19: 1 minute on foot- Cornavin station: 9 minutes on foot- Tram stop "Lyon" - lines 14, 15, 17, 18: 4 minutes on footAmenities:- City center: 10 minutes on foot- International organizations: 12 minutes by car- Ecolint: 13 minutes by carThe following documents are required for your application:- Swiss ID/residence permit- A certificate of no prosecution of less than 3 months- A recent certificate from your employer mentioning the date of entry, salary, and type of current contract- The last 3 pay slipsTo submit your application, please use the following link:https://rentalapplication.zimmermannimmobilier.ch/?ref=3918-904

Travel time
-
1 / 12
4 rooms, 101m², CHF 4,950.–
Klosbachstrasse 88, 8032 Zürich

Römerhof - Dream Terrace Apartment 4th Floor, 4 Rooms

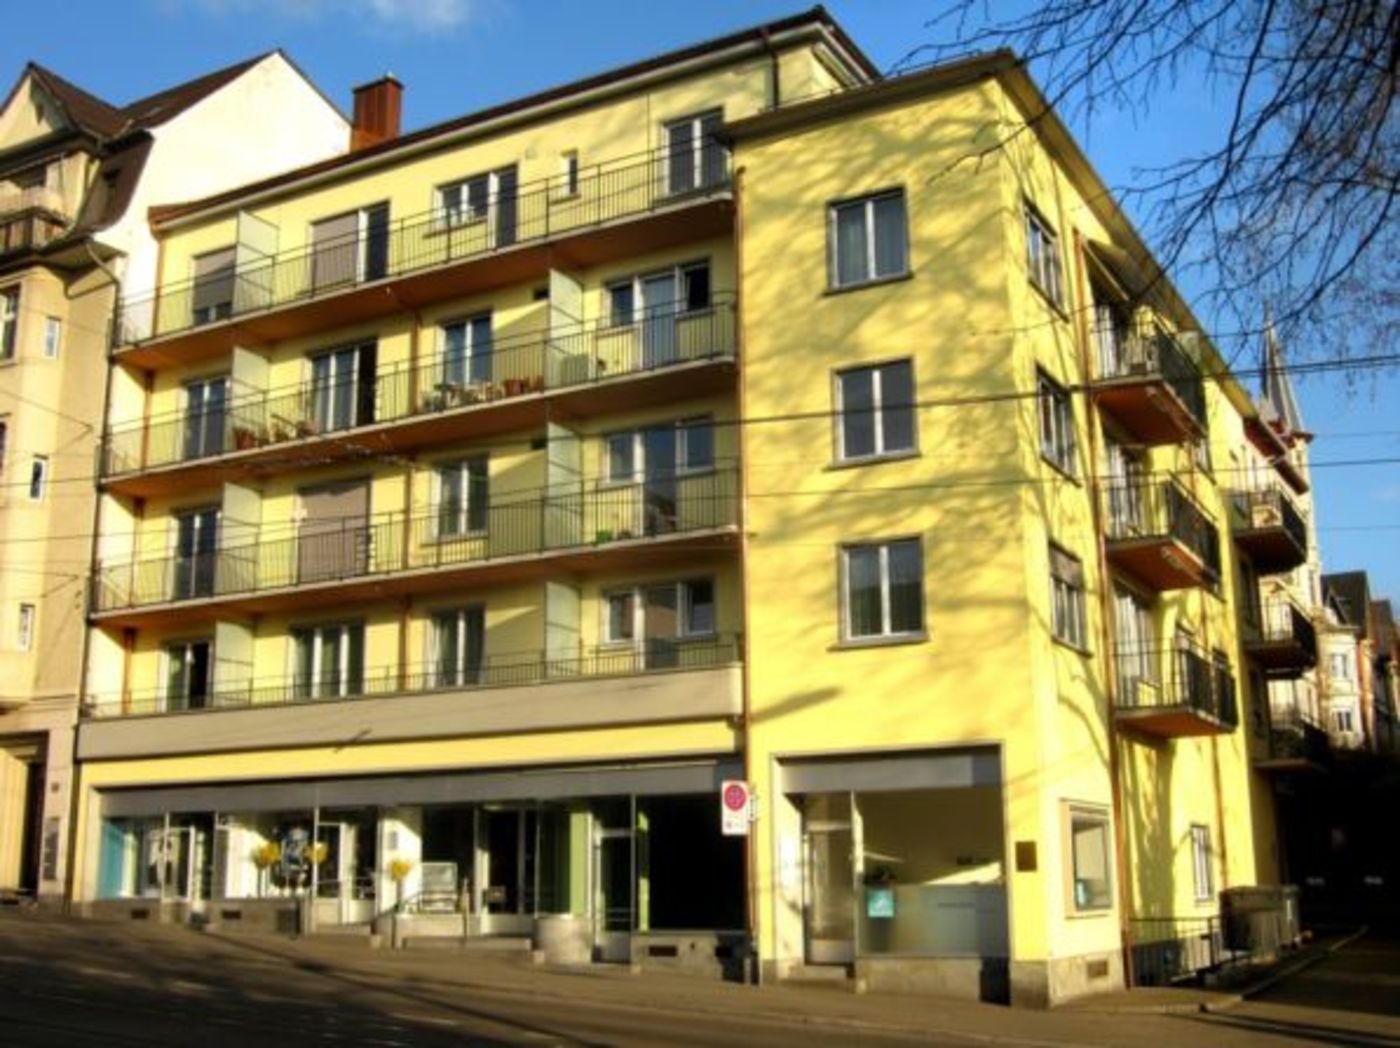
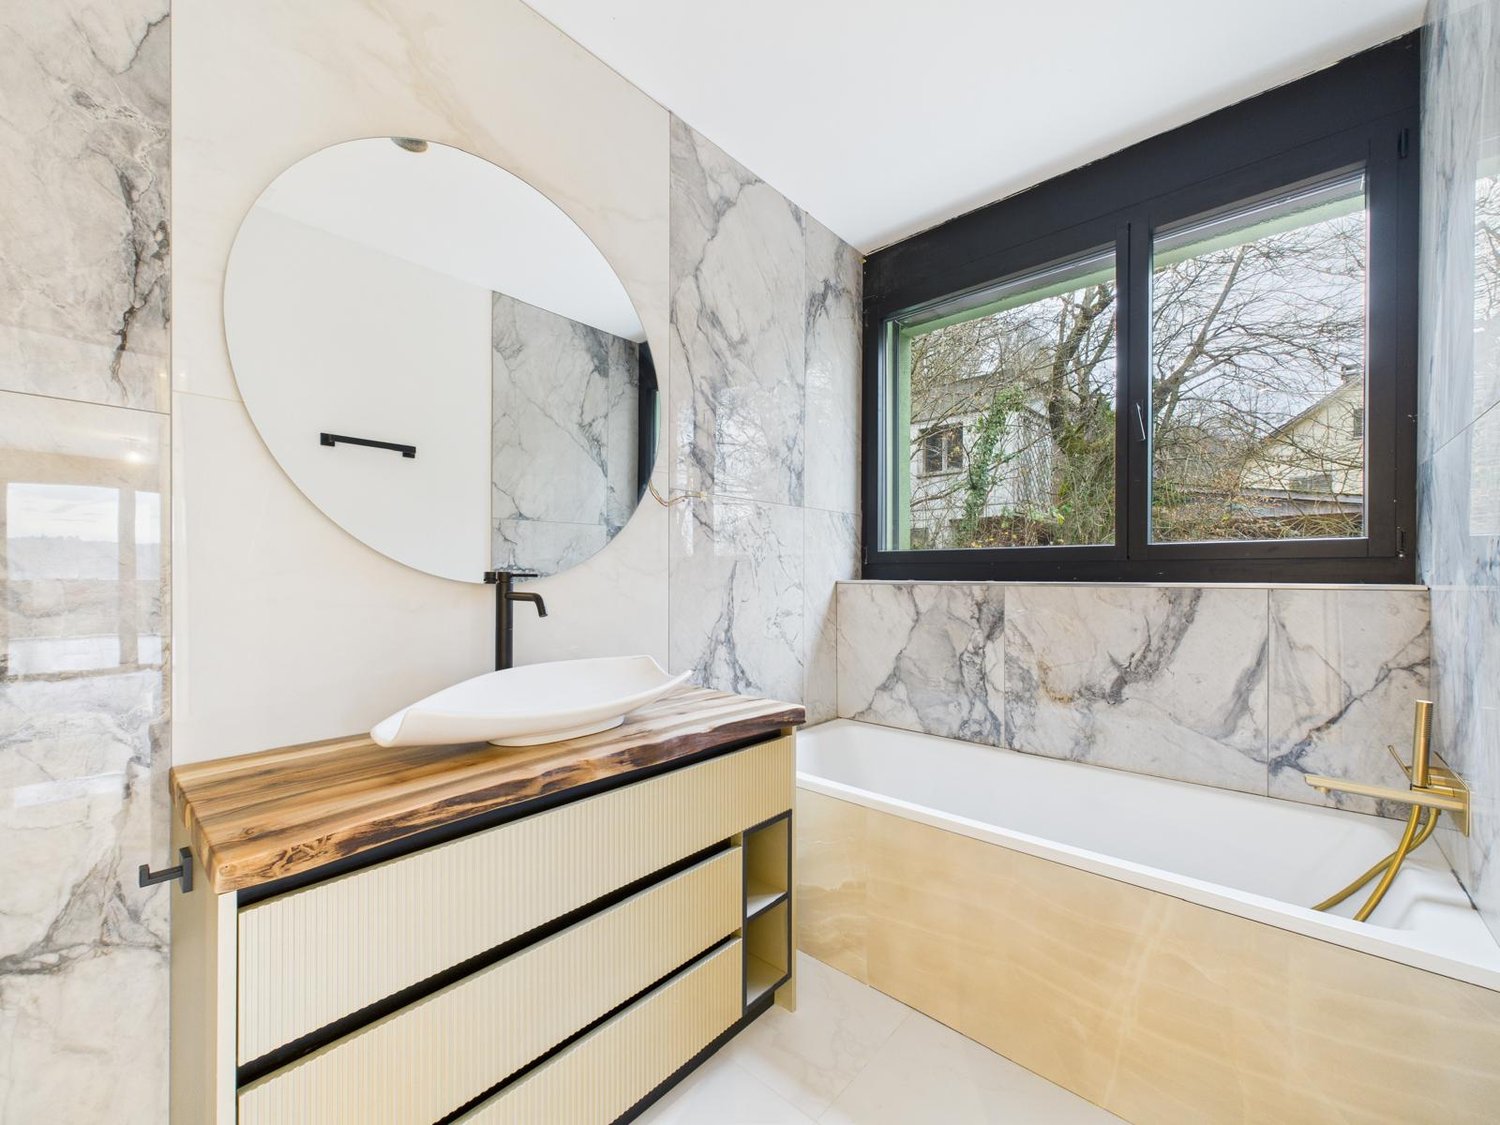
Römerhof - Dream terrace apartment on the 4th floor, 4-room. Well-maintained property. Smoke-free building.* A gem - a sunny apartment that opens onto a private terrace - magnificent* As soon as you enter, you'll fall in love with it.* The south-west orientation provides sunny rooms all day.* Terrace always in the sun.* Dining room with panoramic windows, sliding glass doors lead to the living room.* Living room with huge panoramic windows leading to the terrace.* Original parquet floor throughout the apartment.* Bedroom with panoramic windows and glass door opening onto the balcony.* Kitchen with dishwasher, large wall cabinets, and glass door to the same balcony.* Second bedroom, huge panoramic windows with a view of the large terrace.* All awnings are electrically operated.* Deluxe bathroom, bathtub with glass shower screen and beautiful ceiling lighting* Separate toilet with large mirror and beautiful ceiling lighting.* Large storage room in the attic.* Laundry and drying rooms on the ground floor in an elegant environment.* 30 seconds on foot: trams 2 and 3 - opposite the building,Dolderbahn, COOP, restaurants.* Five minutes on foot to the children's hospital.* Ten minutes on foot to the university and university hospital* Ideal location for a quick and easy connection to any point in the city* Option: second very large roof terraceFree with terms of use and online reservationGranite table, sunbathing, Hollywood swing, unforgettable sunsets.* Built in 1937 by the legendary Swiss builder Heinrich Hatt-Haller,The building was completely renovated, preserving style and details.

Travel time
-
1 / 13
5.5 rooms, 206m², CHF 2,530.–
3953 Varen

Spacious 5.5 room terrace apartment with an unobstructed view of the Rhone Valley

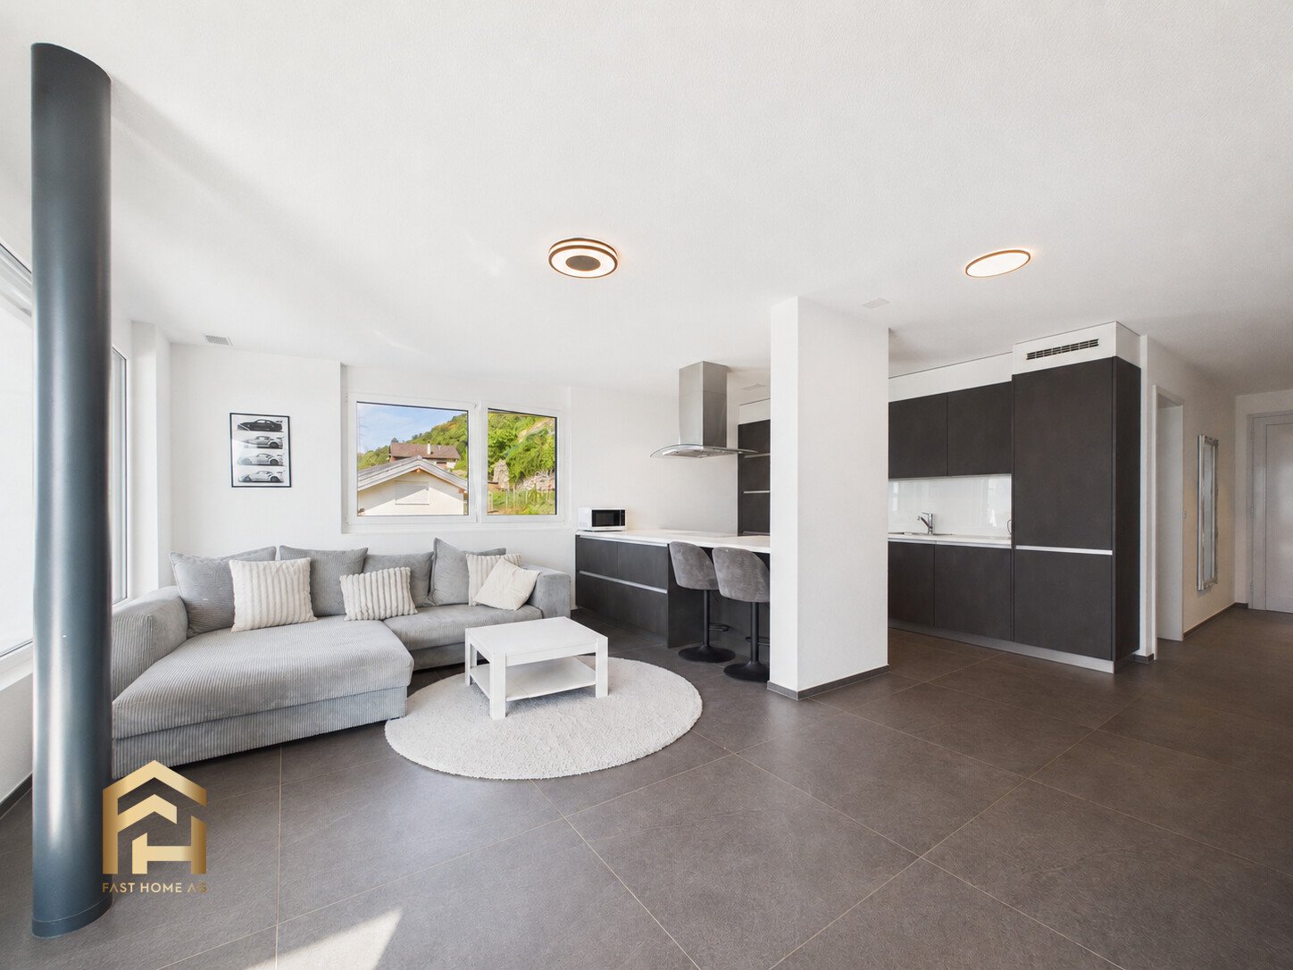
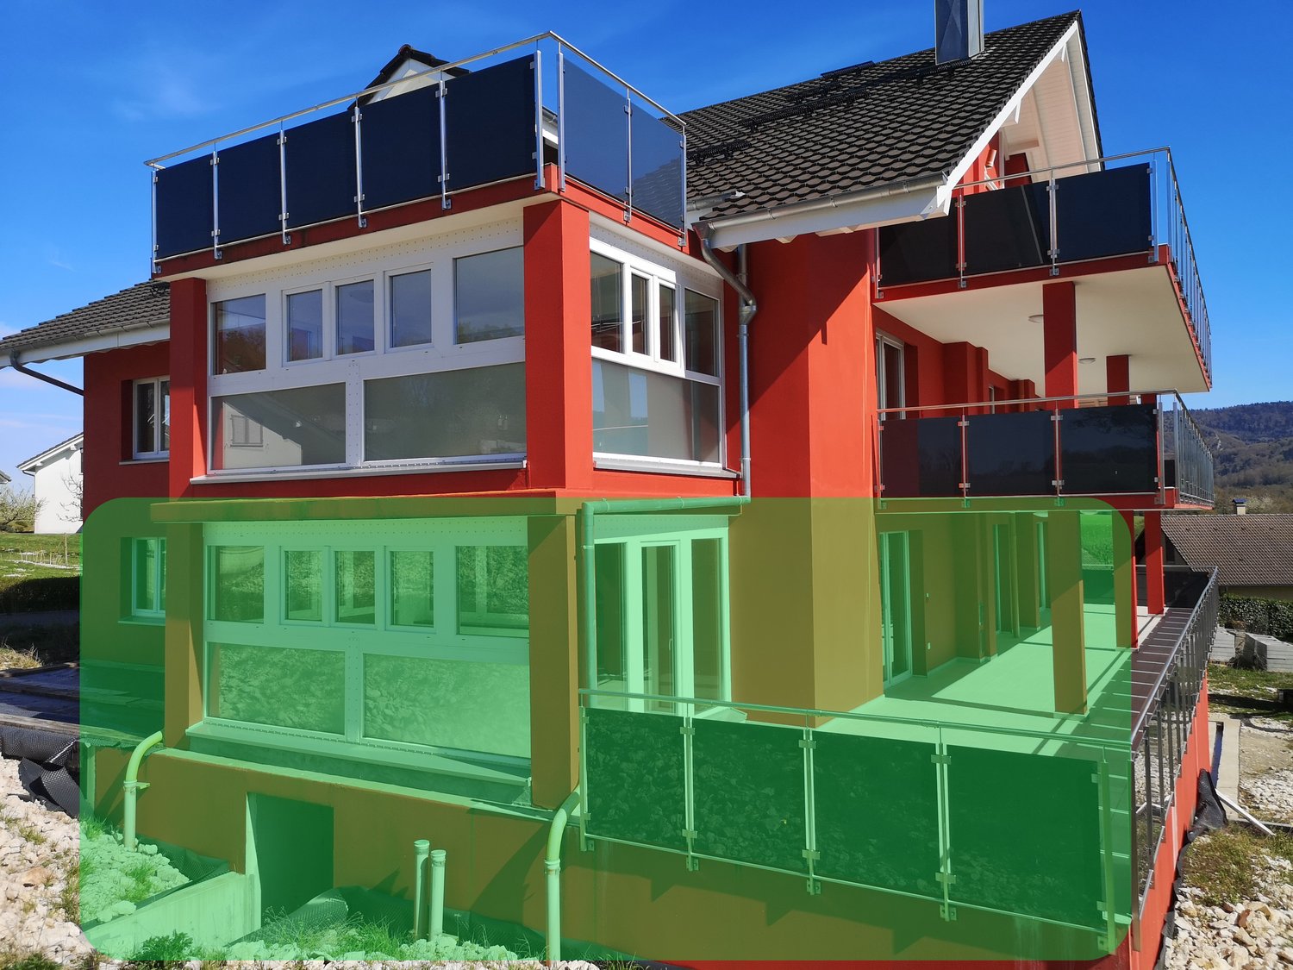
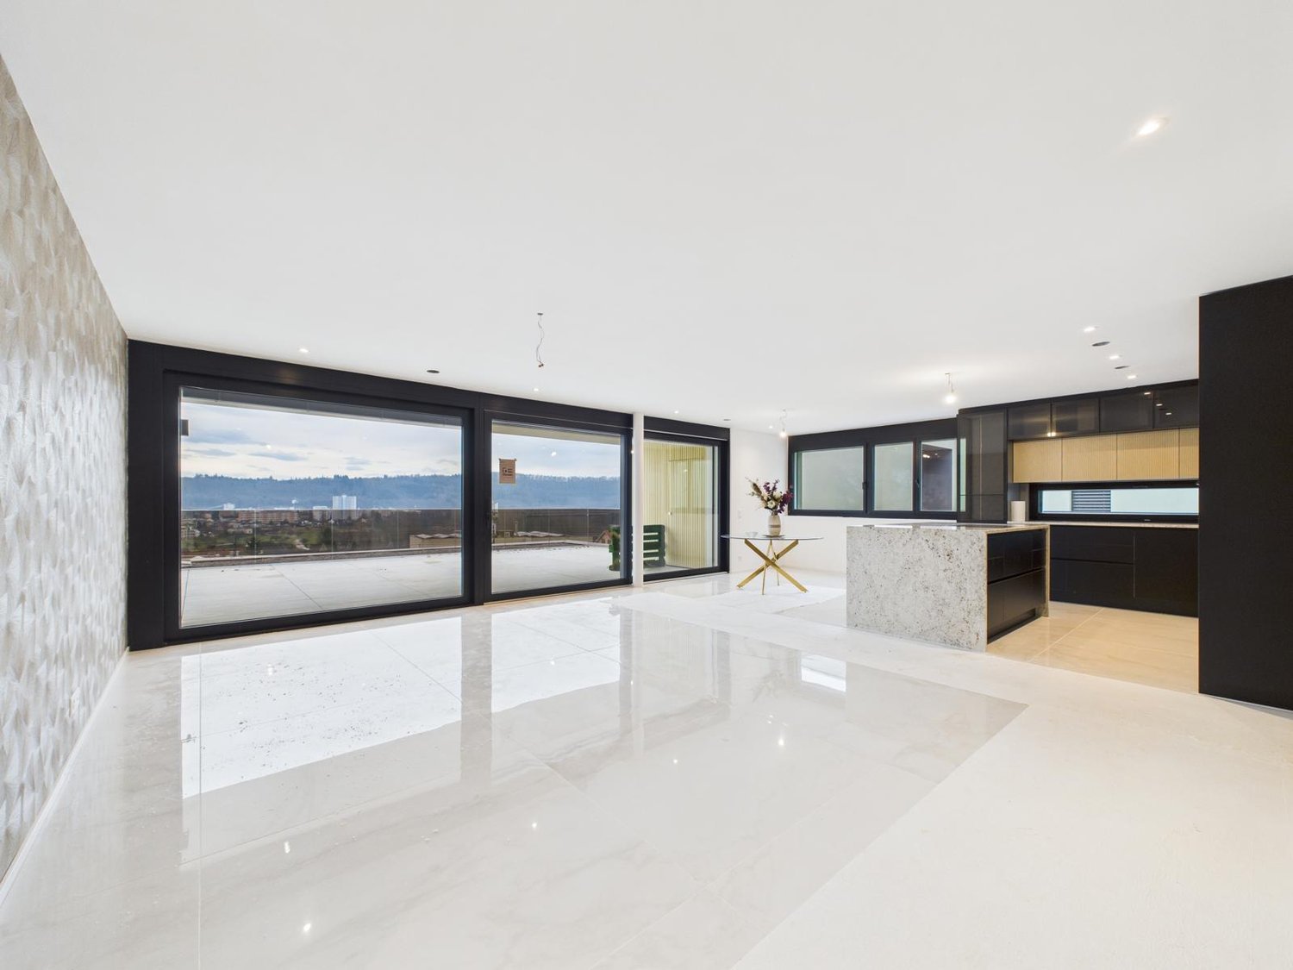
Varen is situated sunny above the Rhone Valley and combines the quiet character of a Valais village with an impressive mountain and vineyard landscape. Those who live here enjoy a lot of nature, a wide view, and a relaxed living feeling, and yet remain well connected to the surrounding villages. Some apartments convince with numbers. This one convinces at the latest when you step onto the terrace. In Varen, a modern and spacious 5-room terrace apartment awaits you on the 2nd floor with approximately 206 m² and an impressive terrace area of around 60 m². The south-facing living rooms benefit from plenty of natural light. Large window areas open up the living area to the landscape and create a connection between the interior, terrace, and the Valais mountain world. The heart of the apartment is the openly designed living and kitchen area. The modern kitchen presents itself in a straightforward and timeless manner, with dark fronts, spacious workspaces, and a kitchen island or counter. Here, you can quickly drink a coffee in the morning, and in the evening, the same spot becomes a meeting point for family and friends. Directly in front of it is the actual highlight: the exceptionally large terrace. With around 60 m², it offers space for a large dining table, lounge furniture, plants, or simply a free spot in the sun. The glass balustrade keeps the view open and makes the panorama practically part of the living space. The floor plan also shows a clear separation between living and retreat areas. The apartment includes a bedroom, further versatile rooms, and a separate office, which is ideal for a home office or as an additional personal room. Two bathrooms provide comfortable convenience, especially in family everyday life. Additional practical comfort is offered by the communal laundry room. There, a private space for a washing machine and dryer is available for the apartment. The rooms appear bright and uncomplicated. Warm wooden floors in the bedrooms and workrooms meet modern, low-maintenance materials in the kitchen and wet cells. The modern architecture blends into the Valais hillside location, while the spacious terraces give each living level a lot of private outdoor space. The aerial photos also show solar modules on the flat roof - a detail that underlines the contemporary character of the building. The apartment includes two parking spaces in the entrance hall. Here, you're not just renting additional square meters. You're gaining space to live - inside and out, with sun, width, and a view that you can enjoy anew every day. The apartment is particularly suitable for people who appreciate spacious living and yet do not seek a classic single-family house solution: plenty of space, several retreat possibilities, a home office, and a terrace that practically becomes a second living room in the summer. Have we piqued your interest? Then don't hesitate and arrange a viewing appointment with us today!
1 / 19
3.5 rooms, 84m², CHF 735,000.–
Via Prati della Noce, 6612 Ascona

Your apartment in the pearl of Ticino - 3.5 and 2.5 rooms for sale in Ascona

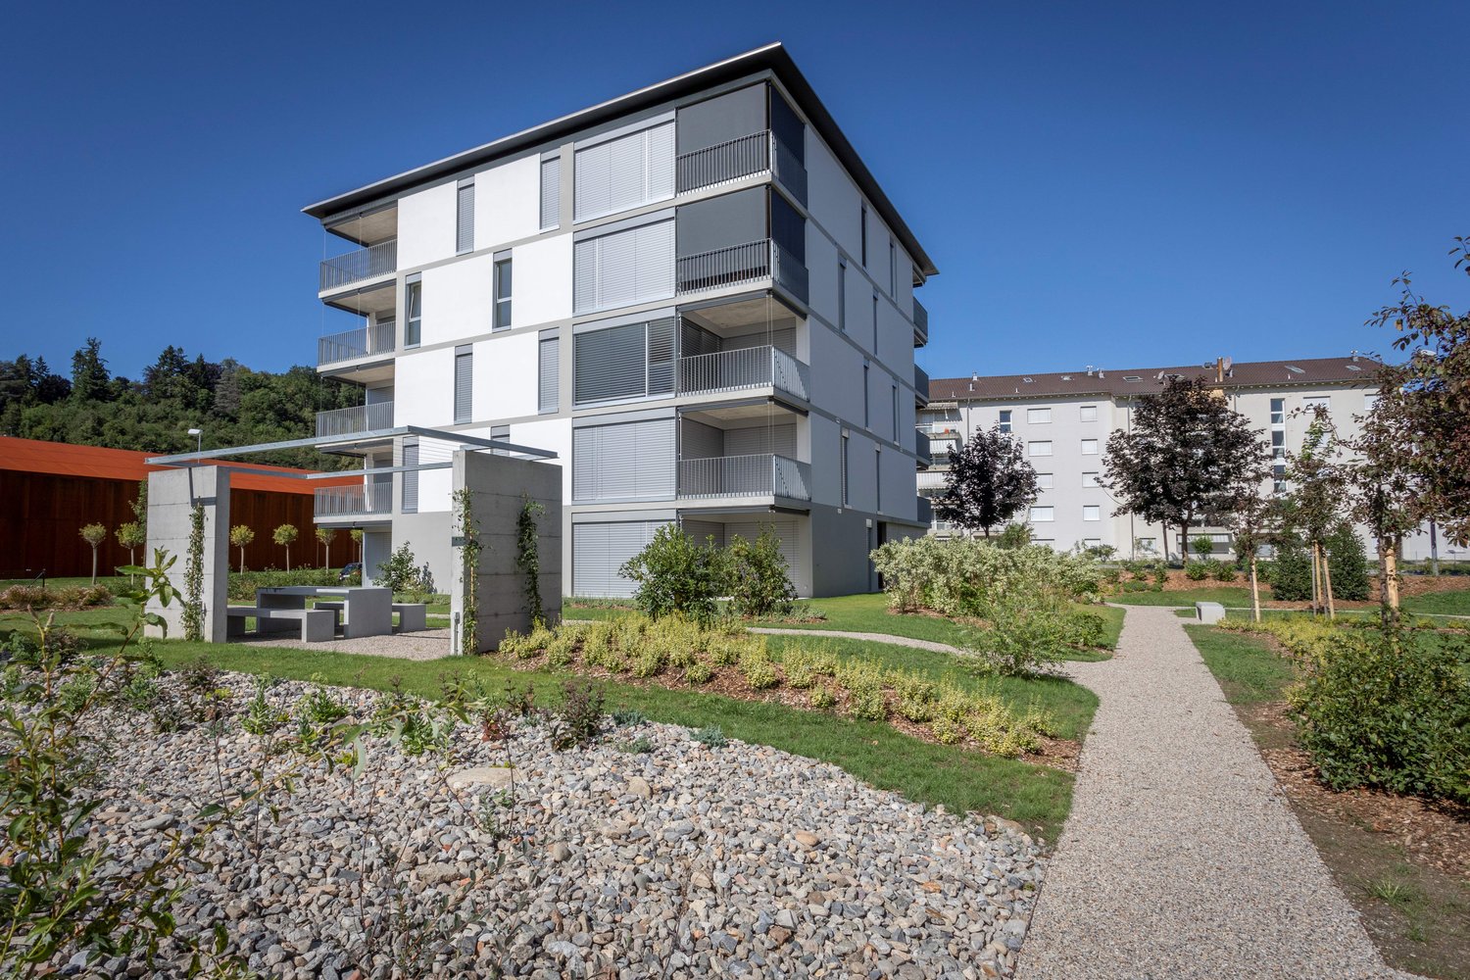
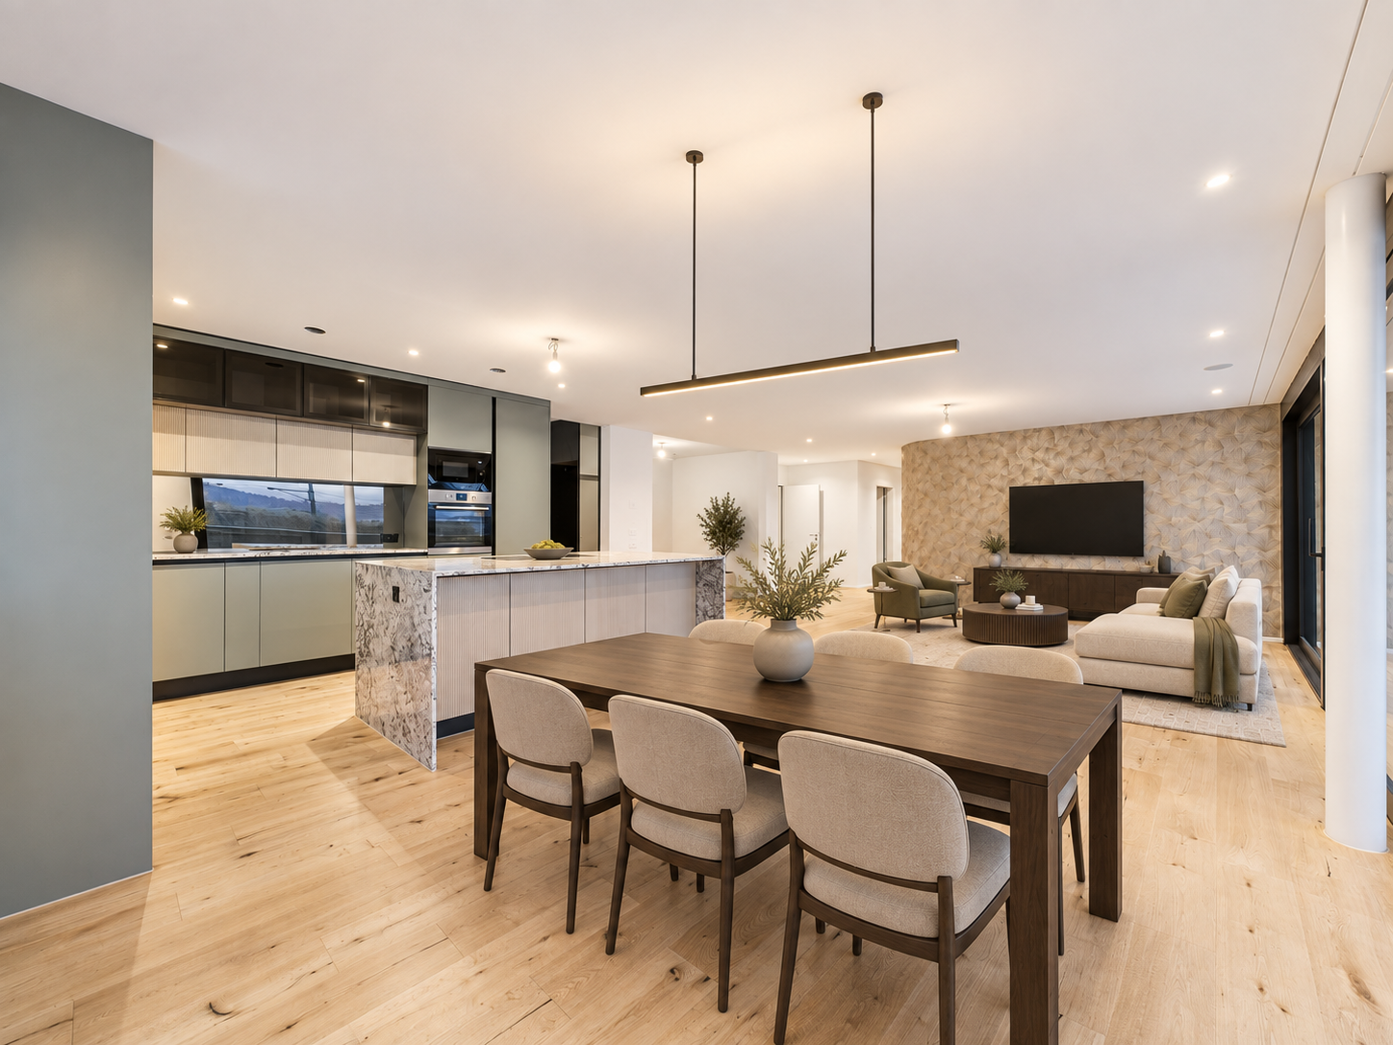
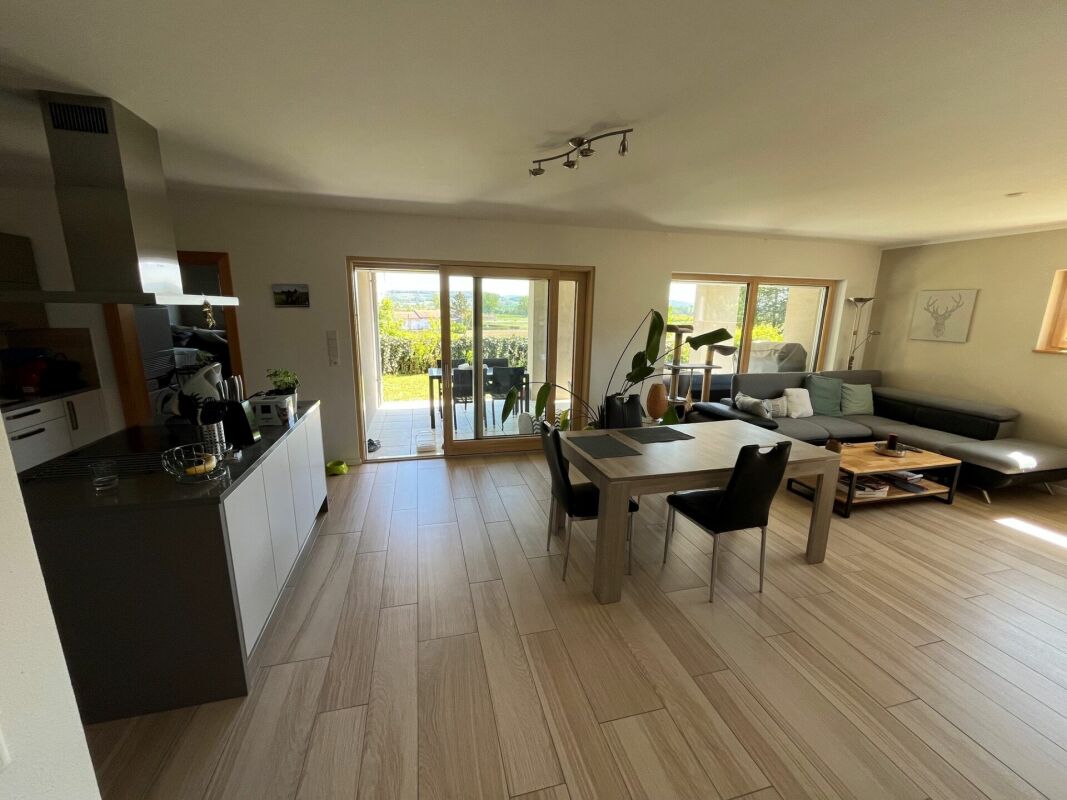
Welcome to this elegant residential complex in Ascona! Residenza Garden, composed of three elegant buildings, perfectly integrated into the context and surrounded by greenery, has 57 residential units.In Block C, we propose for sale:2 apartments, 3.5 rooms on the 1st floor, 84 m2 + 8 m2 terrace CHF 735'000.-1 apartment, 2.5 rooms on the 3rd floor, 58 m2 + 10 m2 terrace CHF 540'000.-Parking in the underground garage available for CHF 50'000.-These residential units stand out for: • Generous living space: 84 m² of living space for a total of 94 m², distributed over 3.5 rooms with 2 bathrooms. • Terrace and balcony: Ideal outdoor spaces to enjoy the summer sun and the splendid view offered by the privileged position. • Contemporary design: Modern multi-family house with white and gray facade, surrounded by manicured gardens and paths, with elevator. • Accessibility: The apartment is wheelchair accessible, making it ideal for every need. • Complete amenities: Garage, washing machine and dishwasher included. • Suitable for families: A safe and comfortable environment for the little ones. Location and surroundings: The apartment is located in a quiet and silent area, both day and night. A river flows nearby, while the area enjoys good sun exposure in the summer. Essential services are within reach: • Supermarket: just 3 minutes on foot. • Manor Delta bus stop: 2 minutes on foot. • Pharmacy: reachable in 8 minutes on foot. • Solduno station: 12 minutes on foot. • Piazzale school: 12 minutes on foot, ideal for families with children. Available immediately, these apartments represent a unique opportunity to live in one of the most fascinating locations in Ticino. Don't miss this chance!

Travel time
-
1 / 9
4.5 rooms, 140m², CHF 3,500.–
6047 Horw

WHERE LAKE, MOUNTAINS, AND PRIVACY COME TOGETHER

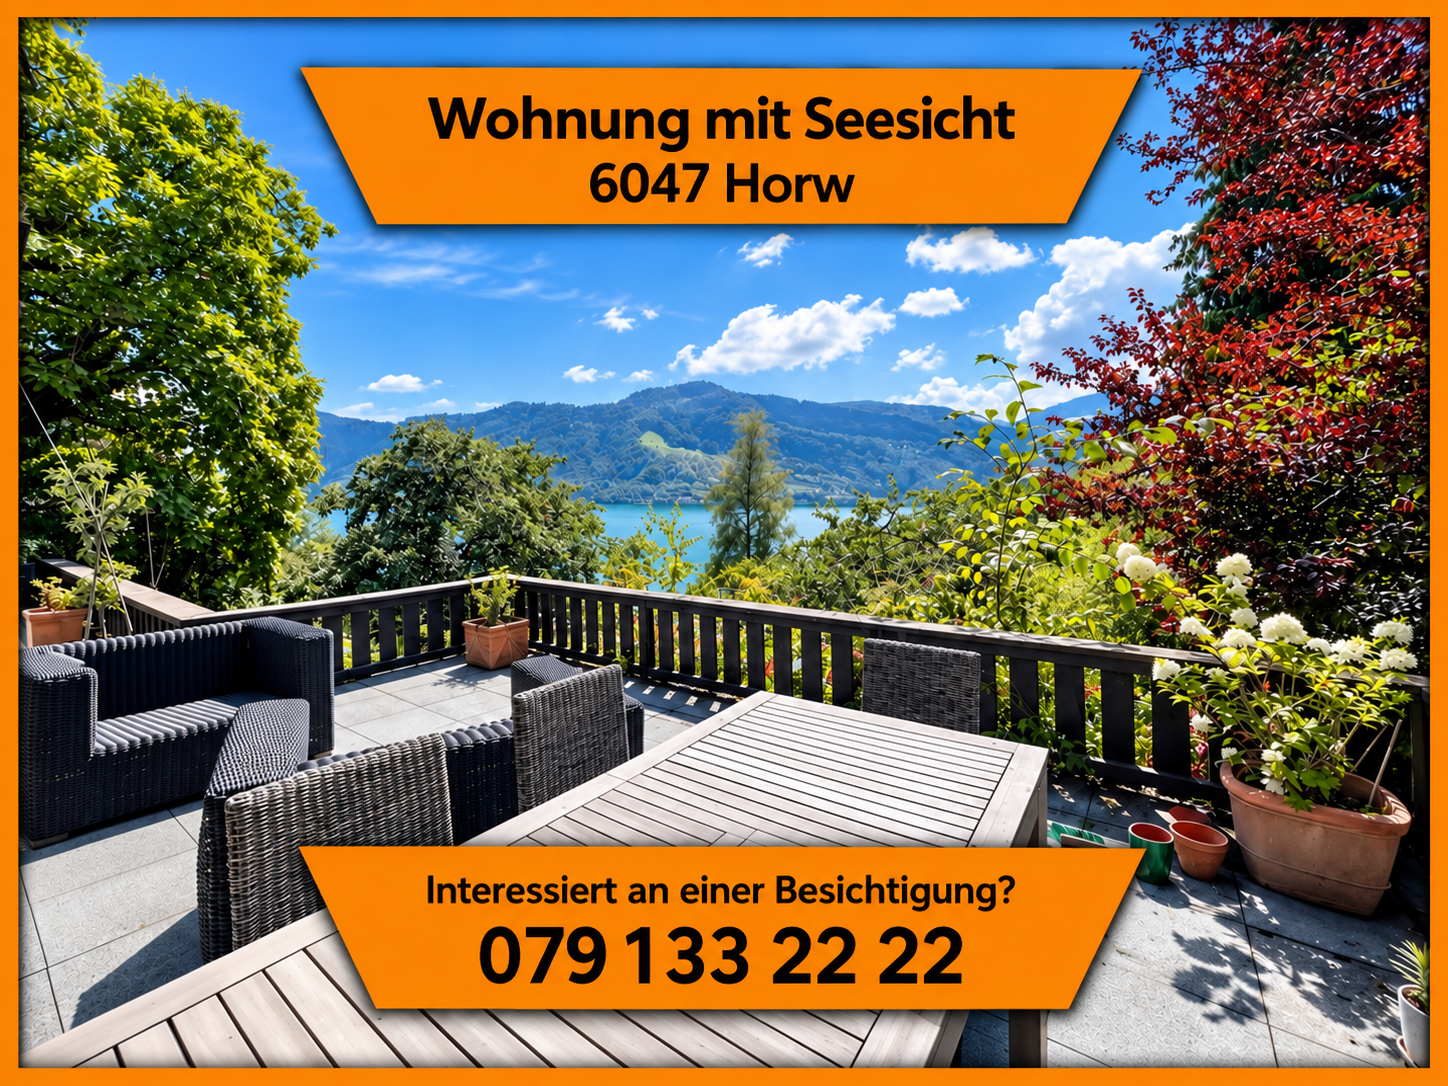
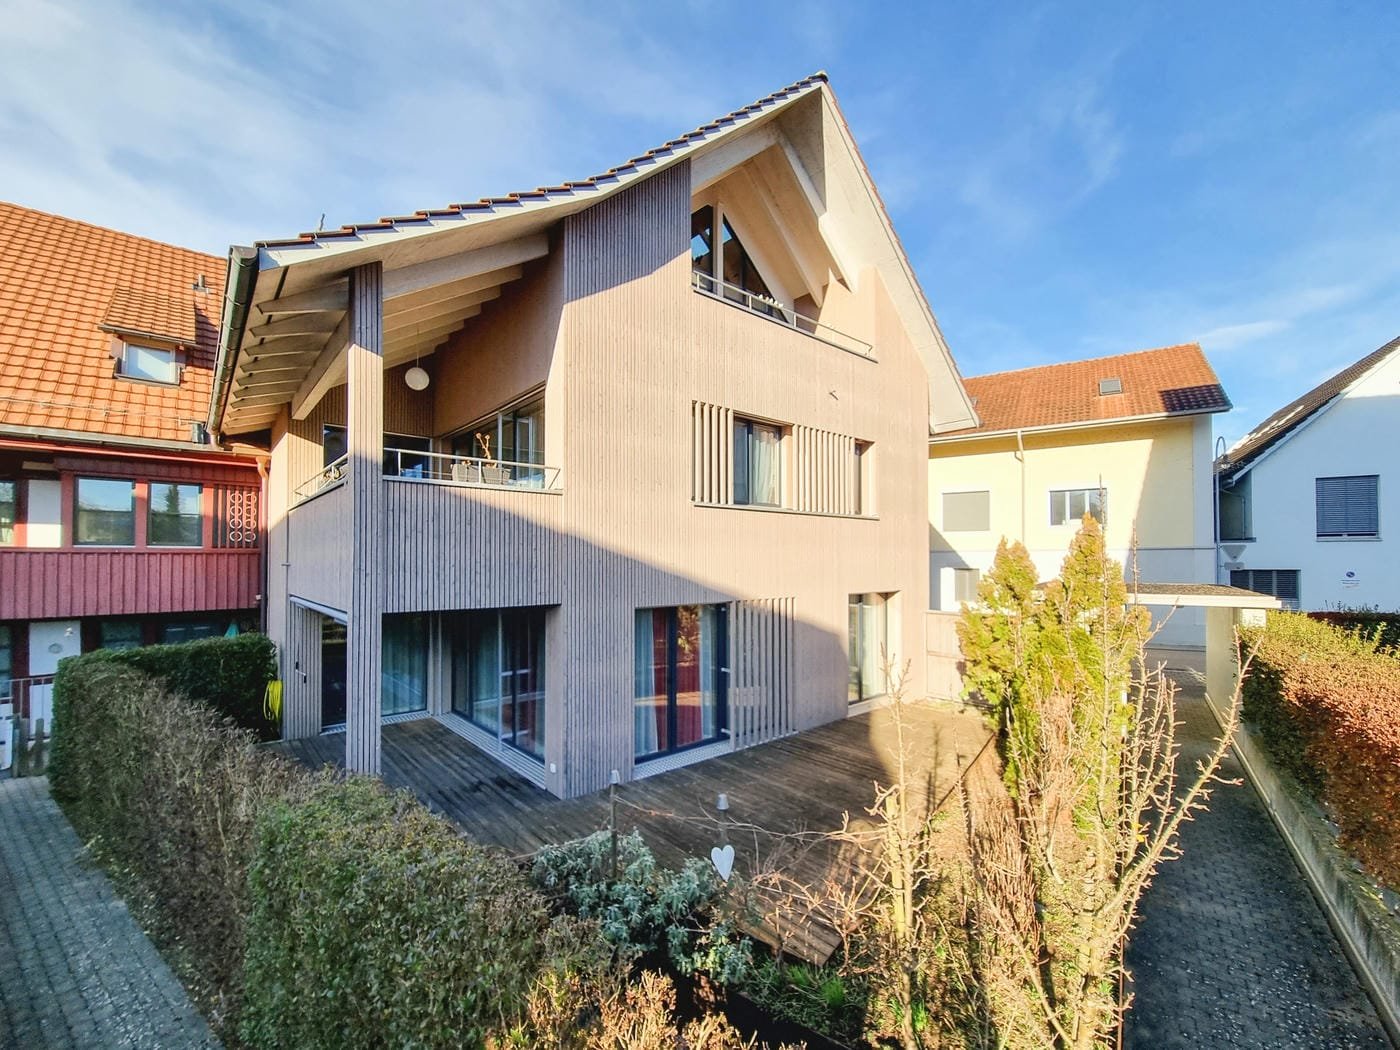
In a natural location in Kastanienbaum, this spacious apartment awaits you with a view of Lake Vierwaldstättersee and the surrounding mountain world. Bright living rooms, two spacious bedrooms, and a protected sun terrace characterize this special home.The extensive living and dining area forms the heart of the apartment. Large window surfaces bring in daylight and open up the view of the lake, mountains, and greenery. Visible wooden beams give the rooms a cozy character.The two spacious bedrooms offer plenty of space and direct access to the terrace. The further room is located on the mountain side and is particularly suitable as a hobby, work, or storage room. As a regular bedroom or children's room, it is less suitable. The room layout therefore appeals particularly to singles and couples who appreciate spacious living and additional space for hobbies or work.A special highlight is the southwest-facing, non-inspectable sun terrace. Here you can enjoy privacy and the view into nature. Lake Vierwaldstättersee is only about 50 meters away; a semi-private bathing spot complements the living offer.The most important features:• Approx. 140 m² living space• Two spacious bedrooms• Further mountain-side room for hobby, work, or storage• Spacious living and dining area• Lake and mountain view• Southwest sun terrace with plenty of privacy• Two wet cells• Own washing machine and own tumble dryer• Including garage parking space• Natural location with proximity to Horw and LucerneWhether relaxing hours on the terrace or a refreshing bath in the lake: Here, spacious living and a special environment come together.We would be happy to show you the apartment in person. Contact Richard Otto for more information and a viewing appointment.

Suggested properties for you based on search results

Other interesting objects