635 results - Roof flat rent: Switzerland

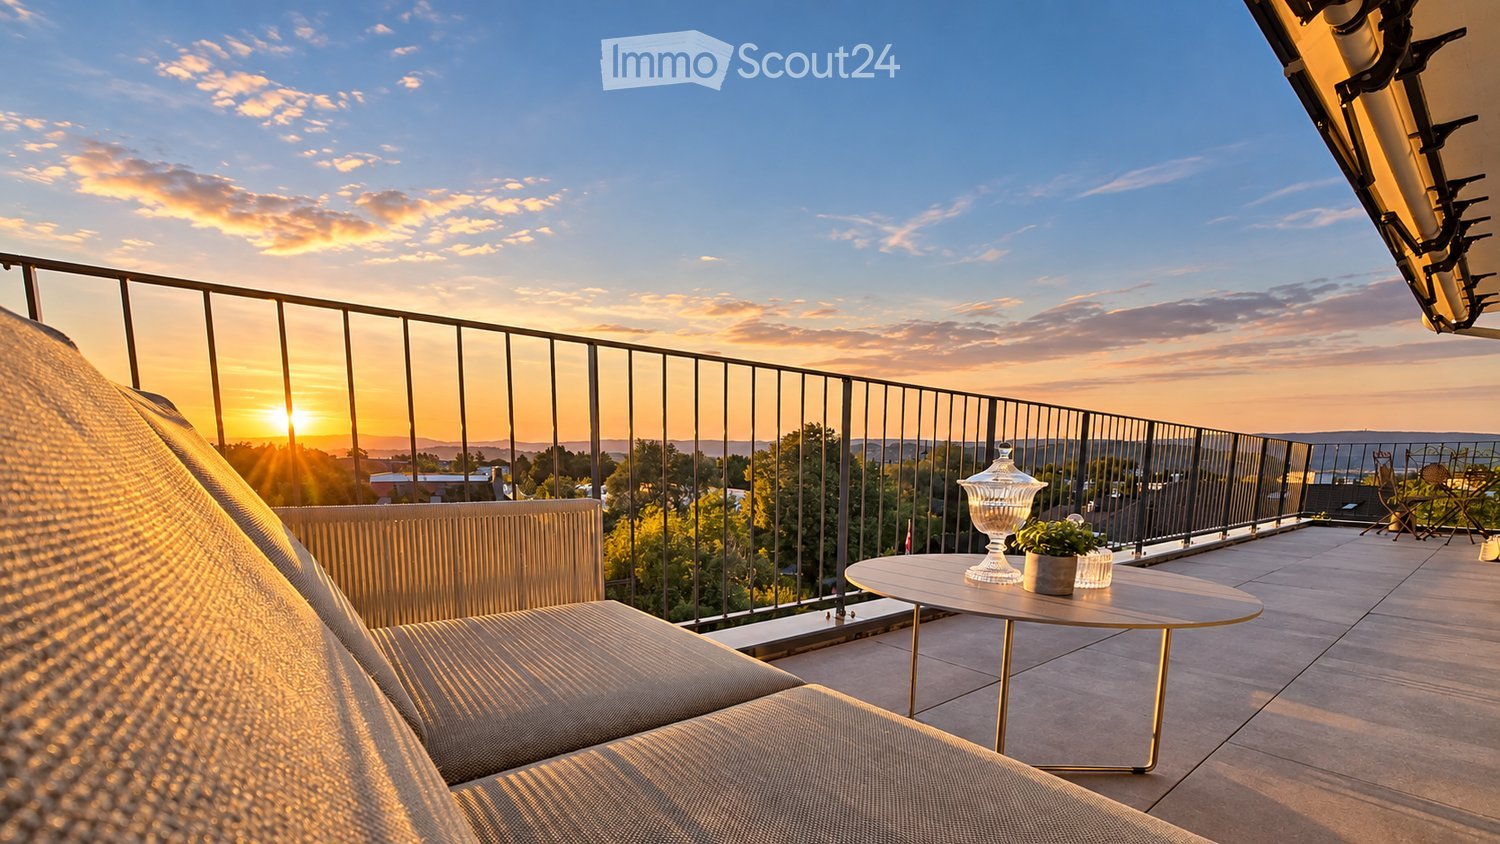
  • Balcony with tiled floor and wooden railing, overlooking a park area with benches and a large building in the background.
  • Empty room with wooden parquet flooring, white walls, large windows with blinds, and a radiator under the windows.
  • Empty room with wooden flooring, large sliding glass doors opening to a balcony, and a radiator below the window.
  • Empty room with wooden flooring, large sliding glass door leading to a balcony, and natural light streaming in.
  • Balcony with tiled floor, wooden railing, and scenic view of a town with houses and greenery.
  • Empty room with wooden shelves and a tiled floor, no furniture or equipment present.
  • A narrow hallway with tiled flooring, wooden cabinetry on one side, and a closed door at the end.
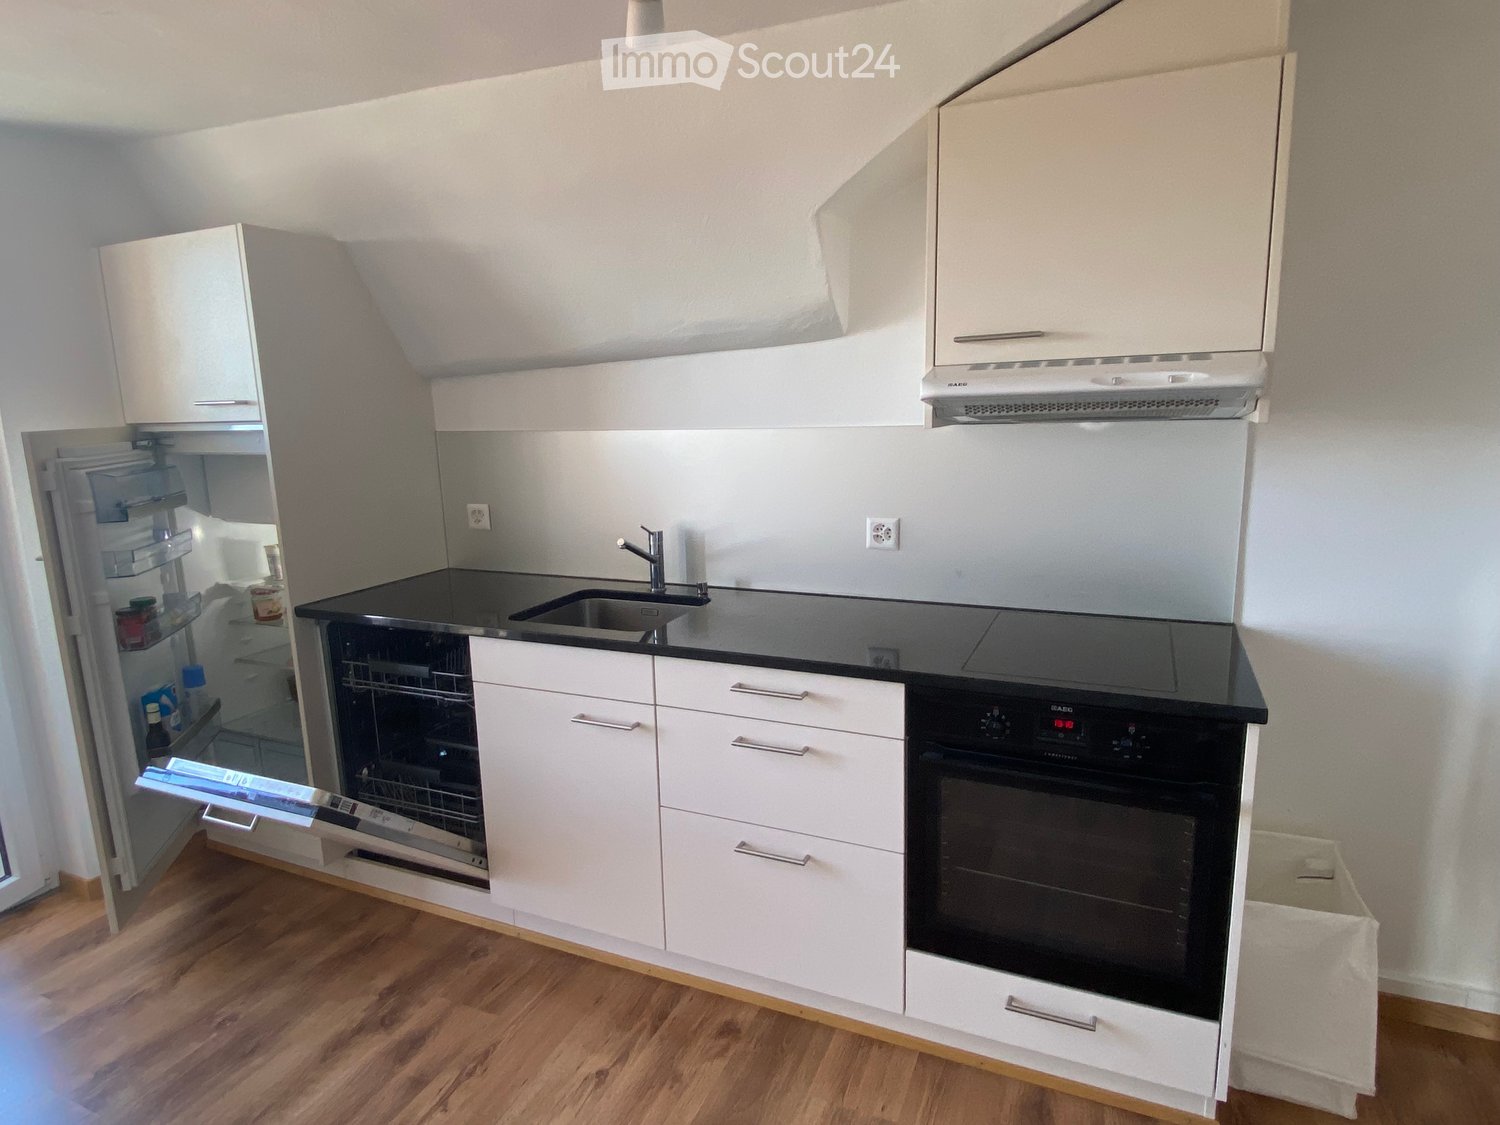
  • Modern kitchen with wooden cabinets, granite countertop, sink, and built-in oven.
  • Multi-story residential building with red and beige facade, balconies, and surrounding greenery.
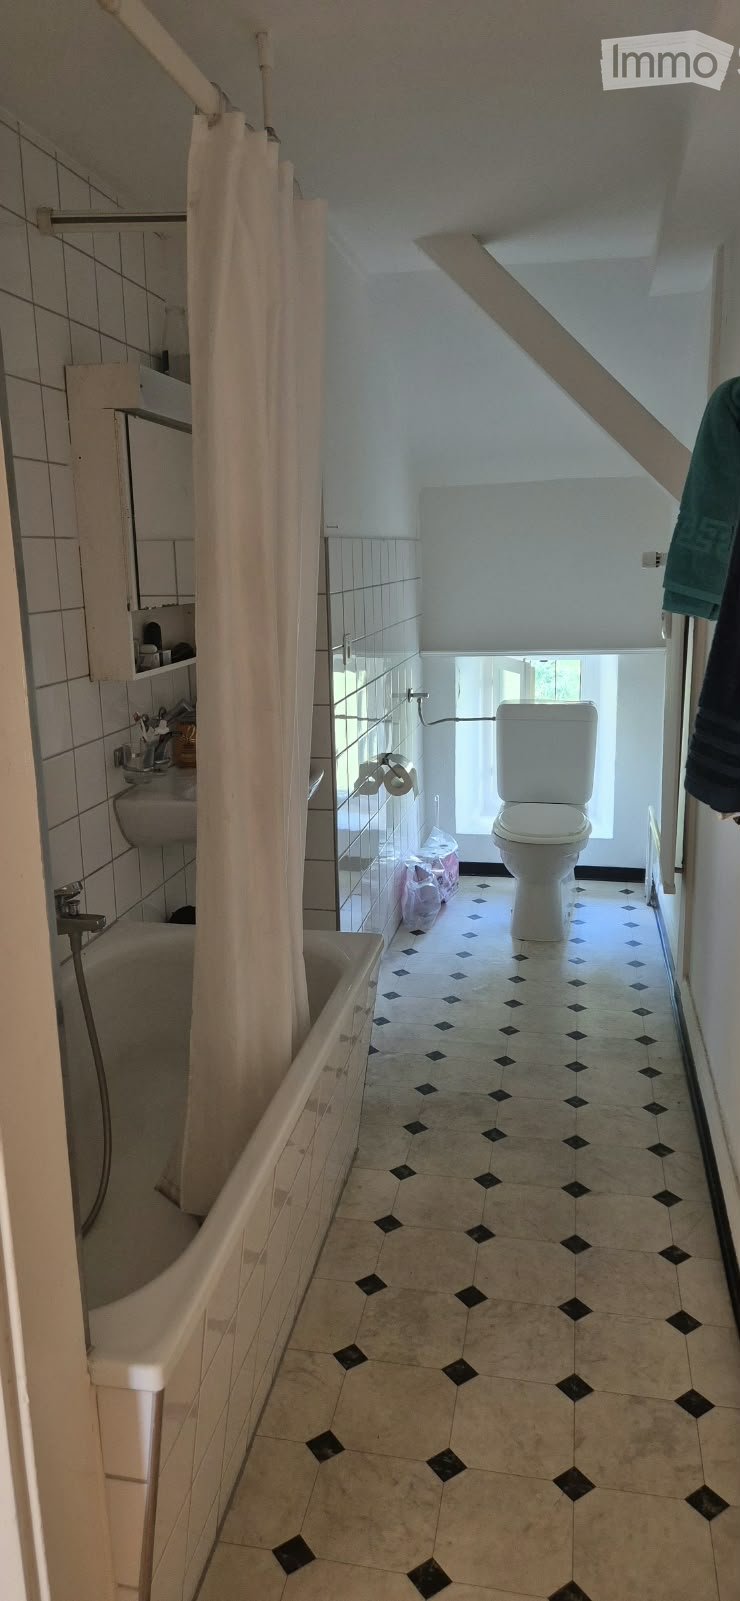
  • Bathroom with a toilet, sink, bathtub, and mirror. Features tiled walls and floor, with a handrail near the bathtub.
  • Multi-story residential building with pink and white facade, balconies, and greenery in front.
  • Balcony with large sliding glass doors leading to an interior space, tiled floor, and a view of a town and hills.
1 / 12
3.5 rooms85m²CHF 1,990.–
Top
Hofacherstrasse 4, 5417 Untersiggenthal

Charming 3.5-room attic apartment in Untersiggenthal - available immediately!

Welcome to this well-maintained 3.5-room attic apartment on Hofacherstrasse 4 in Untersiggenthal (5417). The approximately 85 m² large apartment on the 3rd floor (attic) is available immediately or by arrangement. Look forward to a home with character, comfort, and a beautiful view.The apartment impresses with the following highlights: • Bright rooms: Spacious rooms with wooden floors and large glass doors to the balconies, which provide plenty of daylight. • Sunny balconies: The balconies with low-maintenance plate floors offer a beautiful view of the surrounding countryside and hills, ideal for relaxation. • Wardrobe: A large wardrobe in the corridor creates additional storage space. • Practical storage room on the west-facing balcony: An additional storage room with wooden shelves provides valuable storage space. • Staircase: The building has a stairlift. • Parking space: Optional, CHF 130.-/month. Location and surroundings: The apartment is located in a quiet, child-friendly environment with good public transport connections and short walks to schools and shopping facilities. • Turgi train station: approx. 15 minutes on foot • School: approx. 2 minutes on foot • Coop supermarket: approx. 4 minutes on foot • Pharmacy: approx. 5 minutes on foot • Bus stop (public transport): approx. 5 minutes on foot This charming attic apartment combines living comfort, an attractive view, and a quiet living location. Convince yourself of the advantages of this special apartment.

Travel time
-
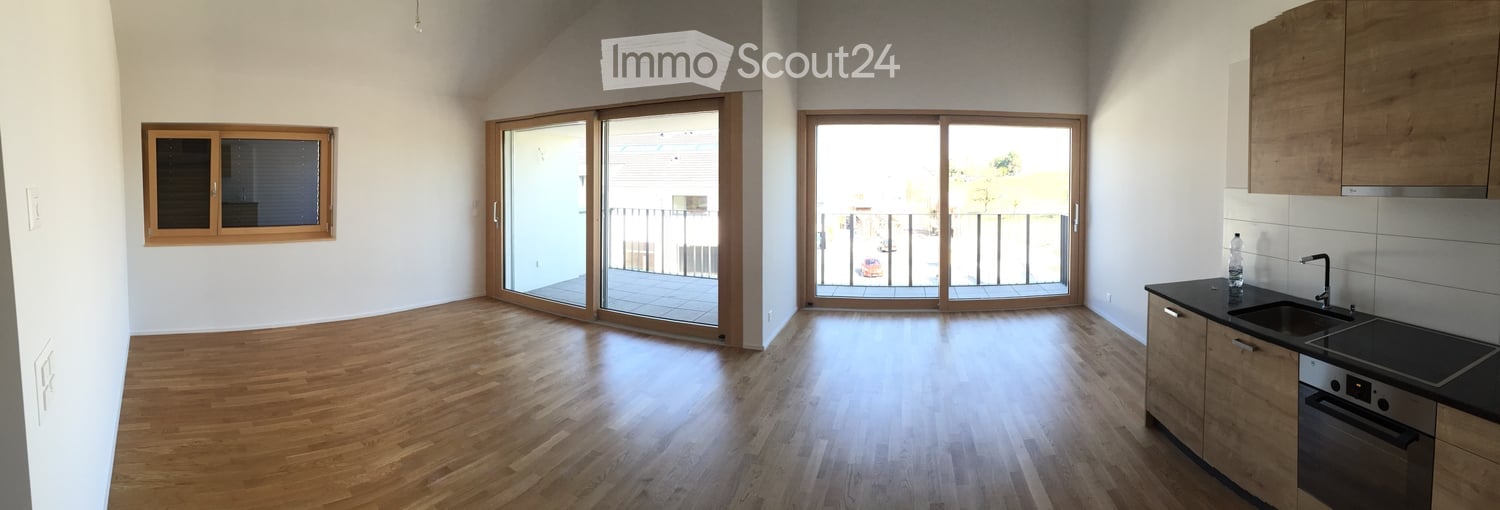
  • Empty attic room with wooden flooring, large windows, and sliding doors leading to a terrace.
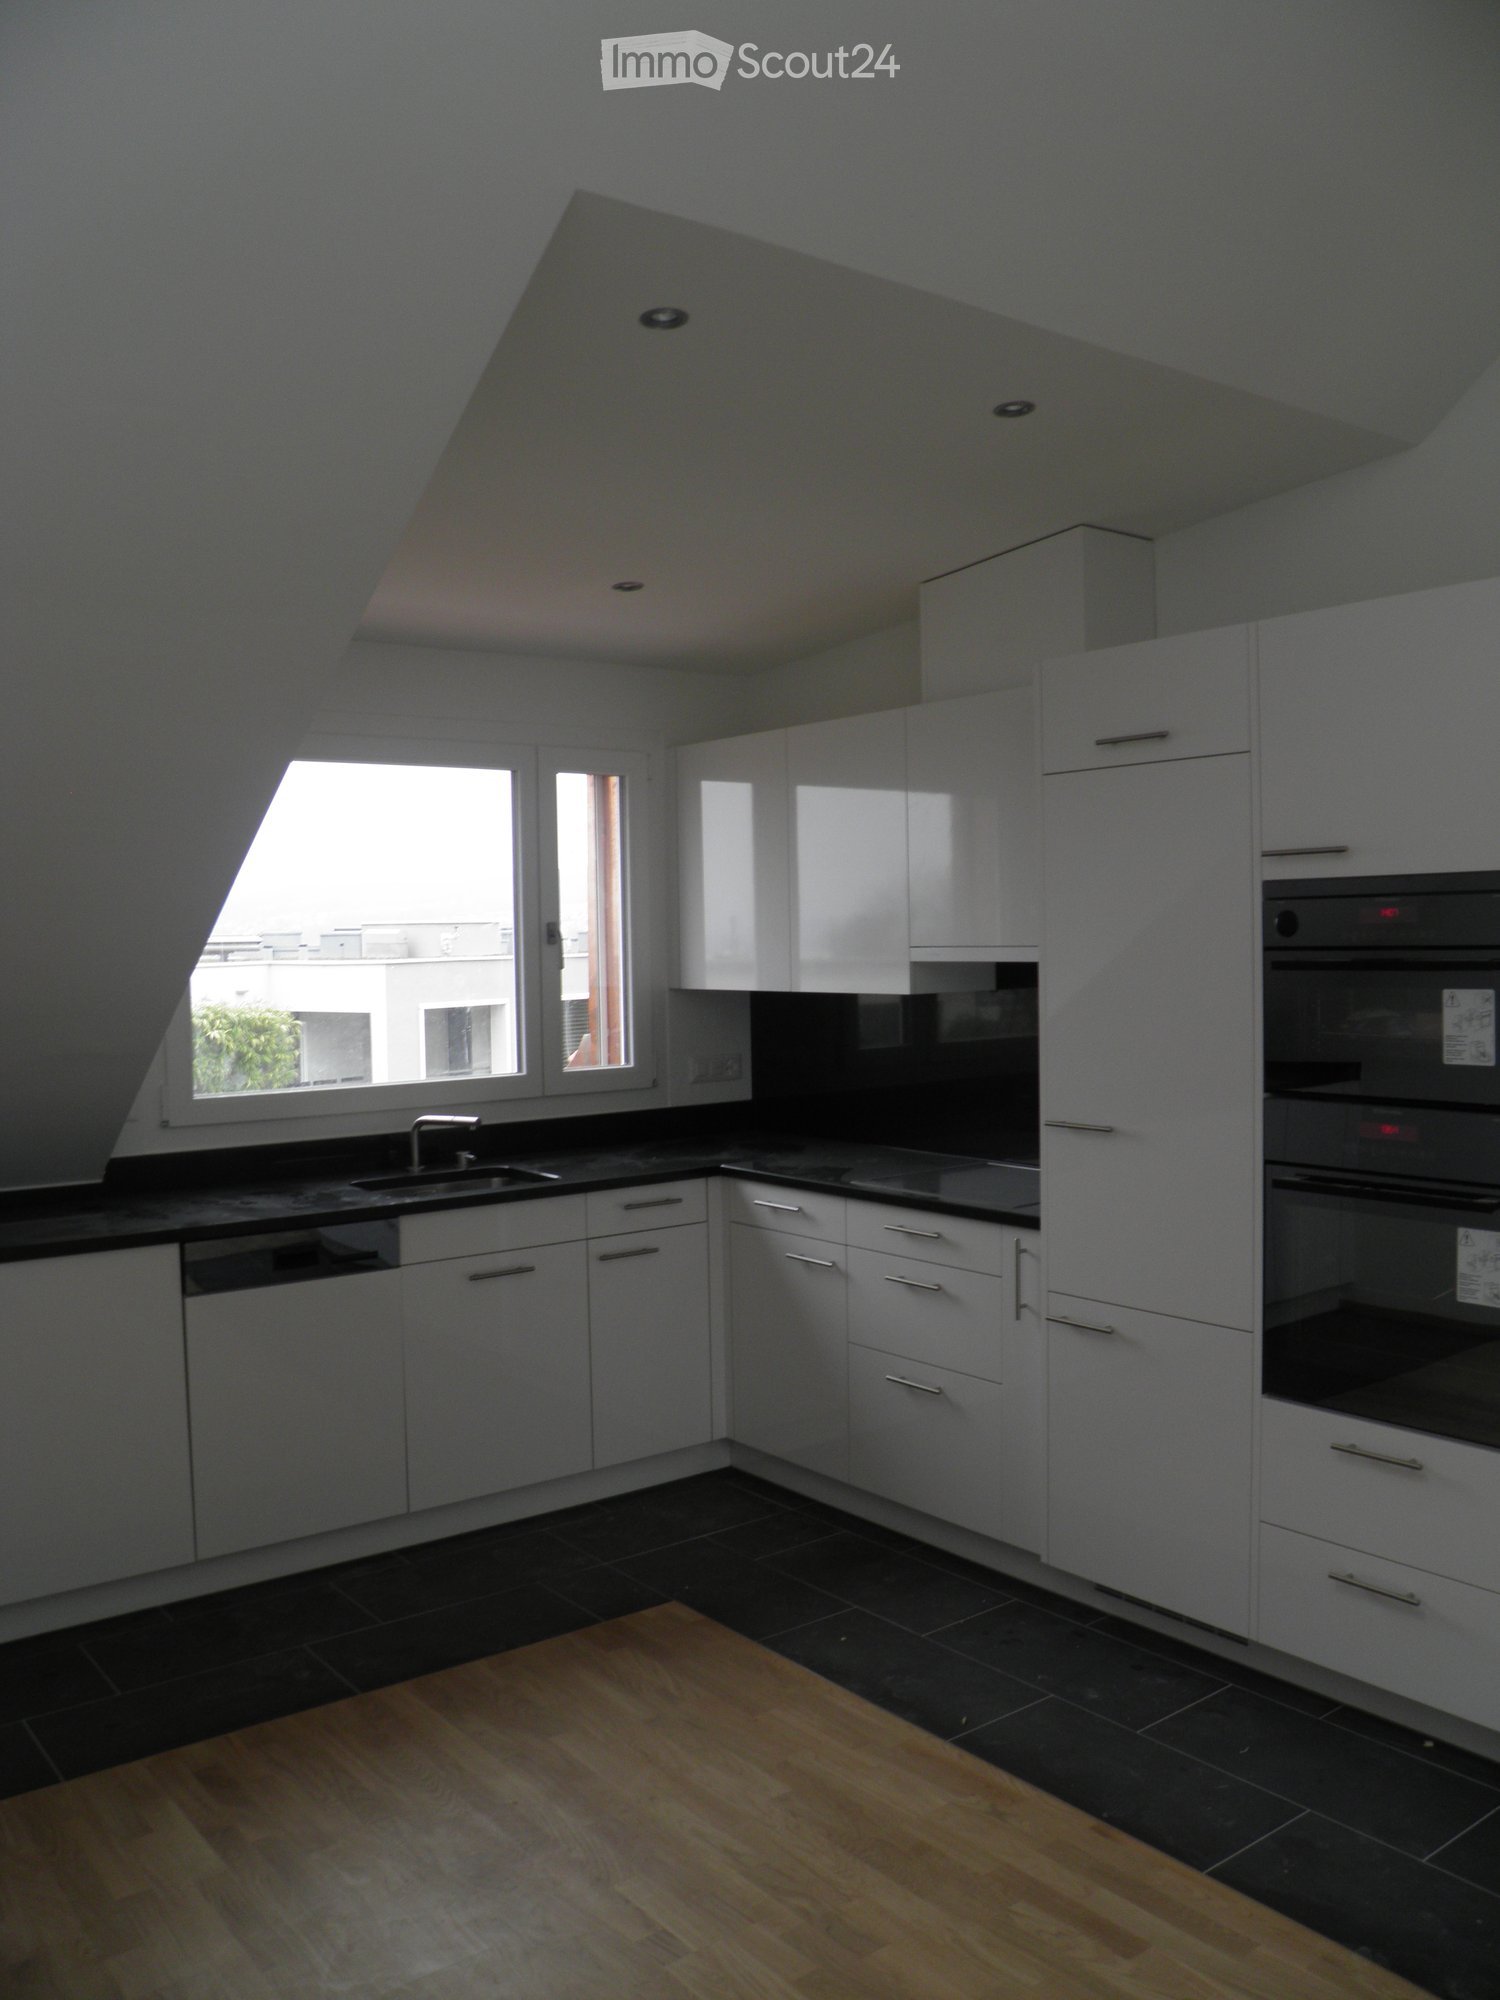
  • Modern, unfurnished kitchen with white cabinets, dark tiled floor, and built-in appliances. The space features a large skylight and recessed lighting.
  • Modern kitchen with white cabinets, dark countertop, and built-in oven. Features a skylight and recessed lighting.
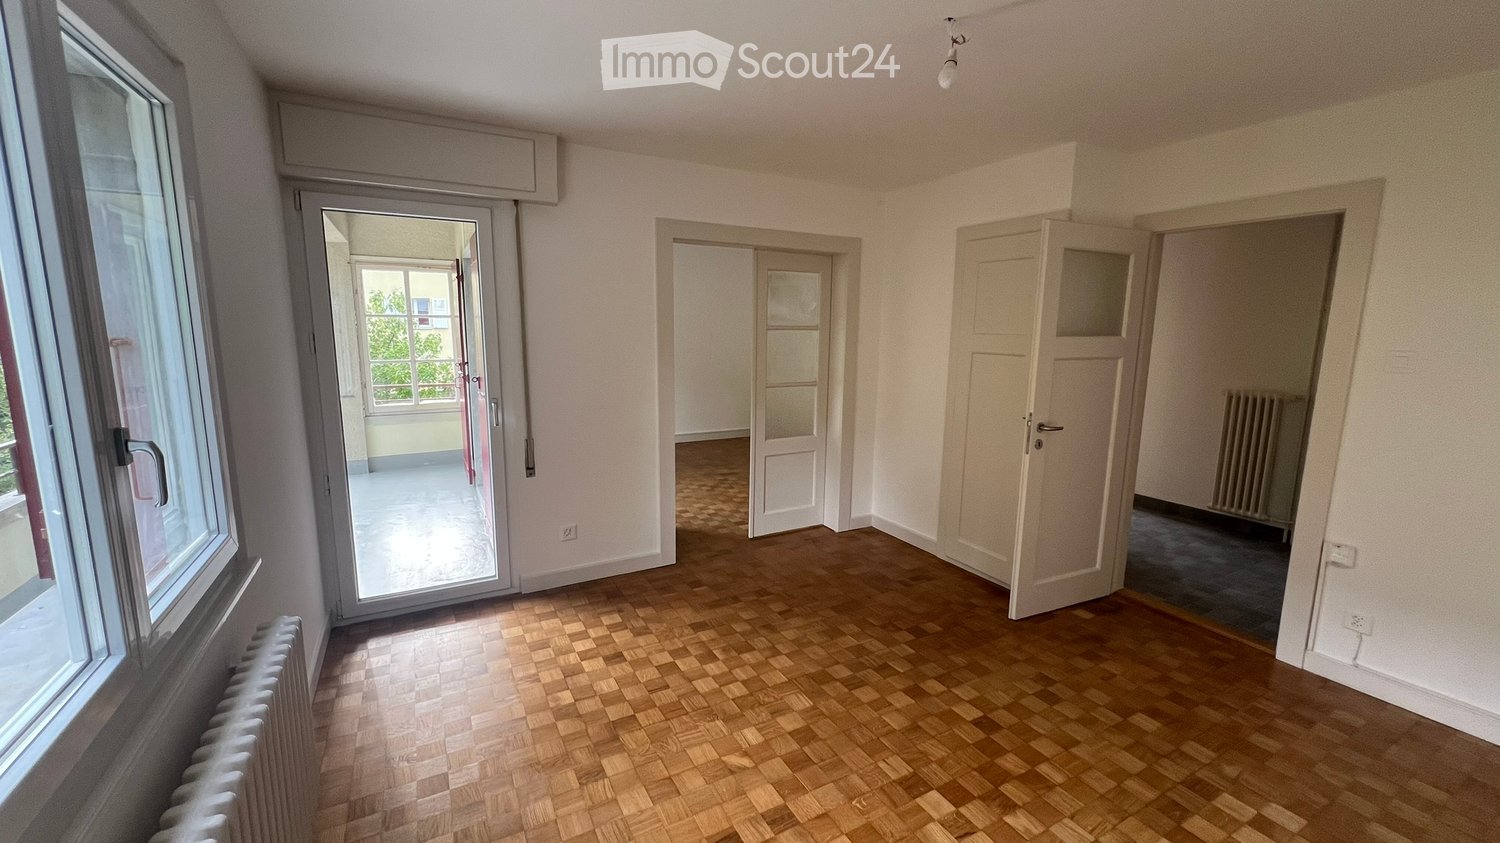
  • Empty room with wooden flooring, white walls, and a pendant light fixture. The room features large windows with blinds and an open doorway leading to another space.
  • Modern bathroom with white tiles, a sink, toilet, bathtub, and a mirror. The room features a sloped ceiling typical of an attic space.
  • Modern bathroom with a white tiled shower stall, a sink with a chrome faucet, and a toilet. The shower has a glass enclosure and a handheld showerhead.
  • Empty attic room with wooden flooring, white walls, and a skylight window. The room features a door leading outside and a sloped ceiling.
  • Empty attic room with wooden flooring, white walls, skylight window, and sliding glass door leading outside.
  • Empty hallway with wooden flooring, white walls, and a slanted ceiling. A small light fixture is mounted on the wall, and a wooden plank leans against the wall near the entrance.
  • Map showing location at3422 Kirchberg/BE, Zurichstrasse 4A, with nearby amenities including schools, public transport, shops, restaurants, and highway access.
  • Floor plan of a 125m² apartment with balcony, featuring living room, kitchen, three bedrooms, two bathrooms, and storage areas.
1 / 11
4 rooms140m²CHF 2,200.–
Top
Zürichstrasse 4, 3422 Kirchberg BE

Bright 4-room attic apartment in Kirchberg BE – available immediately

Welcome to this spacious and modern 4-room attic apartment on Zürichstrasse 4 in Kirchberg BE. With a living area of 120 m² on the 2nd floor with a 20m2 terrace of a well-maintained building, this apartment offers stylish living with plenty of light and comfort – available for occupancy from November 1, 2026.The apartment impresses with the following highlights: • Modern kitchen: Bright, built-in kitchen with white cabinets, dark tile floor, and high-quality appliances – including a large skylight and built-in lighting for a pleasant atmosphere. • Sunny attic room: With real wood flooring, large windows, and sliding doors that lead directly to a terrace – ideal for relaxation and enjoyment. • Balcony & Terrace: Perfect for sunny days – the apartment is very sunny in the summer. • Elevator: The building has an elevator up to the first floor for convenient access. • Garage: A garage space is available. • Pets allowed: Four-legged friends (cats) are welcome. Quiet location: The apartment is located in a very quiet environment – both during the day and at night, it is pleasantly quiet. An ideal retreat to feel good.Location & Infrastructure: Kirchberg BE offers excellent connections and all important facilities for daily needs in the immediate vicinity: • Bus stop Restaurant Platanenhof or Solothurnstrasse: only 3 minutes' walk away • Kirchberg-Alchenflüh train station: can be reached in about 14-15 minutes on foot • Coop supermarket: can be reached in 1 minute on foot • Reinhardweg school: can be reached in 5 minutes on foot – ideal for families • Schröter pharmacy: can be reached in 1 minute on foot This charming attic apartment from 2014, last renovated in 2025, combines modern living with a quiet and well-connected location. Whether for families, couples, or professionals – this apartment offers everything your heart desires. Secure your new home in Kirchberg BE now!

Travel time
-
  • Bright kitchen with white cabinets, tiled floor, and wooden beams on the ceiling. Features a countertop, dishwasher, and a small table.
  • Empty attic room with exposed wooden beams, tiled floor, and skylights.
  • Empty attic room with wooden beams, wooden floor, white walls, and a skylight window.
  • Empty room with wooden flooring, white walls, and skylight windows in the sloped ceiling.
  • Empty attic room with wooden flooring, white walls, exposed wooden beams, and a skylight window.
  • Modern bathroom with white tiles, a toilet, a sink with a chrome faucet, a bathtub, and a mirror above the sink.
  • Bright kitchen with white cabinets, tiled walls, and a dishwasher. Features a wooden ceiling and a small window above the sink.
  • Empty closet with built-in shelves and hanging rod, light-colored wood finish, white walls, wooden floor.
  • Floor plan of a house showing multiple rooms including a kitchen, living room, three bedrooms, and a bathroom.
1 / 12
4 rooms90m²CHF 1,655.–
Top
Rue d'Yverdon 7, 1530 Payerne

Charming 4-room attic apartment in Payerne

Discover this magnificent 4-room apartment located on the top floor of a ideally situated building at Rue d'Yverdon 7, in Payerne. Available immediately, this attic apartment offers a unique living environment combining the charm of the old with modern comfort.The apartment consists of an entrance, a fitted kitchen, a spacious living room, two bedrooms, an additional room that can be used as an office, a bathroom, a storage room, and a rooftop terrace.The highlights of the apartment: • Generous surface area: With its 90 m², this apartment offers a pleasant and functional living space. • Old-world charm: Exposed wooden beams, parquet flooring, and a skylight give this apartment a warm and authentic atmosphere. • Terrace with a beautiful view: Enjoy a terrace overlooking the city, ideally located and with a beautiful view of the surrounding area. • Ideal location: This apartment benefits from a particularly practical location in the heart of Payerne. All amenities are within walking distance in just a few minutes. This property, which combines the charm of old buildings with a prime location, will seduce lovers of authenticity looking for a spacious and bright home. Do not hesitate to contact us for a visit!This apartment has a staggered rent, which is as follows:1st year: CHF 1430.00 per month2nd year: CHF 1470.00 per month3rd year and subsequent years: CHF 1530.00 per monthThe charges are fixed at CHF 225.00 per month.For your comfort, a shared laundry room is available. The building does not have an elevator and the apartment is offered without a parking space. However, the commune of Payerne provides parking permits for parking vehicles in designated areas.

Travel time
-
  • Modern kitchen with white cabinets, black countertops, and a wooden floor. Features a sink, faucet, oven, and dishwasher.
  • Narrow hallway with light wooden flooring, white walls, and a skylight at the far end providing natural light.
  • Modern kitchen with white cabinets, black countertops, and a stainless steel sink. The room features large windows with a view of rooftops and a slanted ceiling.
  • A narrow hallway with light wooden flooring, white walls, and a small window at the end. The hallway leads to a room with a skylight and a window, with modern cabinets and appliances visible on the left side.
  • Empty hallway with light wooden flooring and white walls, featuring a small rug and electrical outlets.
  • Empty room with wooden flooring and large sliding glass doors leading to a balcony or terrace. The ceiling has a sloped design typical of an attic space.
  • Modern residential building with a copper roof, multiple skylights, and a balcony with a metal railing.
  • Empty room with wooden flooring and white walls, featuring a skylight window and a single light fixture.
  • Modern bathroom with a white bathtub, chrome faucet, and handheld showerhead. The room features white tiled walls and a skylight window providing natural light.
  • Modern bathroom with a large sink, chrome faucet, toilet, mirror, and a showerhead visible. The room features a skylight window and sleek, contemporary design.
  • A compact laundry area with a stacked washing machine and dryer unit, white tiled walls, and dark tiled flooring.
1 / 11
2.5 rooms63m²CHF 2,830.–
Top
Bergstrasse 9, 8800 Thalwil

Apartment with lake view in Thalwil

At Bergstrasse 9 in Thalwil, we are renting a 2.5-room attic apartment as of September 1, 2026. The apartment is located in a quiet, central area with a lake view and a 7 m2 balcony, overlooking the greenery. Low-temperature underfloor heating with individual room controls (room thermostats). The sun protection is electrically adjustable.The open kitchen with high-gloss fronts (white) has a dishwasher, ceramic glass stove, and steamer. The kitchen countertop and kitchen backsplash have a black granite countertop and black tiles. From the kitchen window, you have a lake view. The bathroom has a bathtub (skylight above the bathtub, so you can enjoy the starry sky while relaxing), a separate rain shower, a washing tower, a washing basin with storage space, and under-sink furniture. In addition to the underfloor heating, there is a towel radiator. The lake view is also available. The rooms are all in easy-to-maintain oak parquet and have large bright skylights (triple glazing). The spacious balcony (7 m2) with a view of the greenery can be accessed from the living room.The location is very central and yet very quiet. Thalwil train station and shopping facilities can be reached within 5 minutes on foot (500 m). The A3 motorway junction can be reached in a few minutes by car (1500 m). The local recreation area and the lake are about 10 minutes away.Have we sparked your interest? We look forward to your contact.

Travel time
-
  • Empty room with light wooden flooring and paneled wooden ceiling, white walls, and a small window with a curtain.
  • Empty hallway with light wooden flooring, white walls, and a wooden door on the left side. The ceiling is also made of light wood with a modern light fixture.
  • Empty attic room with wooden walls, ceiling, and floor, featuring a window with sheer curtains and a track light fixture.
  • Modern bathroom with white tiles, a white sink with a mirrored cabinet, a toilet, and a wooden door.
  • Modern bathroom with a glass-enclosed shower, toilet, and a skylight window above the shower area. The space features light-colored tiles and a sleek design.
  • Modern kitchen with light wooden cabinets, stainless steel sink, and oven, featuring a large skylight window overlooking a field.
  • Modern kitchen with light wooden cabinets, stainless steel sink, and built-in stove. The space features a clean, minimalist design with neutral tones and a visible doorway leading to another room.
  • Clean, well-lit hallway with wooden flooring, light-colored walls, and built-in wooden coat rack with hooks on the left side. Doors lead to adjacent rooms.
  • Empty room with wooden walls, ceiling, and floor, large windows with views of the outside, and a built-in radiator.
  • Empty room with wooden walls, wooden floor, and a modern pendant light fixture. The room has large windows allowing natural light to enter.
  • Empty room with light wooden flooring and white walls, featuring a wooden ceiling with geometric patterns and an arched doorway leading to another space.
  • Floor plan showing a living room, kitchen, two bedrooms, and a bathroom. Includes a corridor and a staircase leading to an upper level.
1 / 12
3 rooms80m²CHF 1,890.–
Top
Steiggistrasse 12, 5644 Auw

Charming 3-room attic apartment in Auw

Welcome to this well-maintained 3-room attic apartment at Steiggistrasse 12 in Auw (5644). The apartment is located on the 1st floor and impresses with a living area of 80 m², which is presented in a modern condition after a renovation in 2026. The apartment is available immediately.Highlights of the apartment: • Bright wood parquet: The continuous bright wood floor gives the apartment a warm and inviting atmosphere. • Stylish entrance area: A friendly corridor with bright wood floor, white walls, and modern lighting welcomes you when entering the apartment. • Cozy rooms: The rooms with bright wood floors, paneled wood ceilings, and white walls create a quiet and comfortable living atmosphere. • Parking space: A parking space is available – practical for everyday life. • Basement and attic share • excl. electricity Location and surroundings:The apartment is located in a quiet area – both during the day and at night it is pleasantly quiet. In summer, you benefit from plenty of sunlight, and even in winter, the sun's rays are pleasant. The Volg supermarket is just a 9-minute walk away, and the Auw Unterdorf bus stop is about 11 minutes' walk – so you are well connected to public transport.This charming attic apartment offers an ideal combination of modern living comfort and quiet location in the picturesque Auw. Ideal for couples who are looking for a well-maintained home in a natural environment.

Travel time
-
  • Modern kitchen area with white cabinets, a kitchen island, and a wood stove, featuring exposed wooden beams and a staircase leading to an upper level.
  • Traditional wooden house with multiple stories, balconies, and flower boxes, surrounded by greenery and a clear blue sky.
  • A hallway with large wooden-framed glass doors leading to an outdoor view of a green field and road.
  • Open-plan living space with exposed wooden beams, a modern staircase leading to an upper level, a built-in cabinet, and a contemporary wood-burning stove.
  • Empty attic space with wooden flooring, slanted ceilings, and exposed wooden beams. A single light fixture hangs from the ceiling.
  • Empty attic room with wooden flooring, white walls, and two windows, one of which is a skylight.
  • Wooden staircase with metal railing, leading to a bright room with large windows and wooden furniture visible in the background.
  • Modern bathroom with a double sink, wooden cabinet, bathtub, and large mirror. Features skylight windows and sleek grey tiles.
  • Modern bathroom with grey tiles, glass shower enclosure, and white radiator.
  • Outdoor garden area with wooden planter, potted plants, and patio umbrellas near a wooden house.
  • Outdoor patio with a table, chairs, umbrellas, potted plants, and a small blue pool. The area is enclosed by a wooden fence and features a scenic view of a field and trees.
1 / 11
3.5 rooms120m²CHF 2,350.–
Top
Grafenbühl 85, 3673 Linden

Charming 3.5-room attic apartment in Linden

Welcome to this beautiful 3.5-room attic apartment on the 2nd floor of a farmhouse built in 1671, located on Grafenbühl 85 in Linden (BE). The apartment was newly built in 2022 and boasts a spacious living area of 120 m² net and 165 m² gross. The apartment is available from December 1, 2026, and offers a unique living experience.The apartment impresses with the following highlights: • Open living area: Impressive, bright, and open living space with exposed wooden beams, a modern wood stove, and an elegant staircase leading to the gallery. • Bright rooms: Large, wood-framed glass doors and windows let in plenty of light and offer a magnificent view of the surrounding countryside. • Hobby room, laundry room, and storage room: In the entrance area of the apartment, there is a hobby room and a laundry room with a tumble dryer for sole use. In the living area, there is also a storage room for food storage. • Modern bathroom: Timelessly designed with gray tiles, a bathtub, and a glass shower enclosure. • Kitchen: The modern kitchen leaves nothing to be desired, with appliances meeting high standards. • Balcony with beautiful views: Enjoy the fresh country air and the wide view of the surroundings. • Seating area: with a view of an incredible sunset (sole use) • Garden: a garden share can be allocated on request • Parking: two outdoor parking spaces included (covered parking possible) • Child-friendly: The apartment and its surroundings are ideal for a family with children. Location and surroundings: The bus stop Grafenbühl is located directly in front of the house (1 minute on foot), and a Volg supermarket can be reached in about 12 minutes on foot. The natural location in Linden invites you to take walks and excursions into the Bernese countryside.This well-maintained attic apartment combines rural charm with modern comfort – ideal for families or couples who appreciate the quiet country life.If we have piqued your interest, please contact us via WhatsApp or call us, both from 6:30 PMVerena Gerber 079 565 40 68

Travel time
-
  • Two-story house with wooden facade, multiple balconies, large windows, and a well-maintained lawn.
  • Bright living room with wooden floors, large window offering a view, sofa, coffee table, small table, and dining area with chairs.
  • Bright kitchen with wooden flooring, white cabinets, and a large window. Includes a wooden dining table with chairs, a coffee maker, and various kitchen items on the counter.
  • Modern kitchen with light wooden flooring, white cabinets, and various appliances including a coffee maker, oven, and sink. There is a small dining area with a table and chair.
  • Bright, multi-functional room with wooden floors, a bed, desk, and chairs, featuring large windows with scenic views.
  • Bathroom with double sink, mirror, toilet, and small window. Includes a striped rug on the floor and various toiletries on the sink counter.
  • Bright living room with wooden flooring, large window offering a scenic view, black leather sofa, coffee table, chair, and plants.
  • Cozy attic bedroom with wooden slanted ceilings, skylight window, single bed with colorful quilt and pillows, wooden floor, and a small wooden chair with folded clothes.
  • A living room with a large window offering a scenic view of a town and snow-capped mountains. The room features a black leather sofa in the foreground.
  • Two-story house with a wooden roof, multiple windows, balconies, and surrounding greenery.
  • Ground floor plan showing layout of rooms including living room, kitchen, bedrooms, bathrooms, and entrance.
1 / 11
3.5 rooms82m²CHF 1,580.–
Top
Gurnigelstrasse 13, 3638 Blumenstein

Charming 3.5-room attic apartment with a view in Blumenstein

Welcome to this well-maintained 3.5-room attic apartment with a balcony at Gurnigelstrasse 13 in Blumenstein. The apartment, built in 1983 and renovated in 2015, impresses with a living area of 82 m² and a cozy, natural ambiance.The house with a well-maintained lawn, several balconies, and large windows blends harmoniously into the green surroundings. In the summer, you can enjoy plenty of sunlight.The apartment offers: • Bright living room: With a wooden floor, large window, and a breathtaking panoramic view of the Stockhorn range and the Bernese Alps – a real eye-catcher in every season. • Cozy attic bedroom: With sloping wooden ceilings, skylight, wooden floor, and an inviting atmosphere. • Bright, multifunctional room: With a wooden floor, large window, and picturesque views – ideal as a bedroom or study. • Modern kitchen: Bright and functional, with a light wooden floor, white cabinets, glass ceramic cooktop, oven, refrigerator, and a small dining area. • Bathroom with double sink: Shower, toilet, and window. • Balcony: Perfect for relaxing and enjoying the view. • Garage: A private garage space can be rented separately. • Cable TV: Connection already available. • Attic with large storage space. We heat with a heat pump and charge a fixed utility fee.The apartment is quietly located – both during the day and at night, there is a pleasant silence. The adjacent agricultural area invites relaxation in nature. The large surrounding area with a garden house can be used jointly.Location and surroundings: Blumenstein offers an idyllic residential location in the Bernese Oberland. The Volg supermarket is just a 7-minute walk away, the bus stop Blumenstein Bad is only 5 minutes away on foot, and a school can be reached in about 9 minutes on foot. The natural surroundings invite you to take walks and go on excursions.This charming attic apartment combines coziness, nature, and a magnificent view – an ideal home for all those who appreciate quiet country life. For viewing, please call 079 311 84 89.

Travel time
-
  • A cozy living room with wooden flooring, a large window, a skylight, a sofa, a dining table with chairs, a television, and several plants. The room features a colorful rug and various decorative items, including posters and a bookshelf.
  • Cozy living room with wooden floors, exposed wooden beams, and skylight. Features a green sofa, coffee table, dining table with chairs, potted plants, and decorative items.
  • Bright, open-plan kitchen and living area with wooden flooring, white cabinets, and a large window. Features include a refrigerator, sink, coffee maker, potted plants, and a colorful rug.
  • Wooden terrace with a small table, chairs, umbrella, grill, and potted plants, overlooking a residential area.
  • A cozy, well-lit living space with wooden floors, exposed wooden beams, and a mix of modern and rustic decor. Features include a large patterned rug, potted plants, a wooden cabinet, a dining table with chairs, and a record player on a shelf.
  • A narrow hallway with wooden flooring, white walls, and several framed pictures on the right side. A potted plant is visible on the right, and a doorway leads to another room with a red chair and a small table visible in the background.
  • Modern bathroom with a large sink, bathtub, shower, and mirrored cabinet. Features include a window with frosted glass, towels, and toiletries.
  • Modern bathroom with a bathtub, toilet, washing machine, and shower area with blue tiles.
  • Cozy attic bedroom with wooden flooring, a large bed with white bedding, a wooden chair with a red cushion, a small round table, a television, and an air conditioner unit near the window.
  • A cozy attic room with wooden flooring, slanted ceilings, and a large window. Contains a table, chair, guitar, stool, shelf with books and posters, cat litter box, and a bed frame.
  • A well-organized walk-in closet with wooden flooring, white built-in shelving units, and various clothing items neatly arranged on hangers and shelves.
1 / 11
3.5 rooms70m²CHF 1,990.–
Top
Berntorstrasse 16, 4500 Solothurn

Charming 3.5-room attic apartment in an old building – Solothurn, available immediately

Welcome to this charming 3.5-room attic apartment on the 3rd floor of a well-maintained old building on Berntorstrasse 16 in Solothurn. The apartment, renovated in 2019, combines historic charm with modern living comfort and is available for rent immediately.Looking for a sublessee!The apartment impresses with the following highlights: • Bright, open kitchen and living area: With wooden floor, white cabinets, and a large window right next to the balcony. • Cozy living room: With exposed wooden beams, skylight, and parquet floor – a real highlight with a lot of character. • Bedroom with fixed wardrobe. • Walk-in closet: Well-organized with built-in shelves and ample storage space. • Modern bathroom: With bathtub/shower, washing machine/tumble dryer, and white tiles. The blue tiles that are visible will be removed after moving out. • Wooden terrace/balcony: Including sun umbrella. Perfect for relaxing and enjoying the sunset. • The apartment has its own basement compartment and a shared inner courtyard for common use. Location and infrastructure: The apartment benefits from an excellent connection and a diverse range of amenities in the immediate vicinity: • Public transport: Bus stop Vorstadt just 1 minute's walk away, stop Solothurn West within 6 minutes on foot, Solothurn train station within 7-8 minutes' walk. • Shopping: Coop Solothurn Rosengarten just 3 minutes' walk away. • Health: Medbase Apotheke Solothurn within 5 minutes' walk. • Nature and leisure: The Aare river is nearby.

Travel time
-
  • Bright living room with large windows offering a scenic view, featuring a brown leather sofa, throw pillows, a wooden coffee table, and a hanging pendant light.
  • A modern, furnished room with a wooden floor, a large window offering a scenic view, a dark wooden table with a vase of flowers, and a sleek chair with a woven seat.
  • Balcony with a large glass door, a doormat, and a flower pot with pink and white flowers visible through the glass.
  • Balcony with a scenic view, featuring a metal chair, small table, potted plants, and a decorative glass vase.
  • Modern kitchen with green cabinets, granite countertops, stainless steel sink, and wooden table.
  • A modern, well-lit hallway with wooden flooring, a small table with books and a statue, a coat rack with clothing, and a large mirror on the wall.
  • Modern bathroom with a toilet, sink, mirror, shower, chandelier, and a small rug on the floor.
  • {"type": "Kitchen", "objects": ["refrigerator", "oven", "sink", "kitchen island", "cupboard", "table", "bowl", "towel", "cupboard", "faucet", "cupboard", "cupboard", "cupboard", "cupboard", "cupboard", "cupboard", "cupboard", "cupboard", "cupboard", "cupb
  • Modern bedroom with a wooden bed, light blue bedding, and a sleek glass lamp on a nightstand. Large windows offer a scenic view.
  • Balcony with a view of mountains and cityscape, featuring two metal chairs, a small table, and a candle in a glass container.
  • A large swimming pool with clear blue water, surrounded by a white wall and wooden poles, with a scenic mountain view in the background.
1 / 11
2 rooms60m²CHF 1,650.–
Top
Höhlerstrasse 52, 9445 Rebstein

Modern 2-room attic apartment with a wonderful view in Rebstein

Bright attic loft apartment with mountain views, large terrace, garage, and a year-round heated poolThis lovingly designed attic apartment combines spacious living with peace, light, and an exceptional quality of living.The approximately 70 m² large apartment has an open, loft-like living, dining, and kitchen area with direct access to the sunny terrace and an impressive view of the mountains, Liechtenstein, and Austria.High-quality materials such as oak parquet, natural stone (travertine), and a spacious bathroom with a large shower, washing machine, and dryer give the apartment a special atmosphere.The apartment includes:• sunny terrace with a far-reaching view • own garage • spacious living/dining area with open kitchen • separate bedroom • high-quality bathroom with travertine and large shower • own laundry room (washing machine & dryer)A special highlight is the approximately 20-meter-long, year-round heated pool, which is available for shared use by the residents of the house. We look forward to people who appreciate and responsibly use this special quality of living.The apartment is located in a small, well-maintained house with only a few residential units in a quiet location directly on the edge of the forest.The apartment has been freshly painted and is available for immediate occupancy.We are looking for a reliable individual or a quiet couple who appreciate a well-maintained home in the long term.The apartment is rented as a non-smoking apartment.Rent: CHF 1,690.– per month, including ancillary costs, garage, and pool use.Please send your inquiry initially exclusively by email with some information about your person (profession, desired move-in date, and brief introduction). After a first review of the applications, we will gladly arrange personal viewing appointments.

Travel time
-
1 / 9
3.5 rooms69m²CHF 1,250.–
Top
Grand-Rue 145, 2720 Tramelan

Charming 3.5-room apartment with balcony in Tramelan

Discover this magnificent 3.5-room apartment of 70 m² located on the 1st floor of a character building in the center of Tramelan. This attic apartment offers a peaceful and sunny living environment, perfect for a family or couple.The apartment includes: • Modern kitchen: Fully equipped with white cabinets, black countertops, built-in oven and dishwasher, as well as lighting under the furniture • Bright living areas: Rooms with wooden flooring and white walls, offering a warm atmosphere • Private balcony: With tiled floor and unobstructed view, ideal for enjoying the beautiful days • Modern bathroom: With white tiles, glass shower and contemporary finishes • Built-in storage: Built-in closets to optimize space • Private washing machine: For your daily comfort Exceptional location: The apartment benefits from a privileged location in the heart of Tramelan. The train station is just a 4-minute walk, the secondary school 2 minutes, and all essential shops are in the immediate vicinity: Coop 2 minutes, Amavita pharmacy 1 minute. The Place du Marché bus stop is accessible within a 3-minute walk.This family-friendly apartment in an old building offers a calm and sunny environment with a beautiful view from the balcony. Available immediately, it represents a rare opportunity to live in the lively center of Tramelan while enjoying the tranquility of a well-located apartment.

Travel time
-
  • Small, clean bathroom with white tiled walls and floor, a sink, toilet, mirror, and a small shower area with a glass door. Natural light comes from a skylight window above the toilet.
  • Modern bathroom with a white sink, toilet, mirror, and radiator. The floor is tiled, and the walls are tiled with a shower area visible in the background.
  • Empty room with wooden flooring and white walls, featuring a skylight window and recessed lighting fixture on the ceiling.
  • Empty hallway with wooden walls, a small window, and a staircase leading upwards.
  • Empty room with wooden floor and slanted wooden ceiling, featuring large windows and a skylight, with a small adjacent kitchen area visible.
  • Floor plan showing a kitchen, living room, bedroom, bathroom, and hallway with labeled dimensions and room names.
  • Compact kitchen with white cabinets, a sink, an oven, and a countertop, featuring a wooden ceiling and tiled backsplash.
  • Empty attic room with wooden slanted ceilings, light wooden flooring, and a small window letting in natural light.
  • Empty attic space with wooden floors and exposed wooden beams on the ceiling. Natural light streams in from a window on the left, and there are visible doorways leading to other rooms.
  • Empty hallway with light wooden flooring, white walls, and several doors leading to other rooms.
1 / 10
2.5 rooms45m²CHF 1,400.–
Top
Huebstrasse 34, 8545 Rickenbach

Charming 2.5-room attic apartment in Rickenbach ZH – available immediately!

Welcome to this charming 2.5-room attic apartment on the 3rd floor of a well-maintained building in Rickenbach ZH. The apartment was renovated in 2024 and combines modern living comfort with the special flair of an attic apartment. It is available immediately.The apartment impresses with the following highlights: • Bright living room with attic character: Sloping wooden ceilings, light wooden floor, as well as large windows and skylights create a inviting, light-filled ambiance – especially sunny in summer. • Compact kitchen: Functionally equipped, with stove, dishwasher, freestanding fridge-freezer, sink, and countertop, rounded off by a wooden ceiling. • Modern bathroom: Freshly renovated, with white tiles, shower with glass door, sink, toilet, mirror, and radiator. Natural light enters through a skylight. • Parking space: A parking space is available. (Not included in the rent) • Quiet location: The apartment is located in a pleasantly quiet environment – ideal for relaxation and well-being. Location and surroundings:Rickenbach ZH offers an idyllic residential location with excellent infrastructure. The apartment benefits from an excellent connection to public transport: • Bus stop Hauptstrasse: Only 2 minutes' walk away – ideal for the daily commute. • Rickenbach-Attikon train station: Reachable in 15 minutes' walk. • Volg supermarket: Only 15 minutes' walk away – daily shopping is easily possible. Open 365 days a year! • Primarschulhaus Dorf: Reachable in 4 minutes' walk – ideal for families with children. This well-maintained attic apartment is the perfect choice for individuals or couples looking for a cozy home in a quiet location with good connections. Convince yourself and arrange a viewing today!

Travel time
-
  • Modern living room with a dark brown sofa, a black dining table with chairs, a shelf with decorative items, and a television mounted on the wall. The room features light-colored walls, a wooden ceiling, and large windows with a view of greenery.
  • Bright bedroom with a wooden slanted ceiling, large window, bed with patterned bedding, white rug, potted plant, and a picture of a lion on the wall.
  • Modern living and dining area with a grey sectional sofa, white throw pillows, a dining table with four chairs, a round wall-mounted shelf, and artwork on the walls.
  • Modern bathroom with a glass-enclosed shower, a white sink with a modern faucet, a large illuminated mirror, and a grey bath rug on the floor.
  • Modern bathroom with a white washing machine, a large mirror with LED lighting, a sink with a modern faucet, a bathtub, and a glass-enclosed shower. The room features a storage unit with wooden shelves and small potted plants.
  • Modern walk-in closet with wooden shelves, clothing racks, a large white shag rug, and a red chair. Features a large window with a scenic view.
  • Modern living room with a brown leather sofa, a black dining table with four chairs, a wall-mounted TV, a black shelf with decorative items, and a large window with a view of greenery.
  • Modern kitchen with grey cabinets, induction cooktop, oven, and large windows offering a view of greenery.
  • Balcony with a round table, two chairs, and a potted plant, overlooking a scenic mountain view.
  • Modern hallway leading to a kitchen area with sleek wooden cabinets, a sink, and a coffee machine on the counter. The hallway has a sloped ceiling and light-colored tiles.
1 / 10
3.5 rooms70m²CHF 1,630.–
Top
Siriana 10b, 6814 Lamone

Apartment with 3.5 rooms and balcony in Lamone – Available from end of October

Welcome to this elegant apartment with 3.5 rooms on the second floor in Via Siriana 10b in Lamone (6814), in the heart of Ticino. The apartment is available immediately with a sublease contract and represents a modern, bright, and comfortable living solution.The interior spaces are distinguished by wooden ceilings, walls in light tones, and large windows that illuminate every room, offering a pleasant view of the surrounding vegetation. The modern living room has an integrated dining area, perfect for convivial moments. The bedrooms are bright and welcoming, with large windows that overlook the greenery.The apartment includes the following features: • Living room • 2 bathrooms • 2 bedrooms • Private balcony with a view • Washing machine included in the apartment • Private cellar • Elevator in the building • Garage and parking space available • Apartment accessible and suitable for people with disabilities The apartment is sunny, with an excellent exposure both in summer and winter, and is located in a quiet and peaceful area, ideal for those seeking relaxation and quality of life.Location and surroundings: Lamone offers all the comforts of daily life within walking distance. The bus stop Lamone-Cadempino Posta/Station is just 2 minutes on foot, as is the Casabella Pharmacy. The Lamone-Cadempino train station is reachable in 4 minutes on foot, ensuring a good connection to Lugano and the rest of Ticino. The Denner supermarket is just 7 minutes on foot.

Travel time
-
  • Two-story house with white exterior, solar panels on the roof, multiple balconies, and a well-maintained garden with potted plants and outdoor furniture.
  • Modern bathroom with a white sink, toilet, bathtub, and large mirror. Features dark tiles, a pink bath mat, and a towel hanging on the wall.
  • Cozy attic bedroom with wooden floors, slanted wooden ceiling, large window with sheer curtains, bed with pink bedding, nightstand, lamp, and small dresser.
  • Modern, open-plan living and kitchen area with light wood flooring, white cabinetry, and a central island. Features a black leather sofa, a small wooden table with chairs, a built-in oven, and a refrigerator. The kitchen area includes a sink, faucet, and
  • A modern, open-plan living and kitchen area with wooden flooring, white walls, and a slanted wooden ceiling. The living area features a grey sofa, a black leather chair, a small glass coffee table, and a wooden dining table with chairs. The kitchen area i
  • Open-plan living and dining area with wooden flooring, a grey sofa with pillows, a black leather chair, a wooden dining table with chairs, a modern kitchen counter, pendant lights, and a screen on the wall.
  • Balcony with a table, chairs, and a small stool, overlooking a scenic landscape with houses and mountains.
  • Floor plan of a residential building showing multiple rooms including a kitchen, living room, bedrooms, bathrooms, and entrance area.
  • Floor plan of a residential space showing multiple rooms including a kitchen, bathroom, living room, bedrooms, hallway, and entrance.
  • Floor plan showing a layout with multiple rooms including a kitchen, living/dining area, bedrooms, hallway, and entrance.
1 / 10
4.5 rooms116m²CHF 2,600.–
Top
Gurnigelweg 5, 3661 Uetendorf

Modern 4.5-room attic apartment in a quiet location in owner-occupier standard

We rent a modern, spacious 4.5-room apartment with 116 m2, in a multi-family house with 3 apartments on a very little trafficked private road (no through traffic) in Uetendorf, the most tax-friendly municipality in the Thun area.Very quiet location and yet close to the motorway entrance (1km) and shopping center (1.5km). The Aare and a Vitaparcours are in the immediate vicinity, as well as the tennis and badminton center TUS / Padelta and other leisure activities.The wooden frame construction - insulated with natural materials - is characterized by breathable (diffusion-open) walls, which combine very good insulation values with a pleasant living climate.Heating and electricity through heat pump and photovoltaic system: This provides a comfortable warmth via underfloor heating and supplies the inhabitants with renewable energy.Interior design in owner-occupier standard: • Floors: living area and rooms oak strip parquet, bathrooms and Reduit large-format anthracite plates • Open kitchen with granite countertop, oven and separate steamer, refrigerator with 0-degree zone, induction cooktop with downdraft extractor, dishwasher • Separate Reduit • Spacious, bright living and dining area • Large, south-facing, sunny balcony 25 m2 • Large bathroom with WC, double bathtub, shower, double sink with base cabinet, mirror cabinet • Guest bathroom with WC, sink with base cabinet, mirror cabinet, washing machine & dryer • Network cabling for optimal use as a home office workspace • Basement room approx. 8 m2 • Elevator • The knee wall height is approx. 1.30m, and the maximum room height in the living, dining, and kitchen area is approx. 4.5m, which, in addition to the great mountain view, triggers the special living feeling of an attic apartment with sloping roof. Monthly rent for the attic apartment CHF 2,400.00 + CHF 200.00 advance payment for ancillary costsParking spaces (in the same building) can be rented for CHF 120.- each (possibility for e-car charging station).Interested? We look forward to your contact by email

Travel time
-
  • A cozy attic dining area with exposed wooden beams, a large wooden dining table surrounded by white chairs, and built-in wooden cabinets and shelves.
  • A small kitchen area with wooden walls and ceiling, featuring a refrigerator on the left, shelves with food items, and a tiled floor.
  • The kitchen features exposed wooden beams and a wooden ceiling, with white cabinets, a wooden countertop, and a tiled floor. Appliances include a sink, stove, oven, and refrigerator. A dish rack is visible on the counter.
  • Open-plan living and dining area with exposed wooden beams, large windows, a sofa, coffee table, dining table with chairs, bookshelf, and a small kitchen area.
  • Bright, open room with wooden flooring and slanted wooden ceiling beams. Contains a desk with a chair, a bookcase, a small plant, and a lamp.
  • Cozy attic bathroom with wooden beams, a sink, toilet, mirror, and a skylight window providing natural light.
  • Cozy attic bathroom with wooden beams, a bathtub, a wooden cabinet, and a bathroom door with a decorative round emblem.
  • Cozy bedroom with wooden slanted ceiling, exposed beams, and warm lighting. Features a wooden bed, nightstand, chair, and wardrobe with hanging clothes.
  • Cozy living room with wooden beams, large window with blue curtains, sofa, small table, potted plants, and a wooden cabinet.
  • Living room with exposed wooden beams, fireplace, sofa, coffee table, and wooden floor.
1 / 10
3.5 rooms80m²CHF 1,800.–
Top
Route d'Echallens 2, 1055 Froideville

Charming 3.5-room attic apartment in Froideville

Discover this charming apartment with 3.5 rooms and 80 m², authentic character, located on the 1st and last floor of a villa in Froideville (1055). With its exposed wooden beams, fireplace, and warm atmosphere, this apartment, available from September 2026, will seduce lovers of charm, tranquility, and comfort.The apartment offers: • Bright living room with fireplace: pleasant living room with exposed wooden beams, parquet, and large window, offering a particularly warm atmosphere. • Dining room: convivial space that allows for a separate dining area from the living room. • Fully equipped kitchen: functional kitchen with large work surface, refrigerator, dishwasher, oven, hob, and plenty of storage space. • 2 bright bedrooms: including one particularly spacious, offering many possibilities for layout. • Attic bathroom: charming space with exposed wooden beams and bathtub. • Cellar: practical storage space that also includes an additional refrigerator. • Private cellar: additional storage space available. • Shared laundry room in the villa. • Garden at disposal, ideal for enjoying the beautiful days. • Livable area: 80 m², well laid out for a total of 3.5 rooms. Location and environmentThe villa is located in a quiet and green environment and offers a clear view of the Vaudois Jura hills on one side and the forest of Jorat towards Lausanne on the other, with a small glimpse of Lake Geneva.The apartment benefits from a peaceful environment while remaining well connected to Lausanne and the surrounding municipalities: • Froideville, village stop about 3 minutes on foot • TL 60 line with direct connection and without change to Lausanne, Riponne-M. Béjart • CarPostal 670 line towards Échallens/Yverdon • Access to the highway in about 10 minutes • Migros Partner in the village • Collège de la Fontaine about 10 minutes on foot Conditions • Rent: CHF 1,800.–/month, including charges • Parking space: CHF 80.–/month extra • Available from September 2026 • Animals not allowed • Visits by appointment Documents to be prepared for the file: • 3 last pay slips • Recent extract from the debt collection register (less than 6 months) This apartment constitutes a good opportunity for those who are looking for the calm and charm of an attic apartment, while keeping a practical connection with Lausanne.

Travel time
-
  • Modern kitchen with white cabinets, wooden accents, tiled walls, and a stainless steel sink and faucet.
  • Empty attic space with exposed wooden beams, white walls, tiled floor, and a doorway leading to another room.
  • A narrow hallway with exposed wooden beams and a staircase leading upwards, featuring tiled flooring and white walls.
  • A cluster of traditional houses with pitched roofs and balconies, surrounded by lush green hills and trees.
  • Wooden balcony with a railing, overlooking a green, hilly landscape with trees and houses.
  • Empty attic room with wooden walls and ceiling, white floor, large window, and radiator.
  • Bathroom with white tiled walls and floor, a sink with a faucet, a bathtub with a handheld shower, a toilet, and a mirror above the sink. The ceiling is wooden with skylights.
  • Empty attic room with wooden beams, white walls, and a single wooden door.
  • Empty room with exposed wooden beams, large windows, tiled floor, and built-in cabinets.
  • Floor plan of a residential unit with four rooms, including a kitchen/dining/living area, hallway, and bathroom.
1 / 10
4.5 rooms97m²CHF 1,440.–
Top
Hauptstrasse 69, 4952 Eriswil

Charming 4.5-room attic apartment with a view in Eriswil

Discover this beautiful 4.5-room attic apartment on the 3rd floor at Hauptstrasse 69 in Eriswil. With a living area of 97 m² and a unique charm due to exposed wooden beams and characteristic attic spaces, this apartment offers a cozy home in the midst of the hilly Bernese landscape. The apartment is available from November 1, 2026.The apartment offers: • Bright rooms with character: Several rooms with exposed wooden beams, white walls, and large windows give the apartment a warm, inviting ambiance. • Modern kitchen: Equipped with white cabinets, wood accents, tiled walls, as well as a stainless steel sink, oven, and dishwasher. • Bathroom with skylights: Bright bathroom with white tiles, bathtub with hand shower, toilet, and a wood-paneled ceiling with skylights for natural light. • Balcony with panoramic view: A wooden balcony with railing offers a magnificent view of the green, hilly landscape with trees and houses. • Wall cabinets: Numerous wall cabinets make it easy to furnish. • Parking space: A parking space can be rented additionally. • Workroom on the same floor (20 m²) can be rented additionally. Location and surroundings: The apartment is located in a sunny and quiet area – especially at night, it is pleasantly quiet. The Volg supermarket and the Eriswil schoolhouse are conveniently accessible within 3 minutes on foot. The Eriswil Station bus stop is located directly in front of the house door. The apartment is embedded in a traditional group of houses, surrounded by lush green hills – ideal for nature lovers and families.This charming attic apartment combines rural idyll with practical infrastructure and is an excellent choice for all those who appreciate the quiet village life in the Emmental. We look forward to your contact!

Travel time
-

Suggested properties for you based on search results

Other interesting objects