"Spacious 4.5-room attic apartment"
Address
Birrestrasse, 3718 KanderstegTravel time
- 13 min.Station: Kandersteg
Surrounding information
School
8 min.Primar und Realschule KanderstegSupermarket
6 min.Top Shop Kandersteg GmbHPublic Transport
< 1 min.Kandersteg
Times refer to the route on foot.
Price
- Net rent:
- CHF 2,000.–
- Add'l expenses:
- CHF 200.–
- Rent:
- CHF 2,200.–
Main information
- Availability:
- 01.04.2027
- Type:
- Roof flat
- No. of rooms:
- 4.5
- Floor:
- 2
- Surface living:
- 113 m2
- Year built:
- 2026
Characteristics
Balcony / Terrace
View
Child-friendly
Parking space
Garage
New building
Minergie certified
Documents (1)
Description
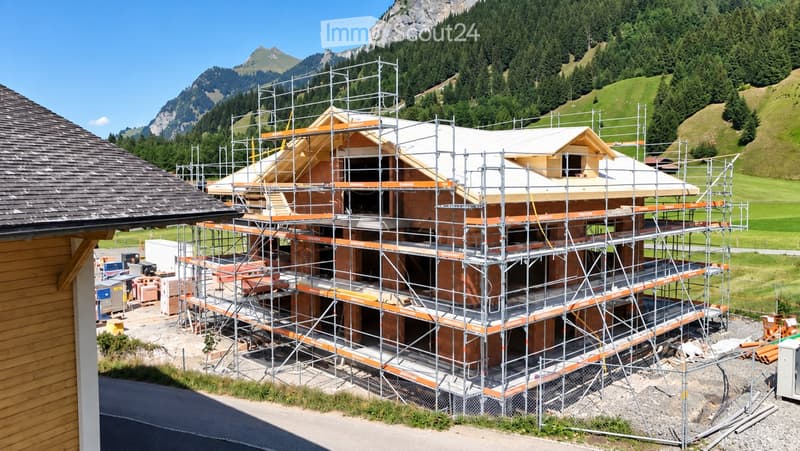
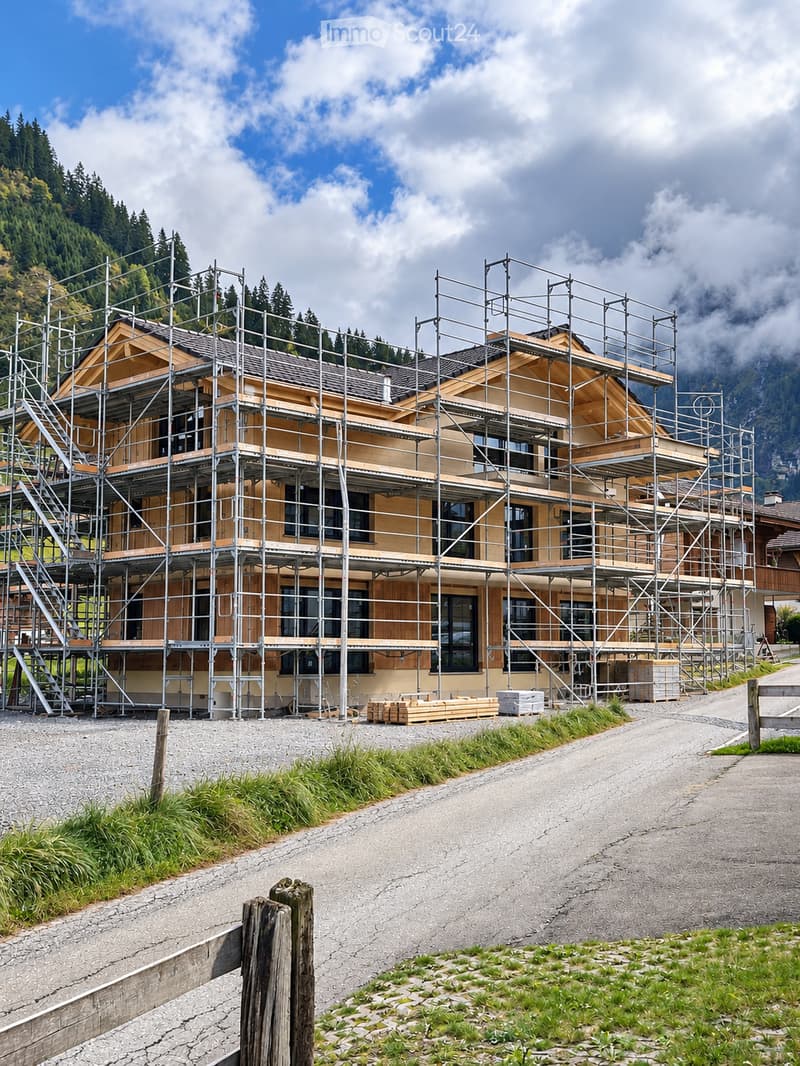
In the new MFH Eggmattli building on Birrestrasse in Kandersteg, an attractive 4.5-room attic apartment with approximately 113 m² of living space is being created.
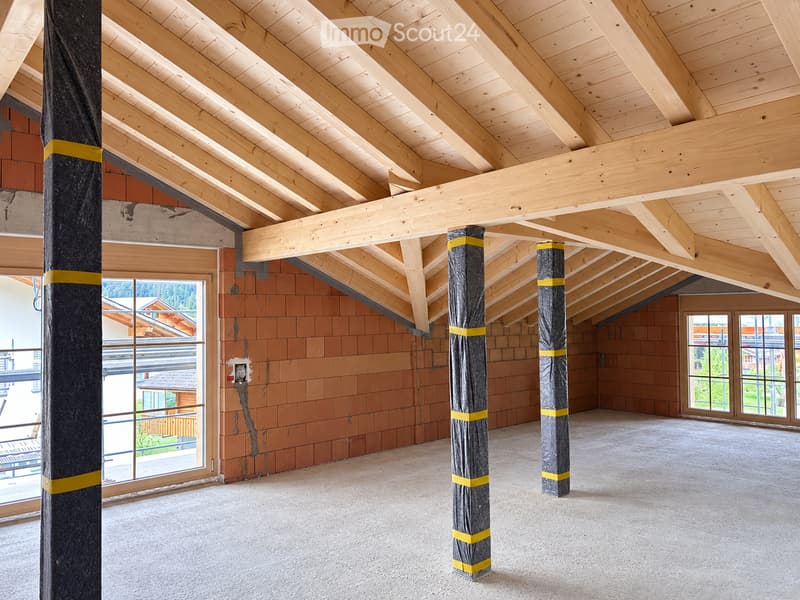
The spacious rooms and visible wooden construction give the apartment a special character and create a warm, cozy living atmosphere.
The multi-family house comprises only four apartments and offers a pleasant, personal living environment in the midst of the Bernese Oberland mountains.
The apartment has three bedrooms and thus offers sufficient space for families or the combination of living and working. The private balcony invites you to linger and enjoy.
Your highlights at a glance:
4.5-room attic apartment with approx. 113 m² living space
Spacious living area with visible wooden construction
Three bedrooms
Private balcony
Separate basement compartment
Carport
Modern new building with only four apartments
First occupancy from April 2027
Important note: The apartment is intended exclusively as a primary residence. Use as a holiday or secondary home is not possible.
Interested?
We would be happy to show you the apartment during a personal viewing on site. Contact us for a viewing appointment or further information.

Create an account for more options
Create your account to manage your favorites across all devices, keep track of your search alerts, and never miss an update. Everything you need for your home search, all in one place!
Contact
Ruedi Ogi
- Listing ID
- 4003544519
- Object ref.
- xg30c.dbo11