23078 results - Flats for rent: Switzerland

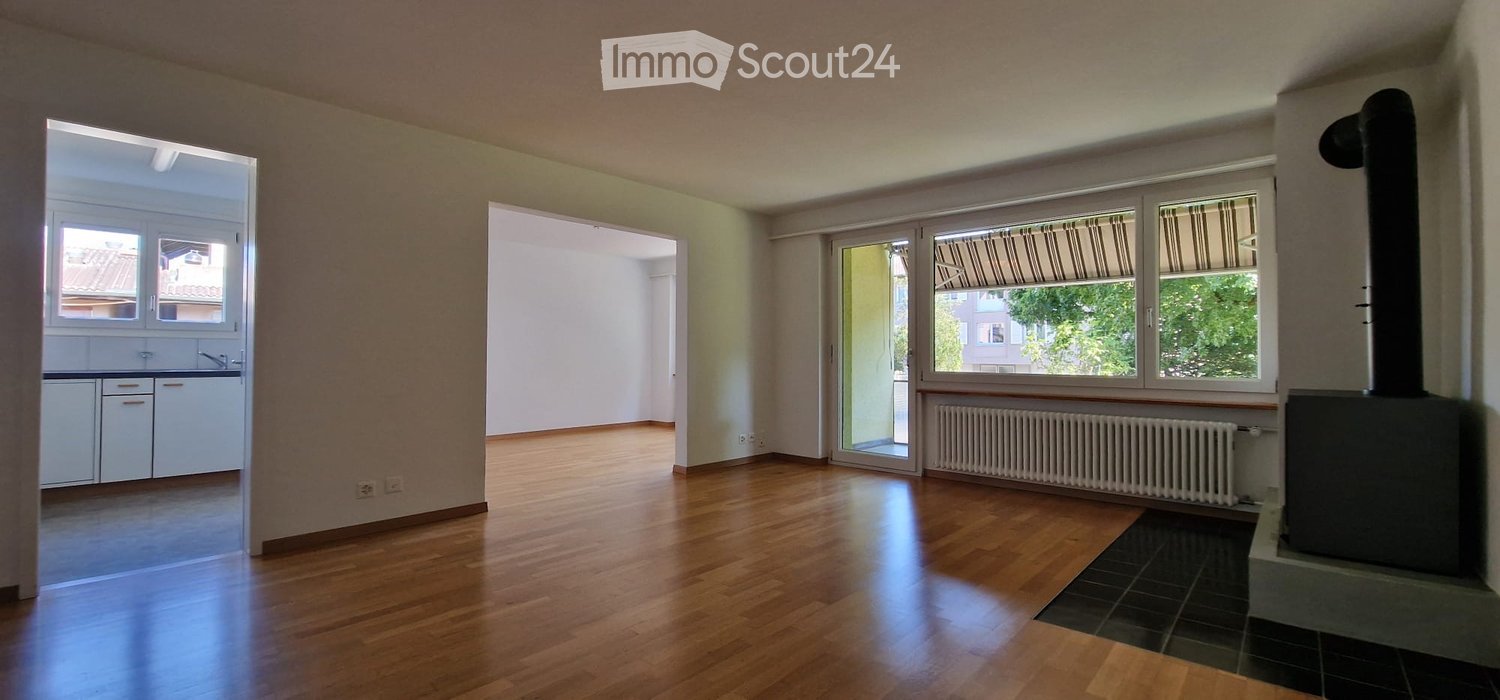
  • Empty living space with light wooden flooring, white walls, and a fireplace with a tiled surround. A small kitchen area is visible through an open doorway.
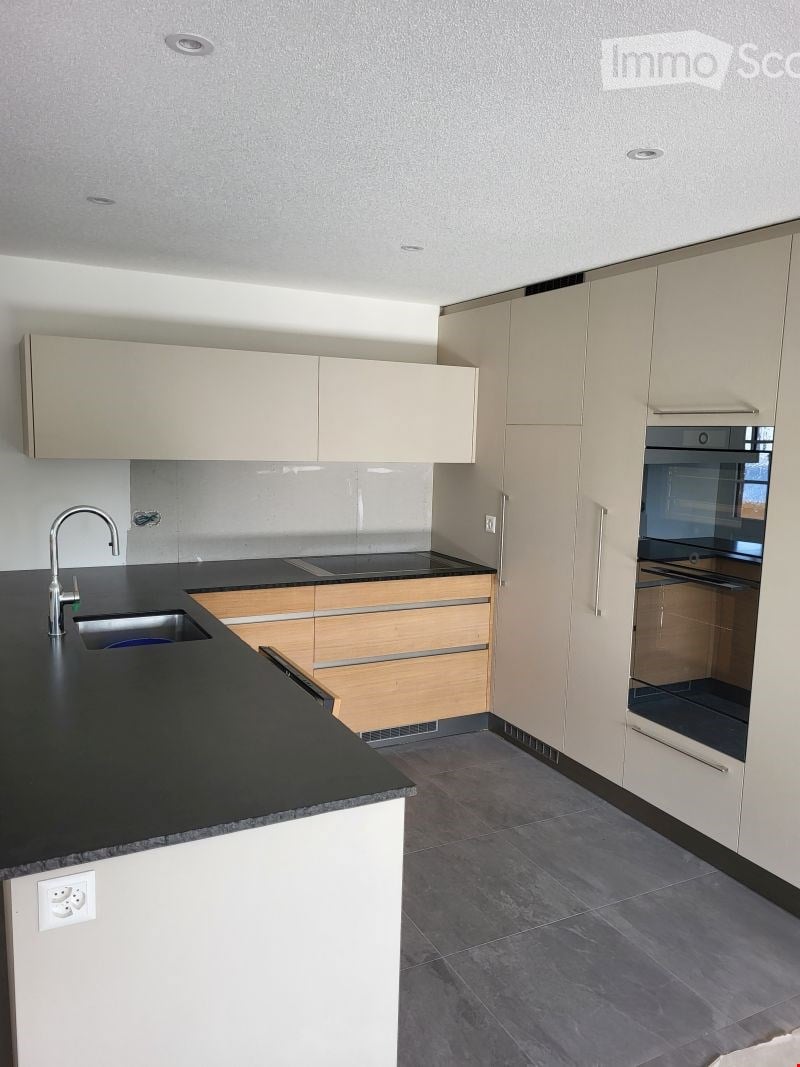
  • Modern kitchen with granite countertops, stainless steel sink, oven, and light wood cabinets.
  • The image shows an unfurnished living room and kitchen area. The living room has wooden flooring, large windows with blinds, and a fireplace. The kitchen features light-colored cabinets, a tiled backsplash, and a countertop.
  • Modern kitchen with light wooden cabinets, granite countertops, and stainless steel appliances including a sink, faucet, oven, and dishwasher. The space features tiled flooring and a window leading to another room.
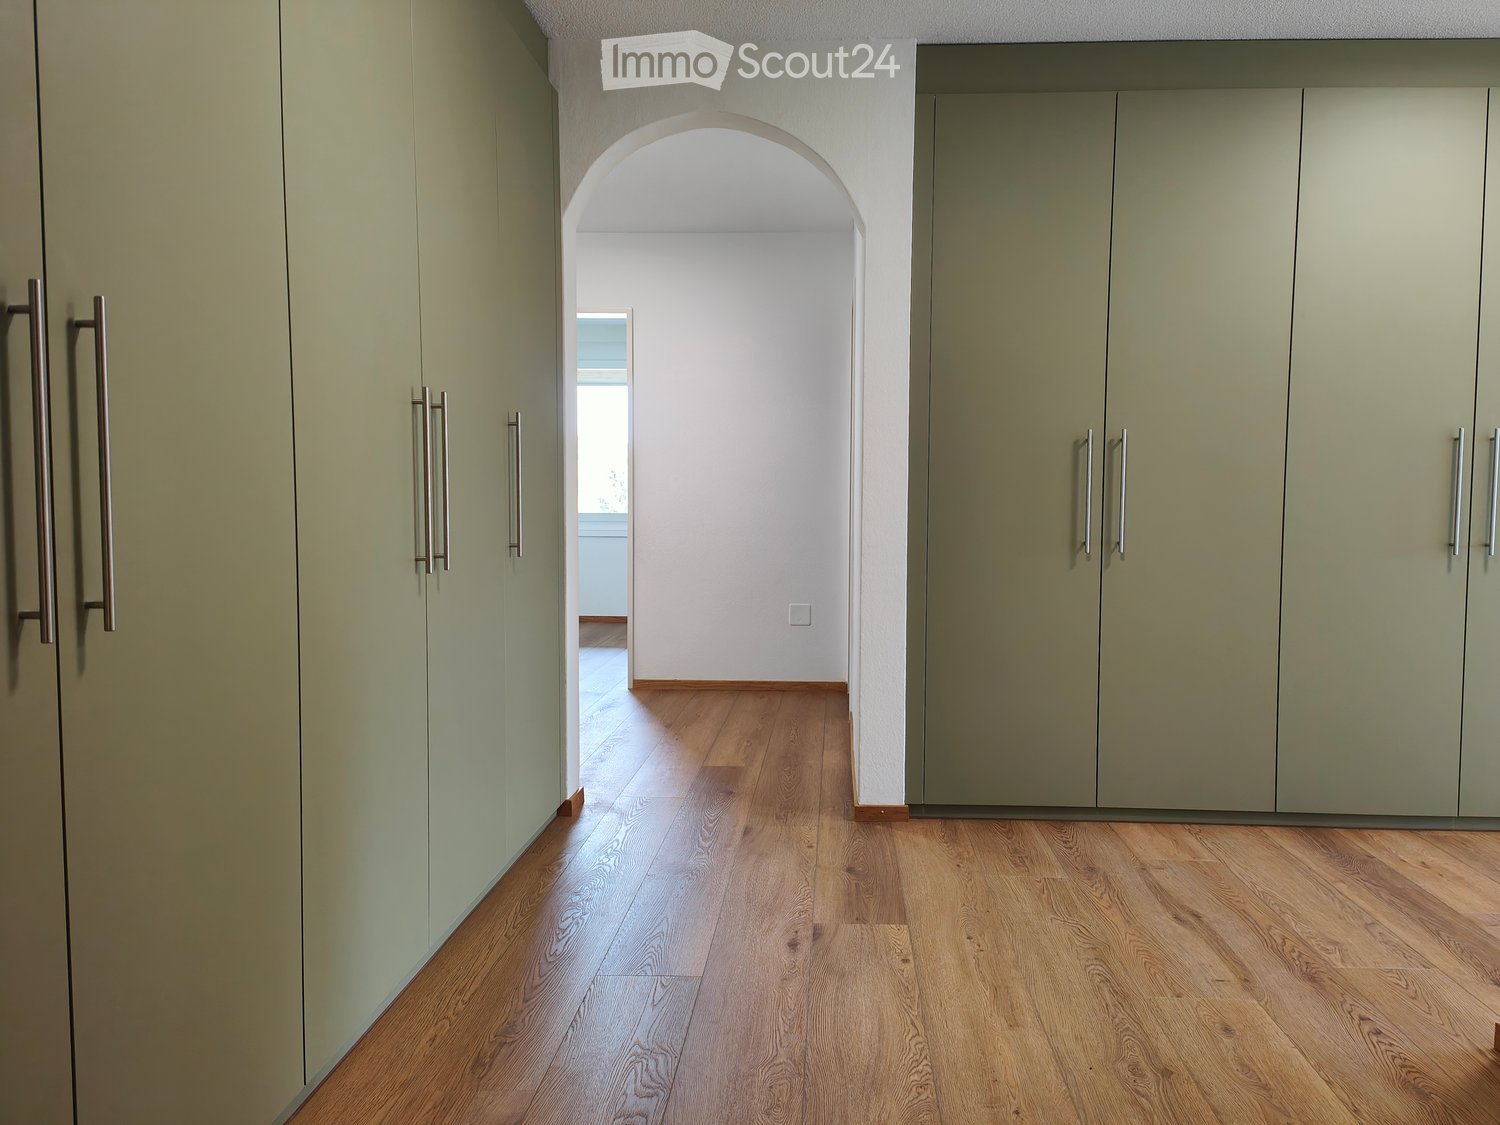
  • Empty room with wooden floor, white walls, and open closet with wooden frame and shelves.
  • Empty hallway with light wooden flooring, white walls, and a radiator on the right side. An open doorway leads to a room with large windows and a shiny floor.
  • Empty room with light-colored walls, wooden flooring, a window with white frames, and a radiator below the window.
  • Empty room with wooden flooring, white walls, a window with a view, a radiator, and an open built-in closet with shelves and a hanging rod.
  • Empty room with wooden flooring, white walls, a window with white frame, and a radiator below the window.
  • Modern bathroom with a white sink, mirror cabinet, toilet, and a washing machine reflected in the mirror. Grey tiled walls and a window provide natural light.
  • Modern bathroom with a large shower area, a washing machine, and a dryer stacked vertically.
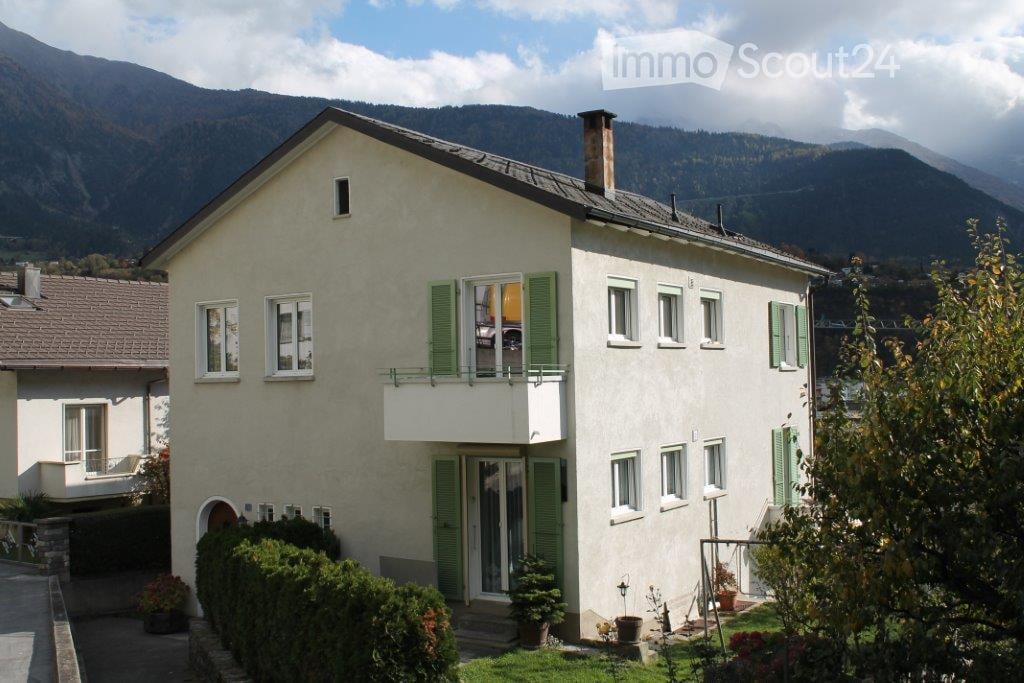
  • A panoramic view of a suburban neighborhood with multiple houses, surrounded by lush green trees and a scenic hill in the background.
  • Aerial view of a suburban neighborhood with multiple houses, trees, and a road. The area includes a mix of residential buildings, green spaces, and a small playground with a trampoline.
  • A modern, minimalist garage with white panel doors and a clean, contemporary design.
  • {"type": "Garage", "objects": ["cabinet", "shelves"], "description": "Empty garage with concrete floor, white brick walls, and a small cabinet with shelves.", "localized_descriptions": {"EN": "Empty garage with concrete floor, white brick walls, and a sma
1 / 15
4.5 rooms, 87m², CHF 1,880.–
Top
Gurtenstrasse 9, 3122 Kehrsatz

Charming 4.5-room apartment with balcony and beautiful view in Kehrsatz

Welcome to this well-maintained 4.5-room apartment at Gurtenstrasse 9 in the idyllic municipality of Kehrsatz (3122). The apartment is located on the 2nd floor of a charming old building, which was completely renovated in 2026 and combines timeless charm with modern living comfort. With a living area of 85 m², it offers spacious space for families and couples alike.The apartment offers the following highlights: • Bright, spacious rooms: Comfortable room layout on 85 m² of living space. • Bathroom: own washing machine and dryer • Balcony with beautiful view: Enjoy the magnificent view and sunny summer days on your private balcony. • Lift: Convenient access to the apartment thanks to the existing elevator. • Garage: A garage space is available for an additional cost of 120.-. • Available immediately: The apartment can be occupied immediately. Location and surroundings: Kehrsatz convinces with its quiet, rural atmosphere in the immediate vicinity of the city of Bern. The apartment is located in a very quiet environment – both during the day and at night it is pleasantly quiet. In summer, you can look forward to a lot of sunshine. A Coop supermarket can be reached in just 11 walking minutes, and the Zimmerwaldstrasse/Talstrasse bus stop is only 4 walking minutes away. The Kehrsatz train station is about 9 walking minutes away and provides excellent access to public transportation. The Schulhaus Dorf Kehrsatz is also within walking distance of about 15 minutes – ideal for families.This charming old building apartment combines quiet living in the countryside with optimal infrastructure and good connections. A rare opportunity – we look forward to your contact!

Travel time
-
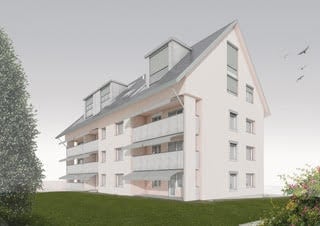
  • Modern multi-story apartment building with white facade, multiple balconies, and a flat roof. The building is surrounded by green lawn and trees.
  • Modern bathroom with a sink, mirror, and wooden cabinet. The space is bright with large windows and a glass shower enclosure.
  • Modern, minimalist kitchen with white cabinetry, a stainless steel dishwasher, and a light-colored countertop. The space is unfurnished and empty, with large windows allowing natural light to fill the room.
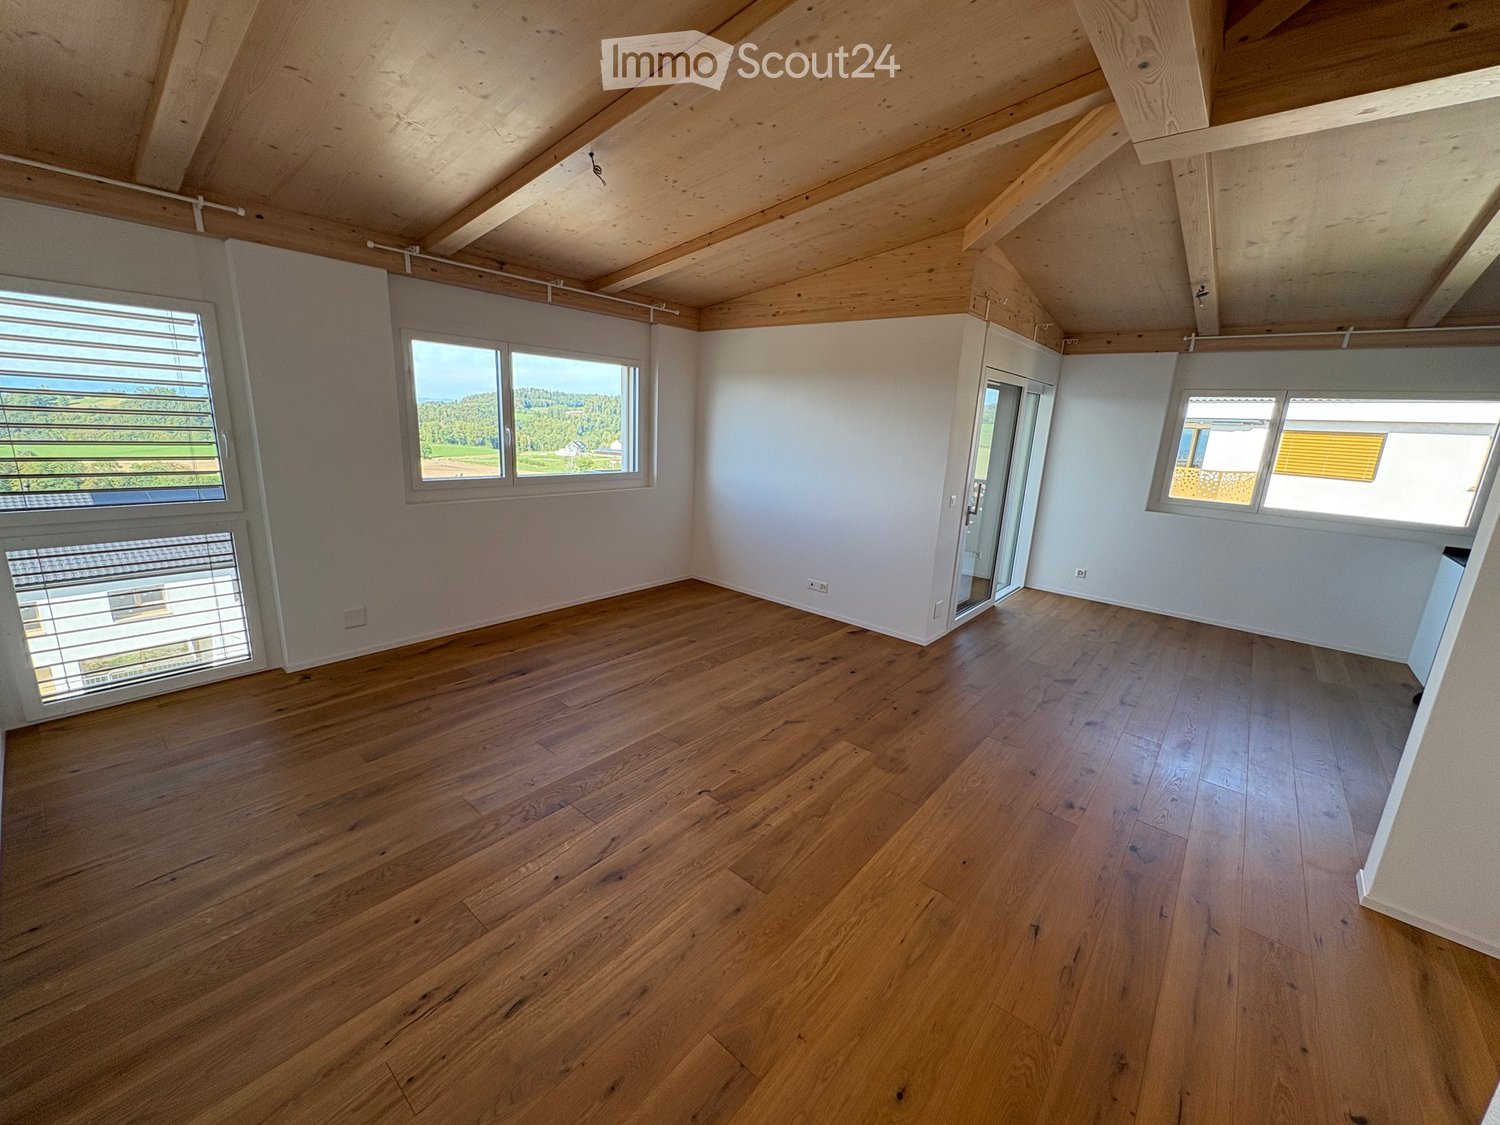
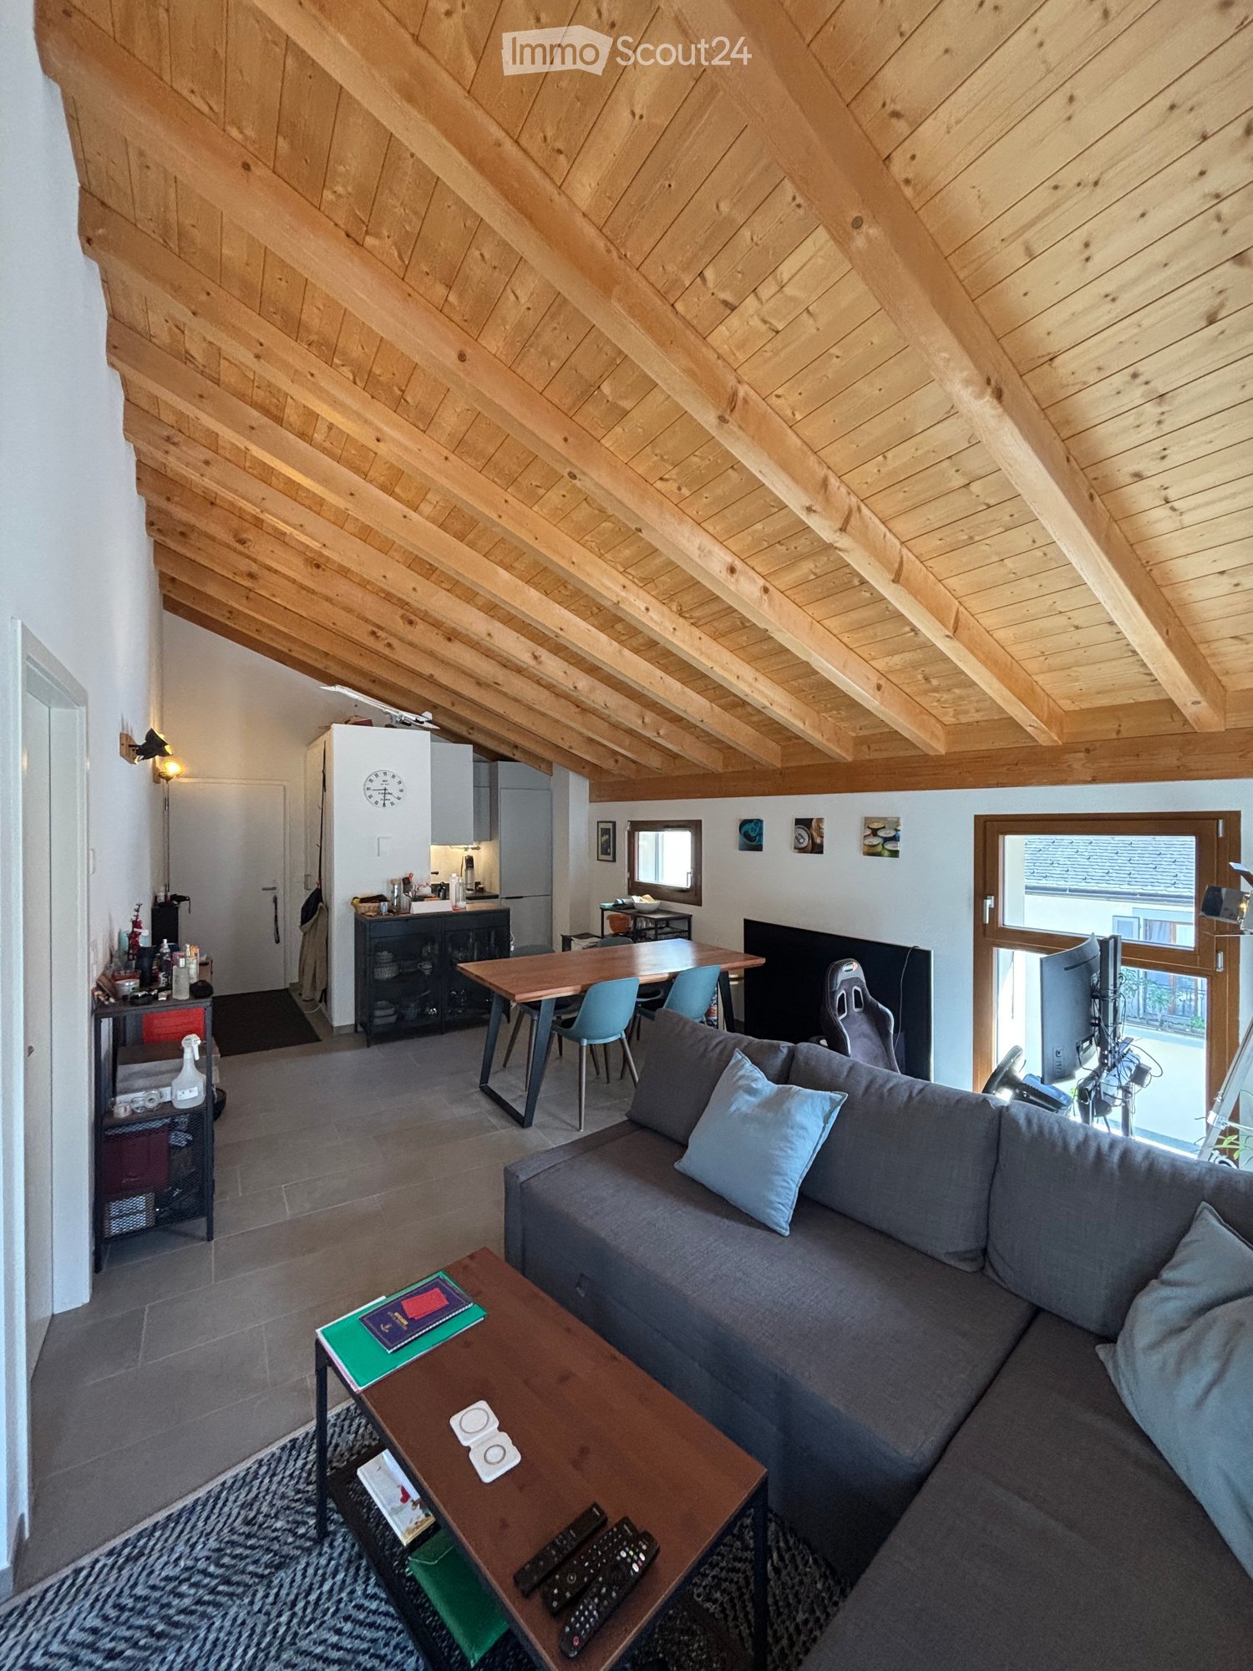
  • Empty attic room with slanted white walls, large window offering a scenic view of trees and mountains.
  • A modern, minimalist hallway with a staircase leading upwards, featuring clean lines and neutral tones.
  • Rental application form for a 4.5-room duplex apartment at Flurstrasse 15 in Kloten, with fields for personal information, employment details, and references.
1 / 6
4.5 rooms, 113m², CHF 3,150.–
Top
Flurstrasse 15, 8302 Kloten

Modern 4.5-room maisonette apartment in Kloten – New build from January 2027

Welcome to this spacious and playful 4.5-room maisonette apartment in the new building on Flurstrasse 15 in Kloten. The apartment spans two floors and offers a cozy home with high-quality furnishings and thoughtful design on 113 m² of living space. Sunny and with a beautiful view.Highlights of the apartment: • Maisonette floor plan: Spacious room layout over two floors with modern, minimalist hallway and elegant interior staircase with clear lines and warm tones. • In the living and dining area: Enjoy the view and the sunny hours outdoors. • Attic room: Room with sloping white walls and valuable wooden ceilings and a large window that offers a wide view of the greenery and over the city of Kloten. An open gallery room that can be used as an office will be your favorite spot! • Minergie standard: Energy-efficient building for a pleasant living climate and low ancillary costs. • Washing machine and dryer: Practical comfort directly in the apartment. • Child-friendly: Ideal for families with children. Location and surroundings:The apartment is located in a quiet area. In summer and winter, you benefit from plenty of sunlight thanks to the large windows, and the beautiful view rounds off the living experience. • Public transport: The Wohnheim bus stop is just 4 minutes' walk away, and Kloten train station is 12 minutes' walk. • Shopping: A Denner supermarket is located 9 minutes' walk away. • Education: The Schulhaus Feld school is 7 minutes' walk away – ideal for families. • Health: A Benu pharmacy is 11 minutes' walk away. This new apartment combines modern living with practical infrastructure and a quiet, family-friendly environment. Available from December 1, 2026 – secure your new home in Kloten now.

Travel time
-
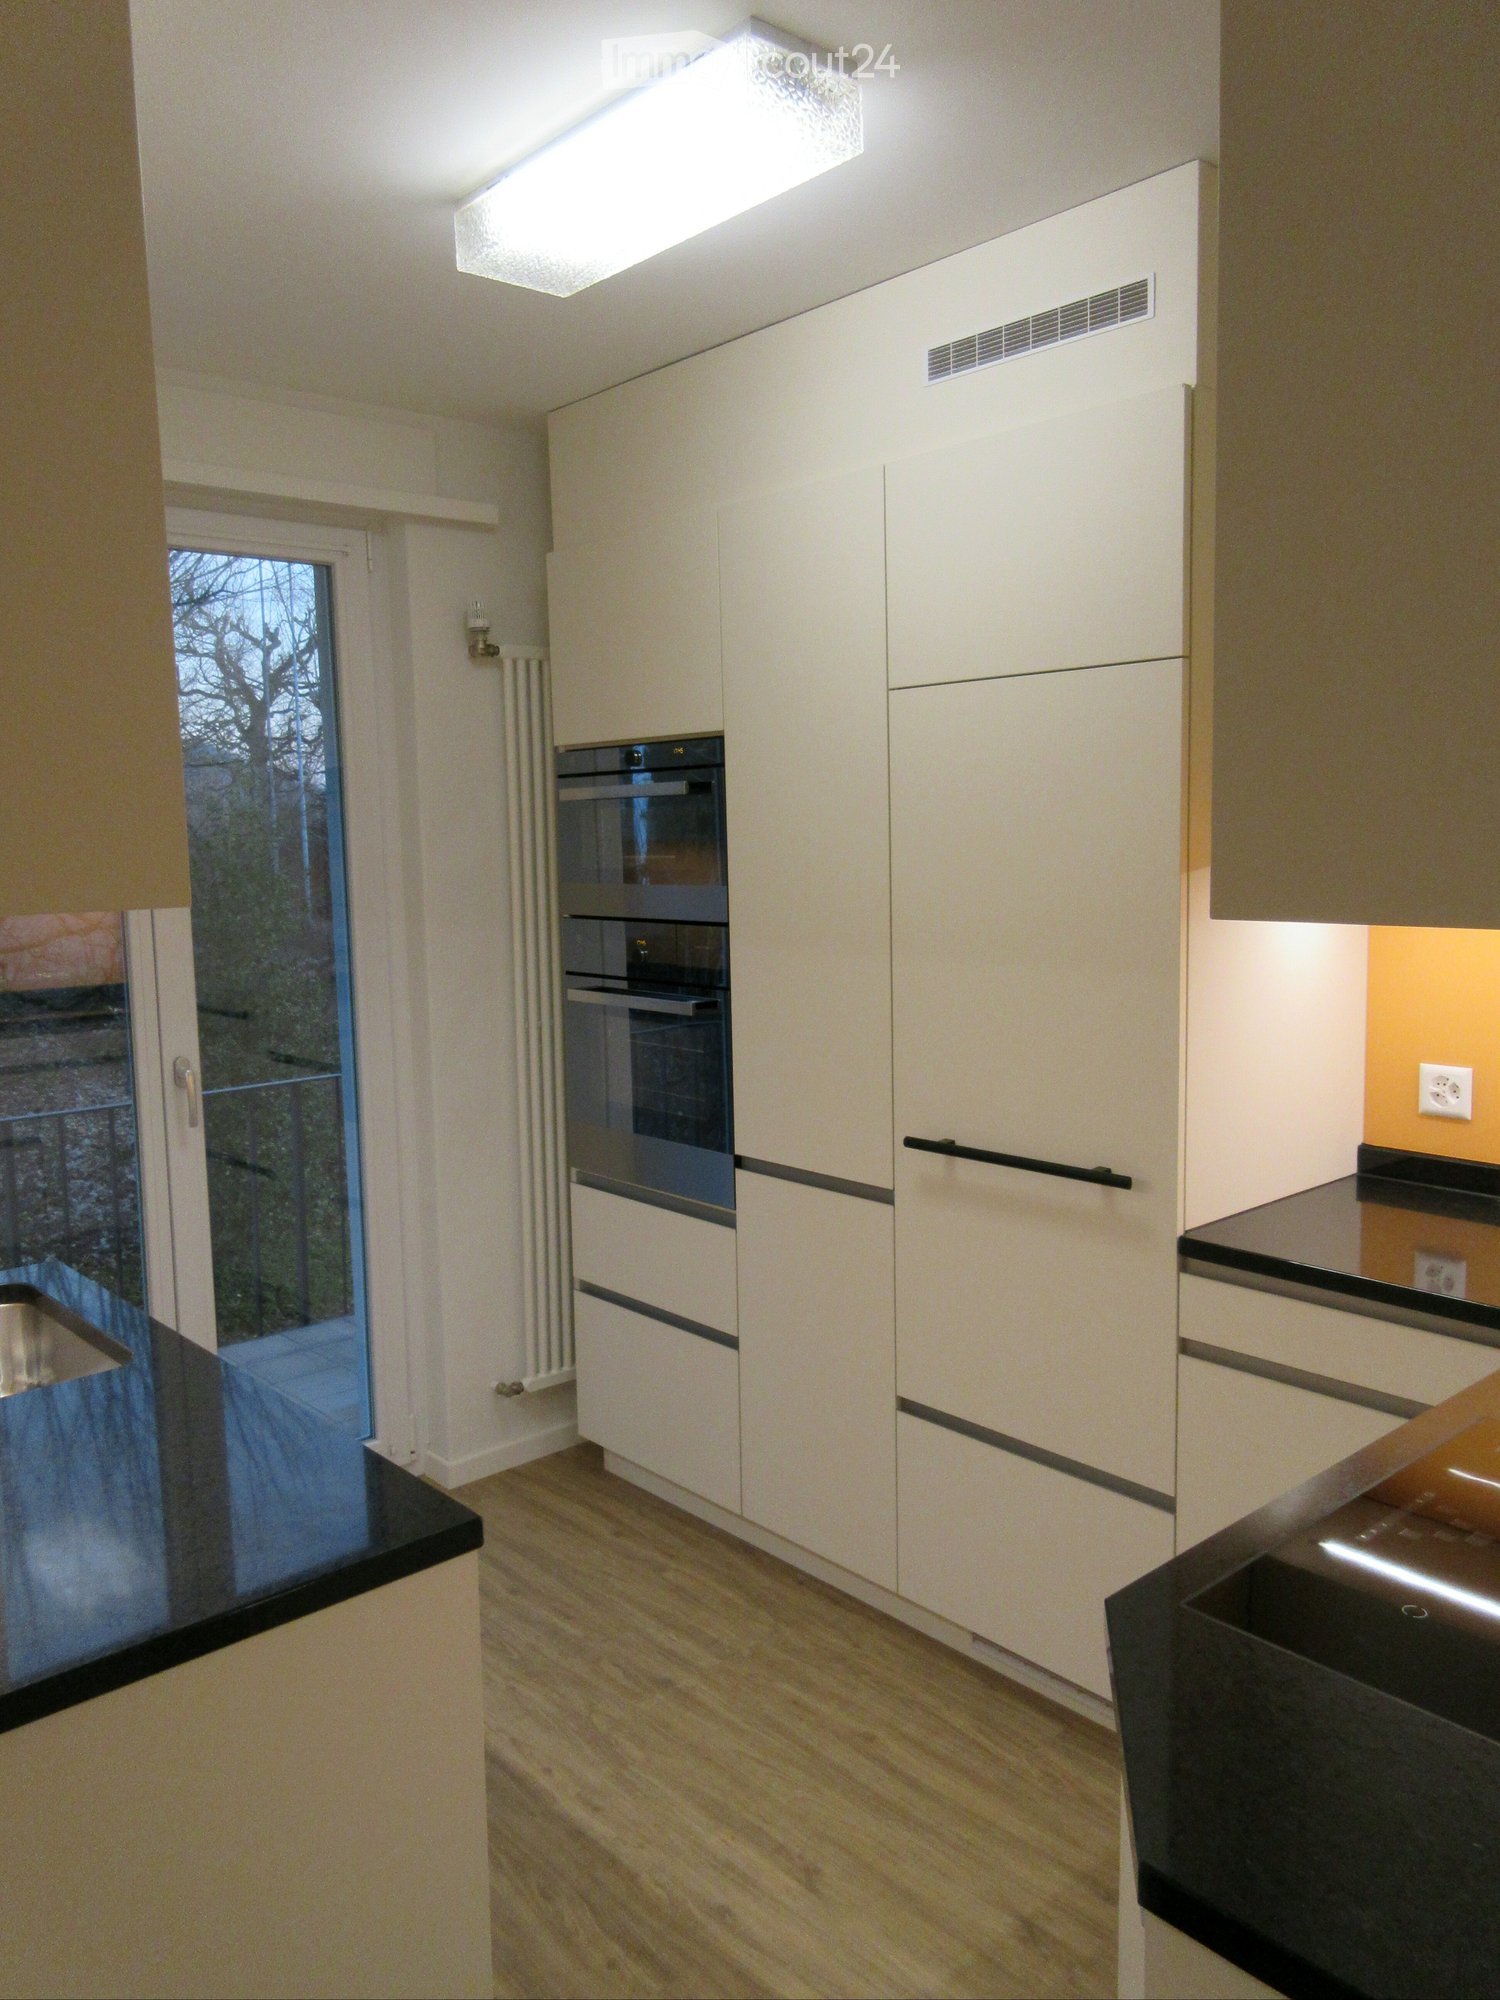
  • Modern kitchen with white cabinets, black countertops, and a built-in oven. Features a large window with a view of the garden.
  • Modern kitchen with light-colored cabinets, built-in oven, and a large window leading to a tiled balcony area.
  • Modern kitchen with white cabinets, black countertop, and an open dishwasher.
  • Empty room with white walls, wooden floor, and a wooden ceiling. There is a doorway leading to another room.
  • Empty room with white walls, wooden floor, and large windows showing a view of a roof and trees outside.
  • Empty room with wooden flooring, white walls, and two windows with radiators beneath them.
  • Empty room with wooden flooring, white walls, and a large window with a radiator below it.
  • Modern bathroom with white tiled walls, a white sink with a chrome faucet, a glass-enclosed shower, and a window above the sink.
  • Modern bathroom with white tiles, a toilet, a sink with a modern faucet, a mirror, and a frosted window above the sink.
  • Empty hallway with light wooden flooring, white walls, and recessed ceiling lights. Two doors are visible, one leading to a room with blue cabinets.
  • A church with a tall spire and clock tower surrounded by trees and a street with a lamppost.
  • Balcony overlooking a residential area at sunset, with trees, houses, and distant hills visible.
  • {"type": "Garage", "objects": ["sink", "cabinet"], "description": "Garage with concrete floor, brick walls, small sink area, and wooden cabinet.", "localized_descriptions": {"EN": "Garage with concrete floor, brick walls, small sink area, and wooden cabin
1 / 13
3 rooms, 68m², CHF 1,660.–
Top
Schulhausstrasse 13, 5605 Dottikon

Apartment in an old building including garage in tax-friendly Dottikon in STWE standard on the 1st floor

Very nice 3-room apartment in STWE standard on the 1st floor with approximately 68 m2 of living space in a 3-family house in the tax-friendly municipality of Dottikon. Thanks to the spacious rooms and the view, working from home is not only possible but also a pleasure. • High-quality kitchen with granite countertops and V-Zug appliances (large Combi-Steamer, separate small Steamer, induction cooking field, dishwasher) & with small balcony facing east (Hübel schoolhouse) • Spacious living and dining room with approximately 20 m2 and wooden ceiling • 2 spacious bedrooms with approximately 14 & 15 m2, one with a wooden ceiling • 2 separate wet cells with sink & shower or toilet & sink • Shared washing machine & dryer in the basement • Separate cellar (not lockable) in the basement • Extra-long garage with electric drive and remote control, prepared for electric mobility • A small PV system ("balcony power plant" with 2 modules) could be taken over from the previous tenant • Beautiful far-reaching & mountain view • Pet keeping only after explicit agreement/approval • Due to the high ceilings (old building), it is also suitable for 'very tall' people, i.e., larger than approximately 180 cm. Rent: CHF 1,660/month including heating, water & garage. Separate ancillary costs: electricity (separate meter).

Travel time
-
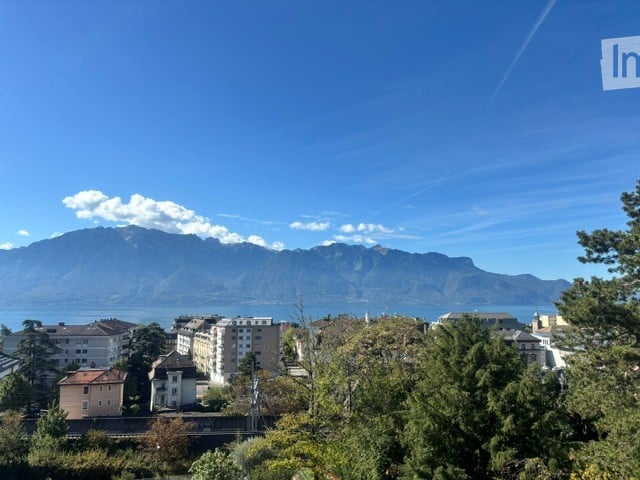
  • Panoramic view of a town with buildings and mountains in the background, under a clear blue sky.
  • View from a balcony or terrace showing a lush garden with tall trees, a classic white house, and distant mountains under a clear blue sky.
  • Balcony with tiled floor, white railing, and scenic mountain and lake view.
  • Balcony with a modern white railing, tiled floor, and scenic mountain and lake view in the background.
  • Empty hallway with white walls, tiled floor, and a wooden door on the left. A distant room with a window and radiator is visible at the end.
  • Modern kitchen with dark grey cabinetry, stainless steel sink, and oven. Large window offers a view of greenery outside.
  • Bright, empty room with large sliding glass doors leading to a balcony, offering a scenic mountain view. The room features a tiled floor and white walls.
  • Empty room with large windows offering a scenic view, tiled floor, and white walls.
  • Empty room with wooden flooring, white walls, and a large window with a view of greenery and a neighboring building.
  • Empty room with wooden flooring, white walls, and large windows offering a view of the outside. No furniture or equipment is present.
  • Modern bathroom with a toilet, glass shower enclosure, and large windows providing natural light.
  • Modern bathroom with a double sink vanity, sleek wooden cabinetry, and a large mirror above. A white radiator is positioned on the left side.
  • Modern bathroom with a glass-enclosed shower stall, sleek showerhead, and minimalist design.
  • Compact room with stacked white washing machine and dryer, clean and organized.
1 / 14
3.5 rooms, 90m², CHF 3,000.–
Top
Boulevard Saint-Martin 11, 1800 Vevey

Magnificent 3.5-room apartment with breathtaking views in Vevey

Discover this superb 3.5-room apartment located in a privileged setting in Vevey, offering 90 m2 of living space that benefits from a breathtaking view of Lake Geneva and the surrounding mountains.The advantages of this apartment: • Modern equipped kitchen : Dishwasher, induction cooker, extractor hood and numerous storage spaces • Bright spaces : Rooms with light flooring and large windows • Balcony/terrace : Access to the outside to enjoy the very beautiful view • Practical equipment : Washing machine and dryer directly in the apartment • Quiet environment : Quiet location in one of the most beautiful residential areas of VeveyIt consists of : • a dining room and living room with access to the south-facing terrace • a north-facing kitchen • two bedrooms on the west side • a bathroom with shower, double sink and toiletAnd also : • a cellar • a parking space • a communal bicycle room • a communal laundry room with drying room Exceptional location : This location enjoys generous sunshine. The bus stop is just a 3-minute walk away, while Vevey train station is a 10-minute walk. Daily amenities are easily accessible on foot, with pharmacies and supermarkets 10 minutes away, as well as Charmonthey school, which is 6 minutes away.Ideal for a single person, a couple or a small family seeking calm and beauty of the landscape, this apartment offers a perfect balance between residential tranquility and proximity to public transport and the city center. Available immediately, it represents a unique opportunity to live in one of the most beautiful neighborhoods of Vevey.

Travel time
-
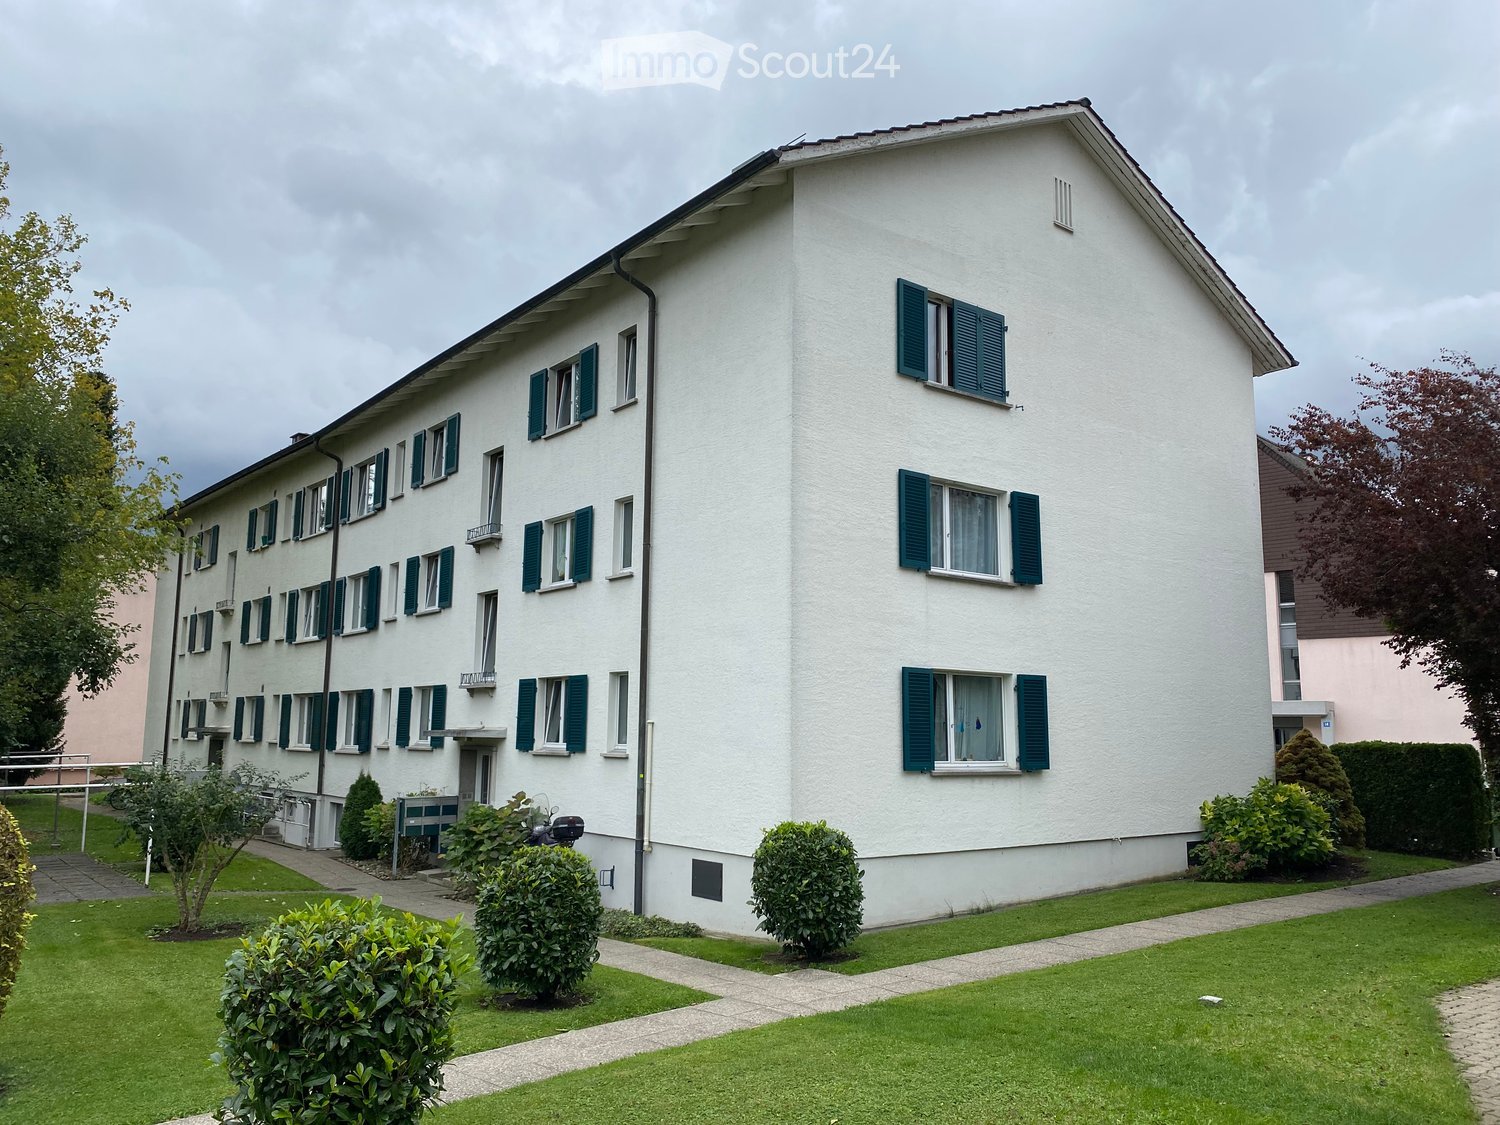
  • A multi-story white building with green shutters and multiple windows, surrounded by a well-maintained lawn and small shrubs.
  • Floor plan of a 3-room apartment on the 2nd floor, including a kitchen, bathroom/WC, three bedrooms, hallway, and staircase.
  • Infographic illustrating benefits of GISA housing cooperative, showing various housing-related advantages and services.
  • Modern living room with wooden flooring, a sofa, coffee table, television, and decorative items.
  • A small bedroom with a metal-framed bed, pillows, blankets, and two rugs on a wooden floor. The room has light-colored walls and a window with sheer curtains.
  • Hallway with tiled floor, a small rug, and a shoe rack holding multiple pairs of shoes. Open doors lead to other rooms.
  • A modern bathroom with white tiles, a bathtub, toilet, sink, shower curtain, and a small shelf with toiletries.
1 / 7
3 rooms, 75m², CHF 2,089.–
Top
Greifenseestrasse 15, 8050 Zürich

Quiet 3-room city apartment in Zürich-Oerlikon

The GISA housing cooperative rents out a 3-room apartment on the 2nd floor in Zürich-Oerlikon as of December 1, 2026. • The property is located in a quiet area and is close to public transportation and shopping facilities. • The apartment is located on the 2nd floor of a residential building with 6 rental parties. The building has no elevator. The apartment is equipped as follows: • Front kitchen with refrigerator including freezer, stove with ceramic hob and oven. Built-in cabinets provide practical storage space. Flooring: tiles. • Bathroom with bathtub, toilet, sink and mirror cabinet. A window provides natural daylight and allows for good ventilation. Flooring: tiles. • Spacious living room with direct access to the south-facing balcony. The existing floor covering will be replaced and newly equipped with ship's floor parquet in oak. • Two spacious bedrooms. Flooring: laminate. • Corridor with practical built-in closet. Flooring: tiles. • Private basement compartment with earth floor. • Shared laundry room with washing machine and drying room with laundry lines and Secomat for shared use. • Bicycle room for shared use. As a member of the GISA housing cooperative, tenants have various advantages over the free market.Share capital: CHF 15,000.00 according to the GISA rental regulations.One-time admission fee: CHF 200.00Are you interested? Please do not call, but send your complete application documents (filled-out registration, letter of motivation, current debt collection records for all contract holders, information on income and assets, references) to ‘info@bg-gisa.ch’. Thank you.(The photos and floor plan are for reference only, the current design may differ from the images shown).

Travel time
-
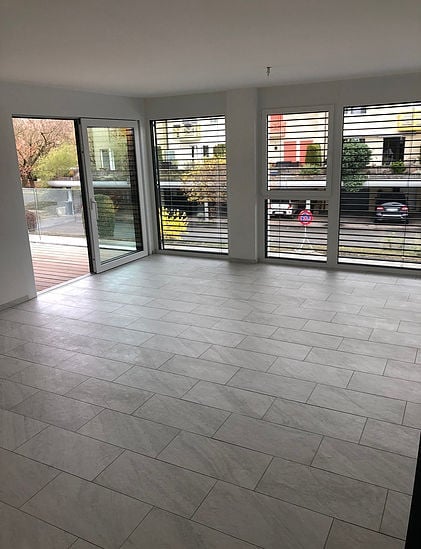
  • Empty room with large windows, tiled floor, and sliding glass doors leading to a balcony.
  • Empty room with large sliding glass doors leading to a wooden deck, tiled floor, and view of neighboring buildings.
  • Empty room with grey tiled flooring, white walls, and a doorway leading to a small bathroom with a toilet, sink, and mirror.
  • Modern, minimalist kitchen with grey cabinets, a black countertop, and a large window. Features a sink, faucet, and microwave.
  • Modern bathroom with a white sink, mirror, and glass-enclosed shower. Features a towel, toothbrush, and shower accessories.
  • Modern hallway with white walls, tiled floor, built-in storage unit, and a small entryway area with a rug and shoes.
  • Modern bathroom with a white bathtub, toilet, and a handheld showerhead attached to the wall.
1 / 7
4.5 rooms, 115m², CHF 2,390.–
Top
Chemin du Héron 17, 1786 Mont-Vully

Modern 4.5-room apartment in Mont-Vully, 2390.- including charges

Discover this contemporary 4.5-room apartment located alone on the floor on the 1st floor of a building constructed in 2019, in the heart of the charming village of Sugiez (1786), in the canton of Fribourg. Bright, calm and ideally situated, this property will seduce families, couples or anyone looking for comfort and quality of life.The apartment has notably: • Spacious and bright rooms with tile floor, underfloor heating, large glass bay and electric shutters. • 3 bedrooms including 1 parental bedroom of 16m2 with bathroom and 2 children's bedrooms of 10 and 14 m2 • Modern kitchen open to the large living room with a total area of 34m2. • Main bathroom in the parental bedroom equipped with a bathtub and toilet, as well as a second bathroom equipped with a shower and toilet. • Living room with large glass sliding doors opening onto a 10m2 wooden terrace. • Modern hallway with built-in storage and functional entrance. • Covered parking space, basement and outdoor storage included. • Elevator, access for people with reduced mobility. • Pets are allowed and the accommodation is suitable for families with children. Sunlight and tranquility: The apartment benefits from excellent sunlight in summer as well as good sunlight in winter. The neighborhood is particularly quiet, both day and night, offering a serene living environment.Privileged geographical location: Sugiez/Mont-Vully is a picturesque village nestled between Lake Morat and Lake Neuchâtel. This property benefits from immediate proximity to the lake, the river and the surrounding nature. • Sugiez train station: 5 minutes on foot • Sugiez boat dock (boat): 5 minutes on foot • Sugiez bus stop: 5 minutes on foot • Denner or Coop supermarket: 7 minutes on foot • Sugiez Medical Center SA: 5 minutes on foot Available from October 1st, 2026 or by agreement, this new and well-equipped apartment represents a rare opportunity in an exceptional natural setting. Do not miss this chance to settle in one of the most pleasant regions of the canton of Fribourg.

Travel time
-
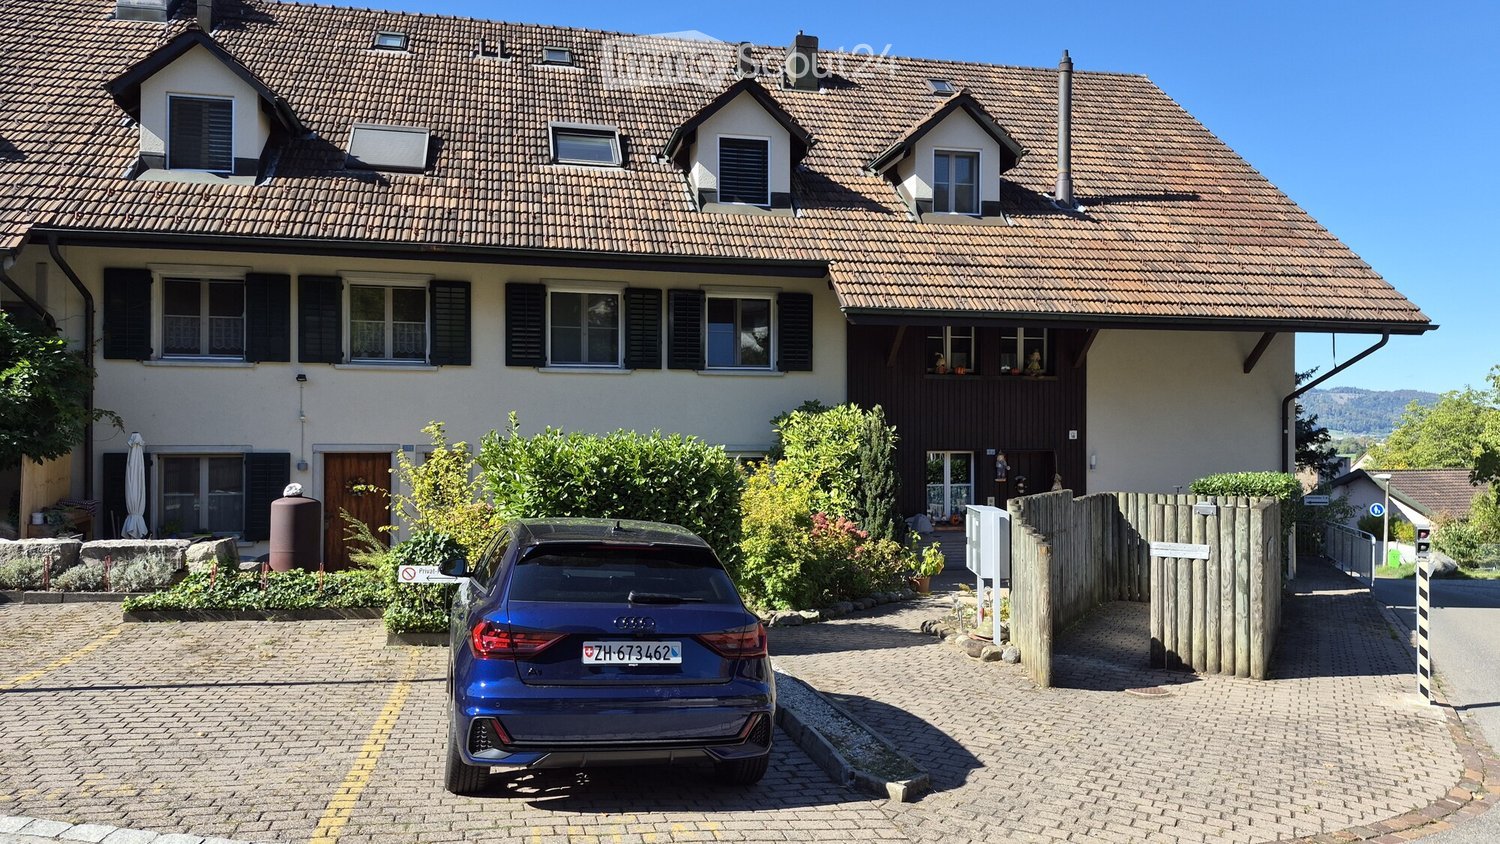
  • Two-story house with a tiled roof, multiple windows, and a garage. A blue car is parked in the driveway.
  • Two-story house with a tiled roof, white and dark brown exterior, multiple windows, and a small garden area with plants and a wooden fence.
  • A covered outdoor patio with a brick floor, beige awning, and surrounding greenery, leading to a garden area.
  • Backyard with a covered patio area, lawn, and surrounding greenery. The house has beige walls, green shutters, and a balcony on the upper floor.
  • Balcony with a paved floor, low concrete wall, and a view of a well-maintained garden with trees and a wooden staircase.
  • Empty room with tiled floor, white walls, fireplace, large window, and glass door leading outside.
  • Empty room with tiled floor, large sliding glass doors leading to an outdoor area, and two windows on the far wall.
  • Modern kitchen with grey cabinets, tiled walls, and a marble countertop. Features an oven, dishwasher, and sink.
  • Empty room with light wooden flooring and white walls, featuring an open doorway leading to a small bathroom with a sink and toilet.
  • Empty room with light wooden flooring and white walls, featuring a single window with a view of a wooden fence and greenery outside.
  • Empty room with wooden flooring, white walls, and a window with blinds. There is a doorway leading to another room.
  • Modern bathroom with double sink, large mirror, toilet, and tiled walls and floor.
  • Small bathroom with beige tiled walls and floor, featuring a toilet, sink, and shower area.
  • Empty room with light wooden flooring and white walls, featuring a single white door.
  • Utility room with a washing machine and water heater, exposed pipes, and a concrete floor.
  • Empty room with a concrete floor, white walls, and a small window with a light fixture above it. The room has a door with a silver handle and a small vent on the wall.
1 / 16
3.5 rooms, 83m², CHF 2,500.–
Top
Oberdorfplatz 6A, 8955 Oetwil an der Limmat

Apartment in Oetwil an der Limmat

3.5-room apartment in a beautiful 3-family house – quiet, sunny location In a well-maintained 3-family house from 1988, we are renting this freshly painted, well-maintained 3.5-room apartment with 83 m² of living space as of November 1, 2026. The apartment is located in a quiet and sunny area on the northern edge of the village, in a small quarter street (cul-de-sac) without through traffic. The spacious living room with a chimney (21.3 m²) and the adjacent dining room (11.3 m²) offer plenty of space to live and enjoy. Additionally, there is a kitchen (6.5 m²), a parents' room (14.6 m²) with its own bathroom/WC (5.5 m²), a children's room (11.1 m²), a separate shower/WC (3.7 m²), and a spacious entrance hall (9.0 m²). Around the house, there is a well-maintained garden with lawn, shrubs, and trees, a fountain in front of the house invites you to linger, and the house entrance is designed with clinker bricks. The private garden seat (approx. 20 m²) has a retractable canopy and can be enjoyed even in changeable weather. The apartment also includes two basement rooms (6.0 m²) – one with its own washing machine/tumble dryer and an additional storage room – as well as two parking spaces in the underground garage. Visitor parking spaces are available directly in front of the house. The location is also convincing for families: the primary school and kindergarten are nearby (approx. 800 m away), and the Oberdorf bus stop is just a 2-minute walk away – for a good connection to public transportation. The rent is CHF 2,500.– per month, excluding additional costs. One or two parking spaces in the underground garage can be rented for an additional CHF 120.–/month each, if desired. We are happy to answer questions and arrange viewing appointments.

Travel time
-
  • Empty room with wooden flooring, white walls, and large sliding glass doors leading to a balcony. Minimalist design with recessed lighting.
  • Modern wooden deck with glass railing, overlooking a lush green landscape with trees.
  • 3 story house, solar panels, multiple balconies, modern design, green surroundings
  • Empty hallway with light wooden flooring, white walls, built-in wardrobes, and a sliding glass door leading to a balcony with a scenic view.
  • Modern bathroom with a white sink, sleek faucet, and large mirror with built-in lighting. The adjacent room features light wooden flooring and large sliding glass doors leading to a green outdoor area.
  • Modern bathroom with a bathtub, sink, toilet, and large mirror with built-in lighting. The walls are tiled in a beige marble pattern, and the floor is tiled in a light beige color.
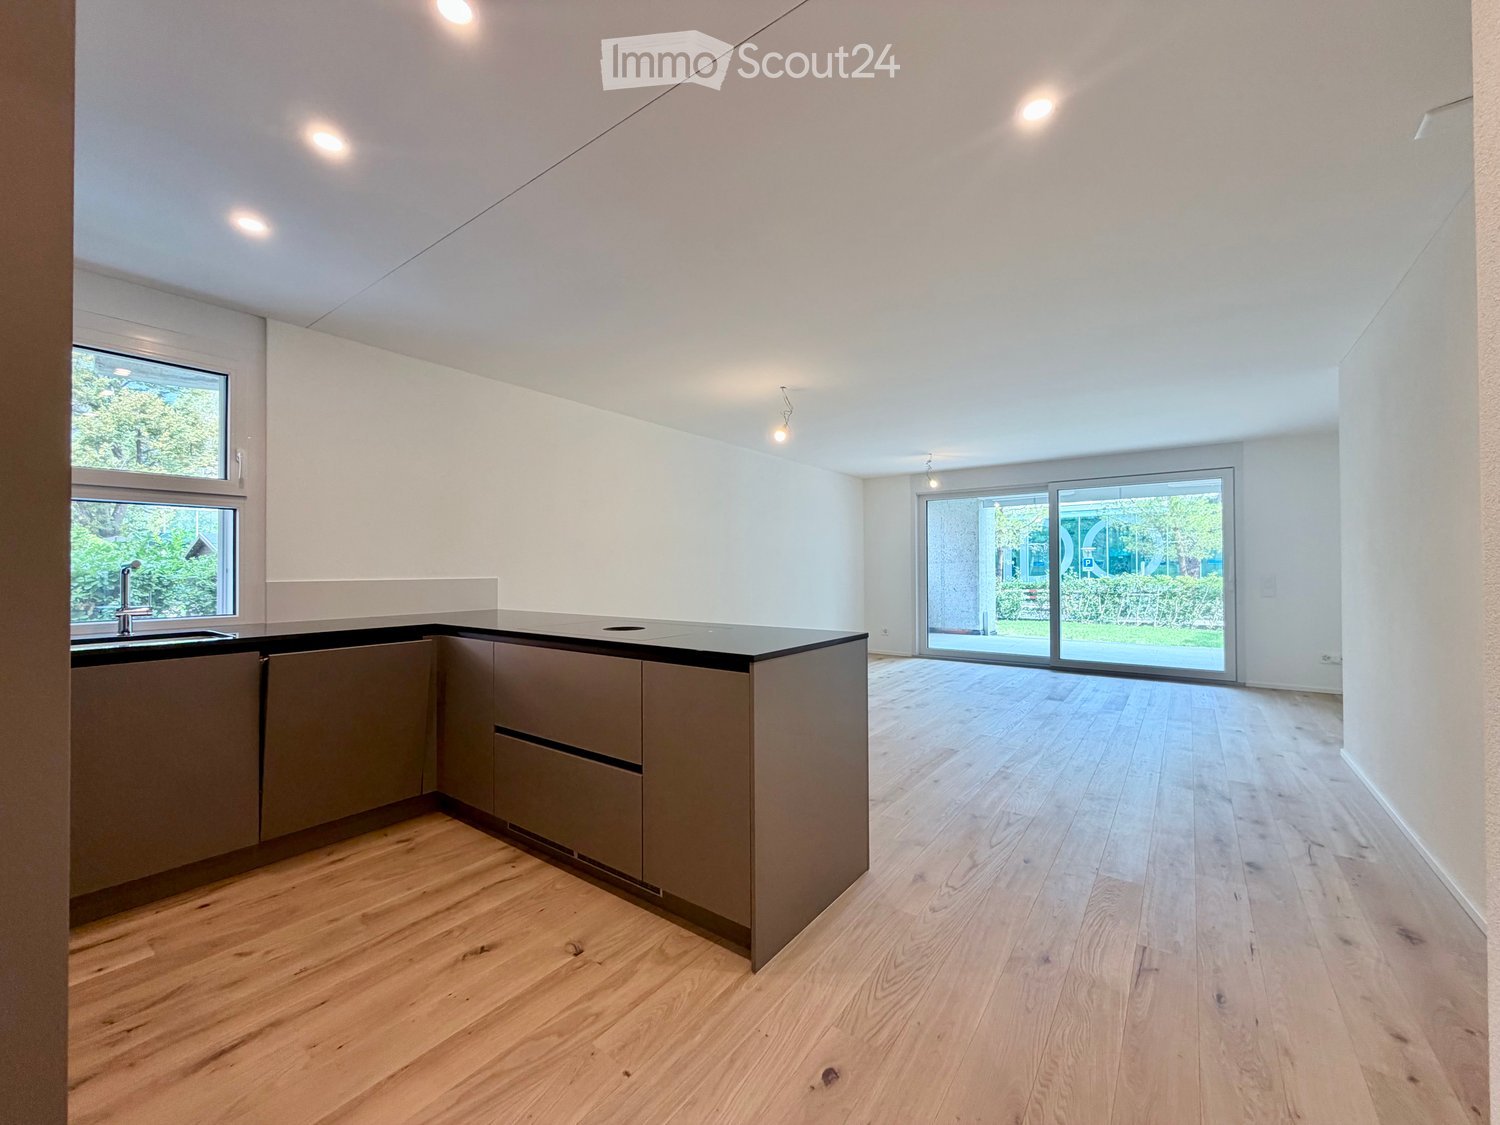
  • Modern kitchen with light wooden flooring, white walls, and a central island with a sink and faucet. Large sliding glass doors lead to an outdoor area.
  • Modern kitchen with white and grey cabinets, a central island, and a built-in oven. The floor is light wood, and the space is well-lit with natural light from a large window.
  • Modern bathroom with a glass-enclosed shower, a toilet, a sink with a wooden cabinet, and a washing machine.
  • Empty room with wooden flooring, white walls, and a sliding glass door leading to a balcony.
  • Hallway with modern black decorative panels featuring a white abstract pattern, illuminated by ambient lighting.
  • Empty room with light wooden flooring, white walls, and large glass doors leading to an outdoor area. Minimalist design with recessed lighting.
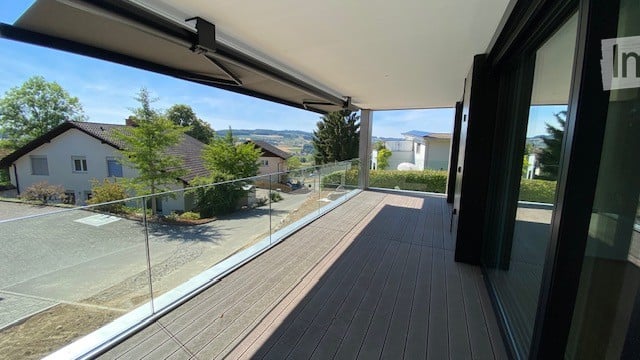
  • Modern balcony with wooden decking, large glass sliding doors, and a view of greenery.
  • House on a hill, brown roof, surrounded by green grass and trees, clear blue sky
  • Empty room with wooden flooring, large sliding glass doors leading to a balcony, and a view of a green landscape.
  • Modern multi-story apartment building with balconies, garage entrance, and contemporary facade design.
  • Modern staircase with wooden panel walls and a metal handrail, leading upwards.
  • Aerial view of a rural village with houses, green fields, and grazing horses.
  • Floor plan of a multi-room residential space with a living room, dining area, kitchen, three bedrooms, and two bathrooms.
  • Floor plan of a multi-level house with living room, dining area, kitchen, bedrooms, bathrooms, and a balcony.
  • Aerial view of a residential area with houses, roads, and green spaces. A red marker indicates a specific location.
1 / 21
3.5 rooms, 134m², CHF 3,230.–
Top
Bleumattstrasse 28, 6233 Büron

First-time rental: Top-modern apartment in owner-occupied standard, Minergie efficient with solar power

Just a few steps from the Müliweiher recreation area, we are renting from July 2026 modern, bright and quiet 3.5-room apartments that, thanks to their high construction standard, leave no wishes unfulfilled. A sunny garden seat/terrace with partial views over the Surental offers ideal space for relaxed hours in your new home – living close to nature and yet well connected.The apartment impresses with: • Sunny orientation and light-filled rooms thanks to floor-to-ceiling windows • Equipment with stylish oak parquet floors and noble plates • Spacious, modern kitchen with cooking island, oven and Combi-Steamer • Comfortable large bathrooms with shower/bathtub / washbasin incl. under-basin furniture / WC • Guest toilet • Electrically operated shutters and sun awnings • Ideal climate thanks to controlled living room ventilation with Free-Cooling • Lift • Own laundry tower • Spacious built-in wardrobes • Terrace 14m2 • Own ventilated cellar compartment 11m2More information about the object at https://bleumattstrasse.ch Location and surroundings: The apartment is located in a quiet residential area and is yet very well connected. The Büron Dorf bus stop can be reached in just 5 minutes on foot. For daily shopping, a Migros-Voi branch is available in 6 minutes on foot. The A2 motorway junction in Sursee can be reached in a short drive.This modern apartment is perfect for all those who value contemporary living comfort, barrier-free access and a quiet, yet well-connected location in the green.OG Apartment 6: 3.5 rooms / 134 m2, net rent: CHF 3050.–Parking space in the garage: CHF 130.– / outdoor parking space: CHF 90.–

Travel time
-
  • Modern balcony with wooden decking, glass railing, and scenic view of surrounding houses and landscape.
  • Empty room with light wooden flooring, white walls, and a small kitchen area with a countertop and cabinets visible in the background.
  • 3 story house, solar panels, multiple balconies, garden, green surroundings
  • Modern bathroom with a double sink, wooden vanity, large mirror, bathtub, and toilet. The walls are tiled in a beige marble pattern, and the floor is also tiled in a similar style.
  • Modern two-story house with large glass windows and balconies, featuring a sleek concrete and wood exterior design.
  • Modern balcony with large glass sliding doors, wooden decking, and scenic view of surrounding landscape and buildings.
  • Empty room with wooden flooring, large sliding glass door leading to a balcony, white walls, and visible electrical outlets.
  • Modern multi-story residential building with balconies, garage entrance, and contemporary facade design.
  • Modern bathroom with a white sink, wooden cabinet, large mirror, bathtub, and toilet. The walls and floor are tiled in a light beige color, and the lighting is bright and contemporary.
  • Hallway with decorative black panels featuring a white abstract pattern, light fixture, and a door with a panel.
  • Modern bathroom with a glass-enclosed shower, a wooden vanity with a sink, a large mirror, and a stacked washer/dryer unit.
  • Modern kitchen with a central island, integrated sink and faucet, sleek cabinetry, and built-in appliances.
  • Balcony with dark wooden floor and decorative black screens featuring illuminated patterns.
  • Empty room with wooden flooring and large window offering a view of the surrounding area.
  • House on a hill, brown roof, surrounded by green grass and trees, clear blue sky
  • Modern kitchen with light wood flooring, built-in appliances, and a central island with a sink and faucet. Large windows provide a view of the outdoor area.
  • Modern staircase with wooden panel walls and a metal handrail, leading upwards.
  • Aerial view of a house with a brown roof, surrounded by a green field with horses, trees, and bushes. In the distance, there are more houses, a church, and a mountain range.
  • Modern balcony with wooden decking, large glass sliding doors, and a view of the surrounding greenery.
  • living room, kitchen, 3 bedrooms, 2 bathrooms, balcony
  • Living room, dining room, kitchen, 2 bedrooms, 2 bathrooms, stairs, balcony
  • Aerial view of a residential area with houses, roads, and green spaces. The highlighted location is marked with a red pin.
1 / 22
3.5 rooms, 118m², CHF 2,830.–
Top
Bleumattstrasse 28, 6233 Büron

First-time rental: Top-modern apartment in owner-occupied standard, Minergie efficient with solar power

Just a few steps from the Müliweiher recreational area, we are renting out this modern, bright and quiet 3.5-room apartment on the top floor from June 2026, which leaves no wishes unfulfilled thanks to its high standard of construction. A spacious 23 m2 terrace offers ideal space for relaxed hours in your new home – living close to nature and yet well connected.The apartment impresses with: • Sunny orientation and light-filled rooms thanks to floor-to-ceiling windows • Equipment with stylish oak parquet floors and noble plates • Spacious, modern kitchen with cooking island, oven and Combi-Steamer • Comfortable large bathrooms with shower/bathtub/sink/WC including under-sink furniture • Guest toilet • Electrically operated shutters and sun awnings • Ideal climate thanks to controlled living room ventilation with Free-Cooling • Elevator • Own laundry room • Terrace 23m2 • Ventilated private basement compartment 11m2 Location and surroundings: The apartment is located in a quiet residential area and is yet well connected. The Büron Dorf bus stop can be reached in just 5 minutes on foot. For daily shopping, a Migros-Voi branch is available within 6 minutes on foot. The A2 motorway junction in Sursee can be reached in a short drive.This modern apartment is perfect for all those who value contemporary living comfort, barrier-free access and a quiet yet well-connected location in the green.Top-floor apartment 5: 3.5 rooms / 118 m2, net rent: CHF 2650.–Parking space in the garage: CHF 130.– / Outdoor parking space: CHF 90.–

Travel time
-
  • Modern kitchen with light wooden flooring, grey cabinets, and a black countertop. Features a large window and a sliding glass door leading to an outdoor area.
  • Modern kitchen with light grey cabinets, a central island, and built-in appliances including an oven and sink.
  • Modern kitchen with stainless steel sink, sleek faucet, and dark granite countertop. Large windows provide natural light, and the space features contemporary cabinetry.
  • Empty room with light wooden flooring, white walls, and a small kitchen counter in the corner. A large glass door leads to an outdoor area.
  • Empty room with light wooden flooring and large sliding glass doors leading to a balcony or outdoor area. The walls are painted a light neutral color, and the space is well-lit with natural light.
  • Bright, modern hallway with light wooden flooring, white walls, and recessed lighting. Features built-in cabinets and a stainless steel appliance on the right side, with open doors leading to other rooms.
  • Empty room with light wooden flooring, white walls, and large sliding glass doors leading to a garden.
  • Empty room with light wooden flooring, white walls, and a large sliding glass door leading to a green outdoor area.
  • Modern bathroom with a white sink, chrome faucet, large mirror, glass-enclosed shower with a handheld showerhead, and a toilet. Features two round windows and recessed lighting.
  • Modern bathroom with a glass-enclosed shower, toilet, sink, and sleek chrome fixtures.
  • Modern bathroom with a white sink, sleek mirror with LED lighting, and a built-in cabinet below.
  • A compact bathroom with a stacked washing machine and dryer unit, tiled floor, and white walls.
  • Balcony with tiled floor, concrete column, metal railing, and view of a well-maintained lawn and trees.
  • A spacious outdoor area with a tiled patio leading to a well-maintained lawn, surrounded by trees and greenery, with a view of distant mountains.
  • Floor plan of House 4B showing multiple rooms including living room, kitchen, bedrooms, bathrooms, hallway, and entrance area.
1 / 15
3.5 rooms, 78m², CHF 2,540.–
Top
Via Gioacchino Respini 4, 6600 Locarno

Residenza Verdeblu – 3.5 rooms on the ground floor with two private gardens

In the Residenza Verdeblu in Locarno, we offer a modern 3.5-room apartment on the ground floor, completely renovated and available for immediate occupancy after renovation. The particularity of this apartment is the presence of two private outdoor spaces, connected to the two different areas of the apartment. From the living room, you can access the garden on the Lido side, while both bedrooms have direct access to the second garden located at the back of the residence. The daytime area is organized as an open space that brings together the living room, dining area, and kitchen. The large windows guarantee excellent brightness and allow natural light to accompany the rooms throughout the day. The kitchen is modern and functional, characterized by a peninsula with a generous work surface and equipped with an induction cooktop, spacious refrigerator, and freezer. The sleeping area includes two bedrooms. The second bedroom offers flexibility in use and can be used, in addition to a bedroom, also as a study or guest room. One of the specific advantages of this lateral apartment is the windowed main bathroom, complete with a large shower. There is also a separate second service with WC and sink. The apartment also features: • a separate laundry/storage room with washing machine and dryer; • a wall-mounted cabinet in the corridor; • electric shutters; • radiant floor heating and cooling; • a private cellar. Thanks to its exposure, the apartment benefits from morning sun on the side of the daytime area and afternoon sun on the side of the bedrooms and the rear garden. The Residenza Verdeblu is located in a quiet and convenient area, just a few steps from Lake Maggiore and the Lido di Locarno, with the center and main services easily accessible. Monthly rent: CHF 2’330.– Additional costs: CHF 210.– Parking in the garage: CHF 140.– / month Availability: immediate Renting is allowed exclusively as a primary residence. Information and visits on request.

Travel time
-
  • A two-story house with a light yellow facade, green shutters, and a decorative balcony. The roof is red with multiple dormer windows. The house is surrounded by a low stone wall with purple flowers and tall grasses in front.
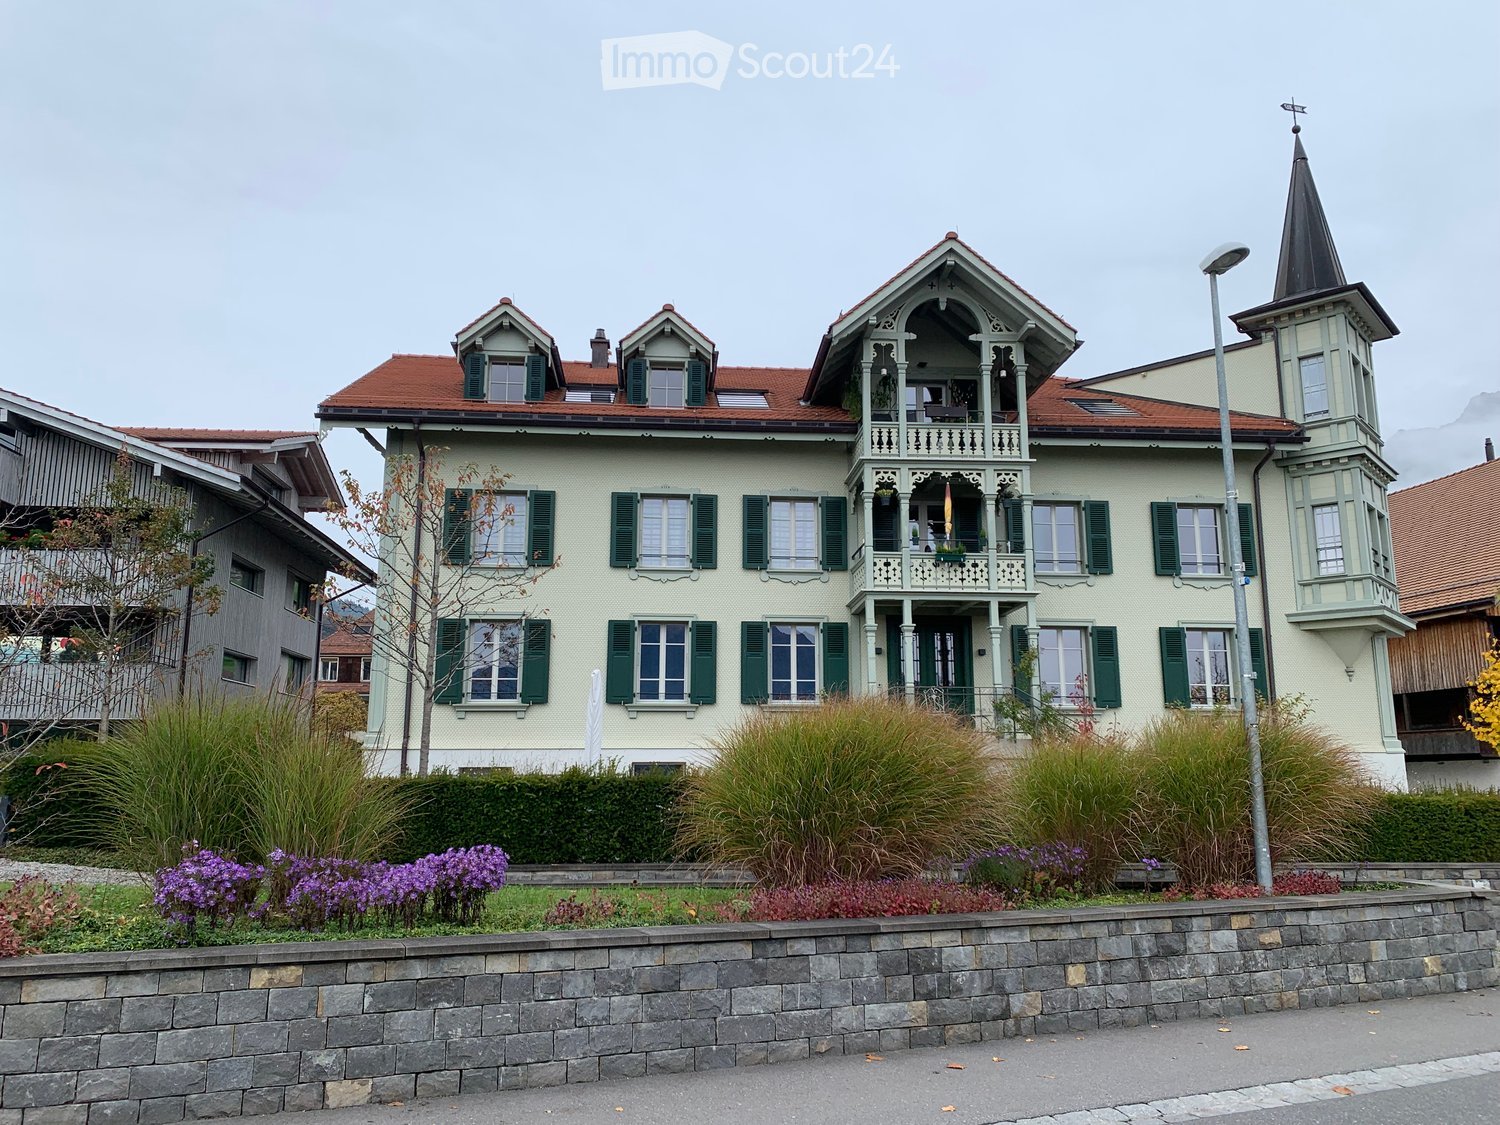
  • A three-story building with light green walls, red-tiled roof, and multiple balconies. Features a tower with a pointed roof and spire, green shutters, and decorative wooden railings.
  • A multi-story building with a distinctive tower and spire, illuminated at dusk, featuring balconies and large windows.
  • A cluster of traditional Swiss houses with red-tiled roofs and balconies, situated on a hillside overlooking a lake and snow-capped mountains.
  • Village scene with traditional Swiss houses, a church with a tall spire, and snow-capped mountains in the background.
  • Balcony with ornate wooden railings, overlooking a snow-capped mountain range during sunset.
  • Balcony with ornate wooden railings and a scenic mountain view in the background.
  • Modern kitchen with a central island, built-in oven, sink, and sleek cabinetry.
  • Modern room with wooden flooring, white walls, and a sleek black fireplace with a tall chimney. A window and an open doorway lead to another space.
  • Empty room with wooden flooring and white walls, featuring a skylight and a window, illuminated by natural light.
  • Modern bathroom with a sleek double sink, chrome faucets, and built-in storage under the countertop. The space features recessed lighting and a large mirror.
  • Modern shower area with a handheld showerhead, chrome fixtures, and textured brown tiles.
  • Modern bathroom with a white sink, chrome faucet, toilet, and large mirror with built-in lighting. The walls are covered in textured gray tiles, and there is a small window with blue-tinted glass.
  • Floor plan of a multi-room apartment with labeled rooms including Schlafzimmer (bedroom), Wohnen (living room), Essen (dining room), Küche (kitchen), and Badezimmer (bathroom). Includes a balcony and entrance area.
1 / 14
2.5 rooms, 92m², CHF 2,090.–
Top
Dorfstrasse 1, 3655 Sigriswil

Dream living above Lake Thun: Exclusive 2.5-room attic apartment in Sigriswil

In the picturesque municipality of Sigriswil, an exceptional living experience awaits you. This bright 2.5-room attic apartment is located in the heart of the village on a sunny panoramic terrace. It is situated in the protected and fully renovated former dépendance 'Unter den Tannen'. The historic, locally characteristic building combines the charm of Art Nouveau with modern living comfort. The adjacent garden area rounds off the exclusive ambiance.Whether hiking, biking, water sports, or skiing – the Sigriswil region offers you countless sports and leisure activities throughout the year, right on your doorstep.Your highlights at a glance: • Dream location: Spectacular south-facing orientation with unobstructed views of the lake and mountains. • First-class infrastructure: Public transport (150 m), bakery, butcher, doctor, and pharmacy within walking distance. The new Coop market (construction start 2026) will be directly accessible via the underground garage. • Best connection: Only 20 minutes to Thun, 25 minutes to Interlaken, and 40 minutes to Bern. • Exclusive interior design: Up to 3.40 m room height, noble country house parquet, floor heating (district heating), and a warming chimney stove for cozy evenings. • Generous space offer: 40 m² living/dining area with modern design kitchen and cooking island, 18 m² bedroom, stylish bathroom with walk-in shower, and separate guest toilet. • Comfort & accessibility: Age- and conditionally disabled-friendly, lift in the staircase, own washing machine/tumbler, and a 17 m² large cellar/workroom. • Outdoor area: Balcony with panoramic view. A parking space can be rented additionally. Rental conditions & usage: • Settlement: Fair and transparent – ancillary costs are billed based on consumption. • Usage: The municipality allows for this property to be used exclusively as a primary residence. • Long-term rental possible. • Availability: from 15.10.2026 or by agreement. This property is perfect for singles or couples who appreciate rural tranquility, proximity to nature, and first-class living comfort.Let yourself be enchanted by the charm of this exceptional apartment. We look forward to your contact for a personal viewing appointment!

Travel time
-
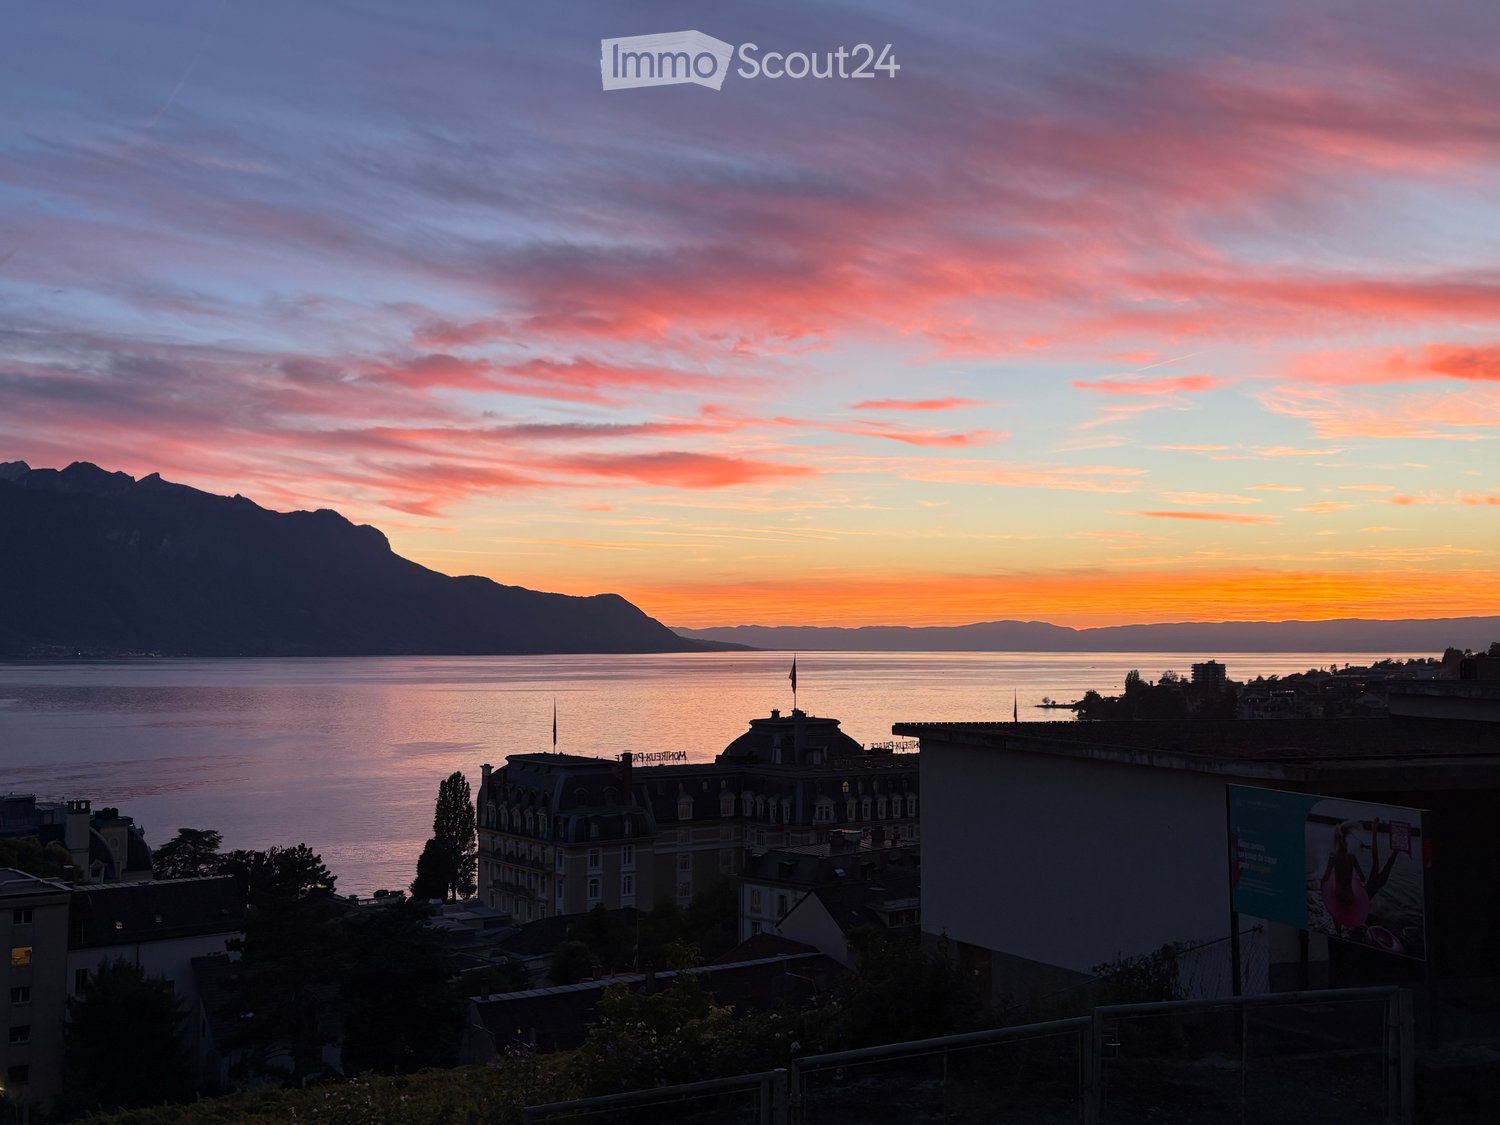
  • View from a balcony or terrace overlooking a lake and mountains at sunset, with city buildings in the foreground.
  • Balcony overlooking a street with a crosswalk, a small garden area, and a view of a lake and distant mountains.
  • Balcony with tiled floor, metal railing, and a view of a modern building and waterfront.
  • Modern hallway with light-colored walls, dark tiled floor, and a glass door leading to a balcony area.
  • Empty room with light grey wooden flooring, white walls, and a small kitchen area with cabinets and a sink visible in the background.
  • Modern bathroom with white tiles, black floor tiles, a corner shower with glass enclosure, a toilet, a sink with a mirrored cabinet, and a dark-colored cabinet under the sink.
  • Empty room with light grey wooden flooring and white walls. A single open doorway leads to another space, and a single light fixture hangs from the ceiling.
  • Empty room with light green walls, wooden flooring, and a sliding glass door leading to a balcony with a sea view.
  • Empty kitchen with black countertops, a sink, and large sliding glass doors leading to a balcony with a sea view.
  • Modern kitchen with light-colored cabinets, black countertop, and a sink. The adjacent room has light wooden flooring and white walls.
  • Empty room with wooden flooring, large sliding glass doors leading to a balcony with a scenic view of a lake and mountains.
  • Empty room with light green walls, light wooden flooring, and large sliding glass doors leading to a balcony with a sea view.
  • Empty closet with white walls, two shelves, and a hanging rod. No furniture or items present.
  • Empty built-in closet with multiple white shelves, no items or furniture present.
  • Empty concrete corridor with a gated area on the left and a doorway leading to another room at the end.
  • Empty room with concrete floor, white walls, a single shelf unit, and a doorway leading to another tiled area.
1 / 16
2.5 rooms, 58m², CHF 2,200.–
Top
Avenue de Belmont 32, 1820 Montreux

À LOUER – Élégant appartement de 2,5 pièces avec vue sur le lac au cœur de Montreux

Welcome to this bright and well-maintained 2.5-room apartment located on the 1st floor of a modern building at Avenue de Belmont 32 in the heart of Montreux. Available immediately, this inviting home combines comfort, accessibility, and breathtaking scenery in one of Switzerland's most iconic lakeside towns.The apartment features: • Air conditioning • Light-Filled Living Space: Elegant light grey wooden flooring and white walls create a clean, airy atmosphere throughout. • Stunning Balcony: Enjoy spectacular views of Lake Geneva and the surrounding Alps — including magical sunset panoramas over the water — right from your own private balcony. • Practical Layout: A well-thought-out 58 m² floor plan offering comfortable living across 2.5 rooms. • Garage: A private garage space is included for your convenience. • Elevator & Wheelchair Accessibility: The building is fully equipped with an elevator and is wheelchair accessible. • Child-Friendly: A welcoming environment suitable for families with children. Built in 1997 and renovated in 2008, this apartment benefits from modern finishes while retaining a warm and homely character. The building is sunny during summer months, and the surroundings are pleasantly quiet both day and night.Location & Connectivity: Situated in a prime Montreux address, this apartment offers exceptional convenience: • Vuarennes train halt: Just a 2-minute walk away • Montreux train station: Only 5 minutes on foot • Bus stop (Rue du Centre): Right at your doorstep • Montreux ferry terminal: A pleasant 8-minute stroll to the lake • Pharmacie du Palace: 4 minutes away for all your health needs • Collège de Vernex: Just 5 minutes walk, ideal for families • Coop supermarket: Reachable within 11 minutes on foot With the lake and mountains virtually on your doorstep, this apartment is a rare opportunity to experience the very best of Montreux living. Whether you are a young professional, a couple, or a small family, this home offers an exceptional quality of life in one of the most beautiful settings in Switzerland. Don't miss your chance to call this stunning apartment your new home!

Travel time
-

Suggested properties for you based on search results

Other interesting objects