


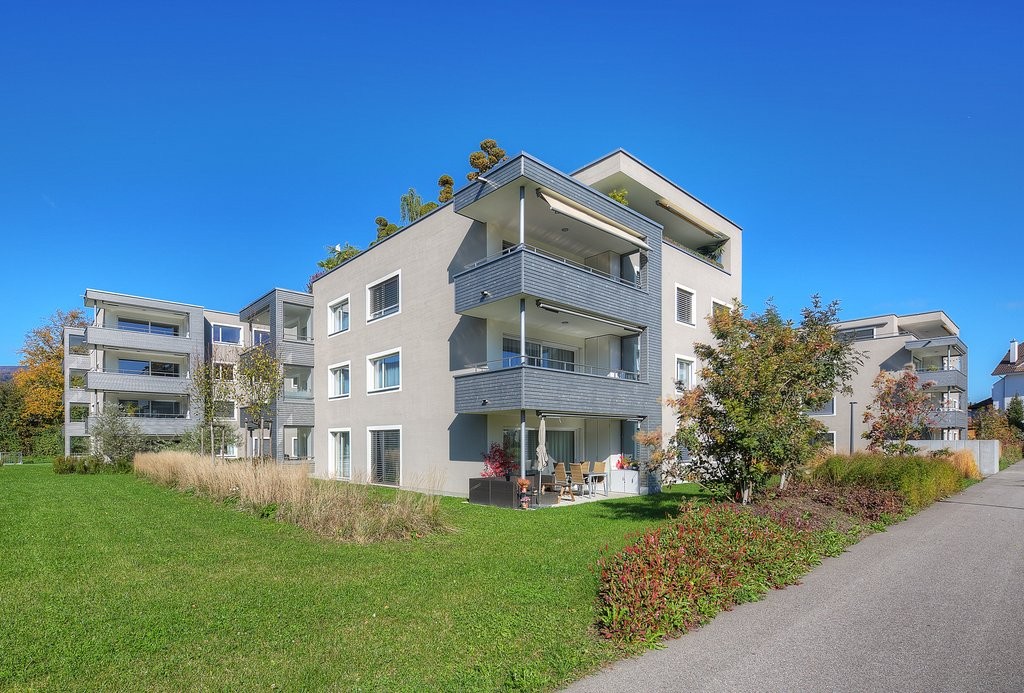



23720 results - Flats for rent: Switzerland

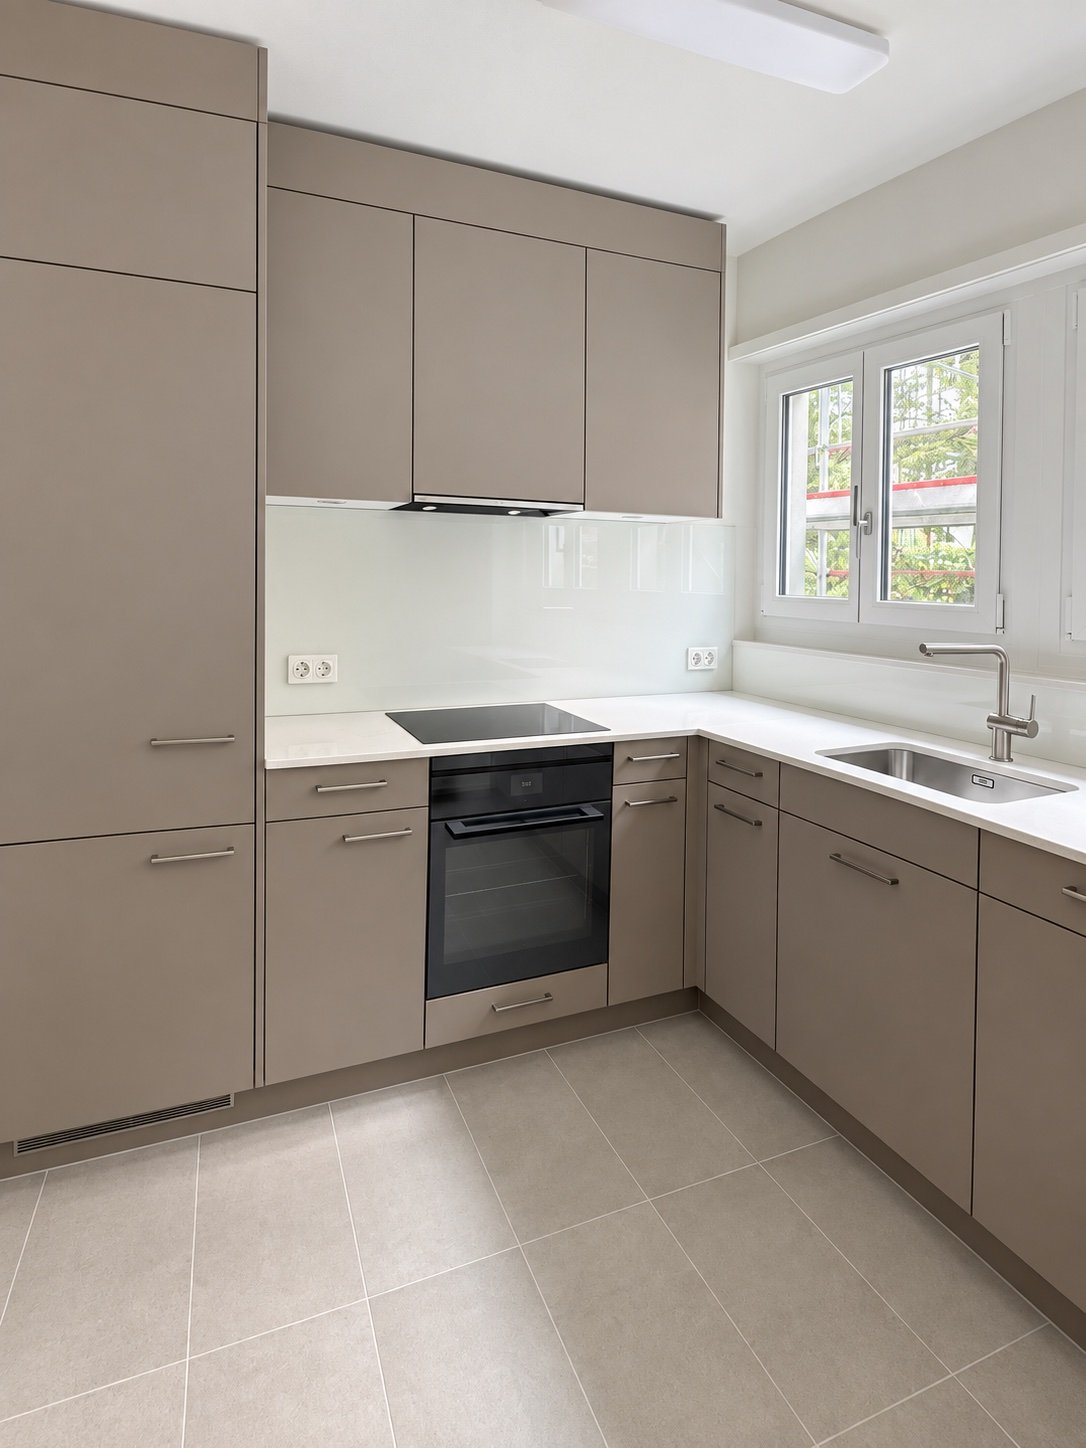
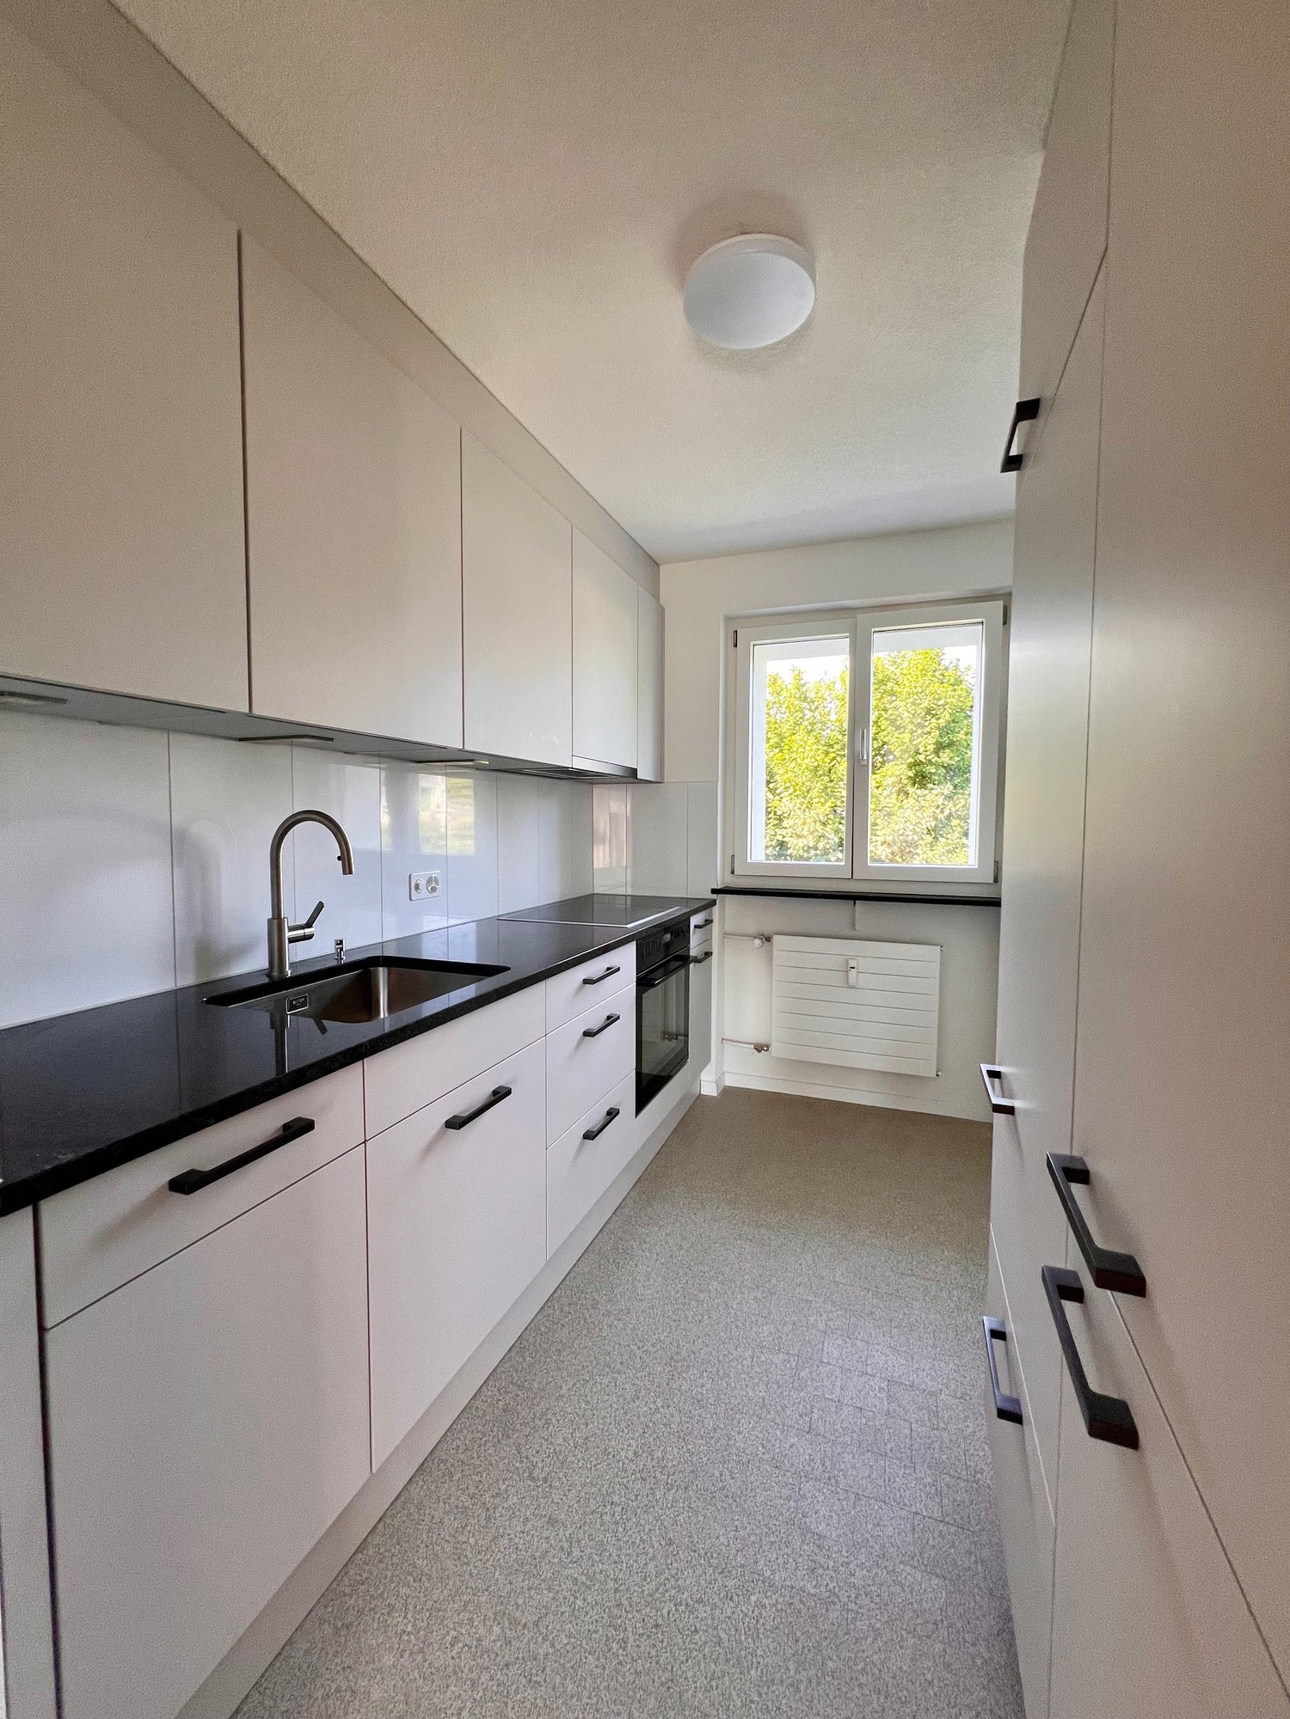
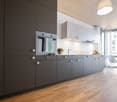
  • Modern kitchen with light-colored cabinets, a central island, and a stainless steel sink and oven.
  • Modern kitchen with light-colored cabinets, a white countertop, a stainless steel sink, and an oven. The space features recessed lighting and a sleek design.
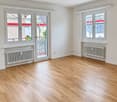
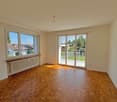
  • Bright, open-plan space with large glass sliding doors leading to a hallway and kitchen area. Light wooden flooring, white walls, and modern ceiling design.
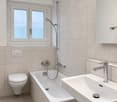
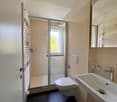
  • Modern bathroom with a white sink, chrome faucet, toilet, bathtub, and a large mirror with built-in cabinetry. Dark brown tiles line the lower half of the walls.
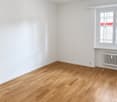
  • Empty room with light-colored walls and wooden flooring, featuring a large window with a view of the street.
  • Empty room with built-in closet and shelving, large windows, and wooden flooring.
  • Modern hallway with tiled flooring, a staircase leading upwards, and an elevator on the left side.
1 / 7
3.5 rooms93m²CHF 2,500.–
Top
äussere Bahnhofstrasse 2, 8854 Siebnen

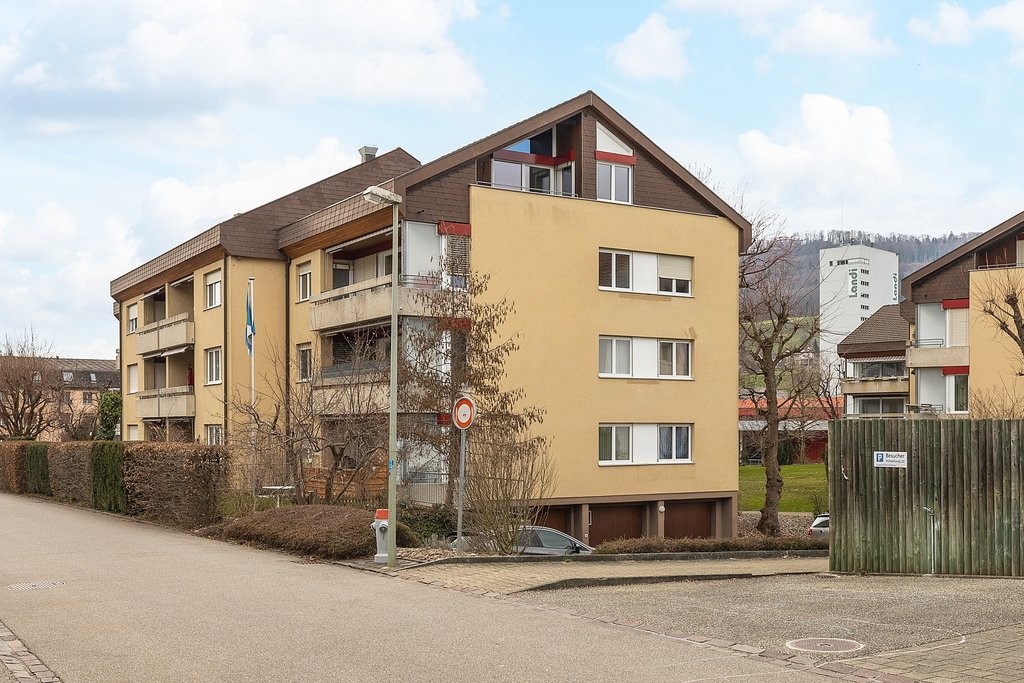
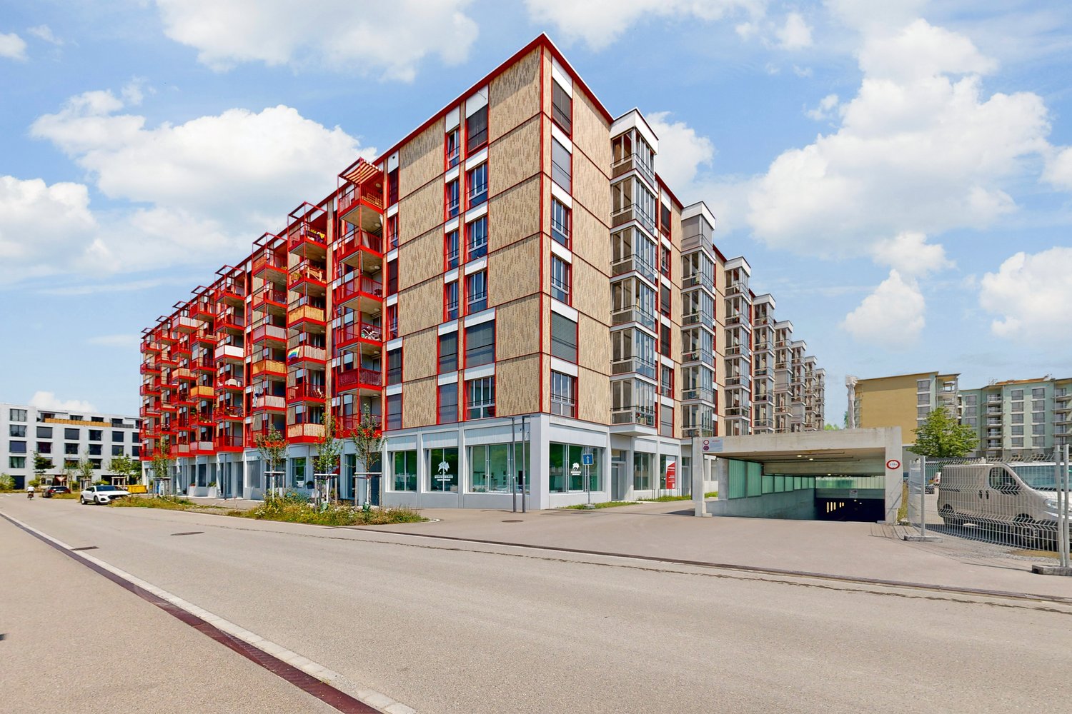
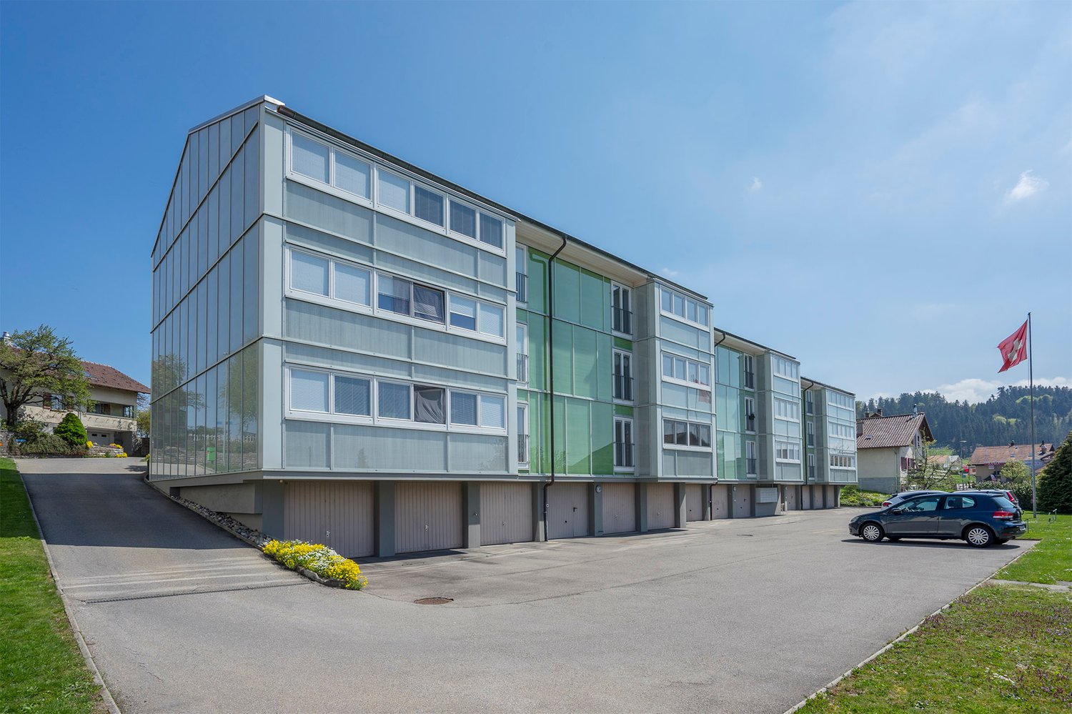
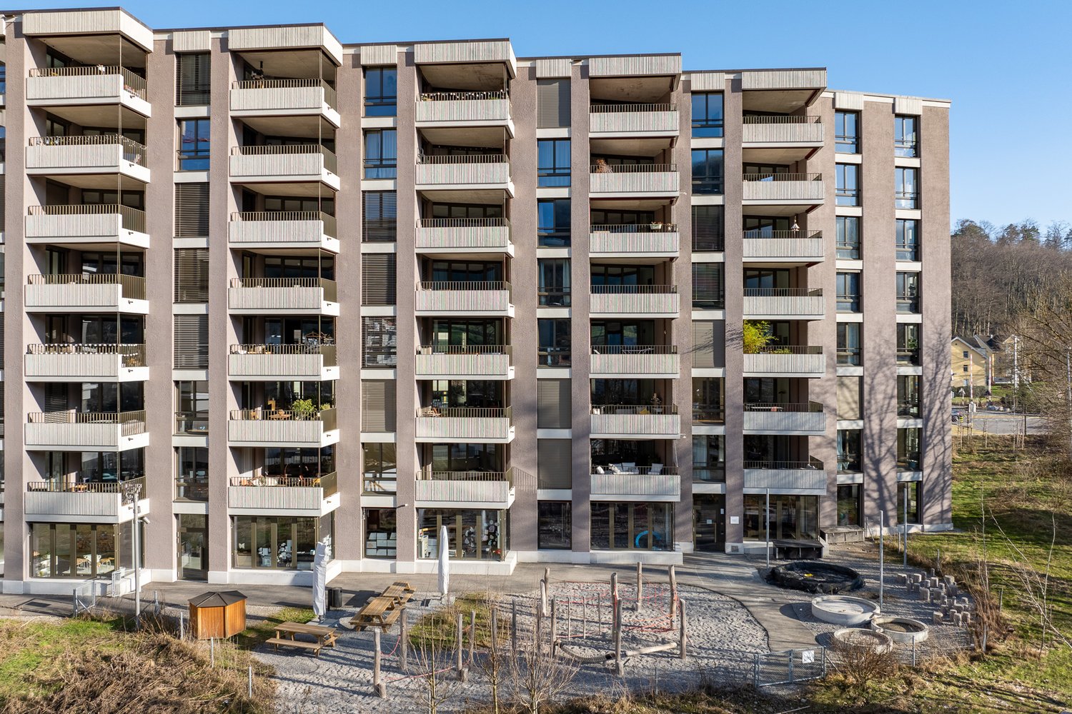
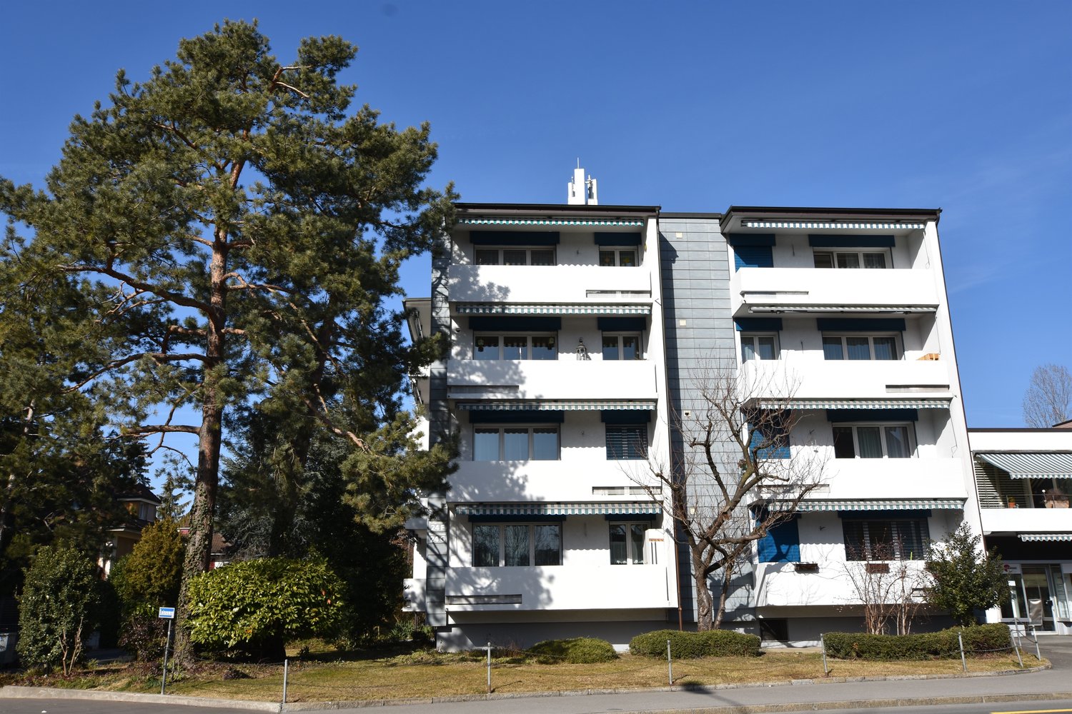
Modern and Central in the Heart of Siebnen

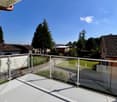
This attractive 3.5-room apartment in the heart of Siebnen offers a stylish home with high-quality finishes and a pleasant living atmosphere.The spacious loggia extends the living space outdoors and invites you to spend relaxed hours and let the day fade away in peace.The apartment impresses with a modern and high-quality equipped kitchen, contemporary bathrooms, as well as a private washing machine and private dryer. A controlled apartment ventilation system also ensures a pleasant and balanced room climate, offering additional comfort, especially for allergy sufferers.The highlights at a glance: • Modern 3.5-room apartment • High-quality and contemporary interior design • Spacious loggia • Modern, fully equipped kitchen • Contemporary bathrooms • Private washing machine and dryer • Controlled apartment ventilation • Central location in the heart of Siebnen • Restaurants, shopping facilities, and train station within walking distance • Parking spaces in the underground garage available for rent at an additional cost The central location combines excellent infrastructure with short distances in everyday life. Shopping facilities, gastronomic offers, and public transport are practically at your doorstep.Parking spaces in the underground garage can be rented for CHF 130.-, of course.Convince yourself of this attractive apartment and arrange a viewing appointment today.We look forward to your inquiry by email or your online booking.

Travel time
-
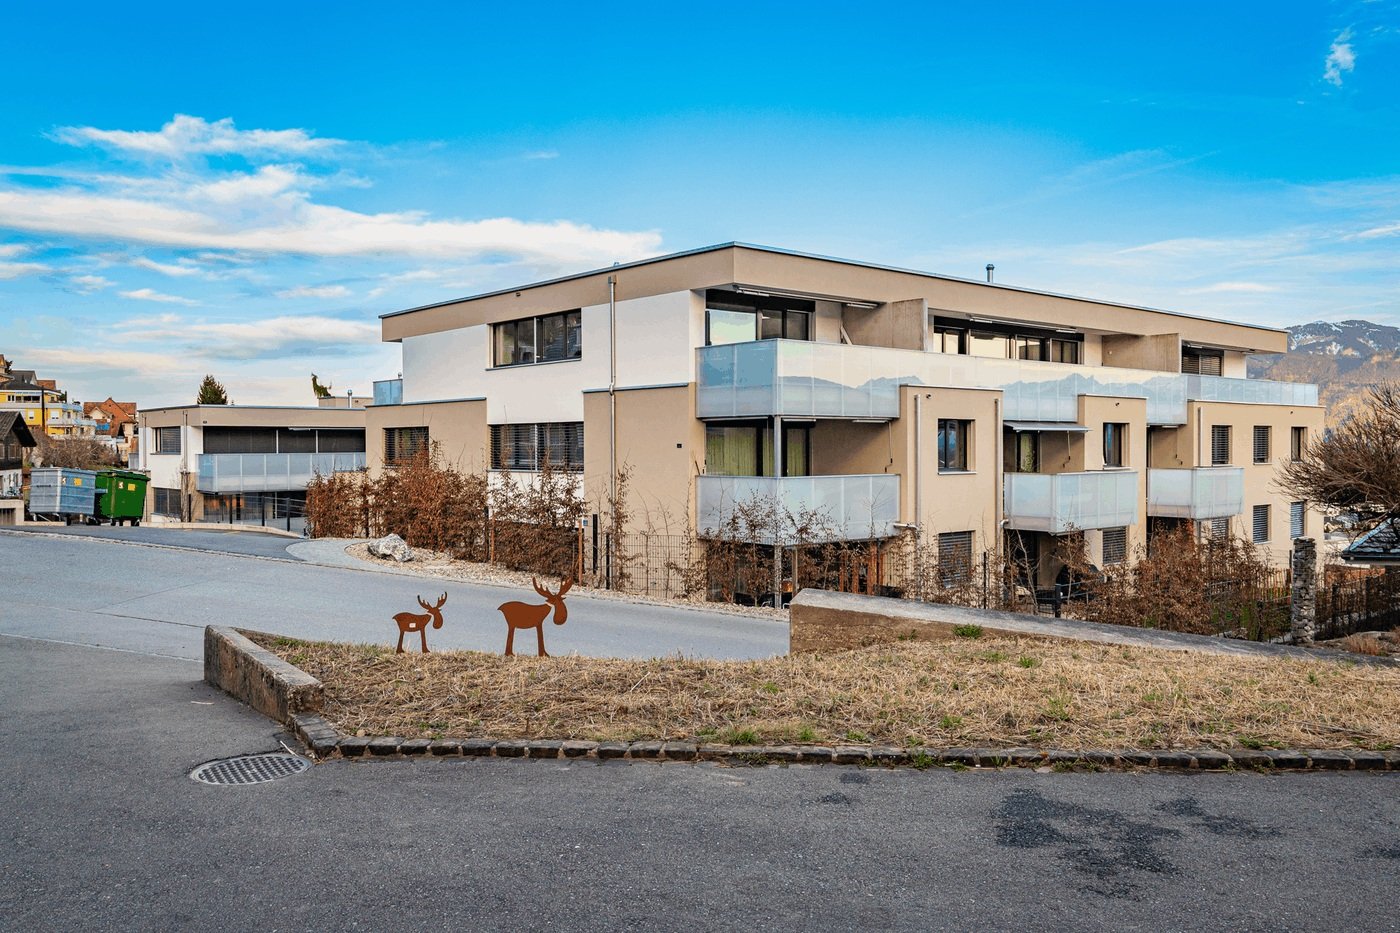
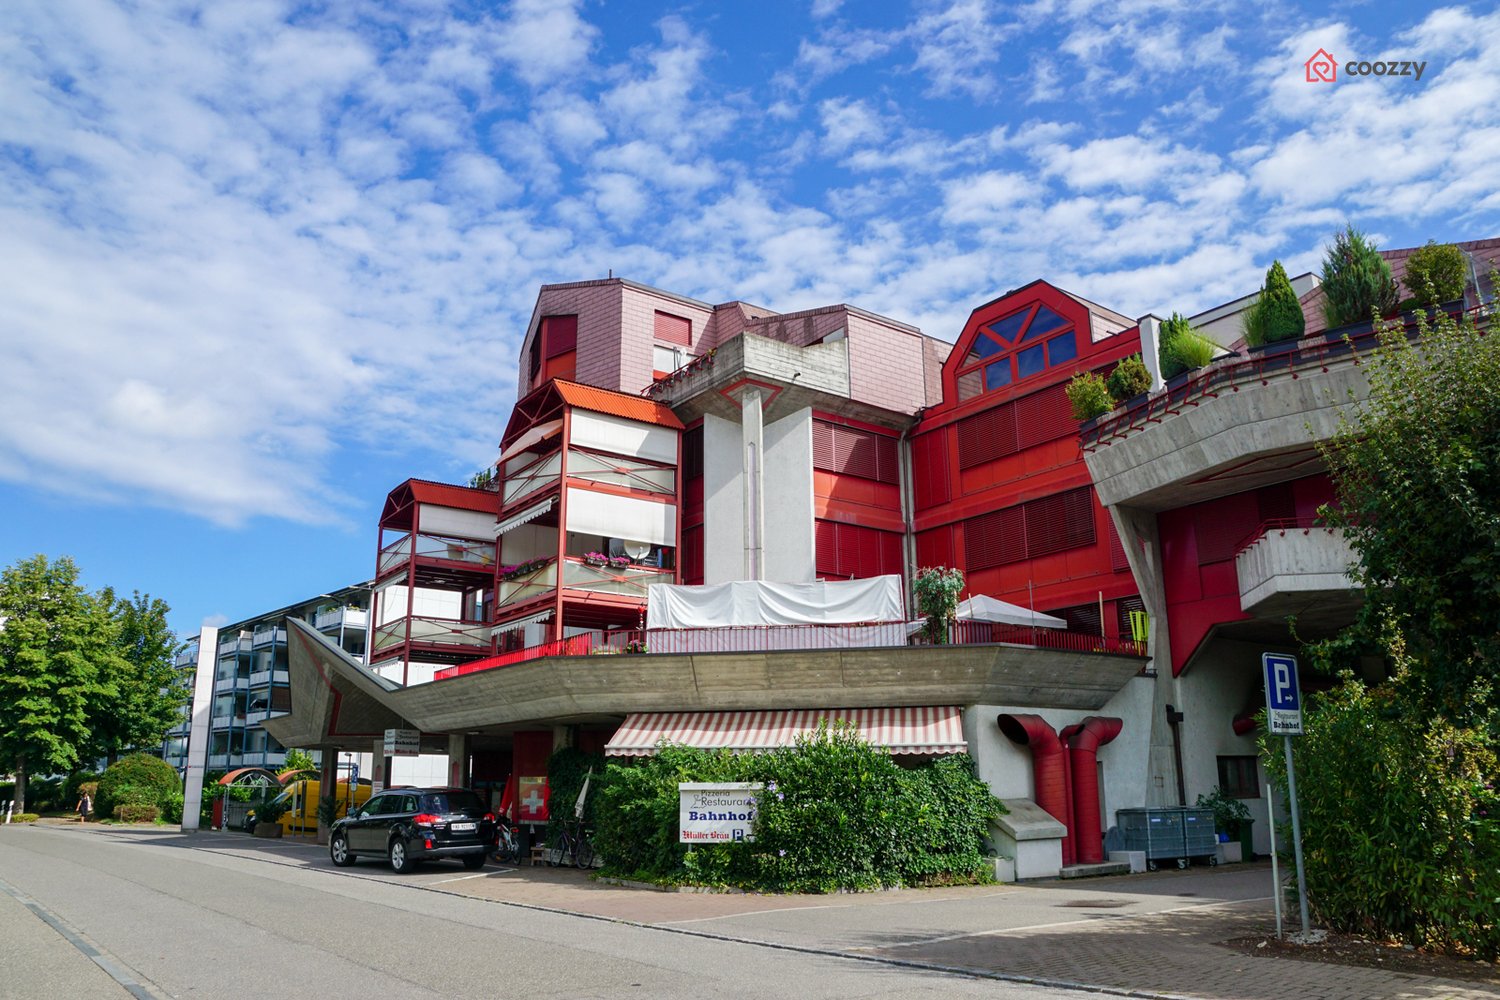
  • Modern two-story building with white and grey exterior, multiple balconies, and lush green bushes in front.
  • Modern building entrance with glass doors, mailboxes, and steps leading up to the entrance.
  • Covered outdoor area with tiled floor, grey wall, window with blinds, covered grill, and a single chair.
  • Modern outdoor area with a paved pathway, grassy lawn, and a covered balcony area with metal railings and potted plants.
  • Modern staircase with gray granite steps and metal balustrade, leading to a closet with shoes and storage.
  • A narrow hallway with red tiled flooring and white walls, leading to several rooms. The hallway features open doorways revealing glimpses of adjacent spaces, including a room with a pet carrier and a closet with hanging clothes.
  • Modern kitchen with white cabinets, stainless steel appliances, granite countertop, and a small pet feeding area in the corner.
  • Modern kitchen with white cabinets, granite countertops, a four-burner stove, and a double sink. Features include a built-in range hood, a window with blinds, and a tiled floor.
  • Modern kitchen with a gas stove, granite countertop, and various appliances including a coffee maker and blender.
  • Dining area with a wooden table, four chairs, and a laptop on the table. A large mirror is mounted on the wall, and a living area with a sofa, shelves, and a cabinet is visible in the background.
  • Stainless steel double sink with modern faucet on granite countertop.
  • Modern kitchen with a gas stove, granite countertop, coffee maker, blender, and knife block.
  • Modern kitchen with a stainless steel range hood installed above a cooking area, surrounded by light-colored cabinets.
  • Modern bathroom with white tiles, blue accents, a glass-enclosed shower, a toilet, a sink with a mirror, and a small rug on the floor.
  • A narrow hallway with wooden flooring, leading to a bedroom and a bathroom. The hallway features a small rug, a pet carrier, and a partially visible bed with bedding.
  • Modern bathroom with a sink, bathtub, toilet, and a large round window above the bathtub. Includes a mirror, toothbrush holder, and a towel on the side.
  • Modern bathroom with a glass-enclosed shower, a white sink with a mirror cabinet, and a toilet. Towels are hanging on the wall, and a small rug is placed on the floor.
  • Modern living room with a beige sectional sofa, a black coffee table, a grey cabinet, and a clock on top. The room features large windows with blinds and a dark grey rug on the floor.
  • Bright room with large sliding glass door leading to a patio, tiled floor, sheer curtains, small table with lanterns.
  • Modern living room with a curved sofa, coffee table, bookshelf, and fireplace. Large windows with blinds provide natural light.
  • Modern bedroom with wooden flooring, large windows, a bed with patterned bedding, a nightstand, and a small sofa.
  • Well-lit bedroom with wooden flooring, a large bed, a white wardrobe, a nightstand, and a shelf with decorative items.
  • Well-lit room with wooden flooring, large sliding glass doors leading to a garden, a desk with multiple screens and laptops, a comfortable office chair, and a tall cabinet with drawers.
  • {"type": "Garage", "objects": ["car", "shelves", "bicycle"], "description": "Underground garage with two parked cars, metal shelving unit, bicycle, and some bags.", "visible_features": ["Garage"], "localized_descriptions": {"EN": "Underground garage with
  • Garage with a car parked inside, shelves, and an open door leading to a paved driveway surrounded by greenery.
  • Concrete staircase leading to an open doorway, with a red fire extinguisher mounted on the wall and a visible electrical outlet.
  • Clean, carpeted hallway with white brick walls, red-framed doors, and ceiling lights.
  • Clean hallway with tiled floor, staircase on the left, elevator on the right, and a closed door at the end.
  • Utility room with a washing machine, sink, and shelves. The room has exposed brick walls and a small window.
1 / 29
4.5 rooms114m²CHF 2,730.–
Top
Schäflerweg 3, 8280 Kreuzlingen

Bright 4.5-room ground-floor apartment with balcony and garage in Kreuzlingen

Welcome to Schäflerweg 3 in Kreuzlingen – discover this spacious and modern renovated 4.5-room apartment on the ground floor with 114 m² living space, which will be available for rent from September 1, 2026. The building from 2005 was extensively renovated in 2024 and offers the highest living comfort in a quiet location.The apartment impresses with the following highlights: • Modern living room: Bright, inviting living room with fireplace – large windows with blinds provide pleasant daylight. • Open dining and living area: Spacious dining area, seamlessly connected to the living area via sliding door. • Modern kitchen: Fully equipped kitchen with cream-colored cabinets, stainless steel appliances, granite countertops, gas stove, extractor hood, and double sink – ideal for cooking enthusiasts. • Three rooms: The rooms are equipped with laminate flooring and large windows. • Two modern bathrooms: One with a glass-enclosed shower and blue accents, one with a bathtub and round window – both stylish and functional. • Laundry room/basement room: Private laundry room with washing machine and dryer, sink, and shelves in the room. The basement room is spacious. • 2 terraces: Covered outdoor area with tile floor and a well-maintained garden area with lawn and trees for protection from the street. The street is not trafficked. • Underground garage: 2 parking spaces and a separate bicycle room. Equipment & special features: • Elevator in the building • Wheelchair accessible • Pets allowed • Child-friendly • Small view of Lake Constance • Parking space available Location & surroundings: The apartment is located in a quiet area in Kreuzlingen – both during the day and at night, it is pleasantly quiet. In the summer, you benefit from plenty of sunlight. The lake is nearby and invites you to take walks. Bus stop: Blaues-Haus-Platz is only 3 minutes' walk away. School and kindergarten, as well as shopping facilities, are nearby.

Travel time
-
  • Two-story house with solar panels on the roof, beige and brown exterior, multiple windows, and a well-maintained hedge in the front yard.
  • Two-story house with solar panels on the roof, balconies, and surrounding greenery.
  • Empty room with tiled floor, white walls, large sliding glass doors leading to a patio, and a small table lamp on a glass stand.
  • Balcony with tiled floor, glass table, umbrella, and lush green view.
  • Bright, tiled room with large sliding glass doors leading to a balcony. Features a small table and chair on the balcony, a lamp on a side table, a curtain, a stool, a framed picture, a sink, a washing machine, and a potted plant.
  • Living room with tiled floor, orange accent wall, mounted TV, small wooden table, potted plant, and a vacuum cleaner in the corner.
  • A spacious, well-lit hallway with tiled flooring, a potted plant, a wooden chair, and a small wooden cabinet.
  • A modern hallway with tiled flooring, white walls, and a built-in cabinet on one side. A small room with a table and lamp is visible at the end of the hallway.
  • Empty room with wooden slat ceiling, skylight window, white walls, and tiled floor.
  • Empty room with white built-in wardrobes, tiled floor, and skylight window.
  • A small, well-lit room with two wooden chairs, a large mirror, a shelf with decorative items, and a table lamp.
  • A skylight window in a room with wooden ceiling and white walls, offering a view of trees and a clear blue sky.
  • Living room with a dark grey sectional sofa, a wooden chair with cushions, a large picture frame on the wall, and a white pendant light hanging from the ceiling.
  • A skylight window with a view of trees and a clear blue sky, wooden walls, and a cushion visible in the corner.
  • Modern kitchen with white cabinets, black countertops, stainless steel sink, and integrated appliances including a washing machine and dishwasher.
  • Modern kitchen with white cabinets, a stainless steel refrigerator, and an oven. The refrigerator doors are open, revealing empty shelves.
  • Modern bathroom with a white sink, dark wooden cabinet, large mirror with built-in lighting, and a glass-enclosed shower area.
  • Hallway with tiled floor, white walls, a window with a view of greenery, a small table, potted plants, and a white railing leading to another area.
  • Two windows with white frames and glass panes, offering a view of a lush green forest and trees outside.
  • Staircase with beige tiled steps, white handrail, and a potted plant on the landing.
  • Two-story building with a raised ground floor, accessible via a ramp with metal railings. Features a garage entrance, small garden area, and a tree on the left side.
  • A garden area with a trampoline, surrounded by trees and bushes, and a large black fan unit on the right side.
  • Floor plan of a multi-level building with labeled rooms and dimensions, including a large green area, several smaller rooms, and a central open space.
1 / 23
3.5 rooms84m²CHF 2,260.–
Top
Bettingerstrasse 223, 4125 Riehen

3.5-Room Attic Apartment – Comprehensively Energetically Renovated

3.5-room attic apartment with comprehensive energetic renovation. The renovation includes a modern heat pump, the energetic upgrading of the roof, a solar system (photovoltaic) and wall boxes for charging electric vehicles.The 84 m² large apartment on the 2nd floor was renovated in 2024 and offers modern living comfort in a quiet environment (Apartment 5 on plan). Additional costs only include individual electricity consumption (estimation based on current bills). Operating costs (janitorial services, snow removal, garden maintenance, fees for waste, water and sewage, general electricity in stairways and laundry rooms, and TV fees) are included in the rent.The multi-family house has just been comprehensively energetically renovated (heat pump and solar system). This will result in significantly reduced additional costs in the future.The apartment impresses with: • Modern kitchen: Fully equipped with white cabinets (Piatti), black granite worktops (Emerald Pearl Labradorit), new dishwasher and refrigerator (VZUG), oven and stove (Electrolux), washing machine & dryer (Miele) • Spacious living room with separate dining area: Bright room with tile floor and access to the balcony • Two bedrooms, including built-in closets (parent's bedroom), also in the hallway • Newly renovated bathroom & separate toilet • Balcony: Perfect for relaxing with a great view • Garage and parking space: For convenient and secure parking • Attic Location and surroundings:The apartment is located in a very quiet area and is still well connected. The Talmattstrasse bus stop can be reached in just 2 minutes on foot. For daily shopping, the Bioflix Bettingen is available in 9 minutes on foot. Families appreciate the proximity to the Primarschule Bettingen, which can be reached in 12 minutes on foot.This child-friendly apartment is available immediately and offers the perfect home for families or couples who value comfort and tranquility with its sunny location in summer and quiet atmosphere.

Travel time
-
  • Modern kitchen with white cabinets, black countertop, sink, and built-in oven.
  • Empty room with wooden flooring, white walls, and a sliding glass door leading to a balcony.
  • Empty room with wooden flooring, white walls, and a large window with a view of a building outside. There is a kitchen area with cabinets and a countertop, but no furniture or appliances are present.
  • Empty kitchen with light-colored walls, wooden flooring, and a white cabinet with a black countertop.
  • A plain wall with a thermostat and a power outlet, no furniture or furnishings present.
  • A modern wall-mounted light switch panel with multiple buttons and a standard electrical outlet below it.
  • Modern bathroom with a white sink, chrome faucet, toilet, large mirror, and towel rack. Light beige tiles on walls and dark tiles on floor.
  • Walls covered with large rectangular tiles, floor covered with smaller rectangular tiles, electric outlet and pipe fitting on the wall
  • Modern shower area with grey tiled walls, a handheld showerhead, and a fixed faucet.
  • Empty room with wooden flooring, white walls, and a single window showing a view of a neighboring building.
  • Empty room with wooden flooring, white walls, and large windows allowing natural light.
  • Empty room with wooden flooring and large windows, showing a view of the outside area.
  • Balcony with metal railing, concrete floor, overlooking a city street with buildings and parked cars.
  • Modern multi-story apartment building with white facade, multiple balconies, and several windows. Balconies feature metal railings and some outdoor furniture. The building is situated in an urban area with parked cars and a trash bin visible in the foregr
  • Modern multi-story apartment building with white facade, multiple balconies, and large windows. The building has a sleek, contemporary design with a paved parking area in front.
  • Courtyard view of a multi-story building with a balcony, garage, and several bicycles parked near the entrance.
  • Modern staircase with alternating wood and concrete steps, featuring a sleek metal railing and a clean, contemporary design.
  • Empty hallway with grey tiled floor, light green walls, white window frames, and a closed door at the end.
  • Modern hallway with grey tiled floor, white walls, and metal railings on the left side.
  • Compact bathroom with a washing machine, dishwasher, and sink, featuring tiled flooring and grey walls.
  • Floor plan of the second upper floor showing rooms labeled as Zimmer, Wohnen, Bestehernde Wohnung, Küche, Bad, Vorplatz, and Entrée, with dimensions and floor areas indicated.
1 / 21
2.5 rooms72m²CHF 1,750.–
Top
Hardstrasse 14, 4127 Birsfelden

Bright 2.5-room apartment with balcony in Birsfelden – available from September 2026

Welcome to this well-maintained and modern 2.5-room apartment on the 2nd floor of a contemporary multi-family house on Hardstrasse 14 in Birsfelden. With a living area of 71.5 m², a private balcony, and an elevator, this apartment offers everything you could want – and that in a quiet, well-connected location.The apartment impresses with the following features: • Bright rooms: Spacious rooms with wooden floors, white walls, and large windows that let in plenty of natural light. • Modern bathroom: Stylish bathroom with a white sink, chrome fittings, toilet, large mirror, and towel rack – with light beige tiles on the walls and dark tiles on the floor. Washing machine connection • Shower: Modern shower area with gray tile walls and hand shower. • Kitchen: Functional kitchen with white cabinets, black countertops, sink, and built-in oven. • Balcony: Private balcony with metal railing. • Elevator: Convenient access via the modern elevator in the building. • Renovated: Last renovated in 2018 – contemporary construction standard. Location and surroundings:The apartment is quiet – both during the day and at night, it is pleasantly quiet. In the summer, the location benefits from plenty of sunshine. The surroundings score with an excellent infrastructure: • Public transport: Tram and bus stop Schulstrasse just 3 minutes' walk away. • Shopping: Coop supermarket just 3 minutes' walk away. • Health: TopPharm pharmacy in 2 minutes' walk. • Families: Kindergarten Schützenstrasse in 3 minutes' walk. • Rhine: The Rhine taxi (ferry) is about 12 minutes' walk away – ideal for excursions along the Rhine. This charming apartment is ideal for couples or singles looking for modern living comfort in a quiet and well-connected location. Available from September 1, 2026.

Travel time
-
  • Modern kitchen with white cabinets, granite countertops, under-cabinet lighting, stainless steel sink and faucet, and a black induction stove.
  • modern kitchen, white cabinets, granite countertop, double sink, built-in appliances
  • large white kitchen, wooden floor, two sinks, double countertop, white cabinets, balcony door
  • white cabinetry, built-in oven, glass double doors to balcony
  • wooden floor, white walls, windows, radiator, empty room
  • Empty corridor, three doors, wooden floor, ceiling lamp
  • empty room, wooden floor, white walls, windows, radiators
  • Bathroom features a toilet, a wall-mounted sink, a glass shower door, and radiators. There is also a large mirror and some lights.
  • modern bathroom with bathtub, glass door, and balcony access
  • Bathroom with bathtub, separate shower, toilet, and glass door leading to a balcony with view
  • Bathroom with sink, toilet, and mirror, tile flooring.
  • empty room, wooden floors, white walls, window, radiator
  • Empty room with wooden floors, white walls, glass windows, door, radiator
  • wooden floor, white walls, arched entrance, natural light from a window
  • empty hallway, white walls, wood floors, two doors, circular light on ceiling
  • open balcony, view of town, railings, winter season
  • Empty hallway, entrance door, steps, white walls, gray tile
  • elevator shaft, light gray tile flooring, white walls, window
  • Floor plan of a 2-story house with labeled rooms including kitchen, bathroom, and multiple bedrooms.
1 / 19
4 rooms92m²CHF 2,100.–
Top
Mattenstrasse 50, 4058 Basel

Charming 4-room old building apartment with 2 balconies in Basel – available from September 2026

Welcome to this beautiful, freshly renovated 4-room old building apartment on the 2nd floor of a well-maintained Gründerzeithaus from 1913 in Basel. With a spacious living area of 92 m² and an elevator in the house, this apartment combines the charm of bygone eras with modern living comfort – ideal for all those who are looking for something special.The apartment offers: • Spacious living area: 92 m² distributed over 4 rooms with characteristic old building details. • Balcony: A private retreat with sunny views – particularly bright in the summer. • Elevator: Comfortable access to the 2nd floor. • Freshly renovated: Completely renewed in 2025 – modern comfort in a historic ambiance. • Quiet location: The apartment is pleasantly quiet, both during the day and at night. Location and surroundings:The apartment is located in the lively Basel quarter of Kleinhüningen/Matthäus in the 4058 postal code area and scores with an excellent infrastructure. The Badische Bahnhof is reachable in just 5-6 minutes on foot, both as a tram stop, bus stop, and train station – an ideal connection for commuters. Daily shopping can be done conveniently at the Coop Supermarket Basel Mattenstrasse, which is just 5 minutes away on foot. For families with children, the Primarschulhaus Erlenmatt is located just 8 minutes away on foot. Health care is guaranteed by the nearby Hirzbrunnen-Apotheke in 6 minutes. This charming old building apartment combines historic flair, modern living comfort, and an excellent location in Basel. A real gem for discerning tenants. Available from September 1, 2026 – secure your viewing now!

Travel time
-
  • Multi-story apartment building with balconies and large windows, surrounded by greenery and mountains.
  • Modern bathroom with white tiles, a sink, a bathtub, and a mirror. The space features a window with blinds and a sleek, contemporary design.
  • Empty room with wooden flooring, white walls, large window with wooden frame, radiator, and a hanging light fixture.
  • Empty room with wooden flooring, white walls, a single window with wooden frame, and a radiator below the window. No furniture or personal items are present.
  • Empty room with wooden flooring, white walls, a window with wooden frame, and a radiator under the window. No furniture or equipment present.
  • A long, narrow hallway with wooden flooring, white walls, and a radiator on the left side. A small shelf is mounted on the wall at the far end, and a ceiling light fixture is visible.
  • Modern kitchen with light wood cabinets, stainless steel appliances, and tiled flooring.
  • Empty room with white walls, tiled floor, large window with wooden frame, and a door with glass panel.
  • A view from a balcony or terrace overlooking a quiet residential area with houses, a driveway, and a mountain backdrop.
  • Balcony overlooking a landscaped garden with a view of mountains and neighboring buildings.
  • Balcony with a view of mountains and neighboring houses, concrete floor, simple railing, small potted plants.
  • Balcony with wooden railing, small potted plant, window, and hanging light fixture.
  • Modern bathroom with white tiles, green accent wall, sink, toilet, and mirror.
  • Floor plan showing a house layout with labeled rooms including two children's rooms, a bathroom, parents' room, hallway, toilet, kitchen/dining area, living area, and a terrace. Total area is approximately 105 m², with additional garage, basement, and att
1 / 14
4.5 rooms105m²CHF 1,650.–
Top
Friedhofstrasse 18, 3952 Susten

Attractive 4.5 room apartment, 105 m² in Susten

Apartment description:The apartment is located on the 3rd floor of a small multi-family house with a total of 6 parties and can be easily reached by lift.The entrance divides the apartment into two areas, to the north you reach the bedrooms and the modern bathroom with bathtub. The master bedroom impresses with its size and east-facing orientation. The two additional rooms can be used as children's rooms or offices. Additionally, there is a large built-in closet in the corridor that offers plenty of storage space.The kitchen with adjacent dining area and direct access to the living room and terrace is south-facing. The many windows make this area very bright. The kitchen is equipped with modern appliances and appears timeless due to the light fronts. The spacious living room also features a fiber optic connection. The terrace invites you to linger comfortably even in summer, as it is protected from direct sunlight. From here, you have an unobstructed view of the surrounding mountains. The apartment is rounded off by a guest toilet in a modern design.The apartment includes a lockable single garage directly next to the house entrance. In front of it, an additional vehicle can be parked. For guests, there are two additional visitor parking spaces or a public parking lot a few meters further away. Additional storage options are offered by the lockable basement compartment in the air raid shelter and a generous, also lockable attic that can be reached directly via a pull-down staircase in front of the apartment entrance. Further rooms can be used jointly - the large communal laundry room with tumble dryer, bike room, and lawn area.Location and surroundings:Leuk-Susten is centrally located, both the lower and upper Valais can be easily reached by car or train. In addition to educational institutions such as kindergarten, primary and secondary school, the municipality is characterized as a recreational area, especially by the Pfyn-Finges nature park, which is directly in front of the door. Bank, post office, restaurants, insurance agencies, and food stores are within walking distance. Leuk-Susten is the ideal starting point for excursions and hikes. The Torrent ski area, which becomes a bike and hiking paradise in summer, as well as Jeizinen, can be reached quickly.The apartment is located in a quiet and child-friendly neighborhood. The schools and the village center (services and train station) are within 180 to 750 meters.Distances (car / public transport)• Sion 20 minutes / 17 minutes• Visp 19 minutes / 11 minutes• Leukerbad 22 minutes / 32 minutes• Zermatt 50 minutes / 91 minutes• Bern 109 minutes / 72 minutes• Montreux 57 minutes / 60 minutes

Travel time
-
  • Spacious hallway with wooden flooring, white walls, and a staircase leading to an upper level. Features a black railing, warm lighting, and a glimpse of a kitchen area with white cabinets and stainless steel appliances.
  • Open-plan living and dining area with a white sectional sofa, coffee table, fireplace, TV, dining table with chairs, and a wooden cabinet.
  • A wooden deck leads to a well-maintained garden with various plants, shrubs, and a pathway, with a view of neighboring houses and a Swiss flag in the background.
  • Modern bedroom with wooden flooring, large bed with green and white bedding, nightstand, armchair, dresser, mirror, and artwork on the wall.
  • Spacious, unfurnished room with exposed wooden beams, hardwood flooring, and a fireplace. Large windows and sliding glass doors lead to an outdoor area.
  • Modern bathroom with a double sink, bathtub, large mirror, radiator, and sleek fixtures.
  • A well-maintained garden with a wooden deck, stone walls, various plants, and shrubs. A small outdoor kitchen area is visible, and a Swiss flag is displayed on a nearby building.
  • Wooden sauna with multiple benches, a metal bucket, wooden ladle, and a tray of rocks for heating.
  • Bright, airy hallway with wooden flooring, large skylight, and open sliding doors leading to a wooden deck and garden area.
  • Modern kitchen with white cabinets, dark countertops, and a central island with red stools. Features include a range hood, sink, and large windows with a view of greenery.
  • Modern kitchen with white cabinets, dark countertop, red stools, and built-in oven. Wooden flooring and recessed lighting.
  • Empty room with wooden flooring, white walls, and large windows with white frames. The room features built-in wooden paneling on one wall and recessed lighting.
  • Modern fireplace with sleek black frame and glass front, set against a wooden wall with a polished wooden floor and black rug.
  • Spacious hallway with polished hardwood floors, white columns, and a black metal railing leading to an upper level. Features a built-in fireplace with a dark surround and warm lighting fixtures on the walls.
  • Spacious living room with exposed wooden beams, hardwood flooring, fireplace, and large sliding glass doors leading to outdoor area.
  • Loft-style living space with wooden floors, exposed wooden beams, skylights, and a fireplace. Features large sliding glass doors leading to an outdoor deck.
  • A modern outdoor kitchen area with a stainless steel grill, wooden cabinetry, and a wooden deck, surrounded by lush greenery and lavender plants.
  • Outdoor kitchen area with wooden cabinetry, stainless steel grill, and surrounding greenery including lavender plants and trees.
  • Modern living room with exposed wooden beams, a sleek fireplace, wooden flooring, and large windows with curtains.
  • A wooden deck surrounded by a stone wall, with various plants, flowers, and shrubs in the background. The area is well-maintained and features a small birdhouse on a wooden post.
  • Balcony overlooking a residential area with traditional houses, a clear blue sky, and a small garden below.
  • Empty room with wooden flooring, large windows with curtains, and a high, exposed wooden ceiling.
  • Two images of an unfurnished room with wooden flooring, white walls, and modern design elements. The left image shows a staircase with wooden railings and built-in shelves, while the right image displays a doorway leading to another room with a window and
  • Modern bathroom with wooden plank wall, light wooden flooring, a sink, a mirror, and a radiator. The space is well-lit with natural light from a window on the left side.
  • Modern bathroom with wooden walls, a double sink, a large mirror, a radiator, and a toilet.
  • Open, spacious room with exposed wooden beams and polished hardwood flooring. Features a fireplace with a wooden surround, large windows with curtains, and a modern staircase leading upwards.
  • Empty room with wooden flooring, white walls, and large windows allowing natural light. A single table is positioned against one wall, and a door leads to another space.
  • Empty room with wooden flooring, white walls, and a large window allowing natural light. Features a built-in closet with purple doors and a small open shelving unit.
  • Balcony overlooking a picturesque village with traditional houses, tiled roofs, and a clear blue sky.
  • Modern bathroom with a sleek, white bathtub, a handheld showerhead, a chrome faucet, and a small shelf for toiletries.
  • Modern shower stall with brown tiled walls, a sleek chrome showerhead, and a built-in shelf for toiletries.
  • Wooden deck terrace with well-maintained garden, shrubs, and a view of a house with a Swiss flag.
1 / 32
5.5 rooms190m²CHF 4,150.–
Top
Grand-Rue 10, 1169 Yens

Beautiful 5.5-room duplex – 195 m² – Private garden of 250 m² – Finnish sauna

In the heart of the highly sought-after village of Yens, in a magnificent building of character dating from 1825, discover this beautiful 5.5-room duplex of 195 m² habitable, where the charm of the old is harmoniously combined with high-end amenities.Occupying the main part of a small building with only three apartments, this apartment offers a rare living environment, combining generous spaces, brightness, comfort, and quality of life.As soon as you enter, you will be immediately seduced by the beautiful living areas, the exposed beams, the high ceilings, the contemporary fireplace, and the quality of the materials and finishes. The large living room, bathed in light thanks to its numerous openings, opens directly onto the terrace and the garden, creating a true continuity between the inside and the outside. Its crosswise layout ensures good natural light throughout the day.The high-end kitchen, fully equipped, seduces with its contemporary design, its large work surface, its numerous storage spaces, and its pleasant dining area, ideal for sharing beautiful moments with family or friends.The apartment consists of three large bedrooms, a spacious mezzanine that can accommodate an office, a playroom, a relaxation area, or a home office, as well as three bathrooms, offering exceptional comfort in everyday life.The numerous custom-made built-in closets in the bedrooms, the entrance hall, and the circulation areas offer a rare storage comfort while optimizing the spaces.The garden is in itself a true gem. The green oasis of about 250 m² has been carefully designed to offer several relaxation areas in a calm, intimate, and charming atmosphere. Terrace, fountain, outdoor kitchen with plancha, and lush vegetation create a unique living environment where it is pleasant to enjoy the beautiful days.The apartment also benefits from a pleasant balcony offering a second exposure and an unobstructed view of the village.To complete this exceptional property, a private Finnish sauna with its dedicated shower allows you to enjoy a wellness area directly at home.Before the keys are handed over, the apartment will undergo a complete refresh to offer its future occupants an even brighter and more contemporary interior. The paints will be completely redone in white, the parquet floor will be lightened, and several finishes will be added to perfect the whole.In parallel, the entire building will be renovated, with the refreshment of the facades, woodwork, shutters, balconies, and common areas, offering a harmonious and perfectly maintained living environment.Characteristics • 5.5-room duplex • 195 m² habitable • Private garden of about 250 m² • Large terrace and balcony • High-end kitchen, fully equipped • Spacious living room with contemporary fireplace • 3 large bedrooms • Spacious mezzanine • 3 bathrooms • Private Finnish sauna • Numerous custom-made built-in closets • Outdoor kitchen with plancha • Fountain and landscaped garden • Small building with only 3 apartments • Quiet residential area • Two outdoor parking spaces, ideally located just in front of the building's entrance, available as a supplement to the rent • Apartment will be completely refreshed before the keys are handed over • Building will be completely renovated before moving in SituationThe apartment is ideally located on the Grand-Rue of Yens and benefits from a particularly calm and green environment, while being only a few minutes from Morges and the main roads.The bus stop is about 3 minutes on foot, while the Yens train station is accessible in less than 10 minutes.Available from the end of August.Visits by appointment.

Travel time
-
  • Balcony with metal railing overlooking a cityscape, with buildings, trees, and distant hills visible.
  • Modern kitchen with light-colored cabinets, a double sink, and an oven. The space features wooden countertops and tiled flooring.
  • Bright bathroom with a white sink, mirror, and stacked washing machine and dryer unit. The space features tiled walls and a window with blinds.
  • Modern bathroom with a glass-enclosed shower, a white sink with a chrome faucet, and a mirror above the sink.
  • Modern bathroom with a white sink, chrome faucet, toilet, and a mirror above the sink. The walls are tiled in beige, and the floor is dark.
  • Balcony overlooking a scenic view of a town with trees and distant mountains under a clear blue sky.
  • Empty room with tiled floor, large wooden-framed windows, and a central column. Natural light streams in, casting shadows on the floor.
  • Empty room with tiled floor and white walls, featuring a hanging light fixture and a wooden door with glass panels.
  • Open-plan living and dining area with tiled flooring, fireplace, and a kitchen area with cabinets and an island.
  • Empty room with light wooden flooring, large sliding glass doors leading to a balcony with a view of mountains and trees.
  • Empty room with light wooden flooring, white walls, and a large window with blinds. A radiator is visible below the window.
  • Clean, modern hallway with light wooden flooring, white walls, and several open doors leading to other rooms.
  • Empty room with tiled floor, large windows, and scenic mountain view.
1 / 13
4.5 rooms120m²CHF 2,350.–
Top
Rue des Encrannes 10, 2800 Delémont

Exceptional attic 4.5 rooms with 360° panoramic terrace

Offer yourself a unique living environment in the heart of a peaceful setting, with a breathtaking view of the city of Delémont and the valley. This magnificent attic of 4.5 rooms with 120 m², occupying the entire 3rd floor of a small building with 7 apartments, combines comfort, brightness, and high-end amenities. A true heart-stopper! The advantages of this exceptional property: - Private access by direct elevator into the apartment. - A bright living space with an open kitchen equipped with a bar, giving onto a spacious living/dining room enhanced with a built-in fireplace. - A 110 m² panoramic terrace making a complete tour of the apartment (360°), with large flower boxes/gardens, offering an unparalleled view of the city, the Delémont valley, and the Marronniers park. A comfortable sleeping area and bathrooms designed for optimal comfort: - A superb parental suite with a private bathroom including a bathtub, an Italian shower, and a sink. - Two additional bedrooms. - A second bathroom with an Italian shower and double sink. - A separate guest toilet. Functionality and comfort: - Office space. - Private laundry room with washing machine, dryer, and toilet. - Numerous built-in storage spaces. - A parking space in the indoor parking is included. Ideal situation - Located in a quiet and sought-after neighborhood, overlooking the Marronniers park, this attic benefits from a privileged environment while remaining close to all amenities. Rent - CHF 2'350.00 per month, including flat-rate charges. A rare property on the market, ideal for people looking for space, tranquility, brightness, and an exceptional terrace. To visit without delay!

Travel time
-
  • Bright, empty room with wooden beams on the ceiling, large windows, and a tiled floor. No furniture or equipment present.
  • Modern kitchen with white cabinets, black countertops, and stainless steel appliances including a sink, microwave, oven, and refrigerator.
  • Empty room with tiled floor, white walls, and a single pendant light fixture. There are wooden window sills and a small wooden shelf on the left side.
  • Bright, open attic space with wooden beams and exposed ceiling. Features wooden flooring, a central column, a staircase leading to an upper level, and large windows allowing natural light.
  • Bright, open-plan space with wooden floors, white walls, and exposed wooden beams. Features a staircase leading to an upper level with a small landing and a window.
  • Empty attic room with wooden slanted ceiling, wooden floor, and a single window with white frame and curtains.
  • Bathroom with a bathtub, shower, and window. The walls are tiled, and the ceiling has wooden beams.
  • Modern bathroom with a double sink, large mirror, toilet, and white cabinets under the sinks. The room features a sloped wooden ceiling and tiled walls and floor.
  • Empty bathroom with tiled floor and walls, wooden slanted ceiling, and a closed white door.
  • Bright hallway with wooden floors, white walls, and a visible staircase leading to an upper level. A wood-burning stove is placed near the wall.
  • Bright, empty room with wooden ceiling beams, large windows, and a tiled area near a wood-burning stove. The floor is light wood, and the walls are white.
  • Balcony with wooden railing, tiled floor, overlooking a scenic mountain landscape with houses and trees.
  • Spacious attic room with exposed wooden beams, skylights, and a small bench. The room is completely empty with white walls and a smooth concrete floor.
  • Staircase leading up with wooden handrail, tiled steps, and a small black doormat at the base of the stairs.
  • Balcony overlooking a scenic valley with houses, trees, and mountains in the background.
  • A two-story white house with multiple windows and shutters, situated in a mountainous area with a small porch and outdoor seating area.
  • Floor plan showing a kitchen/dining area, bathroom/WC, bedroom, staircase gallery, entrance, living area, and balcony.
  • Rental application form for tenants, including fields for personal information, rental details, and contact information.
1 / 18
3.5 rooms95m²CHF 1,700.–
Top
Büntgasse 3, 8752 Näfels

Charming 3.5-room attic apartment in Näfels – Living with character and mountain view

Discover this unique 3.5-room attic apartment at Büntgasse 3 in Näfels (GL), which delights with its unmistakable charm and characteristic wooden beams. Renovated in 2018, this apartment on the 2nd upper floor combines rustic character with modern living comfort on approximately 95 m² of living space.The apartment offers: • Bright, open spaces: Spacious rooms with exposed wooden beams, skylights, and large windows that let in plenty of natural light. The gallery on the upper floor offers a special retreat. • Modern kitchen: Fully equipped with white cabinets, black countertops, and stainless steel appliances – including dishwasher, oven, steam extractor, stove, and refrigerator. • Bathroom with bathtub and shower: Tiled walls, wooden ceiling beams, and a window create a pleasant ambiance. • Wood stove: A cozy wood stove in the hallway provides warm comfort on cool days. • Balcony: Ideal for relaxing with a beautiful view of the mountain landscape. • Parking space: Can be rented separately upon request. Cost for the outdoor parking space CHF 80.- / month • Own washing machine in the apartment. • Pets allowed: Your four-legged friends are also welcome. Location and surroundings: The apartment is located in a quiet area in Näfels, nestled in the picturesque Glarner mountain world. The view of the surrounding mountains is impressive and makes this apartment a real retreat.This charming attic apartment with its unique character will be available from October 1, 2026. A rare opportunity for all those seeking authentic living in a natural environment – look forward to your new home in Näfels!Additional information: Ancillary costs CHF 150.- are considered as advance notice. The ancillary costs are billed annually based on the actual costs.Public transport: 6 minutes on foot to the bus, 30 minutes cycle, 1 hour 15 minutes to Zurich main station

Travel time
-
  • Empty room with wooden flooring, exposed wooden beams, stone walls, and a staircase leading to an upper level. No furniture or equipment is present.
  • Empty room with wooden floors, exposed wooden beams, white walls, and a staircase leading to another level. There is a wood-burning stove in the center.
  • Open, airy space with wooden floors and exposed wooden beams on the ceiling. Large windows provide natural light, and a staircase leads to an upper level.
  • Empty room with wooden flooring, exposed wooden beams on the ceiling, white paneled walls, and a single window letting in natural light.
  • Empty room with wooden walls, wooden floor, and exposed wooden beams on the ceiling. A door leads to another area with a stone wall visible.
  • Modern bathroom with dark tiled floor, white sink, toilet, bathtub, and stacked washing machine/dryer unit. Features exposed wooden beams on the ceiling and a glass-enclosed shower area.
  • Modern bathroom with white walls, beige tiled floor, white sink with chrome faucet, toilet, and a built-in cabinet.
  • Empty room with wooden parquet flooring, white walls, large windows, and a balcony access. No furniture or equipment present.
  • Empty room with wooden parquet flooring, white walls, and a wooden door with glass panels.
  • Empty hallway with wooden herringbone flooring, light blue walls, and large windows allowing natural light. There are doors and a radiator visible.
  • Modern kitchen with white cabinets, stainless steel oven, sink, and faucet, red backsplash, and dark flooring.
  • Empty room with wooden floor, carpeted area, large windows, radiator, and open door leading to another room.
  • Spacious balcony with wooden flooring, large windows offering a view of the countryside, and a wooden railing leading to an outdoor area.
  • Empty room with wooden walls and floor, large windows offering a view of a green field with hay bales.
  • A rural landscape with a large field, a small pond, and a few scattered houses in the distance.
  • View from a balcony or terrace showing a rural landscape with fields, trees, and a house with a red-tiled roof.
1 / 16
3.5 rooms140m²CHF 1,960.–
Top
Rebmattweg 1, 3270 Aarberg

Charming 3.5-room duplex apartment in an old farmhouse for max. 2 people

Discover this unique 3.5-room duplex apartment on the first floor of an old farmhouse from 1792, outside the picturesque small town of Aarberg. The apartment was carefully renovated in 2014 and combines historic character with modern living comfort in a charming way.Available for move-in around mid-November or by agreementThe apartment impresses with the following features: • Historic flair: Exposed wooden beams on the high ceilings, rustic stone walls, and well-maintained wooden floors give the apartment an unmistakable, authentic character. • Duplex layout: The apartment spans two floors and offers a special living feeling thanks to the generous room layout. • Wood-burning stove: Comforting warmth and a cozy atmosphere • Natural light: Bright rooms with windows that let in plenty of daylight. • Beautiful view: Enjoy a pleasing view from your new apartment. • Parking: A parking space and a car shelter are available. Location and surroundings: • Quiet location: The apartment is located in the farmhouse on an outer court with animals • Sunny: The location benefits from plenty of sunshine. Features • Arbor with staircase, all windows can be opened • separate toilet • own washing tower • large attic • fiber optic connection This exceptional apartment combines historic building substance with modern living comfort in a quiet location. A true gem for all those who seek something special and appreciate life in a historic ambiance on a farm.Due to the house's character (old structure, wooden floors / high noise transmission), we ask for understanding that regular noise pollution should be avoided if possible; applications will therefore be prioritized from quiet-seeking individuals without children. Pets only by agreement.

Travel time
-
  • Modern two-story house with white exterior, grey roof, large windows, balcony, and well-maintained garden.
  • Modern outdoor seating area with a beige sofa and white cushions, positioned on a well-maintained lawn in front of a white house with large windows and a covered entrance.
  • Modern two-story house with white exterior, grey roof, garage, and surrounding greenery.
  • Floor plan of a modern apartment with living room, dining area, two bedrooms, bathroom, entrance, and outdoor seating area.
  • A narrow hallway with light wooden flooring, white walls, and a built-in closet on the left side. The closet contains hanging jackets and a small shelf with baskets. A closed white door is at the end of the hallway.
  • Modern hallway with wooden flooring, white walls, and recessed lighting. The hallway leads to a kitchen area with white cabinets, stainless steel appliances, and a black countertop.
  • Modern living and dining area with light wood flooring, large windows, a white sofa, glass coffee table, dining table with chairs, and a bar cart.
  • Modern kitchen with white cabinets, black countertops, and stainless steel appliances. Features include a sink, oven, refrigerator, and various small appliances and items on the counter.
  • Modern bathroom with a white sink, dark wooden cabinet, toilet, glass-enclosed shower, and a mirror with built-in lighting.
  • Modern bathroom with a stacked washing machine and dryer unit, beige towels hanging on the wall, and a white door.
  • Modern bedroom with a large bed, white bedding, a wooden floor, a white chair, a bookshelf, and a decorative lamp.
  • Empty hallway with light-colored walls, wooden flooring, and built-in white closet units with silver handles.
  • Bright living room with large sliding glass doors leading to a patio, wooden floor, white walls, a hanging light fixture, a round ottoman, a wooden chair, a small wooden table, and a potted plant.
  • Outdoor patio with a wicker sofa, white cushions, a small round table, and chairs, adjacent to a modern house with a retractable awning and large sliding glass doors.
1 / 14
3.5 rooms78m²CHF 2,590.–
Top
Schossackerstrasse 4b, 8603 Schwerzenbach

Modern, quiet and yet central 3.5-room apartment with large terrace

In a quiet location in a well-maintained single-family home quarter in Schwerzenbach, a modern apartment with much privacy, high-quality equipment and beautiful views of the surrounding countryside awaits you. The separate house entrance and the spacious terrace create a living feeling, almost like in your own small bungalow.Highlights of the apartment • Quiet location • Separate house entrance • Beautiful view of the surrounding countryside • Modern bathroom with floor-level rain shower • Own washing machine with tub • Controlled room ventilation with individual regulation • Spacious terrace (over 20 m²) with motorized awning • Modern, open kitchen with high-quality appliances from V-ZUG • Dishwasher • Oven with combination steamer • Refrigerator with separate freezer • Own storage room / storage room in the apartment with large built-in wardrobe • New DC wall box in the garage • Pets welcome after consultation Additional storage spaceA basement compartment is not available. Instead, the apartment has a practical storage room. Additional storage space is available in the garage, provided a garage space is rented for CHF 140.– per month.LocationThe apartment is located in a very quiet residential area with only single-family homes. The cul-de-sac location ensures a relaxed living atmosphere with little traffic (30 km/h zone).Just a few minutes' walk away, the beautiful recreational area around Lake Greifensee invites you to take walks, go jogging, cycling or relax in nature – ideal for those who want to live close to nature and still benefit from excellent infrastructure.The most important facilities are easily accessible on foot: • Shopping opportunities in about 3 minutes • Schwerzenbach train station in about 8 minutes • Bus stop in about 3 minutes • Primary school and kindergarten in about 5 minutes The tenancyWe live as landlords in the main house and are a relaxed Swiss family with our five-year-old son and two friendly cats.We consider an uncomplicated, respectful and pleasant tenancy to be important. Our goal is a relaxed coexistence, where both parties feel comfortable and mutual respect and tolerance are a matter of course.If you are looking for a modern apartment with much privacy in a quiet environment and consider a respectful coexistence to be just as important as we do, we look forward to your contact.

Travel time
-
  • Modern kitchen with white cabinets, black countertops, stainless steel appliances, and large windows offering a scenic view.
  • Empty room with wooden flooring, white walls, wooden ceiling, and a fireplace with a blue tiled surround. Radiators are present along the walls, and there are windows with green views outside.
  • Modern hallway with grey tiled floor, white walls, wooden staircase leading upwards, and several doors opening to adjacent rooms.
  • Modern bathroom with white tiled walls, a large mirror, a wooden vanity with a sink, a bathtub, and a toilet. The space features a grey carpeted floor and large windows allowing natural light.
  • Modern bathroom with a white toilet featuring a wooden seat, a black sink cabinet, and a small window above the toilet.
  • Empty room with wooden flooring, white walls, a green accent wall, a window with a radiator below, and a door with a silver handle.
  • Empty room with wooden flooring, white walls, large window with wooden frame, radiator, and a door with a silver handle.
  • Empty room with wooden flooring, white walls, and a window with a radiator below it. The walls feature a decorative maroon trim near the ceiling.
  • Empty room with wooden flooring, white walls, and large windows offering a view of the outside. A radiator is visible under the windows.
  • Empty room with blue wooden flooring, white walls, a skylight window, and a radiator. No furniture or equipment present.
  • Clean, modern hallway with dark grey tiled flooring, white walls, and wooden trim. Features a staircase with wooden railings and black steps leading upwards, with several doors and a window at the end providing natural light.
  • Floor plan of a 5-room apartment including a living/dining area, kitchen, three bedrooms, a bathroom, and a hallway.
  • Floor plan showing a loft area (103.2 m²) and a smaller attic room (19.2 m²).
1 / 13
6.5 rooms150m²CHF 2,270.–
Top
Luzernstrasse 71, 6102 Malters

Spacious 6.5-room apartment in Malters – available immediately!

Welcome to this spacious and well-maintained 6.5-room apartment on the 2nd floor of a charming old building on Luzernstrasse 71 in Malters. With a living area of 150 m², a small winter garden, a garage, and a child-friendly environment, this apartment offers everything your heart desires – and that's available immediately!Highlights of the apartment: • Modern kitchen: Stylish kitchen with white cabinets, black countertops, stainless steel appliances, and large windows. • Bright entrance area: Modern hallway with gray tile floor, white walls, and an elegant wooden staircase. • Winter garden: A small winter garden combines balcony with a cozy character. • Garage: A private garage space is included. • Hobby room / attic: A hobby room in the basement and a spacious attic compartment are included. • Old building charm with modern comfort: Built in 1972 and last renovated in 2026 – a successful combination of character and modern standard. • Garden seating area: A garden seating area is also included. • Sauna in the basement for shared use • Upon moving in, the entire apartment is newly painted in white. Location and surroundings:The apartment is located in a quiet and family-friendly environment in Malters. In the summer, you benefit from plenty of sunlight. The location is extremely practical: • Bus stop Allmendli: Only 2 minutes' walk away. • Malters train station: Can be reached in just 5 minutes on foot – ideal for commuters. • Denner supermarket: Only 4 minutes' walk away for your daily shopping. • Muoshof school: Can be reached in 3 minutes on foot – perfect for families with children. • River nearby: For walks and relaxation in nature. This spacious apartment is ideal for families or people who appreciate a lot of space and excellent infrastructure in a quiet environment. Convince yourself and arrange a viewing today!

Travel time
-
  • Empty hallway with wooden flooring, white walls, and built-in storage units on one side. Two doors are visible, one leading to another room.
  • Empty closet with white built-in cabinets and a wooden floor. No furniture or items present.
  • A clean, well-lit hallway with wooden flooring and white walls, featuring several doors and a bright opening at the end.
  • Empty room with wooden flooring, white walls, and large windows offering a view of the outside area.
  • Empty room with wooden flooring, white walls, and a large window with white frame. No furniture or equipment present.
  • Modern kitchen with white cabinetry, a central island with glass-fronted storage, a black countertop, and a red backsplash. Features include a sink, faucet, oven, and refrigerator, with large windows offering a view of the garden.
  • Empty room with wooden flooring, white walls, and large glass sliding doors leading to an outdoor area. No furniture or equipment is present.
  • Empty room with wooden flooring, large windows, and a sliding glass door leading to a patio.
  • Modern bathroom with a bathtub, toilet, sink, and large mirror. Features grey tiled walls and wooden flooring.
  • Modern bathroom with wooden flooring, a toilet, a sink, a bathtub, a shower, and a large mirror.
  • Modern bathroom with a white sink, dark blue cabinet, large mirror, and wooden flooring.
  • Lush green lawn with patches of dry grass, modern house with large windows and covered patio area, outdoor seating, grill, and trampoline.
  • Well-maintained garden with a lawn, a small pond, a patio area, and surrounding trees and shrubs.
  • Floor plan of a 4.5-room apartment with living/dining/kitchen area, three bedrooms, bathroom, and separate toilet. Includes outdoor seating area and potential pergola.
1 / 14
4.5 rooms113m²CHF 4,700.–
Top
Schluechtstrasse 10, 6330 Cham

Bright 4.5-room new apartment (113 m²) on the ground floor in Cham with a covered seating area & garden

Welcome to this modern and spacious 4.5-room apartment on the ground floor of a 2021 completed new building with visible masonry on Schluechtstrasse 10 in Cham (ZG). With a living area of around 113 m², a covered seating area (38 m²), and a private garden, this apartment offers everything your heart desires – ideal for families, couples, or anyone who appreciates comfortable living in a quiet environment.The apartment impresses with the following highlights: • Modern floor plan: Spacious living room (46 m²), open kitchen, a master bedroom (16m²), two children's rooms (each 12m²), and practical bathrooms – all well thought out and stylishly designed. • Two elegant bathrooms: The large bathroom with a bathtub, toilet, and large mirrors, as well as the smaller bathroom with a shower, toilet, washing machine, and dryer, offer plenty of space and comfort – a true feel-good atmosphere. • Bright hallway: A well-lit entrance area with a wardrobe for shoes and jackets provides additional storage space. • Private covered seating area & garden: Enjoy sunny days in your own outdoor area. The covered seating area (40 m²) and the garden (approx. 80 m²) with a pond offer plenty of space to relax, barbecue, and play. • Lift and wheelchair accessible: The building is equipped with a lift and is fully wheelchair accessible. • Parking: Garage parking and bike parking are available. • Washing machine & dryer: Practical connection directly in the apartment. • Beautiful view: Enjoy a nice view from your new apartment with a view of the Zugerberg and the Rigi. • Shopping & recreation areas: Large supermarkets are within walking distance (approx. 100m). Additionally, the Städtlerwald and the Schluechthof (farm shop) invite you to linger (approx. 100m). • Public transport connection: A bus stop to Cham station/Knonau is 50m from the house. The motorway access is also reached in two minutes and offers a perfect connection to the cities of Lucerne/Zurich. • Schools: The primary and secondary school is in the immediate vicinity and can be easily reached on foot via a 30 km/h zone. Location & surroundings:The apartment is located in a quiet and sunny environment – both during the day and at night, it is pleasantly quiet.Thanks to its proximity to Lake Zug, the train station, and all important everyday facilities, this apartment combines nature and urban quality of life in an ideal way. The apartment is available from November 1, 2026.Pets are possible on request - however, dogs are not desired.

Travel time
-
  • Modern living room with a grey sectional sofa, yellow chairs, a white coffee table, and a fireplace with a vase of sunflowers on the mantel.
  • Modern, minimalist room with wooden flooring, white table, white chair, radiator, dark curtains, and a view through a large window.
  • Modern bedroom with a bed, white table, chair, wardrobe, and a lamp near the window.
  • Modern kitchen with white cabinets, red walls, and a black countertop. Features include an oven, dishwasher, faucet, dish rack, radiator, and hanging light fixtures.
  • Modern dining area with a white table, four white chairs, a floor lamp, and a shelf with decorative bowls.
  • Two-story white house with a tiled roof, chimney, balcony, and surrounding greenery.
  • Modern bedroom with a large bed, a white desk with a chair, a tall floor lamp, and a white shelving unit. The room features a skylight and a dark accent wall.
  • A small, modern bedroom with a single bed, a white table with chairs, a floor lamp, and a vase on the table. The room has wooden flooring and large windows with dark curtains.
  • A small, furnished room with a bed, a white table, a chair, and a cup on the table. The room has wooden flooring, dark walls, and large windows with blue curtains.
  • Bright room with wooden flooring, a yellow accent wall, and modern furniture including a white table, six chairs, a yellow stool, and a floor lamp.
  • A small kitchen with tiled walls, a checkered floor, and a window overlooking a garden. Features include a white oven, a black table with red chairs, and a hanging towel.
  • Modern bedroom with a white bed, a white chair, a small table, a shelf unit, and a blue vase on the table. The room has large windows with dark curtains and a view outside.
  • Floor plan of a basement level showing rooms labeled: Citadelle, Chaufferie, Couloir, Garage, Buanderie, Cave, and Réduit.
  • Ground floor floor plan showing a living room, kitchen, three bedrooms, bathroom, hallway, and terrace.
  • First-floor floor plan showing a kitchen, dining area, living room, four bedrooms, a bathroom, and a balcony.
  • A collection of modern outdoor furniture including a wooden table, metal chairs, a folding table, a metal shelf, and a hanging lamp.
  • Modern bedroom furniture set including a white chair, a bed with dark headboard, a wardrobe, a table with wooden legs, and a curtain.
  • Modern living room furniture set including a grey sectional sofa, yellow armchair, white dining table with wooden legs, pendant light, tripod floor lamp, and a small glass coffee table.
1 / 18
1 room16m²CHF 725.–
Top
Route du Midi 4, 1723 Marly

Furnished rooms in renovated and city-near student shared apartment

Are you still looking for a room and are you a student? Then apply now for a place in a six-person student apartment just 6 minutes (by bike or public transport) from the University of Fribourg.The house was renovated in June 2017 and all rooms are equipped with new furniture. The accommodation offers the following amenities: • 6 bedrooms • Dining and living room with chimney • 2 kitchens with basic equipment • 4 bathrooms (bath-toilet, shower, 2 separate toilets) • Furnished terrace • Large garden with fruit trees and possibility of growing vegetables • Large cellar • Laundry room • WLAN Located directly at the entrance to Marly, the student accommodations are perfectly integrated into the surrounding infrastructure. Aldi, Lidl, and Post are located on the other side of the street, Coop is reachable within 5 minutes.The public transport also leaves no wishes unfulfilled. The house is located directly at the bus stop Marly, Grand Pré, from which buses run at 10-minute intervals to the university (4 minutes) and to the city (10 minutes).In free time, you can take advantage of the large university sports offer on the Pérolles campus or you are in ten minutes in the Pérolles forest, which offers various jogging, biking, or climbing opportunities.At the beginning of September, three rooms will become available: 16.2 m² for CHF 765.-, 20.7 m² for CHF 745.-, and 13.1 m² for CHF 725.-. For more information, visit our website: www.academicliving.chViewing date: by phone arrangementIf necessary, a viewing can also take place via Facetime.We look forward to hearing from you! 😊

Travel time
-

Suggested properties for you based on search results

Other interesting objects