609 results - Attic flat rent: Switzerland

1 / 12
3.5 rooms, 156m², CHF 6,540.–
Gersauerstrasse 85, 6440 Brunnen

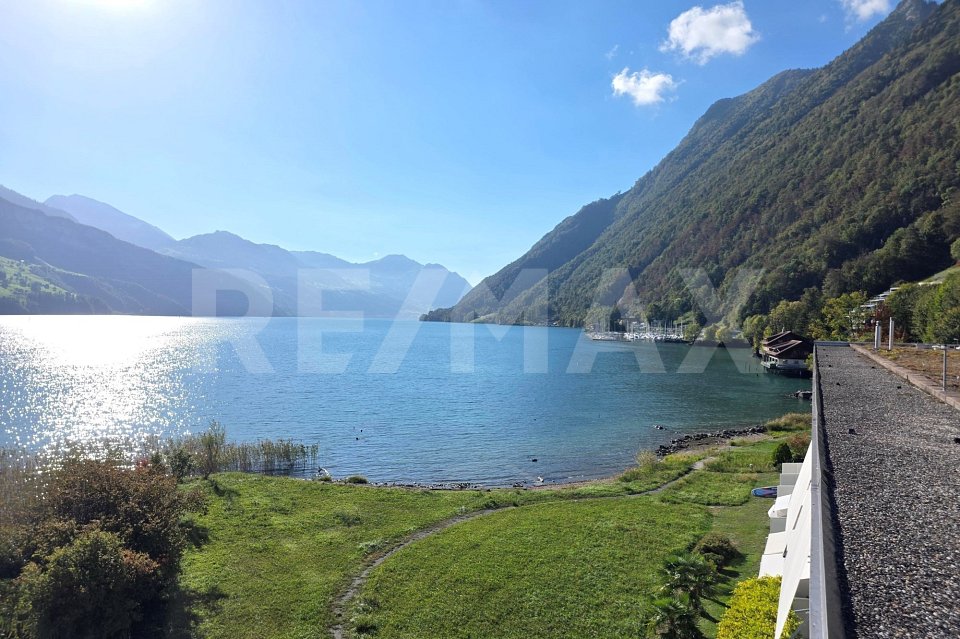
Newly built top 3.5-room attic apartment for rent, directly on the lake, in 6440 Brunnen SZ

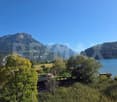
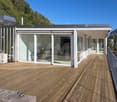
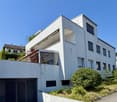
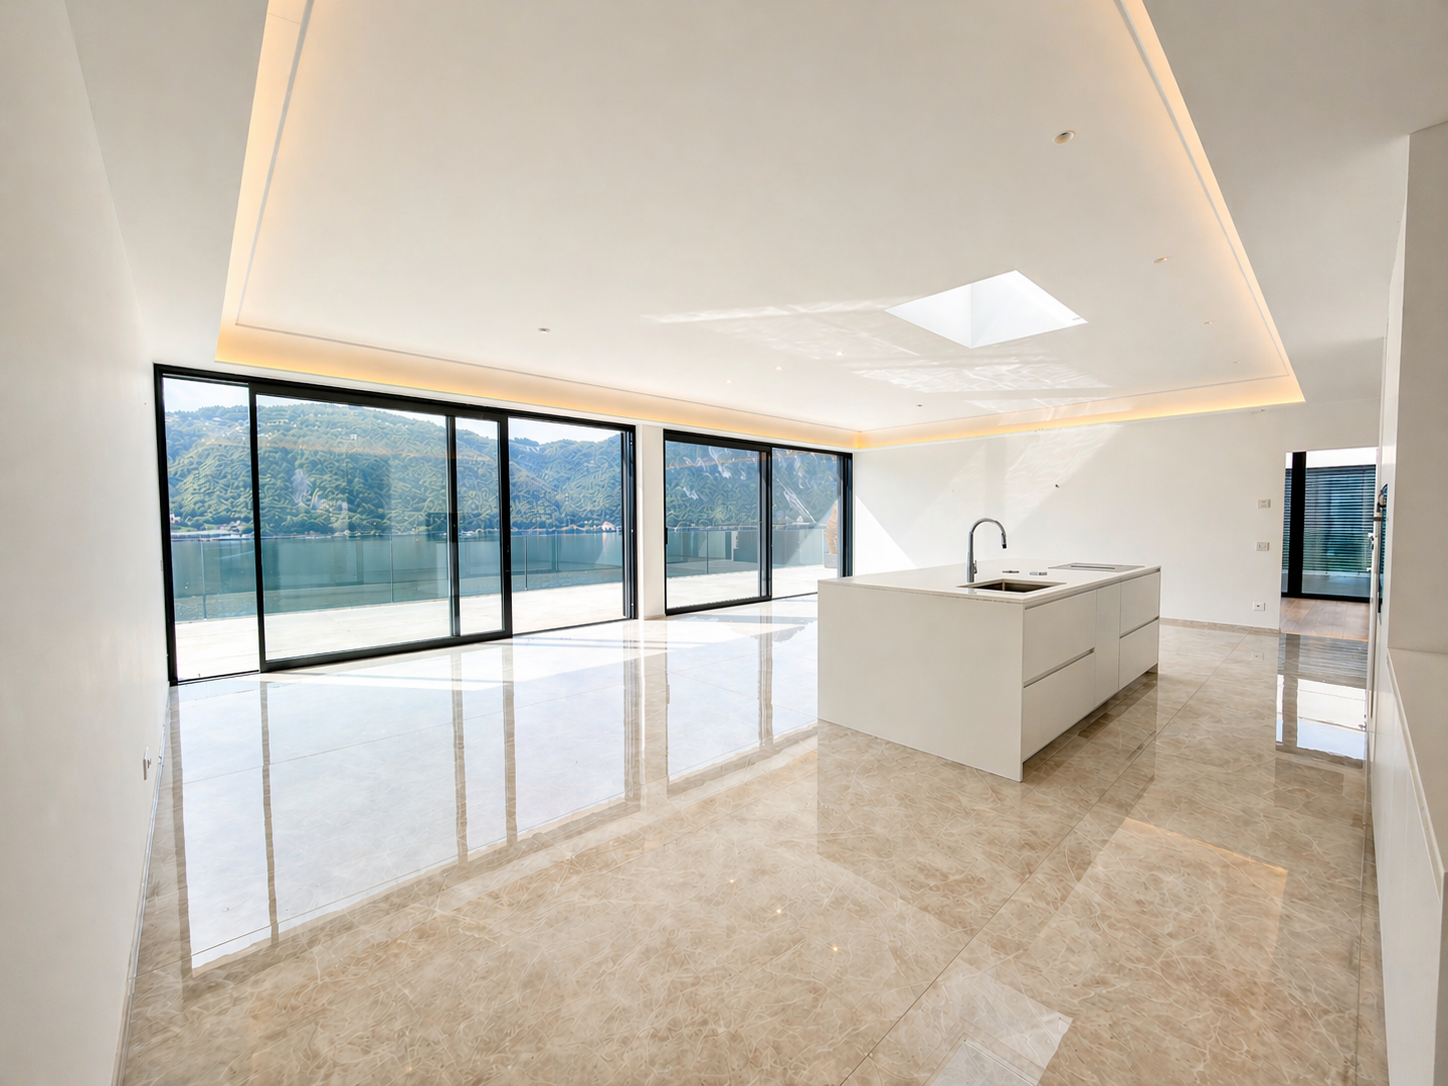
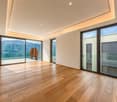
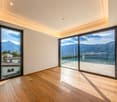
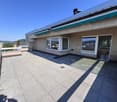
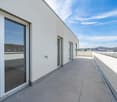
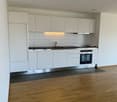
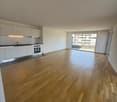
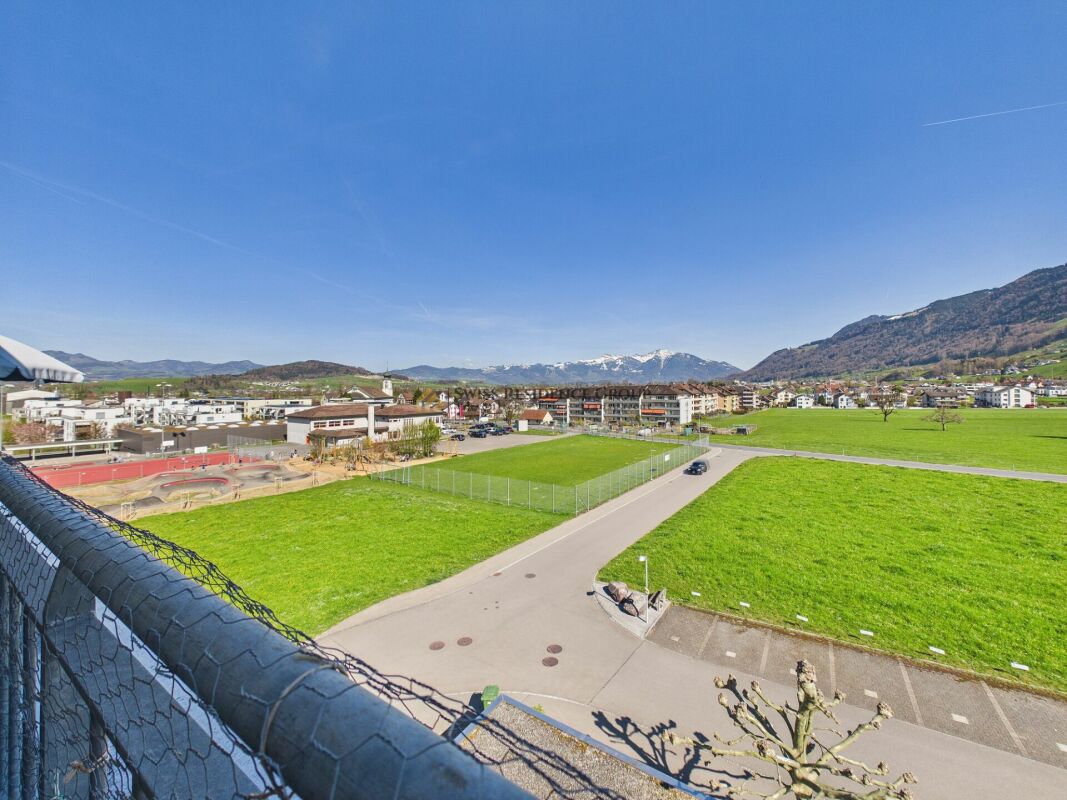
The dreamy 3.5-room attic rental apartment impresses with its location directly on Lake Lucerne and its elegant design. The apartment was renovated in October 2026 and completely rebuilt. First rental, the location of the ultra-modern apartment is unique. - Net living area: 156 m²- Very large roof terrace with 360-degree view- Dream apartment on 2 floors, both with terraces- South-facing, a paradise- Controlled ventilation and air conditioning- Very high-quality kitchen, bathrooms, and floors- Elevator to the apartment, top restaurant on the ground floor- Property with 150 meters of direct lake accessFeatures:You can access the apartment directly with the elevator. On the upper floor, you will find a modern and high-quality kitchen with a dining area surrounded by windows, a very large living room with access to the covered terrace, garden terrace, and garden, with a 360-degree view. The floor is completed with a guest toilet.With the stairs or elevator, you can access the private lower floor with a fantastic home office area, two spacious bedrooms with walk-in closets and a modern bathroom with a bathtub, shower, toilet, and double sink. In front of both bedrooms, there is another terrace with a lake view. The exceptional apartment is rounded off with two covered parking spaces in front of the house.Environment, connection:The property is located just outside the village center of Brunnen, directly on Lake Lucerne. Brunnen train station on the Gotthard line is 1,700 meters away. Brunnen is a very attractive place to live with its direct lake access to Lake Lucerne and its breathtaking mountain panorama. The cruise ship docks at the lively promenade, and the beach with the associated indoor pool is within walking distance. Brunnen is the starting point for excursions and leisure activities around Lake Lucerne, especially to the Rütli, the cradle of Switzerland. By car, you can reach Lugano in 120 minutes and Zurich (airport) in 70 minutes. Within 50 minutes, you can reach the most popular Alpine resort in Europe, Andermatt, and in 60 minutes, the cultural city of Zurich.The municipality of Brunnen profiles itself as an attractive and tax-friendly place to live with a large recreational area, ski resorts, and lakes that invite you to linger.General data:Municipality: 6440 Brunnen - Canton of SchwyzOfficial language: GermanPopulation: approximately 9,000 inhabitantsNeighboring municipalities: Gersau - Lauerz - Schwyz - MorschachWe would be happy to invite you to a viewing.
Travel time
-
1 / 14
3.5 rooms, 188m², CHF 3,780.–
8956 Killwangen

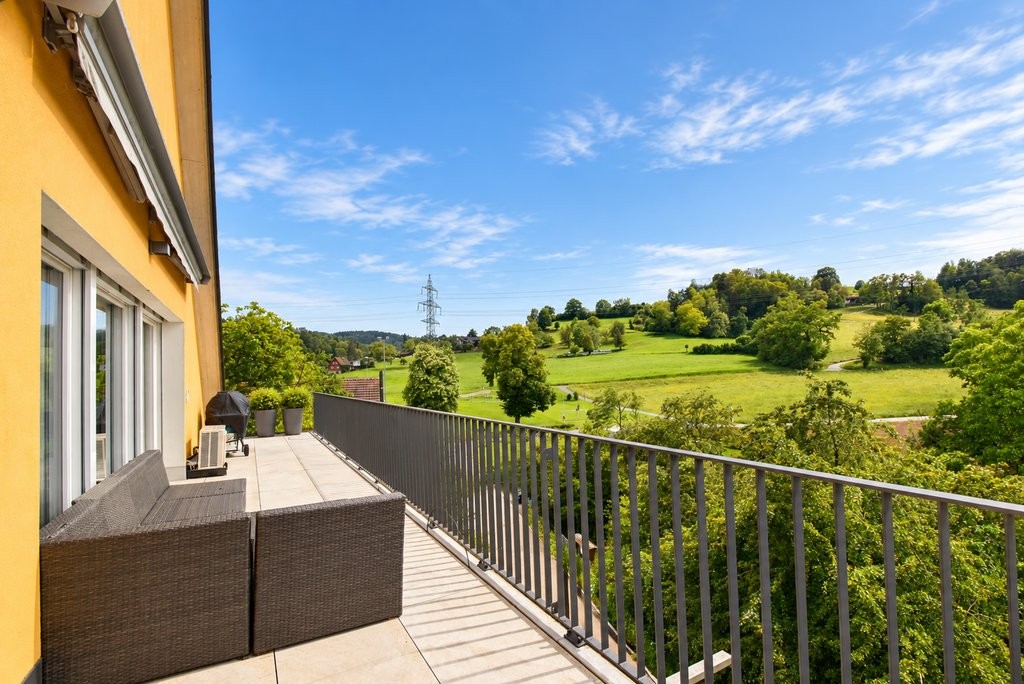
Large terrace with breathtaking panoramic views

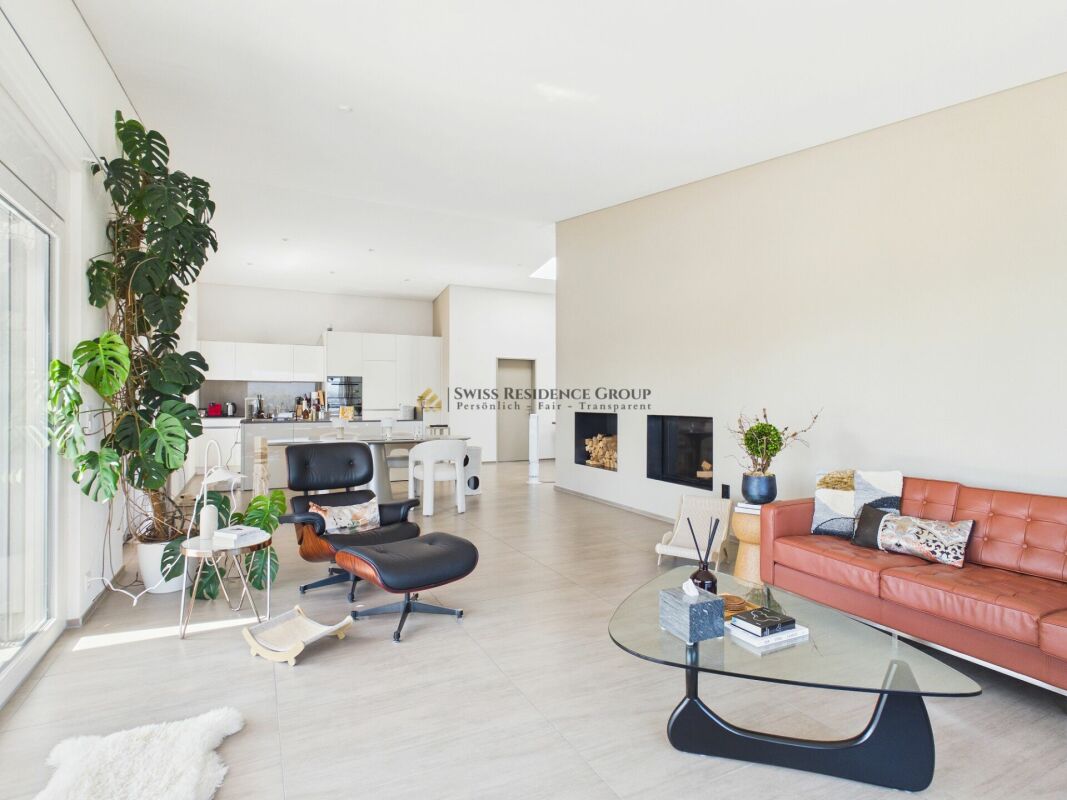
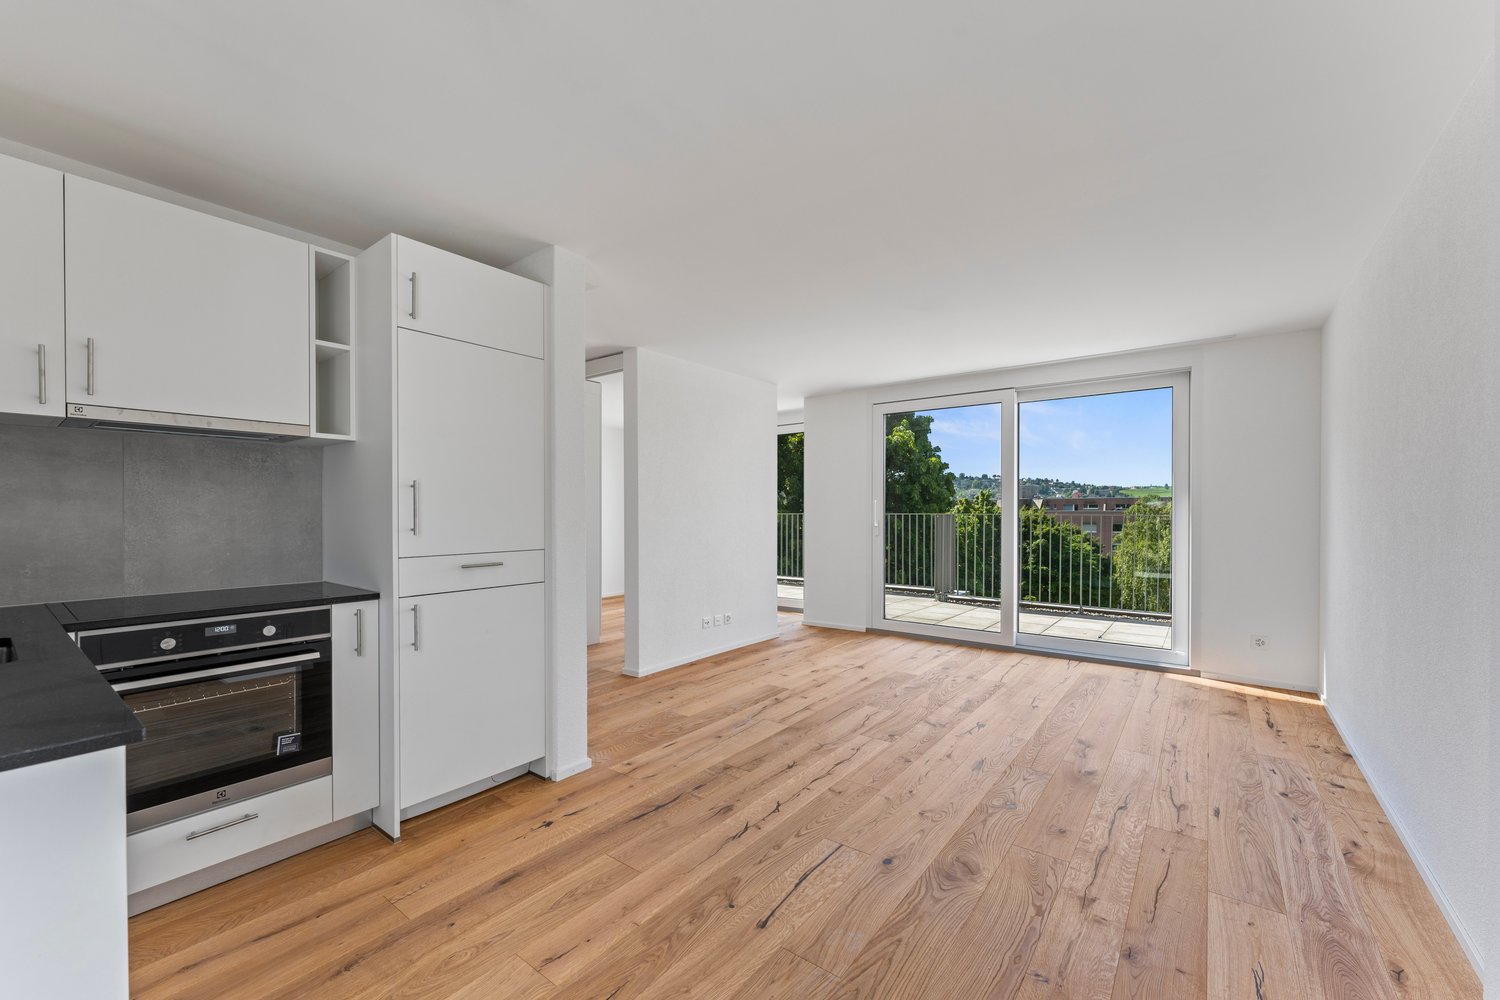
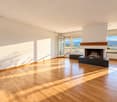
Bright and airy living with large terrace and breathtaking panoramic views In a wonderfully quiet location in 8956 Killwangen, this exclusive 3.5-room apartment awaits you, offering the highest level of comfort in a high-standard property. Thanks to the well-thought-out architecture, the property delights from the very first moment with particularly high and bright rooms, conveying an unparalleled sense of airiness and spaciousness.The heart of the apartment is the open, bright living and dining area. On cooler days, a stylish chimney provides a cozy atmosphere. The directly adjacent, open, and very spacious kitchen leaves nothing to be desired: Equipped with modern appliances, preparing culinary delights becomes a pure pleasure. Another absolute highlight is the directly accessible, large terrace with optimal south/east orientation. Enjoy the first sunbeams and the unobstructed, wide view into the distance here - a private oasis of relaxation.The very spacious entrance area offers much more than just space for a wardrobe. Due to the exceptional floor area, this area can be optimally used for a small service business (e.g., nail studio, cosmetics, or foot care) or home office.The property also convinces in terms of functionality: Custom-made, numerous built-in cabinets in the entrance area and in the rooms provide an extraordinary amount of storage space and ensure a constantly tidy aesthetic. A separate, practical utility room is equipped with its own laundry tower (washing machine and dryer) and offers maximum comfort in everyday life.The offer is rounded off by an optional garage parking space, which is already prepared for the future with a modern e-mobility connection for your electric vehicle. The lift provides direct access to the apartment. Your beloved four-legged friends do not have to do without: Pets are welcome in this property by arrangement.Whether for couples, singles with high space requirements, or discerning connoisseurs - this apartment combines modern design, high-quality equipment, and a quiet yet perfectly connected location to create a perfect new home.Highlights: • Quiet top location in Killwangen • Train station only 650m away (approx. 10 minutes' walk) • High-quality construction in the owner-occupier standard • Large terrace with breathtaking panoramic views (south/east orientation) • High, bright rooms for an excellent sense of space • Large, open area that can be used as an office, for example • Direct lift from the garage to the apartment; completely wheelchair accessible • Spacious entrance area: ideal for a small nail studio, home office, etc. • Cozy chimney in the living area • Modern, open, and spacious kitchen with high-quality appliances • Plenty of clever storage space thanks to numerous built-in cabinets • Practical utility room with its own laundry tower • Optional garage space with e-mobility infrastructure • Shower/WC in both wet cells • Pets allowed by arrangement Contact us for more information or to arrange a viewing. We look forward to presenting this exclusive apartment to you in person.
1 / 25
5 rooms, 157m², CHF 3,110.–
4226 Breitenbach

Exclusive Penthouse with 360° Panoramic View and Spacious Living Comfort

Living above the roofs of Breitenbach - 5.5-room penthouse with 360° panoramic viewLiving at the top, enjoying the wide view, and not having to sacrifice spacious living comfort: This exceptional 5.5-room penthouse on the 6th floor offers a living experience that is rarely found on approximately 156 m² of living space.The arrival is already special: The elevator leads directly into the apartment and underlines the private character of this home.Inside, you will find spacious and bright rooms with plenty of space for different living needs. Whether as a spacious home for a family, for a couple with space requirements, or for people who want to combine living and home office, the 5.5 rooms offer versatile possibilities.The heart of the apartment is, however, the connection between indoors and outdoors. The spacious balcony extends around the apartment and is directly accessible from all rooms. This allows a lot of daylight to enter the rooms, and the impressive view accompanies you practically throughout the entire apartment.From the top floor, a 360° panoramic view opens up over Breitenbach and the surrounding landscape. Starting the day with a wide view in the morning, relaxing on the balcony in the evening, here the outdoor area becomes a real part of living.The fireplace creates additional atmosphere, especially in the cooler months, and provides a cozy center.The apartment also offers a high level of living comfort in functional terms. The bathroom/WC and a separate shower with WC make everyday life easier, while the private washing machine and private dryer provide additional independence. Minergie comfort and comfort ventilation complete the equipment.Despite the special location above the roofs, you live here centrally and practically. Shopping opportunities and public transportation are accessible in about two minutes' walk, according to the object information.Pets are also allowed, another plus point for all those who want to move into their new home together with their four-legged companion.A suitable successor is being sought for family reasons. The existing four-year commitment is to be taken over by the successor, according to the information provided. The move-in date is possible by arrangement.Highlights: • Exclusive 5.5-room penthouse apartment • Approx. 156 m² living space • Location on the 6th and top floor • Impressive 360° panoramic view • Spacious balcony around the apartment • Direct balcony access from all rooms • Elevator directly into the apartment • Bright and airy rooms • Fireplace for a special living atmosphere • Minergie comfort • Comfort ventilation • Bathroom/WC and separate shower/WC • Private washing machine and private dryer • Pets allowed • Parking space in the underground garage (separate) • Shopping opportunities and public transportation in the immediate vicinity • Move-in possible by arrangement • Living with a wide view This apartment is aimed at people who want to combine spaciousness, privacy, and views. 156 m² living space, the surrounding balcony, plenty of light, the fireplace, and the direct elevator access create a home with its own unique character.We would be happy to show you this special home in person. Contact us for more information or to arrange a viewing appointment.

1 / 14
3.5 rooms, 101m², CHF 2,570.–
Via Bustelli, 6600 Locarno

Bright attic with spectacular views

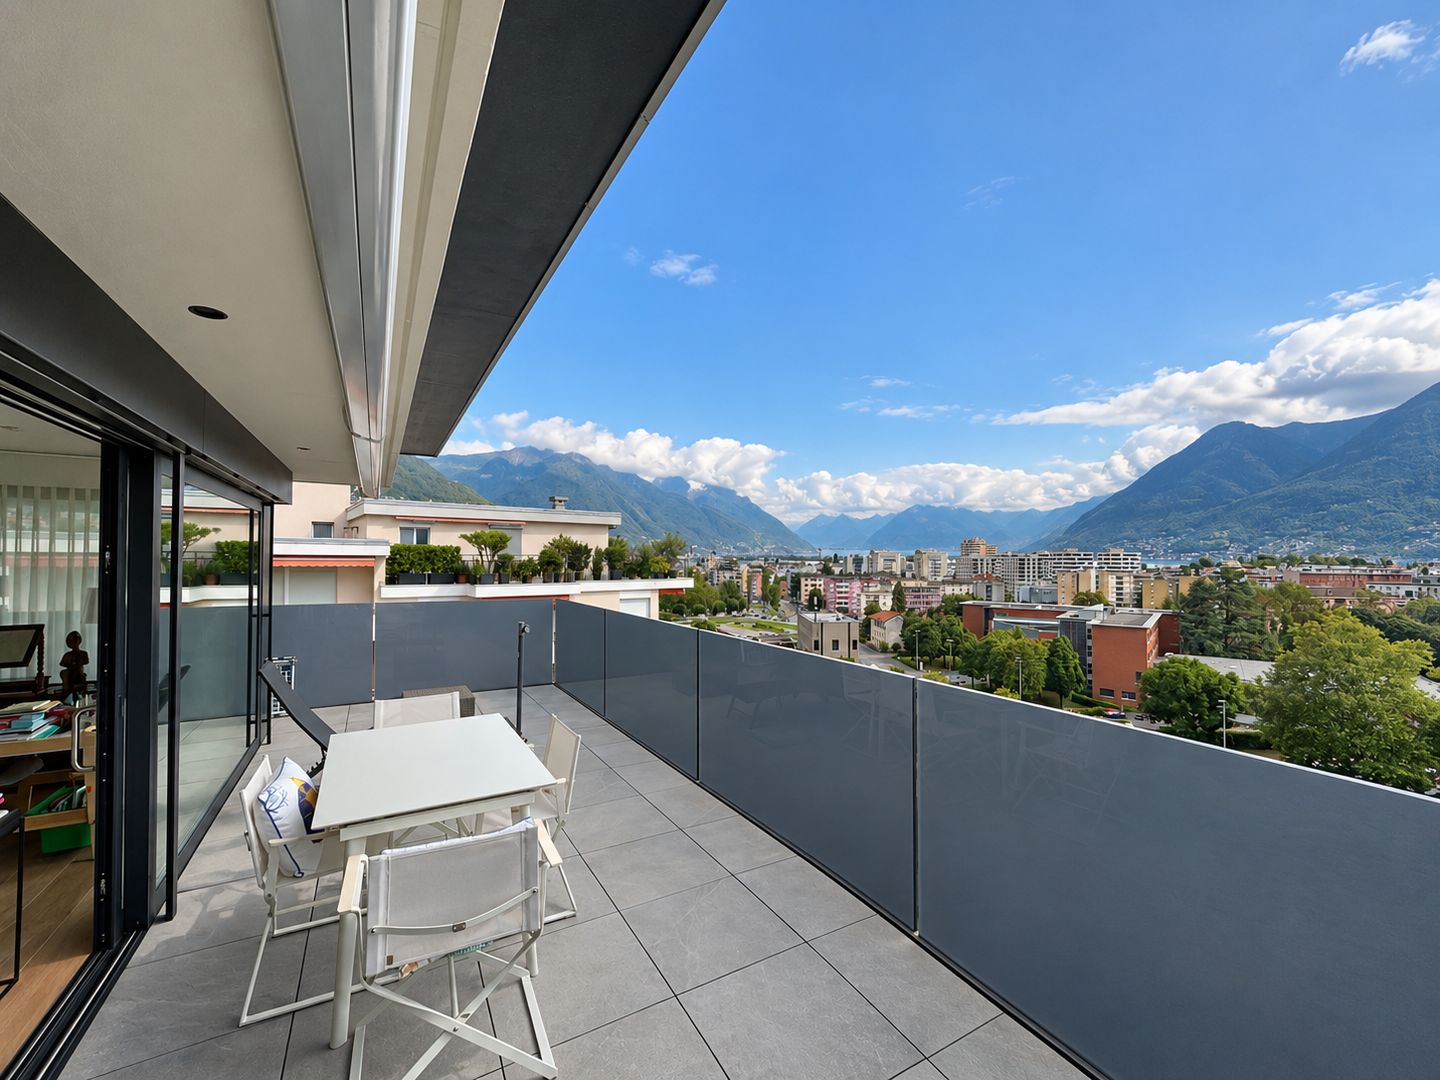
Bright attic with large terrace and spectacular panoramic views In Locarno, in a convenient and well-served location, we propose for rent an elegant 3.5-room attic apartment.The apartment stands out for its brightness and large open spaces towards the outside. The large glass surfaces accompany the living area and create a pleasant continuity with the approximately 40 m² large terrace, from which you can enjoy a splendid panoramic view of the city, the lake, and the surrounding mountains.With a gross living area of approximately 101 m², the attic offers a modern and functional distribution of the rooms. The living area consists of a large living room with dining area and a modern open-plan kitchen with island, creating a convivial, airy, and particularly pleasant living environment.Particular attention has also been paid to the living comfort: the apartment has underfloor heating and cooling, as well as an air conditioning system in the living area and in the main bedroom. The kitchen is equipped with an induction hob and V-ZUG appliances. The property is completed by a cellar of approximately 11 m², a lift, and a convenient parking space in the underground garage, which is included in the rent.The location also allows you to easily reach the main services of the city: public transport stops, supermarkets, schools, and restaurants are located in the immediate vicinity, making the apartment particularly interesting for those who want to live in a modern and panoramic context without giving up the practicality of city life.Monthly rent: CHF 2’400.00Monthly advance payment for expenses: CHF 170.00Large parking space for two cars in the underground garage includedContact us at 091 752 25 67 to visit the house of your dreams. If this property does not meet your requirements, you can find all residential and commercial proposals on our website www.domusdea.ch.Disclaimer: Some images in the ad have been improved or modified using artificial intelligence tools, exclusively for illustrative purposes and to enhance the spaces.

Travel time
-
New building
1 / 12
2.5 rooms, 39m², CHF 1,350.–
Bielstrasse 32, 2560 Nidau

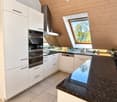
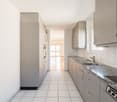
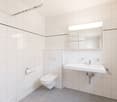
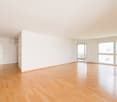
Moderne 2.5-Zimmer-Attikawohnung mit zwei grosszügigen Terrassen in Nidau

An ruhiger und sonniger Lage in Nidau befindet sich dieses 2024 umfassend sanierte Mehrfamilienhaus. Im Rahmen der Sanierung wurde die Liegenschaft um ein neues Attikageschoss erweitert. Die modernen Attikawohnungen überzeugen durch einen hochwertigen Ausbau, grosszügige Terrassen und eine schöne Weitsicht.Die attraktive 2.5-Zimmer-Attikawohnung bietet ein helles und modernes Wohnambiente sowie folgende Vorzüge:Wohnung: • Grosszügige Küche mit Granitabdeckung • Grosser Kühlschrank mit separatem Gefrierfach • Geschirrspüler und flächenbündiges Glaskeramikkochfeld • Viel Stauraum und Dampfabzug • Eigene Waschmaschine in der Wohnung • Hochwertiger Eichenparkettboden in den Wohnräumen • Natursteinplatten in Küche und Badezimmer • Modernes Badezimmer mit schwellenloser Dusche und eleganter Glastrennwand • Zwei Terrassen mit ca. 16 m² und 12 m² • Heller und grosszügiger Grundriss • Gegensprechanlage Liegenschaft und Lage: • 2024 umfassend sanierte und sehr gepflegte Liegenschaft • Neu erstelltes Attikageschoss • Ruhige und sonnige Wohnlage mit viel Grün • Lift • Einkaufsmöglichkeiten und öffentliche Verkehrsmittel in unmittelbarer Nähe • Bahnhof, Schulen, Zihl-/Aarepromenade und Bielersee in wenigen Gehminuten erreichbar Die Lage ist optimal: In wenigen Minuten zu Fuss oder mit dem Bus erreichen Sie die Naherholungsgebiete entlang der Zihl und Aare, das charmante Zentrum von Nidau sowie die Stadt Biel mit ihren zahlreichen Einkaufsmöglichkeiten, Restaurants und Freizeitangeboten.Die Kombination aus modernem Ausbaustandard, zwei grosszügigen Terrassen und der attraktiven Lage zwischen Stadt und Naherholungsgebiet macht diese Attikawohnung zu einem besonderen Zuhause.Haben wir Ihr Interesse geweckt? Gerne stehen wir Ihnen für weitere Auskünfte zur Verfügung und zeigen Ihnen die Wohnung bei einer persönlichen Besichtigung.Wir freuen uns auf Ihre Kontaktaufnahme.Appartement attique moderne de 2.5 pièces avec deux grandes terrasses à NidauSitué dans un quartier calme et ensoleillé de Nidau, cet immeuble locatif a été entièrement rénové en 2024 et complété par un nouvel étage attique. Les appartements se distinguent par leur aménagement moderne et de qualité, leurs généreuses terrasses ainsi que leur belle vue dégagée.Ce bel appartement attique de 2.5 pièces offre un cadre de vie lumineux et contemporain ainsi que les prestations suivantes :Appartement : • Grande cuisine avec plan de travail en granit • Grand réfrigérateur avec compartiment congélateur séparé • Lave-vaisselle et plaque vitrocéramique affleurante • Nombreux espaces de rangement et hotte aspirante • Machine à laver privative dans l’appartement • Parquet en chêne de qualité dans les pièces à vivre • Dalles en pierre naturelle dans la cuisine et la salle de bains • Salle de bains moderne avec douche de plain-pied et élégante paroi vitrée • Deux terrasses d’environ 16 m² et 12 m² • Agencement spacieux et lumineux • Interphone Immeuble et situation : • Immeuble entièrement rénové en 2024 et très bien entretenu • Étage attique nouvellement construit • Situation calme et ensoleillée avec de nombreux espaces verts • Ascenseur • Commerces et transports publics à proximité immédiate • Gare, écoles, promenades le long de la Thielle et de l’Aar ainsi que le lac de Bienne accessibles en quelques minutes à pied La situation est idéale : en quelques minutes à pied ou en bus, vous rejoignez les espaces de détente le long de la Thielle et de l’Aar, le charmant centre de Nidau ainsi que le centre de Bienne avec ses nombreux commerces, restaurants et possibilités de loisirs.La combinaison d’un aménagement moderne, de deux généreuses terrasses et d’une situation privilégiée entre ville et nature confère à cet appartement attique un caractère particulièrement attractif.Intéressé(e) ? Nous nous tenons volontiers à votre disposition pour tout renseignement complémentaire ou pour organiser une visite.Nous nous réjouissons de votre prise de contact.

Travel time
-
1 / 13
4.5 rooms, 156m², CHF 3,990.–
8854 Galgenen

Bright attic apartment with a wonderful view of the mountains

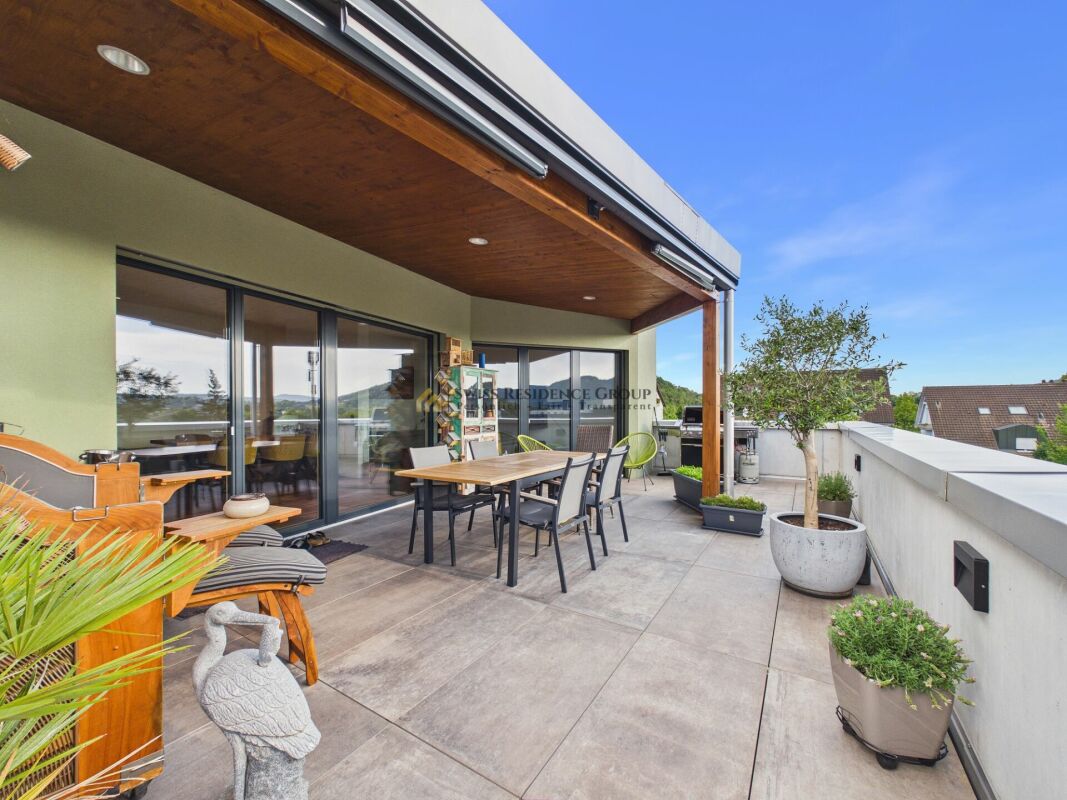
Bright attic room with a wonderful view of the mountains This bright and generously cut apartment presents itself as a well-maintained wellness oasis with a well-thought-out floor plan that promises the highest living comfort. The open kitchen is harmoniously connected to a spacious dining area, which is discreetly separated from the living room, creating a clear and flowing room structure. The light-flooded living area is characterized by a cozy chimney, which creates a particularly warm and inviting atmosphere.A absolute highlight is the beautiful all-round view, which can be enjoyed from the spacious terrace. This invites you to linger, is wind-protected and partially covered - ideal for relaxed hours outdoors. Particularly attractive: From all rooms, there is direct access to the surrounding terrace, which allows indoor and outdoor spaces to blend harmoniously together.The apartment has two comfortable bathrooms - one equipped with a shower, the other with a bathtub - and thus offers ideal conditions for couples or families. A private laundry tower within the apartment provides additional comfort in everyday life. The modern equipment with fiber optic connection and efficient district heating round off the offer and contribute to pleasantly low ancillary costs.The secondary rooms are also convincing: A basement compartment, a communal drying room, and a lockable bicycle room are available.The apartment also includes a separate garage with a forecourt and an additional carport - these can be rented on demand if needed.The location combines the best of two worlds: naturally situated and quiet, with immediate proximity to the mountains and Lake Zurich, and at the same time excellently developed. Public transport, schools, and shopping facilities are in the immediate vicinity and can be easily reached.Highlights: • Bright, spacious wellness oasis with well-thought-out floor plan • Light-flooded living area with cozy chimney • Open kitchen with spacious, elegantly separated dining area • Beautiful all-round view • Spacious, wind-protected, and partially covered terrace • Direct access to the surrounding terrace from all rooms • Two bathrooms (1x shower / 1x bathtub) • Private laundry tower in the apartment • Basement compartment, drying room, and lockable bicycle room • Separate garage with forecourt and additional carport available on demand • Natural location with proximity to mountains and Lake Zurich • Very good development (public transport, schools, shopping facilities in immediate vicinity) Become curious? Then we would be happy to show you the property personally!

1 / 5
3.5 rooms, CHF 3,970.–
Seestrasse 128, 8810 Horgen

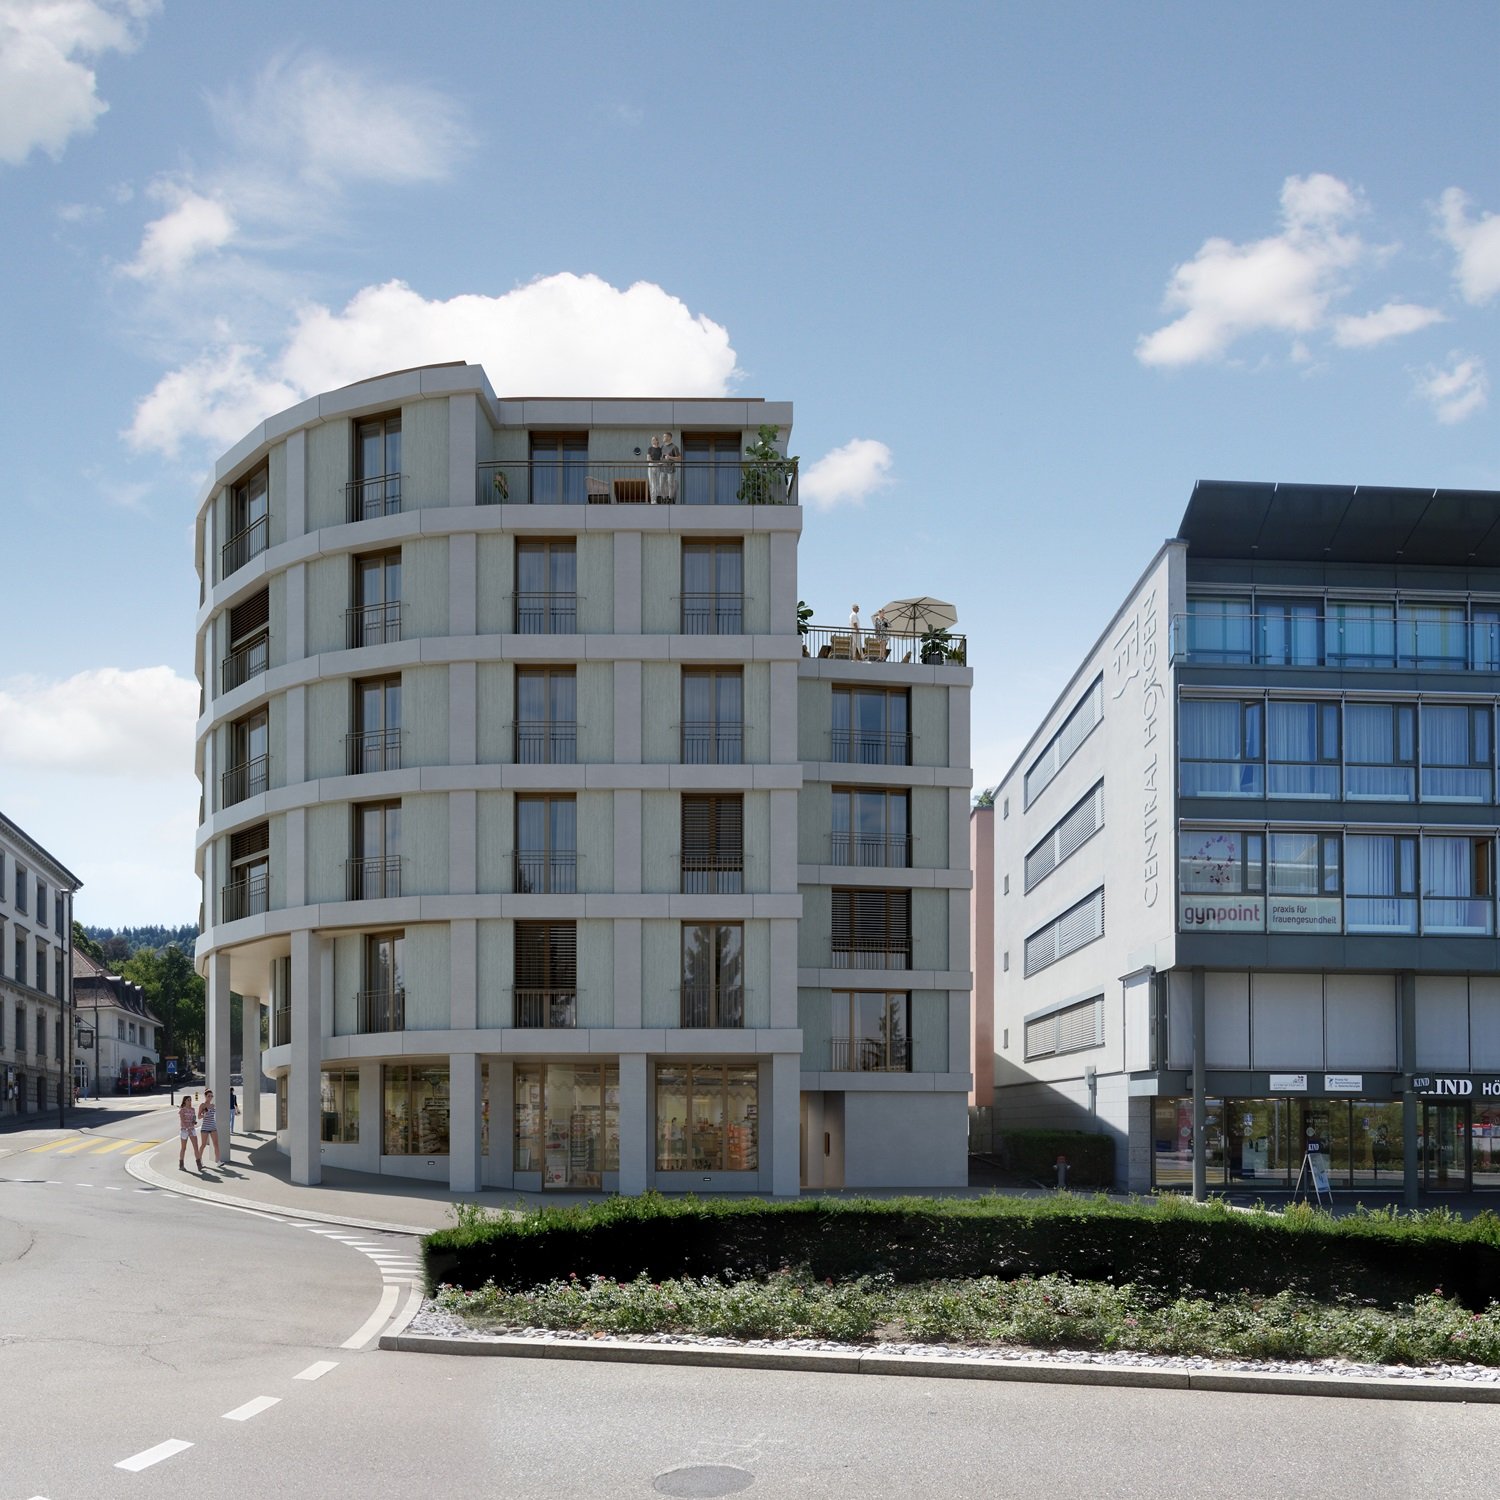
First rental of new construction project Arcadia, Horgen

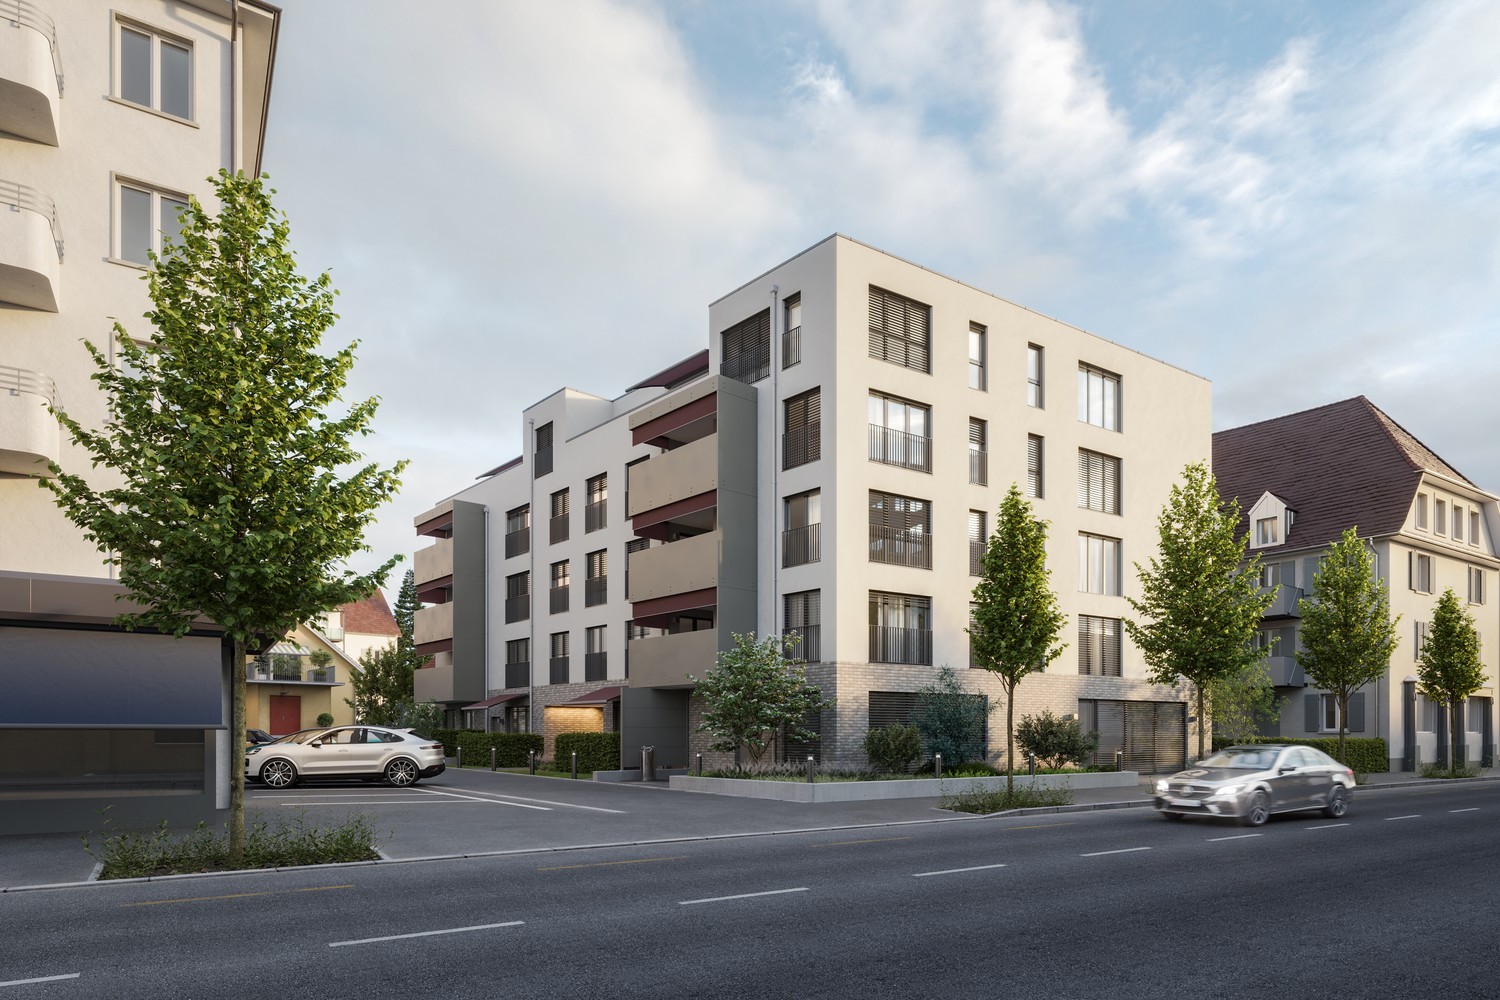
LIVING ABOVE THE ROOFS OF HORGENIn the heart of Horgen, an attractive new construction project with 18 modern rental apartments is being built. The central location, high-quality construction, and carefully coordinated living concept create a home with high quality of life.The 3.5-room attic apartment convinces, among other things, with: • bright and inviting living rooms • spacious and well-thought-out floor plan • bedroom with en-suite bathroom • high-quality, modern interior construction • bright oak parquet and a harmonious material and color selection • private terrace as well as an additional, spacious roof terrace • view of Lake Zurich and the mountain world • own washing machine and dryer in the apartment The location also leaves hardly anything to be desired: train station, bus connections, and shopping facilities for daily needs are located in the immediate vicinity. This combines modern living with short distances and an excellent connection.Secure your new home in Horgen now - ready for occupancy from March 2027.Parking spaces in the underground garage can be rented for CHF 200.- per month.Interested? We look forward to your inquiry.Note: The published images are visualizations. The depicted apartments may show comparable units and may differ from the offered apartment in terms of floor plan, equipment, or execution.

Travel time
-
1 / 14
2.5 rooms, 130m², CHF 2,900.–
5301 Siggenthal Station

Attic apartment in Siggenthal Station - Spaciousness, privacy, and living with a view

Spaciousness, privacy, and living with a view - Attic apartment in Siggenthal - Station An exceptional home with plenty of space, a spacious sun terrace, and an atmosphere that combines modern living with personal character.Approx. 130 m² living space - 64 m² sun terrace - Direct lift access - Tiled stove - high-quality kitchen - walk-in wardrobe - 2 garage spacesThis attic apartment in Siggenthal Station combines spaciousness, privacy, and living comfort in a special way. Already when entering, it becomes clear how much space is available here. The open design, the warm wooden elements, and the spacious window areas create a living atmosphere that looks modern and at the same time remains personal and cozy.On approximately 130 m² living space, the spacious living and dining area forms the heart of the apartment. The different areas flow smoothly into each other and provide plenty of space for everyday life, shared hours, and personal retreats. A stylishly integrated tiled stove forms a special center and gives the living area a pleasant atmosphere, especially in the cooler months.The kitchen is high-quality and individual in design. With a oven, steamer, dishwasher, and spacious storage solutions, it offers everything you could wish for in daily use. At the same time, it blends harmoniously into the living area and underlines the well-thought-out room concept.The bedroom also convinces with spaciousness and comfort. The walk-in wardrobe provides additional storage space and leads directly to the comfortable bathroom with a spacious shower. The room offer is complemented by a separate guest toilet and practical built-in cabinets in the entrance area.Particularly impressive is the transition to the outside.The approximately 64 m² large sun terrace extends the living space by a spacious private outdoor area. The large terrace offers plenty of space for a dining table, a lounge, or personal retreats and at the same time opens up a beautiful view of the surrounding landscape and the green hill ranges.The generous canopy creates an additional protected area and allows the terrace to be used in a variety of ways. The necessary connections for the optional installation of a Jacuzzi are already available.A special amount of privacy and comfort is offered by the direct lift access to the apartment. The private washing machine and dryer are also located directly in the apartment.For vehicles, two spacious garage spaces with direct access to the apartment are available. These are included in the rent and round off the offer functionally.The key data • 2.5-room attic apartment • Approx. 130 m² living space • 64 m² sun terrace • Direct lift access to the apartment • Spacious living and dining area with tiled stove • High-quality kitchen with oven, steamer, and dishwasher • Spacious storage solutions • Bedroom with walk-in wardrobe • Bathroom with spacious shower • Separate guest toilet • Practical built-in cabinets in the entrance area • Private washing machine and dryer • Terrace with Jacuzzi connections • Spacious covered outdoor area • 2 garage spaces with direct apartment access included in the rent • Pets welcome For people with demands on ?Spaciousness. Because 130 m² of space also creates a special living feeling as a 2.5-room apartment.Privacy. Because a private attic, direct lift access, and 64 m² of terrace make a difference.Quality of life. Because living becomes special where interior, view, and outdoor area are connected.There are apartments that offer space.And there are apartments where you can actually feel the space!An attic apartment with character, width, and an outdoor area that makes living a home.Have we aroused your interest? We would be happy to present this special property to you in person and provide you with further documents.Contact us for an exclusive on-site visit. We look forward to presenting this spacious attic apartment to you in detail.

1 / 13
4.5 rooms, 130m², CHF 4,500.–
6612 Ascona

Luxury 4.5-room attic apartment with large terrace and 2 parking spaces in the underground garage

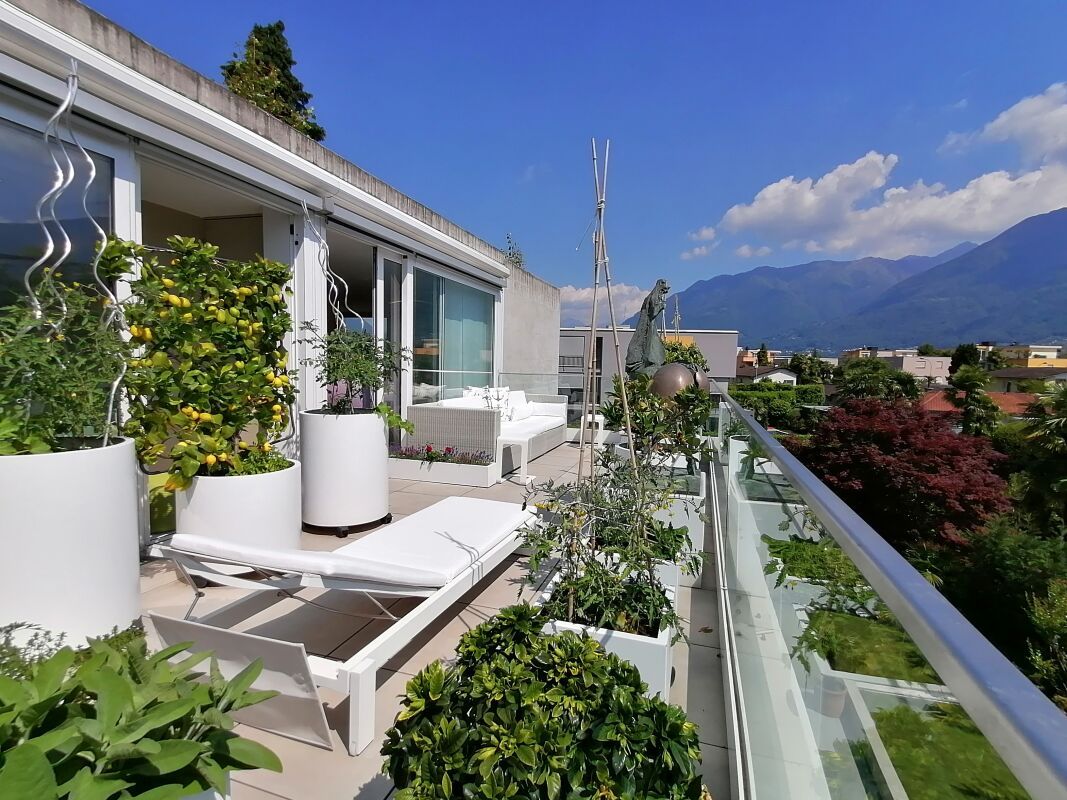
This luxurious 4.5-room attic apartment is located in a quiet residential area, centrally located, in the picturesque municipality of Ascona. The apartment was built with high-quality materials and in a modern style and is part of the valuable "Fenice" residence designed by architect Vacchini. Thanks to the well-thought-out orientation of the individual rooms and the uniqueness of each living unit, privacy is guaranteed. The apartment is characterized by a very bright environment, thanks to the huge window fronts that surround it, and the large terrace, where you can spend unforgettable moments with family and friends.The living unit is located on the 3rd and top floor and is unique. It offers a harmoniously divided and meticulously designed area that optimally utilizes every room. Directly at the entrance, where there are large wall cabinets, you reach the bright living and dining area with access to the large and sunny terrace. The modern kitchen is divided into two large units and opens onto the dining area, giving a feeling of unity and sharing. Next to the dining area is a bedroom or study, also with direct access to the spacious terrace.On the opposite side of the apartment, there are two more bedrooms, also with large and beautiful window fronts. What makes one of these rooms special is the beautifully integrated bathroom/WC with a glass sliding door for the necessary privacy. The whole thing is rounded off by further wall cabinets at the entrance.An additional shower/WC with a large and modern shower makes the apartment complete.The attic apartment has a private laundry room on the same floor as the apartment and includes a washing machine and dryer. The property also includes two underground parking spaces.The property can be acquired as both a primary and secondary residence.
Suggested properties for you based on search results

Other interesting objects