Quick Filters for your search (1)

Quick-filters

We show you quick-filters based on the most used filters by location.

By using these, you can enhance your search experience by finding new and interesting properties to your likings.

226 results - Attic flat rent: Switzerland

New building
1 / 17
  • Balcony / Terrace
  • Elevator
  • Garage
  • +6
3.5 rooms104m²CHF 3,400.–
Premium
Ziegeleistrasse 3, 8572 Berg TG

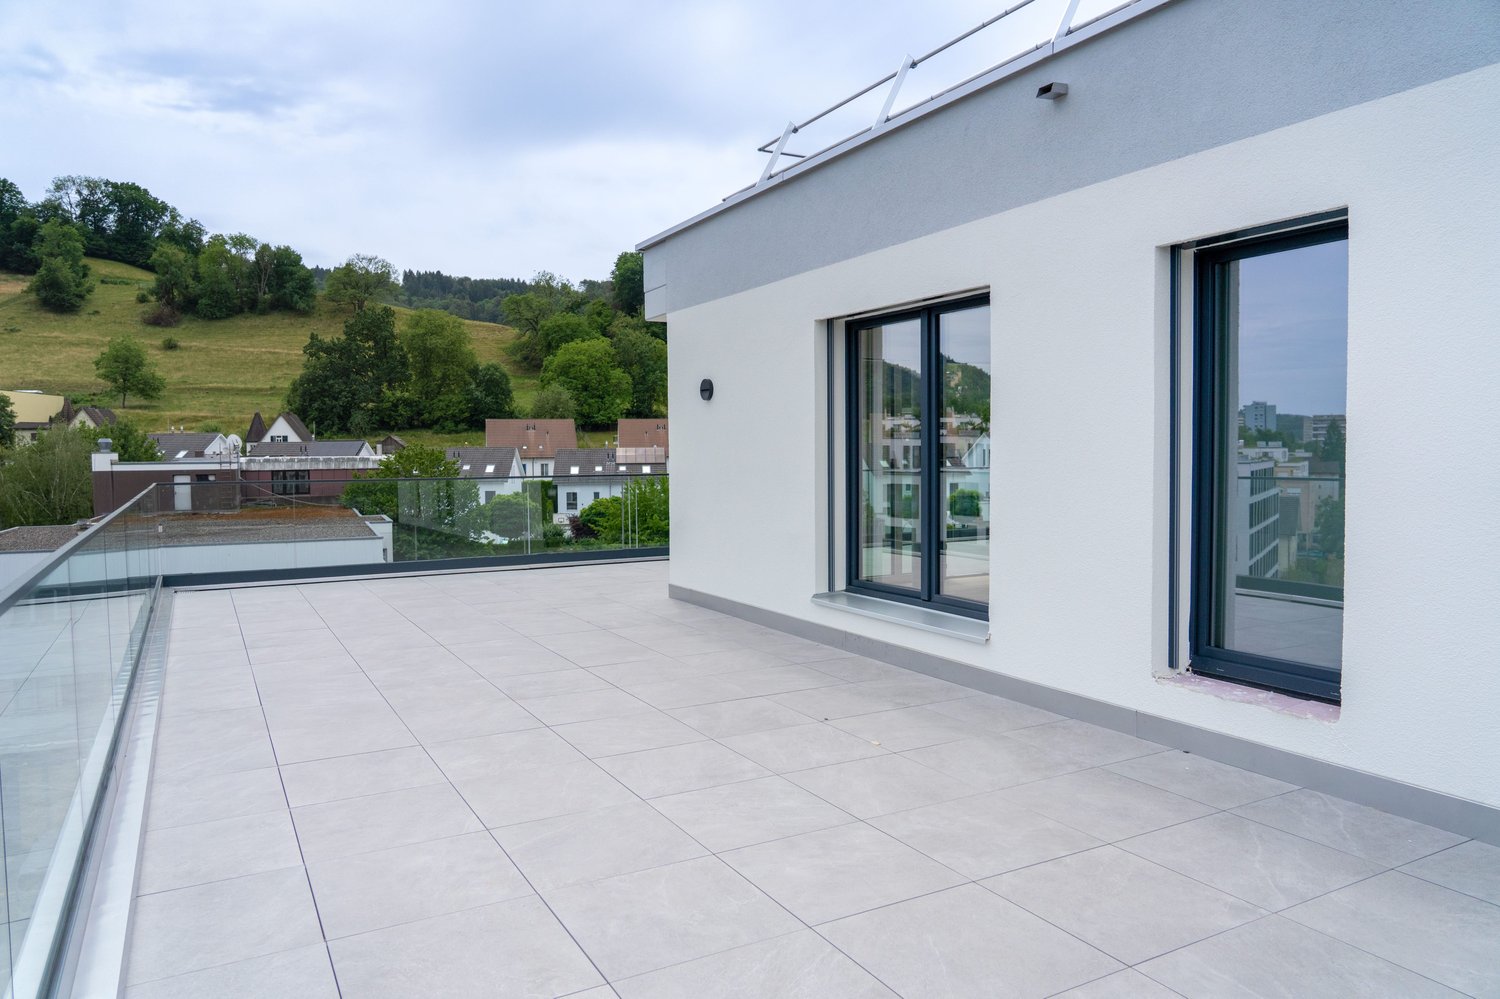
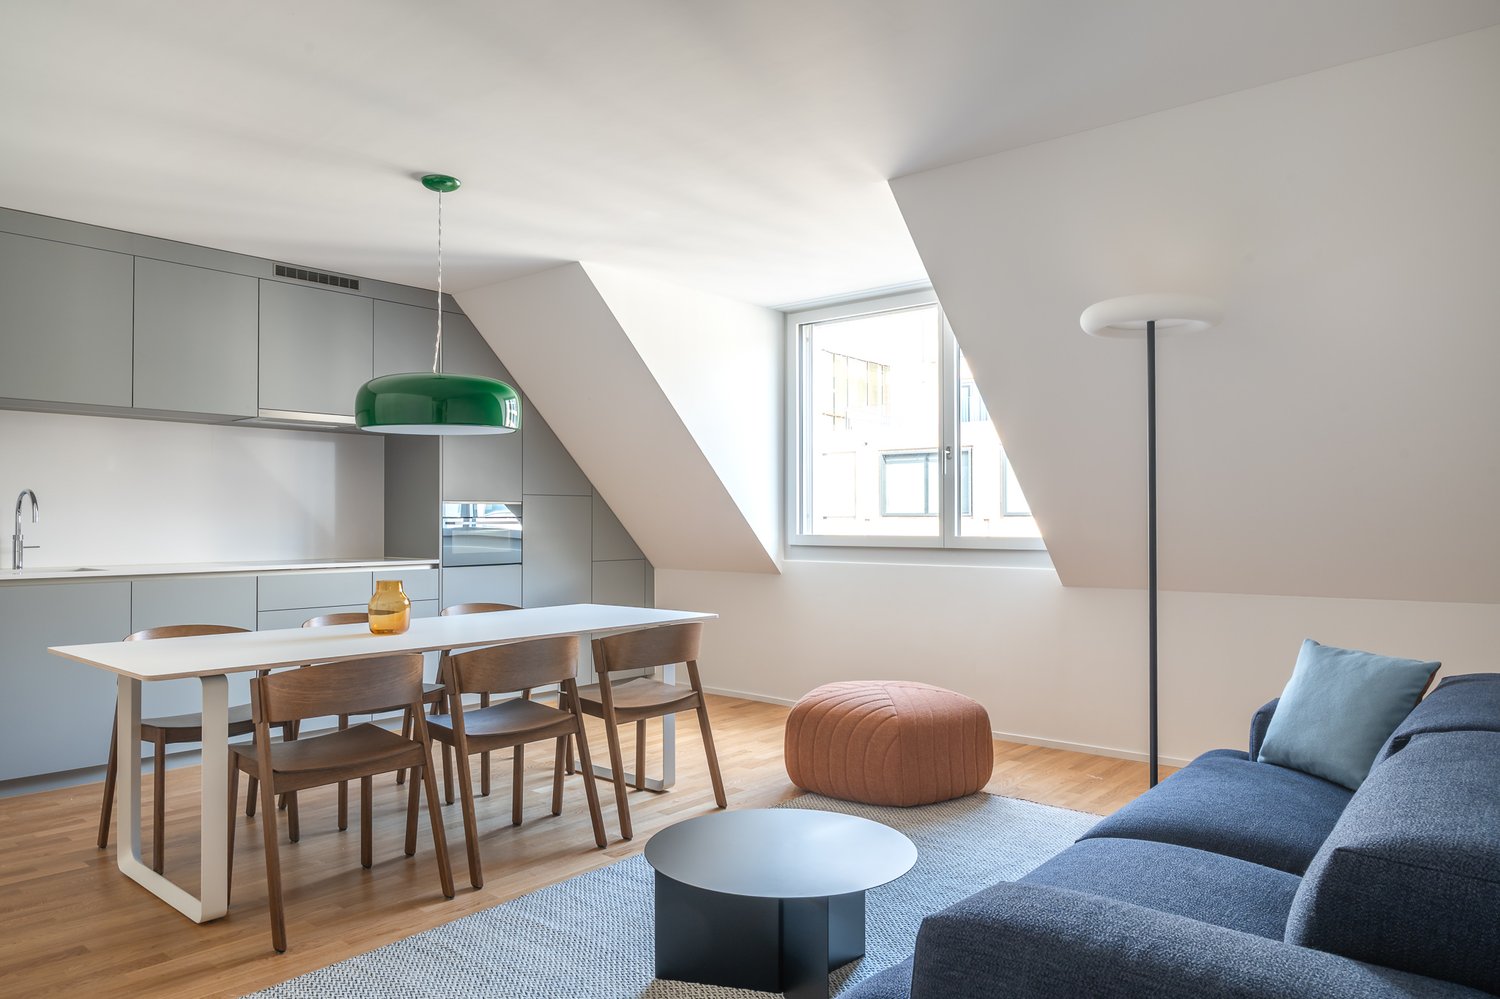
Right at the top. Completely free. Completely at home - exclusive 3.5-room attic apartment in Berg

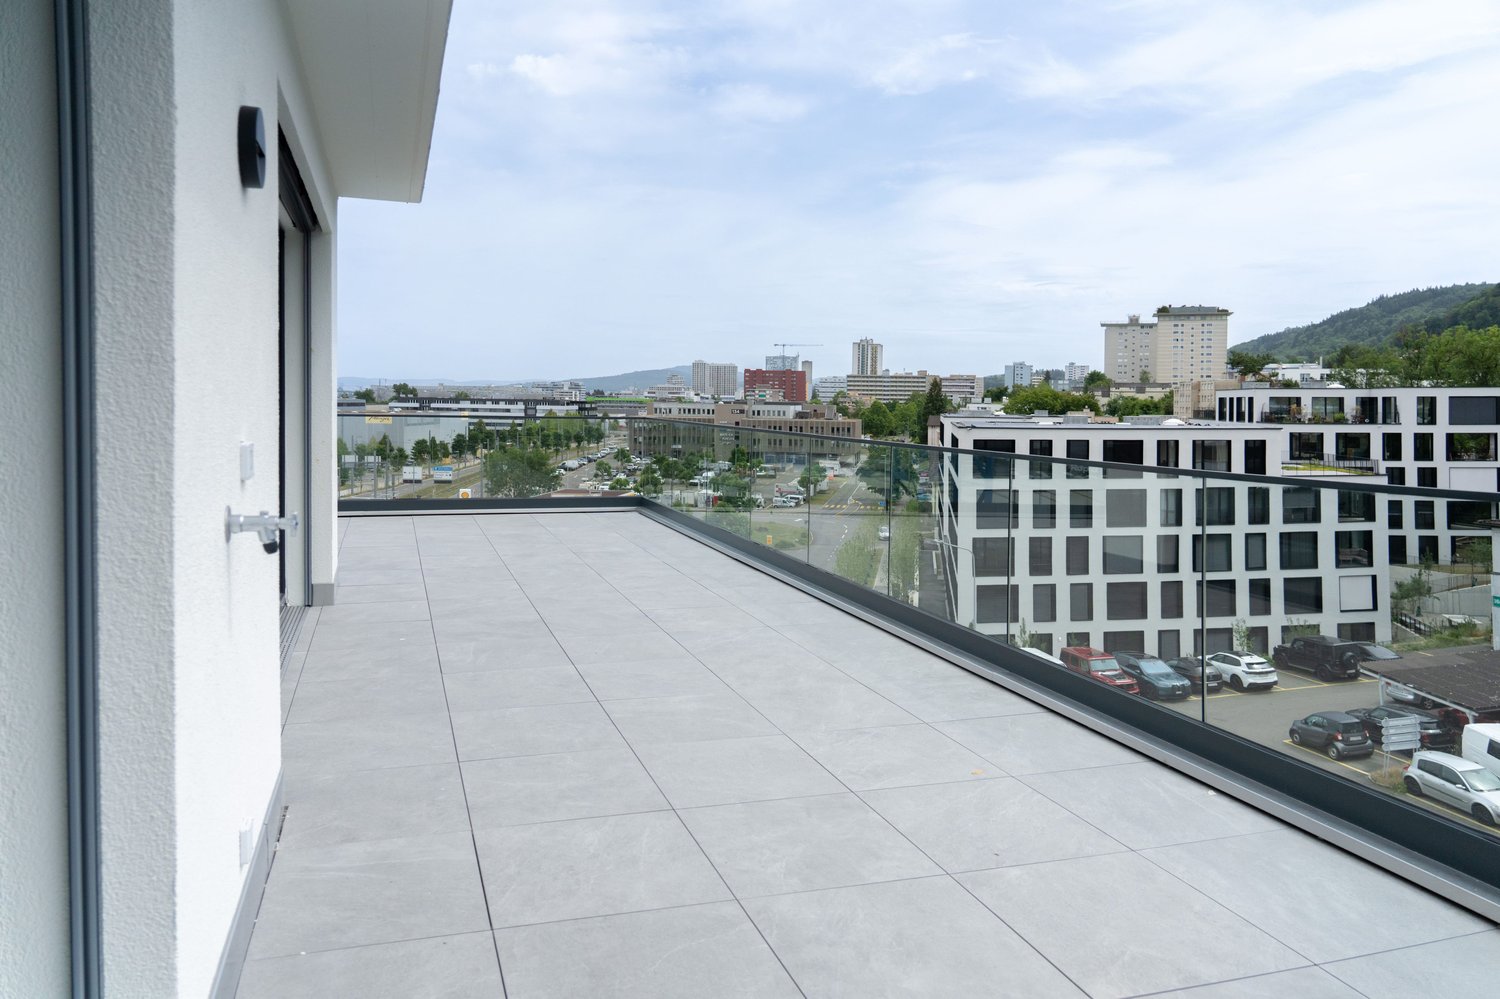
Arrive, breathe a sigh of relief, be at home! First rental in the Ziegelei Quarter. High above the daily routine, a dream home with a rarity value is being created in the Ziegelei Quartier in Berg TG: This exclusive 3.5-room attic apartment combines generosity, privacy, and panorama in a dimension that is hardly found elsewhere.The centerpiece is the impressive outdoor area:A 23.2 m² large balcony elegantly extends the living space outdoors. The actual stage, however, is the 110.9 m² large terrace - a private outdoor refuge with an additional BERGola. Whether stylish lounge, dining area under the open sky, or retreat in the shade: Here, living spaces are created instead of just outdoor areas.Inside, the apartment convinces with a bright and airy living and dining area, modern, open room structures, and high-quality equipment in owner-occupier standard. Generous window fronts bring in daylight and seamlessly connect the indoors and outdoors. The well-thought-out floor plan offers ideal zones for family, guests, or a home office.To ensure that there is also sufficient storage space or space for a hobby, a hobby room with 26.4 m² is rented out with the apartment in the basement. This room has a sink and an internet connection.As an attic apartment, you benefit from:- maximum privacy, quiet location above the quarter- high-quality building technology- first-class new building quality- first occupancy from mid-May 2026Advantages of the location: - quiet environment and large park- wide range of shopping facilities, services, and cultural and leisure activities in the surrounding area (including Coop & Denner in the quarter)- good connections to public and private transportRental conditions:- first rental from 15.05.2026- minimum rental period 2 years- cats allowed, dogs not desired- rental deposit: escrow account or Swisscaution- rental hobby room CHF 160.00 (including CHF 10.00 NK)- rental parking space CHF 130.00- rental motorcycle parking space CHF 50.00This apartment is aimed at people who appreciate space, live generosity, and are looking for a place that is more than just four walls - a home with perspective.Secure a viewing appointment now and redefine living.

  • Balcony / Terrace
  • Elevator
  • Garage
  • +6
Travel time
-
New building
1 / 20
3.5 rooms90m²CHF 1,995.–
Premium
Kanalstrasse 8, 5734 Reinach AG

Home rethought - modern, smart, unique

This modern 3.5-room attic apartment on the 3rd floor convinces with a well-thought-out floor plan, high-quality construction standard, and an attractive residential location in the new building project "sandgass.ch" in Reinach AG. The apartment offers around 90 m² of living space and a spacious terrace with approximately 24m², which is south-west facing, creating a stylish home for couples, singles, or small families.The bright living and dining area with open kitchen forms the heart of the apartment. Generous window fronts provide plenty of daylight and create a pleasant living atmosphere. High-quality parquet floors, modern materials, and an elegant and high-quality kitchen equipment underline the timeless living comfort. The apartment also has a stylish bathroom with a bathtub and a walk-in shower. Additionally, a separate guest toilet with an integrated washing tower is available directly in the apartment.A special highlight is the basic equipment for a digital smart home. Lighting installations and shading can be comfortably controlled via tablet or smartphone, offering additional comfort and modern living on a contemporary level.The building is being constructed in the certified Minergie-P standard and offers a modern and future-oriented living concept thanks to controlled comfort ventilation, energy-efficient construction, and sustainable technology. A parking space in the underground garage, No. 51, is also available for an additional CHF 140.00 per month. The installation of an E-charging station is possible upon request.The location convinces through its proximity to the train station, shopping facilities, schools, and various leisure activities. At the same time, residents benefit from a natural environment with high quality of life and short distances to Aarau, Lenzburg, or Sursee.For more information, visit www.midoma.ch or call us at 041 928 15 14.Subject to error, we strive for correct information, but cannot assume any warranty.

Travel time
-
New building
1 / 10
3.5 rooms100m²CHF 3,150.–
Premium
Hagenbüel 1, 8308 Illnau

First-time rental: Exclusive attic apartment with spacious terraces and panoramic views

By appointment, we rent this modern new attic apartment in a quiet and preferred residential area in Illnau. The high-quality 3.5-room apartment convinces with an exclusive interior design in the owner-occupier standard, very spacious terrace areas, and a beautiful panoramic view of the surrounding countryside. Thanks to the open floor plan, the spacious window fronts, and the good sunlight throughout the day, a bright and pleasant living ambiance is created.Highlights of the apartment • Spacious and bright living/dining area with large window fronts • Two attractive terraces with a total area of over 130 m² • Direct terrace access from all rooms • High-quality open kitchen with modern appliances and plenty of storage space • Elegant flooring made of large-format ceramic tiles • Two stylish bathrooms with high-quality finishes • Master bedroom with en-suite bathroom including shower • Additional bathroom with bathtub • Practical wardrobe and built-in closets in the entrance area • Private basement room and private laundry room with washing machine and dryer • Two underground parking spaces and a motorcycle parking space can be rented separately (charging station available at one parking space) The property is located in a sunny area in Illnau. Shopping facilities, public transportation, and recreational areas are within comfortable distance. Thanks to the good traffic connection, Winterthur, Zurich, and Zurich Airport are easily accessible.Would you like to visit this attractive attic apartment? We look forward to your contact!

Travel time
-
  • A vineyard with rows of grapevines, surrounded by green fields, trees, and a body of water with mountains in the background.
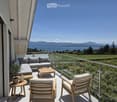
  • Balcony with a modern glass railing, overlooking a scenic lake and mountains. Features a grey sectional sofa, wooden coffee table, two wooden chairs, and a small potted plant.
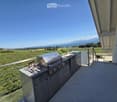
  • Balcony with a modern stainless steel grill, sink, and cutting board, overlooking a scenic countryside with mountains and a lake in the background.
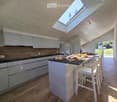
  • Modern kitchen with white cabinets, wooden accents, island, and stools, featuring a skylight and a view of the garden.
  • Modern living room with large windows offering a scenic view, featuring a sofa, dining table, chairs, bookshelf, and armchairs.
  • Bright, airy bedroom with wooden floors, large windows, a bed with white bedding, a wooden chair with a fur throw, side tables, and a hanging pendant light.
  • Bright, airy bedroom with wooden floors, a large bed, a small round table with chairs, a teepee tent, and a hanging wicker lamp. Large windows offer a view of the outdoors.
  • Modern bathroom with wooden flooring, a white sink, toilet, mirror, and a glass-enclosed shower area. Natural light streams in through a skylight window.
1 / 8
Balcony with a modern glass railing, overlooking a scenic lake and mountains. Features a grey sectional sofa, wooden coffee table, two wooden chairs, and a small potted plant.
Balcony with a modern stainless steel grill, sink, and cutting board, overlooking a scenic countryside with mountains and a lake in the background.
Modern kitchen with white cabinets, wooden accents, island, and stools, featuring a skylight and a view of the garden.
3.5 rooms95m²CHF 4,450.–
Premium
Chemin des Vignes, 1195 Dully

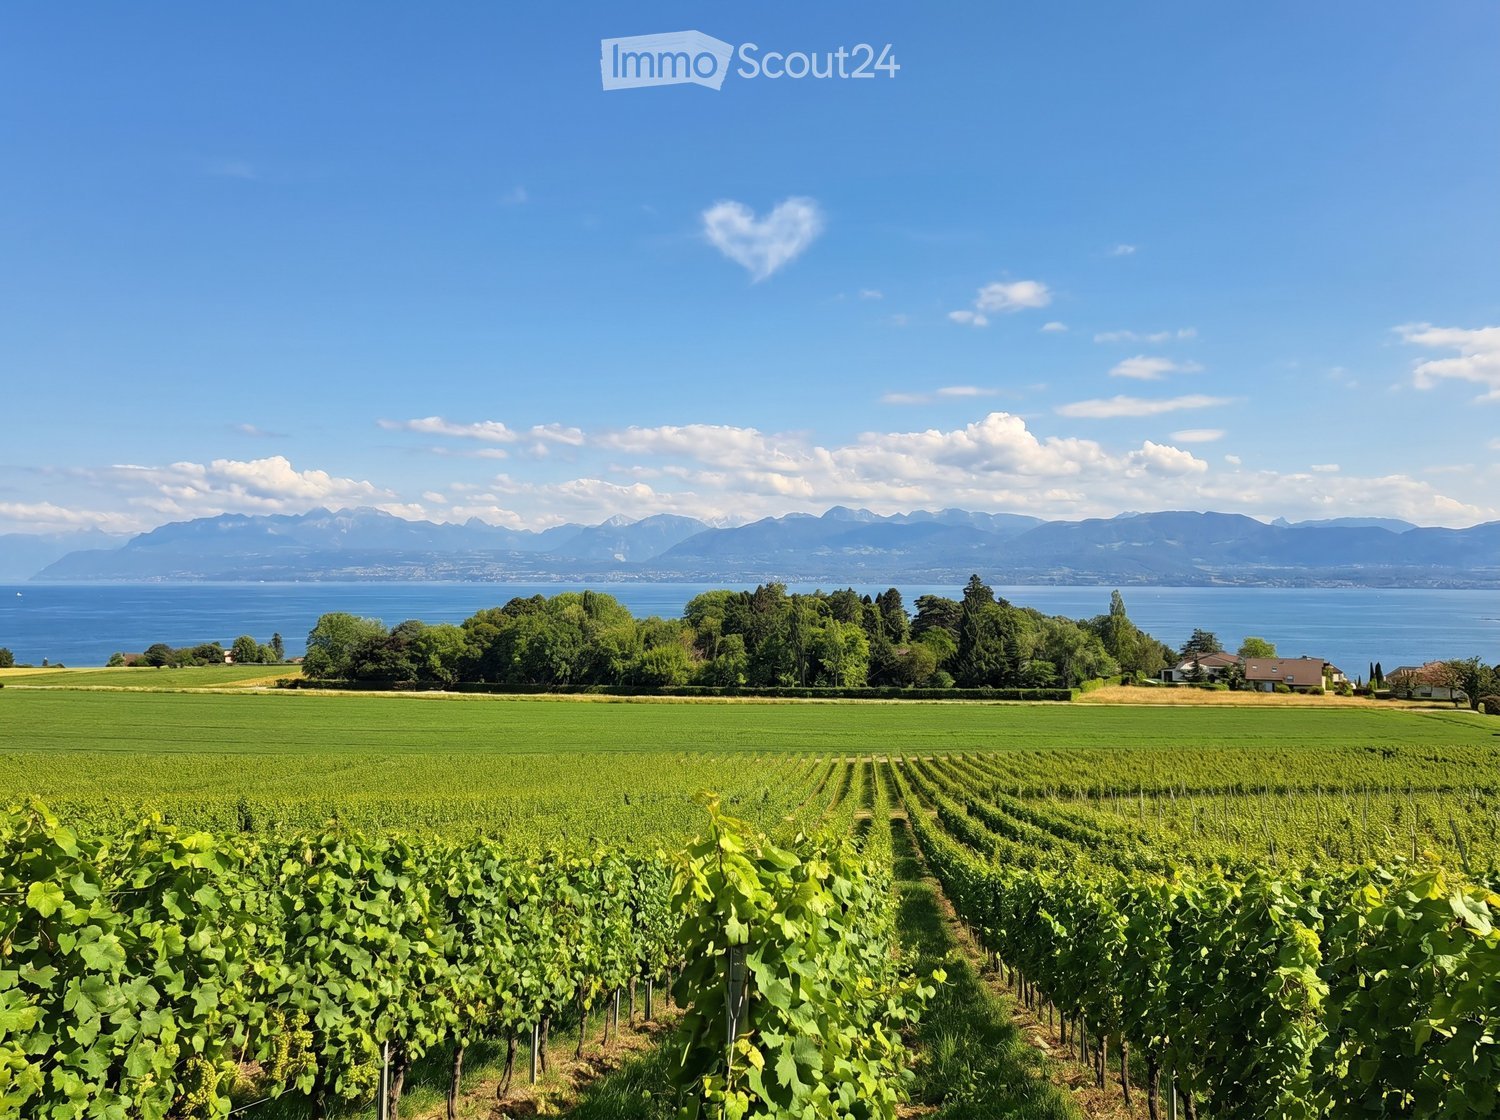
Exceptional attic apartment located in the heart of a vineyard with an unobstructed view of Lake Geneva and the Alps

Exceptional attic apartment located in the heart of a vineyard with an unobstructed view of Lake Geneva and the Alps Attic apartment of 3.5 rooms (approx. 95 m2) in an individual villa (completely transformed and renovated in 2026) comprising 2 apartments in total and situated in the middle of a vineyard in Dully/VD with an exceptional and totally unobstructed view of Lake Geneva and the Alps (including Mont Blanc and Dents du Midi). The apartment consists of: • An entrance balcony of 7.5 m2 (located on the east side) and offers a nice surface for a table, chairs, and a grill • An entrance equipped with a large wardrobe for storing coats and shoes • A modern, fully equipped kitchen including a large central island allowing four people to eat (a skylight brings direct sunlight to the central island) • A magnificent, mansard-roofed living and dining room with a skylight of 3.50 meters in length (with an breathtaking view of Lake Geneva and the Alps), equipped with a wood stove and giving access to a large balcony of 24 m2 located on the west side and benefiting from a view of the vineyard and a flower park • A bedroom with access to the west-side terrace, view of the vineyard • A bedroom with a bucolic view of the orchard • An attic • A bathroom with a large shower, double sink, and toilet. It is pre-equipped for the installation of a washing machine and dryer The apartment is non-smoking and pets may be allowed on request. Possibility of cultivating a vegetable garden. The apartment is rented unfurnished. The photos are for illustration purposes only. Available from July 1st, 2026, or by agreement. Monthly rent: CHF 4'450.--/month Deposit for charges: CHF 300.--/month Possibility of having a garage (closed box): CHF 250.--/month Two parking spaces and a visitor parking space are available. Practical information: Within less than 500 meters of the apartment, there are: • A bus stop • A primary school • A UAPE • A tennis court • A football field • A basketball court • A playground • A bakery and tea room • An art gallery Dully is a small commune in the canton of Vaud, located in the district of Nyon, in the heart of the La Côte wine region. It is situated halfway between Geneva and Lausanne, between the communes of Gland and Bursinel, on a hill overlooking Lake Geneva. • Area: 1.66 km² • Altitude: approx. 420 m • Population: 620 inhabitants (2024) • Density: 373 inhab./km² Dully describes itself as a pleasant, dynamic, and quiet village where it is good to live. Community life is centered around: • the intercommunal school, • the multipurpose hall, • the tennis court, • the beach, • many local associations. The Bar-Épicerie of Saint-Bonnet is a popular meeting place for the inhabitants of Dully and Bursinel.
Travel time
-
New building
1 / 2
3.5 rooms81m²CHF 2,950.–
Premium
Kreuzhaldenstrasse 11, 8192 Glattfelden

Modern new attic apartment in an attractive hillside location in Glattfelden – living in the green with comfort

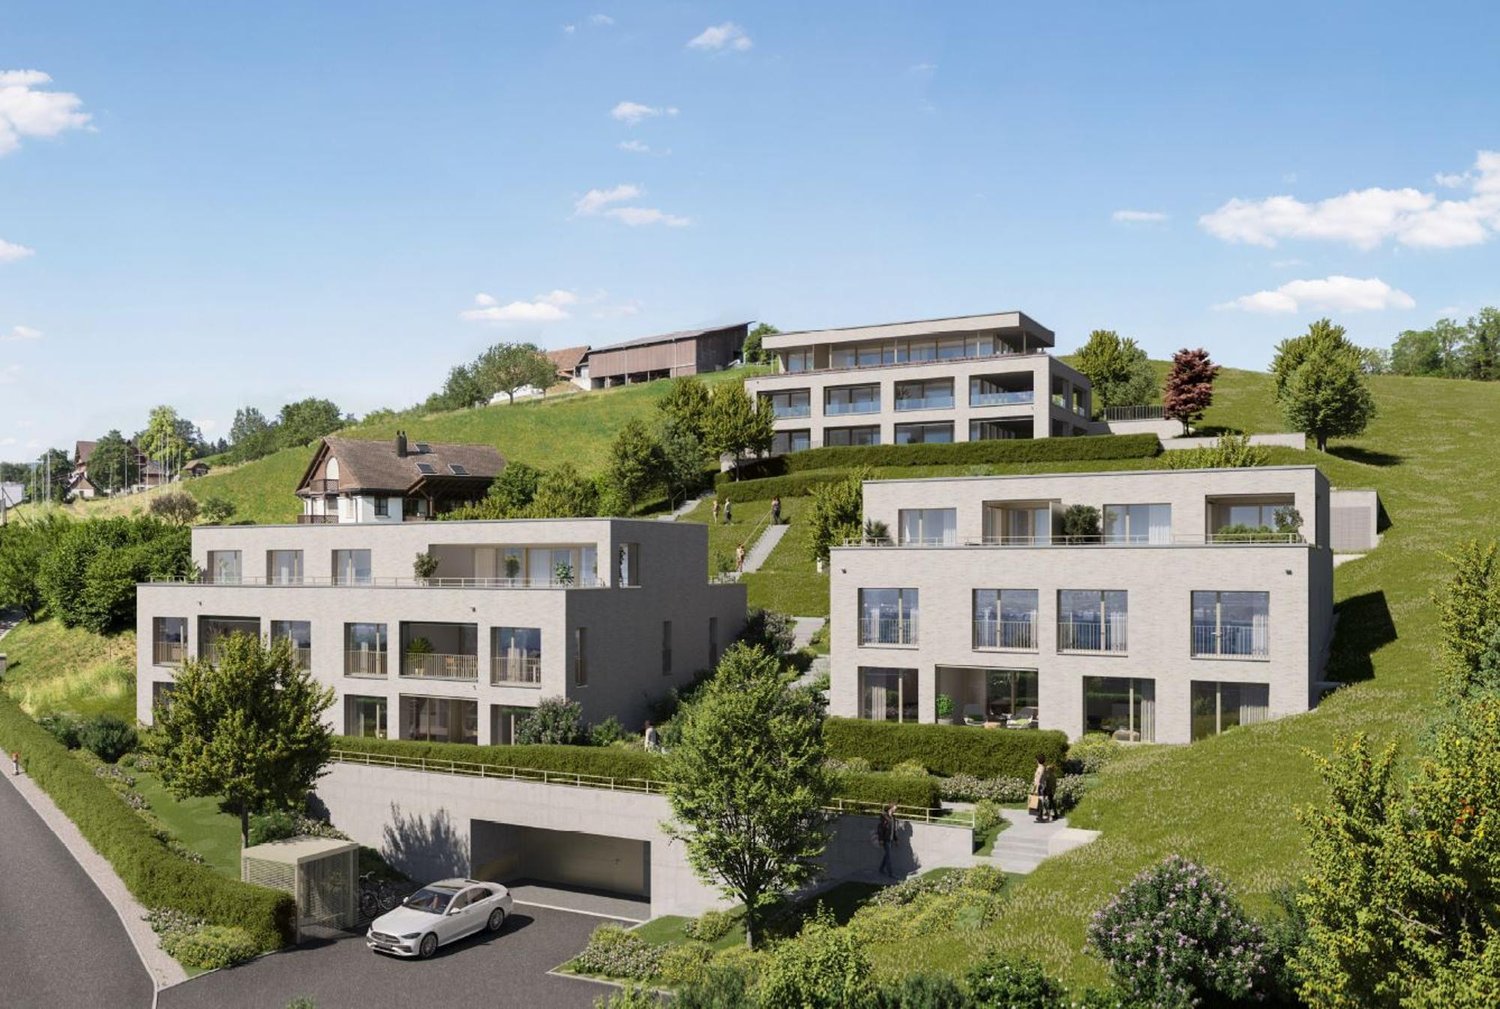
In a quiet and sunny hillside location in Glattfelden, a high-quality new building project with a total of 10 rental apartments is being created, which harmoniously combines modern architecture, well-thought-out floor plans, and natural living. The clear formal language of the building fits elegantly into the grown environment and convinces with spacious terraces and a high level of living comfort.This attractive project offers a 3.5-room attic apartment, which is suitable for singles, couples, or people with space requirements in the home office.This beautiful attic apartment is characterized by bright rooms, large window areas, and flowing transitions between indoors and outdoors. The terrace extends the living space outdoors and offers a beautiful view of the greenery – ideal for relaxing and enjoying the quiet location.The high-quality interior design combines functionality with modern design and carefully selected materials, creating a pleasant living atmosphere. The apartments have their own washing tower, which provides additional comfort and maximum independence in everyday life.A passenger elevator accesses all floors comfortably from the entrance hall to the apartments. Additionally, a private basement compartment belongs to the apartment.The residents have a community room, practical bicycle parking spaces, and areas for strollers available for shared use.Underground parking spaces for cars and e-cars are also available. Monthly rent CHF 150.00 / CHF 175.00The location convinces with its ideal combination of nature and proximity to everyday life: hiking and recreational trails begin practically in front of the door, while shopping opportunities, schools, and kindergartens are easily accessible. The good connection also ensures short distances to the surrounding centers and makes the location particularly attractive for both professionals and families.Bus stop: 130 mKindergarten: 160 mSchools: 350 mShopping: 600 mSBB Glattfelden train station: 2,600 mThis new building project offers a rare opportunity to combine modern living in a natural environment with high-quality equipment and thoughtful infrastructure – a home for people who appreciate peace, quality, and quality of life.Have we sparked your interest...? We look forward to your contact inquiry.

Travel time
-
1 / 10
3.5 rooms112m²CHF 6,000.–
Top
Lutisbachweg 2, 6315 Oberägeri

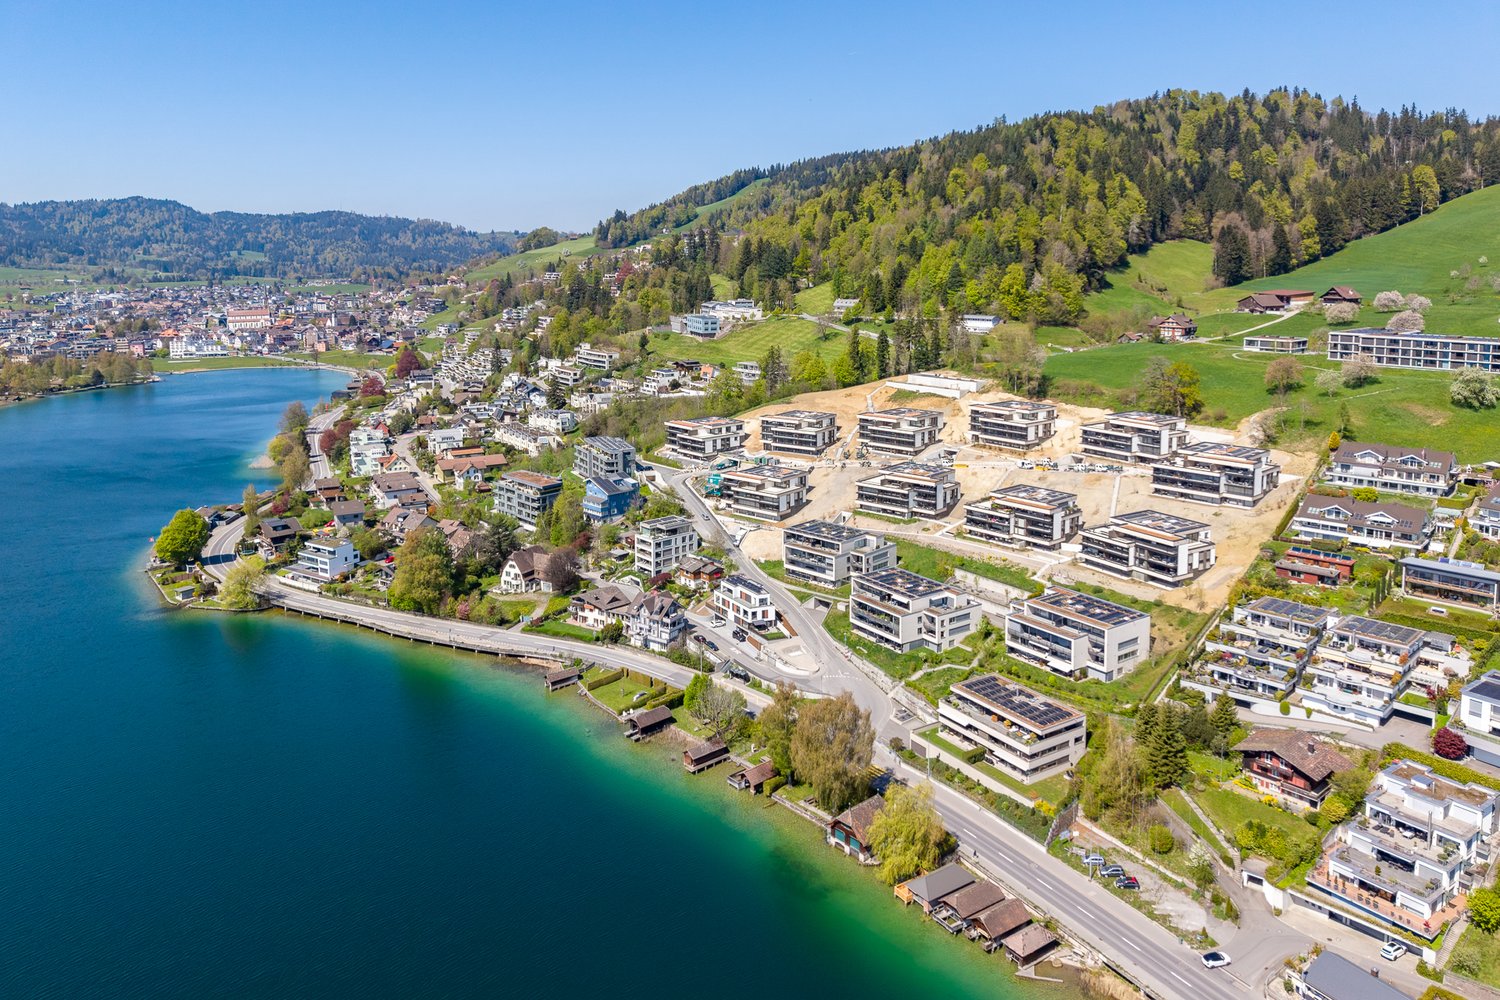
Dream apartment with lake view in Oberägeri

As of July 1, 2026, this dream apartment can become your new home. Be impressed by the following amenities:- open kitchen with high-quality appliances- spacious living/dining area with plenty of daylight- oak parquet flooring in living areas and kitchen- wet cells with plate flooring- large window fronts for a bright atmosphere- beautiful view of Lake Ägeri- reduit with its own washing tower in the apartment- loggia and balcony- spacious basement compartment- elevator availablePlease note that the interior photos are sample photos that only represent the standard of construction. Deviations are reserved - please note the floor plan!A parking space can be rented for CHF 150.00 per month. Parking for electric cars is also possible by arrangement.The property is located in a quiet and well-maintained residential area in Oberägeri and impresses with its attractive, natural location. The surroundings offer a high quality of life with numerous opportunities for relaxation in nature and proximity to Lake Ägeri.Shopping facilities, schools, and public transportation are within short distance and provide for a pleasant everyday life. The location combines tranquility and relaxation with good connections, ideal for all those who appreciate comfortable and relaxed living.Have we sparked your interest? Then contact us directly in the online ad via "Contact provider". You will then receive an automated email (please check your spam folder) with the viewing information and the opportunity to apply digitally for the apartment and/or ask us any questions.

Travel time
-
1 / 10
3.5 rooms76m²CHF 1,980.–
Top
Hölzlistrasse 20a, 8580 Amriswil

Modern attic apartment with spacious terrace

The Hölzli development offers high-quality rental apartments that meet the standard of ownership. This 3.5-room apartment is modern and of high quality, with the following highlights: - open kitchens with modern appliances (dishwasher, induction hob, refrigerator with freezer, oven and steamer) - living and bedrooms with parquet flooring (oak parquet) - bathroom with walk-in shower - practical reduction - own washing machine and dryer in the apartment - electric shutters - underfloor heating - individually adjustable comfort ventilation/cooling - Smart Home intercom system - Minergie-P certified - spacious terrace with high-quality stone slabs - cellar compartment with power connection - lift available If desired, a parking space in the underground garage can be rented for CHF 130.00 per month. The property was built in an extremely ecological and cost-saving manner. It has a Minergie certification, a photovoltaic system, a comfort ventilation system with heat recovery, LED lighting, triple-glazed windows, and more. The nearest bus stop and train station are within walking distance. The village center has various shopping facilities and services. The property is located in a family-friendly environment with schools, kindergartens, and a playground. Have we sparked your interest? Then contact us directly through the online ad via "Contact provider". You will then receive an automated email with viewing information and the opportunity to apply digitally for the apartment and/or ask us any questions. Please note that the photos are sample images. Thank you.

Travel time
-
1 / 9
3.5 rooms93m²CHF 2,960.–
Top
Hardgutstrasse 28, 8048 Zürich

Living with evening sun and beautiful views

Available immediately or by agreement, we rent this beautiful 3.5-room apartment.This attractive attic apartment is centrally located and offers you the following amenities:- Living and bedroom with parquet floor- Kitchen and bathroom with easy-to-maintain plate floor- Spacious and bright rooms- Living room with fireplace for cozy evenings- Bright kitchen with ceramic glass stove, dishwasher, oven at eye level and sufficient storage space for your kitchen utensils- Open bathroom with sink, mirror cabinet and large bathtub- Separate toilet with sink, mirror cabinet and shower- Reduit - Terrace with fireplace invites you to linger- Private basement compartment on the lower floor- Elevator available- Laundry room and drying room for shared use- Bike room availablePets are allowed. If required, a parking space can be rented for CHF 180.00 per month.Environment:- The property is located directly next to the Letzigrund stadium- Various shopping opportunities are within a few minutes' reach- Versatile offers for families, couples and singles round off the almost perfect location in terms of infrastructure in almost all areas- Various restaurants can be reached in the immediate vicinity- Very good connections to public transportPlease note that the pictures serve as reference pictures and may differ from the original.Have we sparked your interest?To arrange a viewing, please contact us in writing via the contact form. We look forward to your inquiry.

Travel time
-
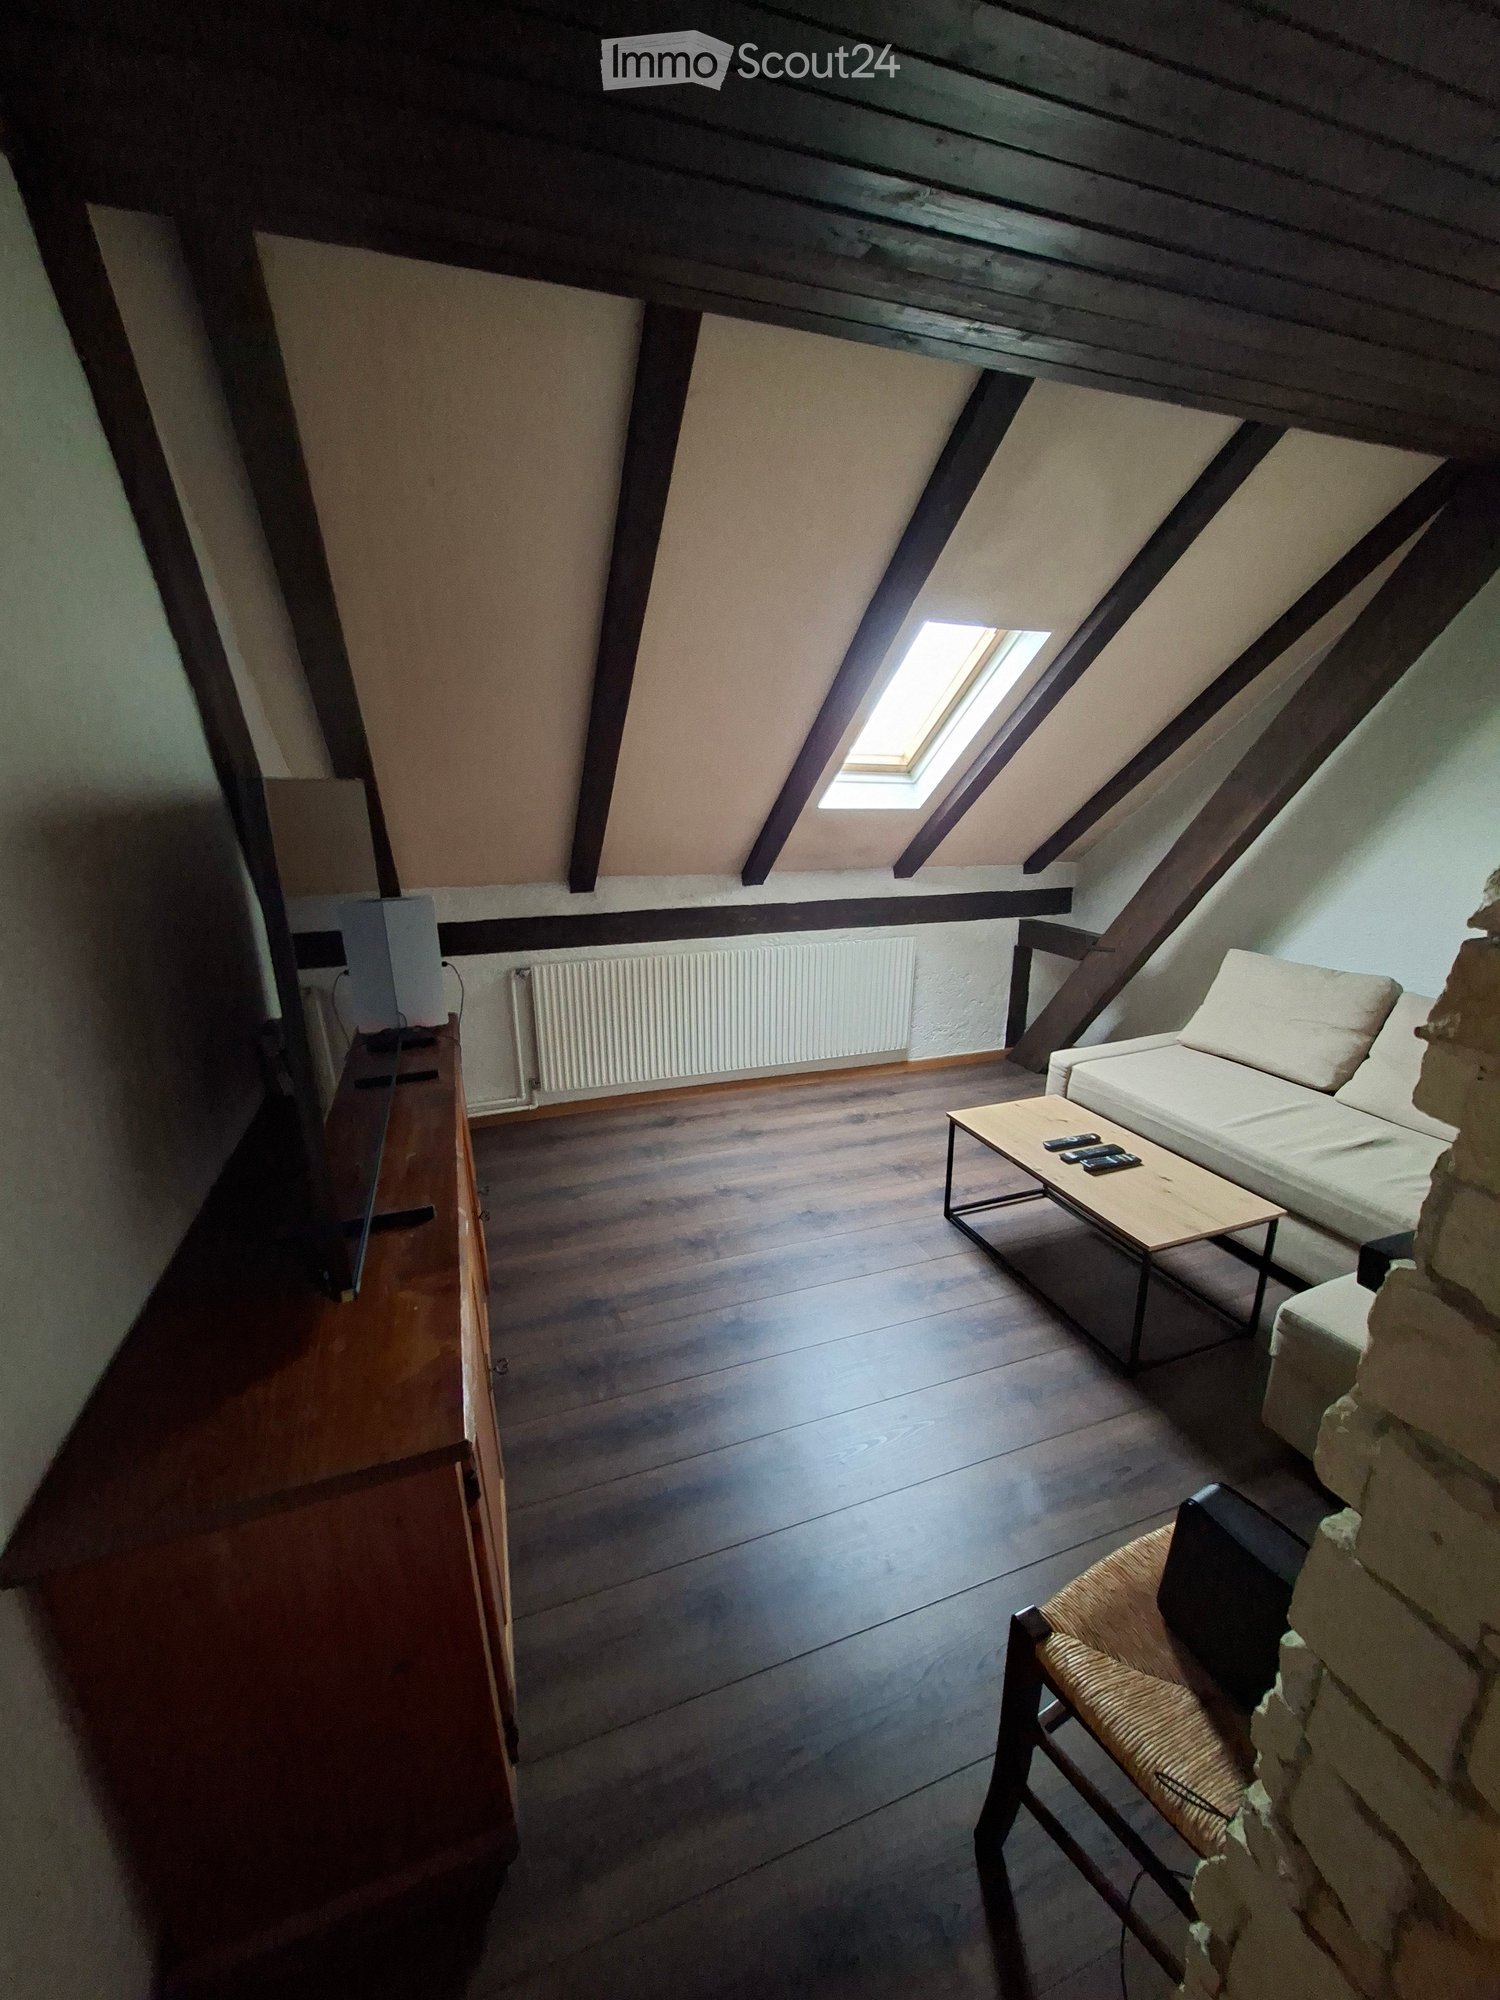
  • An attic room with wooden floors, exposed wooden beams, and a skylight. It features a sofa, coffee table, a wicker chair, a screen, and a small table with items on it.
  • Living room with wooden flooring, a light-colored sofa, a wooden coffee table with remote controls, a wooden TV cabinet, a chair, and a flat-screen TV.
  • Attic living room with wooden floors, slanted wooden ceiling, skylight window, sofa, coffee table, and a wicker chair.
  • Bedroom with wooden floor, slanted ceiling, white bed with patterned bedding, radiator under window, and a window with white frame and curtain.
  • Cozy attic bedroom with wooden slanted ceilings, dark hardwood floors, and a large mural of autumn forest on one wall. A white bed with patterned bedding is positioned against the wooden wall.
  • A small attic bedroom with wooden flooring, a single bed with drawers, a window with a radiator below, and a slanted ceiling with exposed beams.
  • Empty room with wooden flooring, white walls, a window with a radiator below, and a white closet with double doors.
  • Empty room with wooden flooring, white walls, a white closet, and a door leading to another space.
  • A small, furnished room with a single white sofa bed and wooden flooring.
  • Empty hallway with tiled floor, wooden walls, and built-in storage unit on the left side.
  • A narrow hallway with tiled flooring, wooden paneling on one side, and white cabinetry on the other. Two doors are visible, one on each side of the hallway.
  • Cozy kitchen with wooden walls and ceiling, featuring a stove, sink, cabinets, and a small dining table with chairs.
  • Compact kitchen with white cabinets, a four-burner stove, a sink, a refrigerator, and a small wooden table.
  • Kitchen with wooden walls, tiled floor, stove, oven, table, and chairs.
  • Small bathroom with tiled walls and floor, featuring a toilet, sink, and shower area with a floral curtain. A window provides natural light.
  • Bathroom with a white sink, washing machine, mirror, and a door leading to another room.
1 / 16
3.5 roomsCHF 840.–
Top
Rue de la Côte 1, 2340 Le Noirmont

Charming 3.5-room attic apartment in Le Noirmont

Discover this charming 3.5-room attic apartment, located on the 3rd floor in the heart of Le Noirmont (2340), in the canton of Jura. Available immediately, this character-filled apartment will seduce families and lovers of authentic spaces.The apartment offers: • Cozy living room: A mansard roof with parquet, exposed wooden beams, and skylights, furnished with a sofa, coffee table, and a wicker chair — a cozy and bright atmosphere. • Bedrooms: Several rooms with sloping ceilings, exposed beams, parquet, and windows with radiators. One of them is decorated with a large mural representing an autumn forest, for a unique and soothing ambiance. • Equipped kitchen: Compact kitchen with white cabinets, four-burner stove, oven, refrigerator, and small wooden table — functional and convivial. • Bathroom: Bathroom with tiled walls and floor, toilet, sink, and shower with floral curtain. A window provides pleasant natural light. • Hallway: A hallway with tiled floor, wood paneling, and integrated white cabinets. • Parking space is included. Sunlight and tranquility: The apartment benefits from beautiful sunlight, especially in summer. The neighborhood is quiet, both day and night — ideal for enjoying a serene living environment.Ideal situation: All daily necessities are within reach: • The Le Noirmont train station and the Le Noirmont Gare bus stop are just 4 minutes' walk away. • The Coop supermarket is 4 minutes' walk away. • The Rue du Doubs pharmacy is 2 minutes' walk away. • The Le Noirmont primary school is 5 minutes' walk away — perfect for families with children. This attic apartment with affirmed character, combining the charm of wood and practicality, is a beautiful opportunity to seize without delay in the picturesque village of Le Noirmont.

Travel time
-
  • Modern wooden deck terrace with glass sliding doors, wooden railing, and a view of neighboring buildings and trees.
  • Modern multi-story building with large windows, wooden shutters, and balconies, surrounded by small trees and shrubs.
  • Empty kitchen with light wooden flooring, white walls, and a black countertop with a sink. Large windows allow natural light to fill the space.
  • Modern kitchen with white cabinets, black countertop, and integrated appliances, featuring large windows and wooden flooring.
  • Modern kitchen with white cabinets, black countertop, and a central island featuring a sink and faucet. Large windows provide natural light and a view of the neighborhood.

  • Modern kitchen with white cabinets, a built-in oven, and a black countertop sink.
  • Modern kitchen with white cabinets, black countertop, and a stainless steel sink. Large windows and a balcony are visible.
  • Bright hallway with wooden flooring, large glass doors leading to a balcony, and a view of neighboring buildings.
  • Empty room with wooden flooring, white walls, large window with view, and a closed door leading to another space.
  • Modern bathroom with a white sink, wooden countertop, mirrored cabinet, and sleek faucet.
  • Modern shower area with glass enclosure, multiple showerheads, and tiled walls and floor.
  • Empty room with light-colored walls and wooden flooring, featuring a pendant light fixture and an open doorway leading to a balcony area.
  • Modern bathroom with a white sink on a wooden countertop, a large mirror with built-in lighting, and a glass-enclosed shower with multiple showerheads.
  • Modern bathroom with a white washing machine, a white sink, and a chrome faucet.
  • Modern bathroom with a white sink on a wooden countertop, a toilet, a toilet brush holder, and a light switch on the wall.
  • Balcony with wooden decking, glass railing, and retractable awning, overlooking a residential street with houses and trees.
  • 3D floor plan of a modern house with a living room, dining area, kitchen, bedrooms, bathrooms, and a terrace.
1 / 17
3.5 rooms114m²CHF 3,950.–
Top
Reusstrasse 20, 4054 Basel

Exclusive new attic apartment in the Neubad quarter

The modern and luxurious apartment with owner-occupier standard is located on the attic floor (2nd upper floor) in a 5-family house. The house is situated on a quiet quarter street in the Neubad quarter in Basel-West. The location between Wanderstrasse and Neuweilerplatz offers a wide range of shops within walking distance.The building is characterized by an interesting architecture with a facade in white concrete, natural wood elements, and large glazing. High-quality materials were used in the interior design. In particular, the kitchen and bathrooms were generously equipped.Here are the main highlights: • Light-flooded rooms with floor-to-ceiling windows • Floors in country house planks, oiled oak • Underfloor heating with geothermal heat pump • Wheelchair accessible, lift in apartment • Kitchen with induction cooktop, high-level oven, combi steam, and warming drawer, large refrigerator, and extra wine cooler, plenty of storage space • Two wet cells with floor-level showers and rain showers; high-quality plates (80x80) • Separate guest toilet • Laundry room with washing machine and dryer • Large terraces (92 m2) with wooden decking on south and east sides • Large cellar with 11m2 • Bicycle parking spaces inside and outside • The apartment does not have a parking space in the garage We would be happy to provide you with further information and arrange a viewing appointment if you are interested.

Travel time
-
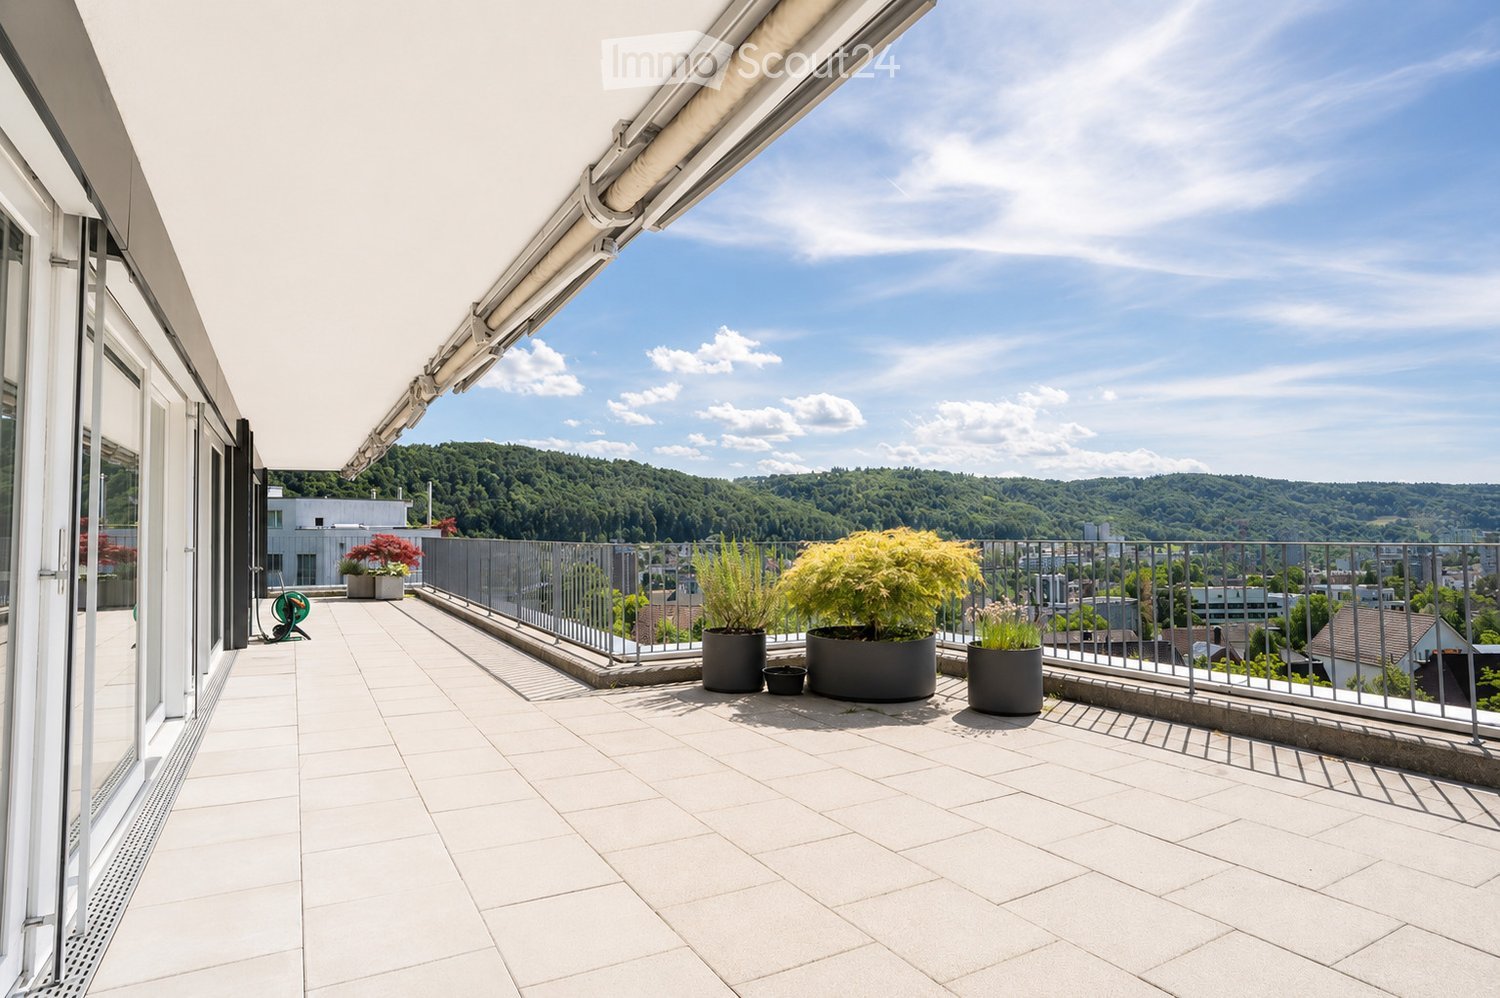
  • Balcony with white tiled floor, metal railing, potted plants, and a scenic view of a green, hilly landscape.
  • Spacious balcony with white tiled flooring, metal railing, and a retractable awning. Features potted plants and a garden hose reel, overlooking a green, hilly landscape with houses and trees.
  • Balcony with metal railing, potted plants, and a scenic city view.
  • Modern, spacious room with large sliding glass doors leading to a balcony with a scenic city view. The room features polished tile flooring, sleek kitchen cabinets, and an oven visible in the background.
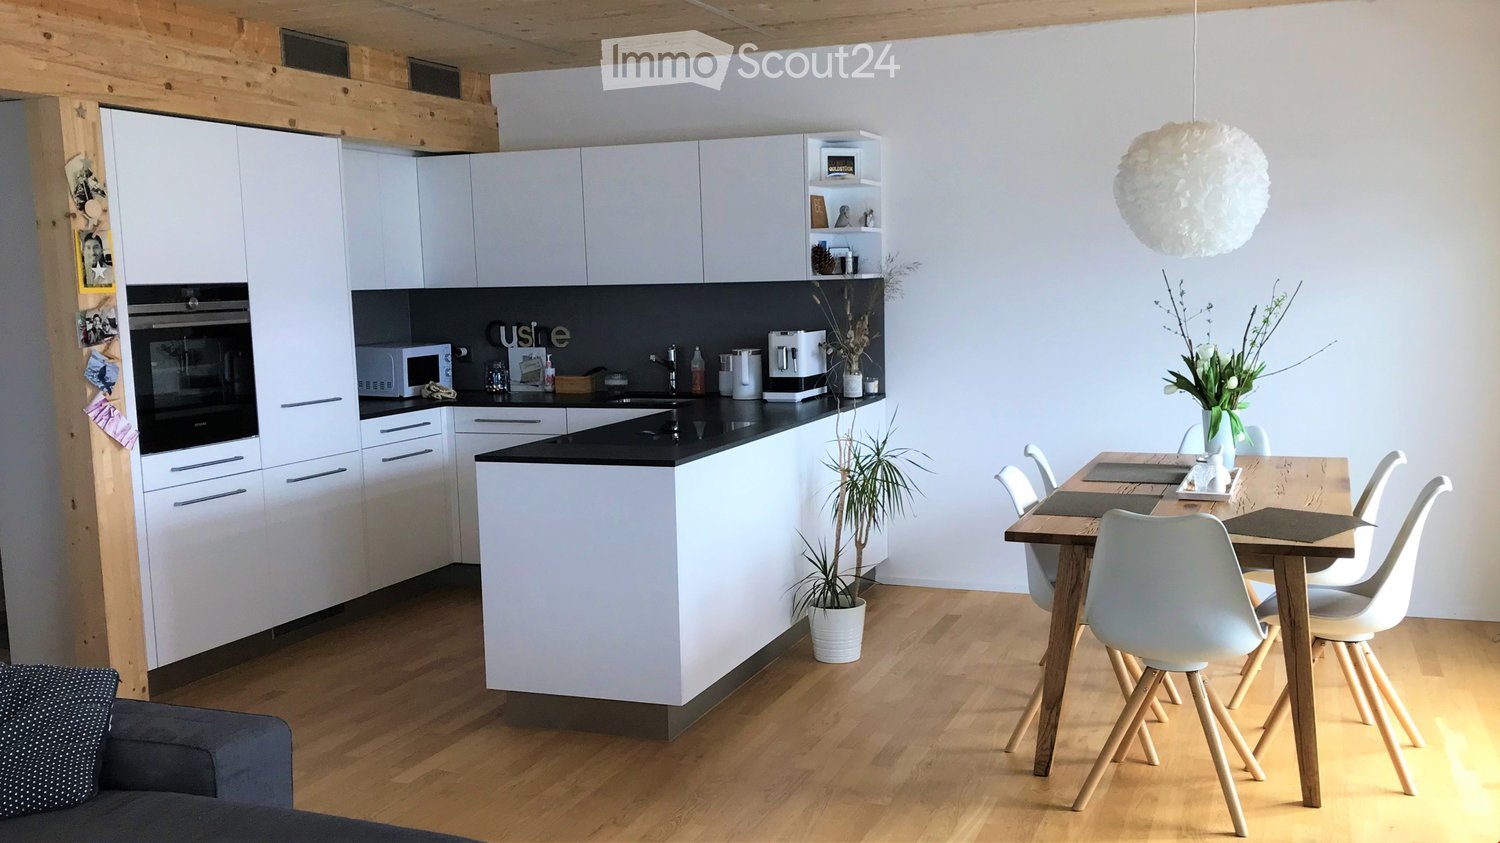
  • Modern, open-plan kitchen and living area with light-colored tiles, white walls, and grey cabinetry.
  • Modern kitchen with dark grey cabinets, granite countertop, stainless steel sink and faucet, and built-in oven.
  • Empty room with white walls, tiled floor, and a built-in white storage unit with shelves and drawers.
  • Bright, minimalist room with white walls, tiled floor, and large windows opening to a balcony with greenery and cityscape views.
  • Bathroom with a white sink, mirror, and tiled walls. A toilet is visible on the left side.
  • Bathroom with a glass shower door, shower head, and a soap dish.
  • Bathroom with marble tiles, white sink, bathtub, and shower area.
  • Bathroom with a washing machine and dryer, a sink, and a mirror.
  • Completely empty room with white walls, black floor, a white shelf, and a bench under the window.
  • An empty room with white walls, gray flooring, and built-in wooden shelves. There is a desk with a box on it and a window with a view outside.
  • An empty room with white brick walls and gray flooring. There are large metal storage units with green panels and silver handles. The room is well-lit with ceiling lights.
1 / 15
3.5 rooms120m²CHF 3,450.–
Top
Breitenackerstrasse 4, 5415 Nussbaumen

Modern 3.5-room attic apartment with balcony and beautiful view in a slope location in Nussbaumen

Apartment Breitenackerstrasse 4, 5415 NussbaumenNet apartment rent: CHF 2’850.002 parking spaces at CHF 120.00 each: CHF 240.00Additional costs: CHF 360.00Available from: June 1, 2026, or by agreementContact person: Stefan SchöniContact: possible from 5:00 PM at the number: 079 211 57 81Viewing appointments: by arrangementApartment detailsTerrace/attic apartment3.5 roomsSeparate officeBasement2 parking spaces in the underground garageThe property is located on a slope in a quiet residential area.The apartment was occupied by the architect and his wife. The apartment has a high standard of construction and is equipped with high-quality appliances.All living rooms have large window fronts, which flood the rooms with light and offer a wonderful view of Nussbaumen and the surrounding area.The living area is equipped with a stone floor. In the shower and bathroom area, the walls were also lined with stone panels.In the toilet/bathroom, there is a built-in closet and a washing and tumbling tower.The toilet/shower room has a Closomat. The shower area is barrier-free.All rooms have built-in closets. In the parental bedroom, a double closet with sliding doors is built in, which can be operated from both sides. Additionally, the parental bedroom has built-in music boxes and a small balcony.In the entrance area, there is an open wardrobe with additional closets, some with drawers.The open kitchen is separated from the living room by a half-height wall and equipped with marble panels. The kitchen has a steamer in addition to the usual appliances.The apartment has a large balcony with electric sunshades and a water connection.The office is located one floor below, accessible by elevator or stairs. The room is very bright and equipped with built-in closets and a large worktable.The basement (also accessible by elevator) is located on the lowest floor. The basement is equipped with a large roll-out rack.The two parking spaces are located in the underground garage. The garage door can be opened with a sensor. The garage can be reached by elevator or through the external stairs.Location of the propertyThe apartment is located east of the town center of Nussbaumen in a residential area.Next public transport stop: 05 - 10 minutesShopping opportunities: 05 - 10 minutesPrimary school: 05 - 10 minutesUpper school: 10 - 20 minutesRecreation, leisure, culture: 05 - 30 minutesAreas of individual roomsOutdoor area (outside): 22.5m2Entrance: 3.9m2Living/dining: 38m2Kitchen: 7.7m2Corridor: 2.2m2Room 1: 13.3m2Parental room: 17.8m2Toilet/shower: 4.2m2Toilet/bathroom: 6m2Terrace: 66m2Balcony: 5.3m2Office: 26.7m2Basement: 16.8m2

Travel time
-
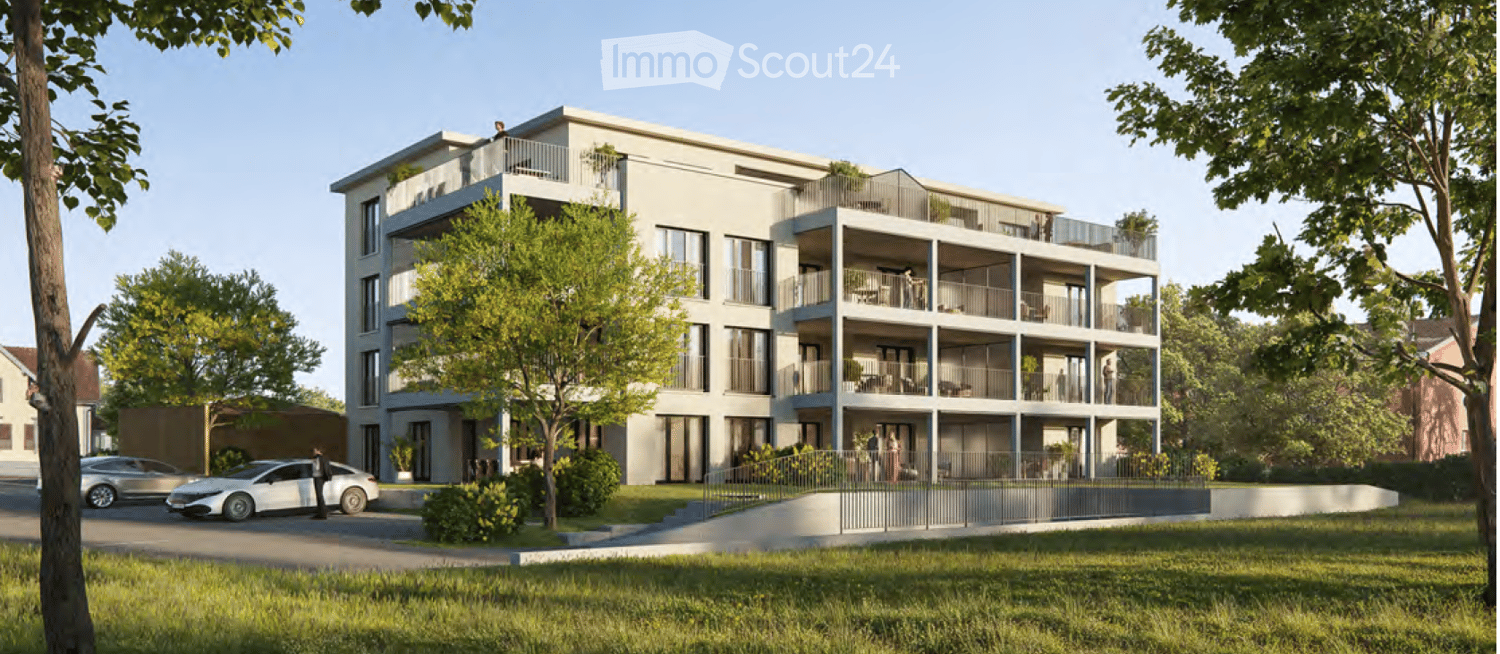
  • Apartment building with multiple floors, balconies, and a brown roof, set in a large green field
  • 3 story building, yellow exterior, glass windows, balconies, stairs
  • modern kitchen with white cabinets, black countertop, stainless steel sink, oven, dishwasher, washing machine
  • modern staircase with metal handrail, white walls, gray floor
  • empty attic room, wooden floor, white walls, white shelf, skylight
  • Bathroom with bathtub, sink, toilet, washing machine, and dryer
  • 2 bedrooms, living room, dining room, kitchen, bathroom, balcony
1 / 7
3.5 rooms95m²CHF 1,650.–
Top
Impasse des Cigognes 27, 1773 Léchelles

Magnifique appartement de 3,5 pièces avec balcon à Léchelles

Découvrez ce superbe appartement de 3,5 pièces de 95 m² situé au 2ème étage d'un immeuble moderne construit en 2015 dans le charmant village de Léchelles. Cet appartement lumineux et spacieux offre un cadre de vie exceptionnel dans un environnement verdoyant et paisible.Caractéristiques principales : • Espace généreux : 95 m² de surface habitable répartis sur 3,5 pièces lumineuses • Balcon privé : Profitez d'un espace extérieur avec une belle vue sur les environs • Cuisine moderne : Entièrement équipée avec de nombreux rangements • Confort optimal : Ascenseur, accès handicapé, standard Minergie pour une efficacité énergétique exemplaire, colonne de lavage individuelle dans l'appartement • Place de parking : disponible en sus Environnement privilégié : L'appartement bénéficie d'un cadre ensoleillé et particulièrement calme, sans nuisances sonores. Situé en bordure de zone agricole, l'immeuble offre un environnement résidentiel paisible. Les commodités sont facilement accessibles avec une boulangerie à 6 minutes à pied, une école à proximité, et la gare de Léchelles à 2 minutes de marche.Idéal pour les familles avec enfants et les propriétaires d'animaux domestiques (pas de chiens), cet appartement combine modernité, confort et tranquillité. Disponible immédiatement, il représente une opportunité rare dans cette région recherchée du canton de Fribourg.

Travel time
-

Suggested properties for you based on search results

Other interesting objects