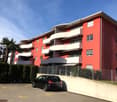
72 results - Roof flat rent: Switzerland

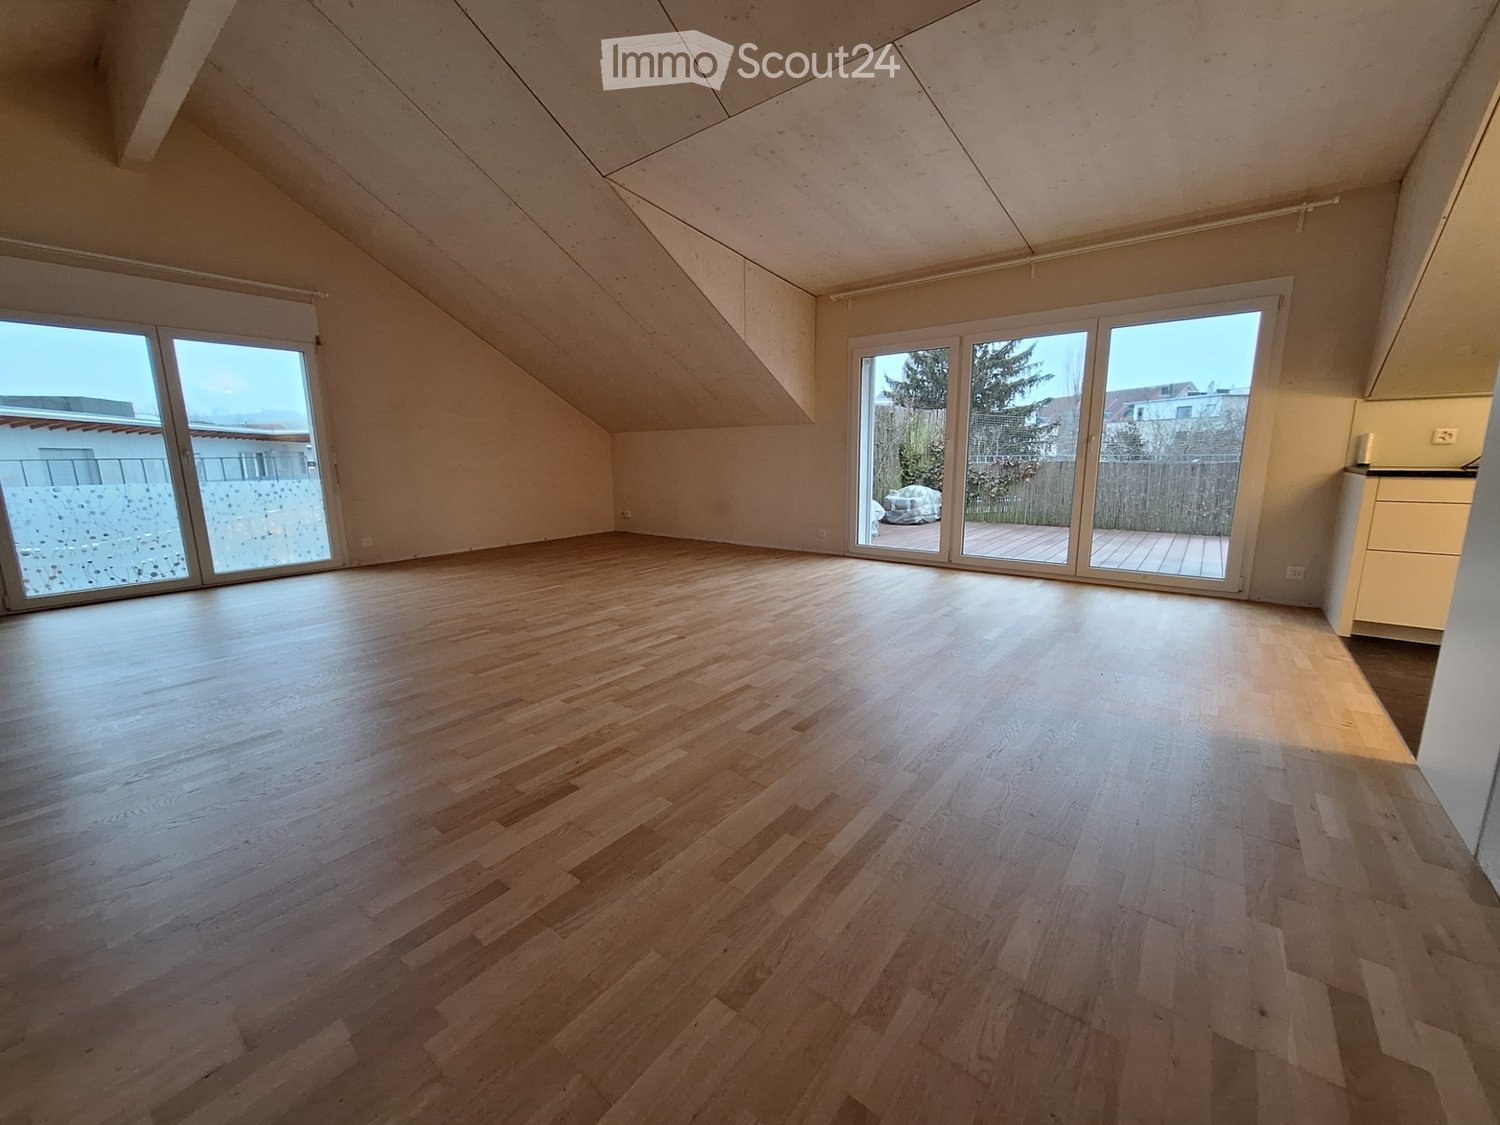
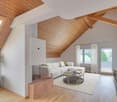
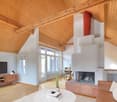
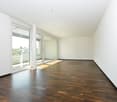
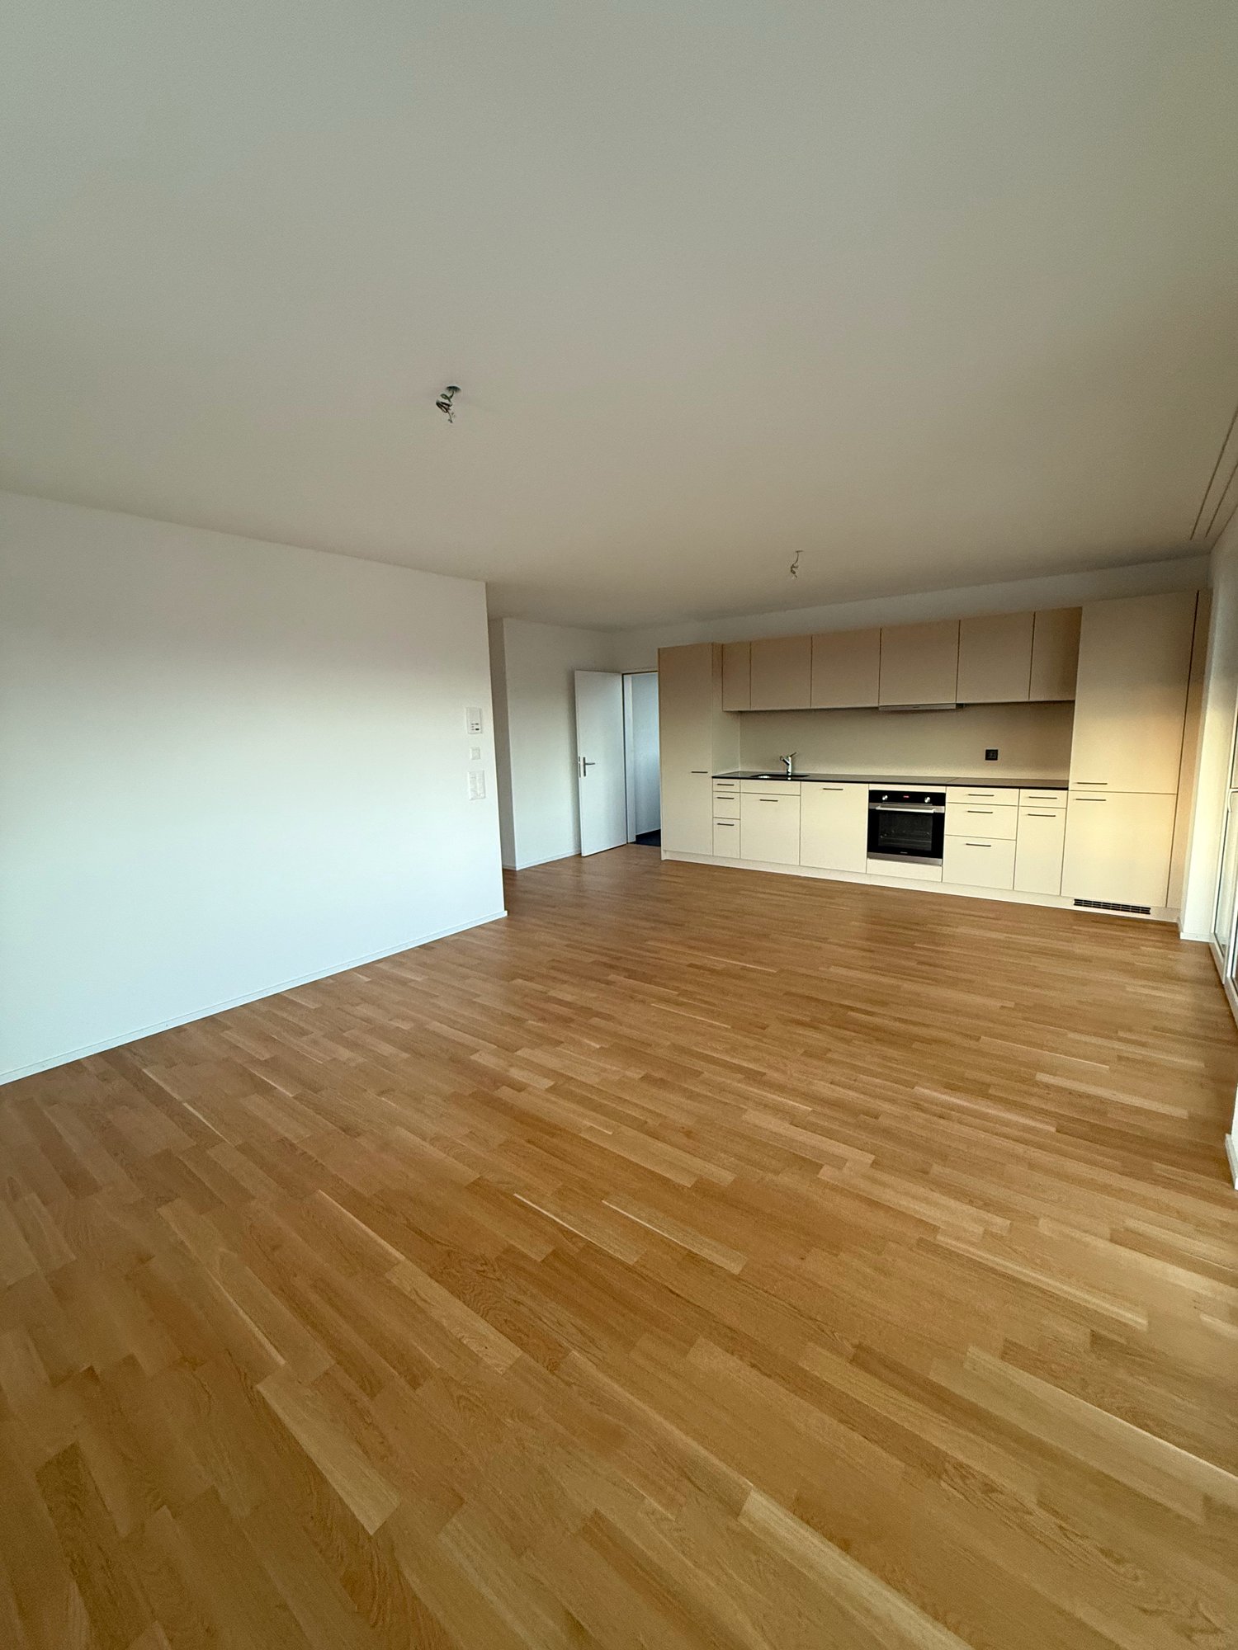
  • Empty attic room with wooden flooring, large windows, and sliding doors leading to a terrace.
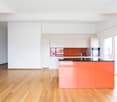
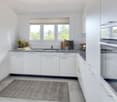
  • Modern, unfurnished kitchen with white cabinets, dark tiled floor, and built-in appliances. The space features a large skylight and recessed lighting.
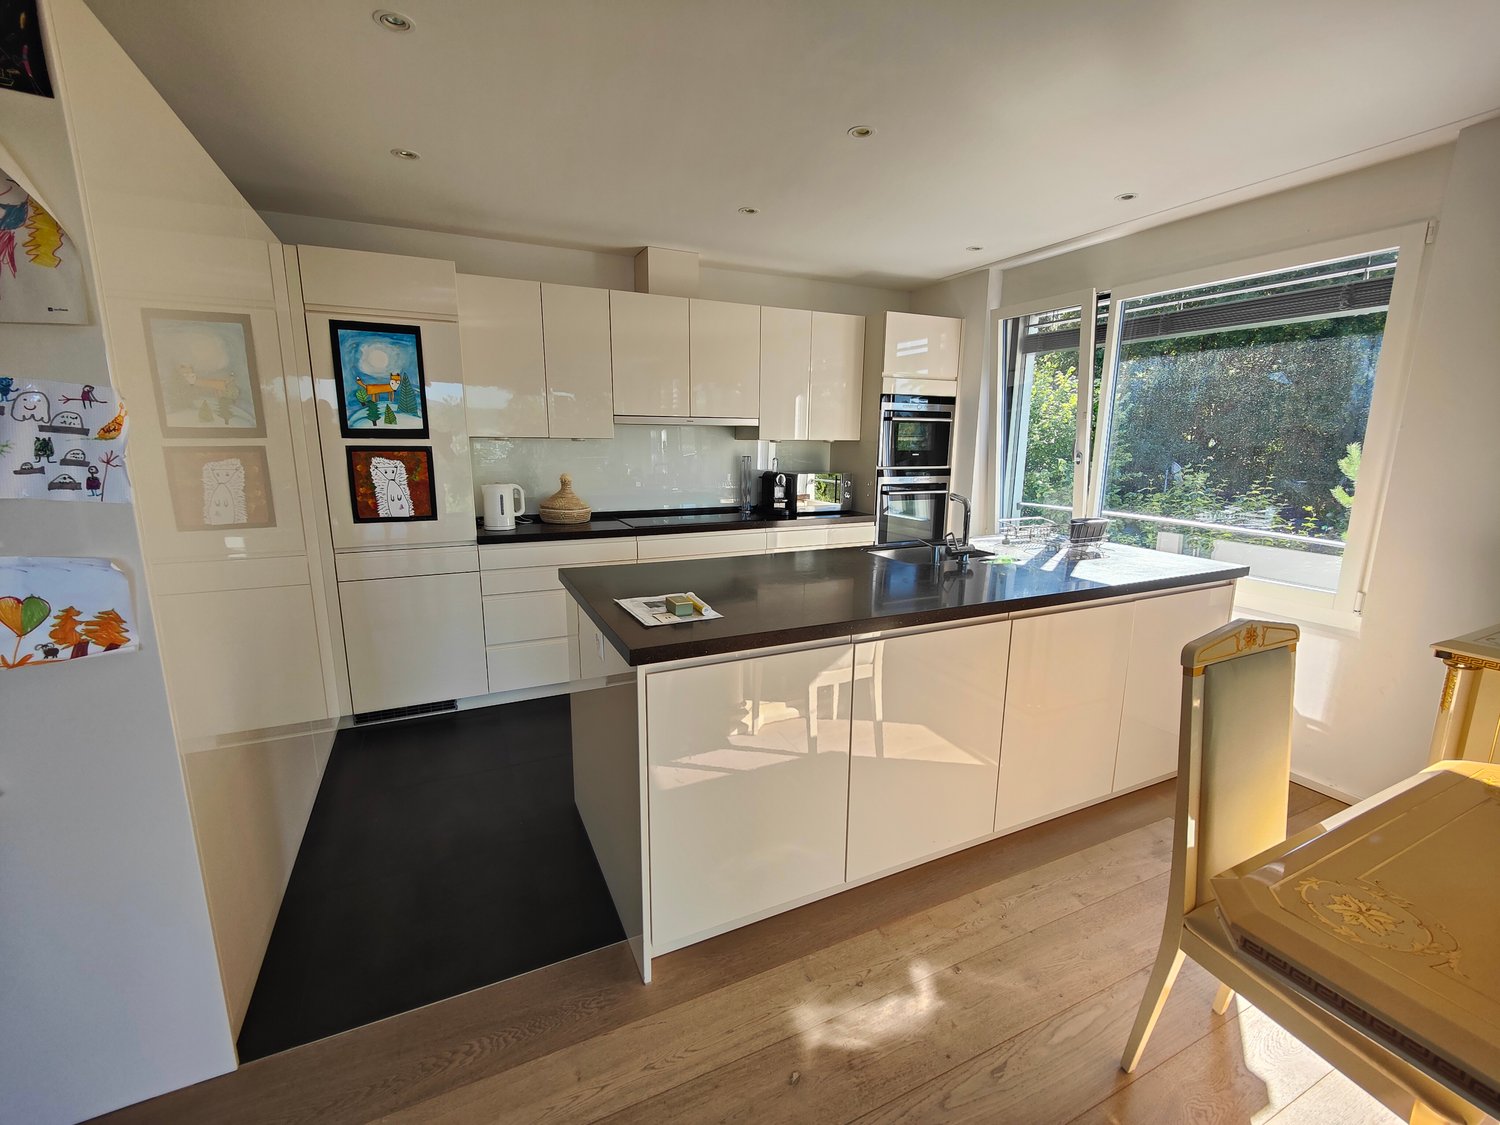
  • Modern kitchen with white cabinets, dark countertop, and built-in oven. Features a skylight and recessed lighting.
  • Empty room with wooden flooring, white walls, and a pendant light fixture. The room features large windows with blinds and an open doorway leading to another space.
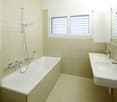
  • Modern bathroom with white tiles, a sink, toilet, bathtub, and a mirror. The room features a sloped ceiling typical of an attic space.
  • Modern bathroom with a white tiled shower stall, a sink with a chrome faucet, and a toilet. The shower has a glass enclosure and a handheld showerhead.
  • Empty attic room with wooden flooring, white walls, and a skylight window. The room features a door leading outside and a sloped ceiling.
  • Empty attic room with wooden flooring, white walls, skylight window, and sliding glass door leading outside.
  • Empty hallway with wooden flooring, white walls, and a slanted ceiling. A small light fixture is mounted on the wall, and a wooden plank leans against the wall near the entrance.
  • Map showing location at3422 Kirchberg/BE, Zurichstrasse 4A, with nearby amenities including schools, public transport, shops, restaurants, and highway access.
  • Floor plan of a 125m² apartment with balcony, featuring living room, kitchen, three bedrooms, two bathrooms, and storage areas.
1 / 11
4 rooms140m²CHF 2,200.–
Top
Zürichstrasse 4, 3422 Kirchberg BE

Bright 4-room attic apartment in Kirchberg BE – available immediately

Welcome to this spacious and modern 4-room attic apartment on Zürichstrasse 4 in Kirchberg BE. With a living area of 120 m² on the 2nd floor with a 20m2 terrace of a well-maintained building, this apartment offers stylish living with plenty of light and comfort – available for occupancy from November 1, 2026.The apartment impresses with the following highlights: • Modern kitchen: Bright, built-in kitchen with white cabinets, dark tile floor, and high-quality appliances – including a large skylight and built-in lighting for a pleasant atmosphere. • Sunny attic room: With real wood flooring, large windows, and sliding doors that lead directly to a terrace – ideal for relaxation and enjoyment. • Balcony & Terrace: Perfect for sunny days – the apartment is very sunny in the summer. • Elevator: The building has an elevator up to the first floor for convenient access. • Garage: A garage space is available. • Pets allowed: Four-legged friends (cats) are welcome. Quiet location: The apartment is located in a very quiet environment – both during the day and at night, it is pleasantly quiet. An ideal retreat to feel good.Location & Infrastructure: Kirchberg BE offers excellent connections and all important facilities for daily needs in the immediate vicinity: • Bus stop Restaurant Platanenhof or Solothurnstrasse: only 3 minutes' walk away • Kirchberg-Alchenflüh train station: can be reached in about 14-15 minutes on foot • Coop supermarket: can be reached in 1 minute on foot • Reinhardweg school: can be reached in 5 minutes on foot – ideal for families • Schröter pharmacy: can be reached in 1 minute on foot This charming attic apartment from 2014, last renovated in 2025, combines modern living with a quiet and well-connected location. Whether for families, couples, or professionals – this apartment offers everything your heart desires. Secure your new home in Kirchberg BE now!

Travel time
-
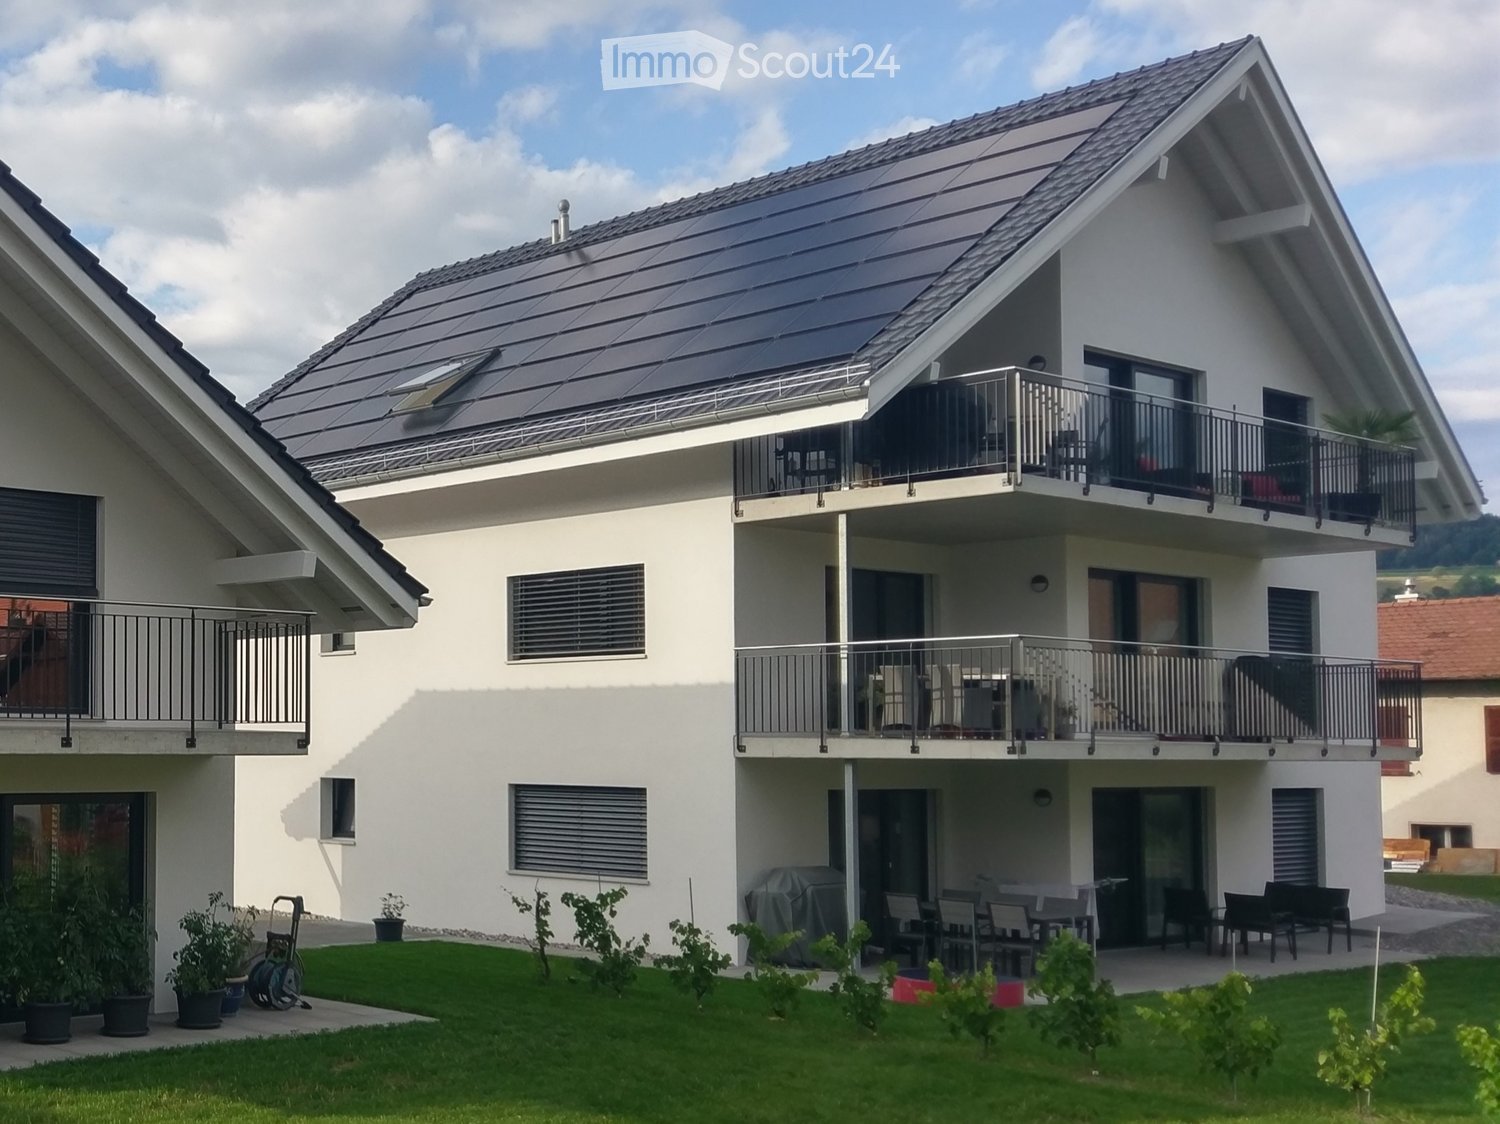
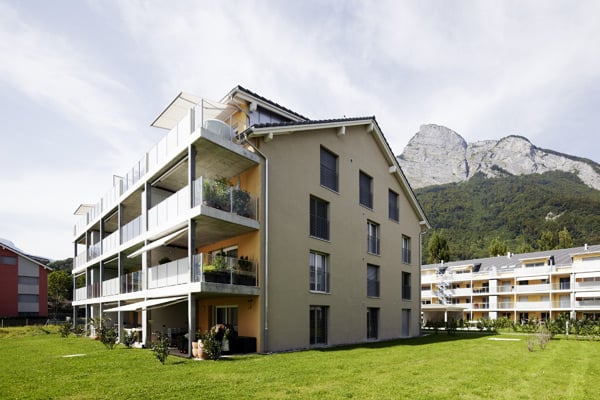
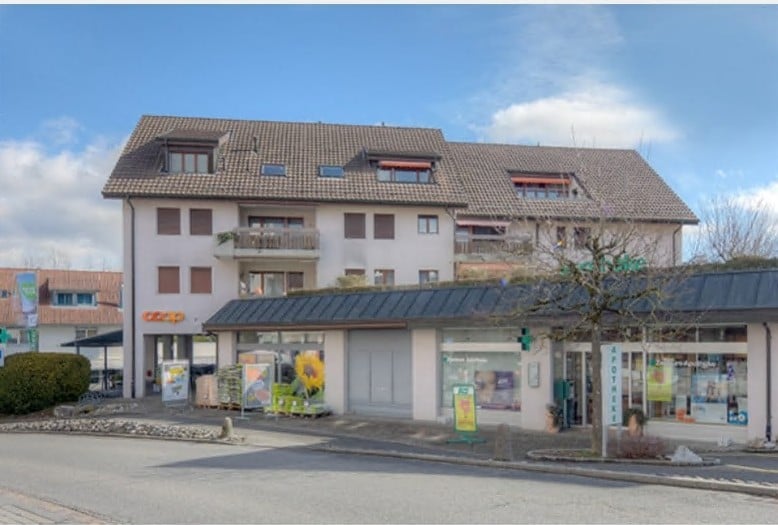
  • Two-story house with white exterior, solar panels on the roof, multiple balconies, and a well-maintained garden with potted plants and outdoor furniture.
  • Modern bathroom with a white sink, toilet, bathtub, and large mirror. Features dark tiles, a pink bath mat, and a towel hanging on the wall.
  • Cozy attic bedroom with wooden floors, slanted wooden ceiling, large window with sheer curtains, bed with pink bedding, nightstand, lamp, and small dresser.
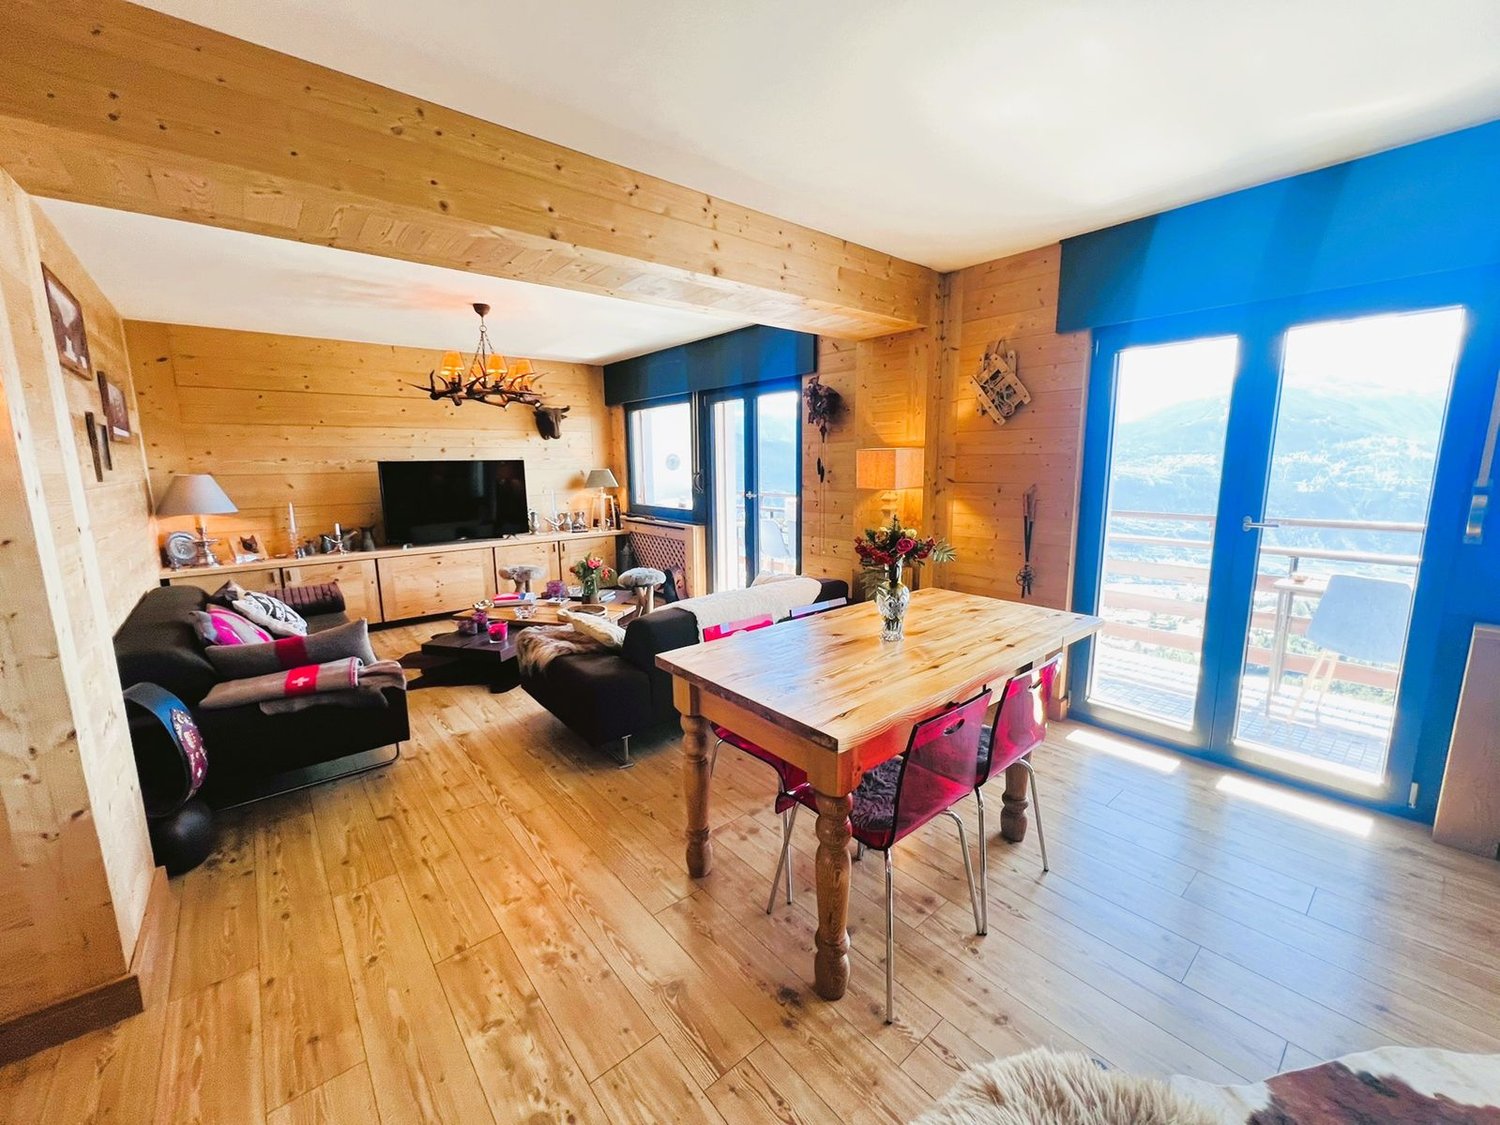
  • Modern, open-plan living and kitchen area with light wood flooring, white cabinetry, and a central island. Features a black leather sofa, a small wooden table with chairs, a built-in oven, and a refrigerator. The kitchen area includes a sink, faucet, and
  • A modern, open-plan living and kitchen area with wooden flooring, white walls, and a slanted wooden ceiling. The living area features a grey sofa, a black leather chair, a small glass coffee table, and a wooden dining table with chairs. The kitchen area i
  • Open-plan living and dining area with wooden flooring, a grey sofa with pillows, a black leather chair, a wooden dining table with chairs, a modern kitchen counter, pendant lights, and a screen on the wall.
  • Balcony with a table, chairs, and a small stool, overlooking a scenic landscape with houses and mountains.
  • Floor plan of a residential building showing multiple rooms including a kitchen, living room, bedrooms, bathrooms, and entrance area.
  • Floor plan of a residential space showing multiple rooms including a kitchen, bathroom, living room, bedrooms, hallway, and entrance.
  • Floor plan showing a layout with multiple rooms including a kitchen, living/dining area, bedrooms, hallway, and entrance.
1 / 10
4.5 rooms116m²CHF 2,600.–
Top
Gurnigelweg 5, 3661 Uetendorf

Modern 4.5-room attic apartment in a quiet location in owner-occupier standard

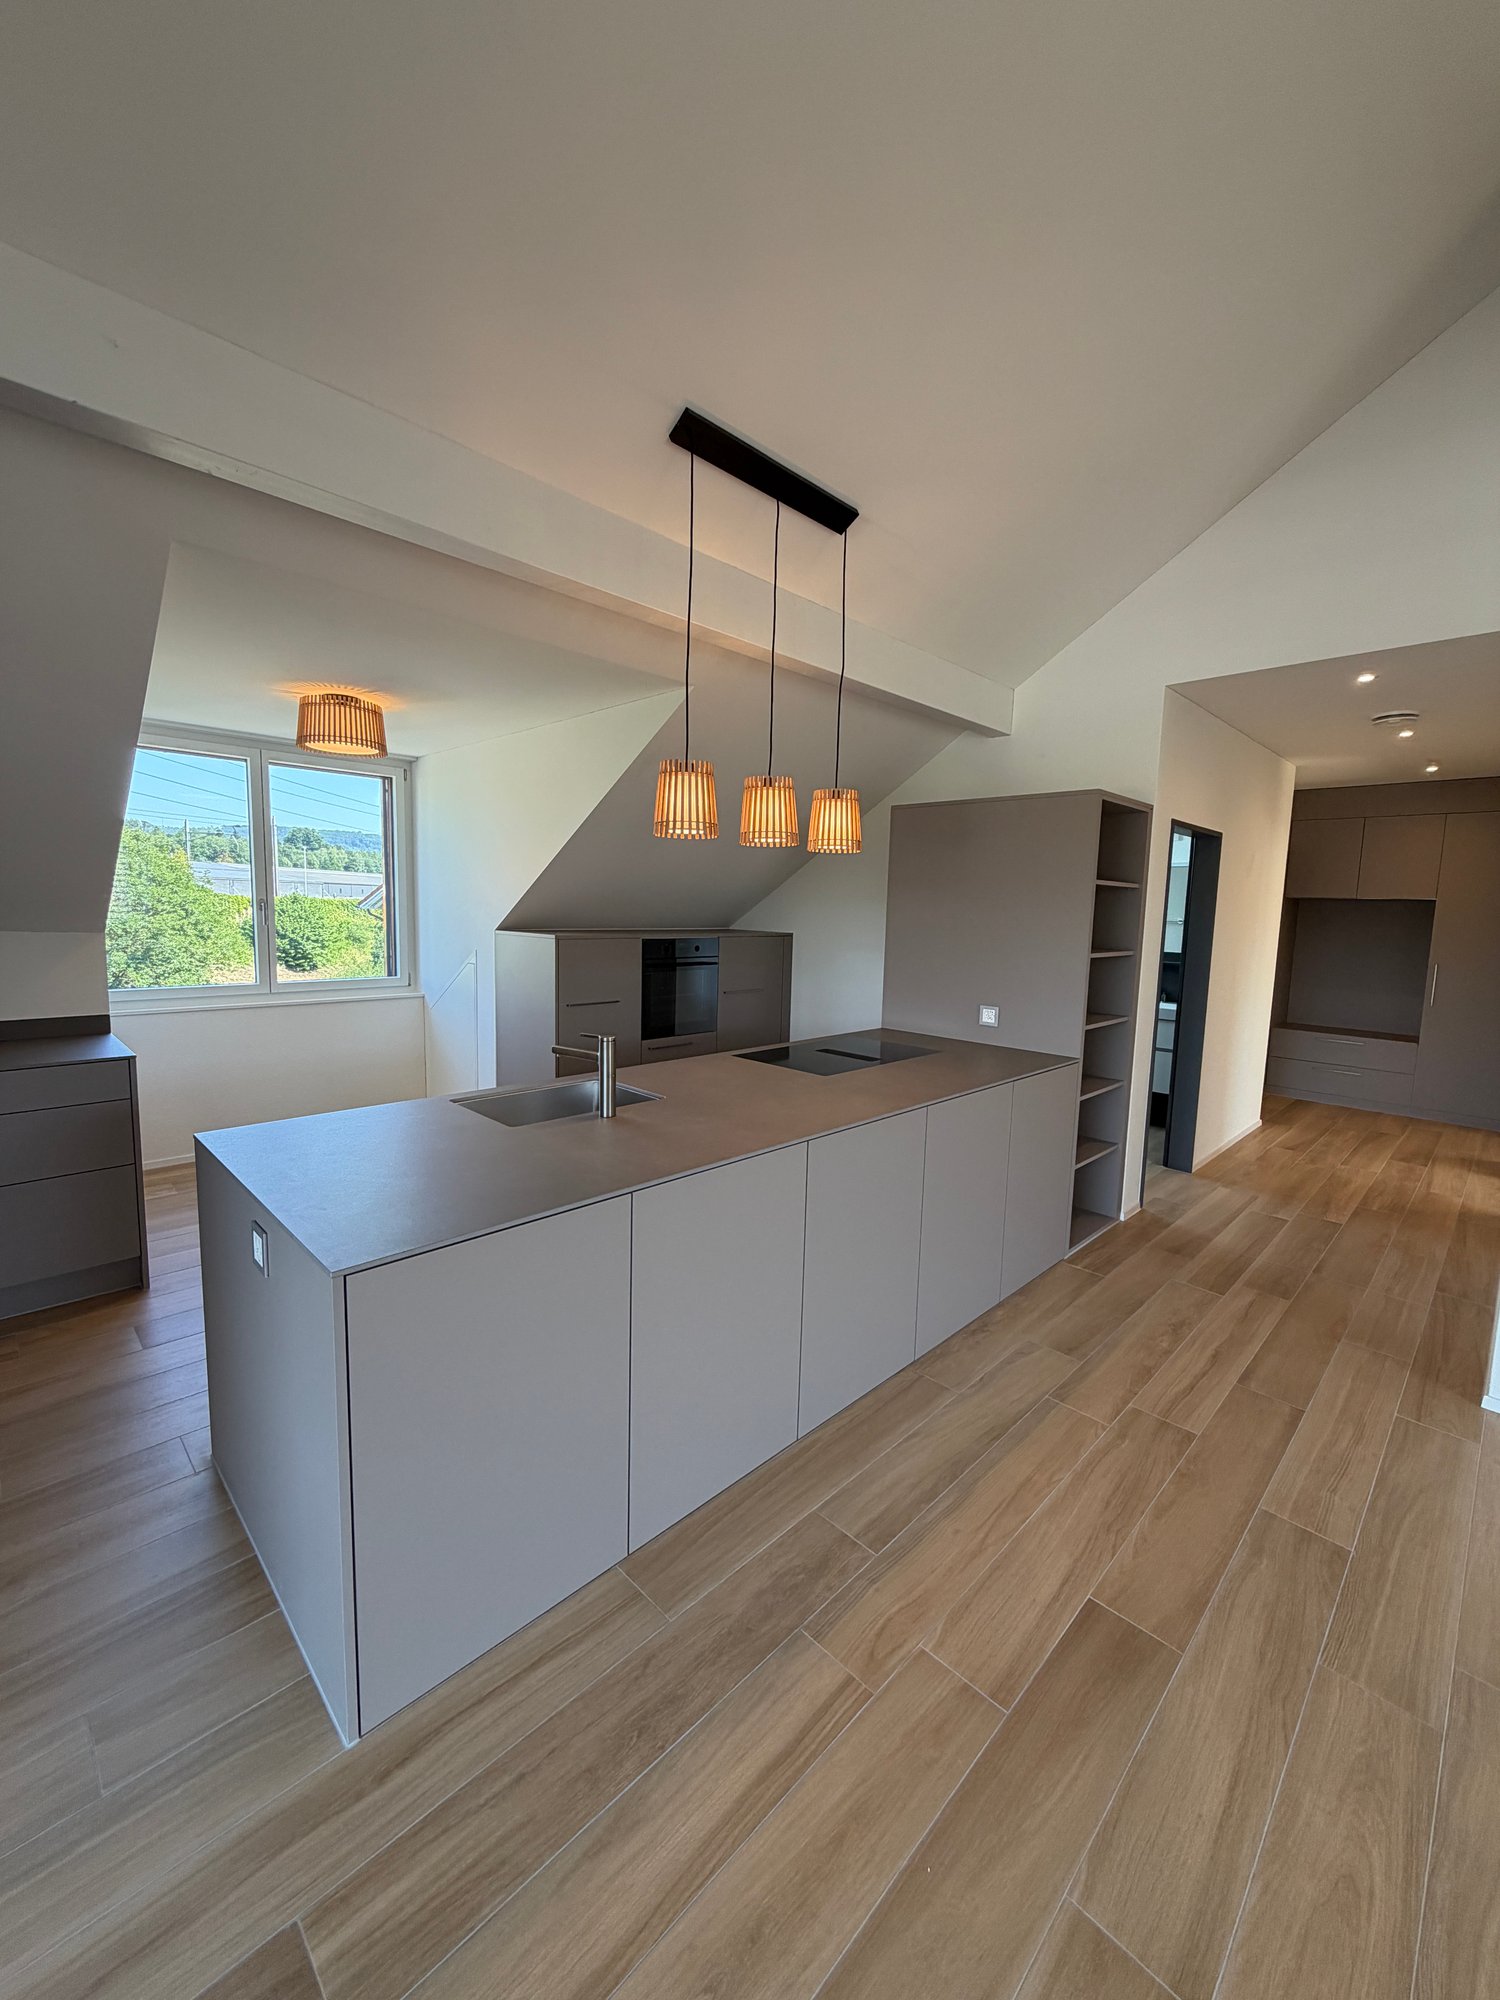
We rent a modern, spacious 4.5-room apartment with 116 m2, in a multi-family house with 3 apartments on a very little trafficked private road (no through traffic) in Uetendorf, the most tax-friendly municipality in the Thun area.Very quiet location and yet close to the motorway entrance (1km) and shopping center (1.5km). The Aare and a Vitaparcours are in the immediate vicinity, as well as the tennis and badminton center TUS / Padelta and other leisure activities.The wooden frame construction - insulated with natural materials - is characterized by breathable (diffusion-open) walls, which combine very good insulation values with a pleasant living climate.Heating and electricity through heat pump and photovoltaic system: This provides a comfortable warmth via underfloor heating and supplies the inhabitants with renewable energy.Interior design in owner-occupier standard: • Floors: living area and rooms oak strip parquet, bathrooms and Reduit large-format anthracite plates • Open kitchen with granite countertop, oven and separate steamer, refrigerator with 0-degree zone, induction cooktop with downdraft extractor, dishwasher • Separate Reduit • Spacious, bright living and dining area • Large, south-facing, sunny balcony 25 m2 • Large bathroom with WC, double bathtub, shower, double sink with base cabinet, mirror cabinet • Guest bathroom with WC, sink with base cabinet, mirror cabinet, washing machine & dryer • Network cabling for optimal use as a home office workspace • Basement room approx. 8 m2 • Elevator • The knee wall height is approx. 1.30m, and the maximum room height in the living, dining, and kitchen area is approx. 4.5m, which, in addition to the great mountain view, triggers the special living feeling of an attic apartment with sloping roof. Monthly rent for the attic apartment CHF 2,400.00 + CHF 200.00 advance payment for ancillary costsParking spaces (in the same building) can be rented for CHF 120.- each (possibility for e-car charging station).Interested? We look forward to your contact by email
Travel time
-
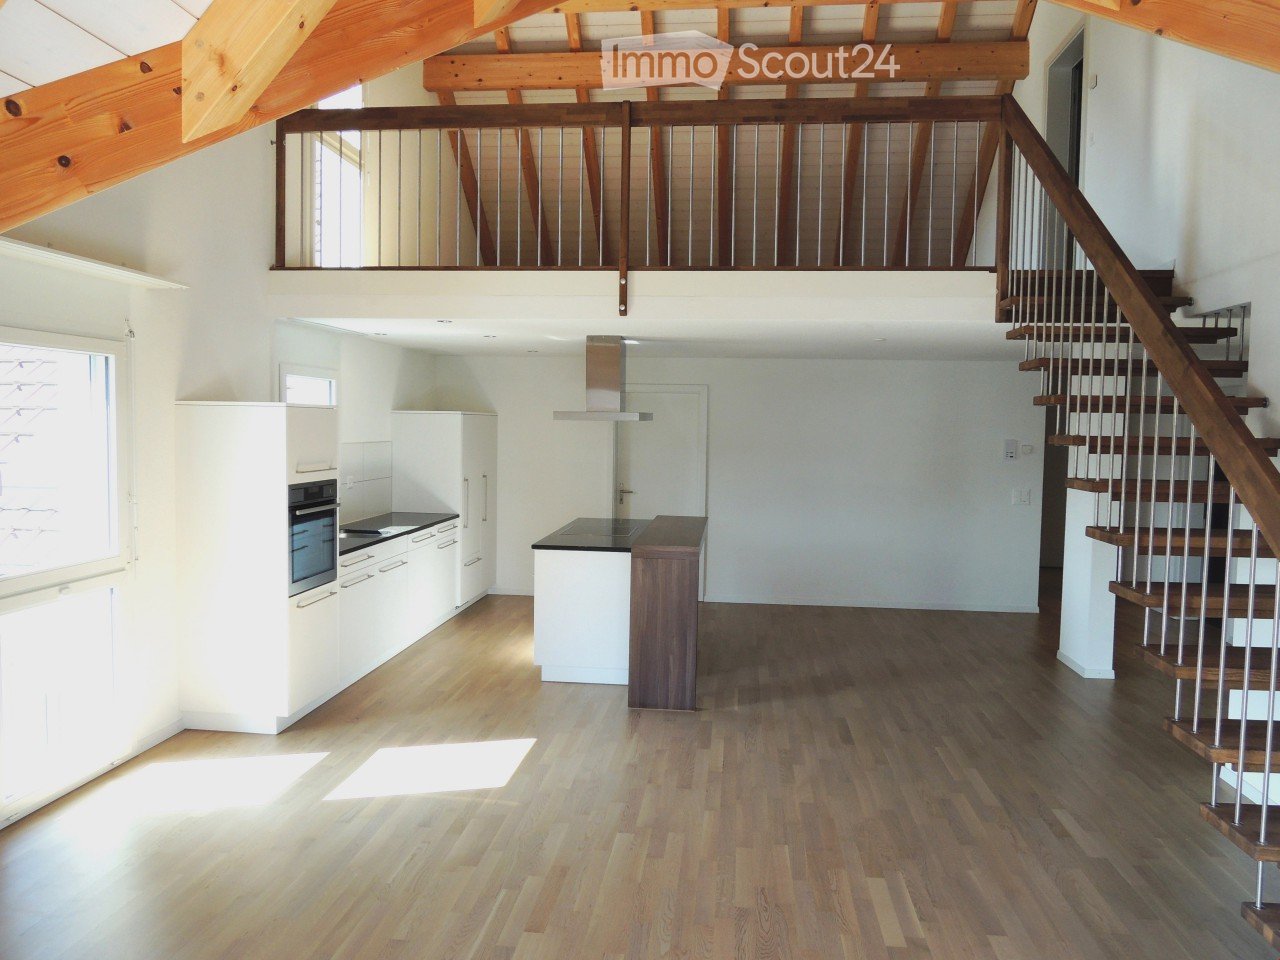
  • Open-plan kitchen with light wooden flooring, white cabinets, a central island, and a staircase leading to an upper level.
  • Empty room with exposed wooden beams, wooden flooring, and a metal railing leading to a staircase.
  • Empty attic room with wooden flooring, white walls, and skylight windows.
  • Modern bathroom with dark tiled walls, white bathtub, toilet, and sink, featuring a large mirror and sleek fixtures.
  • Modern bathroom with dark brown tiles, white fixtures, glass shower enclosure, and two sinks.
1 / 5
4.5 rooms151m²CHF 1,960.–
Top
Bleienbachstrasse 4c, 4932 Lotzwil
Spacious 4.5-room attic apartment with gallery in Lotzwil – modern, sunny, and family-friendly

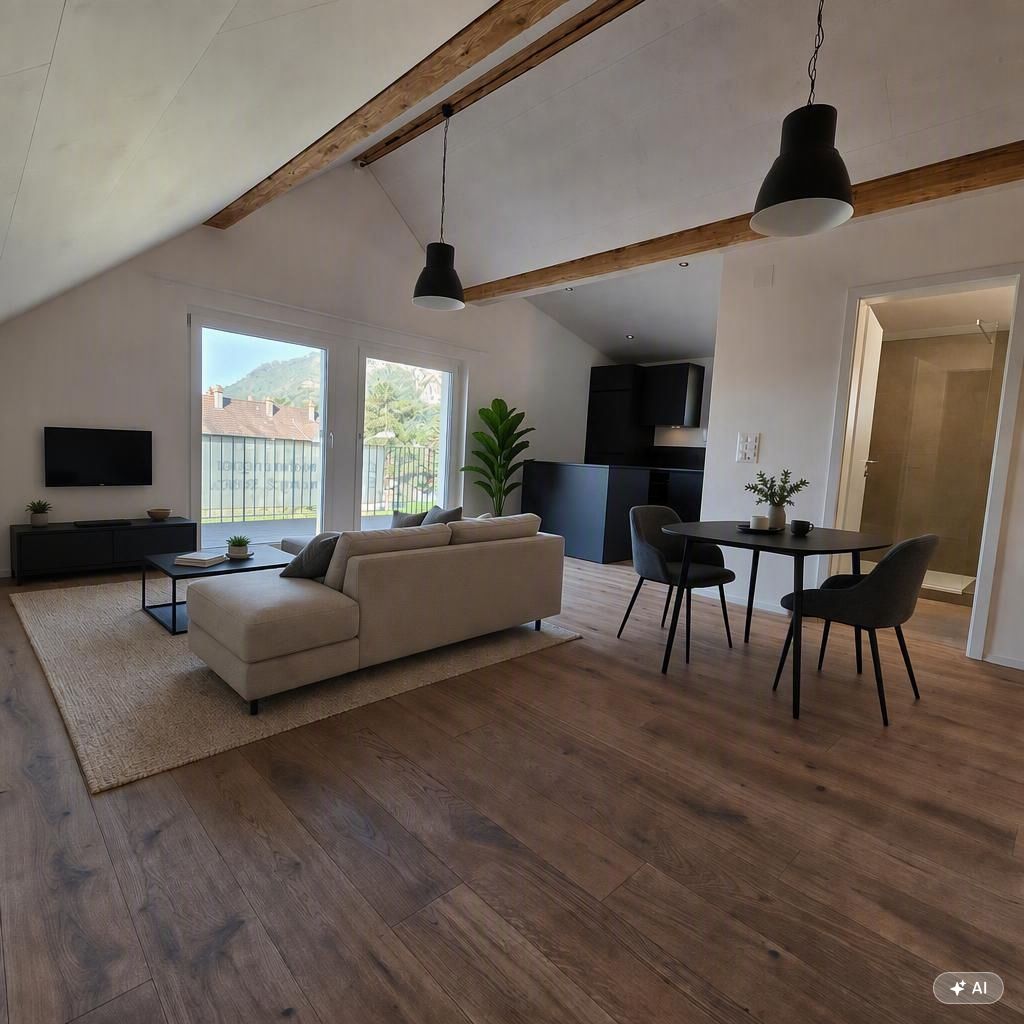
Welcome to this stylish and spacious 4.5-room attic apartment on the 3rd floor of a modern multi-family house on Bleienbachstrasse 4c in Lotzwil. The apartment, built in 2016, impresses with a living area of 151 m², high-quality equipment, and a well-thought-out room concept.Highlights of the apartment: • Characteristic attic architecture: Exposed wooden beams and a warm wooden floor give the apartment a unique, cozy ambiance. • Open living kitchen: A modern kitchen with a light wooden floor, white cabinets, and a central kitchen island invites you to cook and linger. An internal staircase connects the levels stylishly. • Balcony: Enjoy sunny days on your own outdoor area. • Elevator: The building has a lift for comfortable access to all floors. • Pets welcome: Your four-legged friends are also welcome. • Child-friendly: The apartment and its surroundings are ideal for families with children. Sunny location: The apartment benefits from a sunny location – particularly bright in summer, also pleasantly light in winter.Quiet living location: Despite the central location, the apartment is pleasantly quiet both during the day and at night – ideal for restful living.Location and infrastructure: • Lotzwil train station: Only 3 minutes' walk away – perfect connection to public transport. • Volg supermarket: Can be reached on foot in just 5 minutes – daily shopping made easy. • Dorf school house: Also only 5 minutes' walk away – ideal for families with school-age children. • Nature nearby: A river in the immediate vicinity invites you to take walks and relax. The apartment is available from November 1, 2026. Take the opportunity and secure this exceptional home in the charming municipality of Lotzwil in the canton of Bern. (1 parking space can be rented for CHF 120.- / month, additional rooms in the basement and laundry/drying room, the apartment will be completely repainted on request)

Travel time
-
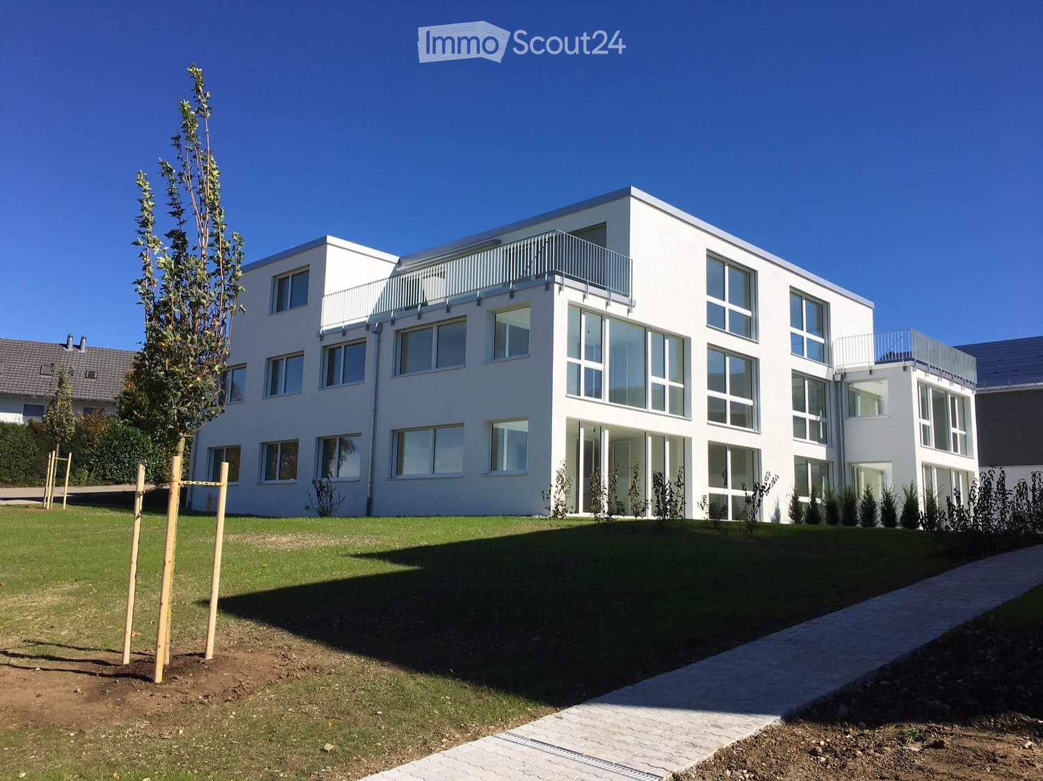
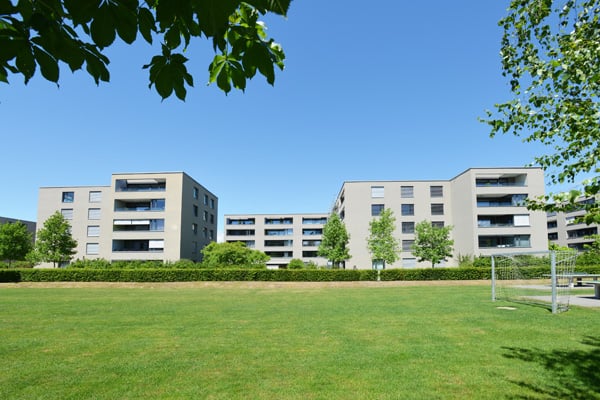
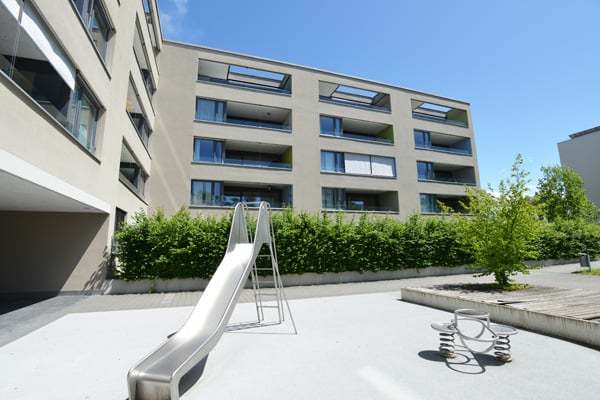
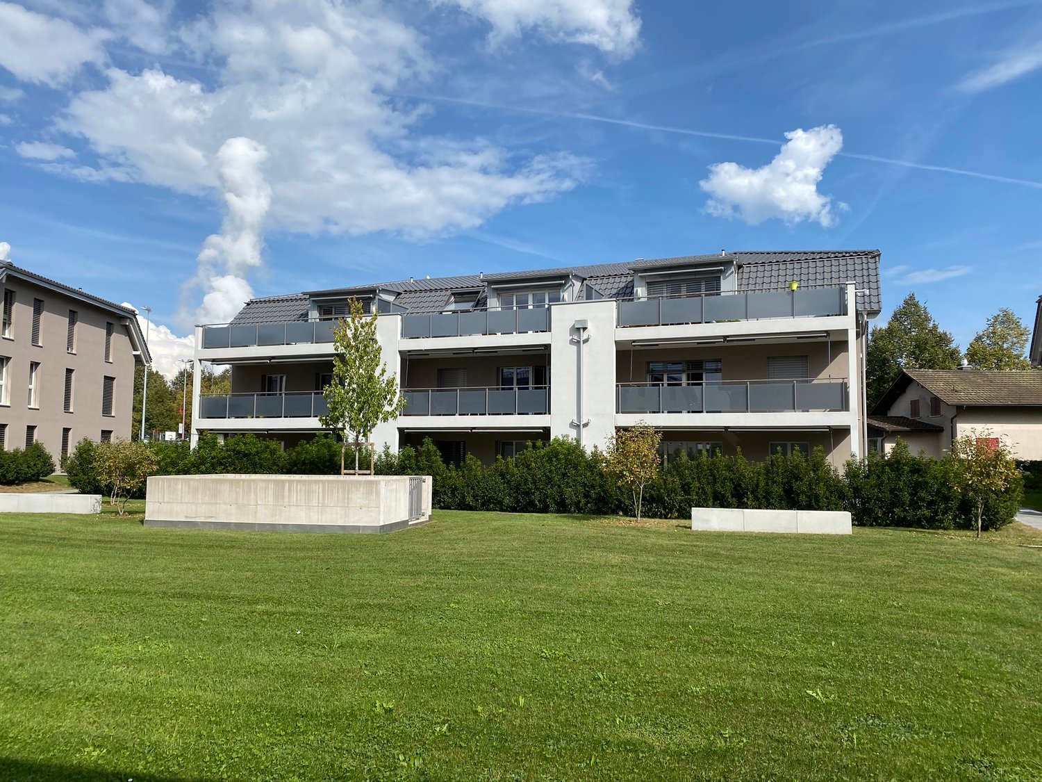
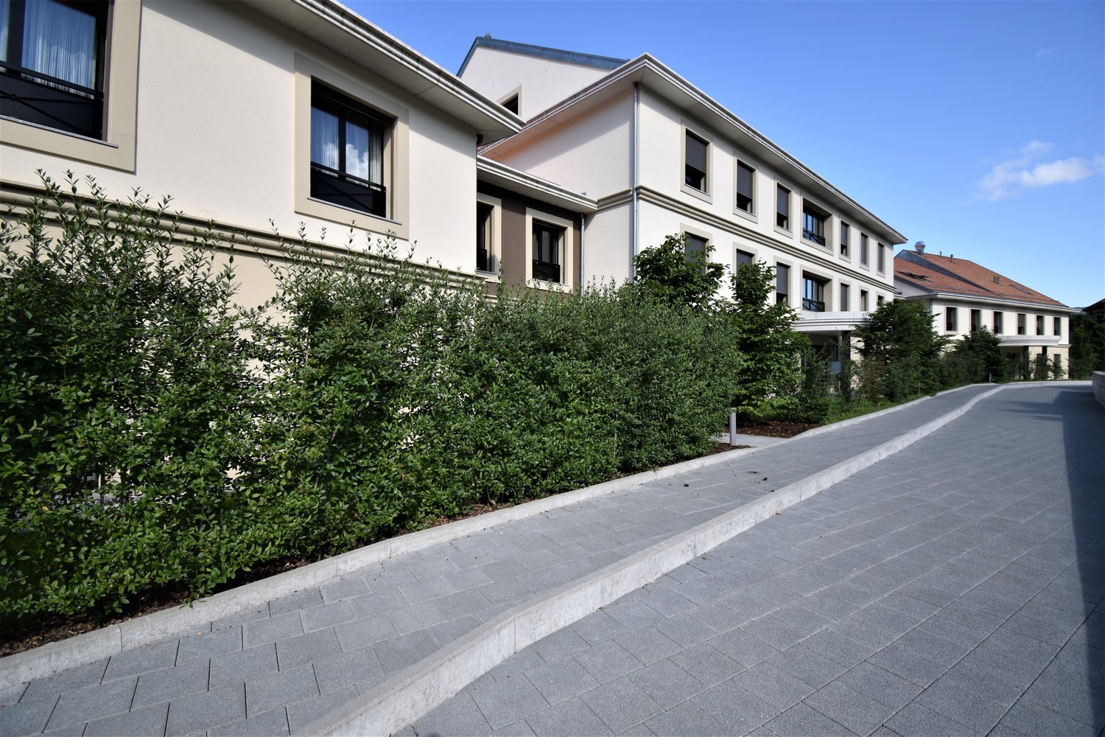
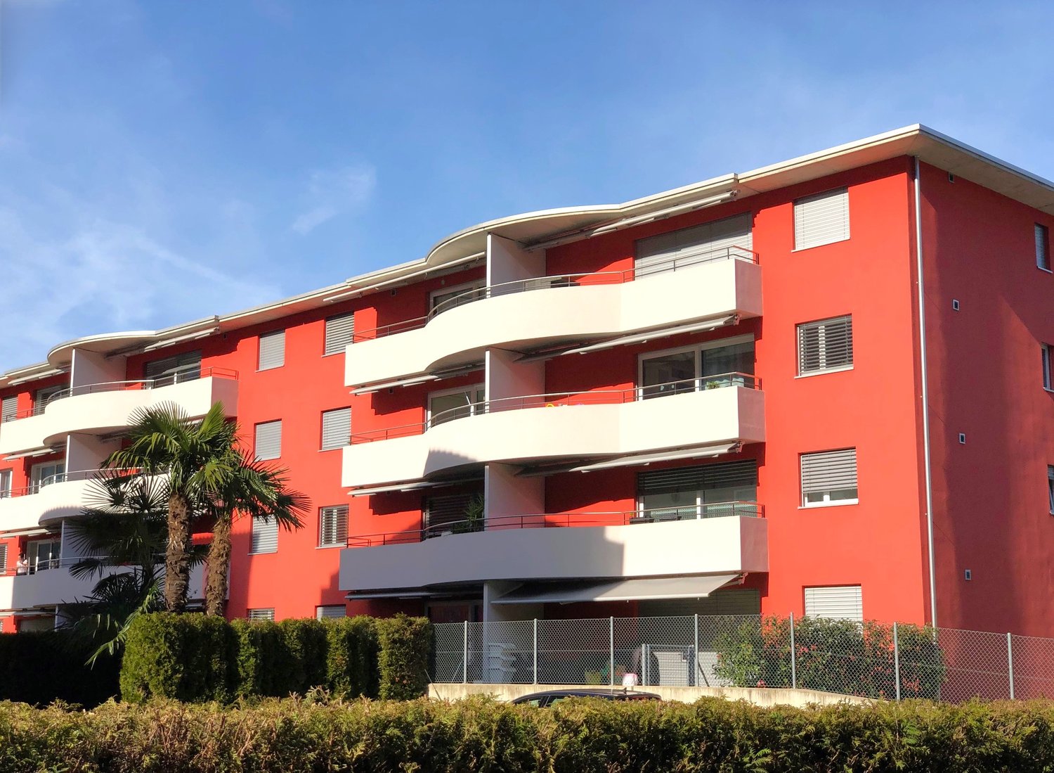
  • Modern white multi-story building with large windows and balconies, surrounded by a well-maintained lawn and small trees.
  • Modern kitchen with white cabinets, black countertop, and stainless steel sink.
  • Floor plan of a 5th floor apartment with 118 m² total area, including entrance, living/dining area, kitchen, bedrooms, bathrooms, and terraces.
1 / 3
5.5 rooms118m²CHF 3,600.–
Top
Eichacherstrasse 12c, 8904 Aesch ZH

Bright 5.5-room attic apartment with balcony in Aesch ZH – available from September 2026

Welcome to this spacious and modern 5.5-room attic apartment on the 2nd floor of a well-maintained new building from 2017 on Eichacherstrasse 12c in Aesch ZH. With a living area of 118 m², this apartment offers everything you could want – ideal for families, couples, or anyone who values comfortable and sustainable living.The modern, white multi-family house impresses with large windows, balconies, and a well-maintained outdoor area with lawn and trees – an inviting sight in any season. In summer, you can enjoy plenty of sunlight, and thanks to the quiet location, the apartment is pleasantly quiet both during the day and at night.The apartment convinces with the following highlights: • Modern kitchen: Stylish built-in kitchen with white cabinets, black countertop, and stainless steel sink – functional and aesthetically pleasing at the same time. • Spacious living and dining area: Bright, open space with plenty of daylight and access to the terraces. • Balcony and terraces: Perfect for relaxing and enjoying the beautiful view. • Minergie certification: Energy-efficient living at the highest standard (built in 2017, renovated in 2019). • Elevator and wheelchair accessibility: Barrier-free and comfortable for all residents. • Garage and parking: Ample space for your vehicle. • Pets allowed: Your four-legged friends are also welcome. • Child-friendly: Ideal environment for families with children. Location and surroundings: Aesch ZH is a quiet and family-friendly municipality in the canton of Zurich. The Aesch primary school is just a 9-minute walk away – ideal for families. The nearest bus stop Aesch town hall is about 10 minutes away on foot and provides a good connection to the region.This exceptional attic apartment combines modern living with a quiet, natural environment. Available from September 15, 2026 – secure your new home in Aesch ZH now.

Travel time
-
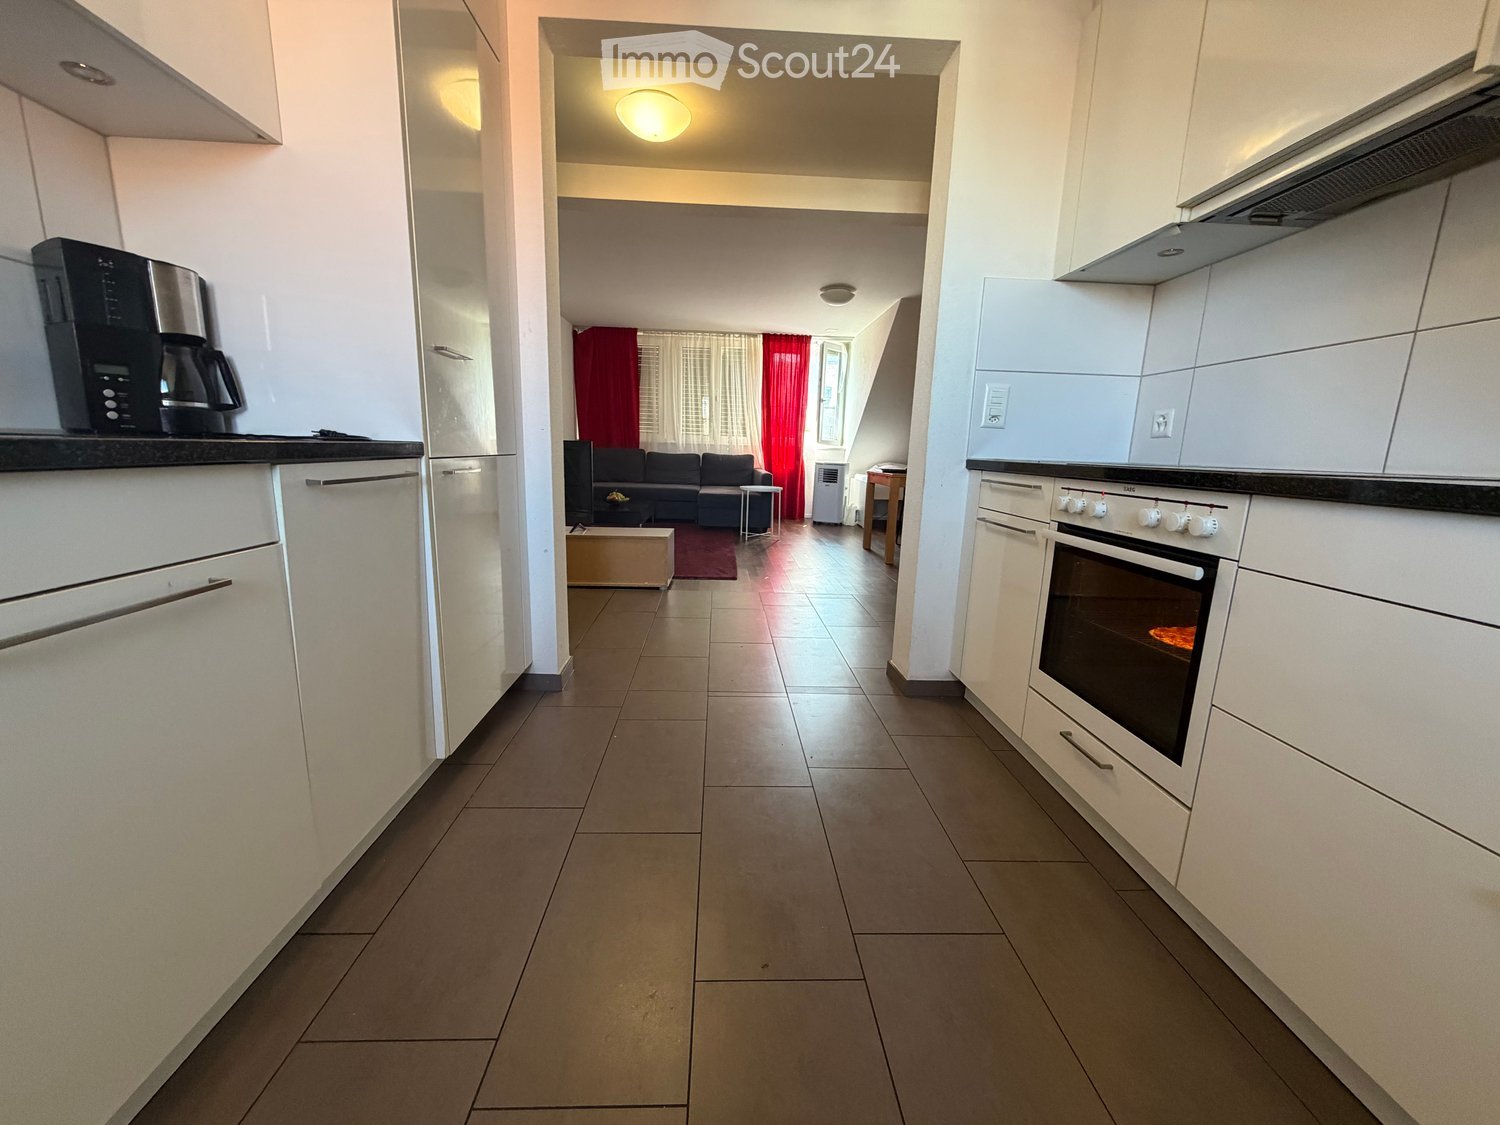
  • Modern kitchen with white cabinets, stainless steel appliances, and a living area with a sofa and coffee table visible through an open doorway.
  • Modern kitchen with white cabinets, dark countertops, and built-in appliances including an oven and microwave. Features a window with blinds and a radiator below.
  • A multi-functional room with a living area and a sleeping area. Features include a sofa, coffee table, TV, dining table with chairs, and a small bed.
  • A modern, well-lit living space with a grey sofa, wooden dining table, black chairs, a small TV, and a white stool. The room features wooden flooring and white walls, with a small kitchen area visible in the background.
  • Bedroom with a bed, chair, small table, and fan. The room has wooden flooring, a patterned rug, and large windows with blinds.
  • Clean, modern hallway with white walls, tiled floor, and recessed lighting. Features multiple doors and a glass-paneled wall on one side.
1 / 6
4.5 rooms128m²CHF 1,490.–
Top
Technikumstrasse, 8400 Winterthur

Spacious 4.5-room attic apartment on Technikumstrasse in Winterthur

Welcome to this bright and modern 4.5-room attic apartment on the 4th floor on the sought-after Technikumstrasse in Winterthur. With a spacious living area of 128 m², this apartment offers everything your heart desires – and is available immediately!The apartment impresses with the following highlights: • Modern kitchen: Equipped with white cabinets, dark worktops, and built-in appliances such as oven and microwave – functional and stylish at the same time. • Bright living and dining area: A spacious, well-lit living room with wooden floor and white walls, which harmoniously connects the kitchen and living area. • Multifunctional rooms: Flexibly usable rooms that can be ideally furnished as bedrooms and living areas. • Sunny location in summer: The apartment benefits from plenty of sunlight in the summer. • Lift and wheelchair accessibility: The building has a lift and is fully wheelchair accessible. • Parking space available: A parking space is available. Further advantages: • Child-friendly and pet-friendly – ideal for families. • Quiet nights thanks to low train noise pollution. Location and surroundings: The apartment is located in an excellent location in the heart of Winterthur. The bus stop Technikum can be reached in just 2 minutes on foot, the main station Winterthur in just 7 minutes on foot. A Migros supermarket is available for daily needs in 4 minutes on foot. The Steinberg Apotheke Winterthur is only 1 minute away – ideal for all everyday needs. Families appreciate the proximity to the GET Kaderschule, which is also reachable in 4 minutes on foot.This attic apartment combines urban city life with high living comfort and is immediately available for occupancy. A rare opportunity in one of the most attractive locations in Winterthur – take advantage now!

Travel time
-
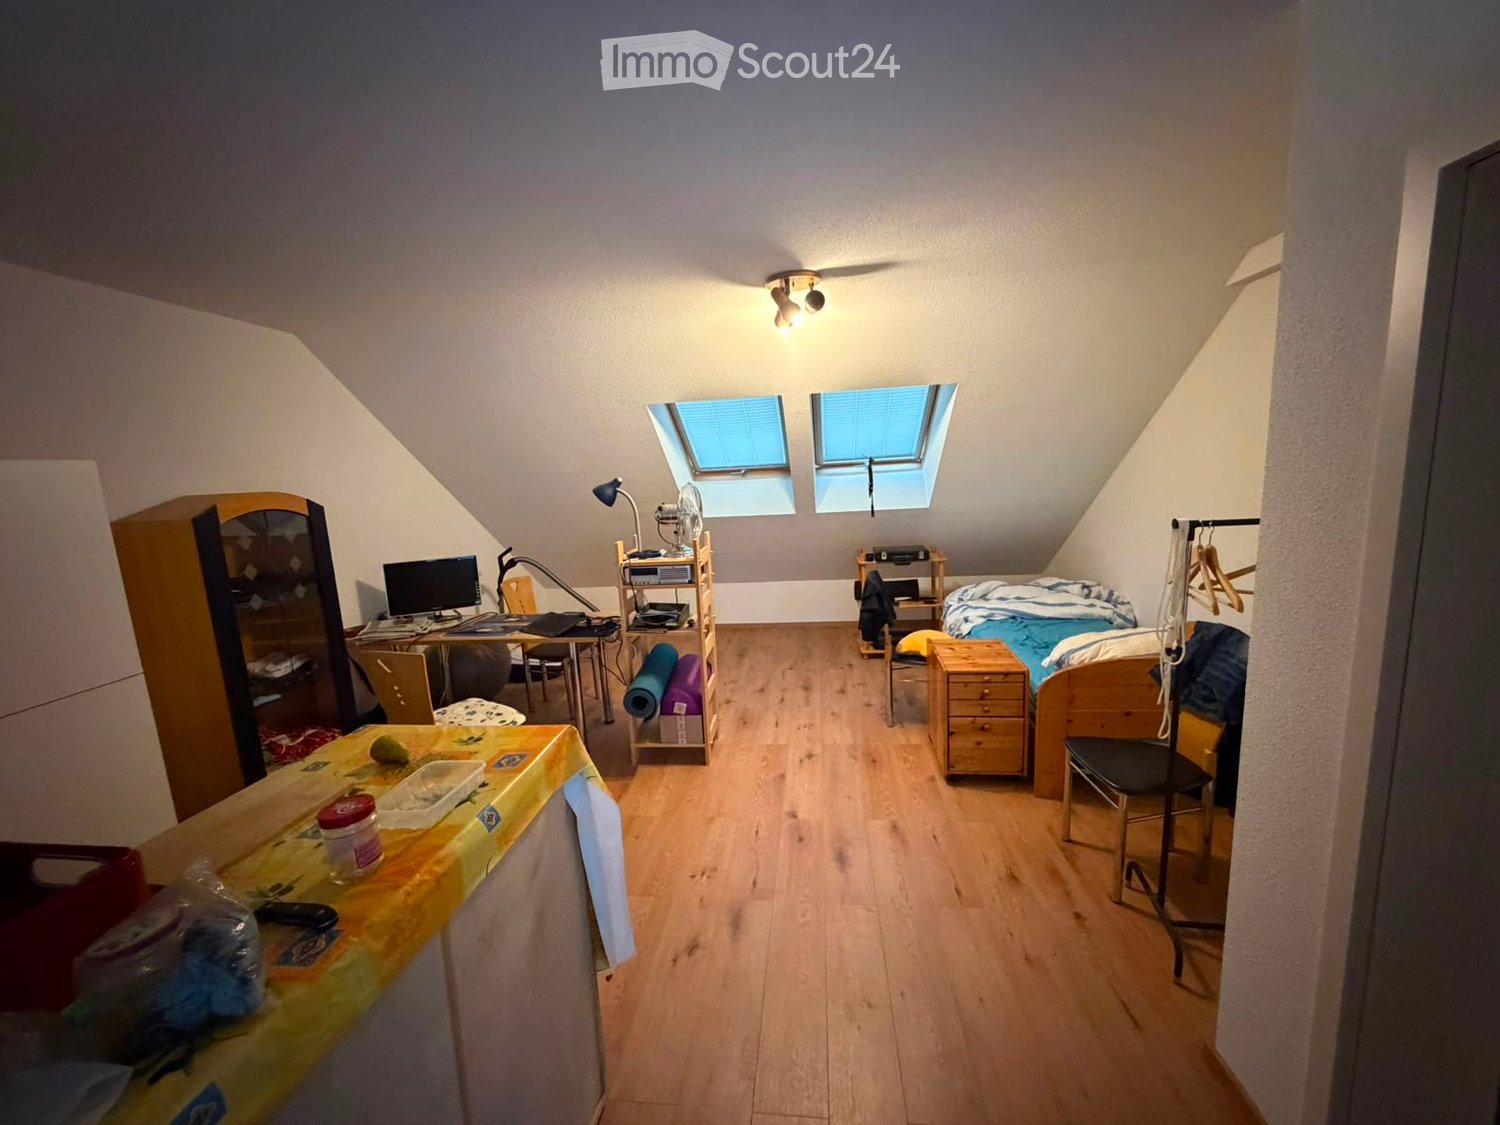
  • Cozy attic bedroom with wooden floors, slanted ceilings, and skylight windows. Features a bed, desk with laptop, chair, fan, and storage cabinet.
  • A compact studio apartment with a kitchen area featuring an oven, sink, and fridge, and a living area with a chair, table, and laptop on a desk.
  • Cozy attic bedroom with wooden floors, slanted ceilings, and skylights. Features a bed, desk with computer, chair, mirror, storage unit, and small fan.
  • A combined kitchen and living space with wooden flooring, white cabinets, a small table with a yellow tablecloth, a desk with a computer, and a fan. The room features skylight windows and a slanted ceiling typical of an attic space.
  • Modern bathroom with white tiles, a glass-enclosed shower, a toilet, a sink with a mirror, and a blue bathmat on the floor.
1 / 5
1.5 rooms29m²CHF 1,080.–
Top
Dorfstrasse 9A, 4616 Kappel SO

Modern 1.5-room attic apartment in Kappel SO

Welcome to this modern and stylish 1.5-room attic apartment on Dorfstrasse 9A in Kappel SO. The building, constructed in 2019, offers contemporary living on a high level – ideal for singles or individuals seeking a practical and comfortable home.The apartment features: • Living area: 29 m² on the 2nd floor, cleverly and efficiently designed. • Attic charm: Unique living experience with a special ambiance. • Elevator: Convenient access via a lift in the building. • Wheelchair accessible: The apartment is barrier-free. • Parking: A parking space is available. • Pets allowed: Four-legged friends are also welcome. Location and surroundings: The apartment benefits from a sunny location – both in summer and winter, you can enjoy plenty of sunlight. The surroundings are quiet, especially at night, with pleasant silence. The bus station Kappel Kreuz is just a 1-minute walk away, ensuring excellent public transportation connections. The Hägendorf train station is approximately 12 minutes away on foot. Families appreciate the proximity to Schule Kappel, which is about 8 minutes away on foot. A river is also nearby, inviting you to take walks in nature.This well-maintained attic apartment will be available from October 1, 2026, offering an excellent opportunity for those seeking modern living comfort in a well-connected community. We look forward to your contact!

Travel time
-
1 / 11
3.5 rooms76m²CHF 1,671.–
Bernaustrasse 633, 5325 Leibstadt

Modern 3.5-room attic apartment in Leibstadt – available immediately!

Welcome to this stylish and modern 3.5-room attic apartment on the 2nd floor of a well-maintained residential complex in Leibstadt. The apartment, built in 2018, impresses with high-quality equipment, a well-thought-out floor plan, and a quiet location – ideal for families, couples, or anyone who appreciates comfortable living.The apartment offers: • Bright living rooms: Several spacious rooms with wooden plank flooring, white walls, and characteristic wooden sloping ceilings create a warm, inviting atmosphere. • Modern kitchen: Equipped with white built-in cabinets and a built-in oven, as well as a dishwasher – functional and stylish at the same time. • Two modern bathrooms: One with a bathtub, skylight, and private washing tower, the other with a spacious glass shower • Balcony: With modern glass railing, plank flooring, and a beautiful view of the residential area – ideal for relaxing outdoors. Further highlights: • Elevator available in the building • Wheelchair accessible – barrier-free access • Parking space with direct access to the residential building available • Pets allowed • Child-friendly • Available immediately Location & surroundings: The apartment is located in a quiet environment in Leibstadt and benefits from plenty of sunlight in the summer. The river is nearby and invites you to take walks. The Milchhüsli bus stop is just a 3-minute walk away, and the Volg supermarket is a 5-minute walk. Families appreciate the immediate proximity to the Kreisschule Leibstadt / Full-Reuenthal, which is just a 4-minute walk away.The photos are from a similar apartment. The apartment will be handed over to the new tenants freshly painted.This modern attic apartment combines contemporary design with practical equipment and an excellent location – a true home to feel good in. Arrange a viewing today!

Travel time
-
1 / 7
  • Balcony / Terrace
  • Pets allowed
  • View
  • +7
3.5 rooms78m²CHF 1,995.–
Staatsstrasse 125, 9445 Rebstein

Modern 3.5-room attic apartment in Rebstein - New building 2023

Discover this exclusive 3.5-room attic apartment in a brand-new building from 2023 on Staatsstrasse 125 in Rebstein. With 78 m² of living space and a total area of 90 m², this modern apartment on the 2nd floor offers the highest level of comfort in a quiet location.The apartment impresses with the following highlights: • New building standard: Modern equipment and contemporary technology • Spacious balcony: Perfect for relaxing with a beautiful view • Wheelchair accessible: Barrier-free access thanks to the elevator • Underground parking: Own garage space included • Modern kitchen: Fully equipped with dishwasher • Own washing machine: Already available in the apartment • Cable TV: Connection available The shown pictures correspond to the apartment's construction standard, but serve as example pictures.Location and infrastructure: The apartment is located in a quiet and sunny area. The bus stop «Rebstein Dorf» is only about 2 minutes' walk away, and the Rebstein-Marbach train station can be reached in about 9 minutes on foot. For daily needs, the Rebstermarkt is about 6 minutes' walk away, and a drugstore can be reached in about 4 minutes. Families appreciate the proximity to the Schachen school, which is only about 5 minutes' walk away.This child-friendly apartment is also suitable for pet owners and is available immediately. The perfect combination of modern living, practical equipment, and ideal location makes this attic apartment a special home in the Rhine Valley.

  • Balcony / Terrace
  • Pets allowed
  • View
  • +7
Travel time
-

Suggested properties for you based on search results

Other interesting objects