"Modern 4.5-room attic apartment in a quiet location in owner-occupier standard"
Address
Gurnigelweg 5, 3661 UetendorfTravel time
- 15 min.Station: Uetendorf Allmend
Surrounding information
School
19 min.Obere AuSupermarket
5 min.Espro SprossenPublic Transport
2 min.Uetendorf
Times refer to the route on foot.
Price
- Net rent:
- CHF 2,400.–
- Add'l expenses:
- CHF 200.–
- Rent:
- CHF 2,600.–
Main information
- Availability:
- 01.12.2026
- Type:
- Roof flat
- No. of rooms:
- 4.5
- Floor:
- 2
- Number of floors:
- 3
- Surface living:
- 116 m2
- Year built:
- 2022
Characteristics
Pets allowed
Balcony / Terrace
Storeroom
Dishwasher
Washing machine
Cable TV
View
Wheelchair access
Quiet neighborhood
Parking space
Garage
Elevator
Minergie construction
Documents (0)
Description
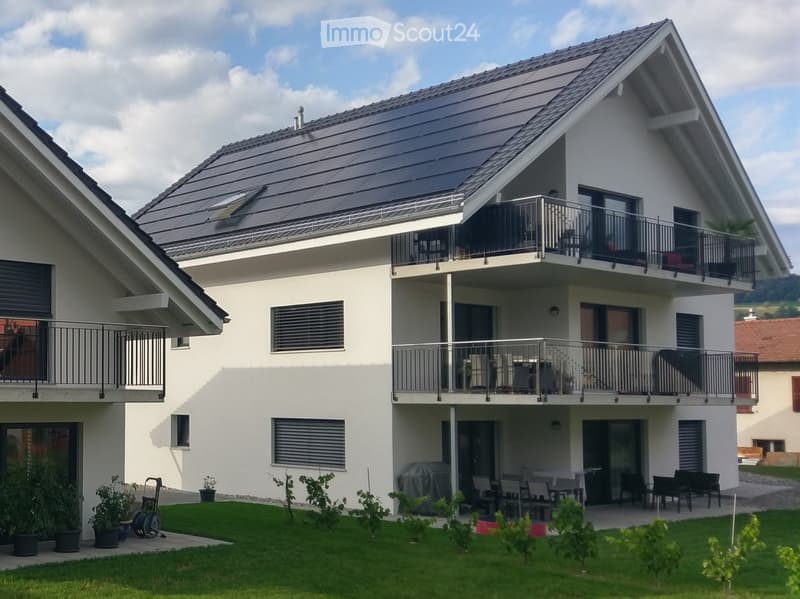
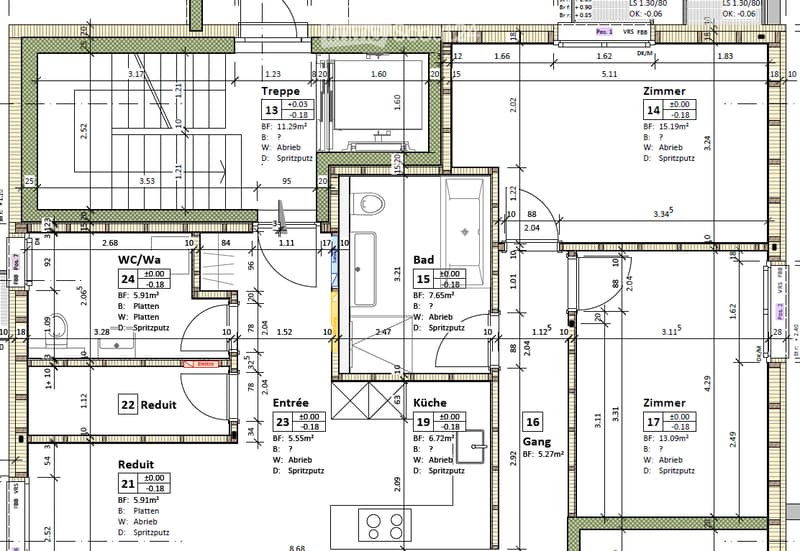
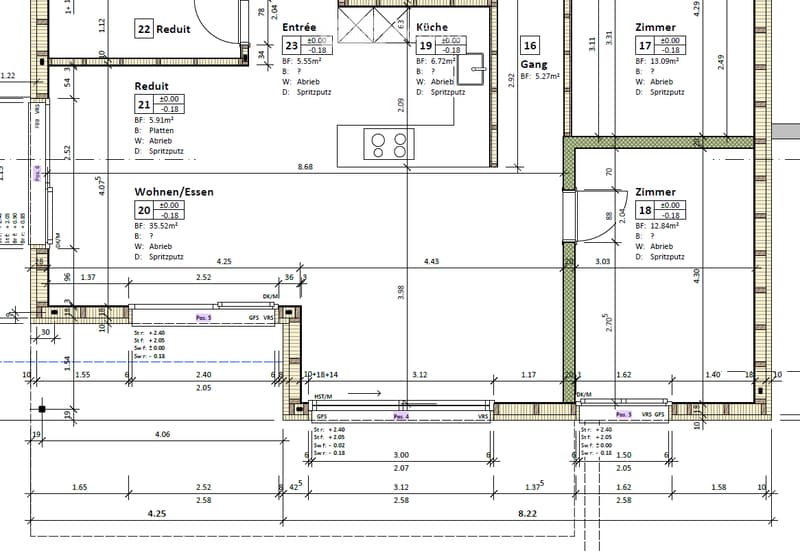
We rent a modern, spacious 4.5-room apartment with 116 m2, in a multi-family house with 3 apartments on a very little trafficked private road (no through traffic) in Uetendorf, the most tax-friendly municipality in the Thun area.
Very quiet location and yet close to the motorway entrance (1km) and shopping center (1.5km). The Aare and a Vitaparcours are in the immediate vicinity, as well as the tennis and badminton center TUS / Padelta and other leisure activities.
The wooden frame construction - insulated with natural materials - is characterized by breathable (diffusion-open) walls, which combine very good insulation values with a pleasant living climate.
Heating and electricity through heat pump and photovoltaic system: This provides a comfortable warmth via underfloor heating and supplies the inhabitants with renewable energy.
Interior design in owner-occupier standard:
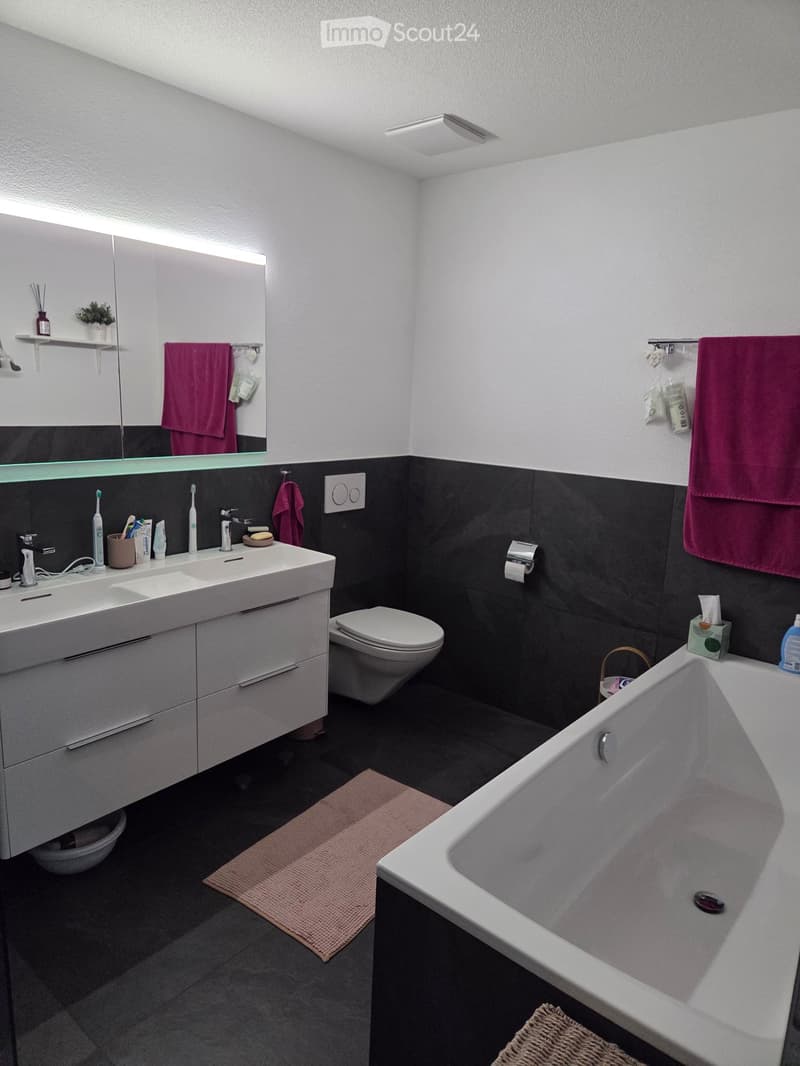
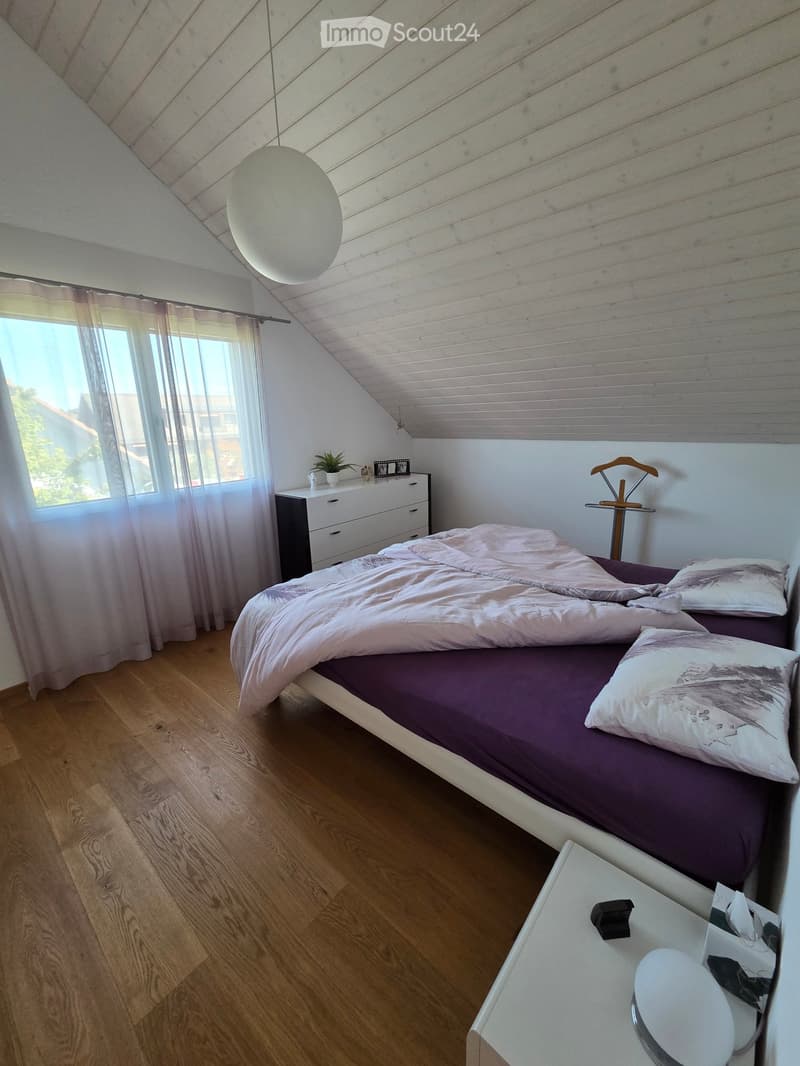
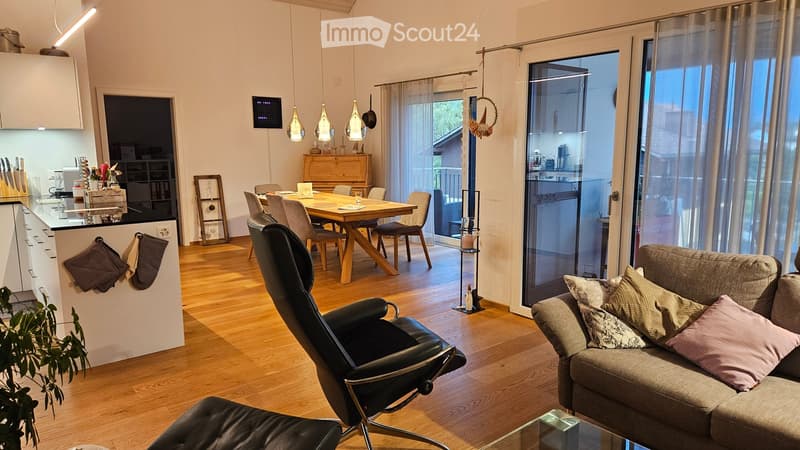
Floors: living area and rooms oak strip parquet, bathrooms and Reduit large-format anthracite plates
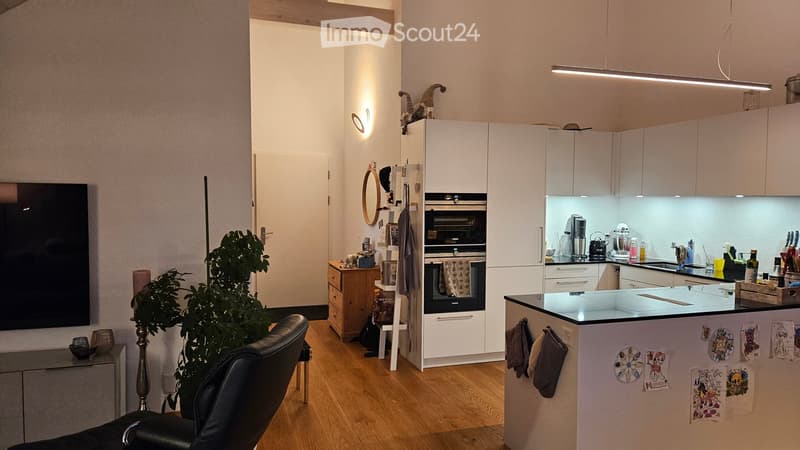
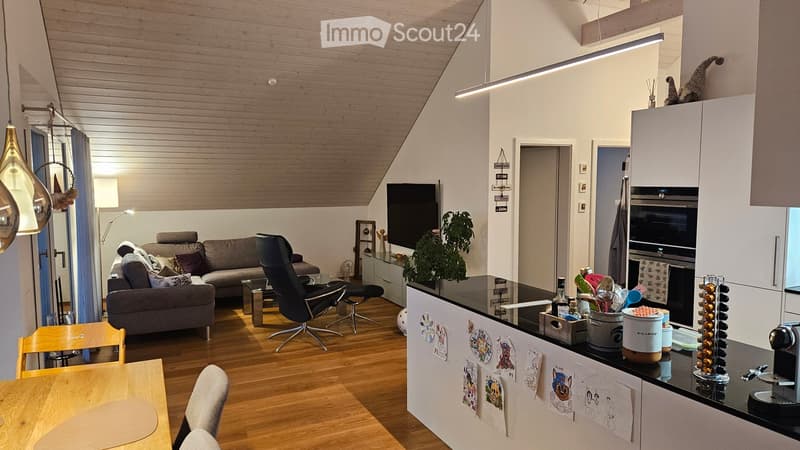
Open kitchen with granite countertop, oven and separate steamer, refrigerator with 0-degree zone, induction cooktop with downdraft extractor, dishwasher
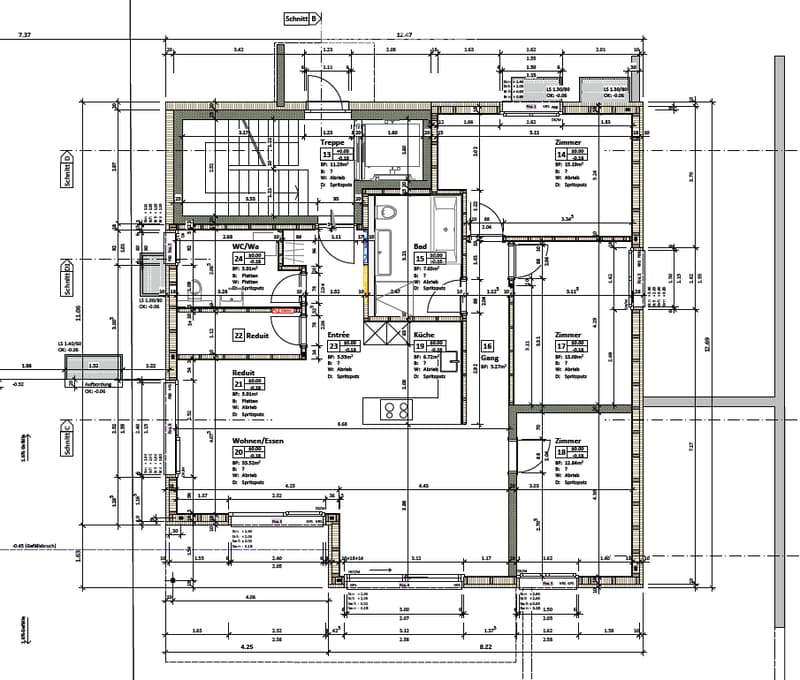
Separate Reduit
Spacious, bright living and dining area
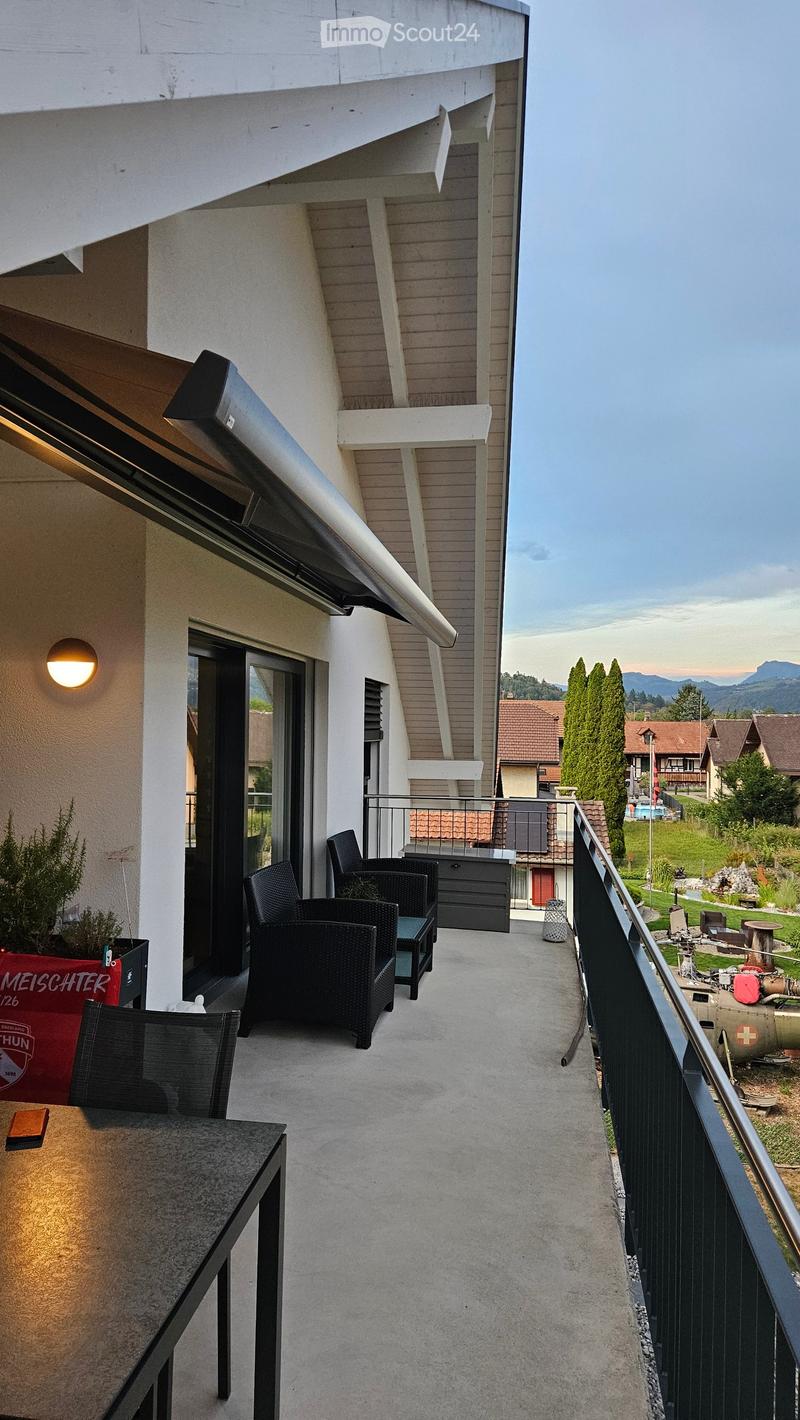
Large, south-facing, sunny balcony 25 m2
Large bathroom with WC, double bathtub, shower, double sink with base cabinet, mirror cabinet
Guest bathroom with WC, sink with base cabinet, mirror cabinet, washing machine & dryer
Network cabling for optimal use as a home office workspace
Basement room approx. 8 m2
Elevator
The knee wall height is approx. 1.30m, and the maximum room height in the living, dining, and kitchen area is approx. 4.5m, which, in addition to the great mountain view, triggers the special living feeling of an attic apartment with sloping roof.
Monthly rent for the attic apartment CHF 2,400.00 + CHF 200.00 advance payment for ancillary costs
Parking spaces (in the same building) can be rented for CHF 120.- each (possibility for e-car charging station).
Interested? We look forward to your contact by email

Create an account for more options
Create your account to manage your favorites across all devices, keep track of your search alerts, and never miss an update. Everything you need for your home search, all in one place!
Contact
Matthias & Joëlle Schnyder
- Listing ID
- 4003412216
- Object ref.
- 1p3an.c454b