













Quick Filters for your search (1)

Quick-filters

We show you quick-filters based on the most used filters by location.

By using these, you can enhance your search experience by finding new and interesting properties to your likings.

367 results - Attic flat rent: Switzerland

1 / 13
4.5 rooms140m²CHF 2,630.–
Chemin de Pilons 15, 1630 Bulle

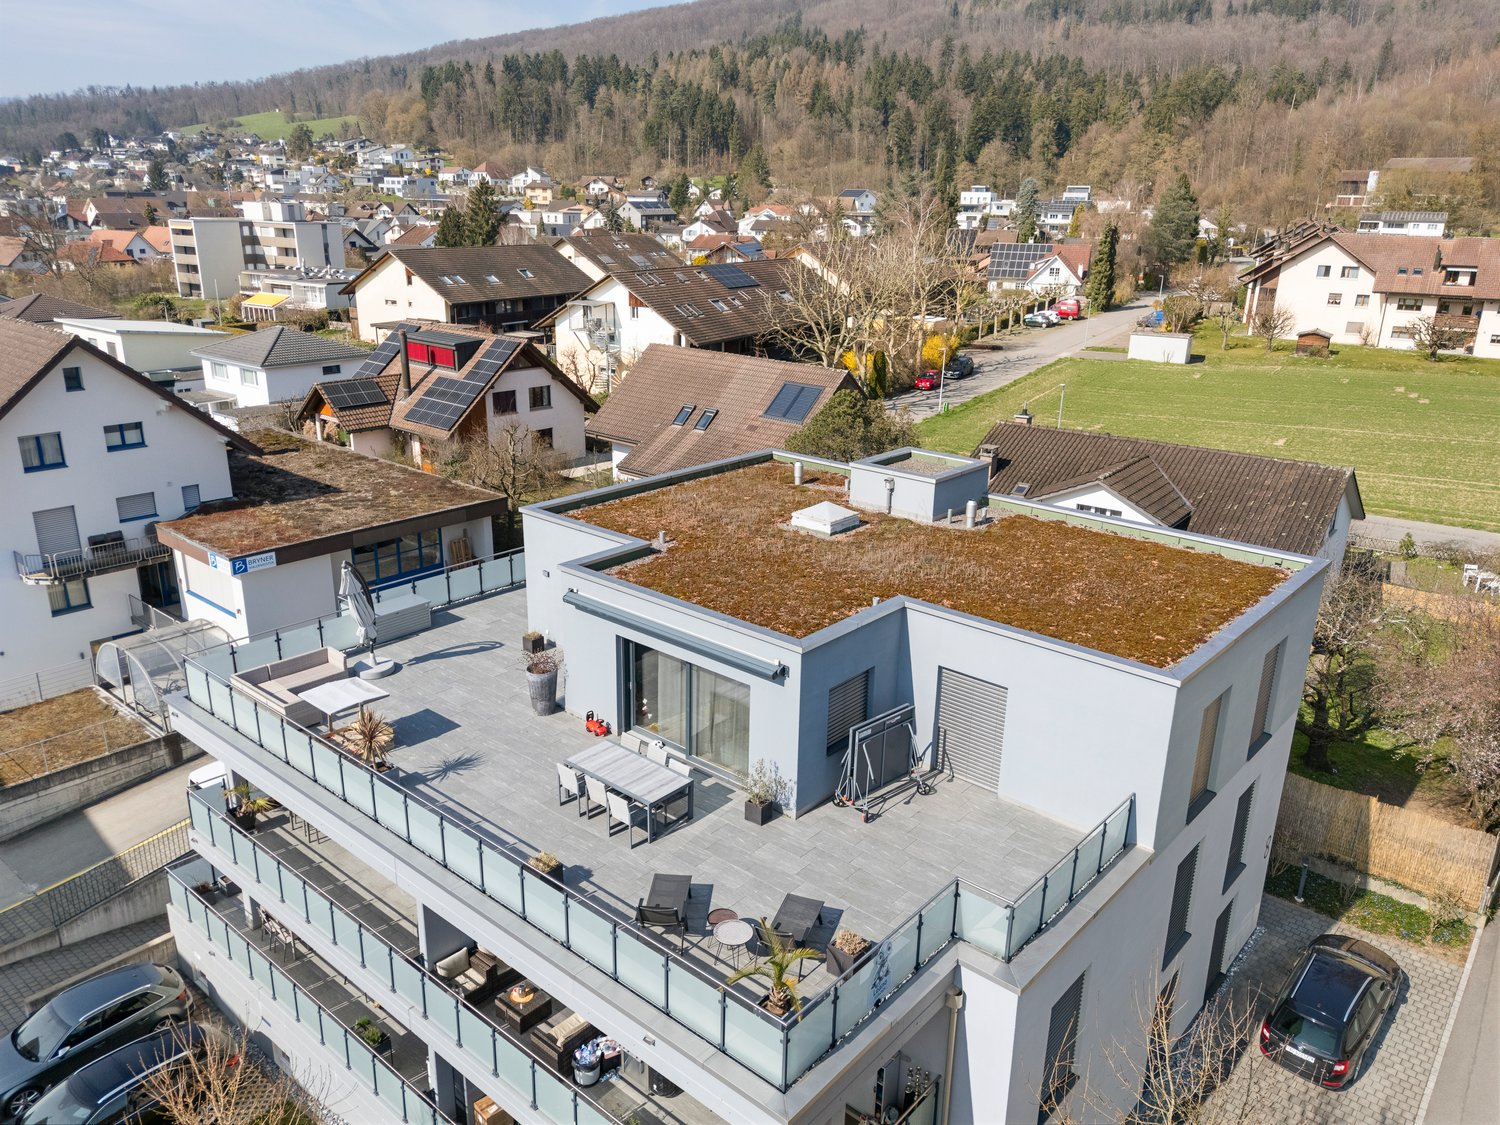
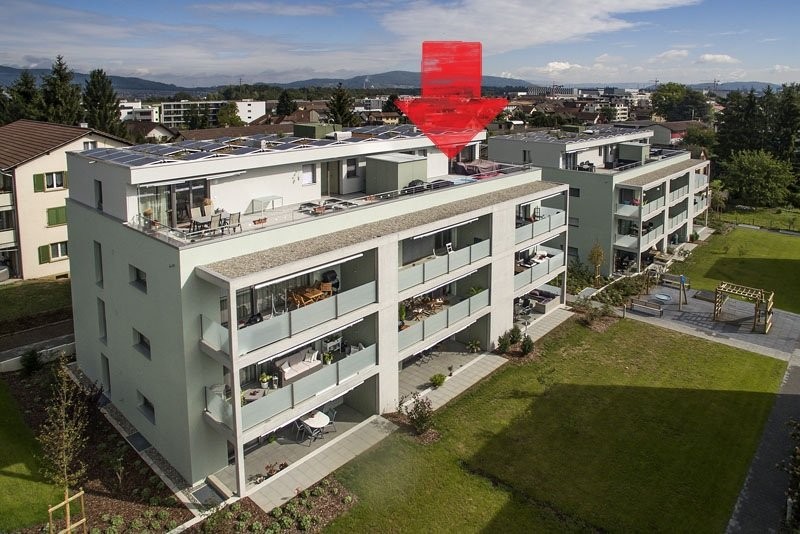
Spacious 140 m² through apartment with exceptional terrace

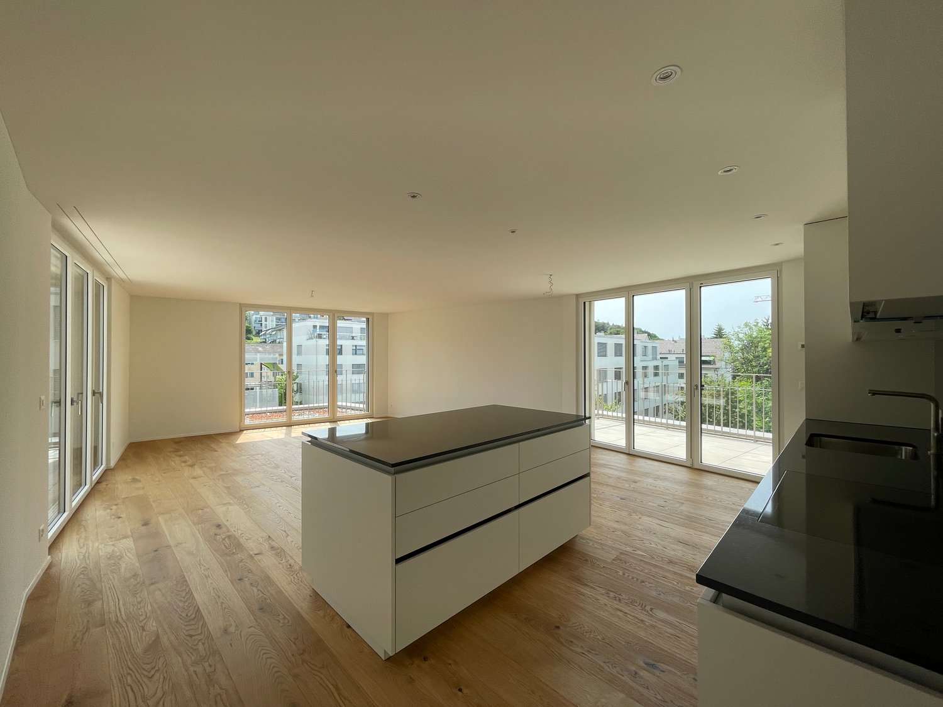
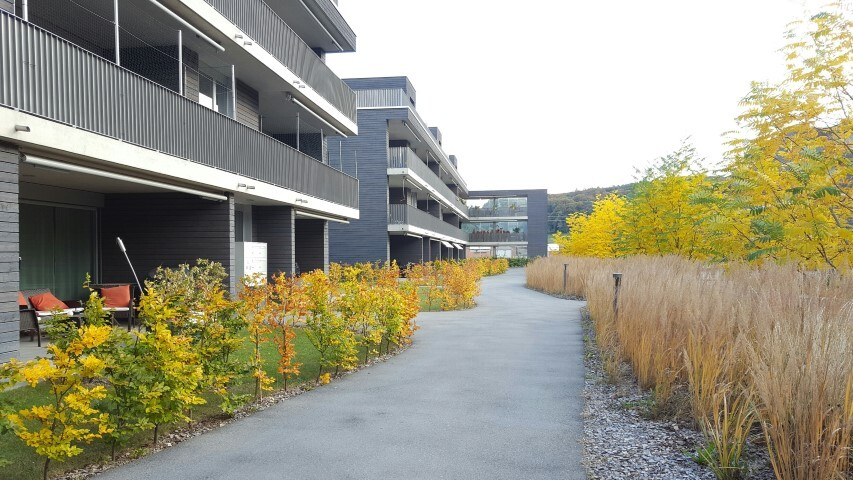
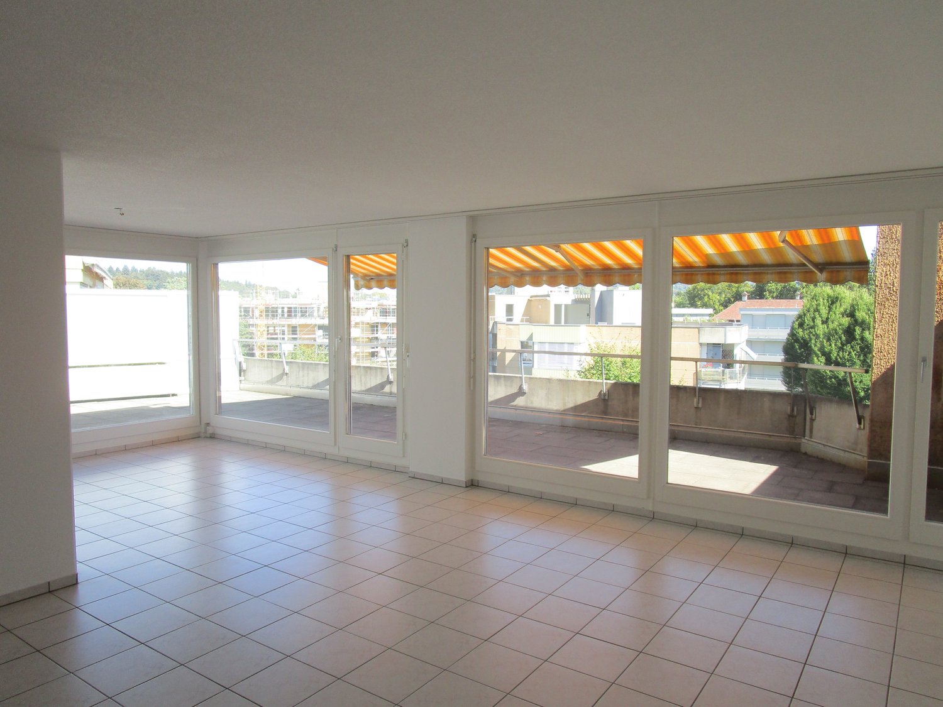
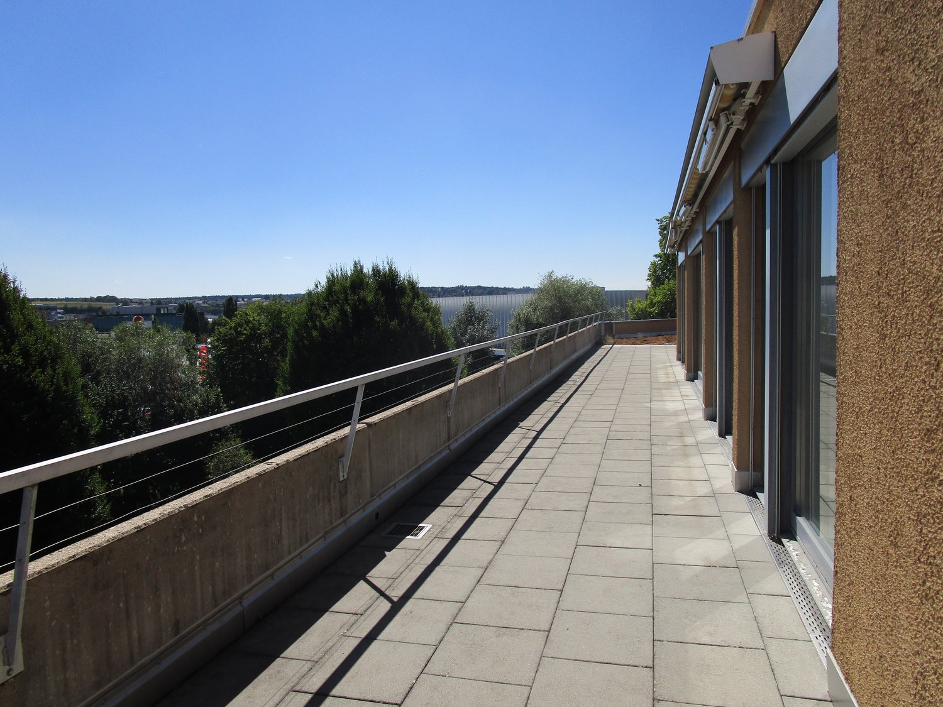
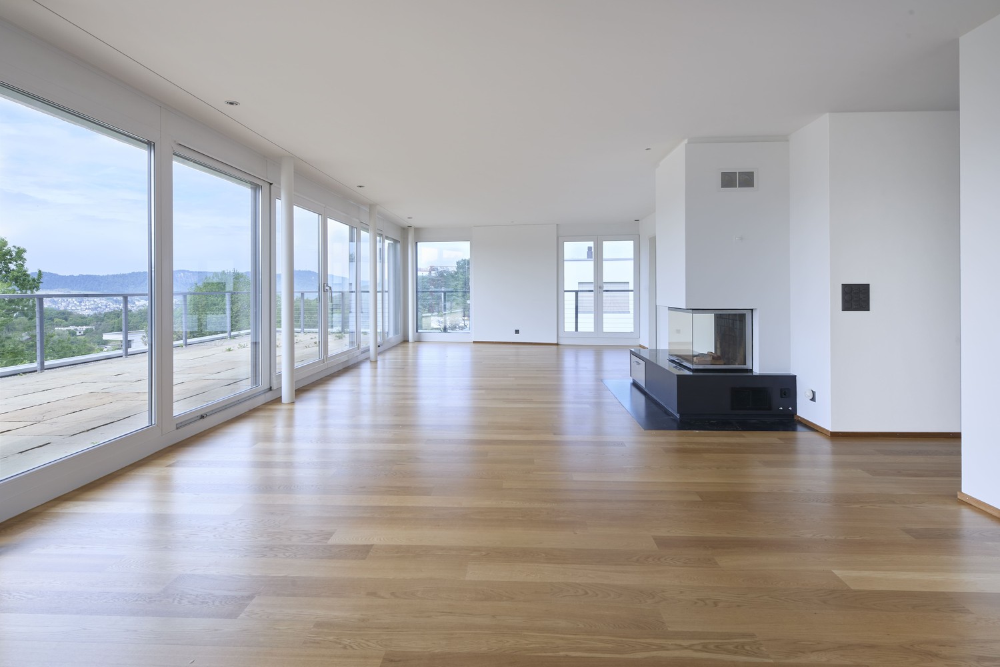
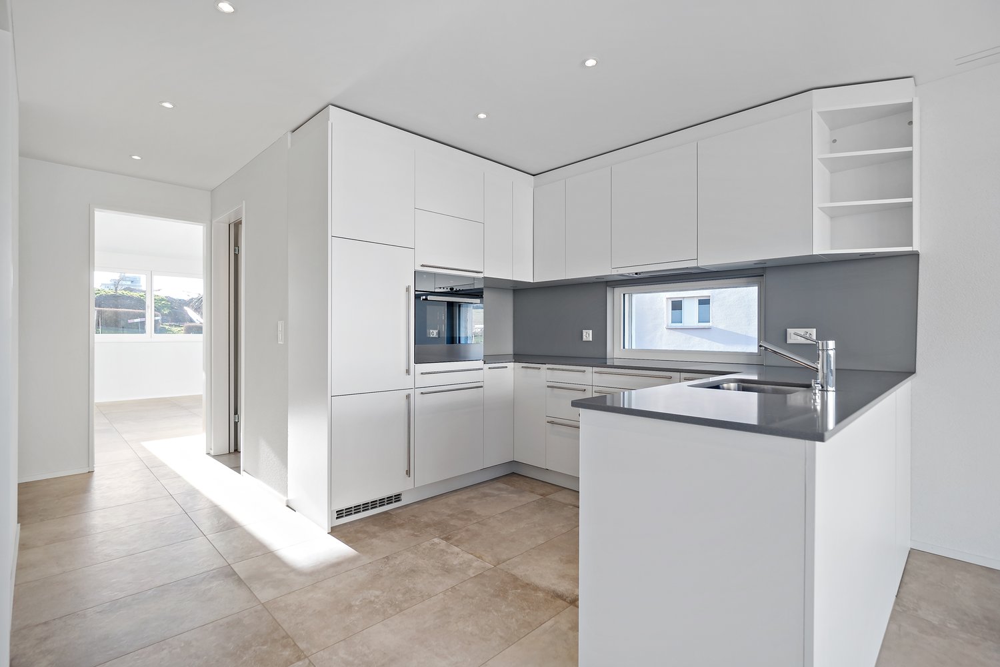
This superb 140 m² apartment seduces with its generous volumes and its magnificent renovated terrace of 74 m², which surrounds the accommodation and offers a true outdoor extension, ideal for enjoying the beautiful days.The interior combines comfort and elegance:- Beautiful rooms with oak parquet,- Carefully laid tiles in the kitchen, living room, hall, corridor, and bathrooms.The fully fitted kitchen meets the highest requirements and is equipped with: hood, oven, ceramic hob, refrigerator, freezer, dishwasher, and granite worktop.The apartment has a bathroom with bathtub, a separate toilet with shower, a practical wall cupboard, and a cellar.Parking optional (subject to availability):- Indoor parking: CHF 100.00 / month- Outdoor parking: CHF 40.00 / monthPossibility of renting parking spaces equipped with an electric vehicle charging stationOne parking space is offered free of charge for the first 6 months!Privileged living environmentThe building is located in a quiet and green neighborhood, ideal for families, with a playground and carefully maintained outdoor spaces.In the immediate vicinity of the city center of Bulle and all amenities, the Pré du Liôba neighborhood benefits from optimal sunshine and a magnificent view of the Fribourg Alps.Common areasTenants benefit from convivial common areas, accessible from all apartments, protected from the weather:- Party room with equipped kitchen,- Fitness room with sauna and solarium, for a comfortable daily life.(The photos presented do not necessarily correspond to the proposed object.)

Travel time
-
1 / 13
3.5 rooms184m²CHF 3,000.–
Rue centrale 64, 3963 Crans-Montana

Superbe attique au centre de Crans

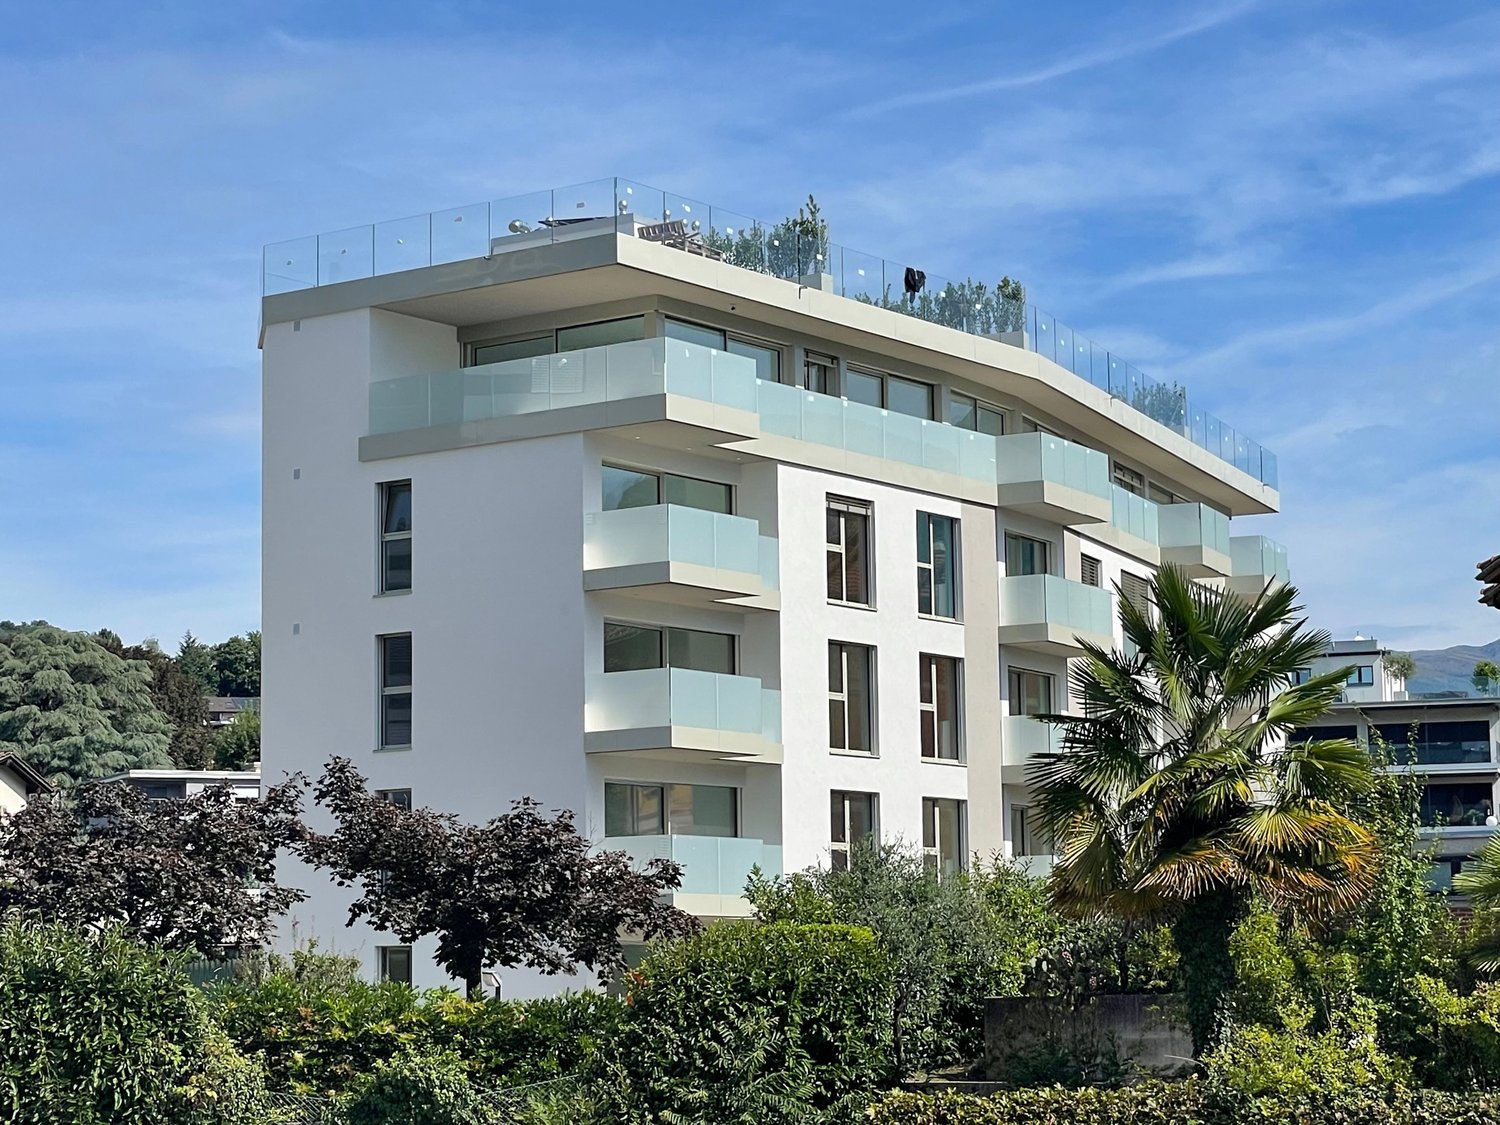
Magnifique appartement de 3 pièces en attique avec accès direct en ascenseur se situant en plein centre de Crans-Montana et bénéficiant d'une magnifique vue et de la proximité des commerces et des remontées mécaniques.Jouissant de grands espaces intérieurs, il est composé comme suit : - 1 grand séjour salle à manger- 1 cuisine ouverte- 2 chambres doubles avec salles de bain attenantes- 1 magnifique terrasse- 1 WC visiteur- 1 buanderie privée dans l'appartement- 2 places de parc intérieuresPrix de location à la semaine :Noël/Nouvel-An : CHF 6000.- toutes charges comprises sauf nettoyage, linge et taxes de séjourFévrier/Open de Golf : CHF 5000.- toutes charges comprises sauf nettoyage, linge et taxes de séjourEté : CHF 4000.- toutes charges comprises sauf nettoyage, linge et taxes de séjourBasse-saison : CHF 3000.- toutes charges comprises sauf nettoyage, linge et taxes de séjourDie wunderschöne 3-Zimmer-Dachgeschosswohnung mit direktem Zugang mit dem Aufzug befindet sich im Zentrum von Crans-Montana und profitiert von einer herrlichen Aussicht und der Nähe zu den Geschäften und Skiliften.Genießen Sie die großen Innenräume und setzt sich wie folgt zusammen: - 1 großes Wohn-Esszimmer- 1 offene Küche- 2 Doppelschlafzimmer mit angrenzenden Badezimmern- 1 herrliche Terrasse- 1 Gäste-WC- 1 private Waschküche in der Wohnung- 2 InnenparkplätzeMietpreis pro Woche:Weihnachten/Neujahr: CHF 6000.- alle Nebenkosten inbegriffen, ausser Reinigung, Wäsche und KurtaxenFebruar/Golf Open: CHF 5000.- alle Nebenkosten inbegriffen, ausser Reinigung, Wäsche und KurtaxenSommer: CHF 4000.- alle Nebenkosten inbegriffen, ausser Reinigung, Wäsche und KurtaxenNebensaison: CHF 3000.- alle Nebenkosten inbegriffen, ausser Reinigung, Wäsche und KurtaxenBeautiful 3-room penthouse apartment with direct elevator access located in the center of Crans-Montana, enjoying magnificent views and close proximity to shops and ski lifts.Enjoying large interior spaces, it is composed as follows: - 1 large living/dining room- 1 open-plan kitchen- 2 double bedrooms with en-suite bathrooms- 1 magnificent terrace- 1 guest WC- 1 private laundry room in the apartment- 2 indoor parking spacesRental price per week:Christmas/New Year: CHF 6000.- all charges included except cleaning, linen and tourist taxesFebruary/Golf Open: CHF 5000.- all charges included except cleaning, linen and tourist taxesSummer: CHF 4000.- all charges included except cleaning, linen and tourist taxesLow season: CHF 3000.- all charges included except cleaning, linen and tourist taxesBellissimo attico trilocale con accesso diretto agli impianti di risalita situato nel centro di Crans-Montana, che gode di una magnifica vista e della vicinanza a negozi e impianti di risalita.Godendo di ampi spazi interni, è così composto: - 1 ampio soggiorno/sala da pranzo- 1 cucina a vista- 2 camere da letto matrimoniali con bagno privato- 1 magnifica terrazza- 1 WC per gli ospiti- 1 lavanderia privata nell'appartamento- 2 posti auto interniPrezzo dell'affitto a settimana:Natale/Capodanno: CHF 6000.- tutte le spese incluse tranne pulizia, biancheria e tasse di soggiornoFebbraio/Apertura del golf: CHF 5000 - tutte le spese incluse tranne pulizia, biancheria e tasse di soggiornoEstate: CHF 4000 - tutte le spese incluse tranne pulizia, biancheria e tasse di soggiornoBassa stagione: CHF 3000 - tutte le spese incluse tranne pulizia, biancheria e tasse di soggiorno

Travel time
-
1 / 13
  • Parking space
  • Elevator
  • Swimming pool
4.5 rooms220m²CHF 4,700.–
6945 Origlio

High-standard attic with panoramic terrace and swimming pool

Origlio is known for its picturesque lake, naturalistic paths, and exclusive residential atmosphere that guarantees privacy and quality of life.If you dream of living in a place where the tranquility of nature meets the comfort of an elegant and modern attic, this rental offer in Origlio is the ideal solution. Located in an exclusive residence with a swimming pool and private tennis court, this refined 4.5-room attic, furnished, offers spacious rooms, a splendid panoramic terrace, and services that make everyday life a unique experience.The property is located in one of the most sought-after areas of Lugano, just a few minutes from the city center, but surrounded by greenery. The location allows you to reach schools, shops, infrastructure, and the main connecting roads to Lugano and Bellinzona in a short time.The attic stands out for its large size and distribution of spaces designed to guarantee functionality and comfort.Separate and equipped kitchen with modern appliances, ideal for those who love cooking.Bright living room with direct access to the panoramic terrace, perfect for relaxation and conviviality.Spacious and tastefully furnished bedrooms, offering a welcoming and refined atmosphere.Modern bathrooms with high-quality finishes.The entire apartment is furnished with an elegant and functional style, ready to be inhabited by those who desire a carefully designed environment.The attic is equipped with air conditioning, a fundamental detail to ensure well-being even on the hottest summer days.To complete the property, the residence offers high-level services:Condominium swimming pool surrounded by greenery, perfect for relaxing and regenerating.Private tennis court to stay fit and enjoy sports just a few steps from home.Common green areas, carefully maintained, offering a relaxing and harmonious context.The true gem of this attic is the wonderful panoramic terrace, a natural extension of the living room. Here you can organize outdoor dinners, moments of leisure with friends and family, or simply enjoy the view of the surrounding landscape, surrounded by nature and hills.Small pets allowed.Monthly rent CHF 4,700.-Monthly expenses CHF 500.-One parking space in the garage and one outside are included.For more information, you can also contact us at the following addresses:Simone MezzapesaCell: 0764250334EBUYHOUSEOffice: +41 91 225 69 99

  • Parking space
  • Elevator
  • Swimming pool
1 / 13
4.5 rooms160m²CHF 4,240.–
Neuschwändistrasse 61a, 6390 Engelberg

Attic apartment with the best living comfort

Look forward to your neighborhoodHerzlich willkommen in Engelberg - the perfect place for alpine experiences, high-quality living, and a particularly attractive tax policy. On Neuschwändistrasse in the sought-after Oberberg district of Engelberg, a stylish retreat awaits you, full of peace and panoramic views.The nearby Brunni-Bahn takes you directly into the sun-kissed mountain world. Ideal for hiking, skiing, or relaxing walks with a panoramic view. The Titlis Bergbahnen also offer unique activities for all ages in summer and winter. For golf enthusiasts, the nearby Golfclub Engelberg offers a beautifully located 18-hole course with a view of the Alps.Your new homeIn the stylish house ALPINUS 1, you can expect living comfort at the highest level. Surrounded by an incredible Alpine panorama, your new primary residence will make you forget about everyday life and offer a perfect retreat with a bright, modern, and high-quality architecture.The 4½-room apartment is located on the top floor of the newly built property ALPINUS 1 and convinces with a clearly structured floor plan and a harmonious room layout. The apartment is directly accessible by lift. In the inviting entrance, there is an elegant wardrobe and practical built-in cupboards. The floor plan is designed so that the bedrooms and bathrooms are clearly separated from the living and dining area, creating optimal privacy. The master bedroom has a spacious en-suite bathroom with a shower and bathtub, as well as a dressing room with a skylight that provides daylight. Various attic spaces in the sloping roofs offer additional storage space directly in the apartment. Another retreat, a basement room, and the private laundry room with a washing machine and dryer are located in the basement of the property.The high-quality, stylish kitchen is open to the living and dining area. A fireplace in the living area gives the ambiance charming Alpine chic and is the perfect place to unwind after a strenuous ski day with warmth and coziness.Another highlight is the spacious balcony under the gable roof with its sensational view - ideal for sunbathing, enjoying the fresh mountain air, and letting your gaze wander into the Alpine surroundings.Please note that the apartments can only be rented as a primary residence. Have we sparked your interest? Then contact us today for a viewing on site.Let yourself be inspired...... by the elegant home in the mountains.

Travel time
-
New building
1 / 2
3.5 rooms99m²CHF 3,890.–
Wartenbergstrasse 14, 4103 Bottmingen

First rental: modern apartments in an exclusive location on Bruderholz

At Wartenbergstrasse 14 in Bottmingen, we are renting spacious and modern 2.5, 3.5, and 4.5-room apartments as first occupancy. The apartments will be ready for occupancy on November 1, 2026. The municipality of Bottmingen The municipality of Bottmingen is a smaller but well-situated suburban municipality in northwest Switzerland. It belongs to the canton of Basel-Landschaft and is located directly on the city of Basel, with which it is closely connected. Location and characterBottmingen is located in the so-called Leimental (also called Birsigtal) along the Birsig river. The municipality is strongly characterized by its proximity to Basel and is considered a typical suburb with a quiet residential character and good connections to the city. Daily life and community lifeThe municipality attaches importance to an active community life with associations, events, and opportunities for citizens to participate. Digital services and modern administration are also being continuously expanded. The neighborhood around Wartenbergstrasse The neighborhood around Wartenbergstrasse in Bottmingen belongs to the typical, rather quiet residential areas of this municipality - with a clear focus on quality of life rather than urban bustle. Character of the neighborhoodWartenbergstrasse is located in a pure residential area. The development consists mainly of: Single-family homessmaller multi-family homes (often from the 1960s-1980s)well-kept gardens and plenty of green spaceThe neighborhood appears quiet, bourgeois, and rather upscale, like many parts of Bottmingen. It is not a densely populated urban neighborhood, but rather loosely built. Location and surroundingsThe area is slightly elevated in the direction of Bruderholz and is therefore relatively sunny and open, somewhat away from through traffic and yet close to BaselIn just a few minutes, you can be in the city of Basel, either by bus or via nearby tram lines in the village. Wartenbergstrasse: quiet and residential, no through traffic, very relaxed, loosely built with many single-family homes and smaller multi-family homes. The neighborhood has a lot of green space, is slightly elevated, and offers partial views and sunshine. It is one of the more upscale neighborhoods with many owners and a stable neighborhood. A "classic suburban living" - ideal if you're looking for peace and quiet. Transport connections The transport connections at Wartenbergstrasse in Bottmingen are generally good to very good, but with a clear "residential neighborhood character" - i.e., somewhat quieter and less direct than on the main axes. Public transportIn principle, the neighborhood benefits from the very good public transport connections of the entire municipality. In Bottmingen, tram lines 10 and 17 and several bus lines of the BLT operate. From Wartenbergstrasse, you can reach the bus stops in about 5 minutes on foot. The tram lines in about 10-15 minutes on foot or by bus Practically, this means: Basel SBB: about 10-20 minutes (depending on the connection)Basel city center: similarly quick to reach Regional and national connections:The next major hub is Basel SBB train stationFrom there, you can reach Zurich in about 1 hour and 10 minutes, and Bern in about 1 hour. Car and road connectionsWartenbergstrasse itself is a quiet neighborhood street that ends at the field and offers quick access to the main roads towards Basel or the highway network (A2/A3) in a short driving distance. Bicycle and pedestrian pathsThe neighborhood offers good conditions for cycling (including regional routes in the Leimental) and walking towards Bruderholz / green zones / recreational areas.Partially, the cycle routes in the region are being further expanded. Ideal for all people who want to live quietly but still be quickly in Basel and the surrounding area. The property itself Facade- Suspended, ventilated facade construction - Insulation in stone wool- Facade cladding with metal cladding Windows made of wood and metal- 3-fold insulating glazing- Soundproof glazing- All ground-level windows with lockable handles- At least one wing with tilt-and-turn closure per room Exterior doors made of metal- Main entrance door in metal with glass insert VSG, anti-panic function (main escape route) Doors made of metal- Garage doors on the ground floor at the garage boxes as tilt doors, clad with the same metal elements as the facade. Equipped with door automation, impulse transmitter, and a handheld transmitter per garage. Additionally, manual opening via key switch outside and push button inside Garage door AEH as a tilt door, clad with metal elements. Equipped with door automation, impulse transmitter, and a handheld transmitter per parking space. Additionally, manual opening via key switch outside and push button inside. An integrated traffic light system regulates the entry and exit situation. Roof construction- Flat roof insulated and protected by a root barrier and covered with a green roof substrate.- Garden seating areas, balconies, and terraces with concrete or feinsteinzeug plates laid in splitt or on stilts Sun protection - Vertical sun shades in the ZIP system with rail guidance and covered with acrylic fabric- Horizontal sun shades in a cassette and covered with acrylic fabric - Operation with motors individually controlled via wall switches Low-voltage installations- at least one multimedia socket per apartment for telephone, radio, and TV reception in the living room - Doorbell with intercom and camera at the main entrance Photovoltaic system- System consisting of solar panels and inverters, the electricity is first used for self-consumption via ZEV and any surplus is fed into the grid Heating - Heat generation via geothermal probes with heat pumps - Heat distribution in the apartments via underfloor heating, controlled by electronic individual room controls (room thermostats) - Heat consumption measurement is carried out via heat meters, reading via radio - Basement and ancillary rooms, as well as the car parking hall, are unheated Ventilation - Enclosed rooms in the apartments are ventilated mechanically via the roof and controlled via light contact and follow-up programming - Air intake of the mechanical ventilation via air intake vents installed in the window frames - Kitchens with steam extractors with recirculation (activated carbon filter) - Basement and technical room are periodically ventilated by a mechanical exhaust air system, whereby a built-in humidity sensor monitors the air humidity - AEH is ventilated by a mechanical exhaust air system via the roof, fresh air intake via the garage door Locking system Registered security locking system Key compatible with main and apartment entrance doors, basement, car parking hall, and mailbox The following equipment is expected in the apartments: • White modern built-in kitchen with dishwasher and induction stove • Feinsteinzeug plates in the wet cells • Oak parquet flooring, naturally sealed, in all rooms • Wet cells with bathroom/WC and/or shower/WC in the maisonette apartments, 2 wet cells • Winter garden/balcony or terrace • Built-in closet in the entrance area • Private laundry room in each apartment • Wall coverings in the wet cells, plate covering and Variofliestapete • Wall coverings in all rooms, basic plaster painted • Basement compartment There is also the possibility of renting a parking space in the basement or a garage box in the outdoor area. Secure your new dream apartment today and request the detailed rental documentation. We look forward to your contact. Certain material changes during the construction process are reserved.

Travel time
-
New building
1 / 2
3.5 rooms86m²CHF 4,210.–
Wartenbergstrasse 14, 4103 Bottmingen

First-time rental: modern apartments in an exclusive location on Bruderholz

At Wartenbergstrasse 14 in Bottmingen, we are renting spacious and modern 2.5, 3.5, and 4.5-room apartments as first occupancy. The apartments will be ready for occupancy on November 1, 2026. The municipality of Bottmingen The municipality of Bottmingen is a smaller but well-situated suburban municipality in northwest Switzerland. It belongs to the canton of Basel-Landschaft and is located directly on the city of Basel, with which it is closely connected. Location and characterBottmingen is located in the so-called Leimental (also known as Birsigtal) along the Birsig river. The municipality is strongly influenced by its proximity to Basel and is considered a typical suburb with a quiet residential character and good connections to the city. Daily life and communityThe municipality values an active community life with clubs, events, and opportunities for residents to participate. Digital services and modern administration are also being continuously expanded. The neighborhood around Wartenbergstrasse The neighborhood around Wartenbergstrasse in Bottmingen is one of the typical, rather quiet residential areas of this municipality - with a clear focus on quality of life rather than urban bustle. Character of the neighborhoodWartenbergstrasse is located in a pure residential area. The buildings consist mainly of: Single-family homessmaller multi-family homes (often from the 1960s-1980s)well-kept gardens and plenty of green spaceThe neighborhood appears quiet, bourgeois, and rather upscale, like many parts of Bottmingen. It is not a densely populated urban neighborhood, but rather loosely built. Location and surroundingsThe area is slightly elevated in the direction of Bruderholz and is therefore relatively sunny and open, somewhat away from through traffic and yet close to BaselIn just a few minutes, you can be in the city of Basel, either by bus or via nearby tram lines, in the village. Wartenbergstrasse: quiet and residential, no through traffic, very relaxed, loosely built with many single-family homes and smaller multi-family homes. The neighborhood has a lot of green space, is slightly elevated, and offers partial views and sun. It is one of the more upscale neighborhoods with many owners and a stable neighborhood. A "classic suburban living" - ideal if you're looking for peace and quiet. Transport connections The transport connections at Wartenbergstrasse in Bottmingen are generally good to very good, but with a clear "residential neighborhood character" - i.e., somewhat quieter and less direct than on the main axes. Public transportIn principle, the neighborhood benefits from the very good public transport connections of the entire municipality. In Bottmingen, tram lines 10 and 17 and several bus lines of the BLT operate. From Wartenbergstrasse, you can reach the bus stops in about 5 minutes on foot. The tram lines in about 10-15 minutes on foot or by bus Practically, this means: Basel SBB: about 10-20 minutes (depending on the connection)Basel city center: similarly quick to reach Regional and national connections:The next major hub is Basel SBB train stationFrom there, you can reach Zurich in about 1 hour 10 minutes, and Bern in about 1 hour. Car and road connectionsWartenbergstrasse itself is a quiet neighborhood street that ends at the field and offers a quick connection to the main roads towards Basel or the highway network (A2/A3) in a short driving distance. Bicycle and pedestrian pathsThe neighborhood offers good conditions for cycling (including regional routes in Leimental) and walking towards Bruderholz / green zones / recreational areas.Partially, the bike routes in the region are being further expanded. Ideal for all people who want to live quietly but still be quickly in Basel and the surrounding area. The property itself Exterior facade- Suspended, ventilated facade construction - Insulation in stone wool- Facade cladding with metal cladding Wood-metal windows- 3-fold insulating glazing- Soundproof glazing- All ground-level windows with lockable handles- At least one wing with tilt-and-turn closure per room Exterior doors made of metal- Main entrance door in metal with glass insert VSG, anti-panic function (main escape route) Metal gates- Garage doors on the ground floor at the garage boxes as tilt doors, clad with the same metal elements as the facade. Equipped with gate automation, impulse transmitter, and a handheld transmitter per garage. Additionally, manual opening via key switch outside and push button inside. Garage door AEH as a tilt door, clad with metal elements. Equipped with gate automation, impulse transmitter, and a handheld transmitter per parking space. Additionally, manual opening via key switch outside and push button inside. An integrated traffic light system regulates the entry and exit situation. Roof construction- Flat roof insulated and protected by a root protection membrane and covered with a green roof substrate.- Garden seating areas, balconies, and terraces with concrete or feinsteinzeug plates laid in split or on stilts Sun protection - Vertical sun shades in the ZIP system with rail guidance and covered with acrylic fabric- Horizontal sun shades in a cassette and covered with acrylic fabric - Operation with motors individually controlled via wall switches Low-voltage installations- at least one multimedia socket per apartment for telephone, radio, and TV reception in the living room - Doorbell with intercom and camera at the main entrance Photovoltaic system- System consisting of solar panels and inverters, the electricity is first used for self-consumption via ZEV and any surplus is fed into the grid Heating - Heat generation via geothermal probes with heat pumps - Heat distribution in the apartments via underfloor heating, controlled by individual room controls (thermostats) - Heat consumption measurement is done via heat meters, reading via radio - Basement and ancillary rooms, as well as the car parking hall, are unheated Ventilation - Enclosed rooms in the apartments are ventilated mechanically via the roof and controlled via light contact and follow-up programming - Air intake of the mechanical ventilation via air intake vents built into the window frames - Kitchens with extractor hoods with recirculation (activated carbon filter) - Basement and technical room are periodically ventilated by a mechanical exhaust system, with a built-in humidity sensor monitoring the air humidity - AEH is ventilated mechanically via the roof, fresh air intake through the garage door Locking system Registered security locking system, keys compatible with main and apartment entrance doors, basement, car parking hall, and mailbox The following equipment is expected in the apartments: • White modern built-in kitchen with GWM & induction hob • Feinsteinzeug plates in the wet cells • Oak parquet natural sealed in all rooms • Wet cells with bathroom/WC and/or shower/WC in the maisonette apartments 2 wet cells • Winter garden/balcony or terrace • Built-in wardrobe in the entrance area • Private laundry room in each apartment • Wall coverings in the wet cells, plate covering and Variofliestapete • Wall coverings in all rooms, basic plaster painted • Basement compartment There is also the possibility to rent a parking space in the basement or a garage box in the outdoor area. Secure your new dream apartment today and request the detailed rental documentation. We look forward to your contact. Certain material changes during the construction process are reserved.

Travel time
-
1 / 8
2.5 rooms103m²CHF 3,200.–
Hügsamstrasse 13, 8833 Samstagern

Some people just look for an apartment. Others know how to live.

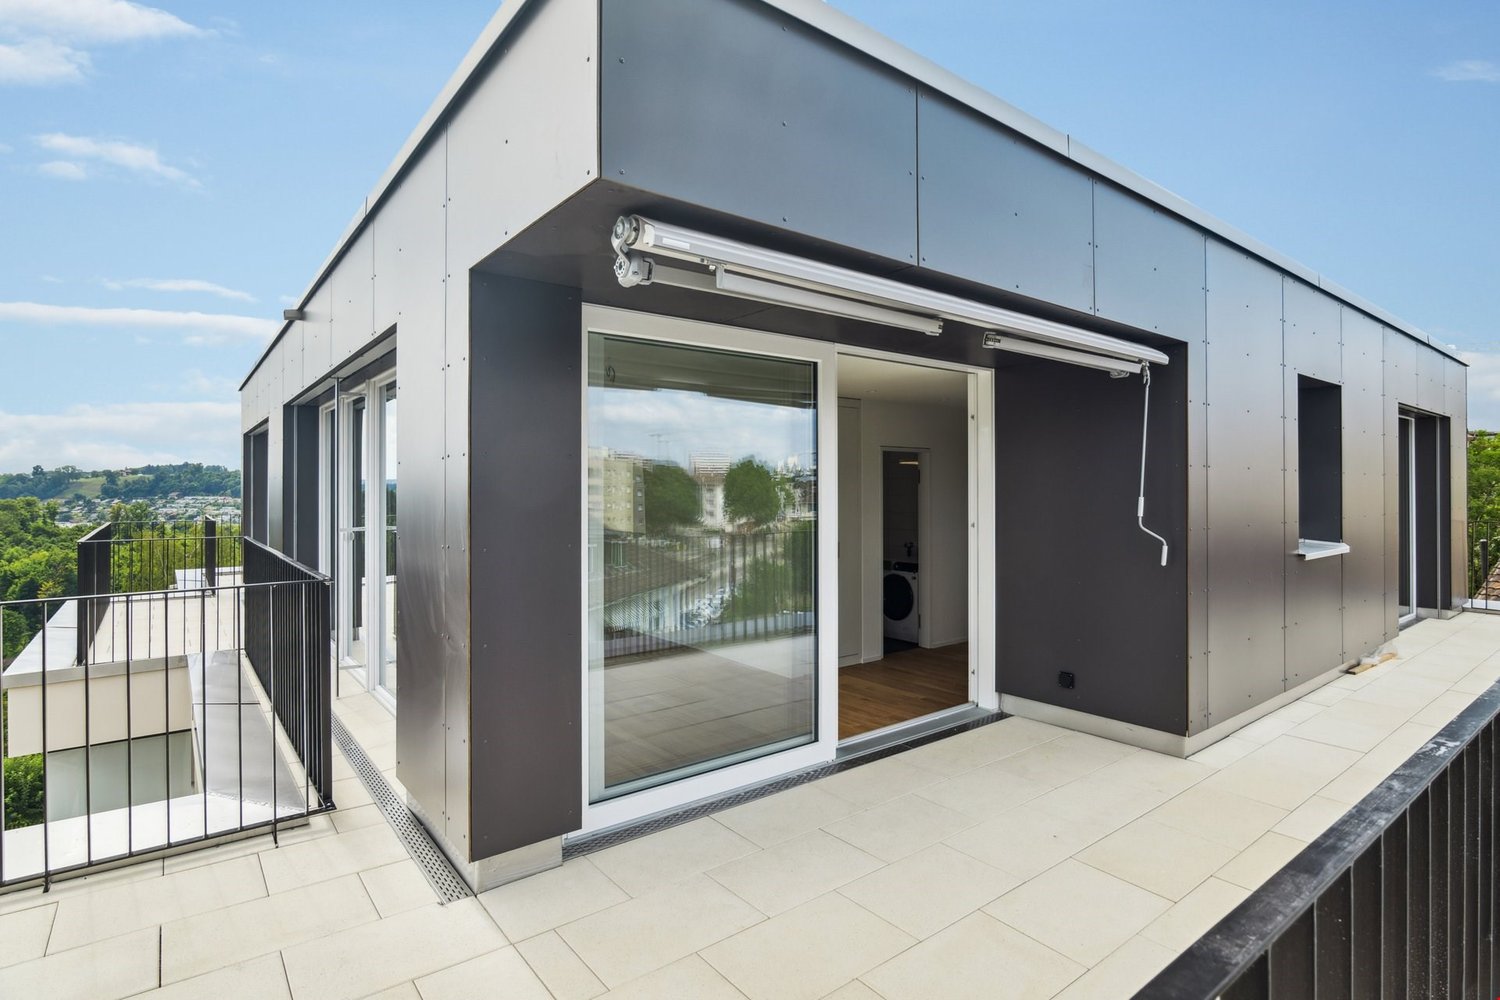
Located in a privileged position on Hügsamstrasse 13 in Samstagern, an exclusive 2.5-room new apartment awaits you, for people who are not satisfied with the ordinary.Spacious window fronts, extensive terraces, and high-quality interior design create a living feeling that doesn't need to be explained - you can feel it. The open kitchen with first-class appliances, noble solid wood parquet floors, and stylish materials underline the claim to quality and comfort.The light-flooded living and dining area combines generosity with elegance and creates a place where you like to arrive and even more like to stay. The stylish wet cells with floor-level shower, high-quality fittings, and a private laundry tower within the apartment make the difference between living and enjoying.The extensive terraces expand the living space outdoors and offer an unobstructed view of the greenery. Here, quality of life doesn't just begin on the weekends.Samstagern combines rural tranquility with excellent accessibility. Shopping facilities, public transport, and numerous recreational areas are located in the immediate vicinity. Because true exclusivity doesn't mean renunciation, but the freedom to have everything within reach.Highlights • Exclusive 2.5-room new apartment • Spacious terraces with a view of the greenery • Noble solid wood parquet floors • High-quality interior design • Modern joinery kitchen with first-class appliances • Stylish wet cells with floor-level shower • Private laundry tower in the apartment • Attractive residential location in Samstagern Not everyone can afford this apartment. But those who can will understand why they want to live here.We look forward to your contact.

Travel time
-

Suggested properties for you based on search results

Other interesting objects